
Address
6 Byers Court, Randallstown, MD
Price
$ 549,900
Property Attributes
- MLS#MDBC2172374
- TypeSingle Family
- Listing Status ACTIVE
- CountyBALTIMORE
- CityRandallstown
- NeighborhoodThe Woodlands
- Zip21133
- StyleColonial
- Year Built1967
- Taxes$ 3203
- Price$ 549,900
- Bedrooms5
- Full Bathrooms3
- Half Bathrooms1
- Sqr Footage3178
- Lot Size0.36 Acres
Data Source:
Bright MLS
Property Description
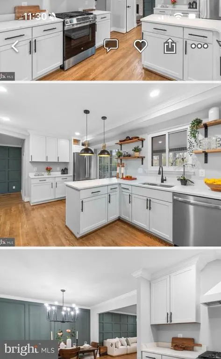
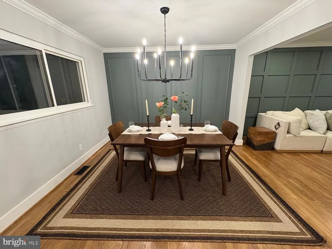
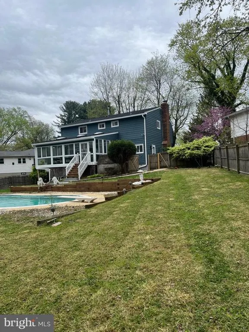
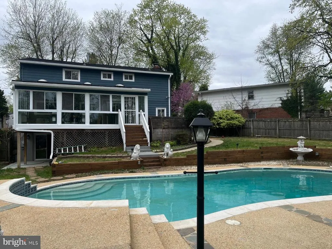
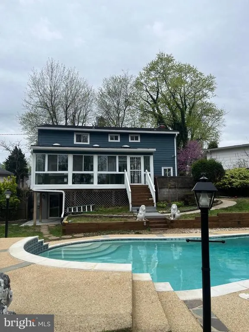
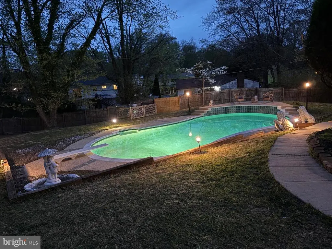
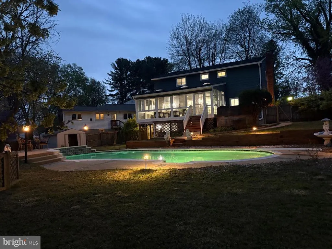
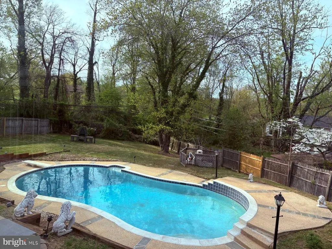
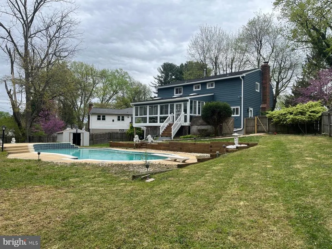
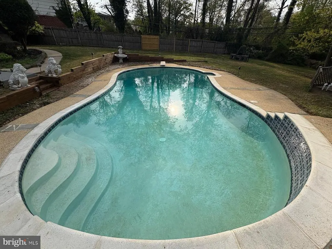
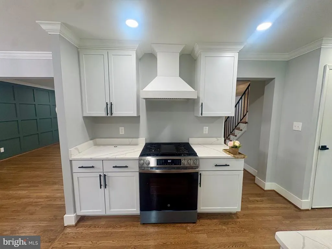
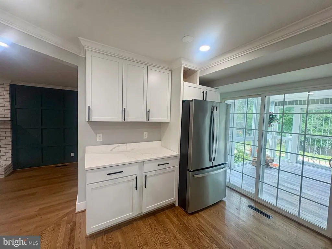
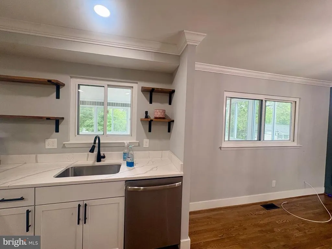
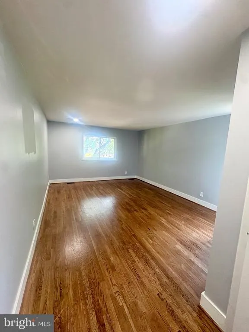
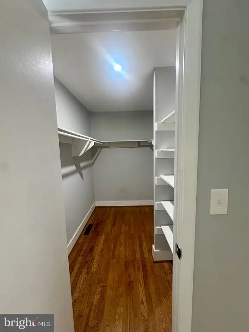
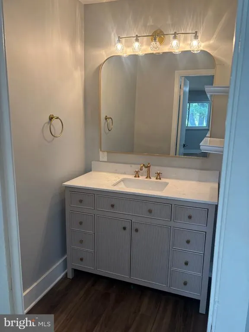
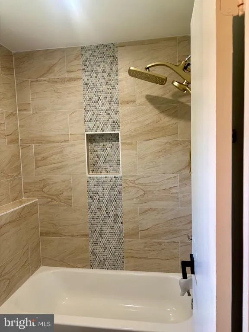
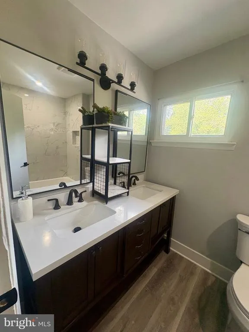
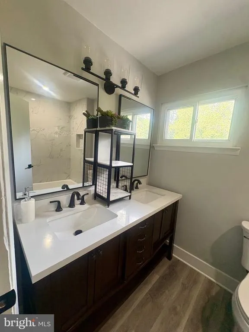
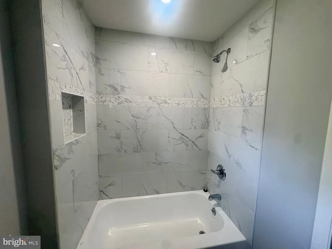
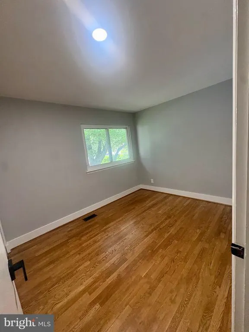
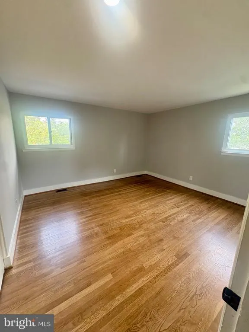
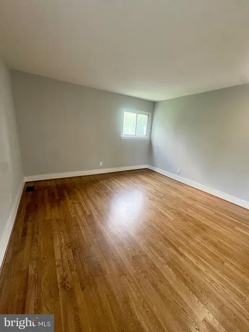
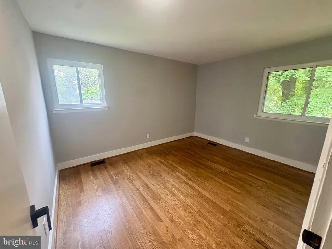
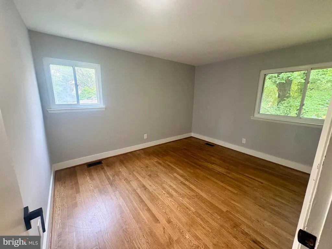
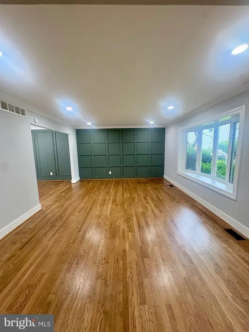
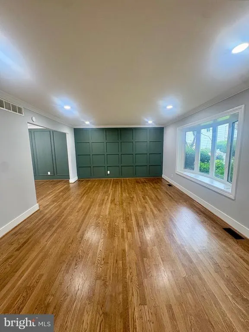
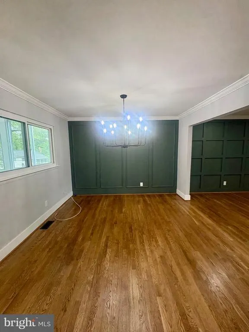
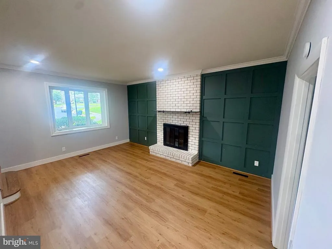
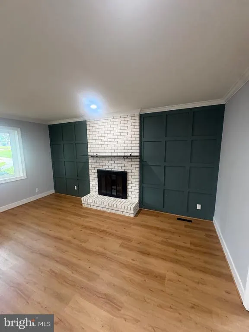
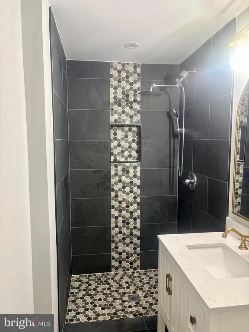
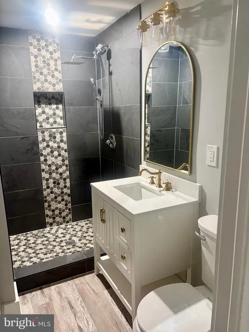
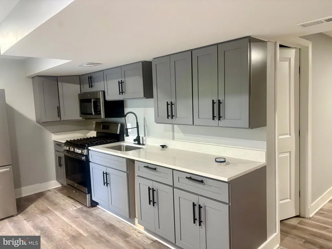
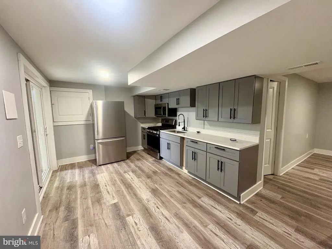
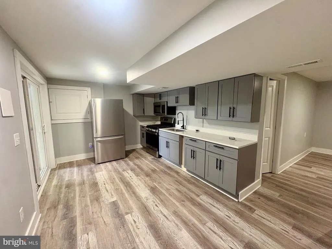
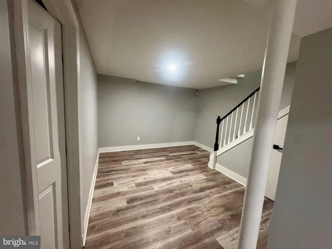
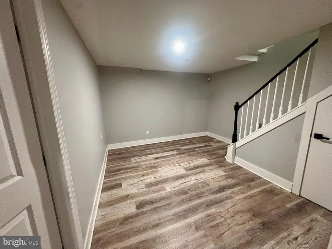
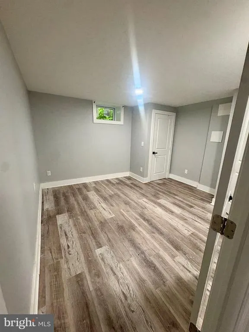
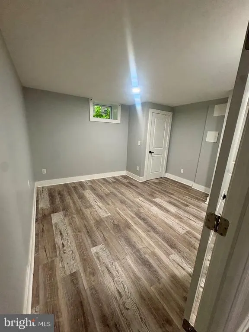
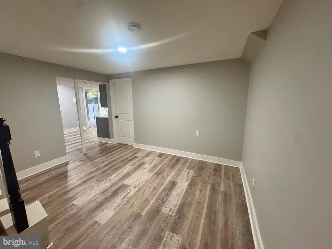
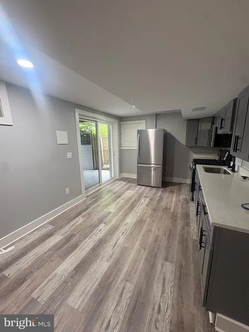
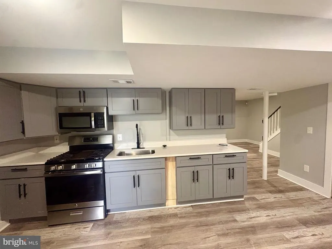
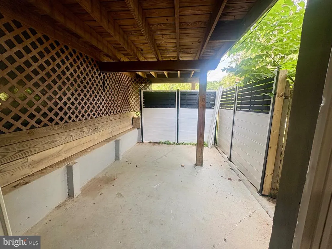
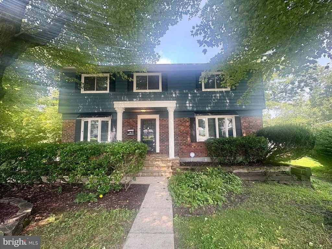
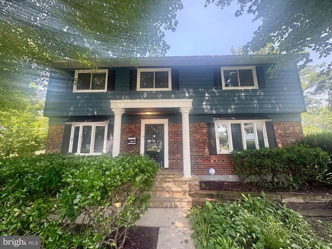
Recently updated home with plenty of space, featuring 5 bedrooms and 3 bathrooms. The main level includes a spacious living room, formal dining room, and an open-concept kitchen with white cabinets and quartz countertops. From the kitchen, you have access to a large sunroom with skylights, which leads directly to the patio and pool area. The spacious family room features a cozy fireplace and a convenient half bathroom. The second floor offers 4 spacious bedrooms with plenty of closet space and 2 fully renovated bathrooms. The basement has been converted into a private in-law suite, complete with a full kitchen, full bathroom, bedroom, and separate entrance, making it perfect for a multigenerational family or guests. Outside, youll find a beautifully updated swimming pool and plenty of space to relax, entertain, and enjoy time with family and friends. Come see this beautiful, spacious, and recently updated homeyou wont want to miss it!
| High School |
|---|
| New Town High School |
| Price History | |
|---|---|
| 8/13/2026 | Listed $549,900 |
General Features
| Living Area | 3178 |
|---|---|
| Sewer | Public Sewer |
| Heating | Forced Air |
| Cooling | Central A/C |
| Utilities | Electric Available,Natural Gas Available |
| Possession | Immediate |
| Roof | Architectural Shingle |
| Appliances | Built-In Microwave,Dishwasher,Dryer,Oven/Range - Gas,Refrigerator,Stainless Steel Appliances,Washer |
| Zoning | R |
| Patio/Porch Features | Patio(s) |
| Architectural Style | Colonial |
| Construction Materials | Combination,Brick,Vinyl Siding |
| School District | BALTIMORE COUNTY PUBLIC SCHOOLS |
| Exclusions | See disclosures |
| Year Built | 1967 |
| Levels | 3 |
| Tax Year | 2025 |
| Ownership | Fee Simple |
| Cool Fuel | Electric |
| Section | 2 |
| Accessibility | None |
| County | BALTIMORE |
| New Construction | No |
| Property Type | Residential |
| HOA | No |
| Subdivision Name | THE WOODLANDS |
| Garage Y/N | No |
| Water Access Y/N | No |
| Other Structures | Above Grade,Below Grade |
| Full Baths | 3 |
| Status | ACTIVE |
| Directions | 6 Byers ct |
| City | RANDALLSTOWN |
| Disclosures | None |
| Senior Community Y/N | No |
| Lot Size Units | Square Feet |
| Lot Size Square Feet | 15851.00 |
| Tax Assessed Value | 296067.0 |
| Tax Annual Amount | 3203.0 |
| Home Warranty Y/N | No |
| Property Condition | Excellent |
| Structure Type | Detached |
| Condo/Coop Association fee Y/N | No |
| Bathrooms Count Main Level | 1.00 |
| Price Per Sq Ft Total AG | 257.2 |
| Acceptable Financing | Conventional,FHA,VA |
| Additional Parcels Y/N | No |
| Historic Y/N | No |
| Lease Considered Y/N | No |
| Vacation Rental Y/N | No |
| Total SQFT | 3178 |
| Standard Status | Active |
| Year Built Source | Estimated |
| Legal Subdivision | THE WOODLANDS |
| Tax Lot | 17 |
| Association Recreation Fee | No |
Interior Features
| Interior Amenities | Breakfast Area,Carpet,Ceiling Fan(s),Dining Area,Family Room Off Kitchen,Primary Bath(s),Skylight(s),Bathroom - Stall Shower,Bathroom - Tub Shower,Walk-in Closet(s) |
|---|---|
| Heating Fuel | Natural Gas |
| Basement | Connecting Stairway,Fully Finished,Walkout Level |
| Flooring | Hardwood |
| Total Fireplaces | 1 |
| Hot Water | Other |
| Basement (Y/N) | Yes |
| Heating Y/N | Yes |
| Window Features | Bay/Bow |
| Fireplace Y/N | Yes |
| Above Grade Finished Area | 2138 |
| Half Baths | 1 |
| Central Air Y/N | Yes |
| Total Bedrooms | 5 |
| Below Grade Finished Area | 1040 |
| Room Type | Living Room,Dining Room,Primary Bedroom,Bedroom 2,Bedroom 3,Bedroom 4,Kitchen,Family Room,Breakfast Room,Sun/Florida Room,Laundry,Recreation Room,Primary Bathroom,Half Bath |
| Below Grade Finished Area Unit Type | Square Feet |
| LivingAreaSource | Estimated |
| Laundry Type | Main Floor |
| Below Grade Finished Area Source | Estimated |
| Bedrooms Count All Lower Levels | 1 |
| Bedrooms Count All Upper Levels | 4 |
| Bedrooms Count Lower Level 1 | 1 |
| Bedrooms Count Upper Level 1 | 4 |
| Bathrooms Half Main Level | 1 |
| Bathrooms Full Upper Level 1 | 2 |
| Bathrooms Full Lower Level 1 | 1 |
| Bathrooms Full All Upper Levels | 2 |
| Bathrooms Full All Lower Levels | 1 |
| Bathrooms Count Upper Level 1 | 2.00 |
| Bathrooms Count Lower Level 1 | 1.00 |
| Bathrooms Count All Upper Levels | 2 |
| Bathrooms Count All Lower Levels | 1 |
| Above Grade Finished Area Source | Estimated |
| Above Grade Finished Area Unit Type | Square Feet |
| Total Baths | 4 |
Exterior Features
| Pool | Yes - Personal |
|---|---|
| Fencing | Rear |
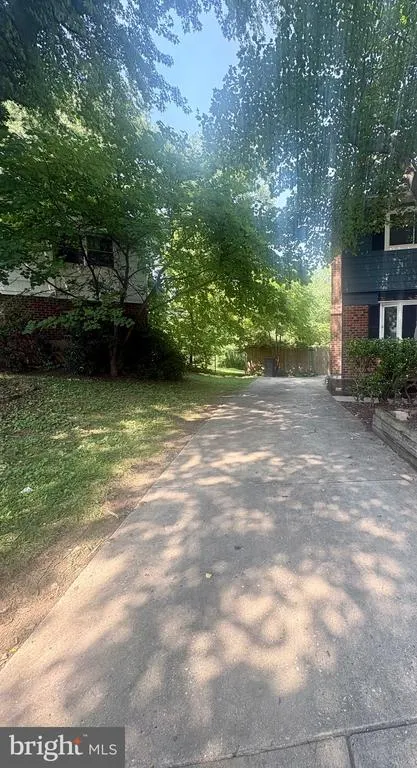
| Parking Features | Concrete Driveway |
| Lot Features | Cul-de-sac |
| Water Source | Public |
| Type of Parking | Driveway |
| Land Use Code | R |
| Foundation Details | Other |
| Spa | No |
| Water View Y/N | No |
| Lot Size Acres | 0.36 |
| Lot Size Source | Estimated |
| Waterfront Y/N | No |
| Door Features | Sliding Glass |
| Horse Y/N | No |
| Navigable Water Y/N | No |
| Water Oriented Y/N | No |
Room Details
| Room | Dimensions | Level | Flooring | Details |
|---|---|---|---|---|
| Bedroom 2 | Upper 1 | Flooring - Carpet | ||
| Bedroom 3 | Upper 1 | Flooring - Carpet | ||
| Bedroom 4 | Upper 1 | Flooring - Carpet | ||
| Breakfast Room | Main | Flooring - Ceramic Tile,Balcony Access | ||
| Dining Room | Main | Flooring - Carpet | ||
| Family Room | Main | Fireplace - Other,Flooring - Carpet | ||
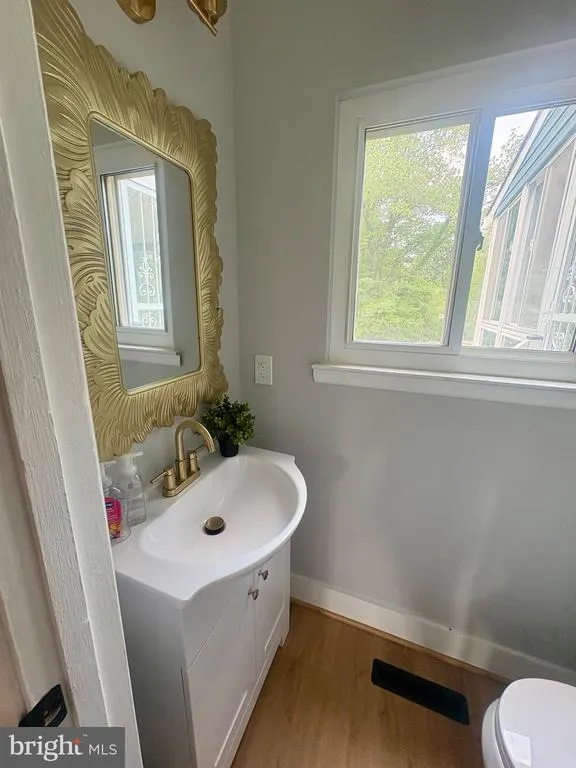
| Half Bath | Main | |||
| Half Bath | Lower 1 | |||
| Kitchen | Main | Flooring - Ceramic Tile,Kitchen - Gas Cooking | ||
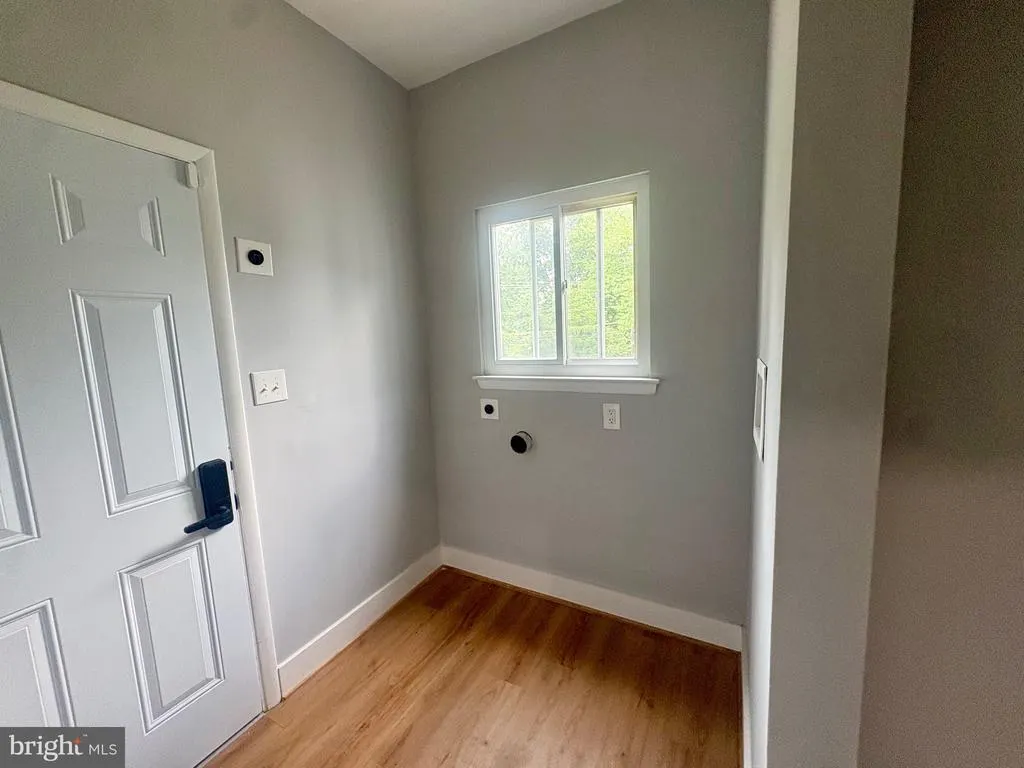
| Laundry | Main | |||
| Living Room | Main | Flooring - Carpet,Window Treatments | ||
| Primary Bathroom | Upper 1 | Flooring - Tile/Brick | ||
| Primary Bedroom | Upper 1 | Attached Bathroom,Flooring - Carpet,Walk-In Closet(s) | ||
| Recreation Room | Lower 1 | Flooring - Carpet | ||
| Sun/Florida Room | Main | Skylight(s) |
Amenities
- Foreclosure
- Views
- Short Sale
- New Construction
- Adult 55+
- Lease To Own
- No HOA Fees
- Furnished
- Primary On Main
- Air Conditioning
- Seller Finance
- Green
- Fixer Upper
- Horse
- Golf
- Fireplace
- Deck
- Garage
- Basement
- Pool
Property vs Single Family Average in 21133
Price
Taxes
Year Built
Visits
 © BRIGHT, All Rights Reserved
