
Views - Primary on Main
Address
17505 Pretty Boy Dam Road, Parkton, MD
Price
$ 750,000
Property Attributes
- MLS#MDBC2171254
- TypeSingle Family
- Listing Status ACTIVE
- CountyBALTIMORE
- CityParkton
- NeighborhoodHales Hackle
- Zip21120
- StyleColonial
- Year Built1988
- Taxes$ 5675
- Price$ 750,000
- Bedrooms4
- Full Bathrooms3
- Half Bathrooms1
- Sqr Footage2318
- Lot Size4.21 Acres
Data Source:
Bright MLS
Property Description
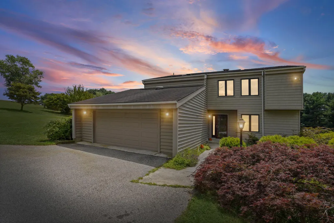
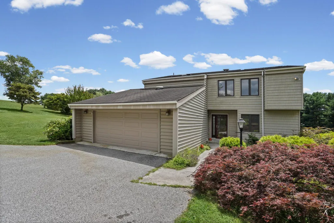
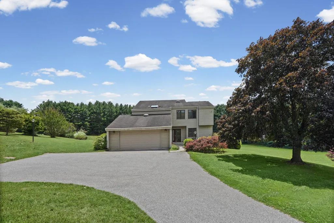
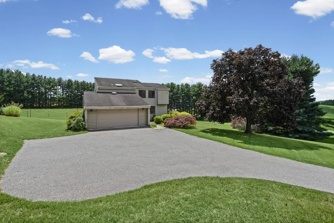
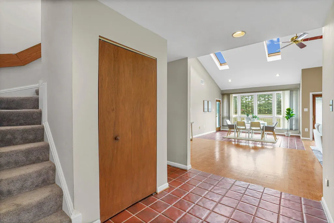
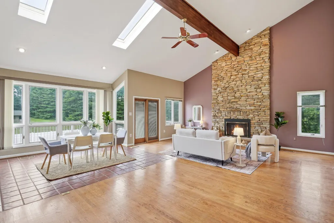
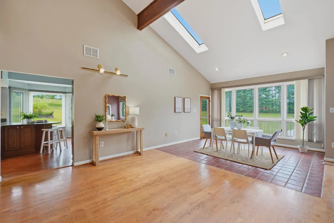
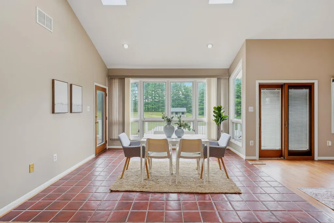
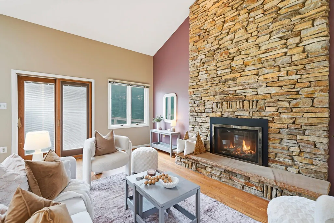
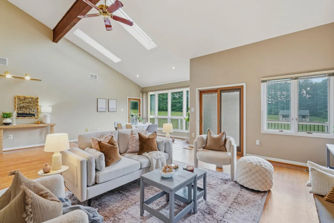
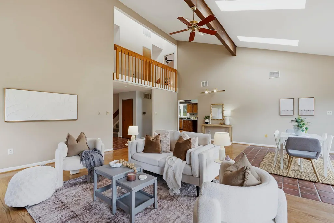
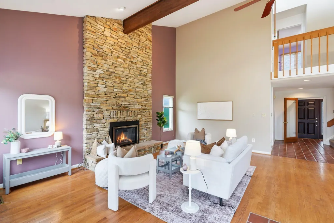
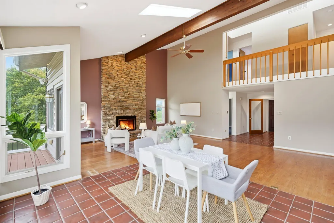
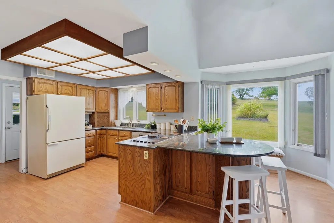
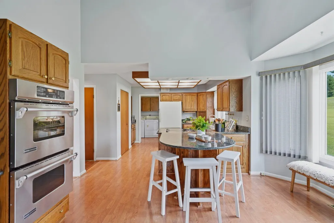
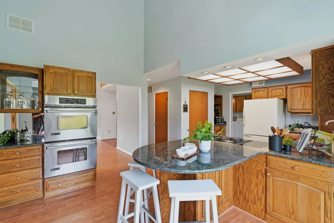
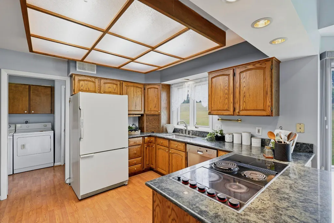
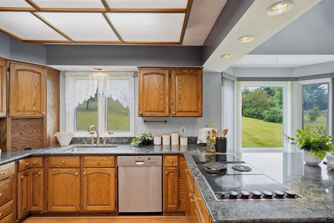
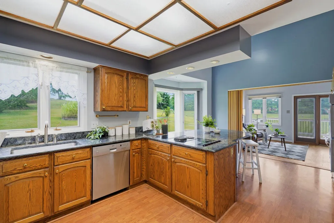
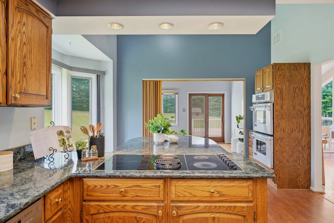
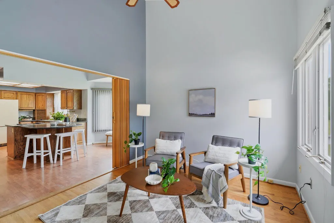
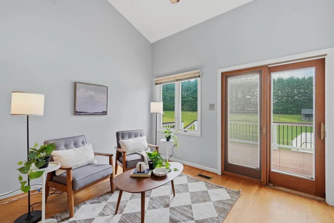
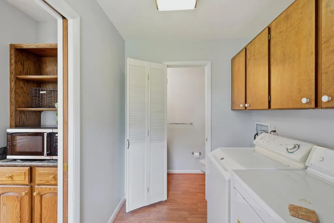
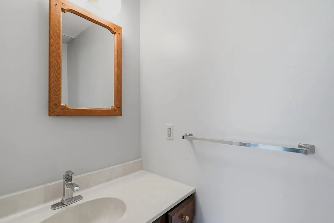
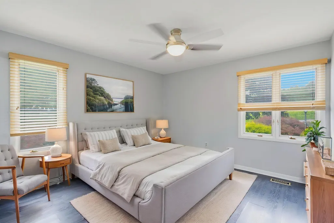
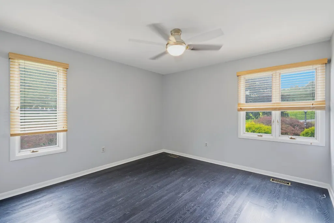
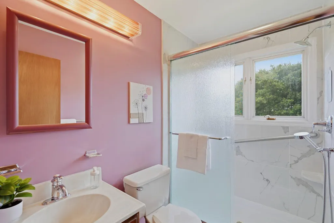
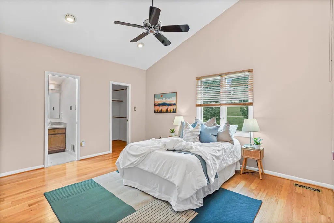
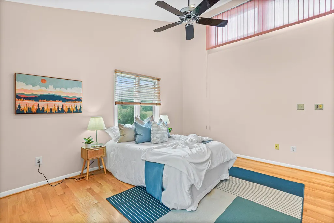
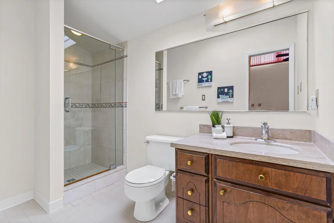
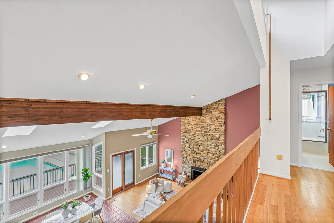
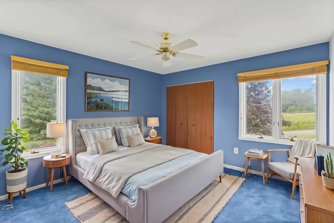
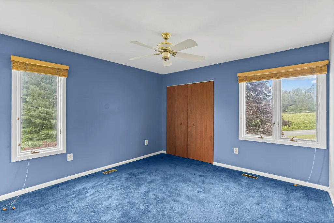
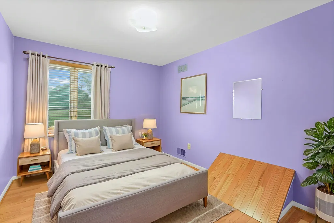
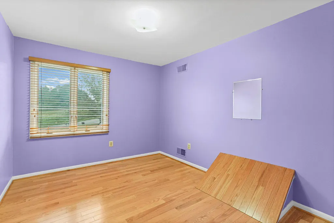
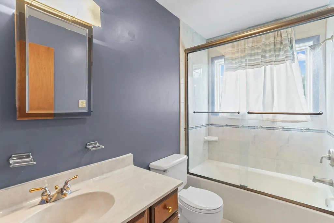
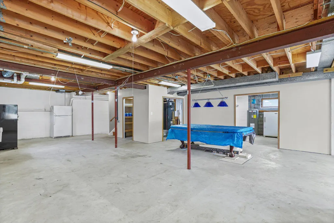
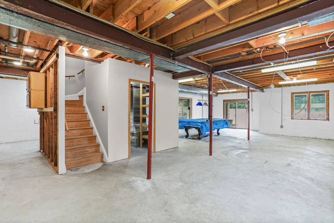
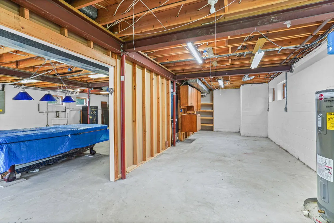
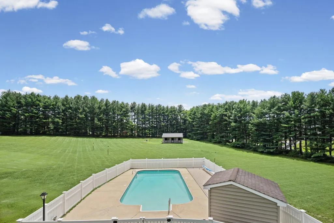
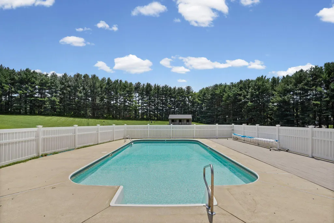
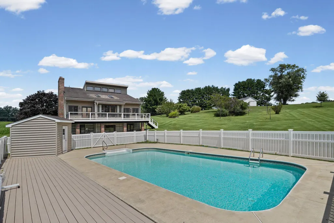
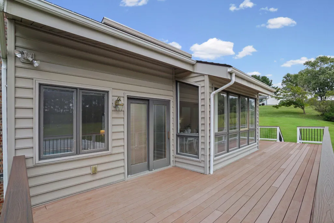
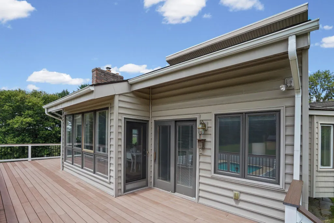
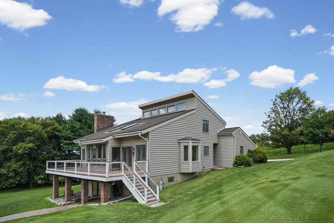
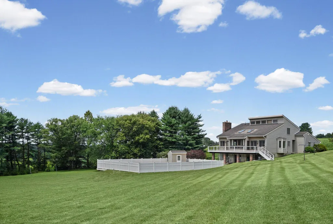
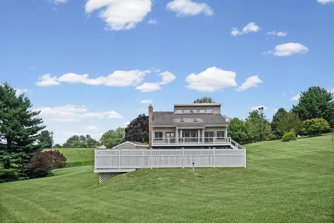
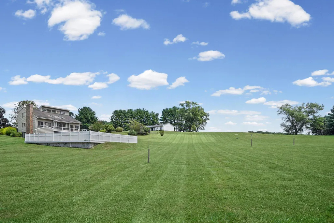
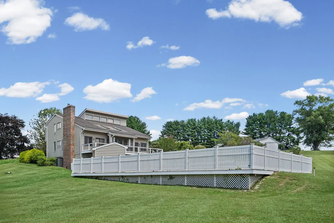
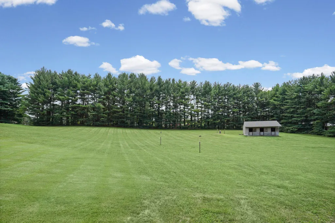
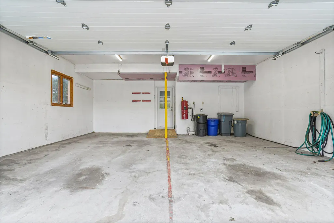
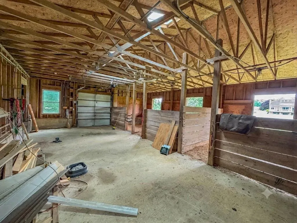
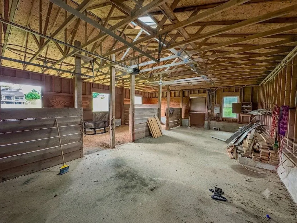
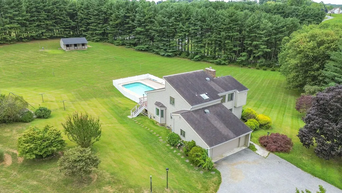
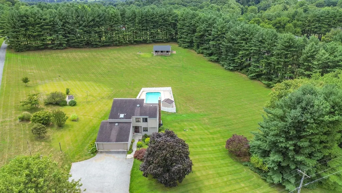
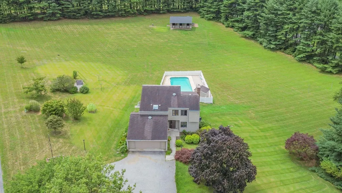
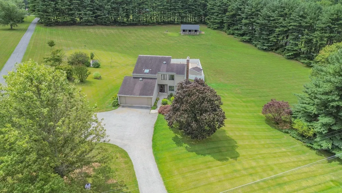
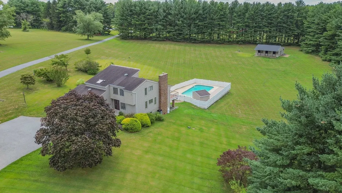
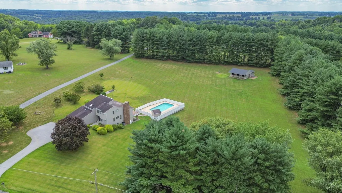
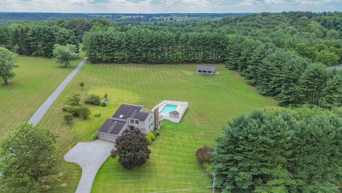
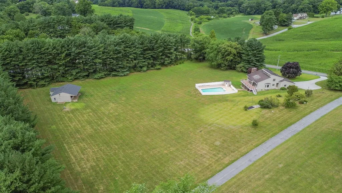
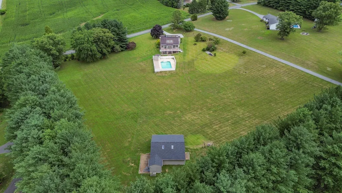
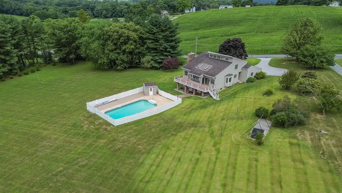
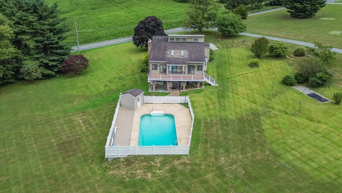
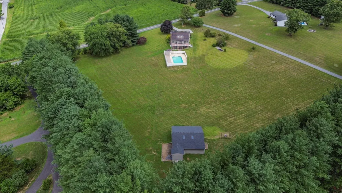
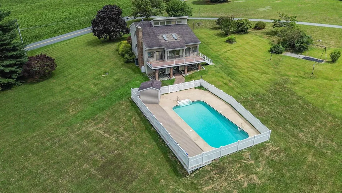
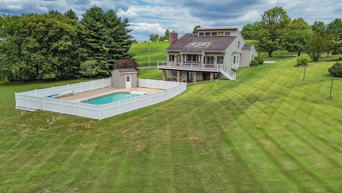
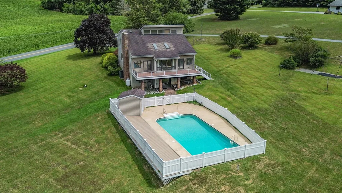
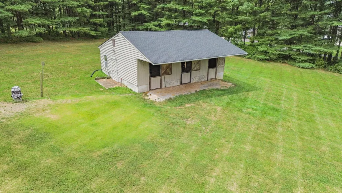
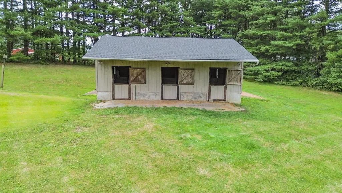
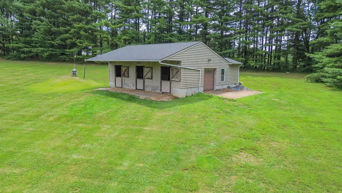
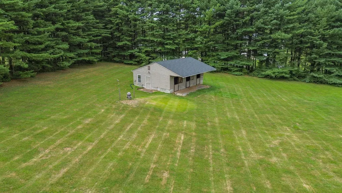
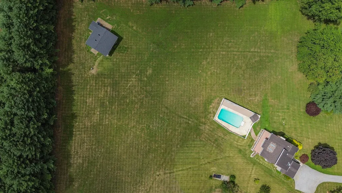
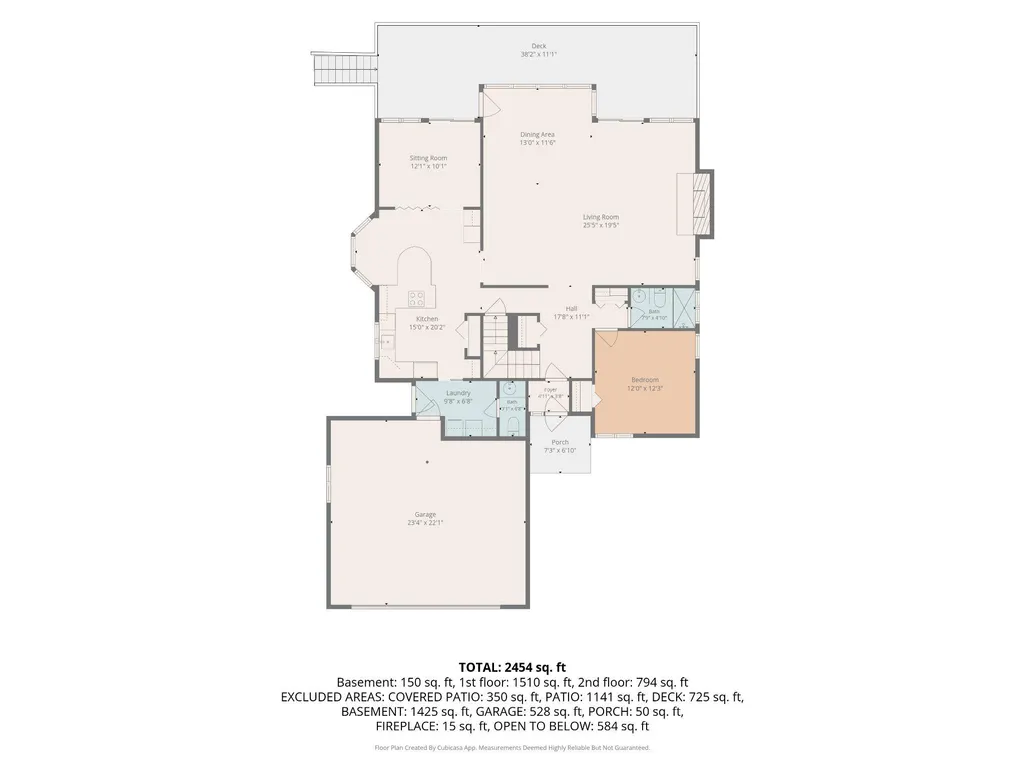
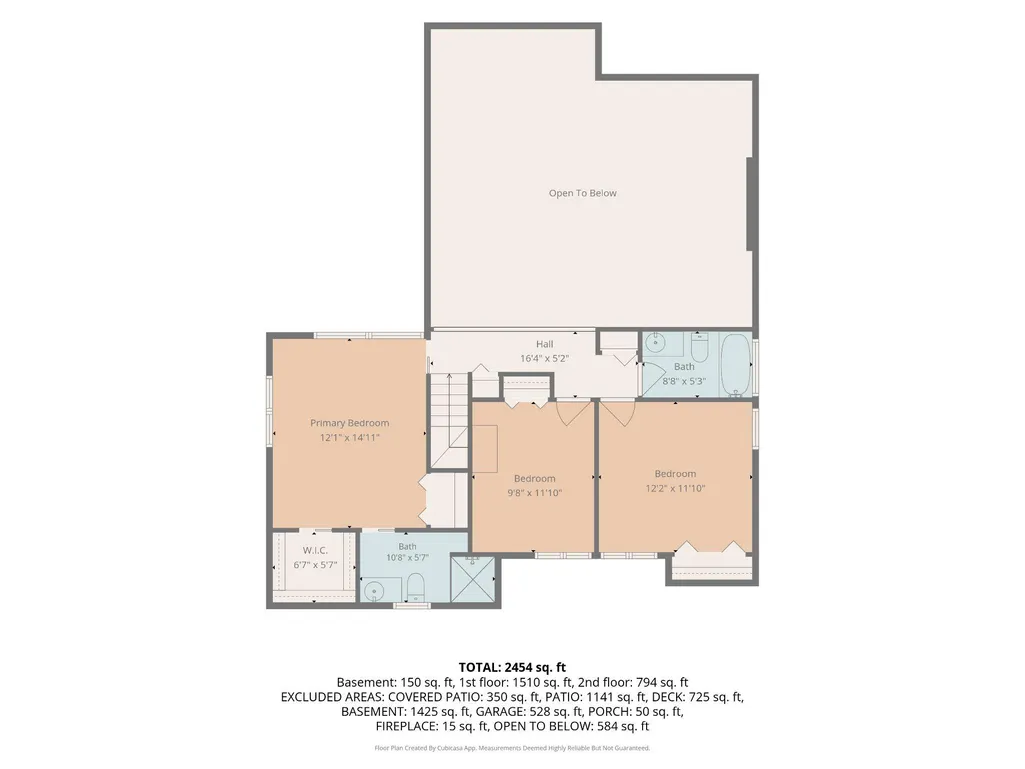
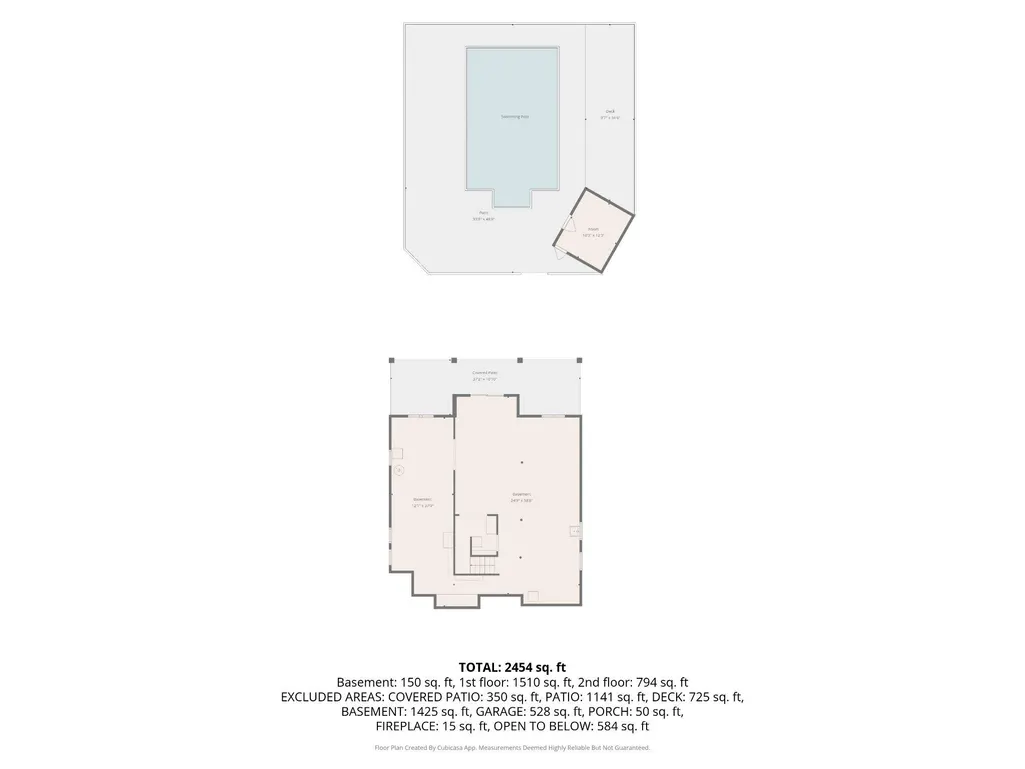
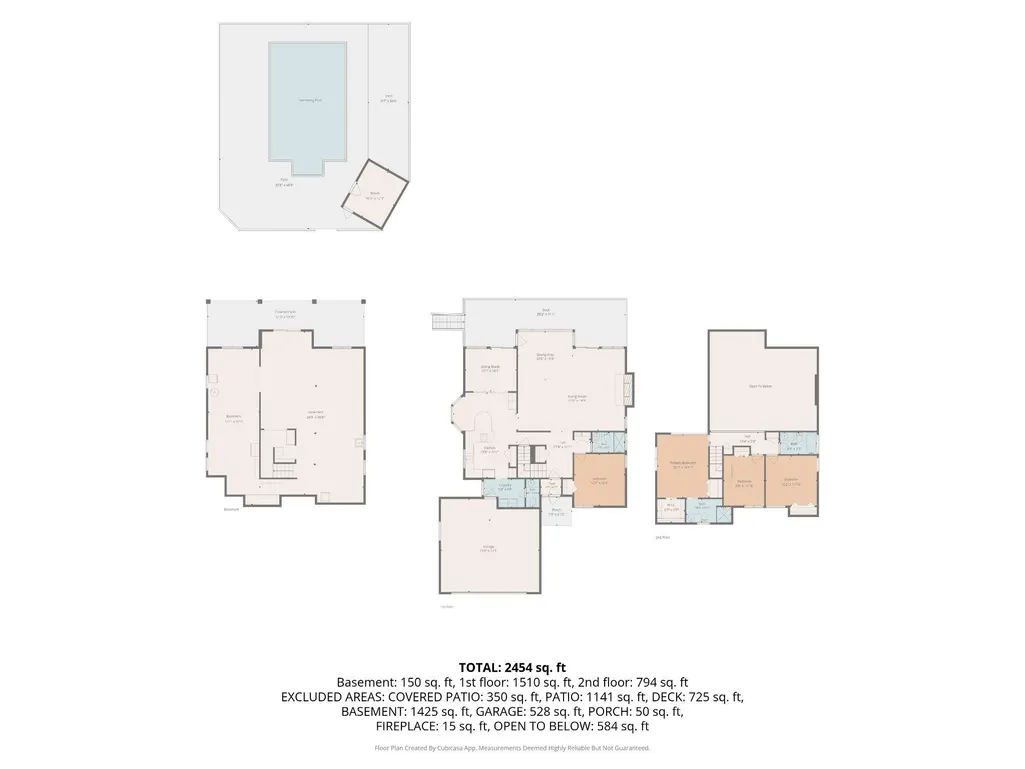
Rarely available, this extraordinary custom home is privately nestled on 4.21 breathtaking acres, offering the perfect blend of peaceful country living and exceptional amenities. Featuring four bedrooms, three full and one half bathrooms, an attached two-car garage, a stunning in-ground pool, and an impressive three-stall barn with electric and a side overhead garage door, this one-of-a-kind property presents an unparalleled opportunity in one of northern Baltimore County's most picturesque settings. Step inside the welcoming foyer with timeless terracotta tile flooring before entering the architectural centerpiece of the homea truly spectacular great room designed to impress. Soaring vaulted ceilings with skylights flood the space with natural light, while rich hardwood flooring accented by terracotta tile, recessed lighting, and a ceiling fan create an inviting atmosphere. A dramatic floor-to-ceiling dry stack stone fireplace serves as the focal point, while dual access points open directly to the expansive rear deck, seamlessly blending indoor and outdoor living. Above, the open overlook from the upper level showcases the impressive scale of the great room and adds to the home's striking architectural design. The spacious eat-in kitchen is thoughtfully designed for everyday living and entertaining, featuring a breakfast bar, recessed lighting, and generous workspace. Just off the kitchen, a versatile bonus room with vaulted ceilings, a ceiling fan, and direct access to the rear deck provides endless possibilities as a family room, home office, playroom, or recreation space. On the opposite side of the kitchen, the mudroom with laundry, a convenient powder room, and access to the attached two-car garage enhances the home's practical layout. The main level is further complemented by a spacious bedroom and a full bathroom, creating an ideal setup for guests or multigenerational living. The upper level offers a private primary suite complete with vaulted ceilings, recessed lighting, a ceiling fan, a walk-in closet, and a dedicated en-suite bathroom. Two additional bedrooms and a full hall bathroom complete the upper level, while the open overlook provides a breathtaking perspective of the magnificent great room below. The expansive unfinished walkout lower level offers outstanding potential to customize additional living space while already featuring sliding glass door access to the rear paver walkways and backyard. Outside is where this property truly becomes unforgettable. An expansive rear deck spans nearly the entire length of the home, creating an incredible outdoor living space that seamlessly connects multiple areas of the main level while overlooking the scenic grounds and sparkling in-ground pool. Whether hosting large gatherings, enjoying outdoor dining, or simply relaxing with the peaceful surroundings as your backdrop, this remarkable setting was designed to be enjoyed. The impressive three-stall barn, complete with electric service and a side overhead garage door, offers exceptional versatility for equestrian enthusiasts, hobby farmers, workshop space, equipment storage, or countless other uses. Spanning over 4.21 private acres, the property provides endless opportunities for recreation, gardening, animals, or simply enjoying the serenity of your own private retreat. This is more than just a homeit's a lifestyle. Combining the privacy and beauty of a country estate with the convenience of nearby shopping, dining, and major commuter routes, opportunities like this are truly few and far between.
| Price History | |
|---|---|
| 8/4/2026 | Listed $750,000 |
General Features
| Living Area | 2318 |
|---|---|
| Sewer | Private Septic Tank |
| Heating | Heat Pump(s) |
| Cooling | Ceiling Fan(s),Central A/C |
| Possession | Negotiable |
| Roof | Asphalt |
| Appliances | Cooktop - Down Draft,Dishwasher,Dryer,Exhaust Fan,Oven - Wall,Oven - Double,Refrigerator,Washer,Water Heater |
| Zoning | R |
| Garage Spaces | 2.00 |
| Patio/Porch Features | Deck(s) |
| Architectural Style | Colonial |
| Pool Features | Fenced,In Ground,Vinyl |
| Construction Materials | Frame |
| School District | BALTIMORE COUNTY PUBLIC SCHOOLS |
| Year Built | 1988 |
| View | Trees/Woods |
| Levels | 3 |
| Tax Year | 2026 |
| Ownership | Fee Simple |
| Cool Fuel | Electric |
| Accessibility | None |
| County | BALTIMORE |
| New Construction | No |
| Property Type | Residential |
| HOA | No |
| Subdivision Name | HALES HACKLE |
| Garage Y/N | Yes |
| Water Access Y/N | No |
| Other Structures | Above Grade,Below Grade |
| Full Baths | 3 |
| Status | ACTIVE |
| Directions | 83 to Mount Carmel Rd to Prettyboy Dam Rd |
| City | PARKTON |
| Senior Community Y/N | No |
| Lot Size Units | Square Feet |
| Lot Size Square Feet | 183388.00 |
| Tax Assessed Value | 490967.0 |
| Tax Annual Amount | 5675.0 |
| Structure Type | Detached |
| Condo/Coop Association fee Y/N | No |
| Bathrooms Full Main Level | 1 |
| Bathrooms Count Main Level | 2.00 |
| Price Per Sq Ft Total AG | 323.55 |
| Vacation Rental Y/N | No |
| Virtual Tour | https://canva.link/ws5c5itspgjyq23 |
| Total SQFT | 2318 |
| Standard Status | Active |
| Year Built Source | Estimated |
| Legal Subdivision | HALES HACKLE |
| Tax Lot | 22 |
Interior Features
| Interior Amenities | Built-Ins,Carpet,Ceiling Fan(s),Combination Dining/Living,Entry Level Bedroom,Family Room Off Kitchen,Floor Plan - Open,Pantry,Primary Bath(s),Recessed Lighting,Skylight(s),Upgraded Countertops,Water |
|---|---|
| Heating Fuel | Electric |
| Basement | Full,Interior Access,Rear Entrance,Unfinished,Walkout Level,Windows |
| Flooring | Carpet,Ceramic Tile,Hardwood,Luxury Vinyl Plank |
| Total Fireplaces | 1 |
| Fireplace Features | Gas/Propane |
| Hot Water | Electric |
| Basement (Y/N) | Yes |
| Heating Y/N | Yes |
| Window Features | Skylights,Double Pane |
| Fireplace Y/N | Yes |
| Above Grade Finished Area | 2318 |
| Half Baths | 1 |
| Central Air Y/N | Yes |
| Total Bedrooms | 4 |
| Room Type | Bedroom 2,Bedroom 3,Bedroom 4,Kitchen,Basement,Foyer,Great Room,Mud Room,Bonus Room,Primary Bathroom,Full Bath,Half Bath |
| Main Level Bedrooms | 1 |
| Below Grade Finished Area Unit Type | Square Feet |
| LivingAreaSource | Assessor |
| Laundry Type | Dryer In Unit,Has Laundry,Main Floor,Washer In Unit |
| Below Grade Finished Area Source | Assessor |
| Bedrooms Count All Upper Levels | 3 |
| Bedrooms Count Upper Level 1 | 3 |
| Bathrooms Half Main Level | 1 |
| Bathrooms Full Upper Level 1 | 2 |
| Bathrooms Full All Upper Levels | 2 |
| Bathrooms Count Upper Level 1 | 2.00 |
| Bathrooms Count All Upper Levels | 2 |
| Above Grade Finished Area Source | Assessor |
| Above Grade Finished Area Unit Type | Square Feet |
| Total Baths | 4 |
Exterior Features
| Exterior Amenities | Flood Lights,Outbuilding(s) |
|---|---|
| Pool | Yes - Personal |
| Fencing | Vinyl |
| Parking Features | Asphalt Driveway |
| Lot Features | Landscaping,Rear Yard,Premium,Partly Wooded,Level,Backs to Trees |
| Water Source | Well |
| Total Parking Spaces | 7 |
| Garage Features | Garage - Front Entry,Garage Door Opener,Inside Access,Oversized |
| Type of Parking | Attached Garage,Driveway |
| Foundation Details | Block |
| Water View Y/N | No |
| Lot Size Acres | 4.21 |
| Lot Size Source | Estimated |
| Waterfront Y/N | No |
| Door Features | Sliding Glass,Storm |
| Horse Y/N | Yes |
| Horse Amenities | Stable(s) |
| Land Assessed Value | 151900.00 |
| Navigable Water Y/N | No |
| Water Oriented Y/N | No |
| # of Attached Garage Spaces | 2 |
Room Details
| Room | Dimensions | Level | Flooring | Details |
|---|---|---|---|---|
| Basement | Lower 1 | |||
| Bedroom 2 | Upper 1 | Flooring - Carpet | ||
| Bedroom 3 | Upper 1 | Flooring - HardWood | ||
| Bedroom 4 | Main | Flooring - Luxury Vinyl Plank | ||
| Bonus Room | Main | Flooring - HardWood | ||
| Foyer | Main | Flooring - Tile/Brick | ||
| Full Bath | Main | |||
| Full Bath | Upper 1 | |||
| Great Room | Main | Flooring - HardWood,Flooring - Tile/Brick | ||
| Half Bath | Main | |||
| Kitchen | Main | Flooring - Luxury Vinyl Plank | ||
| Mud Room | Main | Flooring - Luxury Vinyl Plank | ||
| Primary Bathroom | Upper 1 | |||
| Primary Bathroom | Upper 1 | Flooring - HardWood |
Amenities
- Foreclosure
- Views
- Short Sale
- New Construction
- Adult 55+
- Lease To Own
- No HOA Fees
- Furnished
- Primary On Main
- Air Conditioning
- Seller Finance
- Green
- Fixer Upper
- Horse
- Golf
- Fireplace
- Deck
- Garage
- Basement
- Pool
Property vs Single Family Average in 21120
Price
Taxes
Year Built
Visits
 © BRIGHT, All Rights Reserved
