
Price Reduction
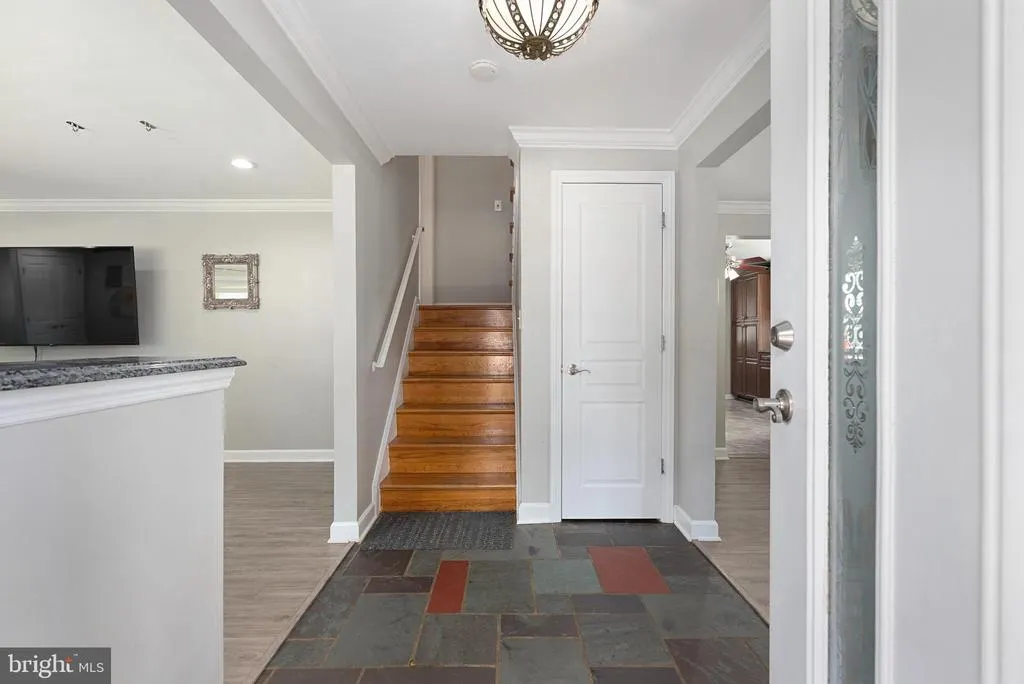
Address
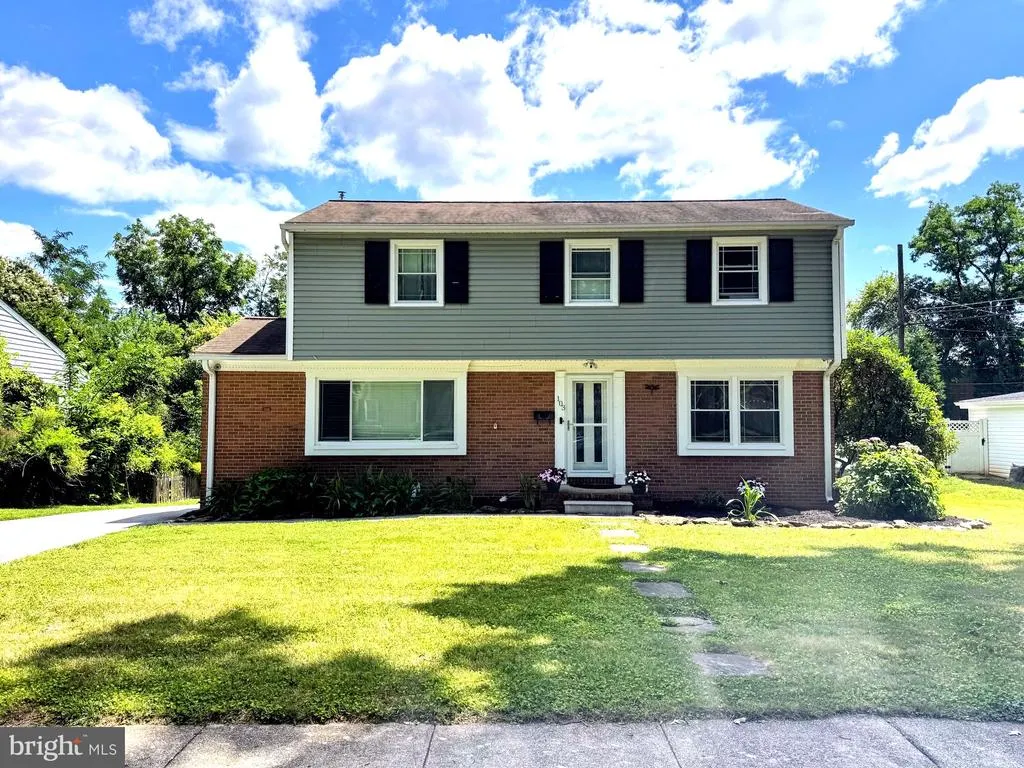
103 Deep Dale Drive, Lutherville Timonium, MD
Price
$ 699,000
Property Attributes
- MLS#MDBC2171062
- TypeSingle Family
- Listing Status ACTIVE
- CountyBALTIMORE
- CityLutherville Timonium
- NeighborhoodValley Wood
- Zip21093
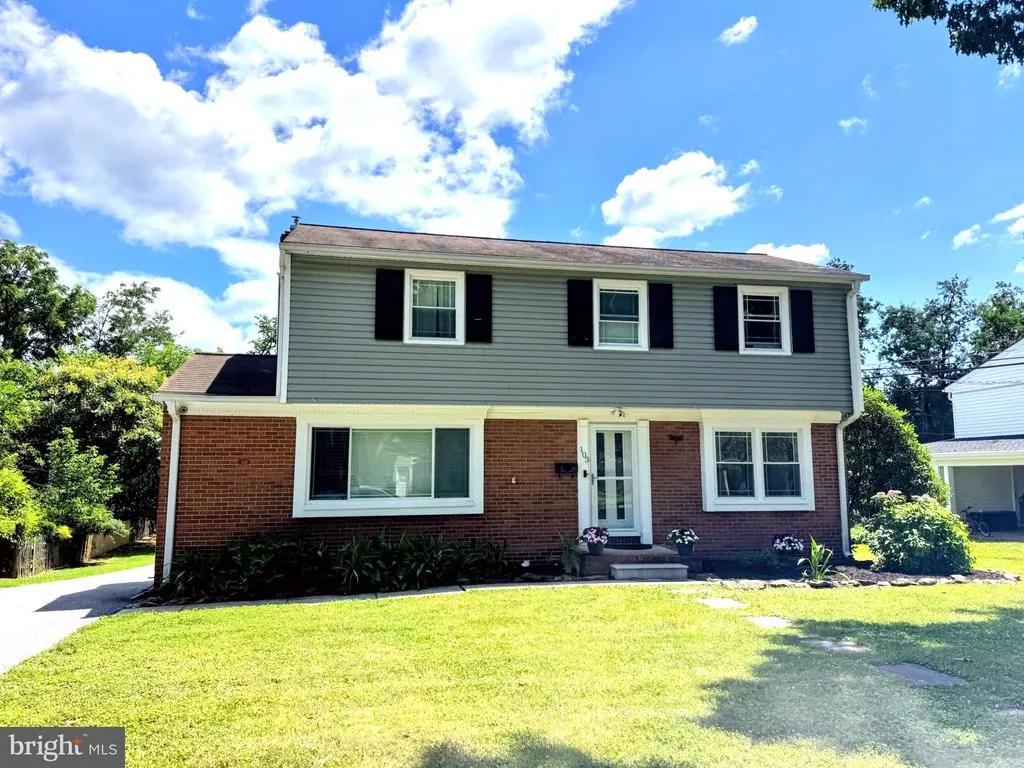
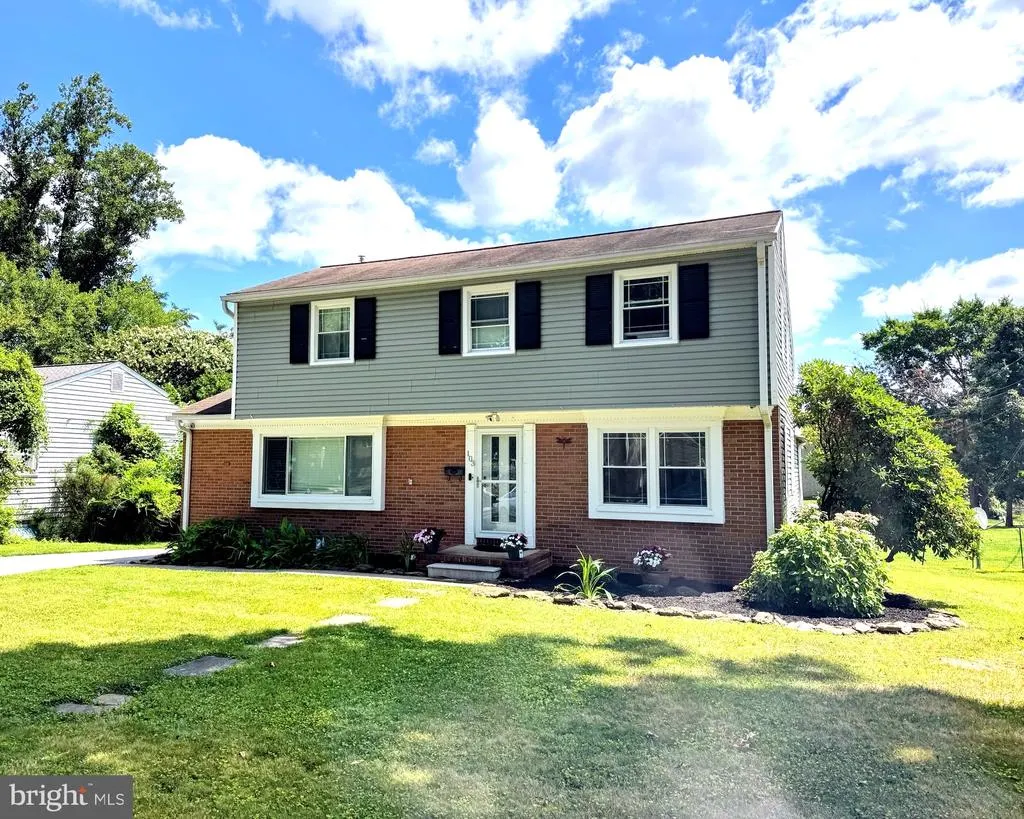
- StyleColonial,Bi-level
- Year Built1960
- Taxes$ 4687
- Price$ 699,000
- Bedrooms4
- Full Bathrooms3
- Half Bathrooms0
- Sqr Footage1982
- Lot Size0.42 Acres
Data Source:
Bright MLS
Property Description
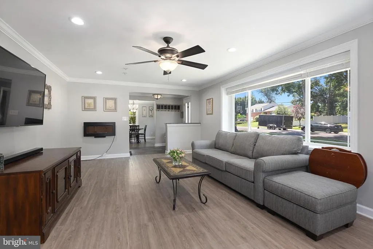
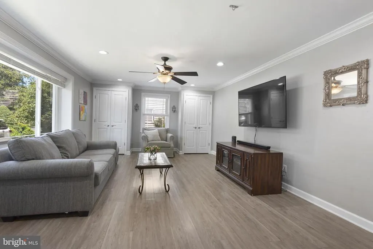
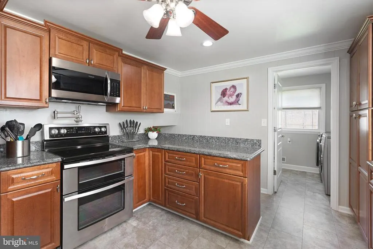
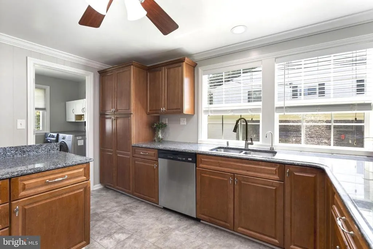
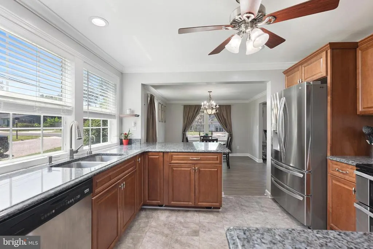
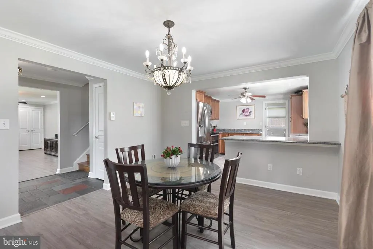
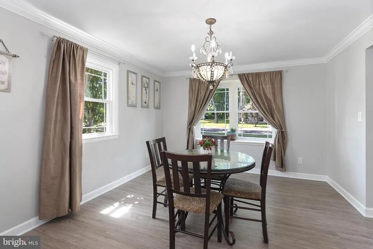
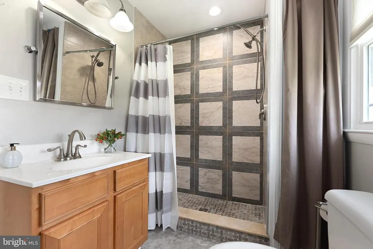
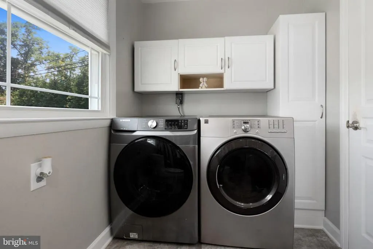
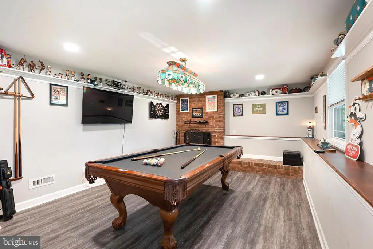
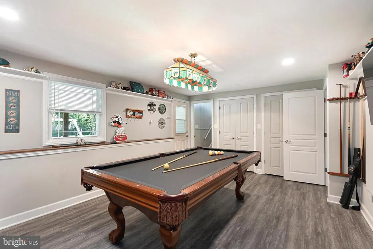
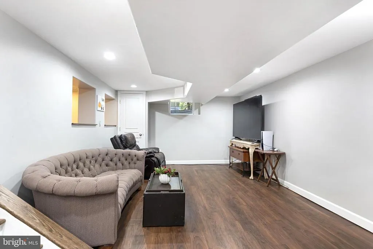
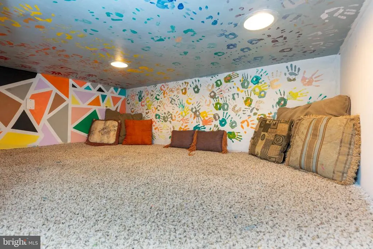
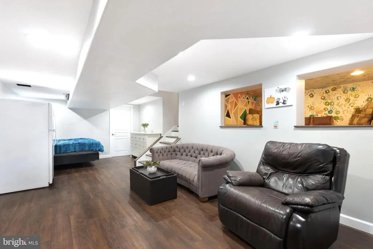
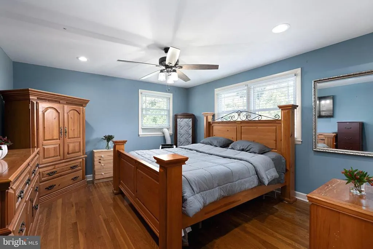
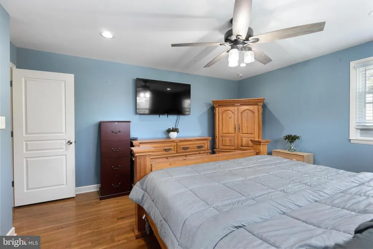
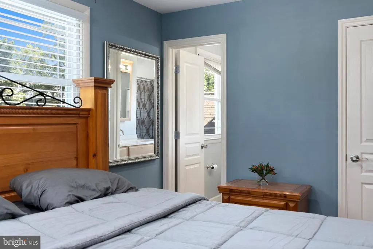
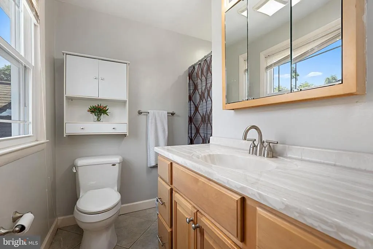
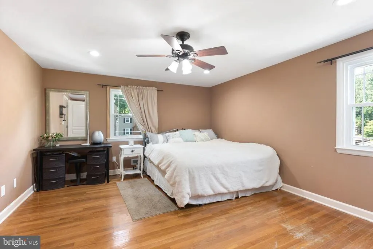
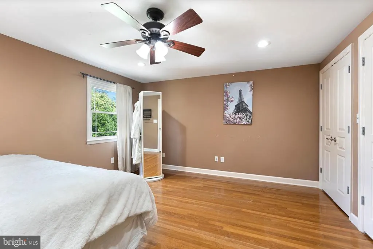
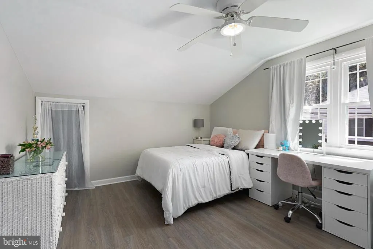
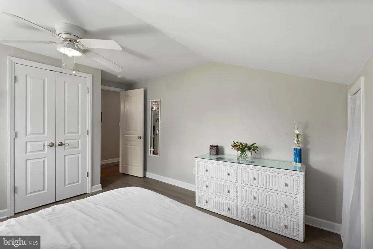
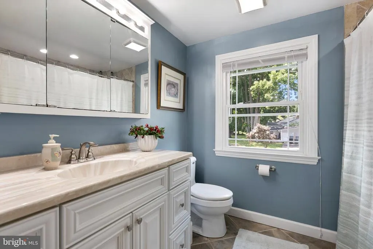
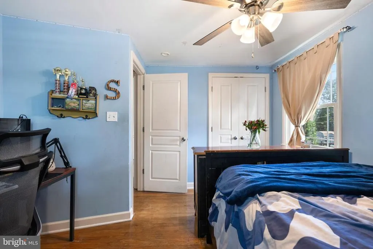
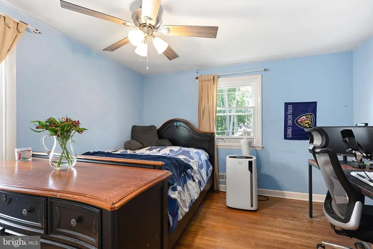
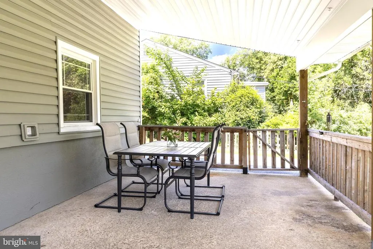
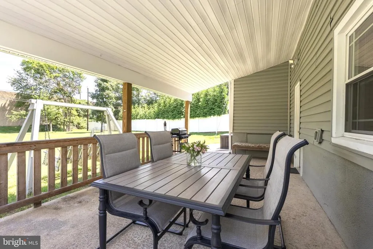
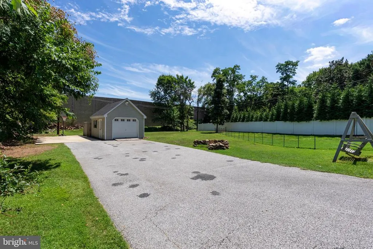
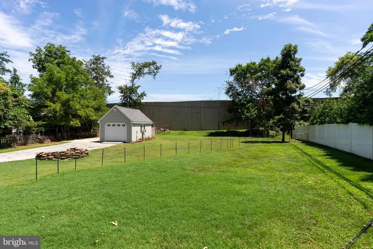
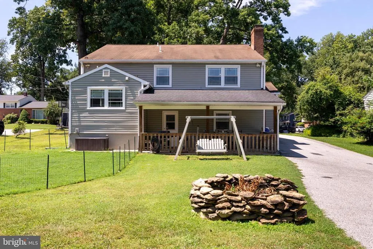
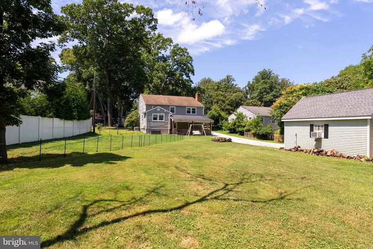
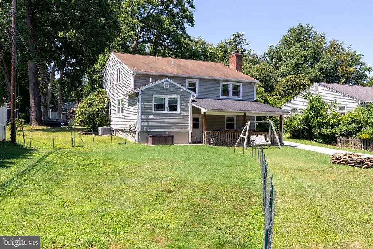
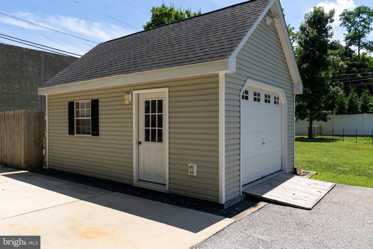
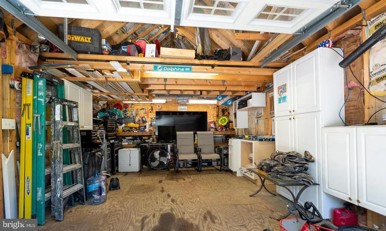
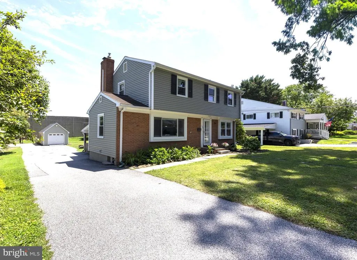
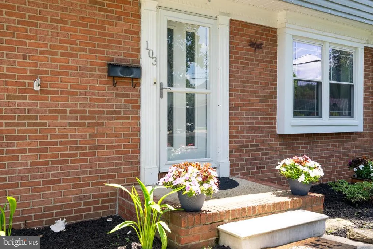
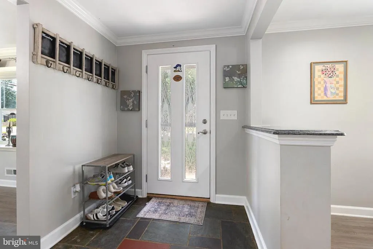
Rare 4-bedroom multi-level colonial located in the desirable Wood Valley neighborhood on a quiet Lutherville cul-de-sac. This updated and well-maintained home offers warm, comfortable living spaces and numerous improvements completed over the years, including new siding, a recently replaced driveway, updated windows, fresh paint, and a recent hot water heater. A renovated kitchen features stainless steel appliances and granite countertops, and additionally, the living room and bathrooms have also been updated. The finished lower level offers a spacious recreation room, along with an additional lower-level family room area with a unique tucked-away bonus nook, perfect for reading, relaxing, creative space, or additional storage. Outside, enjoy a large, level backyard and covered patio, ideal for entertaining, outdoor dining, or simply unwinding. The property also includes a storage shed and garage with electricity. Conveniently located near shopping, dining, schools, and major commuter routes, this home offers a winning combination of space, thoughtful updates, and an excellent location.
| Elementary School | Middle School | High School |
|---|---|---|
| Pinewood Elementary School | Ridgely Middle School | Dulaney High School |
| Price History | |
|---|---|
| 8/1/2026 | Listed $729,500 |
| 8/17/2026 | 5$699,000 |
General Features
| Living Area | 1982 |
|---|---|
| Sewer | Public Sewer |
| Heating | Forced Air |
| Cooling | Central A/C |
| Possession | Negotiable |
| Appliances | Built-In Microwave,Cooktop,Dishwasher,Disposal,Oven - Single,Refrigerator,Stainless Steel Appliances |
| Zoning | R |
| Garage Spaces | 1.00 |
| Patio/Porch Features | Patio(s) |
| Architectural Style | Colonial,Bi-level |
| Construction Materials | Brick,Vinyl Siding |
| School District | BALTIMORE COUNTY PUBLIC SCHOOLS |
| Year Built | 1960 |
| Levels | 3 |
| Tax Year | 2025 |
| Ownership | Fee Simple |
| Cool Fuel | Electric |
| Section | 1 |
| Accessibility | Other |
| County | BALTIMORE |
| New Construction | No |
| Property Type | Residential |
| HOA | No |
| Subdivision Name | VALLEY WOOD |
| Garage Y/N | Yes |
| Water Access Y/N | No |
| Other Structures | Above Grade,Below Grade |
| Full Baths | 3 |
| Status | ACTIVE |
| Directions | Left off of Timonium,right off of Pine Valley |
| City | LUTHERVILLE TIMONIUM |
| Senior Community Y/N | No |
| Lot Size Units | Square Feet |
| Lot Size Square Feet | 18182.00 |
| Tax Assessed Value | 399667.0 |
| Tax Annual Amount | 4687.0 |
| Property Condition | Good |
| Structure Type | Detached |
| Condo/Coop Association fee Y/N | No |
| Bathrooms Full Main Level | 1 |
| Bathrooms Count Main Level | 1.00 |
| Price Per Sq Ft Total AG | 352.67 |
| Vacation Rental Y/N | No |
| Total SQFT | 2472 |
| Standard Status | Active |
| Year Built Source | Assessor |
| Legal Subdivision | VALLEY WOOD |
| Tax Lot | 1 |
Interior Features
| Interior Amenities | Bathroom - Tub Shower,Crown Moldings,Floor Plan - Traditional,Kitchen - Eat-In,Kitchen - Gourmet,Kitchen - Table Space,Dining Area,Formal/Separate Dining Room,Kitchen - Island,Wood Floors |
|---|---|
| Heating Fuel | Natural Gas |
| Basement | Daylight,Partial |
| Flooring | Hardwood,Laminated |
| Total Fireplaces | 1 |
| Fireplace Features | Brick |
| Hot Water | Natural Gas |
| Basement (Y/N) | Yes |
| Heating Y/N | Yes |
| Window Features | Double Hung |
| Fireplace Y/N | Yes |
| Above Grade Finished Area | 1982 |
| Central Air Y/N | Yes |
| Total Bedrooms | 4 |
| Room Type | Living Room,Dining Room,Primary Bedroom,Bedroom 2,Bedroom 4,Kitchen,Family Room,Foyer,Laundry,Other,Recreation Room,Bathroom 3 |
| Below Grade Finished Area Unit Type | Square Feet |
| LivingAreaSource | Assessor |
| Laundry Type | Main Floor |
| Below Grade Unfin Area Units | Square Feet |
| Below Grade Unfin SQFT | 490 |
| Below Grade Unfin SQFT Source | Assessor |
| Below Grade Finished Area Source | Assessor |
| Bedrooms Count All Upper Levels | 4 |
| Bedrooms Count Upper Level 1 | 1 |
| Bedrooms Count Upper Level 2 | 3 |
| Bathrooms Full Upper Level 2 | 1 |
| Bathrooms Full Upper Level 1 | 1 |
| Bathrooms Full All Upper Levels | 2 |
| Bathrooms Count Upper Level 2 | 1.00 |
| Bathrooms Count Upper Level 1 | 1.00 |
| Bathrooms Count All Upper Levels | 2 |
| Above Grade Finished Area Source | Assessor |
| Above Grade Finished Area Unit Type | Square Feet |
| Total Baths | 3 |
Exterior Features
| Exterior Amenities | Sidewalks |
|---|---|
| Pool | No Pool |
| Parking Features | Concrete Driveway |
| Lot Features | Front Yard,Landscaping,Level |
| Water Source | Public |
| Total Parking Spaces | 1 |
| Garage Features | Covered Parking,Additional Storage Area,Inside Access,Oversized |
| Type of Parking | Detached Garage,Driveway |
| Land Use Code | R |
| Foundation Details | Other |
| Water View Y/N | No |
| Lot Dimensions | 1.00 x |
| Lot Size Acres | 0.42 |
| Lot Size Source | Assessor |
| Waterfront Y/N | No |
| Land Assessed Value | 173100.00 |
| Navigable Water Y/N | No |
| Water Oriented Y/N | No |
| # of Detached Garage Spaces | 1 |
| LotDimensionsSource | Assessor |
Room Details
| Room | Dimensions | Level | Flooring | Details |
|---|---|---|---|---|
| Bathroom 3 | Upper 2 | |||
| Bedroom 2 | Upper 2 | |||
| Bedroom 4 | Upper 2 | |||
| Dining Room | Main | |||
| Family Room | Lower 2 | |||
| Foyer | Main | |||
| Kitchen | Main | |||
| Laundry | Main | |||
| Living Room | Main | |||
| Other | Lower 2 | |||
| Primary Bedroom | Upper 1 | |||
| Recreation Room | Lower 1 |
Amenities
- Foreclosure
- Views
- Short Sale
- New Construction
- Adult 55+
- Lease To Own
- No HOA Fees
- Furnished
- Primary On Main
- Air Conditioning
- Seller Finance
- Green
- Fixer Upper
- Horse
- Golf
- Fireplace
- Deck
- Garage
- Basement
- Pool
Property vs Single Family Average in 21093
Price
Taxes
Year Built
Visits
 © BRIGHT, All Rights Reserved
