
Price Reduction

Address
11 Valley Glen Court, Reisterstown, MD
Price
$ 625,000
Property Attributes
- MLS#MDBC2171010
- TypeSingle Family
- Listing Status ACTIVE
- CountyBALTIMORE
- CityReisterstown
- NeighborhoodGreen Valley North
- Zip21136
- StyleSplit Level
- Year Built1985
- Taxes$ 5827
- Price$ 625,000
- Bedrooms3
- Full Bathrooms2
- Half Bathrooms1
- Sqr Footage3138
- Lot Size1.03 Acres
Data Source:
Bright MLS
Property Description
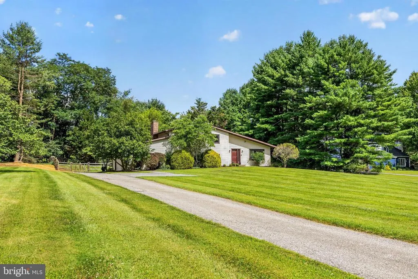
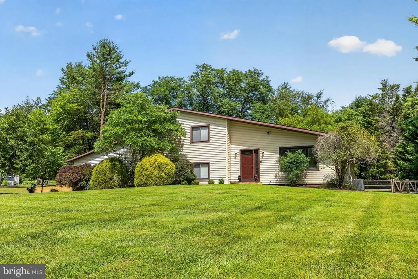
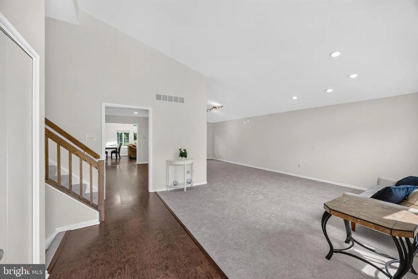
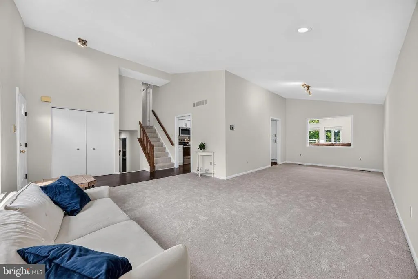
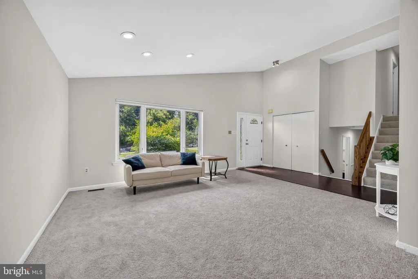
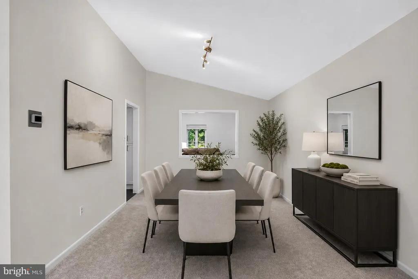
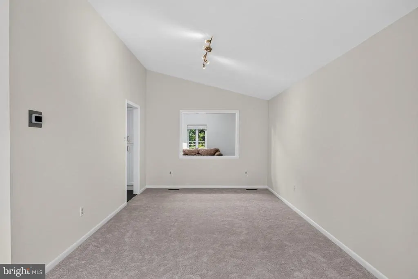
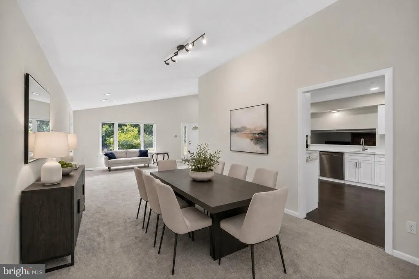
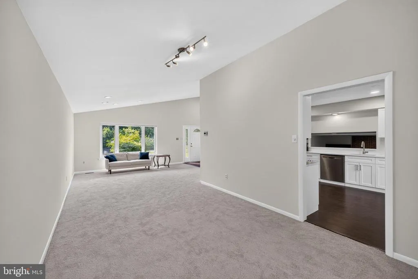
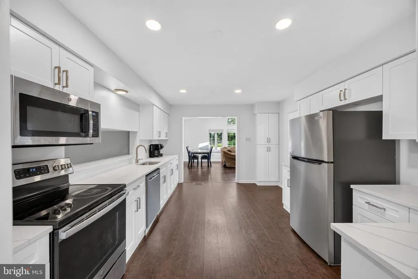
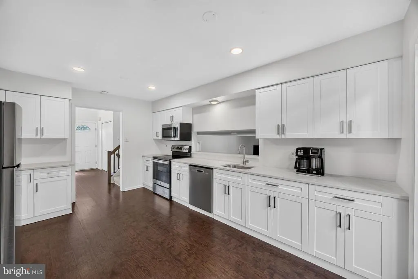
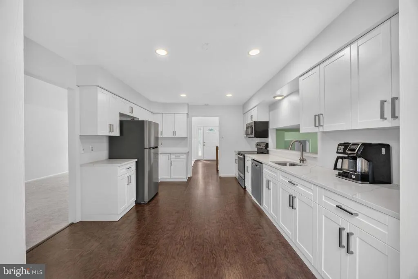
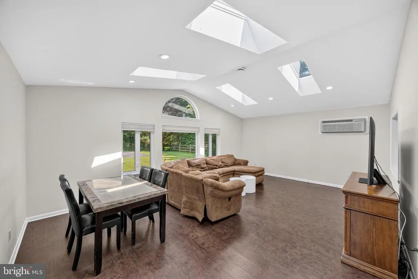
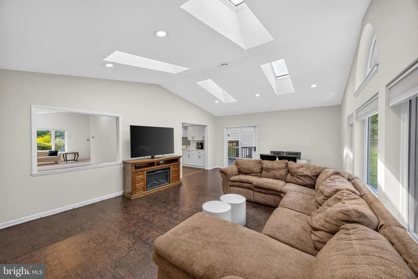
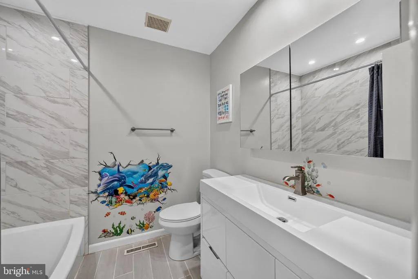
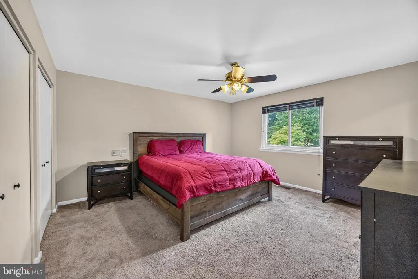
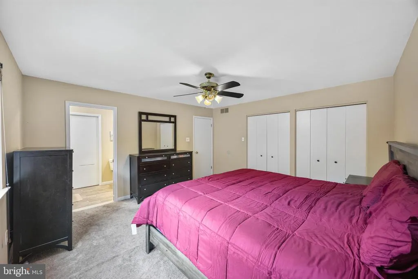
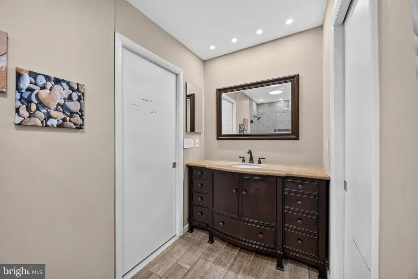
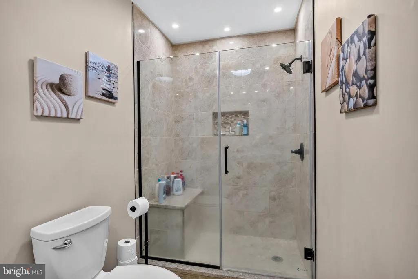
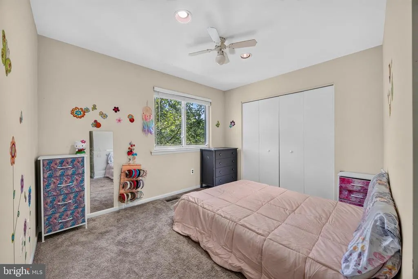
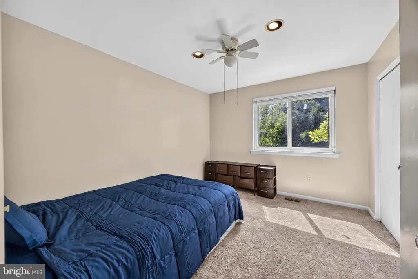
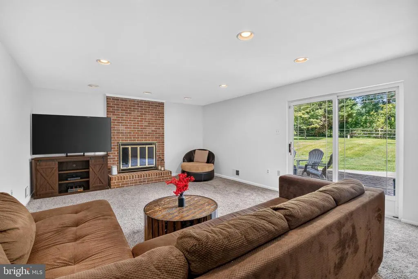
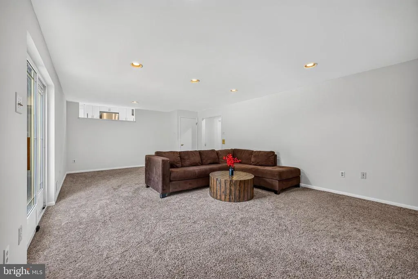
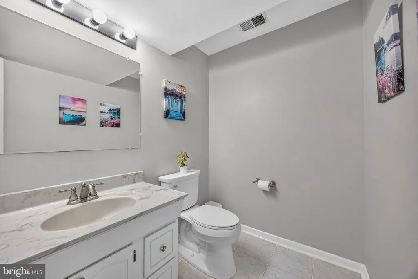
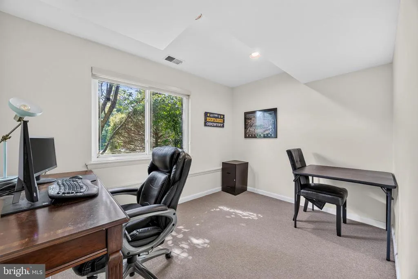
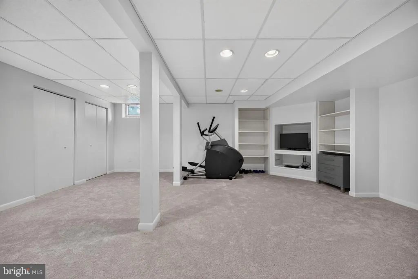
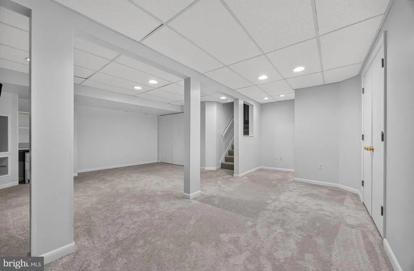
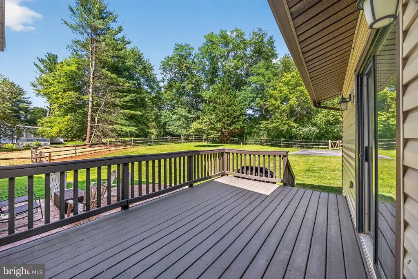
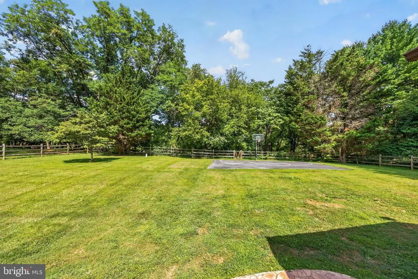
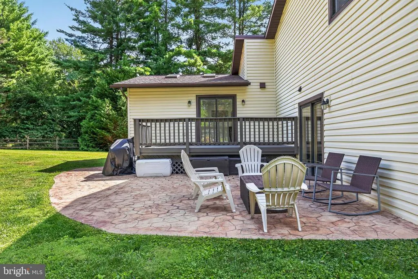
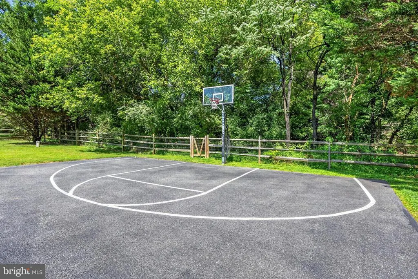
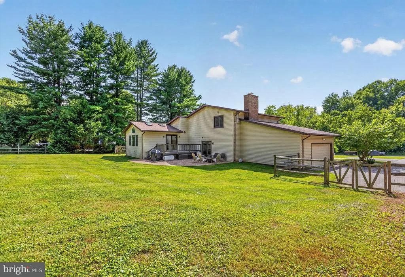
Welcome home to this beautifully maintained multi-level property, offering a perfect blend of functional living space, sitting on over 1 acre of land. Freshly painted throughout (July 2026), this move-in-ready residence shines with pride of ownership. The main level welcomes you with an open formal living room and a separate dining room, perfect for hosting gatherings. At the heart of the home is the spectacular, fully updated gourmet kitchen (July 2026), equipped with quartz countertops and stainless steel appliances to delight any chef. Transition easily into the sunlit family room with skylights, where a sliding glass door opens directly to a spacious deck overlooking your large, flat, private fenced in yard. Retreat to the upper level, which features three generously sized bedrooms and two full bathrooms, including a peaceful primary suite. The first lower level offers a large great room for both relaxation and entertainment featuring a wood burning fireplace and a second slider with access to the backyard. A massive great room boasts a cozy wood-burning fireplace and provides direct walk-out access to the back patio. Just below, the fully finished basement adds a versatile recreation room alongside ample dedicated storage space.Outdoor living is an absolute dream on this premium property. The large, flat, fully fenced backyard features a massive green space, a relaxing deck & patio, and your very own private sport court equipped with lighting for evening fun. Along with the expansive frontage this property offers, it also features an attached two-car garage and a large driveway for added convenience and extra storage. Other Updates include: (2021)Roof, (2022) HVAC, (2023)Water Heater, (2019)Sport Court, (2024)Washer/Dryer, (2022)Radon Mitigation Installed, (2020)Patio. Schedule a showing today!
| Elementary School |
|---|
| Fort Garrison Elementary School |
| Price History | |
|---|---|
| 7/28/2026 | Listed $675,000 |
| 8/11/2026 | 8$625,000 |
General Features
| Living Area | 3138 |
|---|---|
| Sewer | Septic Exists,Private Septic Tank |
| Heating | Forced Air |
| Cooling | Central A/C |
| Utilities | Electric Available |
| Possession | 0-30 Days CD,31-60 Days CD |
| Roof | Asphalt |
| Appliances | Dishwasher,Dryer,Exhaust Fan,Microwave,Refrigerator,Oven/Range - Electric,Stainless Steel Appliances,Washer,Water Heater,Built-In Microwave |
| Zoning | R |
| Garage Spaces | 2.00 |
| Patio/Porch Features | Deck(s),Patio(s) |
| Architectural Style | Split Level |
| Construction Materials | Asphalt,Vinyl Siding |
| School District | BALTIMORE COUNTY PUBLIC SCHOOLS |
| Year Built | 1985 |
| Levels | 4 |
| Tax Year | 2025 |
| Ownership | Fee Simple |
| Cool Fuel | Electric |
| Section | 1 |
| Accessibility | None |
| County | BALTIMORE |
| New Construction | No |
| Property Type | Residential |
| HOA | No |
| Subdivision Name | GREEN VALLEY NORTH |
| Garage Y/N | Yes |
| Water Access Y/N | No |
| Other Structures | Above Grade,Below Grade |
| Full Baths | 2 |
| Status | ACTIVE |
| Directions | From Greenspring Ave,Turn onto Ridge Road,Make a Right onto Valley Glen Ct and property will be your Left. |
| City | REISTERSTOWN |
| Senior Community Y/N | No |
| Lot Size Units | Square Feet |
| Lot Size Square Feet | 44867.00 |
| Tax Assessed Value | 523333.0 |
| Tax Annual Amount | 5827.0 |
| Home Warranty Y/N | No |
| Structure Type | Detached |
| Condo/Coop Association fee Y/N | No |
| Price Per Sq Ft Total AG | 228.27 |
| Additional Parcels Y/N | No |
| Historic Y/N | No |
| Lease Considered Y/N | No |
| Vacation Rental Y/N | No |
| Total SQFT | 3828 |
| Standard Status | Active |
| Year Built Source | Assessor |
| Legal Subdivision | GREEN VALLEY NORTH |
| Tax Lot | 59 |
| Association Recreation Fee | No |
Interior Features
| Interior Amenities | Breakfast Area,Carpet,Ceiling Fan(s),Dining Area,Family Room Off Kitchen,Formal/Separate Dining Room,Pantry,Primary Bath(s),Recessed Lighting,Skylight(s) |
|---|---|
| Heating Fuel | Electric |
| Basement | Connecting Stairway,Improved,Interior Access,Space For Rooms |
| Flooring | Carpet,Ceramic Tile,Laminate Plank |
| Total Fireplaces | 1 |
| Fireplace Features | Wood |
| Hot Water | Electric |
| Basement (Y/N) | Yes |
| Heating Y/N | Yes |
| Fireplace Y/N | Yes |
| Above Grade Finished Area | 2738 |
| Half Baths | 1 |
| Central Air Y/N | Yes |
| Total Bedrooms | 3 |
| Below Grade Finished Area | 400 |
| Below Grade Finished Area Unit Type | Square Feet |
| LivingAreaSource | Estimated |
| Laundry Type | Dryer In Unit,Has Laundry,Washer In Unit |
| Below Grade Unfin Area Units | Square Feet |
| Below Grade Unfin SQFT | 690 |
| Below Grade Unfin SQFT Source | Assessor |
| Below Grade Finished Area Source | Estimated |
| Bedrooms Count All Upper Levels | 3 |
| Bedrooms Count Upper Level 1 | 3 |
| Bathrooms Half Lower Level 1 | 1 |
| Bathrooms Half All Lower Levels | 1 |
| Bathrooms Full Upper Level 1 | 2 |
| Bathrooms Full All Upper Levels | 2 |
| Bathrooms Count Upper Level 1 | 2.00 |
| Bathrooms Count Lower Level 1 | 1.00 |
| Bathrooms Count All Upper Levels | 2 |
| Bathrooms Count All Lower Levels | 1 |
| Above Grade Finished Area Source | Assessor |
| Above Grade Finished Area Unit Type | Square Feet |
| Total Baths | 3 |
Exterior Features
| Exterior Amenities | Exterior Lighting,Sport Court,Other |
|---|---|
| Pool | No Pool |
| Parking Features | Asphalt Driveway,Private |
| Water Source | Well |
| Total Parking Spaces | 8 |
| Garage Features | Covered Parking,Garage - Side Entry,Inside Access |
| Type of Parking | Attached Garage,Driveway |
| Land Use Code | R |
| Foundation Details | Block |
| Spa | No |
| Water View Y/N | No |
| Lot Dimensions | 2.00 x |
| Lot Size Acres | 1.03 |
| Lot Size Source | Assessor |
| Waterfront Y/N | No |
| Horse Y/N | No |
| Land Assessed Value | 240700.00 |
| Navigable Water Y/N | No |
| Water Oriented Y/N | No |
| # of Attached Garage Spaces | 2 |
| LotDimensionsSource | Assessor |
Amenities
- Foreclosure
- Views
- Short Sale
- New Construction
- Adult 55+
- Lease To Own
- No HOA Fees
- Furnished
- Primary On Main
- Air Conditioning
- Seller Finance
- Green
- Fixer Upper
- Horse
- Golf
- Fireplace
- Deck
- Garage
- Basement
- Pool
Property vs Single Family Average in 21136
Price
Taxes
Year Built
Visits
 © BRIGHT, All Rights Reserved
