
Price Reduction - Primary on Main
Address
8005 Harris Avenue, Parkville, MD
Price
$ 335,000
Property Attributes
- MLS#MDBC2170830
- TypeSingle Family
- Listing Status ACTIVE
- CountyBALTIMORE
- CityParkville
- NeighborhoodVilla Cresta
- Zip21234
- StyleCape Cod
- Year Built1929
- Taxes$ 3100
- Price$ 335,000
- Bedrooms3
- Full Bathrooms3
- Half Bathrooms0
- Sqr Footage1452
- Lot Size0.15 Acres
Data Source:
Bright MLS
Property Description
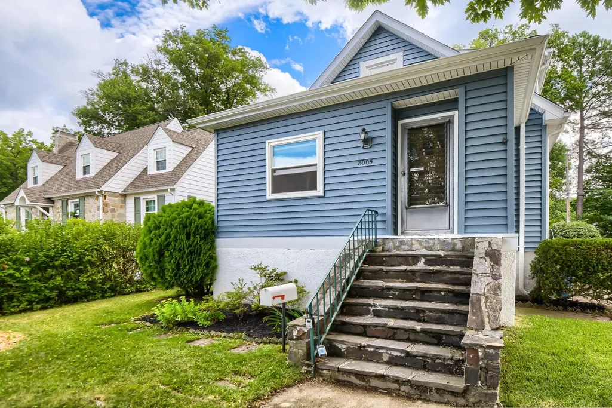
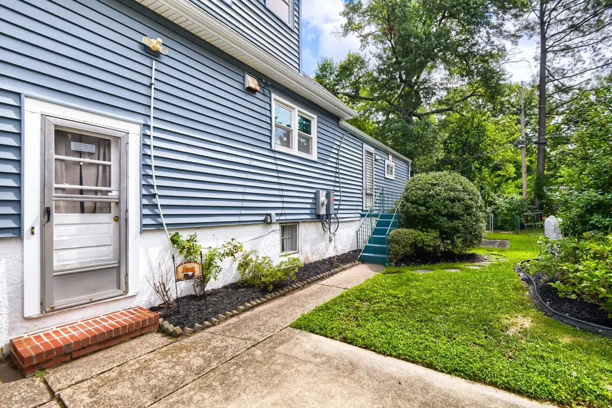
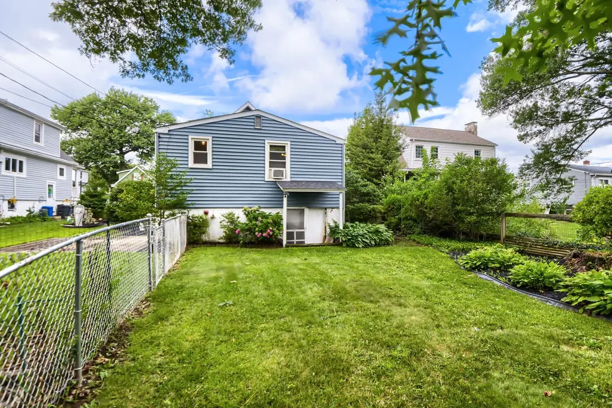
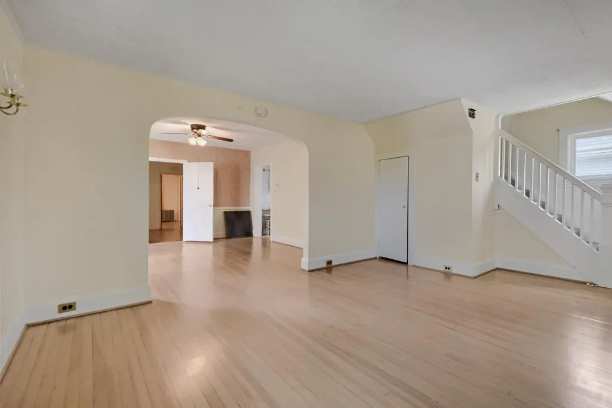
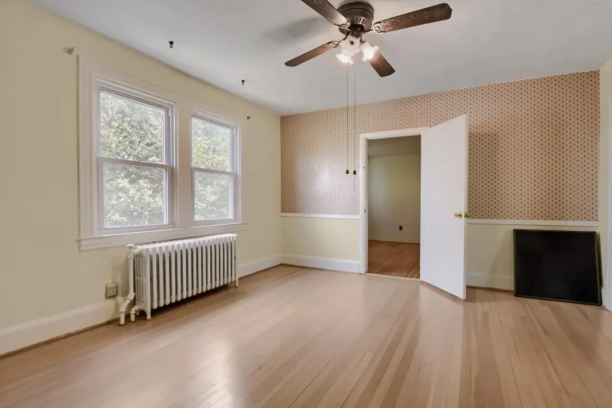
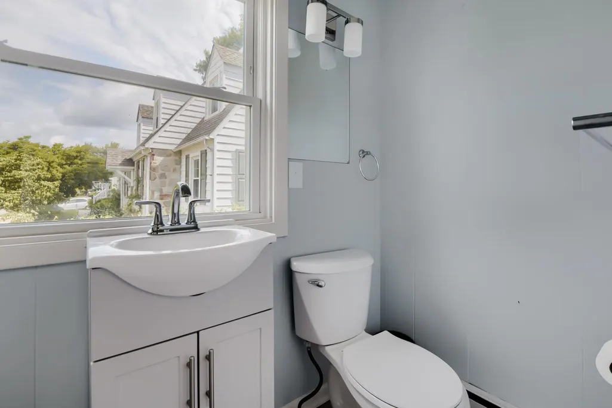
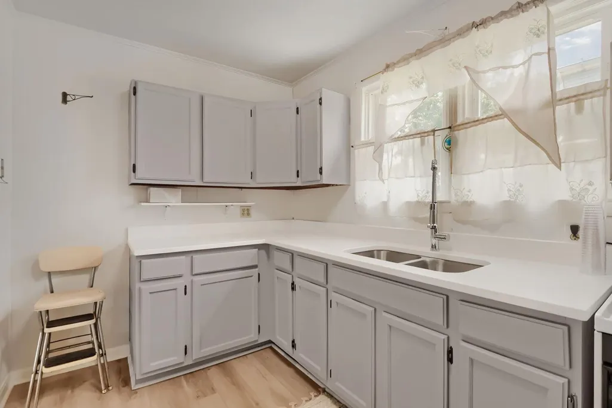
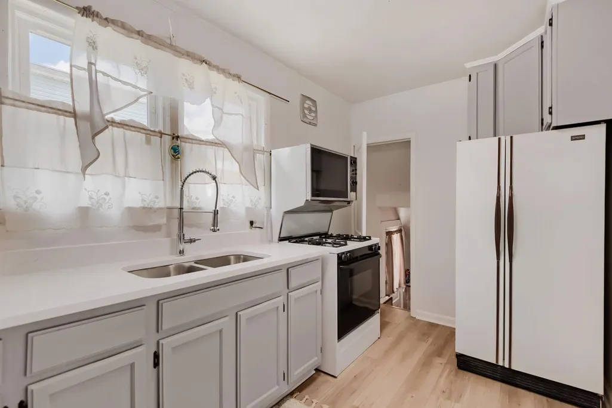
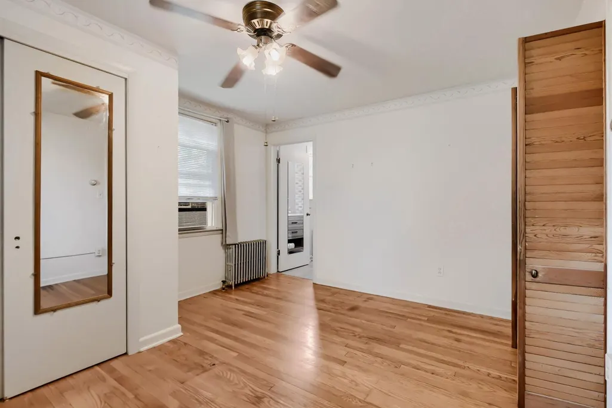
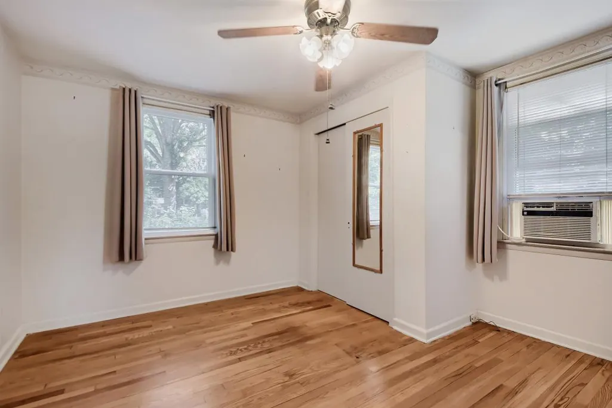
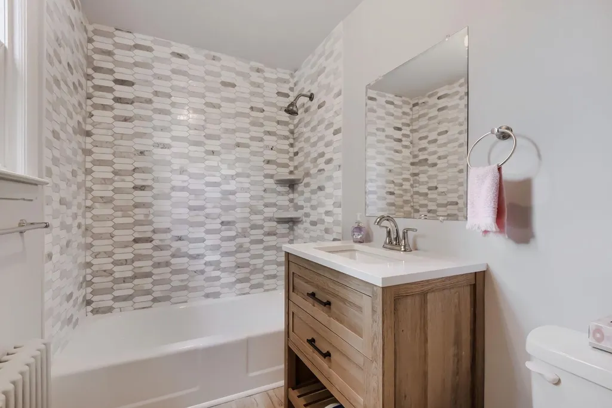
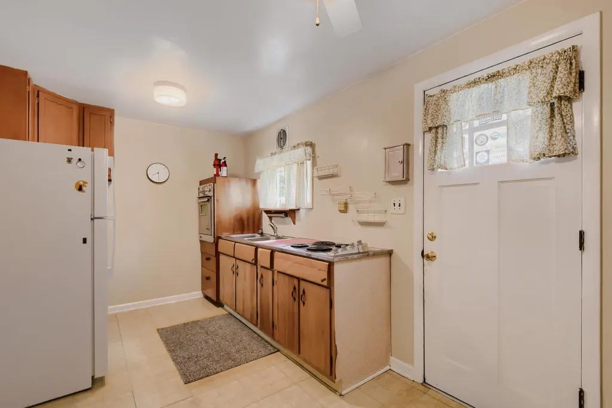
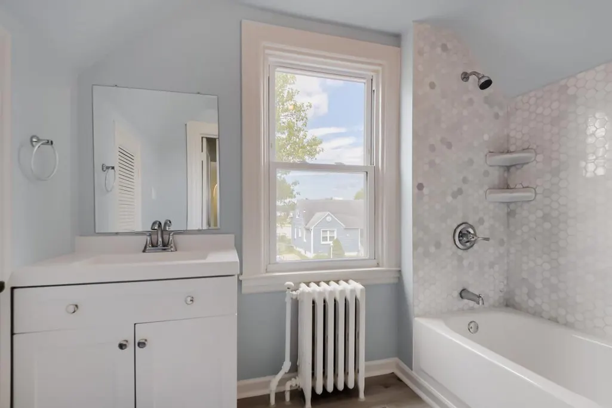
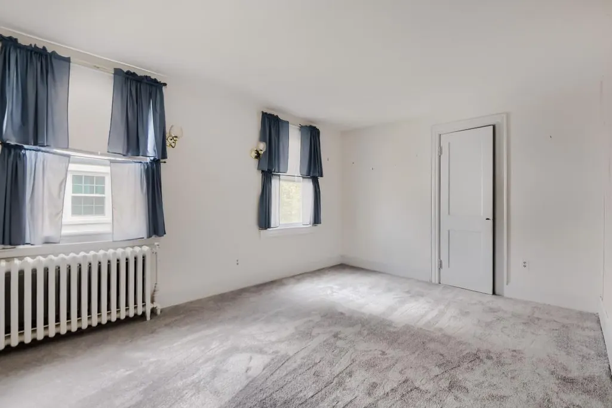
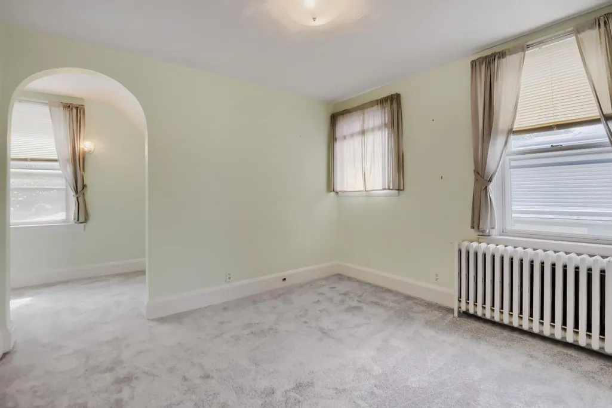
Welcome to 8005 Harris Avenue in Parkville! This versatile 3-bedroom, 3-bath home offers a unique layout with an attached in-law suite featuring its own full kitchen and full bathideal for multigenerational living, extended guests, or added flexibility to fit your lifestyle. Inside, you'll find comfortable living spaces, generously sized bedrooms, and a functional floor plan designed for everyday living. The separate in-law suite provides privacy while remaining connected to the main home, making it a rare and valuable feature. Conveniently located near shopping, dining, parks, and major commuter routes, this home combines space, versatility, and an excellent location. Whether you're looking for room to grow or a home that adapts to your changing needs, 8005 Harris Avenue is ready to welcome you home.
| Price History | |
|---|---|
| 7/28/2026 | Listed $350,000 |
| 8/8/2026 | 5$335,000 |
General Features
| Living Area | 1452 |
|---|---|
| Sewer | Public Sewer |
| Heating | 90% Forced Air |
| Cooling | Ceiling Fan(s) |
| Possession | Settlement |
| Zoning | R |
| Architectural Style | Cape Cod |
| Construction Materials | Shingle Siding |
| School District | BALTIMORE COUNTY PUBLIC SCHOOLS |
| Exclusions | 2 cedar chests in the basement. Desk in the dining room. |
| Year Built | 1929 |
| Levels | 1.5 |
| Tax Year | 2027 |
| Ownership | Fee Simple |
| Cool Fuel | Natural Gas |
| Accessibility | None |
| County | BALTIMORE |
| New Construction | No |
| Property Type | Residential |
| HOA | No |
| Subdivision Name | VILLA CRESTA |
| Garage Y/N | No |
| Water Access Y/N | No |
| Other Structures | Above Grade |
| Full Baths | 3 |
| Status | ACTIVE |
| Directions | North on Old Harford Rd Left on Radar Ave Right on Harris Av |
| City | PARKVILLE |
| Senior Community Y/N | No |
| Lot Size Units | Square Feet |
| Lot Size Square Feet | 6650.00 |
| Tax Assessed Value | 211600.0 |
| Tax Annual Amount | 3100.0 |
| Home Warranty Y/N | No |
| Structure Type | Detached |
| Condo/Coop Association fee Y/N | No |
| Bathrooms Full Main Level | 2 |
| Bathrooms Count Main Level | 2.00 |
| Price Per Sq Ft Total AG | 230.72 |
| Acceptable Financing | Cash,Conventional,FHA |
| Lease Considered Y/N | No |
| Vacation Rental Y/N | No |
| Total SQFT | 1452 |
| Standard Status | Active |
| Year Built Source | Estimated |
| Association Recreation Fee | No |
Interior Features
| Interior Amenities | 2nd Kitchen,Bathroom - Soaking Tub,Bathroom - Stall Shower,Bathroom - Walk-In Shower |
|---|---|
| Heating Fuel | Natural Gas |
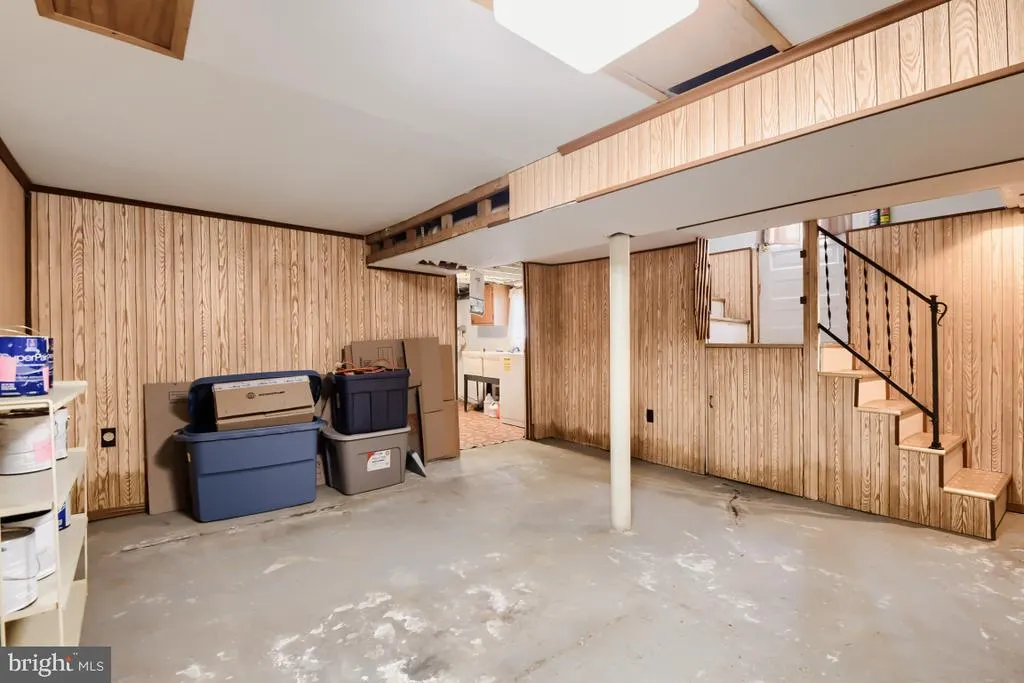
| Basement | Connecting Stairway |
| Hot Water | 60+ Gallon Tank |
| Basement (Y/N) | Yes |
| Heating Y/N | Yes |
| Fireplace Y/N | No |
| Above Grade Finished Area | 1452 |
| Central Air Y/N | No |
| Total Bedrooms | 3 |
| Main Level Bedrooms | 1 |
| LivingAreaSource | Estimated |
| Bedrooms Count All Upper Levels | 2 |
| Bedrooms Count Upper Level 1 | 2 |
| Bathrooms Full Upper Level 1 | 1 |
| Bathrooms Full All Upper Levels | 1 |
| Bathrooms Count Upper Level 1 | 1.00 |
| Bathrooms Count All Upper Levels | 1 |
| Above Grade Finished Area Source | Estimated |
| Above Grade Finished Area Unit Type | Square Feet |
| Total Baths | 3 |
Exterior Features
| Pool | No Pool |
|---|---|
| Water Source | Public |
| Inclusions | All appliances are included in the sale |
| Total Parking Spaces | 2 |
| Type of Parking | Driveway,On Street |
| Foundation Details | Slab |
| Water View Y/N | No |
| Lot Size Acres | 0.15 |
| Lot Size Source | Estimated |
| Waterfront Y/N | No |
| Navigable Water Y/N | No |
| Water Oriented Y/N | No |
Amenities
- Foreclosure
- Views
- Short Sale
- New Construction
- Adult 55+
- Lease To Own
- No HOA Fees
- Furnished
- Primary On Main
- Air Conditioning
- Seller Finance
- Green
- Fixer Upper
- Horse
- Golf
- Fireplace
- Deck
- Garage
- Basement
- Pool
Property vs Single Family Average in 21234
Price
Taxes
Year Built
Visits
 © BRIGHT, All Rights Reserved
