
Views - Primary on Main
Address
5420 Lynch Lane, Baldwin, MD
Price
$ 4,000,000
Property Attributes
- MLS#MDBC2168090
- TypeSingle Family
- Listing Status ACTIVE
- CountyBALTIMORE
- CityBaldwin
- NeighborhoodBaldwin
- Zip21013
- StyleRanch/Rambler
- Year Built1982
- Taxes$ 11388
- Price$ 4,000,000
- Bedrooms8
- Full Bathrooms5
- Half Bathrooms2
- Sqr Footage7820
- Lot Size10.6 Acres
Data Source:
Bright MLS
Property Description
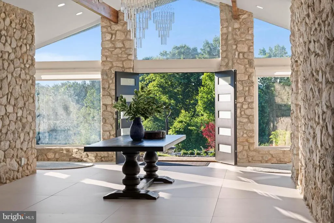
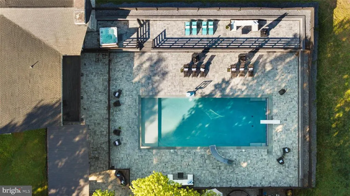
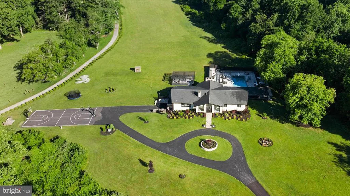
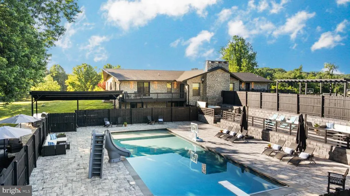
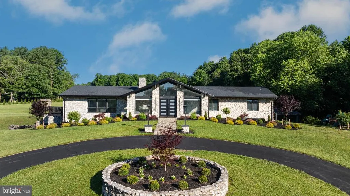
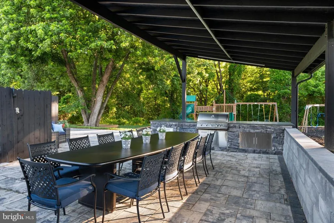
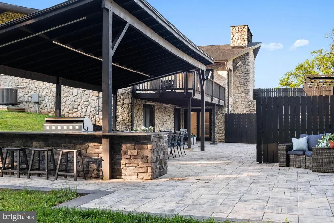
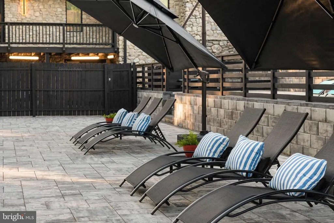
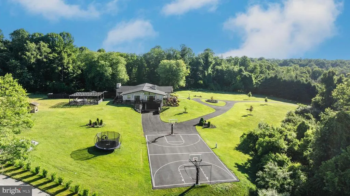
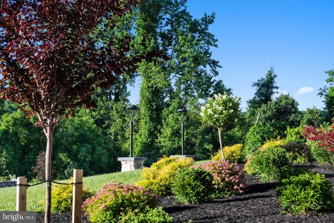
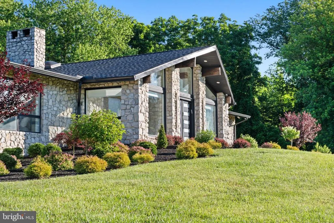
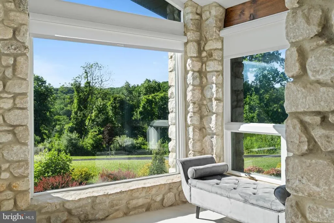
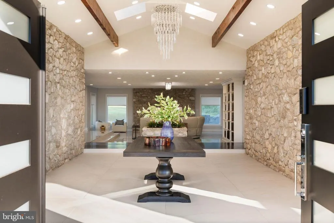
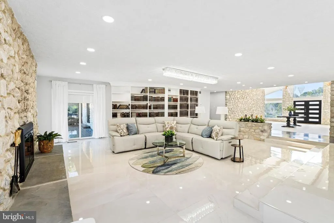
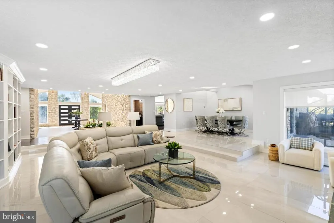
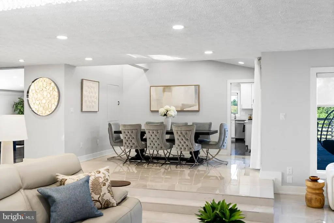
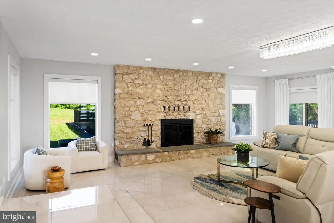
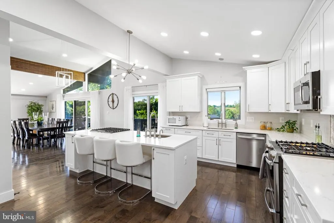
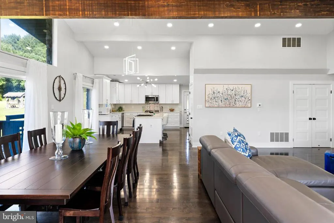
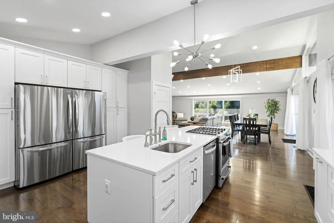
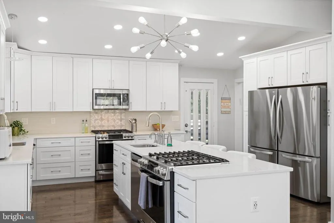
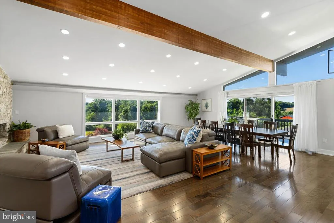
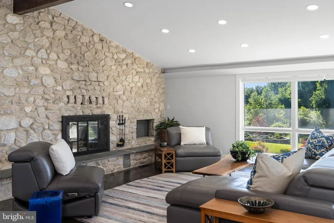
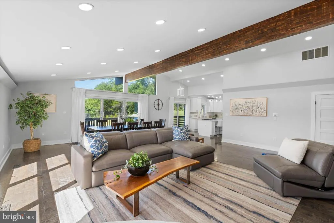
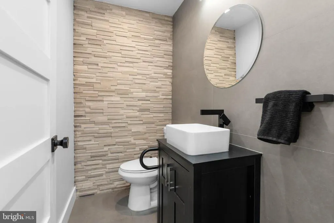
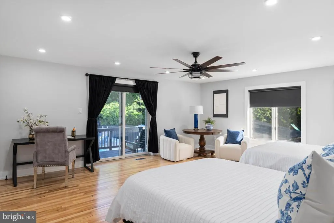
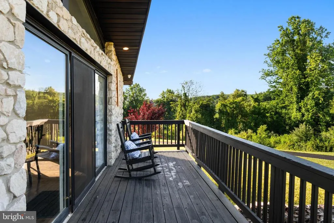
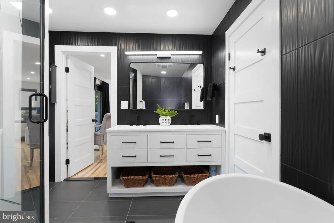
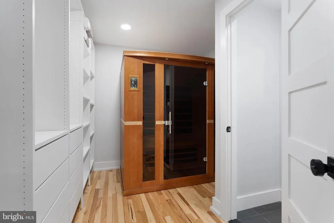
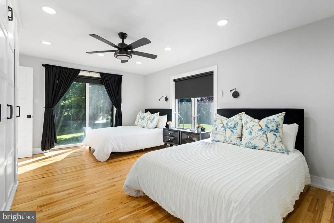
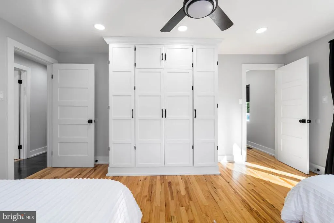
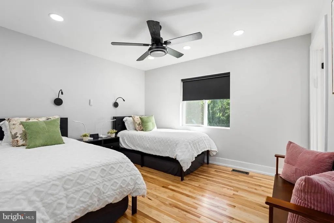
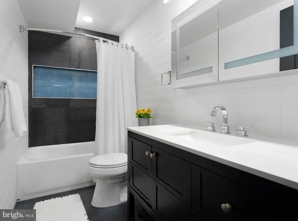
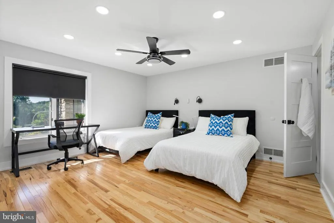
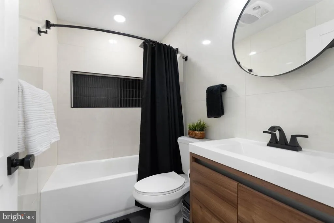
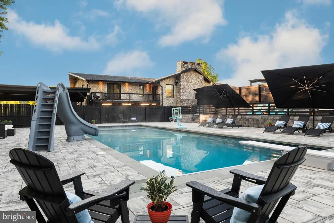
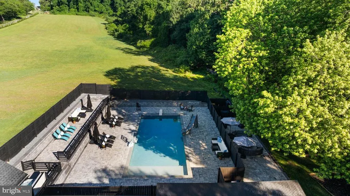

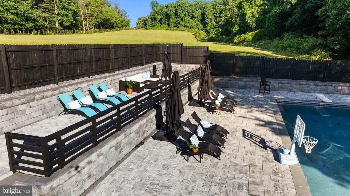
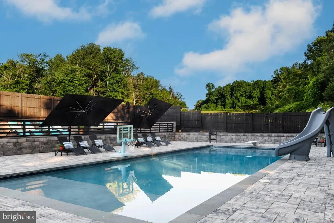
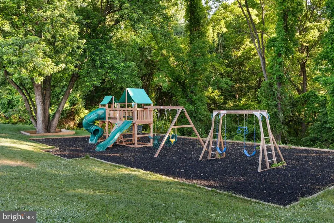

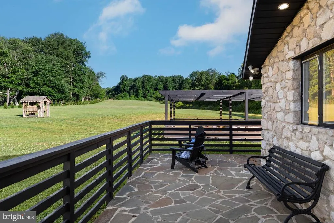
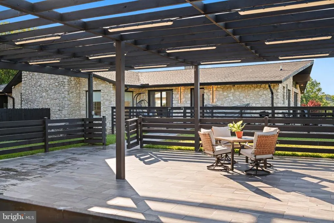
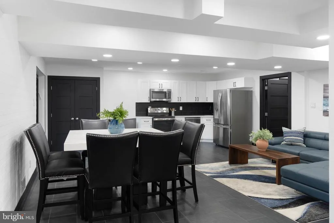
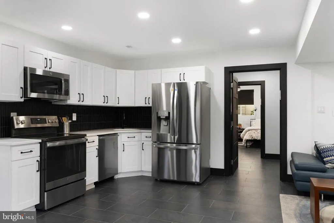
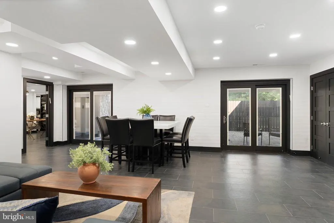
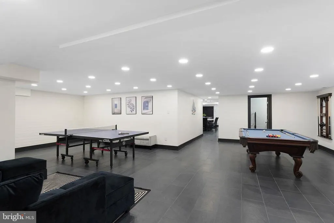
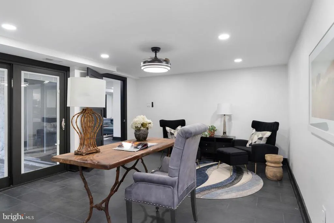
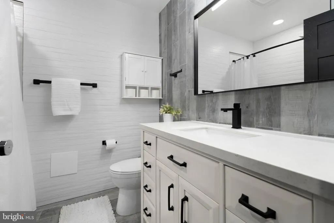
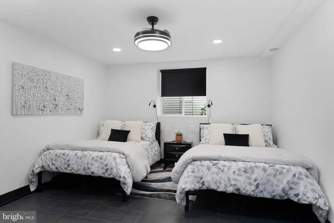
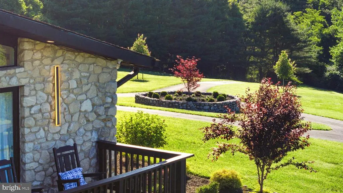
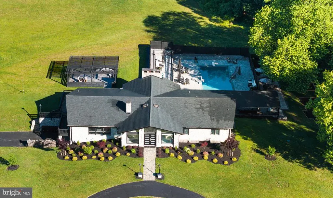
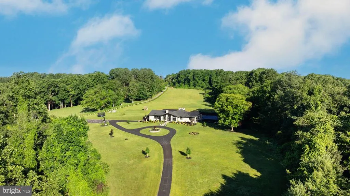
Live authentically. A sprawling stone ranch set on 10.6 private acres, designed for casual living, gathering, and unwinding. Natural materials define the interior, where vaulted ceilings, stone walls, wood-burning fireplaces, and expansive windows create a constant connection to the landscape and stellar views. Main level provides true one-floor living. Generous great rooms and a spacious kitchen designed for serious cooking and effortless entertaining. A primary suite enjoys its own deck overlooking the grounds, a custom-fitted closet and infrared sauna. The fully equipped lower levelwith kitchen, living spaces, bedrooms, baths, and laundryoffers exceptional flexibility for in-laws, extended family, guests, or independent living arrangements. Thoughtfully planned outdoor living creates a private retreat monitored by exterior security system. Huge saltwater pool with lounging shelf and auto cover, hot tub for 6 with blue tooth controls, covered outdoor kitchen area, firepit lounge, pergola, basketball court, and playground offer destinations throughout the property, while open land provides room for horses, gardens, and future ambitions. A truly unique lifestyle opportunity. Major recent renovation since 2024 provides updated systems, conveniences, and efficiency: Roof, HVAC systems, Security, Insulation, Soundproofing, Second Well yielding 8gpm, Updated Electric and Plumbing, New Appliances. Smart Lock/Doors. Outdoor Living. Conveniences under 10 minutes to Fallstons Ace Hardware and Restaurants or downtown Jacksonville. 5 Minutes for pizza and subs at Palmisanos in Baldwin. 15 minutes to downtown Jarrettsville. Explore nearby Gunpowder State Park for hikes and trails, Boordy Vineyards, Prigel Family Creamery for ice cream and local dairy, Ladew Topiary Gardens, the Polo Fields, Manor Tavern, and local farms for produce and flowers. Xfinity Internet. Cultivate your existence. The art of uniting human and home. ****DO NOT ENTER PRIVATE DRIVE WITHOUT APPOINTMENT****
| Price History | |
|---|---|
| 6/27/2026 | Listed $4,000,000 |
General Features
| Living Area | 7820 |
|---|---|
| Sewer | Private Septic Tank |
| Heating | Forced Air |
| Cooling | Central A/C |
| Utilities | Propane |
| Possession | Settlement |
| Roof | Architectural Shingle |
| Appliances | Built-In Microwave,Built-In Range,Dishwasher,Disposal,Dryer,Exhaust Fan,Instant Hot Water,Refrigerator,Stainless Steel Appliances,Washer,Water Heater,Water Heater - Tankless |
| Zoning | RESIDENTIAL |
| Garage Spaces | 2.00 |
| Patio/Porch Features | Balcony,Deck(s),Patio(s),Porch(es) |
| Architectural Style | Ranch/Rambler |
| Pool Features | Gunite,Saltwater |
| Security Features | Exterior Cameras |
| Construction Materials | Stone |
| School District | BALTIMORE COUNTY PUBLIC SCHOOLS |
| Year Built | 1982 |
| View | Pasture,Trees/Woods,Other |
| Levels | 2 |
| Tax Year | 2025 |
| Ownership | Fee Simple |
| Cool Fuel | Other |
| Accessibility | None |
| County | BALTIMORE |
| New Construction | No |
| Property Type | Residential |
| HOA | No |
| Subdivision Name | BALDWIN |
| Garage Y/N | Yes |
| Water Access Y/N | No |
| Other Structures | Above Grade,Below Grade |
| Full Baths | 5 |
| Status | ACTIVE |
| Directions | Head north on I-83 N Use the right 2 lanes to take exit 18 for Warren Rd toward Cockeysville Continue onto W Warren Rd Continue onto Merrymans Mill Rd Turn left onto MD-146 N/Jarrettsville Pike Turn |
| City | BALDWIN |
| Senior Community Y/N | No |
| Lot Size Units | Square Feet |
| Lot Size Square Feet | 461736.00 |
| Tax Assessed Value | 1057400.0 |
| Tax Annual Amount | 11388.0 |
| Property Condition | Very Good |
| Structure Type | Detached |
| Condo/Coop Association fee Y/N | No |
| Bathrooms Full Main Level | 2 |
| Bathrooms Count Main Level | 4.00 |
| Price Per Sq Ft Total AG | 877.19 |
| Vacation Rental Y/N | No |
| Total SQFT | 7820 |
| Standard Status | Active |
| Year Built Source | Assessor |
Interior Features
| Interior Amenities | 2nd Kitchen,Bathroom - Soaking Tub,Bathroom - Stall Shower,Bathroom - Tub Shower,Bathroom - Walk-In Shower,Built-Ins,Ceiling Fan(s),Dining Area,Entry Level Bedroom,Exposed Beams,Family Room Off Kitch |
|---|---|
| Heating Fuel | Propane - Owned |
| Basement | Fully Finished,Connecting Stairway,Daylight,Partial,Garage Access,Heated,Improved,Interior Access,Outside Entrance,Walkout Level,Windows |
| Total Fireplaces | 2 |
| Fireplace Features | Wood |
| Hot Water | Tankless,Multi-tank |
| Basement (Y/N) | Yes |
| Heating Y/N | Yes |
| Fireplace Y/N | Yes |
| Above Grade Finished Area | 4560 |
| Half Baths | 2 |
| Central Air Y/N | Yes |
| Total Bedrooms | 8 |
| Below Grade Finished Area | 3260 |
| Main Level Bedrooms | 4 |
| Below Grade Finished Area Unit Type | Square Feet |
| LivingAreaSource | Estimated |
| Laundry Type | Main Floor,Basement |
| Below Grade Unfin Area Units | Square Feet |
| Below Grade Finished Area Source | Estimated |
| Bedrooms Count All Lower Levels | 4 |
| Bedrooms Count Lower Level 1 | 4 |
| Bathrooms Half Main Level | 2 |
| Bathrooms Full Lower Level 1 | 3 |
| Bathrooms Full All Lower Levels | 3 |
| Bathrooms Count Lower Level 1 | 3.00 |
| Bathrooms Count All Lower Levels | 3 |
| Above Grade Finished Area Source | Assessor |
| Above Grade Finished Area Unit Type | Square Feet |
| Total Baths | 7 |
Exterior Features
| Exterior Amenities | BBQ Grill,Extensive Hardscape,Exterior Lighting,Flood Lights,Hot Tub,Play Area,Play Equipment,Sport Court,Stone Retaining Walls,Other |
|---|---|
| Pool | Yes - Personal |
| Parking Features | Circular Driveway |
| Lot Features | Adjoins - Public Land,Cleared,Front Yard,Landscaping,Level,Partly Wooded,Rear Yard,Private,Secluded,SideYard(s),Sloping |
| Water Source | Well |
| Total Parking Spaces | 17 |
| Garage Features | Garage - Side Entry |
| Type of Parking | Attached Garage,Driveway |
| Land Use Code | R |
| Foundation Details | Other |
| Water View Y/N | No |
| Lot Size Acres | 10.60 |
| Lot Size Source | Assessor |
| Waterfront Y/N | No |
| Land Assessed Value | 259600.00 |
| Navigable Water Y/N | No |
| Water Oriented Y/N | No |
| # of Attached Garage Spaces | 2 |
Amenities
- Foreclosure
- Views
- Short Sale
- New Construction
- Adult 55+
- Lease To Own
- No HOA Fees
- Furnished
- Primary On Main
- Air Conditioning
- Seller Finance
- Green
- Fixer Upper
- Horse
- Golf
- Fireplace
- Deck
- Garage
- Basement
- Pool
Property vs Single Family Average in 21013
Price
Taxes
Year Built
Visits
 © BRIGHT, All Rights Reserved
