
Water Views - Primary on Main
Address
12500 Ivy Mill Road, Reisterstown, MD
Price
$ 2,999,999
Property Attributes
- MLS#MDBC2167988
- TypeSingle Family
- Listing Status ACTIVE
- CountyBALTIMORE
- CityReisterstown
- NeighborhoodReisterstown
- Zip21136
- StylePost & Beam,Farmhouse/National Folk,Craftsman,Colo
- Year Built1987
- Taxes$ 14099
- Price$ 2,999,999
- Bedrooms5
- Full Bathrooms4
- Half Bathrooms2
- Sqr Footage8168
- Lot Size61.15 Acres
Data Source:
Bright MLS
Property Description
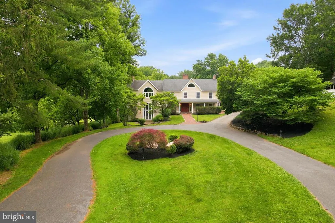
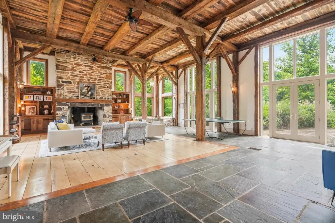
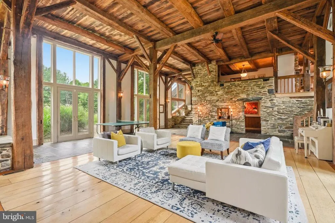
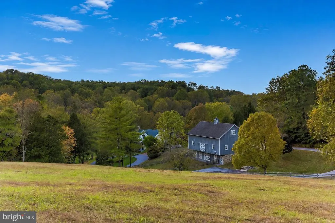
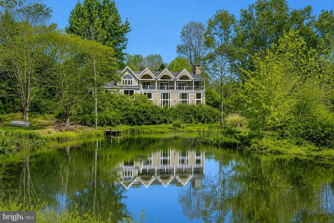
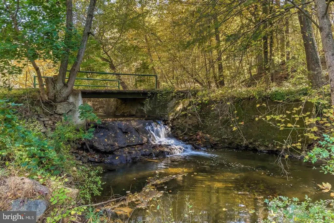
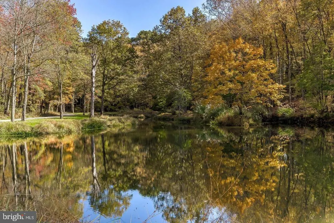
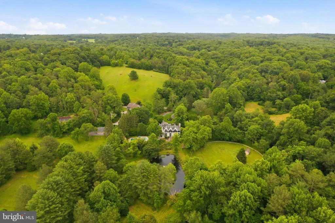
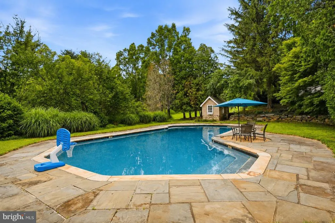
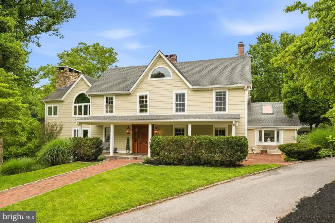
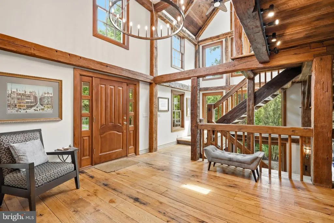
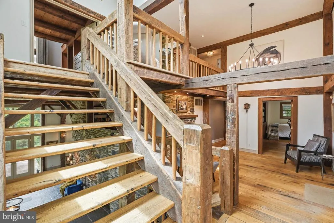
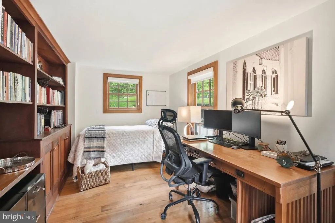
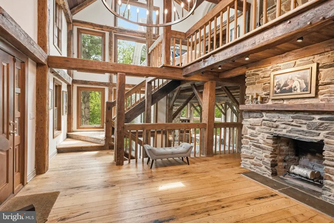
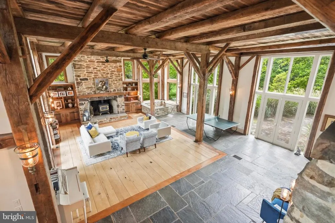
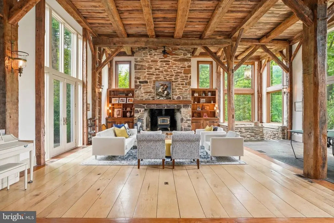
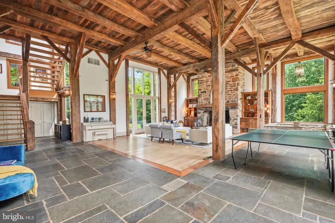
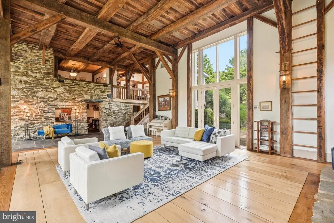
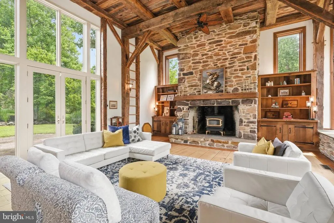
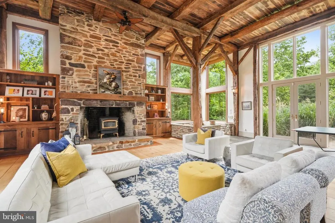
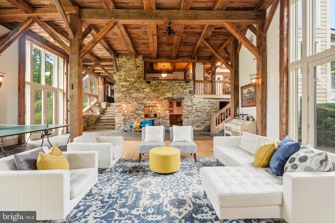
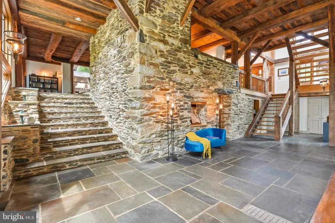
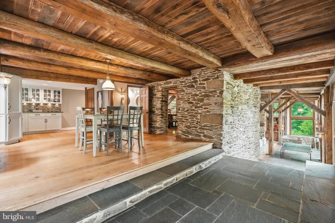
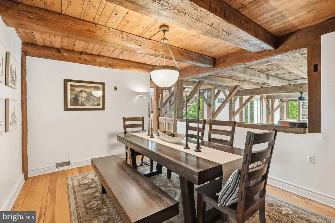
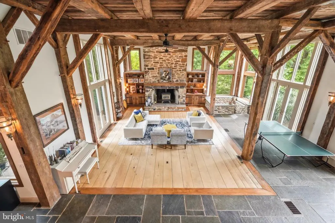
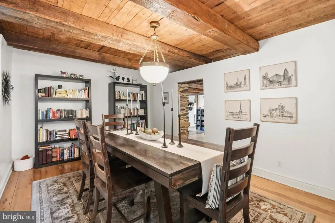
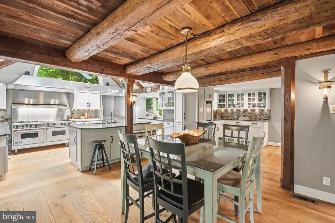
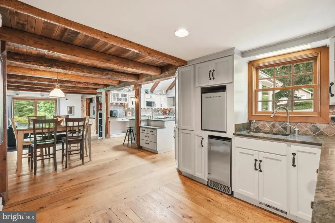
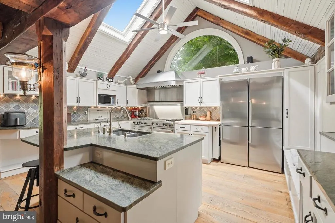
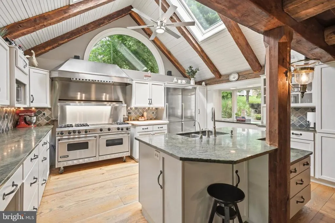
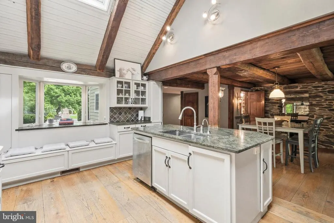
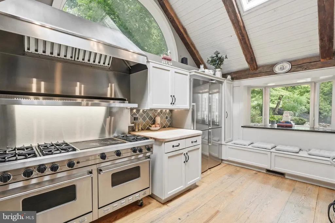
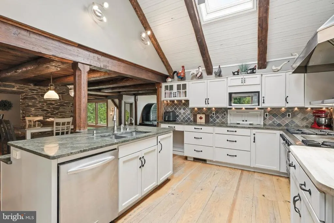
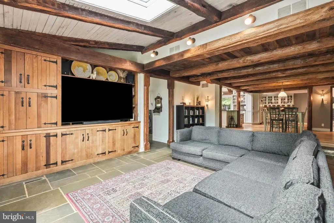
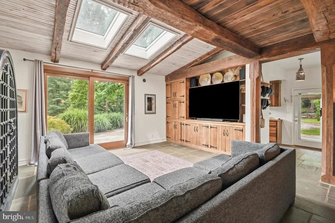
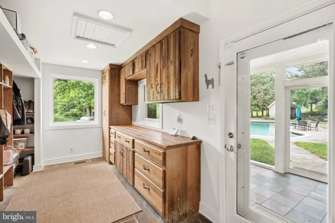
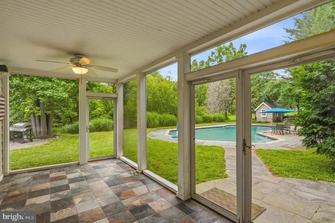
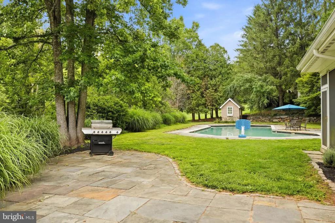
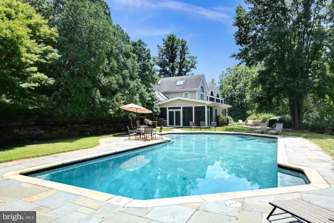
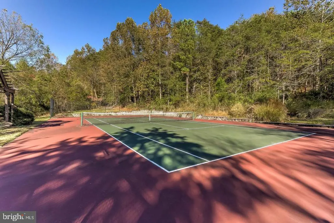
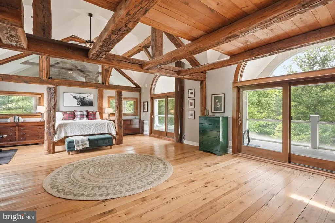
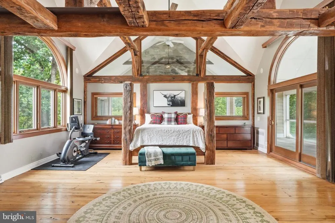
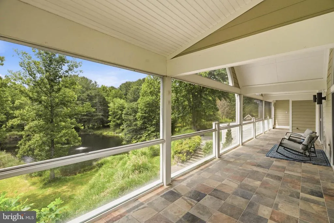
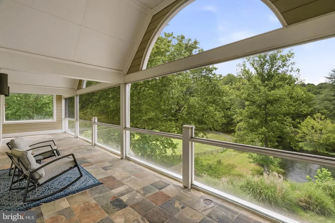
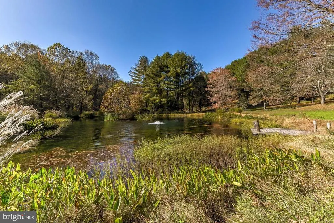
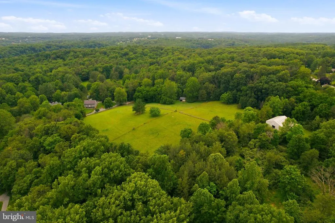
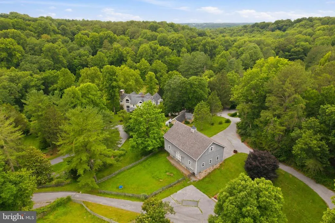
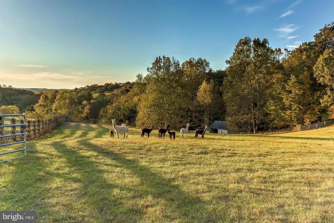
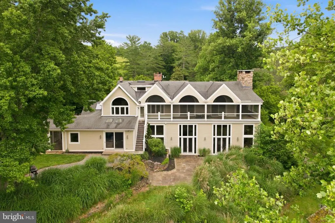
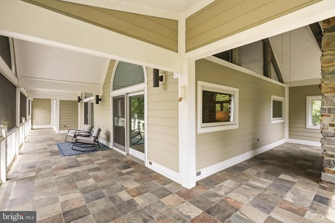
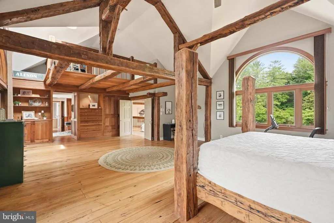
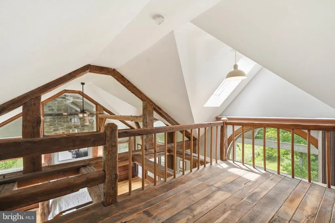
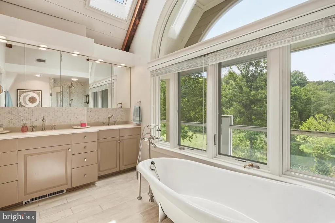
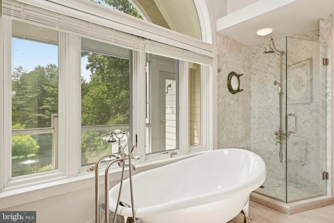
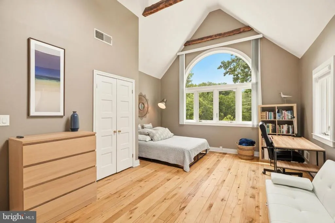
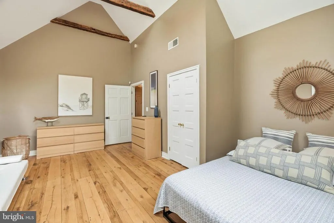
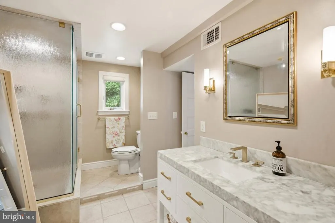
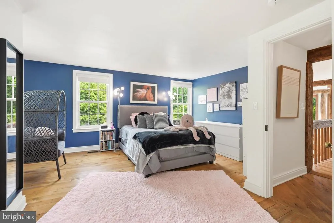
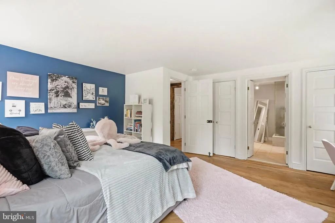
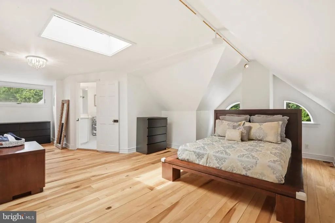
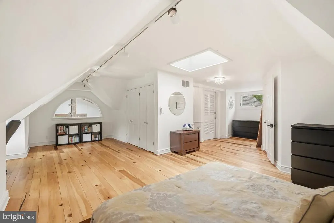
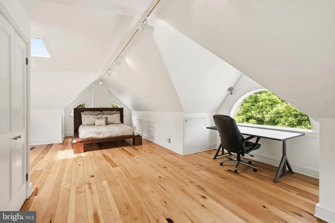
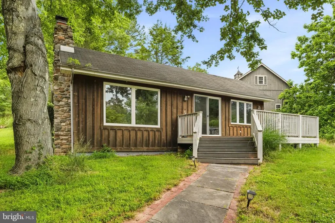
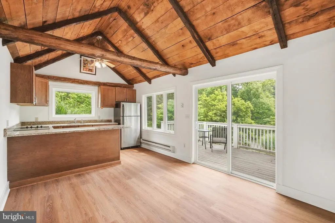
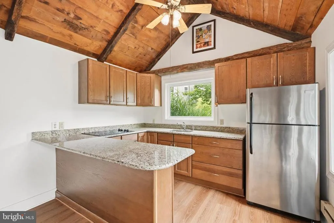
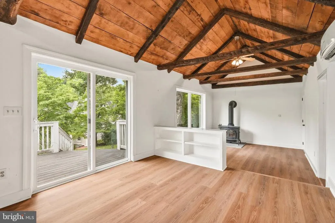
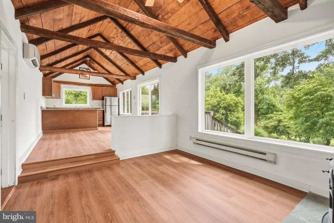
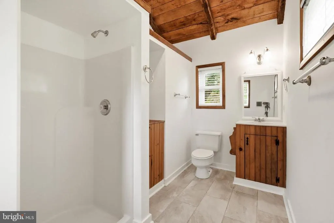
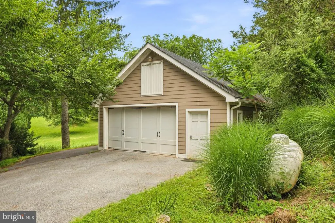
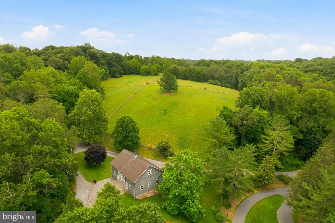
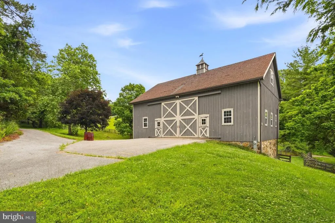
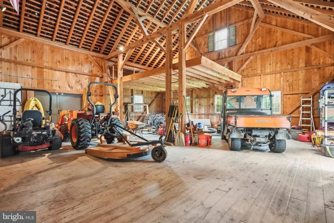
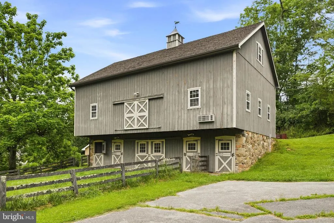
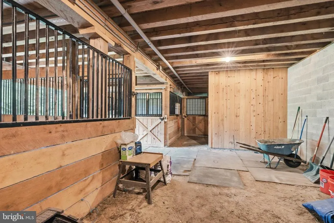
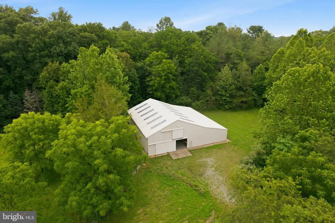
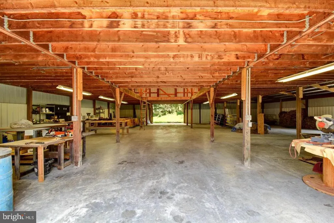
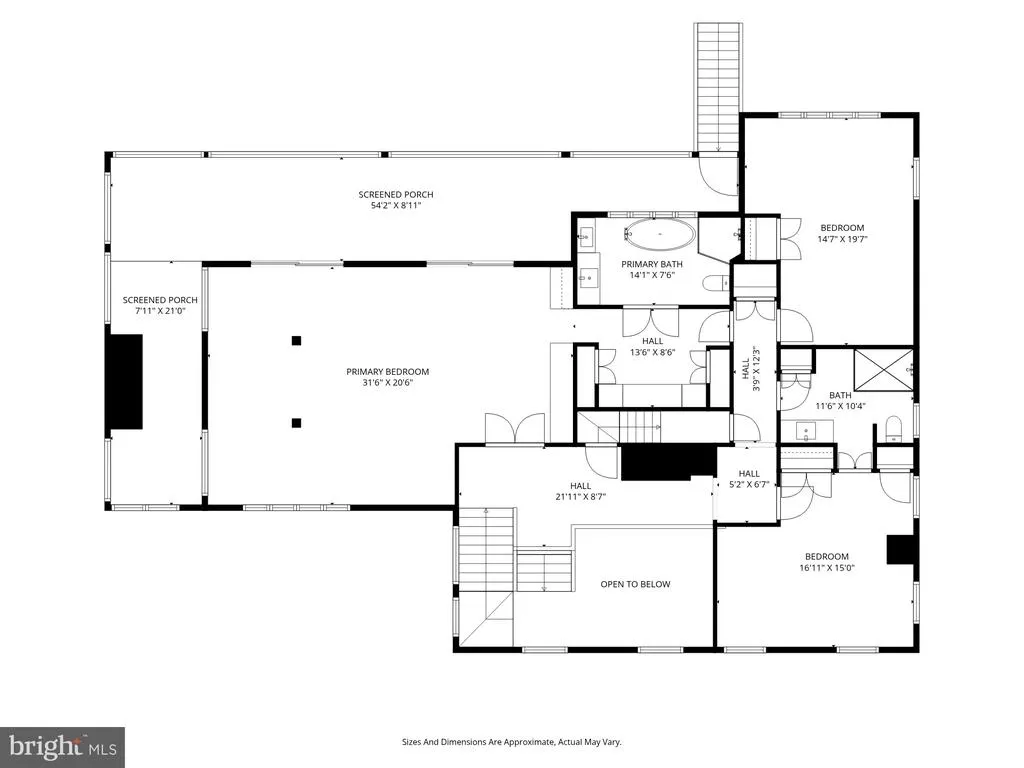
A true luxury estate on 61+ private acres bordering the Liberty Reservoir Preserve in Baltimore County. Part of Baltimore Ravens history, Tucked behind a stone-gated entrance and winding tree-lined drive, this extraordinary property offers unmatched privacy, breathtaking natural beauty, and over 8,000 square feet of beautifully renovated living space. Designed with timeless true post-and-beam architecture, the home showcases soaring cathedral ceilings, exposed chestnut beams, original stonework, floor-to-ceiling windows, three stone fireplaces, and spectacular views from every room. The gourmet chef's kitchen features premium stainless appliances, custom cabinetry, a large island, butler's pantry, granite countertops, skylights and seamless access to expansive entertaining spaces. The luxurious primary suite offers a private balcony with panoramic views of ponds, rolling pastures, and protected woodlands. A separate guest cottage provides exceptional accommodations for family or visitors. Perfectly suited for equestrian living, outdoor recreation, or a private family retreat, the estate includes nearly 20 acres of fenced pasture, a stunning 4-stall post-and-beam bank barn, horse trails, 3 run-in sheds, detached garage, lighted tennis court, resort-style pool, and beautifully landscaped grounds. Backing directly to thousands of protected acres of Liberty Reservoir Preserve, enjoy hiking, horseback riding, fishing, wildlife, and complete tranquility, all just minutes from Hunt Valley, Downtown Baltimore, and BWI Airport. Modern updates including fiber optic internet, generator, Andersen windows, Hardie Plank siding, and extensive renovations complement the home's timeless craftsmanship. An irreplaceable luxury estate offering privacy, elegance, equestrian amenities, and one of the most spectacular natural settings in Maryland.
| Elementary School | Middle School | High School |
|---|---|---|
| Franklin Elementary School | Franklin Middle School | Franklin High School |
| Price History | |
|---|---|
| 6/26/2026 | Listed $3,250,000 |
| 6/30/2026 | 1$3,249,990 |
| 7/6/2026 | 8$2,999,999 |
General Features
| Living Area | 8168 |
|---|---|
| Sewer | Septic Exists |
| Heating | Heat Pump(s),Zoned |
| Cooling | Central A/C,Ceiling Fan(s),Ductless/Mini-Split |
| Possession | Settlement |
| Roof | Architectural Shingle |
| Appliances | Built-In Microwave,Dishwasher,Dryer,Exhaust Fan,Microwave,Oven/Range - Gas,Range Hood,Refrigerator,Stainless Steel Appliances,Washer,Freezer,Six Burner Stove |
| Zoning | AGRICULTURAL |
| Garage Spaces | 4.00 |
| Patio/Porch Features | Balconies- Multiple,Deck(s),Patio(s),Screened,Enclosed,Porch(es),Roof |
| Architectural Style | Post & Beam,Farmhouse/National Folk,Craftsman,Colonial |
| Pool Features | In Ground |
| Security Features | Security Gate,Motion Detectors |
| Construction Materials | HardiPlank Type,Stone |
| School District | BALTIMORE COUNTY PUBLIC SCHOOLS |
| Year Built | 1987 |
| View | Creek/Stream,Pond,Trees/Woods,Panoramic,Pasture,Scenic Vista,Water |
| Levels | 4 |
| Tax Year | 2026 |
| Ownership | Fee Simple |
| Cool Fuel | Electric |
| Accessibility | None |
| County | BALTIMORE |
| New Construction | No |
| Property Type | Residential |
| HOA | No |
| Subdivision Name | REISTERSTOWN |
| Garage Y/N | Yes |
| Water Access Y/N | No |
| Other Structures | Above Grade,Below Grade |
| Full Baths | 4 |
| Status | ACTIVE |
| Directions | Use Preferred GPS |
| City | REISTERSTOWN |
| Senior Community Y/N | No |
| Lot Size Units | Square Feet |
| Lot Size Square Feet | 2663694.00 |
| Tax Assessed Value | 1303800.0 |
| Tax Annual Amount | 14099.0 |
| Property Condition | Excellent,Very Good,Good |
| Structure Type | Detached |
| Condo/Coop Association fee Y/N | No |
| Bathrooms Full Main Level | 1 |
| Bathrooms Count Main Level | 2.00 |
| Price Per Sq Ft Total AG | 367.29 |
| Vacation Rental Y/N | No |
| Virtual Tour | https://media.dnmq-visuals.com/12500_ivy_mill_rd-9340?branding=false |
| Total SQFT | 10758 |
| Standard Status | Active |
| Year Built Source | Assessor |
Interior Features
| Interior Amenities | Additional Stairway,Built-Ins,Butlers Pantry,Ceiling Fan(s),Dining Area,Exposed Beams,Family Room Off Kitchen,Floor Plan - Open,Kitchen - Eat-In,Kitchen - Gourmet,Kitchen - Island,Kitchen - Table Spa |
|---|---|
| Heating Fuel | Electric,Oil |
| Basement | Combination,Connecting Stairway,Improved,Interior Access |
| Flooring | Wood,Tile/Brick,Slate,Hardwood,Ceramic Tile,Luxury Vinyl Plank |
| Total Fireplaces | 3 |
| Fireplace Features | Stone |
| Hot Water | Electric |
| Basement (Y/N) | Yes |
| Heating Y/N | Yes |
| Window Features | Energy Efficient,Casement,Skylights,Sliding,Palladian |
| Fireplace Y/N | Yes |
| Above Grade Finished Area | 8168 |
| Half Baths | 2 |
| Central Air Y/N | Yes |
| Total Bedrooms | 5 |
| Room Type | Living Room,Dining Room,Primary Bedroom,Sitting Room,Bedroom 2,Bedroom 3,Bedroom 4,Kitchen,Den,Foyer,Exercise Room,Great Room,Laundry,Loft,Mud Room,Office,Primary Bathroom,Full Bath,Half Bath,Screene |
| Main Level Bedrooms | 1 |
| Below Grade Finished Area Unit Type | Square Feet |
| LivingAreaSource | Assessor |
| Laundry Type | Main Floor,Has Laundry |
| Below Grade Unfin Area Units | Square Feet |
| Below Grade Unfin SQFT | 2590 |
| Below Grade Unfin SQFT Source | Assessor |
| Below Grade Finished Area Source | Assessor |
| Bedrooms Count All Upper Levels | 4 |
| Bedrooms Count Upper Level 1 | 3 |
| Bedrooms Count Upper Level 2 | 1 |
| Bathrooms Half Main Level | 1 |
| Bathrooms Half Lower Level 1 | 1 |
| Bathrooms Half All Lower Levels | 1 |
| Bathrooms Full Upper Level 2 | 1 |
| Bathrooms Full Upper Level 1 | 2 |
| Bathrooms Full All Upper Levels | 3 |
| Bathrooms Count Upper Level 2 | 1.00 |
| Bathrooms Count Upper Level 1 | 2.00 |
| Bathrooms Count Lower Level 1 | 1.00 |
| Bathrooms Count All Upper Levels | 3 |
| Bathrooms Count All Lower Levels | 1 |
| Above Grade Finished Area Source | Assessor |
| Above Grade Finished Area Unit Type | Square Feet |
| Total Baths | 6 |
Exterior Features
| Exterior Amenities | Extensive Hardscape,Exterior Lighting,Flood Lights,Outbuilding(s),Sport Court,Tennis Court(s),Play Area |
|---|---|
| Pool | Yes - Personal |
| Fencing | Board,Masonry/Stone,Panel,Partially,Split Rail |
| Parking Features | Asphalt Driveway,Circular Driveway,Paved Driveway,Paved Parking,Private |
| Lot Features | Backs - Parkland,Backs to Trees,Landscaping,Private,Secluded,Trees/Wooded |
| Water Source | Well |
| Total Parking Spaces | 19 |
| Garage Features | Additional Storage Area |
| Type of Parking | Detached Garage,Driveway |
| Land Use Code | A |
| Foundation Details | Stone,Other |
| Water View Y/N | Yes |
| Lot Size Acres | 61.15 |
| Lot Size Source | Estimated |
| Waterfront Y/N | No |
| Door Features | Six Panel,French |
| Navigable Water Y/N | No |
| Water Oriented Y/N | No |
| # of Detached Garage Spaces | 4 |
Room Details
| Room | Dimensions | Level | Flooring | Details |
|---|---|---|---|---|
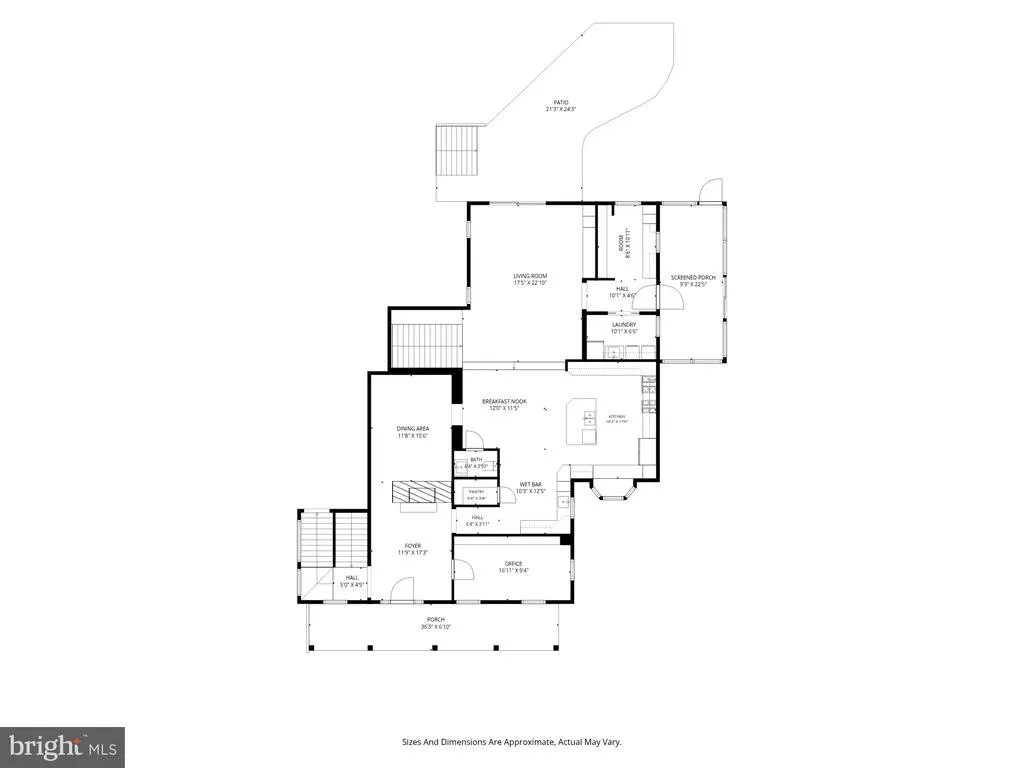
| Bedroom 2 | Upper 1 | Attached Bathroom,Flooring - HardWood | ||
| Bedroom 3 | Upper 1 | Ceiling Fan(s),Cathedral/Vaulted Ceiling,Flooring - HardWood | ||
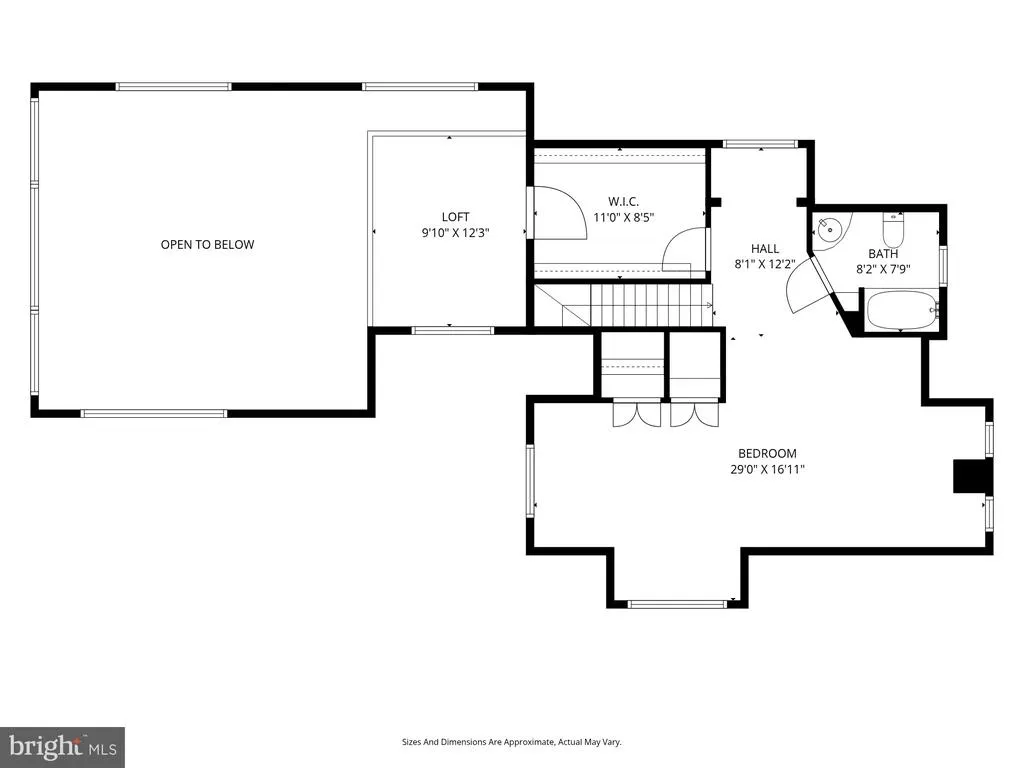
| Bedroom 4 | Upper 2 | Attached Bathroom,Flooring - HardWood,Walk-In Closet(s) | ||
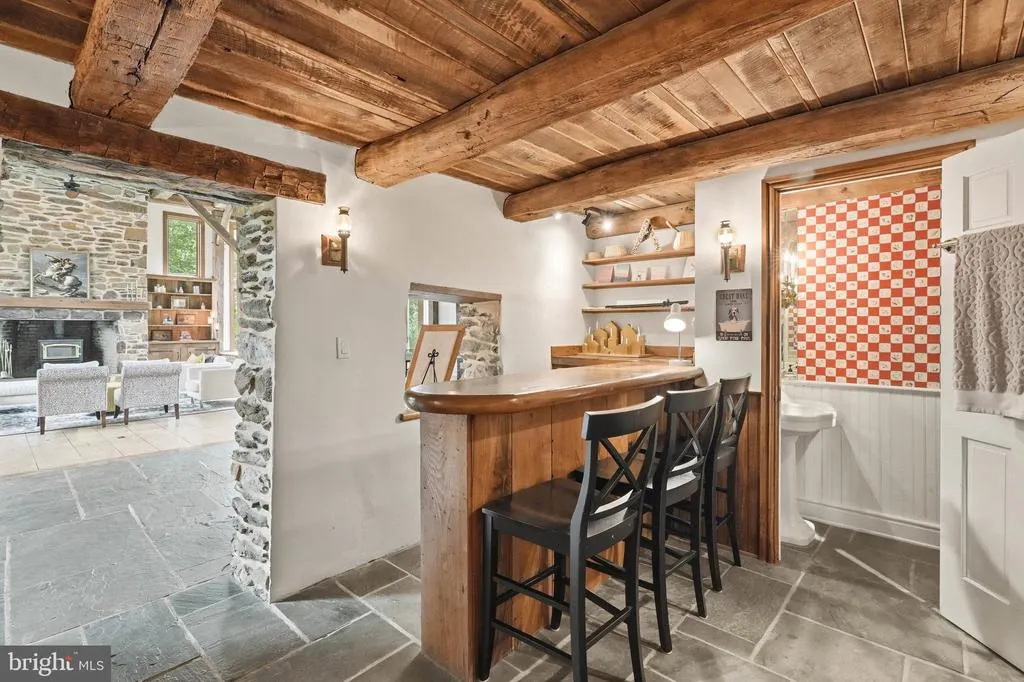
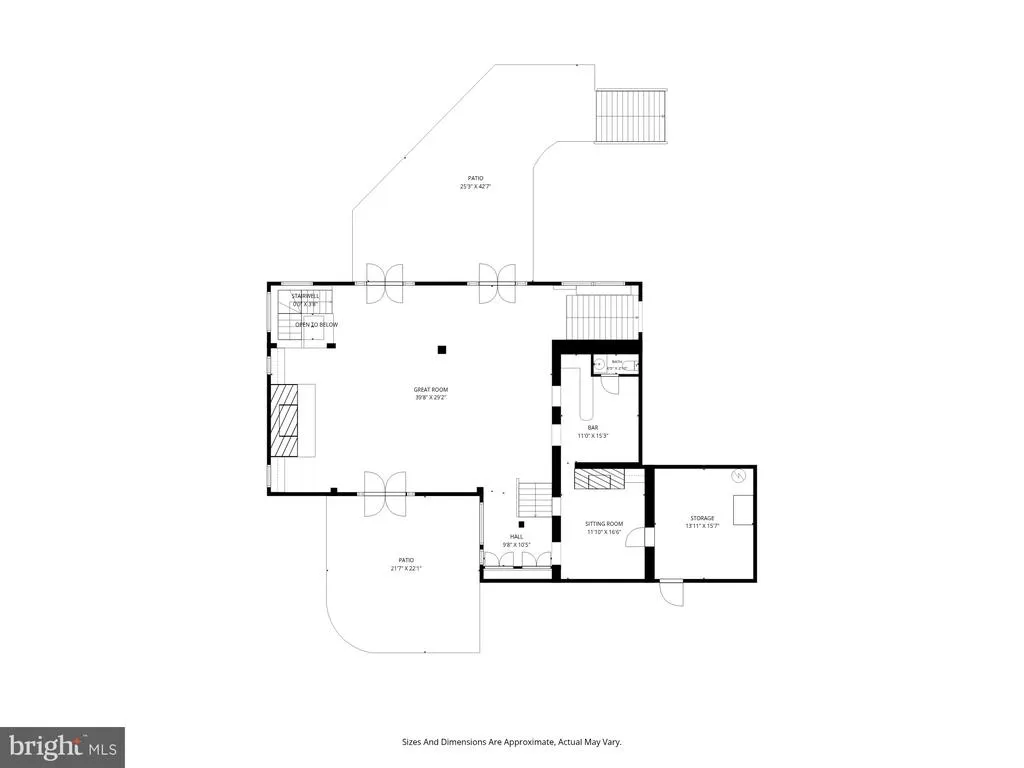
| Den | Lower 1 | Flooring - Slate,Wet Bar | ||
| Dining Room | Main | Flooring - HardWood | ||
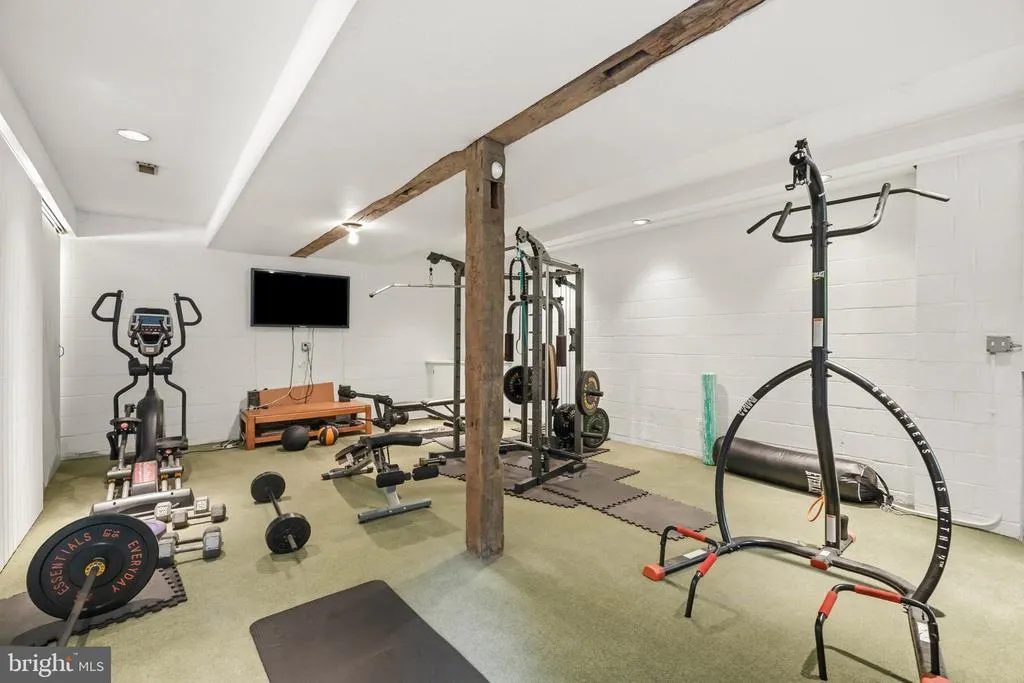
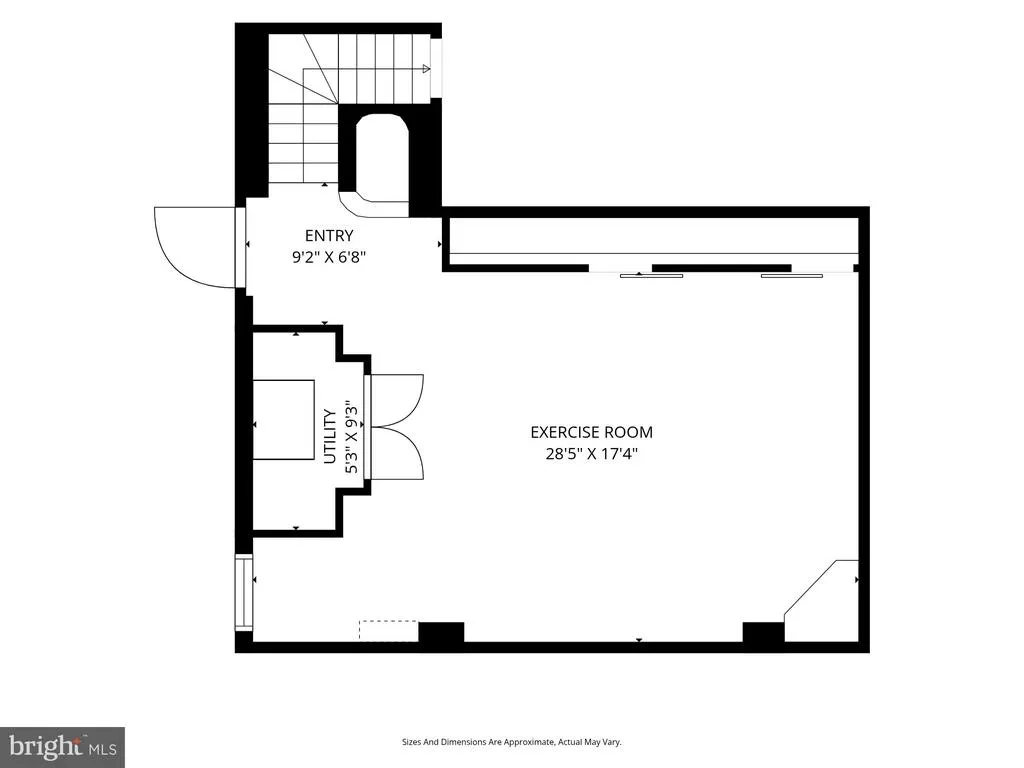
| Exercise Room | Lower 2 | Flooring - Carpet | ||
| Foyer | Main | Fireplace - Wood Burning,Flooring - HardWood | ||
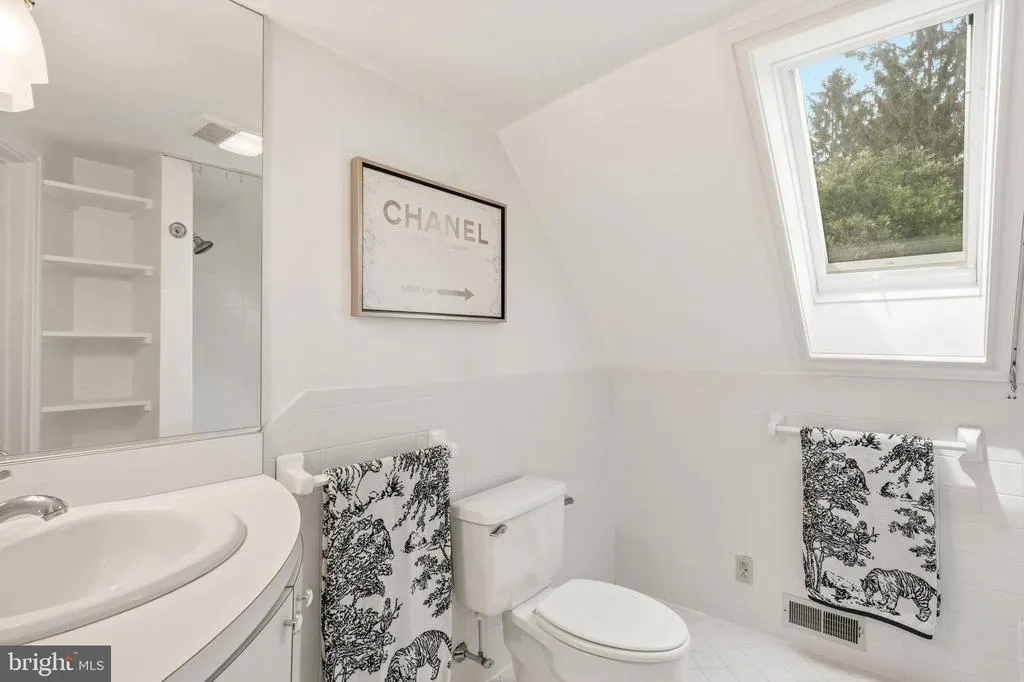
| Full Bath | Upper 2 | Bathroom - Tub Shower,Flooring - Ceramic Tile | ||
| Full Bath | Upper 1 | Bathroom - Stall Shower,Countertop(s) - Quartz,Flooring - Ceramic Tile | ||
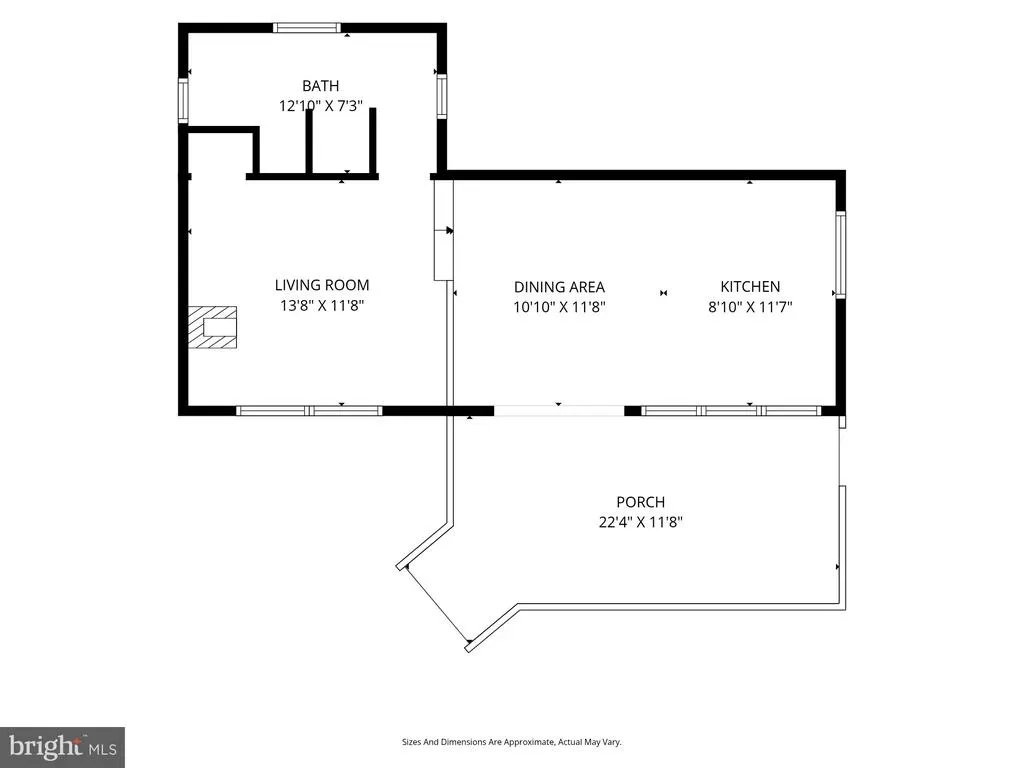
| Great Room | Lower 1 | Ceiling Fan(s),Cathedral/Vaulted Ceiling,Fireplace - Other,Flooring - HardWood,Built-Ins | ||
| Half Bath | Main | |||
| Half Bath | Lower 1 | Flooring - Slate | ||
| Kitchen | Main | Cathedral/Vaulted Ceiling,Ceiling Fan(s),Countertop(s) - Granite,Dining Area,Double Sink,Flooring - HardWood,Island,Kitchen - Eat-in,Kitchen - Gas Cooking,Pantry,Skylight(s) | ||
| Laundry | Main | Flooring - Slate | ||
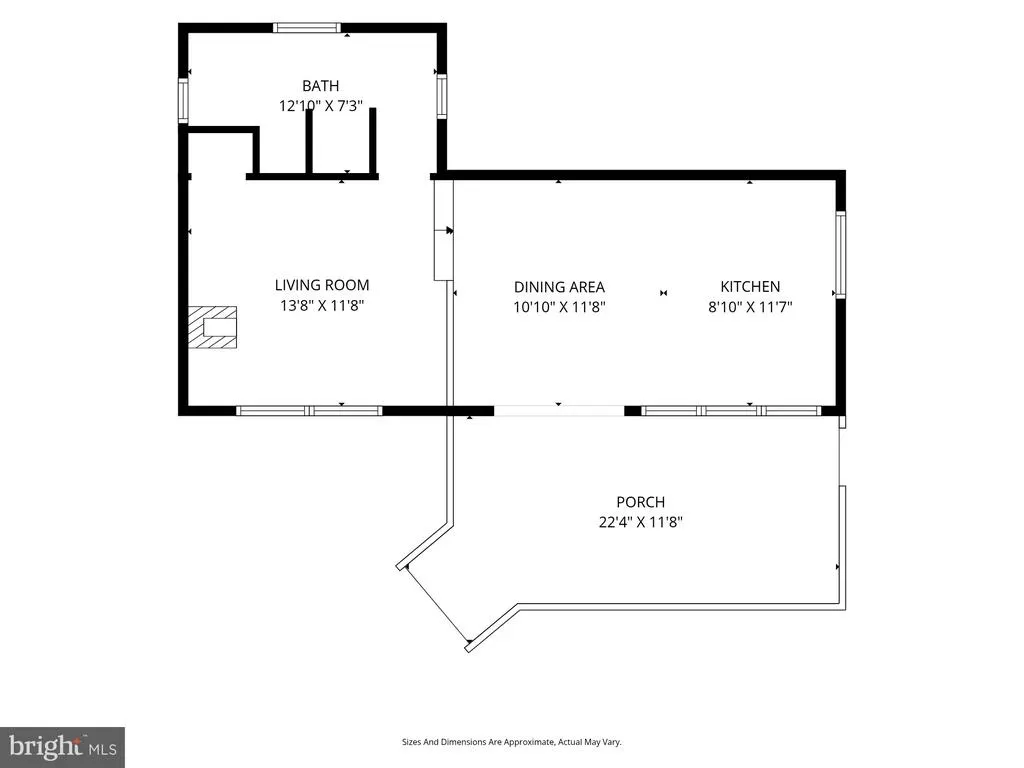
| Living Room | Main | Built-Ins,Cathedral/Vaulted Ceiling,Skylight(s) | ||
| Loft | Upper 2 | Flooring - HardWood | ||
| Mud Room | Main | Built-Ins,Flooring - Slate | ||
| Office | Main | Built-Ins,Flooring - HardWood | ||
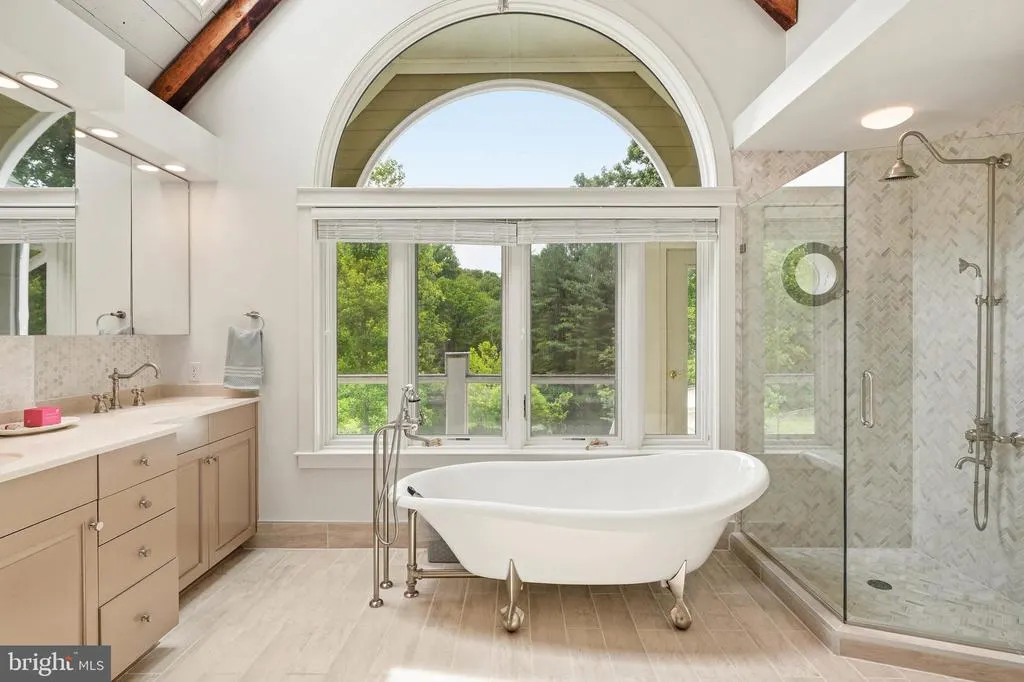
| Primary Bathroom | Upper 1 | Bathroom - Soaking Tub,Bathroom - Walk-In Shower,Countertop(s) - Granite,Double Sink,Flooring - Ceramic Tile,Cathedral/Vaulted Ceiling,Skylight(s) | ||
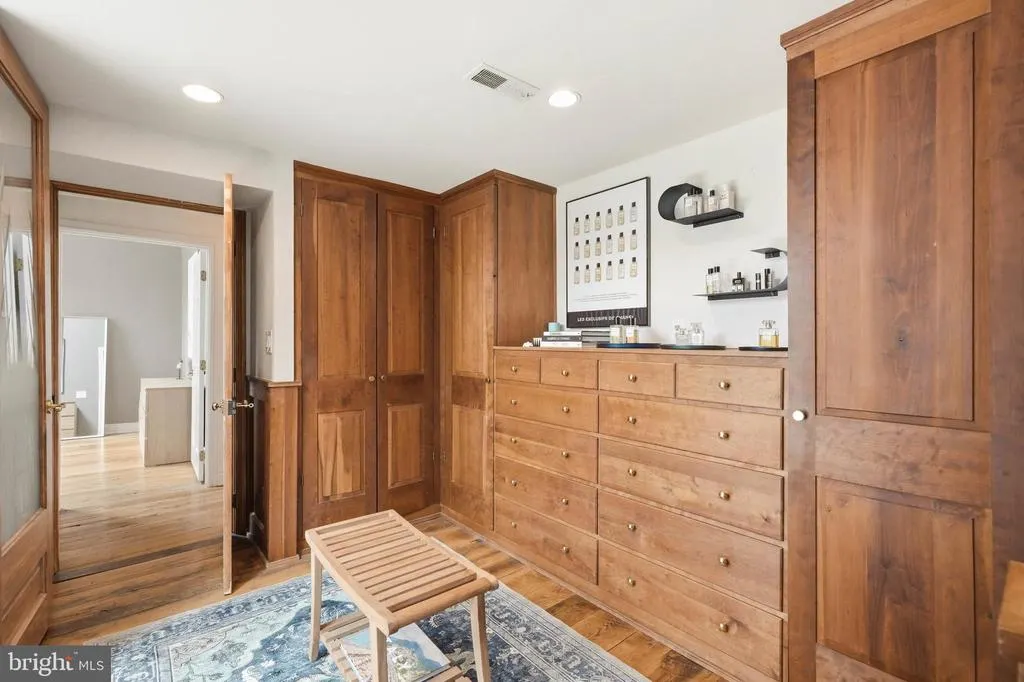
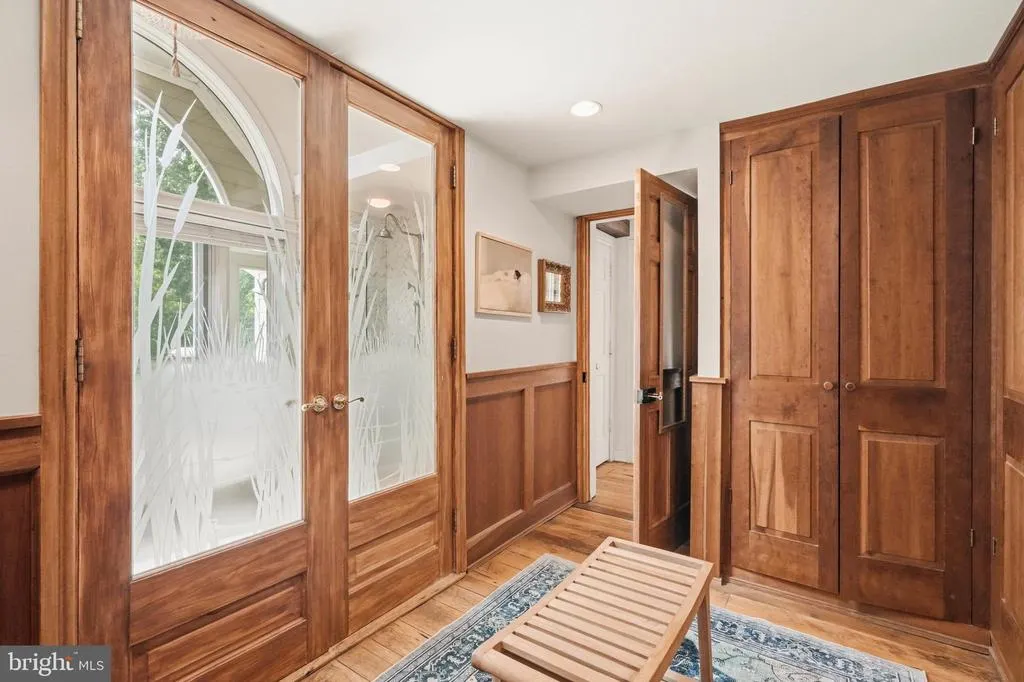
| Primary Bedroom | Upper 1 | Balcony Access,Cathedral/Vaulted Ceiling,Ceiling Fan(s),Attached Bathroom,Flooring - HardWood,Skylight(s),Walk-In Closet(s) | ||
| Screened Porch | Lower 1 | Ceiling Fan(s),Flooring - Slate,Skylight(s) | ||
| Sitting Room | Lower 1 | Built-Ins,Flooring - Slate |
Amenities
- Foreclosure
- Views
- Short Sale
- New Construction
- Adult 55+
- Lease To Own
- No HOA Fees
- Furnished
- Primary On Main
- Air Conditioning
- Seller Finance
- Green
- Fixer Upper
- Horse
- Golf
- Fireplace
- Deck
- Garage
- Basement
- Pool
Property vs Single Family Average in 21136
Price
Taxes
Year Built
Visits
 © BRIGHT, All Rights Reserved
