
Views - Primary on Main
Address
1302 Woodshole Road, Baltimore, MD
Price
$ 895,000
Property Attributes
- MLS#MDBC2167260
- TypeSingle Family
- Listing Status ACTIVE
- CountyBALTIMORE
- CityBaltimore
- NeighborhoodHampton
- Zip21286
- StyleRanch/Rambler
- Year Built1960
- Taxes$ 7817
- Price$ 895,000
- Bedrooms5
- Full Bathrooms4
- Half Bathrooms0
- Sqr Footage4572
- Lot Size1.3 Acres
Data Source:
Bright MLS
Property Description
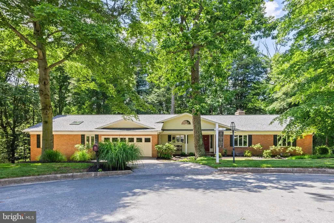
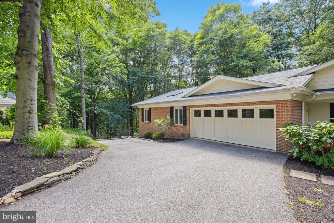
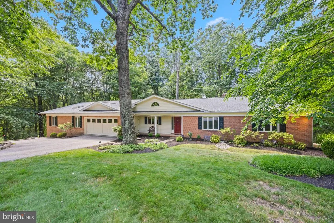
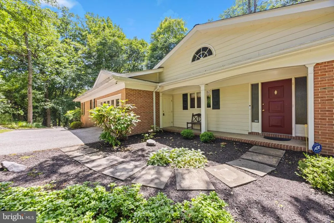
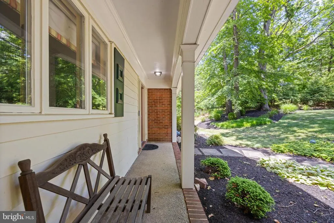
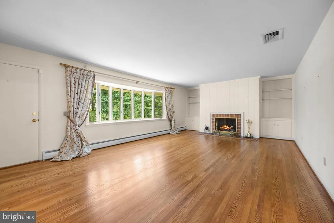
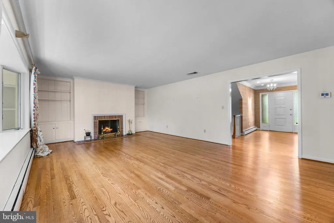
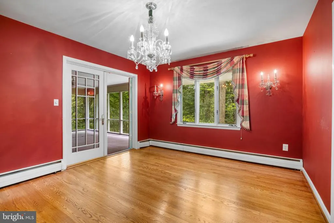
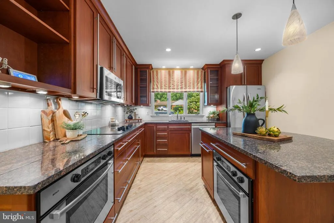
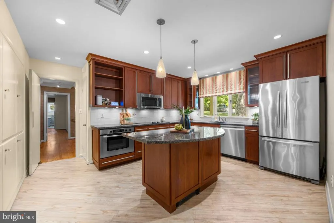
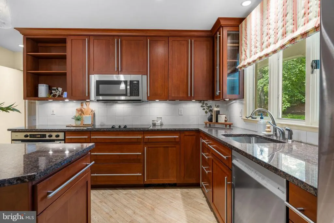
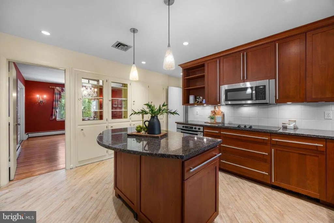
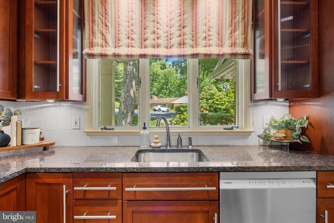
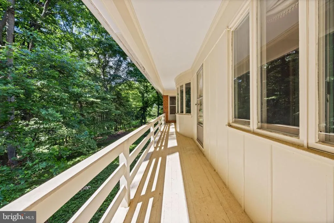
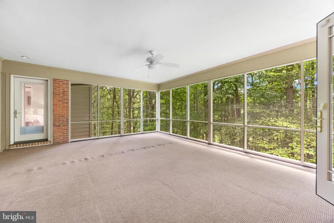
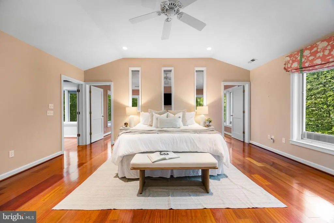
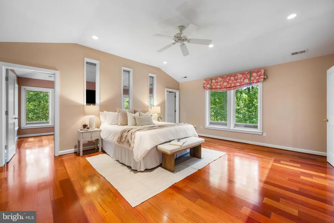
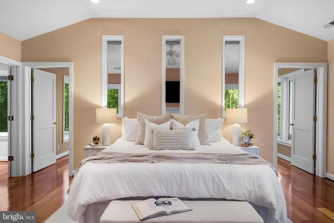
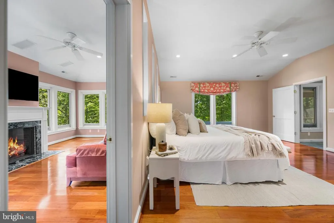
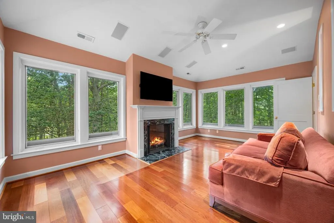
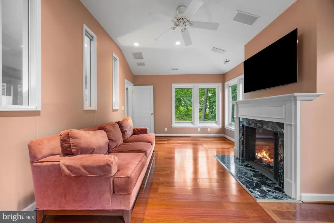
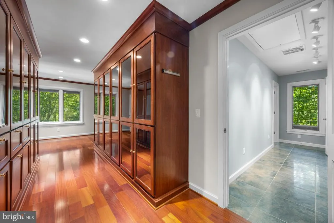
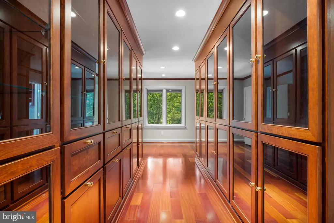
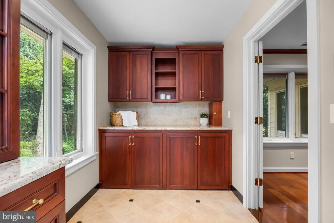
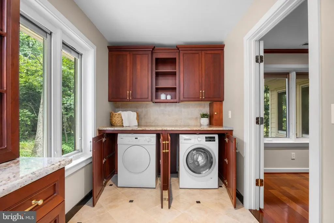
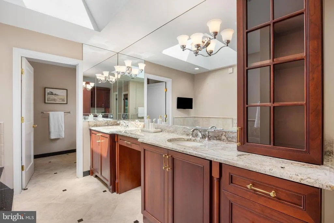
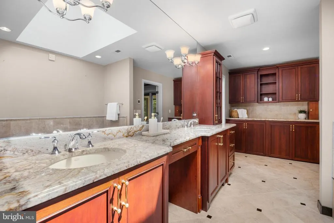
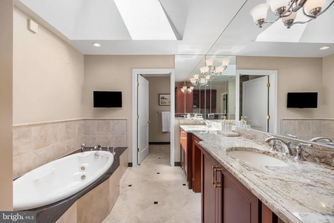
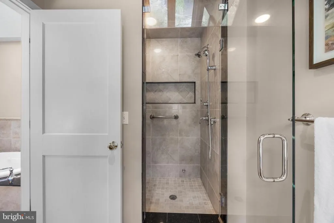
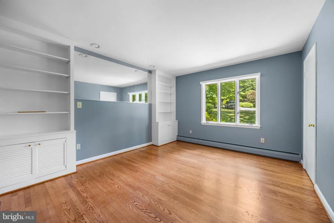
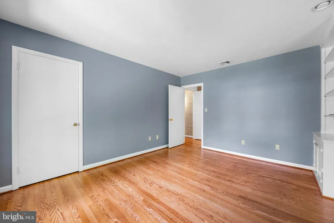
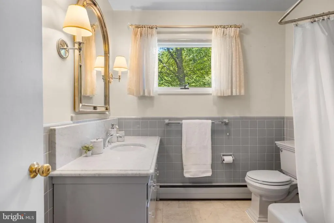
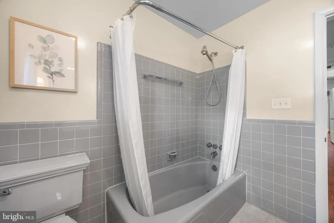
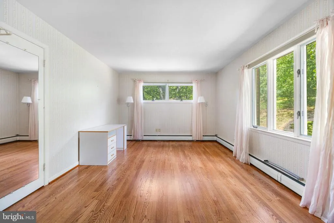
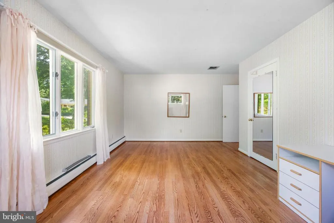
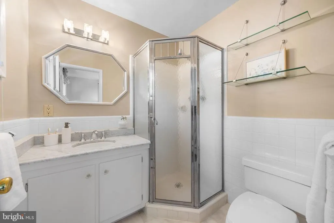
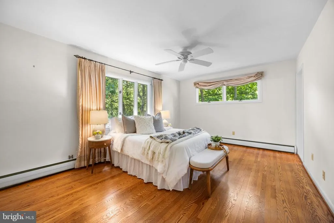
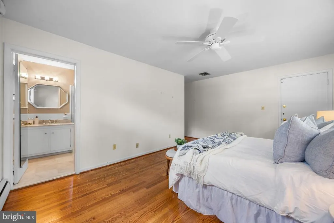
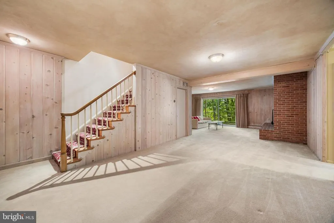
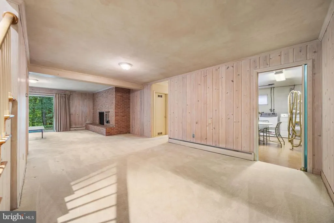
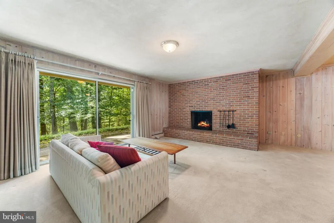
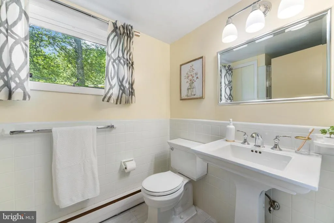
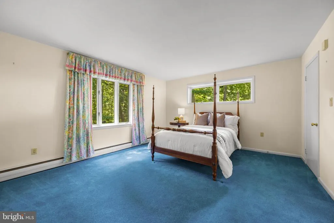
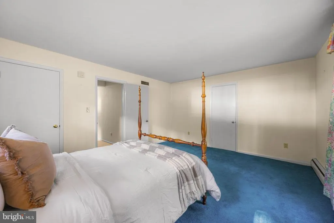
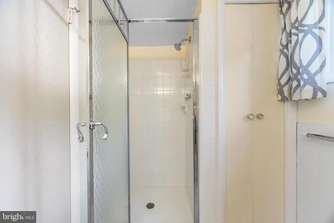
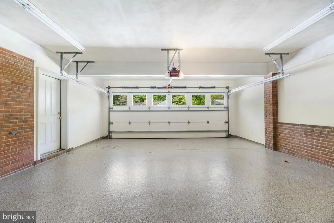
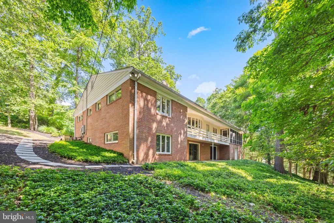
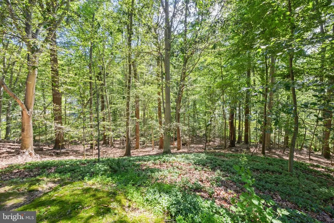
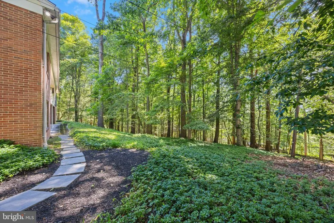
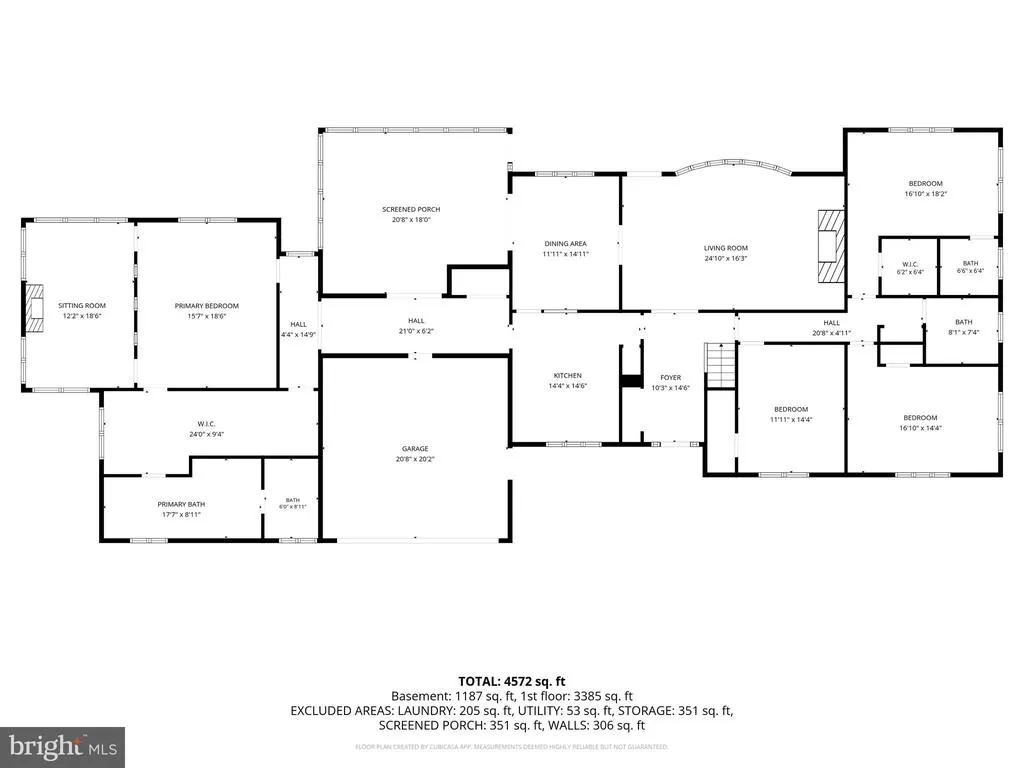
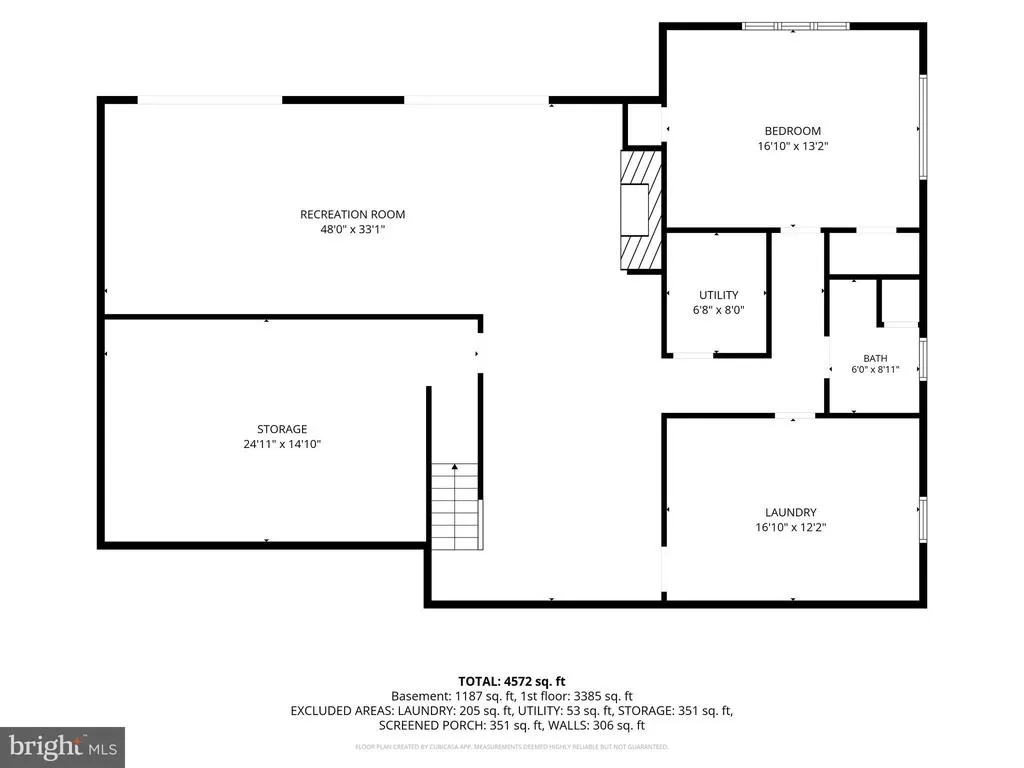
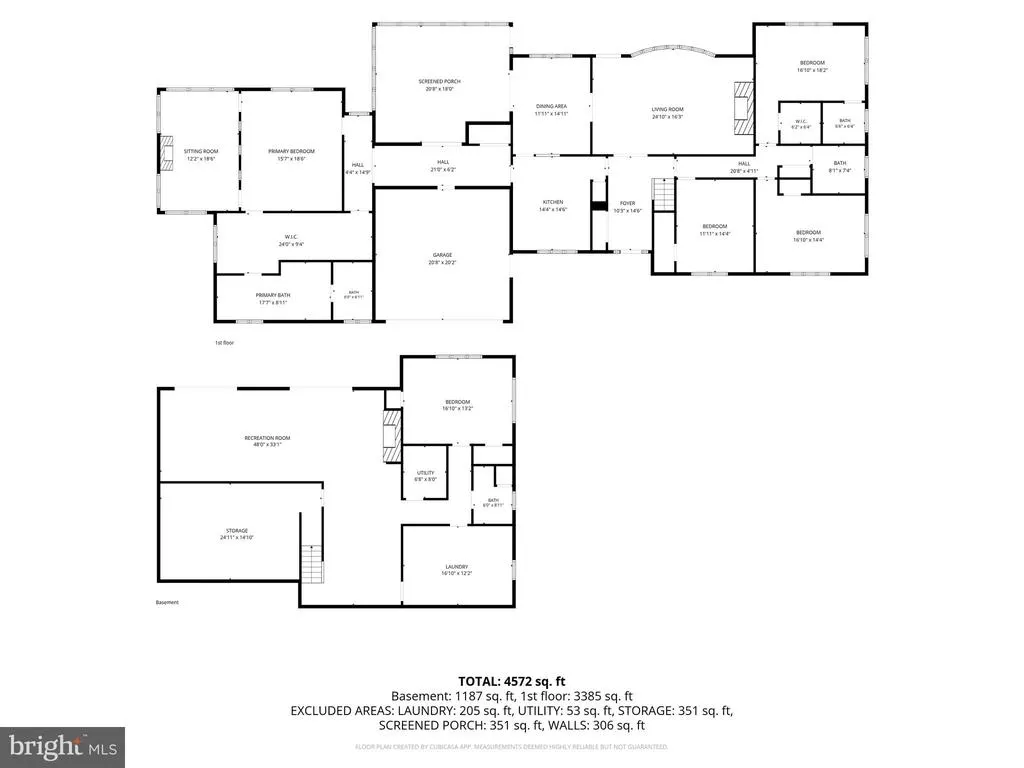
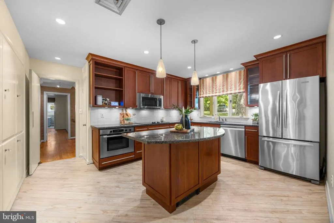
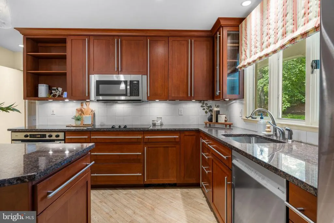
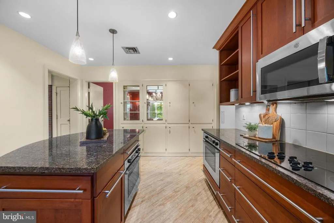
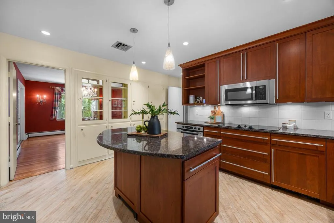
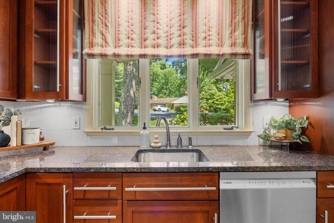
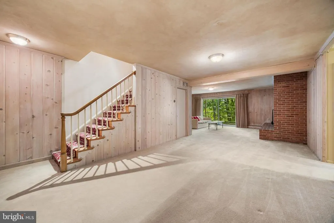
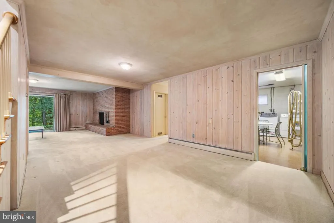
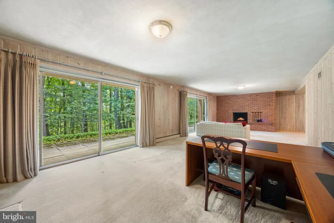
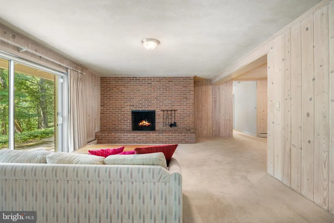
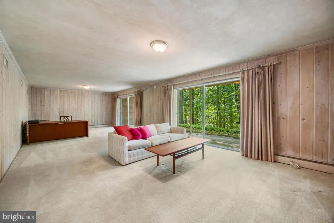
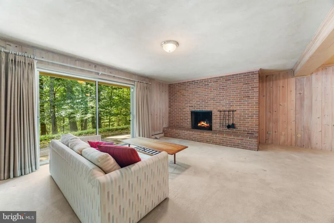
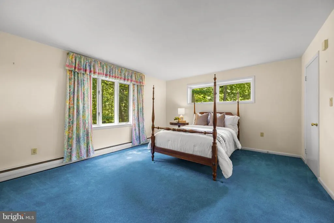
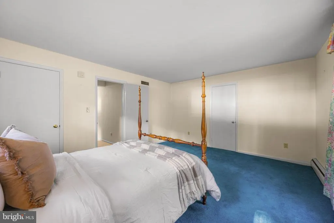
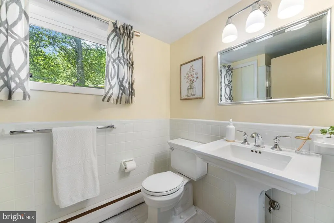
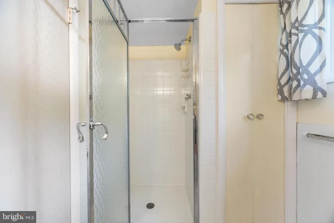
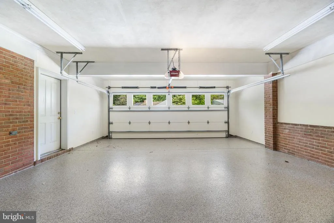
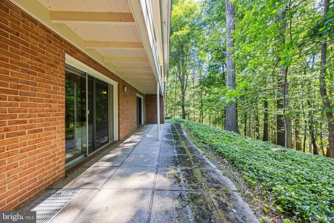
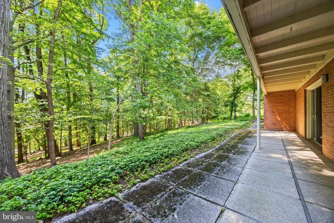
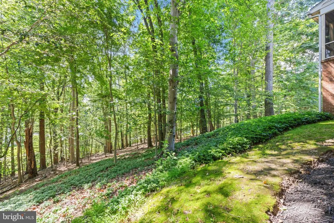
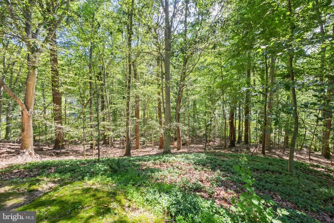
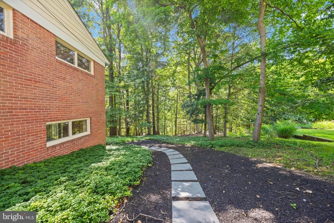
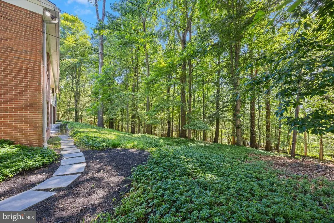
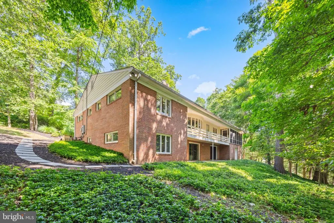
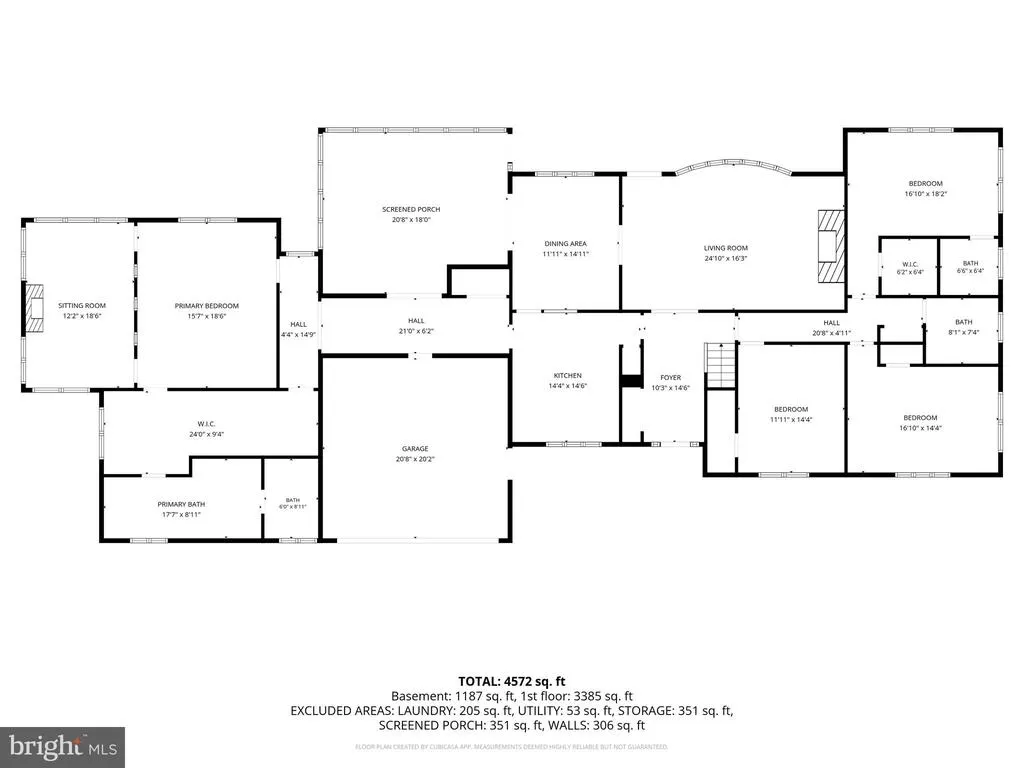
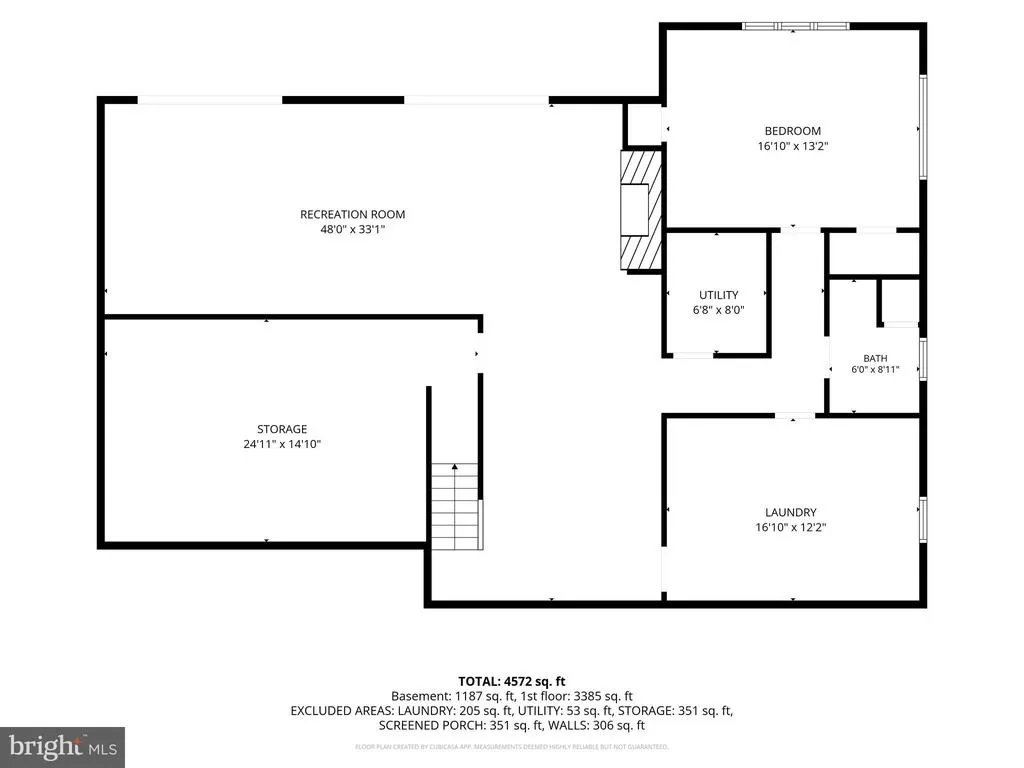
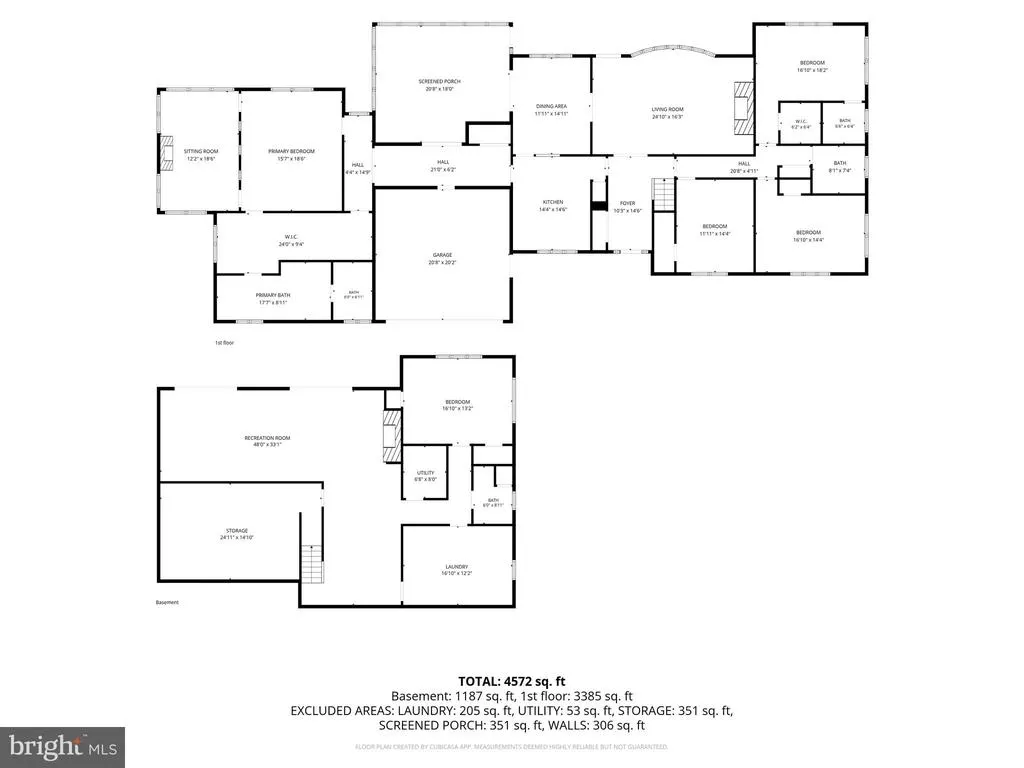
Tucked at the back of a cul-de-sac on 1.3 wooded acres, this five-bedroom brick home pairs rare privacy with a primary suite most houses this side of Towson cannot touch. The addition did more than add roughly 1,000 square feet to the home's 3,401, it created an owner's retreat with a vaulted ceiling, cherry hardwood floors, and a wall of windows in the treetops. Off the suite sits a sun-filled bonus room wrapped in windows with a second fireplace, an easy sitting room, office, or nursery, and the dressing room is a true rarity: floor-to-ceiling custom cherry cabinetry with glass fronts lining both walls, the kind of built-in storage you usually only see in a boutique. The renovated bath delivers double granite vanities, a jetted soaking tub, a separate glass-tiled steam shower, and a skylight overhead, with full-size laundry tucked discreetly behind cabinetry just steps away. The kitchen holds its own with rich cherry cabinetry, granite, double wall ovens, and a center island, all framed by a window over the sink that looks out to the trees. The rest of the home lives just as easily: a living room anchored by a wood-burning fireplace and custom built-ins, generously sized secondary bedrooms, hardwoods in beautiful condition throughout, and a walkout lower-level family room with its own brick fireplace opening to a wooded patio. Out back, a screened porch is built for long dinners and easy entertaining, opening to a balcony that runs the rear of the house into the woods with the whole tree canopy at your feet. A brand new roof (2025) means the big-ticket item is handled, a 15-kilowatt standby generator keeps the essentials running when the power goes out, and parking is never a question with a two-car garage, driveway, and extra space alongside. Below the screened porch and addition, roughly 1,500 square feet of unfinished space handles storage with room to spare, or waits for whatever you dream up next. A few minutes up Loch Raven Drive brings you to the reservoir's wooded trails and water; closer to home, Rocco's Old School Italian and the Persian kitchen at Orchard Market and Caf are quick trips down Joppa Road. Private, leafy, and move-in ready, this is the rare house where you can stand on the balcony, look out at nothing but trees, and forget the hustle is just minutes away.
| Elementary School | Middle School | High School |
|---|---|---|
| Hampton Elementary School | Ridgely Middle School | Loch Raven High School |
| Price History | |
|---|---|
| 6/19/2026 | Listed $895,000 |
General Features
| Living Area | 4572 |
|---|---|
| Sewer | Private Septic Tank |
| Heating | Baseboard - Hot Water,Programmable Thermostat,Heat Pump(s) |
| Cooling | Ceiling Fan(s),Central A/C,Programmable Thermostat |
| Possession | Settlement |
| Roof | Architectural Shingle |
| Appliances | Built-In Microwave,Cooktop,Dishwasher,Disposal,Dryer,Dryer - Electric,Dryer - Front Loading,Exhaust Fan,Extra Refrigerator/Freezer,Freezer,Icemaker,Oven - Double,Refrigerator,Washer,Water Heater - Ta |
| Zoning | RESIDENTIAL |
| Garage Spaces | 2.00 |
| Architectural Style | Ranch/Rambler |
| Security Features | Smoke Detector |
| Construction Materials | Brick,Wood Siding |
| School District | BALTIMORE COUNTY PUBLIC SCHOOLS |
| Year Built | 1960 |
| Electric | 120/240V,200+ Amp Service,Circuit Breakers,Generator |
| View | Garden/Lawn,Street,Trees/Woods |
| Levels | 1 |
| Tax Year | 2025 |
| Ownership | Fee Simple |
| Cool Fuel | Electric |
| Section | A |
| Accessibility | None |
| County | BALTIMORE |
| New Construction | No |
| Property Type | Residential |
| HOA | No |
| Subdivision Name | HAMPTON |
| Facing Direction | East |
| Garage Y/N | Yes |
| Water Access Y/N | No |
| Other Structures | Above Grade,Below Grade |
| Full Baths | 4 |
| Status | ACTIVE |
| Directions | From E Seminary Ave turn onto Margarette Ave. Turn onto Post Boy Court then turn onto Woodshole Road. Home is straight in the back. |
| City | BALTIMORE |
| Senior Community Y/N | No |
| Lot Size Units | Square Feet |
| Lot Size Square Feet | 56628.00 |
| Tax Assessed Value | 660767.0 |
| Tax Annual Amount | 7817.0 |
| Structure Type | Detached |
| Condo/Coop Association fee Y/N | No |
| Bathrooms Full Main Level | 3 |
| Bathrooms Count Main Level | 3.00 |
| Price Per Sq Ft Total AG | 264.4 |
| Vacation Rental Y/N | No |
| Total SQFT | 6613 |
| Location Type | Suburban |
| Standard Status | Active |
| Year Built Source | Assessor |
| Legal Subdivision | HAMPTON |
| Tax Lot | 3 |
Interior Features
| Interior Amenities | Attic,Built-Ins,Carpet,Ceiling Fan(s),Dining Area,Entry Level Bedroom,Floor Plan - Traditional,Formal/Separate Dining Room,Kitchen - Island,Primary Bath(s),Recessed Lighting,Skylight(s),Bathroom - So |
|---|---|
| Heating Fuel | Oil,Electric |
| Basement | Daylight,Full,Fully Finished,Heated,Improved,Interior Access,Outside Entrance,Rear Entrance,Shelving,Walkout Level,Windows |
| Flooring | Carpet,Ceramic Tile,Hardwood,Partially Carpeted,Vinyl |
| Total Fireplaces | 3 |
| Fireplace Features | Brick,Screen,Wood,Gas/Propane |
| Hot Water | Propane |
| Basement (Y/N) | Yes |
| Heating Y/N | Yes |
| Window Features | Bay/Bow,Casement,Double Pane,Screens,Skylights,Vinyl Clad |
| Fireplace Y/N | Yes |
| Above Grade Finished Area | 3385 |
| Central Air Y/N | Yes |
| Total Bedrooms | 5 |
| Below Grade Finished Area | 1187 |
| Room Type | Living Room,Dining Room,Primary Bedroom,Sitting Room,Bedroom 2,Bedroom 3,Bedroom 4,Kitchen,Laundry,Recreation Room,Storage Room,Utility Room,Bathroom 2,Bathroom 3,Primary Bathroom,Full Bath,Screened |
| Main Level Bedrooms | 4 |
| Below Grade Finished Area Unit Type | Square Feet |
| LivingAreaSource | Estimated |
| Laundry Type | Basement,Has Laundry |
| Below Grade Unfin Area Units | Square Feet |
| Below Grade Unfin SQFT | 2041 |
| Below Grade Unfin SQFT Source | Assessor |
| Below Grade Finished Area Source | Estimated |
| Bedrooms Count All Lower Levels | 1 |
| Bedrooms Count Lower Level 1 | 1 |
| Bathrooms Full Lower Level 1 | 1 |
| Bathrooms Full All Lower Levels | 1 |
| Bathrooms Count Lower Level 1 | 1.00 |
| Bathrooms Count All Lower Levels | 1 |
| Above Grade Finished Area Source | Estimated |
| Above Grade Finished Area Unit Type | Square Feet |
| Total Baths | 4 |
Exterior Features
| Exterior Amenities | Exterior Lighting |
|---|---|
| Pool | No Pool |
| Parking Features | Asphalt Driveway |
| Lot Features | Backs to Trees,Cul-de-sac,Front Yard,Interior,Landscaping,No Thru Street,Private,Secluded,Sloping,Trees/Wooded |
| Water Source | Public |
| Total Parking Spaces | 3 |
| Garage Features | Inside Access |
| Type of Parking | Attached Garage,Driveway |
| Land Use Code | R |
| Foundation Details | Block |
| Water View Y/N | No |
| Lot Dimensions | 1.00 x |
| Lot Size Acres | 1.30 |
| Lot Size Source | Assessor |
| Waterfront Y/N | No |
| Door Features | French,Sliding Glass |
| Land Assessed Value | 198200.00 |
| Navigable Water Y/N | No |
| Water Oriented Y/N | No |
| # of Attached Garage Spaces | 2 |
| LotDimensionsSource | Assessor |
Room Details
| Room | Dimensions | Level | Flooring | Details |
|---|---|---|---|---|
| Bathroom 2 | Main | |||
| Bathroom 3 | Main | |||
| Bedroom 2 | Main | |||
| Bedroom 3 | Main | |||
| Bedroom 4 | Main | |||
| Bedroom 4 | Lower 1 | |||
| Dining Room | Main | |||
| Full Bath | Lower 1 | |||
| Kitchen | Main | |||
| Laundry | Lower 1 | |||
| Living Room | Main | |||
| Primary Bathroom | Main | |||
| Primary Bedroom | Main | |||
| Recreation Room | Lower 1 | |||
| Screened Porch | Main | |||
| Sitting Room | Main | |||
| Storage Room | Lower 1 | |||
| Utility Room | Lower 1 |
Amenities
- Foreclosure
- Views
- Short Sale
- New Construction
- Adult 55+
- Lease To Own
- No HOA Fees
- Furnished
- Primary On Main
- Air Conditioning
- Seller Finance
- Green
- Fixer Upper
- Horse
- Golf
- Fireplace
- Deck
- Garage
- Basement
- Pool
Property vs Single Family Average in 21286
Price
Taxes
Year Built
Visits
 © BRIGHT, All Rights Reserved
