
Open House Sat, Aug 29th 12:00 PM - 2:00 PM - Views - Eco Friendly
Address
11554 Autumn Terrace Drive, White Marsh, MD
Price
$ 735,000
Property Attributes
- MLS#MDBC2166476
- TypeSingle Family
- Listing Status ACTIVE
- CountyBALTIMORE
- CityWhite Marsh
- NeighborhoodFieldcrest
- Zip21162
- StyleTraditional
- Year Built2015
- Taxes$ 7764
- Price$ 735,000
- Bedrooms5
- Full Bathrooms4
- Half Bathrooms0
- Sqr Footage4349
- Lot Size0.16 Acres
Data Source:
Bright MLS
Property Description
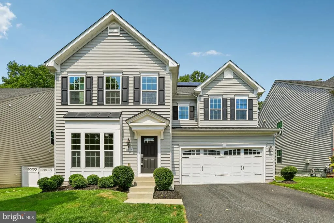
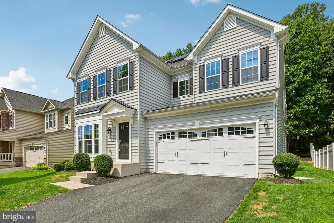
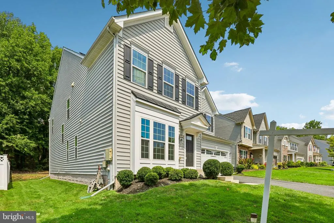
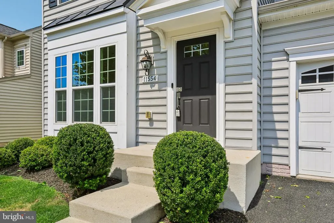
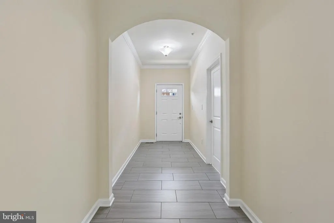
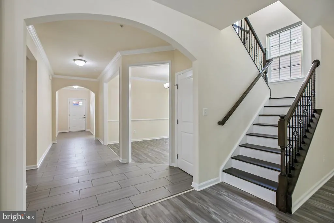
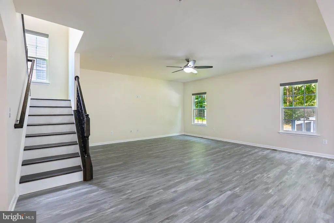
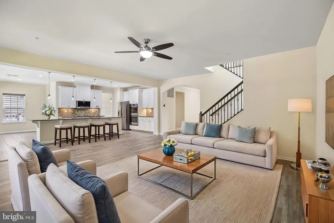
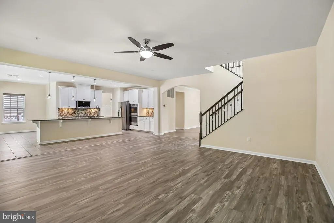
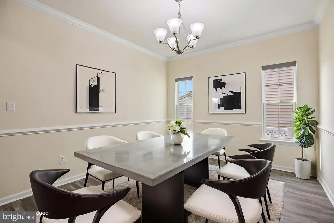
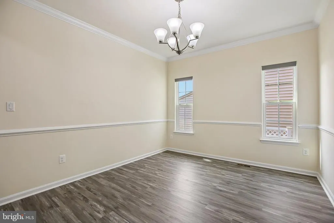
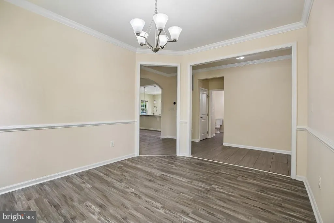
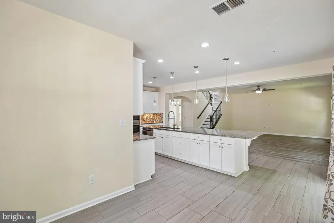
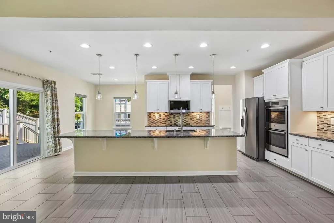
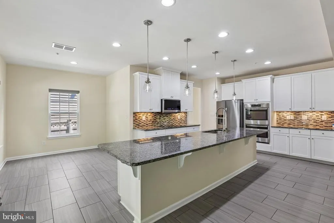
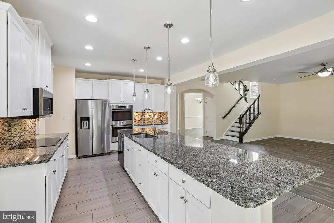
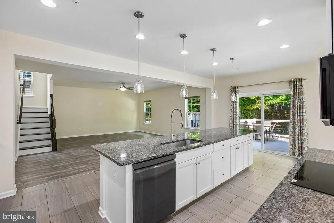
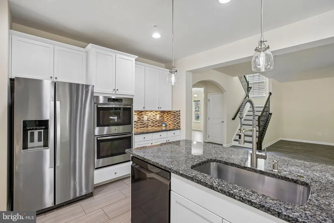
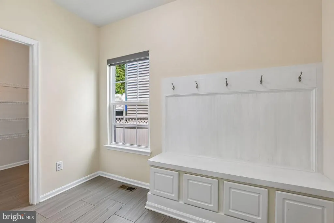
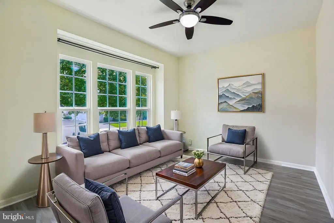
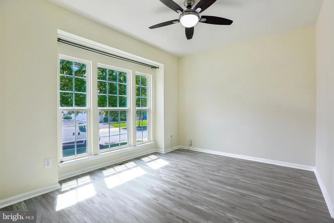
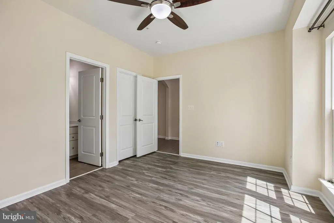
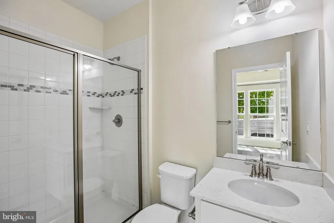
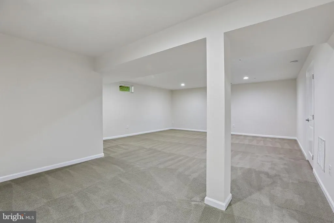
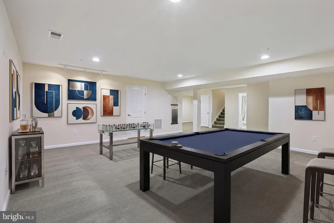
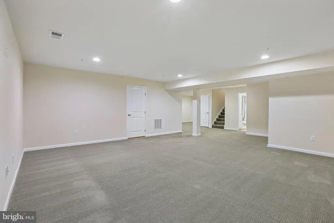
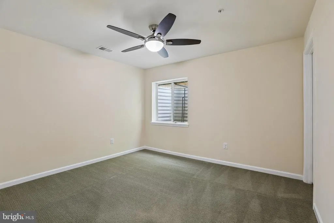
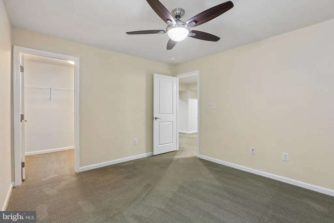
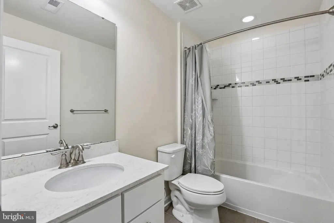
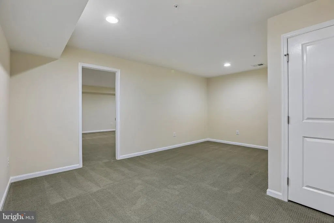
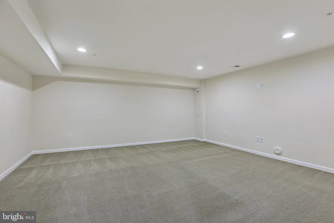
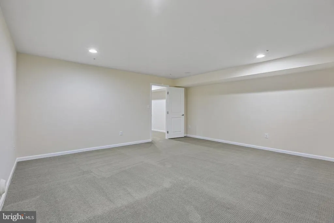
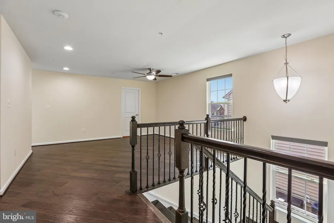
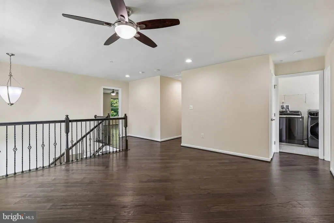
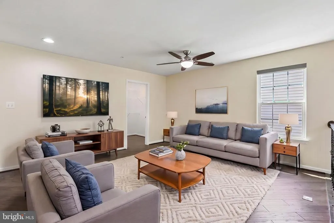
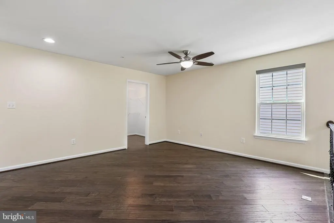
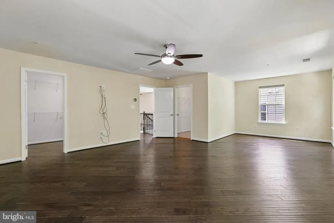
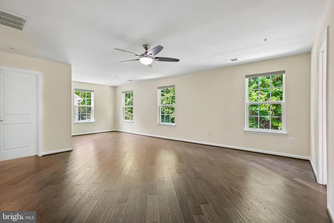
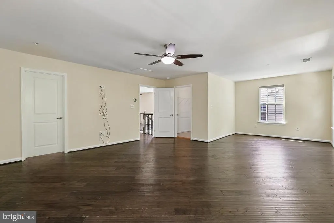
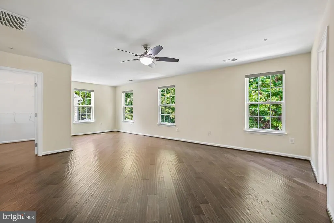
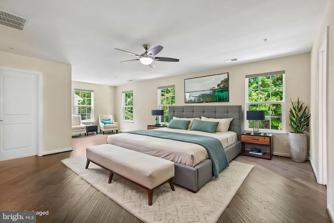
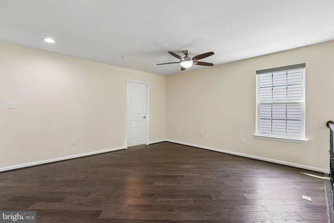
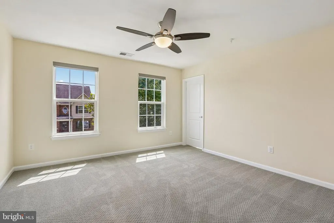
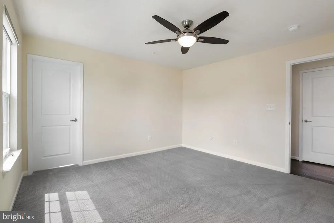
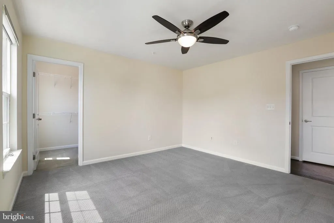
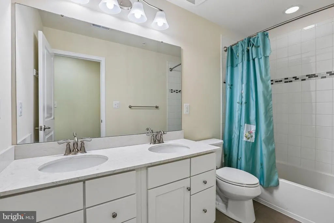
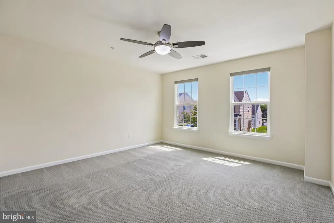
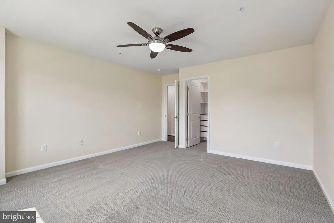
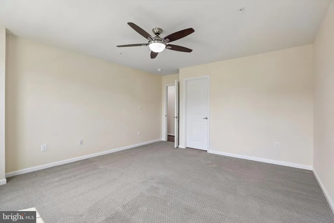
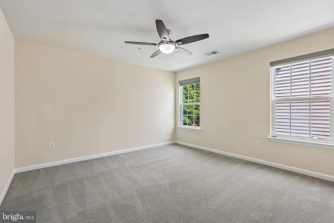
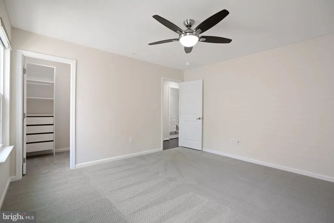
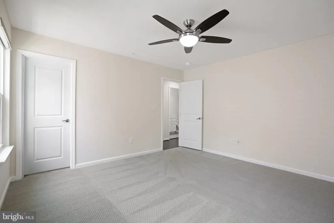
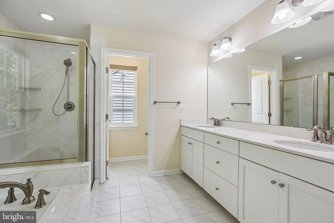
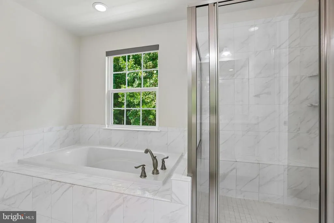
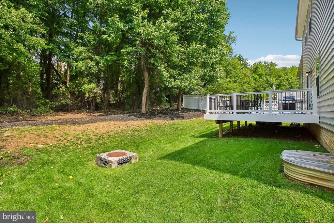
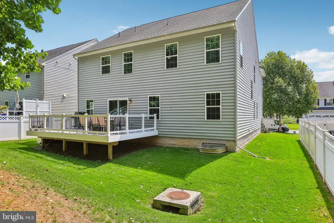
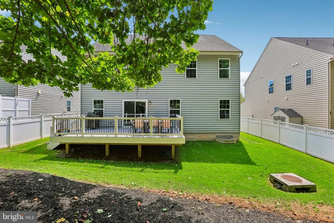
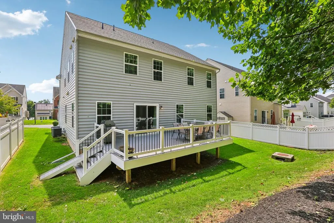
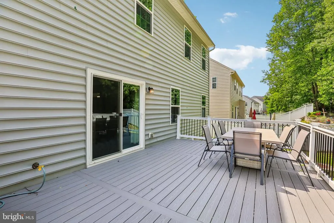
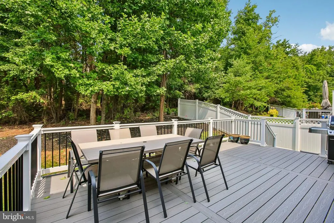
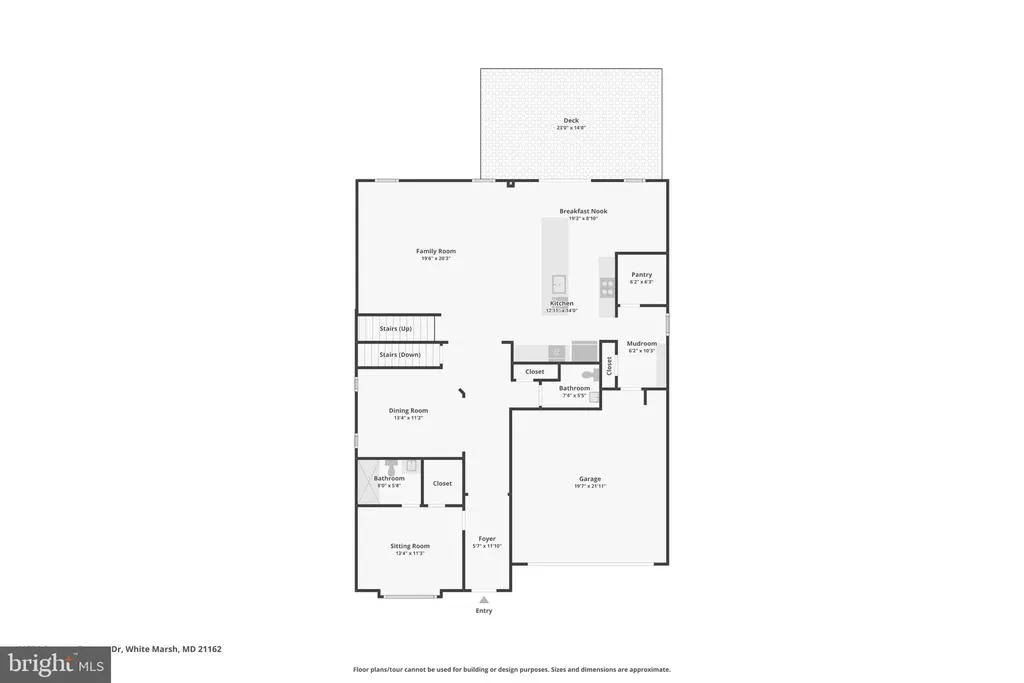
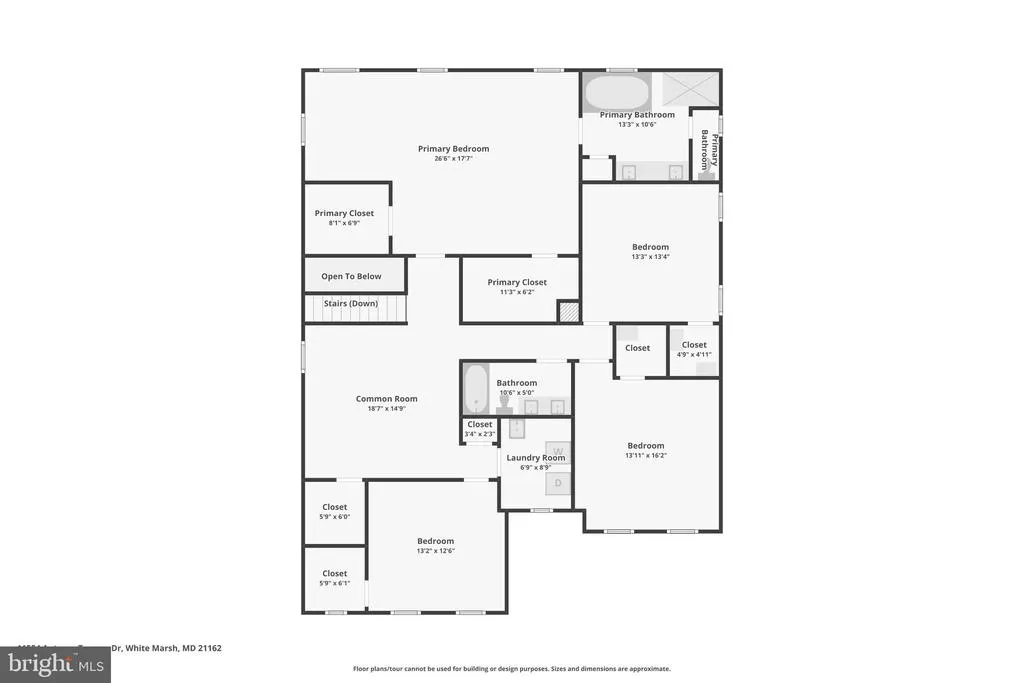
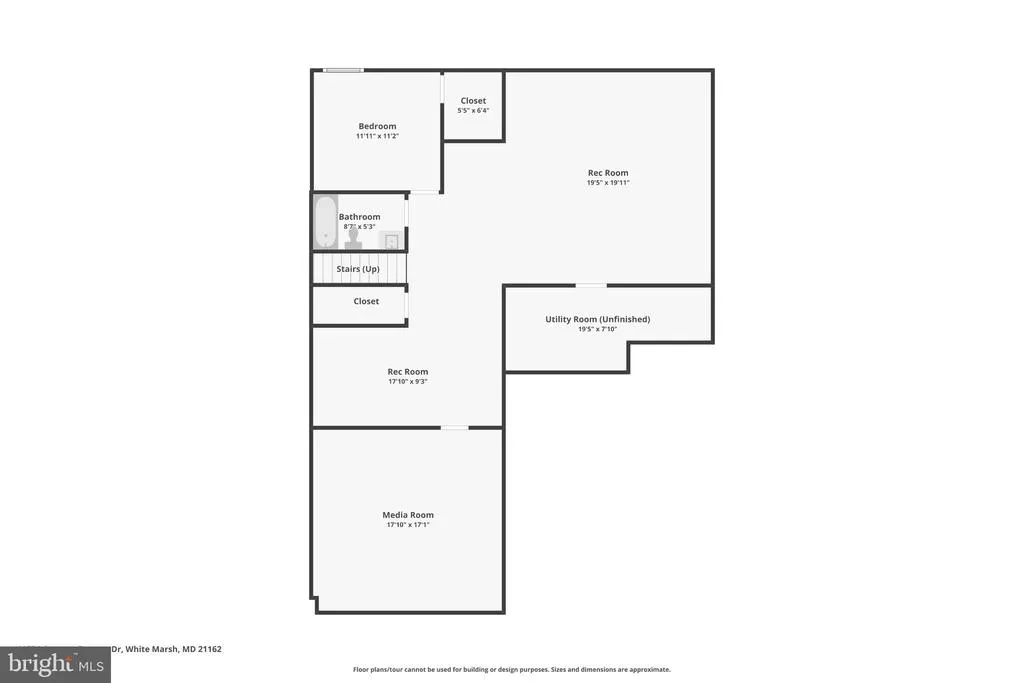
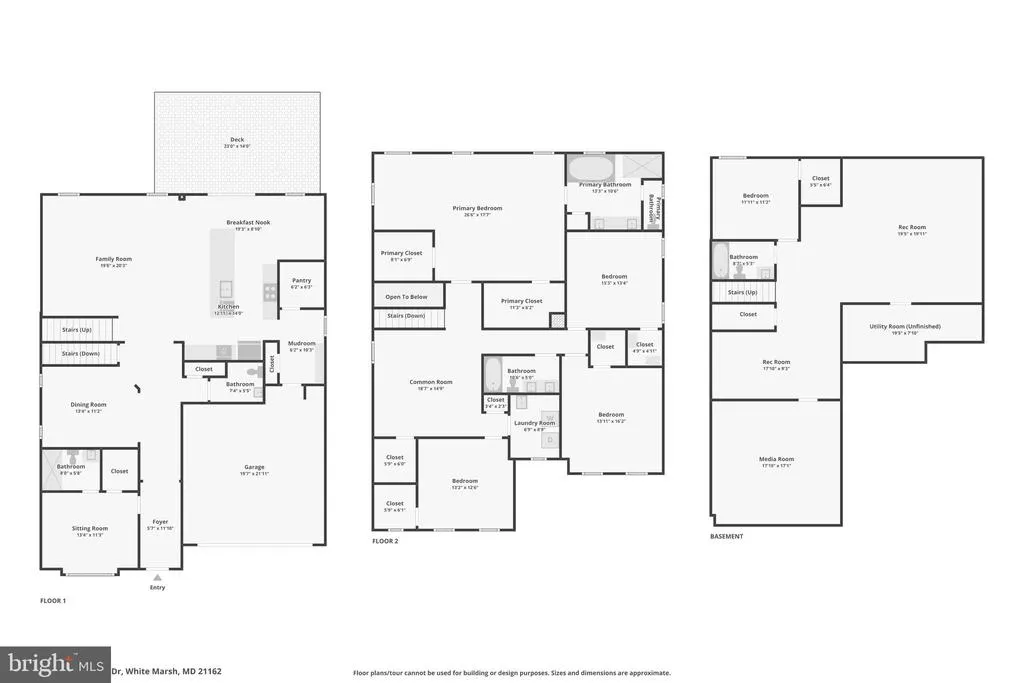
**A Crown Jewel in Fieldcrest!** Welcome to 11554 Autumn Terrace Drive, one of the larger models in this highly desirable White Marsh sidewalk community, offering over 4,300 square feet of meticulously upgraded living space that sets a new benchmark for luxury, efficiency, and modern design. From the moment you step inside, the home's impressive scale is immediately evident, enhanced by a sought-after additional front room, brand-new premium luxury vinyl plank flooring, fresh professional paint throughout, and an abundance of natural light that creates a bright, sophisticated atmosphere. At the heart of the home is an expansive open-concept layout featuring a dramatic family room anchored by a cozy gas fireplace, seamlessly flowing into a true chef's kitchen with an extended center islandperfect for everyday living, entertaining, and multi-generational gatherings. Upstairs, the luxurious owner's suite is elevated by an extended sitting nook, tray ceiling, oversized walk-in closet, and ensuite bath, while the additional generously sized bedrooms provide comfort for family and guests alike. The exceptional finished lower level significantly expands the home's living space with an additional bedroom, full bathroom, spacious recreation room, dedicated media room, and custom wet bar areaideal for movie nights, a home gym, executive office, guest suite, or in-law accommodations. Outside, professionally designed landscaping creates outstanding curb appeal and a backyard retreat, while owned solar photovoltaic panels deliver outstanding energy efficiency and long-term savings. The sellers have also recently invested in professional air duct cleaning, adding another layer of move-in-ready confidence. Every detail has been thoughtfully maintained and upgraded, making this exceptional residence a rare opportunity to own a better-than-new home without the wait for new construction. Located within the highly regarded school district featuring Chapel Hill Elementary, Perry Hall Middle, and Perry Hall High, this flagship property offers luxury, space, and efficiency in one remarkable package. A strong sense of community and pride of ownership are evident throughout Fieldcrest. Schedule your private tourthis extraordinary home will not last!
| Elementary School | Middle School | High School |
|---|---|---|
| Call School Board Elementary School | Call School Board Middle School | Call School Board High School |
| Price History | |
|---|---|
| 8/3/2026 | Listed $735,000 |
General Features
| Living Area | 4349 |
|---|---|
| Sewer | Public Sewer |
| Heating | Forced Air |
| Cooling | Ceiling Fan(s),Central A/C |
| Possession | Settlement,Immediate |
| Roof | Architectural Shingle |
| Appliances | Cooktop,Dishwasher,Exhaust Fan,Disposal,Microwave,Refrigerator,Oven - Wall |
| Zoning | RES |
| HOA Fee | 111.37 |
| Garage Spaces | 2.00 |
| Association Fee Includes | Common Area Maintenance |
| Patio/Porch Features | Deck(s),Porch(es) |
| Architectural Style | Traditional |
| Construction Materials | Vinyl Siding |
| School District | BALTIMORE COUNTY PUBLIC SCHOOLS |
| Year Built | 2015 |
| View | Garden/Lawn,Street,Trees/Woods |
| Levels | 2 |
| Tax Year | 2025 |
| Ownership | Fee Simple |
| Cool Fuel | Electric |
| Accessibility | None |
| Assoc Fee Paid Per | Quarterly |
| County | BALTIMORE |
| New Construction | No |
| Property Type | Residential |
| Association Amenities | Common Grounds |
| HOA | Yes |
| Subdivision Name | FIELDCREST |
| Garage Y/N | Yes |
| Water Access Y/N | No |
| Other Structures | Above Grade,Below Grade |
| Full Baths | 4 |
| Status | ACTIVE |
| Directions | Per GPS or New Forge Road to Fieldcrest. Right on Ridgedale. Right on Crescent Ridge Drive. Left onto Autumn Terrace Drive |
| City | WHITE MARSH |
| Association Name | FIELDCREST |
| Senior Community Y/N | No |
| Lot Size Units | Square Feet |
| Lot Size Square Feet | 6882.00 |
| Tax Assessed Value | 702400.0 |
| Tax Annual Amount | 7764.0 |
| Home Warranty Y/N | No |
| Property Condition | Excellent |
| Structure Type | Detached |
| Condo/Coop Association fee Y/N | No |
| Bathrooms Full Main Level | 1 |
| Bathrooms Count Main Level | 1.00 |
| Price Per Sq Ft Total AG | 208.27 |
| Acceptable Financing | Cash,Conventional,VA,FHA |
| Additional Parcels Y/N | No |
| Historic Y/N | No |
| Lease Considered Y/N | No |
| Vacation Rental Y/N | No |
| Virtual Tour | https://www.zillow.com/view-imx/2a446ae8-58be-4786-8955-14e5640a5b12?wl=true&setAttribution=mls&initialViewType=pano |
| Total SQFT | 5169 |
| Location Type | Suburban |
| Standard Status | Active |
| Year Built Source | Assessor |
| Legal Subdivision | 5737 ALLENDER ROAD |
| Tax Lot | 18 |
| Association Recreation Fee | No |
Interior Features
| Interior Amenities | Ceiling Fan(s),Window Treatments |
|---|---|
| Heating Fuel | Natural Gas |
| Basement | Fully Finished,Interior Access,Windows |
| Flooring | Luxury Vinyl Plank,Carpet,Ceramic Tile |
| Total Fireplaces | 1 |
| Fireplace Features | Gas/Propane |
| Hot Water | Natural Gas |
| Basement (Y/N) | Yes |
| Heating Y/N | Yes |
| Window Features | Energy Efficient |
| Fireplace Y/N | Yes |
| Above Grade Finished Area | 3529 |
| Central Air Y/N | Yes |
| Total Bedrooms | 5 |
| Below Grade Finished Area | 820 |
| Below Grade Finished Area Unit Type | Square Feet |
| LivingAreaSource | Assessor |
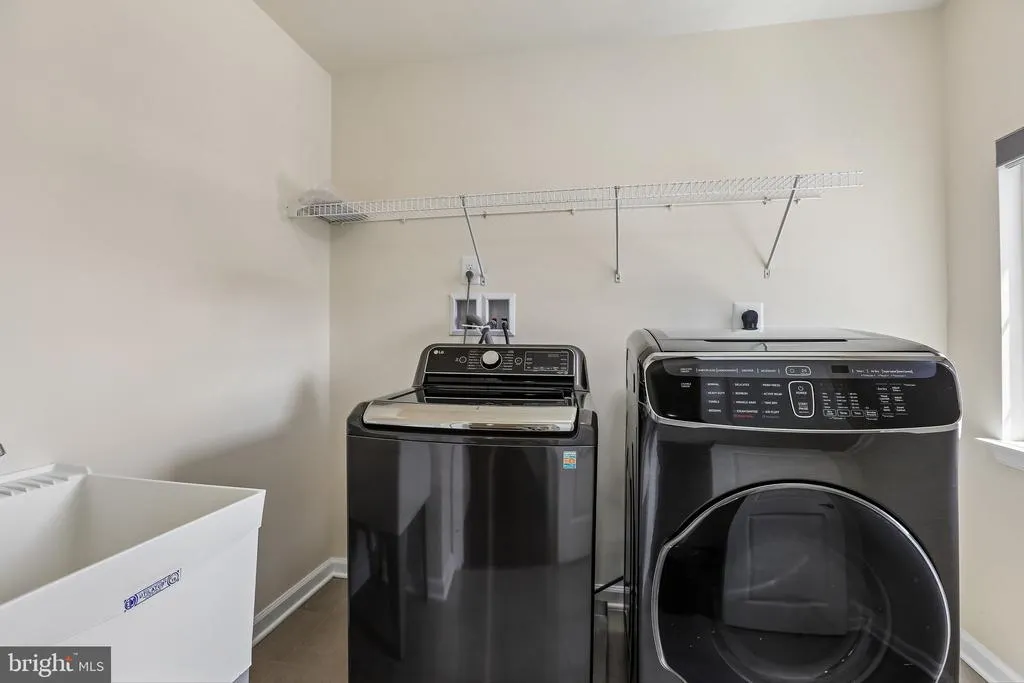
| Laundry Type | Upper Floor |
| Below Grade Unfin Area Units | Square Feet |
| Below Grade Unfin SQFT | 820 |
| Below Grade Unfin SQFT Source | Assessor |
| Below Grade Finished Area Source | Assessor |
| Bedrooms Count All Lower Levels | 1 |
| Bedrooms Count All Upper Levels | 4 |
| Bedrooms Count Lower Level 1 | 1 |
| Bedrooms Count Upper Level 1 | 4 |
| Bathrooms Full Upper Level 1 | 2 |
| Bathrooms Full Lower Level 1 | 1 |
| Bathrooms Full All Upper Levels | 2 |
| Bathrooms Full All Lower Levels | 1 |
| Bathrooms Count Upper Level 1 | 2.00 |
| Bathrooms Count Lower Level 1 | 1.00 |
| Bathrooms Count All Upper Levels | 2 |
| Bathrooms Count All Lower Levels | 1 |
| Above Grade Finished Area Source | Assessor |
| Above Grade Finished Area Unit Type | Square Feet |
| Total Baths | 4 |
Exterior Features
| Exterior Amenities | BBQ Grill,Sidewalks,Gutter System |
|---|---|
| Pool | No Pool |
| Fencing | Partially |
| Parking Features | Asphalt Driveway |
| Lot Features | Front Yard,Landscaping,Rear Yard |
| Water Source | Public |
| Total Parking Spaces | 2 |
| Garage Features | Garage Door Opener,Garage - Front Entry |
| Type of Parking | Attached Garage |
| Land Use Code | R |
| Foundation Details | Other |
| Water View Y/N | No |
| Lot Size Acres | 0.16 |
| Lot Size Source | Assessor |
| Waterfront Y/N | No |
| Door Features | Insulated,Sliding Glass |
| Road Responsibility | HOA |
| Horse Y/N | No |
| Land Assessed Value | 134400.00 |
| Navigable Water Y/N | No |
| Water Oriented Y/N | No |
| # of Attached Garage Spaces | 2 |
Amenities
- Foreclosure
- Views
- Short Sale
- New Construction
- Adult 55+
- Lease To Own
- No HOA Fees
- Furnished
- Primary On Main
- Air Conditioning
- Seller Finance
- Green
- Fixer Upper
- Horse
- Golf
- Fireplace
- Deck
- Garage
- Basement
- Pool
Property vs Single Family Average in 21162
Price
Taxes
Year Built
Visits
 © BRIGHT, All Rights Reserved
