
Price Reduction
Address
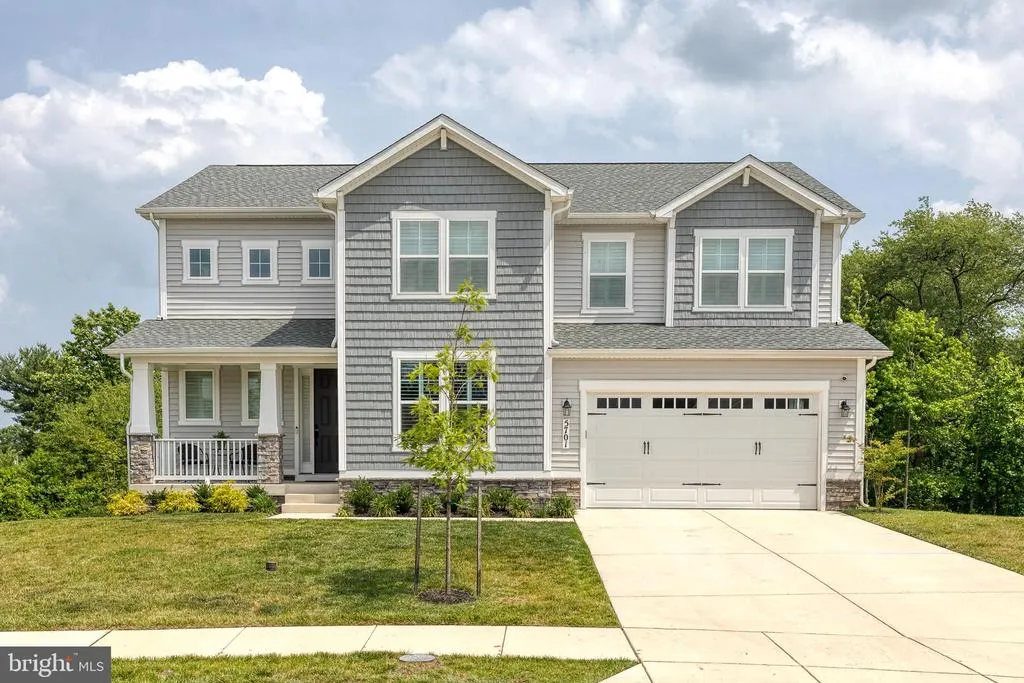
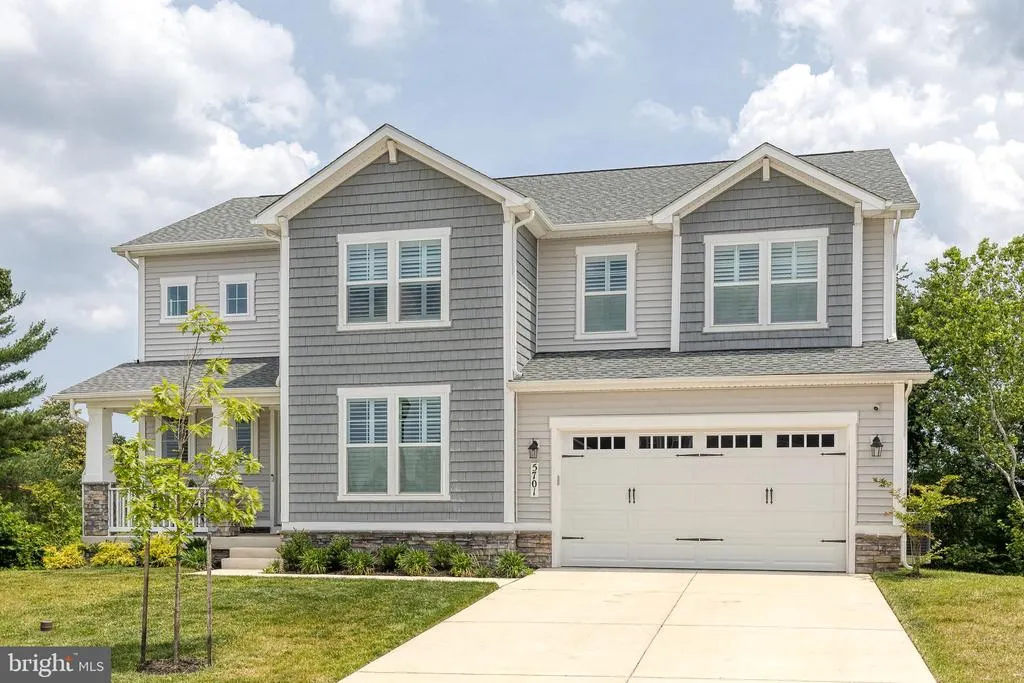
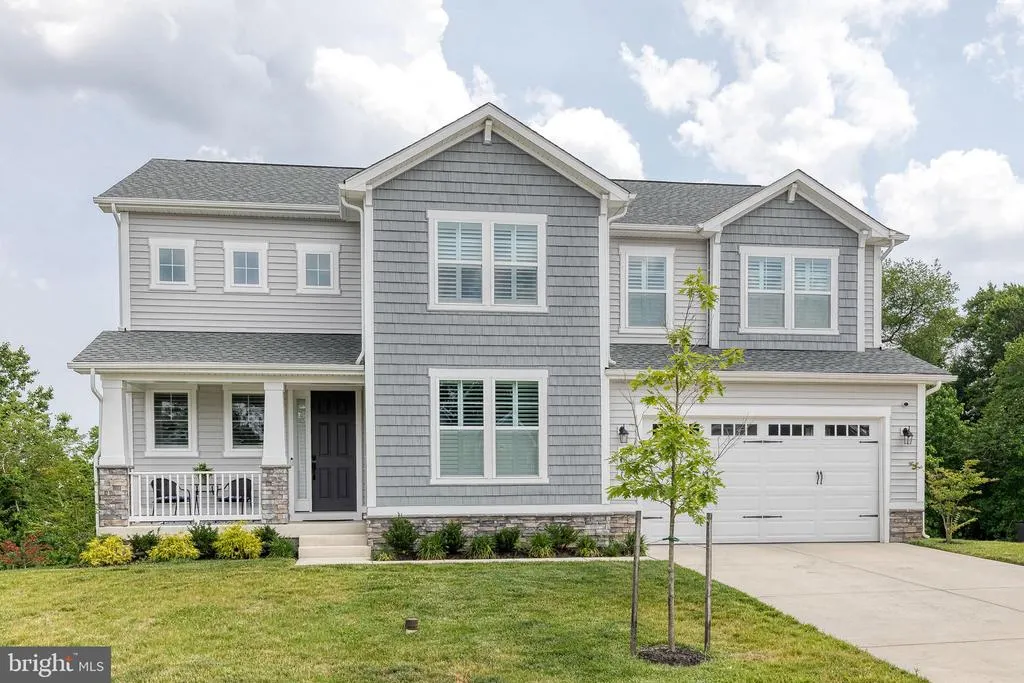
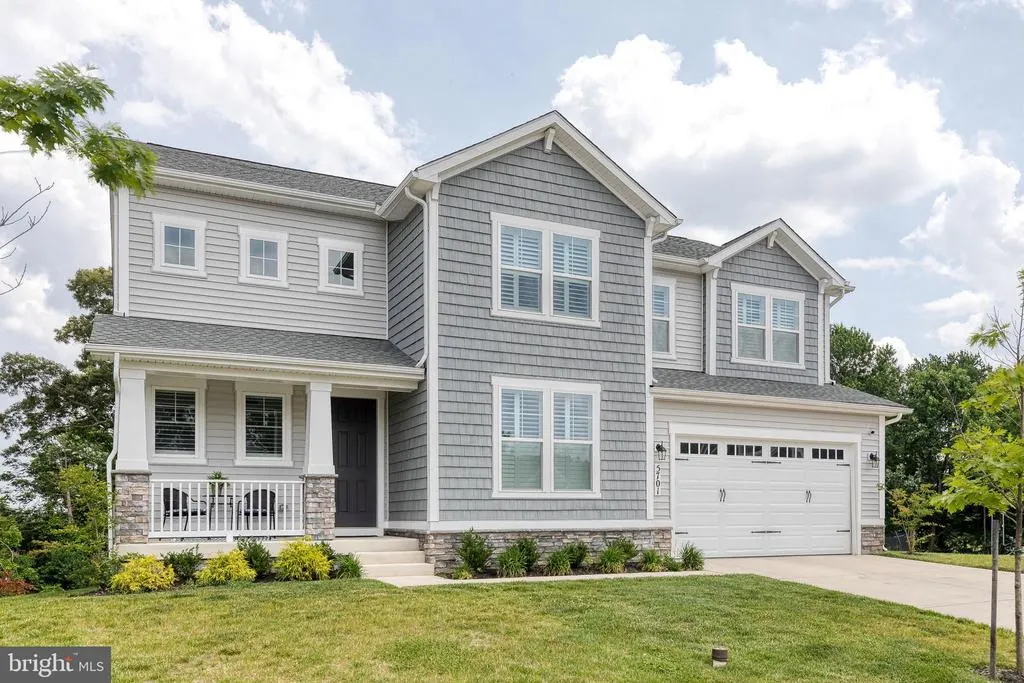
5701 Charlies Way, White Marsh, MD
Price
$ 799,900
Property Attributes
- MLS#MDBC2166238
- TypeSingle Family
- Listing Status ACTIVE
- CountyBALTIMORE
- CityWhite Marsh
- NeighborhoodVincent Estates
- Zip21162
- StyleColonial
- Year Built2024
- Taxes$ 8732
- Price$ 799,900
- Bedrooms4
- Full Bathrooms3
- Half Bathrooms1
- Sqr Footage4226
- Lot Size0.57 Acres
Data Source:
Bright MLS
Property Description
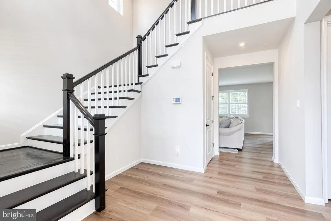
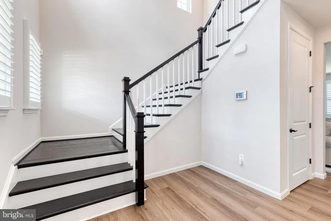
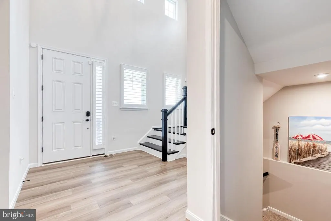
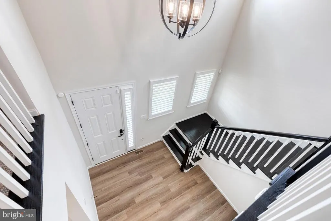
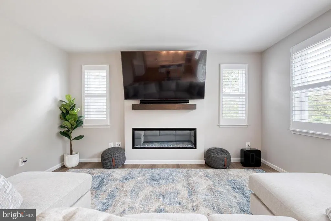
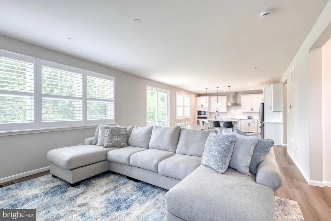
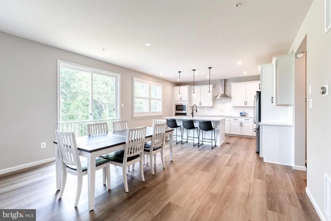
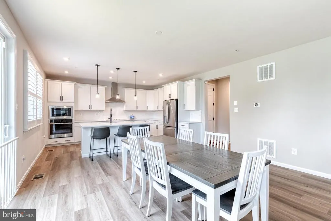
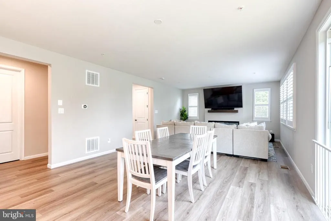
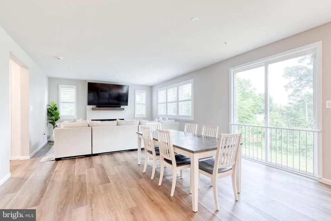
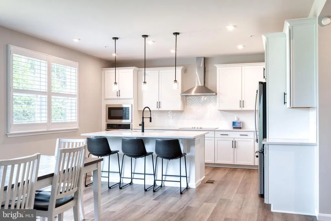
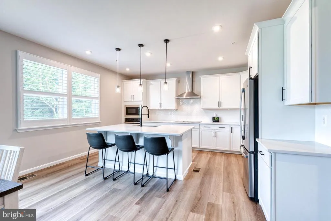
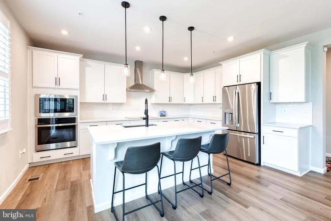
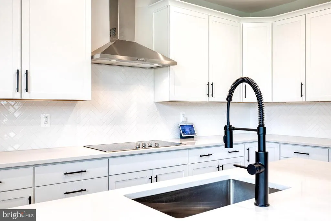
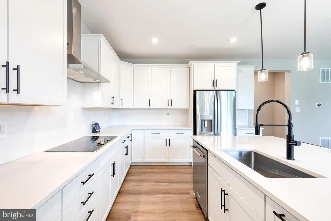
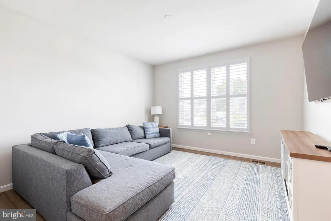
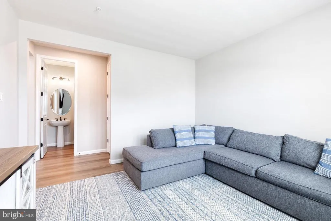
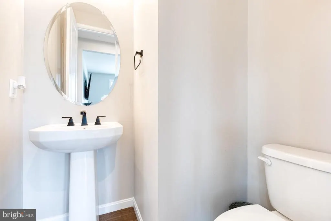
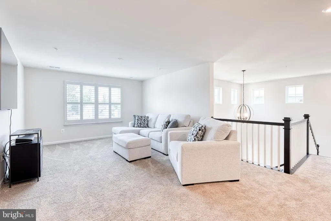
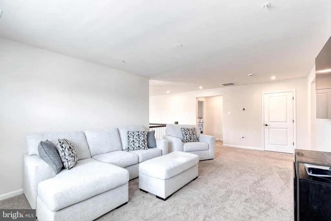
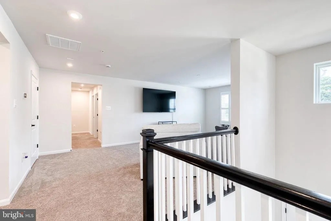
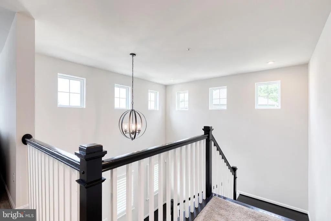
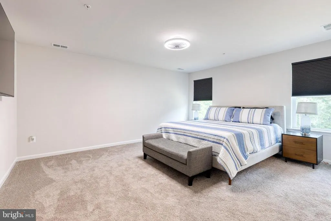
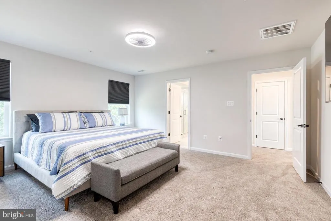
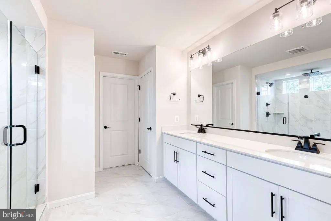
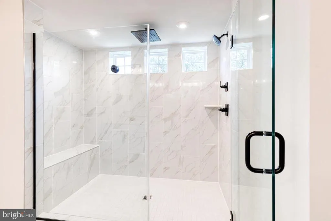
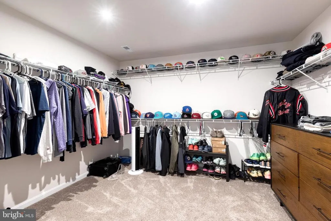
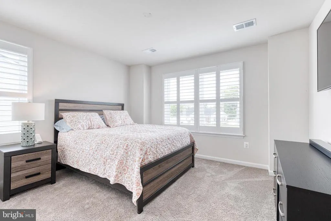
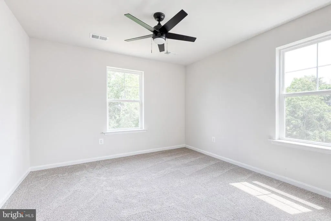
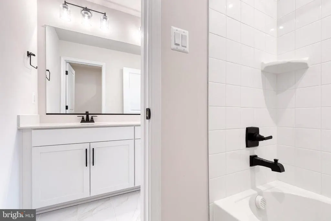
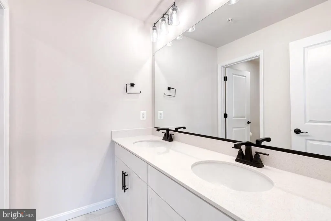
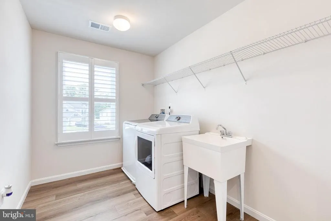
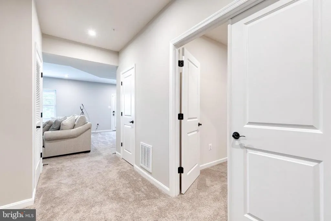
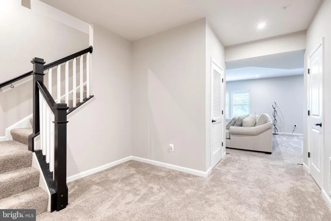
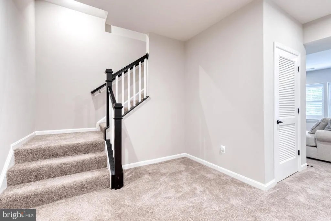
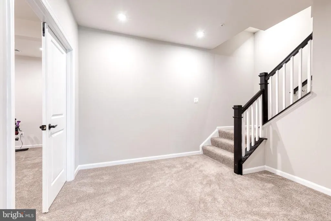
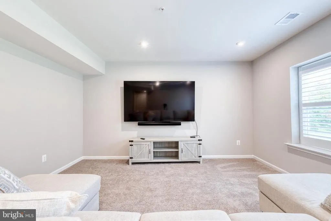
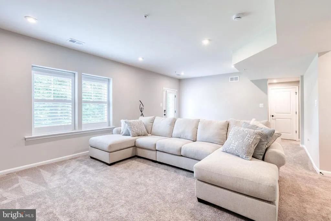
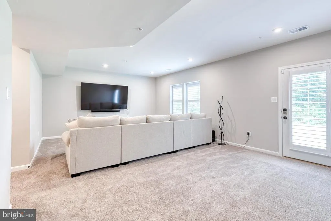
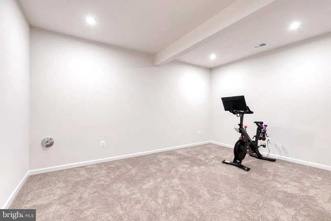
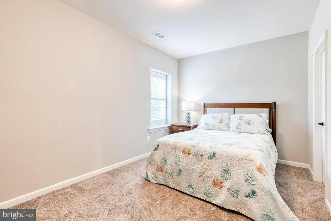
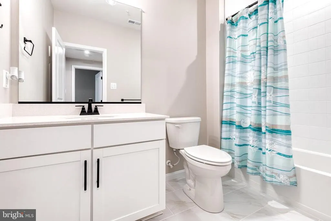
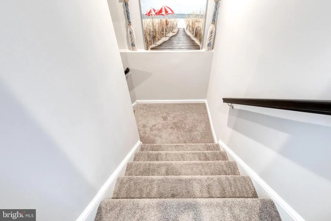
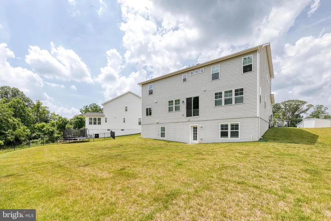
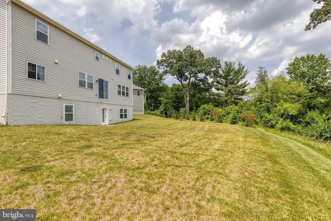
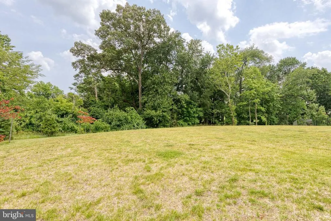
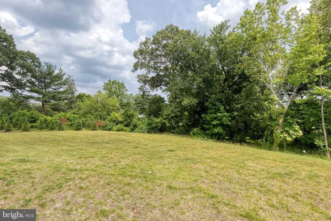
Exceptional Properties. Exceptional Clients. Welcome to 5701 Charlies Way, a stunning newer built home located in the highly desirable, tucked away, Vincent Estates community of White Marsh. This beautifully designed Presley model by Richmond American Homes is ready for you to move in and offers the perfect blend of modern luxury, thoughtful design, and everyday comfort on a private half-acre lot. From the moment you arrive, youll be greeted by a welcoming covered front porch and an impressive two-story entry that sets the tone for this exceptional home. The main level features a dedicated study, an expansive great room filled with natural light from added windows with custom window treatments, and a cozy electric fireplace that creates the perfect gathering space. The heart of the home is the gourmet kitchen, featuring an over-sized island, quartz counter tops, premium finishes, a walk-in pantry, and plenty of space for entertaining. Luxury vinyl flooring, open oak stairs, and stylish design selections flow throughout the home, creating a warm and contemporary feel. A convenient main-floor powder room, and a large garage that is big enough for 3 cars featuring a fresh epoxy floor completes the first level. Upstairs, youll find a spacious laundry room with sink, along with a luxurious primary suite designed for relaxation. The owners retreat includes additional windows, an over-sized walk-in closet, and a spa-like deluxe bathroom with a walk-in shower. Two additional top floor bedrooms and a full bath with double sinks provide plenty of space for family, guests, or flexible living needs. The top floor also features a spacious additional living area or recreation room, offering the perfect spot for a media room, playroom, home office, or additional gathering space. The finished basement expands the living space even further with a recreation or media room, an additional bedroom, a full bathroom, and a large lower-level living areaideal for guests, entertaining, or a private retreat. Set on a peaceful half-acre private lot in the newly built Vincent Estates community, this home offers room to enjoy the outdoors while still being conveniently located near everything White Marsh has to offer. Enjoy easy access to dining, shopping, and entertainment at The Avenue at White Marsh and White Marsh Mall, as well as convenient access to 43 and 95, all just minutes away. This exceptional home combines new construction convenience, upscale finishes, abundant living space, and a beautiful yardmaking 5701 Charlies Way the dream home youve been waiting for.
| Price History | |
|---|---|
| 6/18/2026 | Listed $869,900 |
| 7/7/2026 | 3$849,900 |
| 7/17/2026 | 2$834,900 |
| 8/5/2026 | 2$824,900 |
| 8/14/2026 | 2$814,900 |
| 8/21/2026 | 2$799,900 |
General Features
| Living Area | 4226 |
|---|---|
| Sewer | Private Sewer |
| Heating | Heat Pump(s) |
| Cooling | Central A/C |
| Possession | Settlement |
| Appliances | Cooktop,Dishwasher,Dryer,Exhaust Fan,Washer,Disposal,Refrigerator,Oven - Wall |
| Zoning | R |
| HOA Fee | 150.00 |
| Garage Spaces | 2.00 |
| Association Fee Includes | Common Area Maintenance |
| Patio/Porch Features | Porch(es) |
| Architectural Style | Colonial |
| Construction Materials | Concrete,Advanced Framing,Blown-In Insulation,Vinyl Siding |
| School District | BALTIMORE COUNTY PUBLIC SCHOOLS |
| Year Built | 2024 |
| Levels | 3 |
| Tax Year | 2025 |
| Ownership | Fee Simple |
| Cool Fuel | Electric |
| Accessibility | None |
| Assoc Fee Paid Per | Quarterly |
| County | BALTIMORE |
| New Construction | No |
| Property Type | Residential |
| Association Amenities | None |
| HOA | Yes |
| Subdivision Name | VINCENT ESTATES |
| Garage Y/N | Yes |
| Water Access Y/N | No |
| Other Structures | Above Grade,Below Grade |
| Full Baths | 3 |
| Status | ACTIVE |
| Directions | Bird River Rd to Vincent Rd to Charlies Way |
| City | WHITE MARSH |
| Association Name | VINCENT ESTATES |
| Senior Community Y/N | No |
| Lot Size Units | Square Feet |
| Lot Size Square Feet | 24699.00 |
| Tax Assessed Value | 720500.0 |
| Tax Annual Amount | 8732.0 |
| Structure Type | Detached |
| Condo/Coop Association fee Y/N | No |
| Bathrooms Count Main Level | 1.00 |
| Price Per Sq Ft Total AG | 252.97 |
| Vacation Rental Y/N | No |
| Total SQFT | 4580 |
| Builder Name | Richmond American Homes |
| Standard Status | Active |
| Year Built Source | Assessor |
| Tax Lot | 9 |
Interior Features
| Heating Fuel | Electric |
|---|---|
| Basement | Other |
| Flooring | Carpet,Ceramic Tile,Luxury Vinyl Plank |
| Hot Water | Electric |
| Basement (Y/N) | Yes |
| Heating Y/N | Yes |
| Window Features | Screens |
| Fireplace Y/N | No |
| Above Grade Finished Area | 3162 |
| Half Baths | 1 |
| Central Air Y/N | Yes |
| Total Bedrooms | 4 |
| Below Grade Finished Area | 1064 |
| Below Grade Finished Area Unit Type | Square Feet |
| LivingAreaSource | Assessor |
| Laundry Type | Upper Floor |
| Below Grade Unfin Area Units | Square Feet |
| Below Grade Unfin SQFT | 354 |
| Below Grade Unfin SQFT Source | Assessor |
| Below Grade Finished Area Source | Assessor |
| Bedrooms Count All Lower Levels | 1 |
| Bedrooms Count All Upper Levels | 3 |
| Bedrooms Count Lower Level 1 | 1 |
| Bedrooms Count Upper Level 1 | 3 |
| Bathrooms Half Main Level | 1 |
| Bathrooms Full Upper Level 1 | 2 |
| Bathrooms Full Lower Level 1 | 1 |
| Bathrooms Full All Upper Levels | 2 |
| Bathrooms Full All Lower Levels | 1 |
| Bathrooms Count Upper Level 1 | 2.00 |
| Bathrooms Count Lower Level 1 | 1.00 |
| Bathrooms Count All Upper Levels | 2 |
| Bathrooms Count All Lower Levels | 1 |
| Above Grade Finished Area Source | Assessor |
| Above Grade Finished Area Unit Type | Square Feet |
| Total Baths | 4 |
Exterior Features
| Exterior Amenities | Exterior Lighting,Sidewalks,Street Lights |
|---|---|
| Pool | No Pool |
| Lot Features | Backs to Trees,Cul-de-sac,No Thru Street,Rear Yard,SideYard(s) |
| Water Source | Public |
| Total Parking Spaces | 2 |
| Garage Features | Built In,Garage - Front Entry,Garage Door Opener |
| Type of Parking | Attached Garage,Driveway |
| Land Use Code | R |
| Foundation Details | Permanent |
| Water View Y/N | No |
| Lot Dimensions | 0.00 x 0.00 |
| Lot Size Acres | 0.57 |
| Lot Size Source | Assessor |
| Waterfront Y/N | No |
| Builder Model | Presley |
| Land Assessed Value | 184600.00 |
| Navigable Water Y/N | No |
| Water Oriented Y/N | No |
| # of Attached Garage Spaces | 2 |
| LotDimensionsSource | Assessor |
Amenities
- Foreclosure
- Views
- Short Sale
- New Construction
- Adult 55+
- Lease To Own
- No HOA Fees
- Furnished
- Primary On Main
- Air Conditioning
- Seller Finance
- Green
- Fixer Upper
- Horse
- Golf
- Fireplace
- Deck
- Garage
- Basement
- Pool
Property vs Single Family Average in 21162
Price
Taxes
Year Built
Visits
 © BRIGHT, All Rights Reserved
