
Views
Address
15214 Old Hanover Road, Upperco, MD
Price
$ 749,000
Property Attributes
- MLS#MDBC2165660
- TypeSingle Family
- Listing Status ACTIVE
- CountyBALTIMORE
- CityUpperco
- Zip21155
- StyleColonial
- Year Built2004
- Taxes$ 5569
- Price$ 749,000
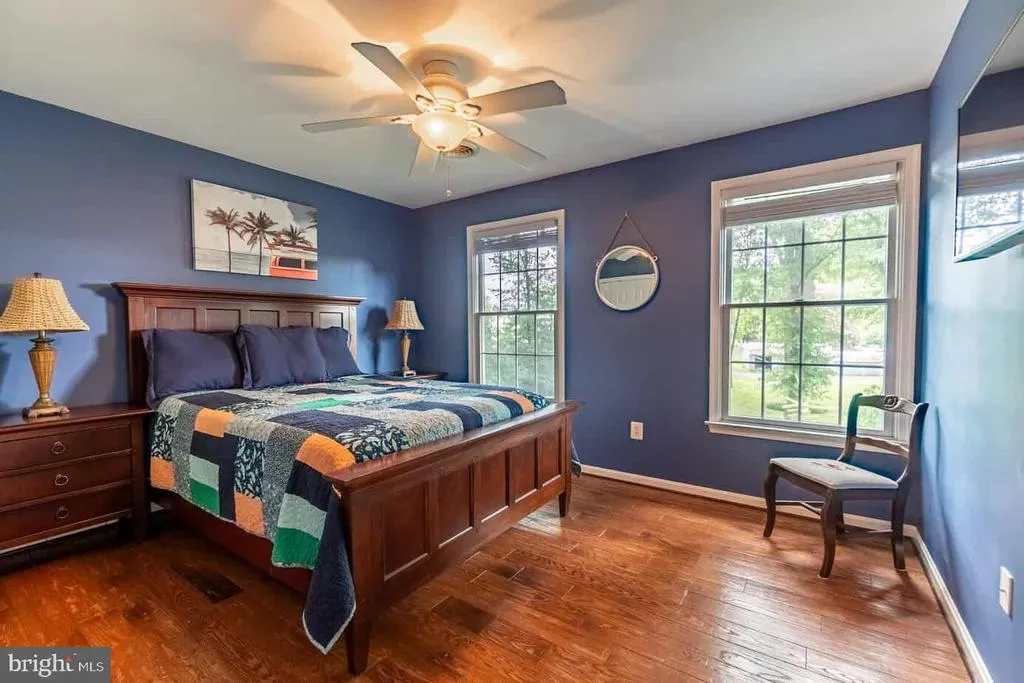
- Bedrooms4
- Full Bathrooms2
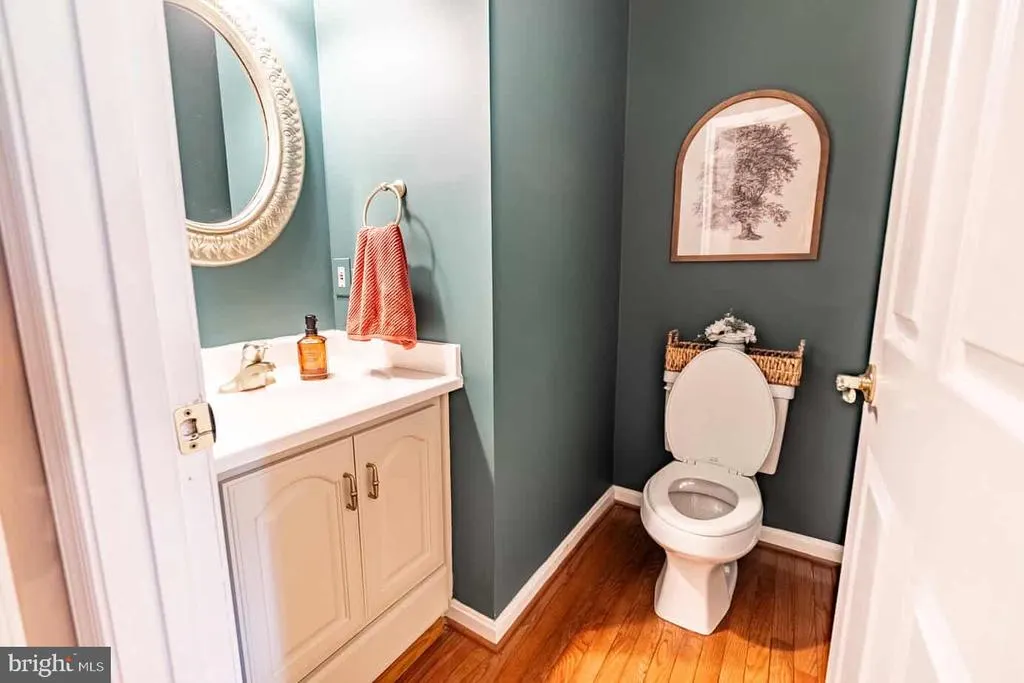
- Half Bathrooms2
- Sqr Footage3400
- Lot Size2.5 Acres
Data Source:
Bright MLS
Property Description
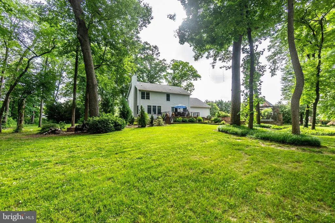
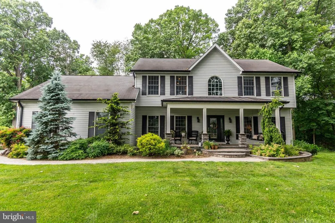
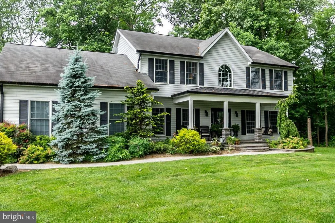
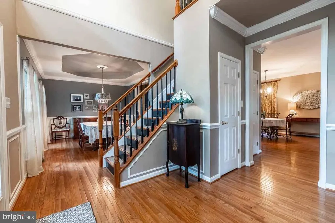
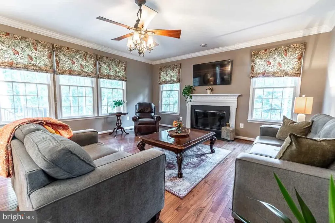
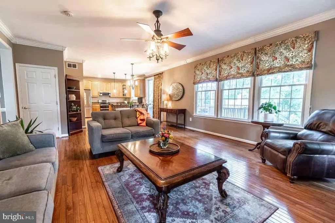
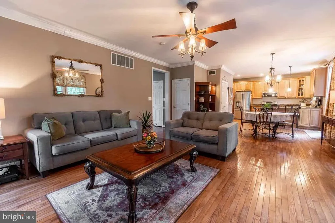
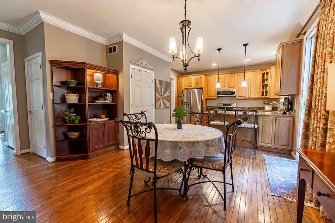
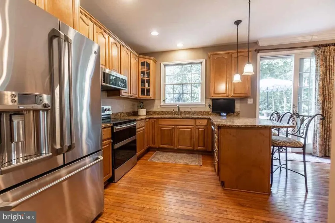
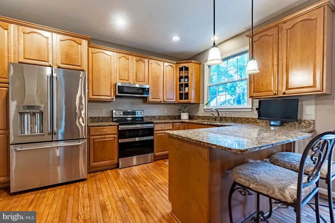
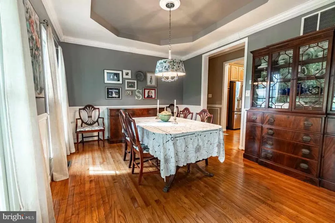
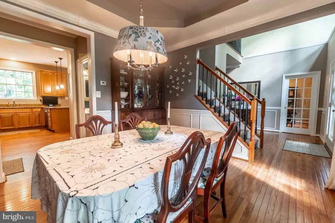
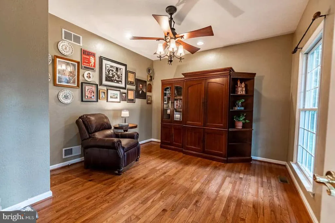
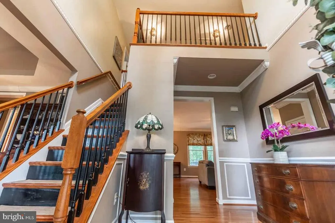
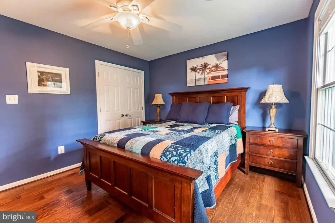
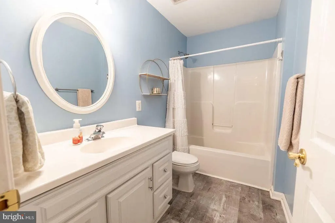
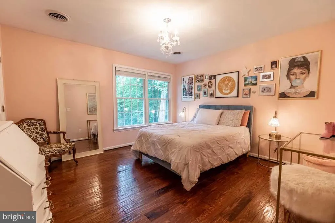
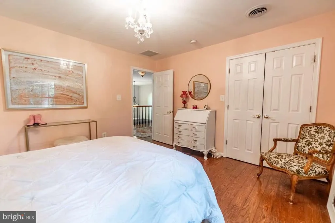
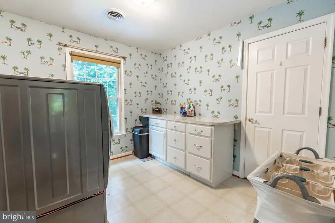
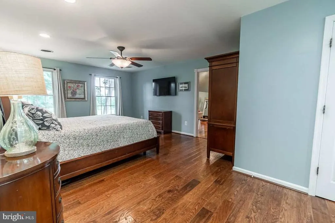
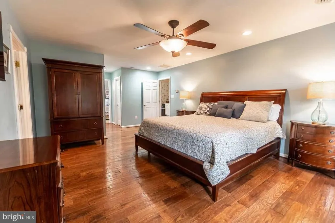
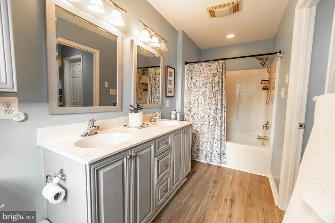
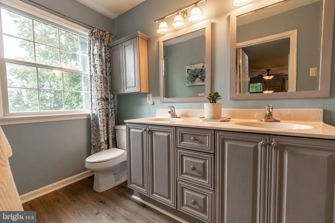
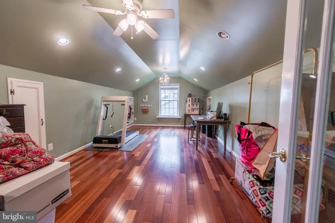
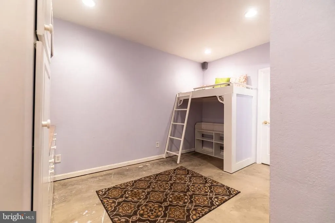
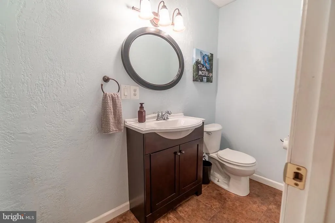
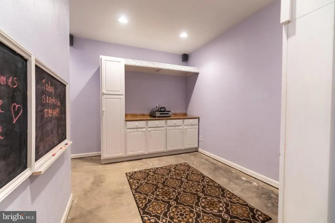
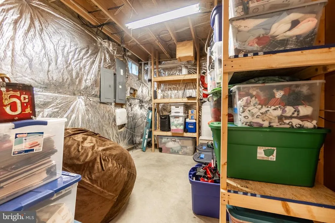
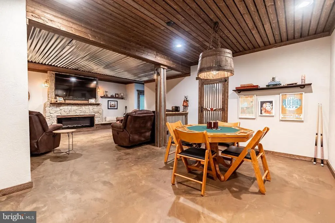
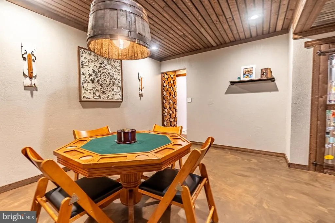
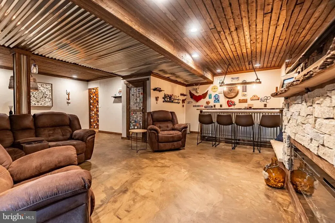
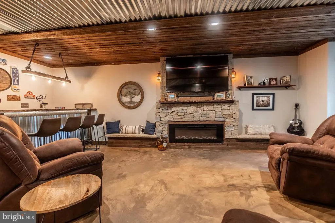
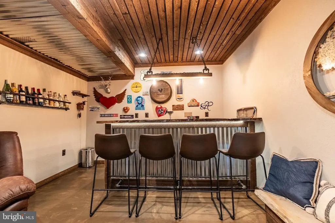
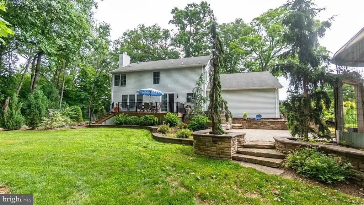
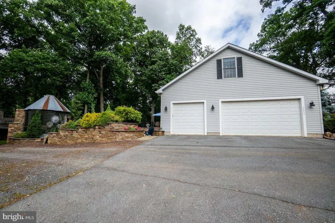
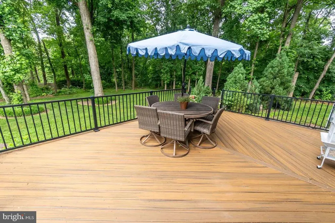
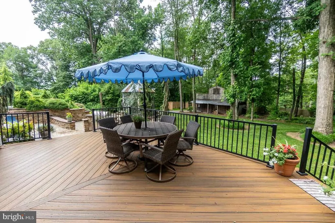
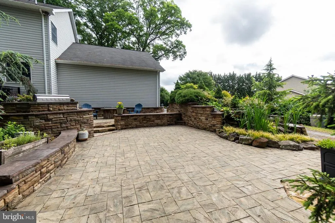
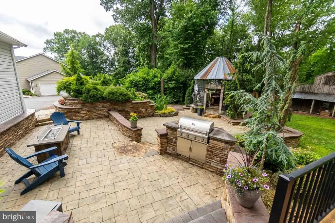
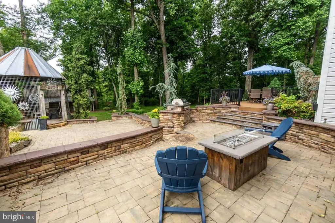
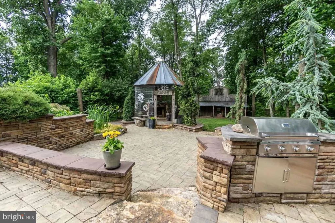
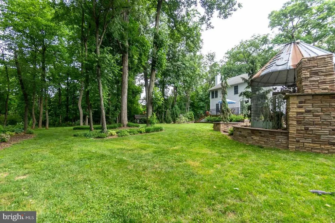
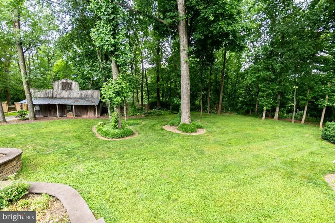
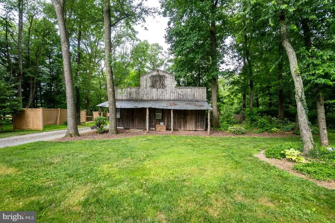
Nestled on a private 2.5-acre wooded lot, this beautifully maintained Colonial offers the perfect blend of luxury, comfort, and tranquility. Featuring 4 bedrooms, 2 full baths, 2 half baths, and over 3,400 square feet of living space, this home is designed for both everyday living and entertaining. Step inside to discover soaring 12-foot ceilings, gleaming hardwood floors throughout, and a stunning fireplace that serves as a warm, inviting centerpiece. The spacious layout flows seamlessly from room to room, offering abundant natural light and exceptional views of the surrounding property. The finished basement provides additional living and recreation space, ideal for a home theater, gym, office, or game room. Outdoor living is where this property truly shines. The custom hardscape patio features a fully equipped outdoor kitchen, an outdoor fireplace, a fire table, and a separate fire pit, creating the ultimate setting for entertaining family and friends year-round. Meticulously maintained gardens and mature landscaping enhance the beauty and serenity of the property, offering a peaceful retreat just steps from your door. Located in a quiet, highly desirable neighborhood, this home offers the privacy of country living while remaining conveniently close to Westminster, Hampstead, Hunt Valley, Owings Mills, Eldersburg, and southern Pennsylvania. Enjoy the best of both worlds: peaceful surroundings with easy access to shopping, dining, recreation, and commuter routes. Move-in ready and meticulously cared for, this exceptional property is a rare opportunity in the heart of Baltimore County.
| Price History | |
|---|---|
| 6/11/2026 | Listed $799,000 |
| 6/30/2026 | 7$749,000 |
General Features
| Living Area | 3400 |
|---|---|
| Sewer | Approved System,Septic = # of BR |
| Heating | Heat Pump - Electric BackUp |
| Cooling | Ceiling Fan(s),Central A/C,Heat Pump(s) |
| Possession | Negotiable |
| Zoning | R |
| Garage Spaces | 3.00 |
| Architectural Style | Colonial |
| Construction Materials | Vinyl Siding |
| School District | BALTIMORE COUNTY PUBLIC SCHOOLS |
| Year Built | 2004 |
| Levels | 2 |
| Tax Year | 2026 |
| Ownership | Fee Simple |
| Cool Fuel | Electric |
| Accessibility | 2+ Access Exits,48 + Halls,>84 Garage Door,Doors - Swing In |
| County | BALTIMORE |
| New Construction | No |
| Property Type | Residential |
| HOA | No |
| Subdivision Name | NONE AVAILABLE |
| Garage Y/N | Yes |
| Water Access Y/N | No |
| Other Structures | Above Grade,Below Grade |
| Full Baths | 2 |
| Status | ACTIVE |
| Directions | From rt 30 north- make right at Emory rd,to stop sign on old hanover rd,4th driveway down on rt. Shared driveway. House on right |
| City | UPPERCO |
| Senior Community Y/N | No |
| Lot Size Units | Square Feet |
| Lot Size Square Feet | 108900.00 |
| Tax Assessed Value | 508533.0 |
| Tax Annual Amount | 5569.0 |
| Structure Type | Detached |
| Condo/Coop Association fee Y/N | No |
| Bathrooms Count Main Level | 1.00 |
| Price Per Sq Ft Total AG | 325.65 |
| Vacation Rental Y/N | No |
| Total SQFT | 3400 |
| Standard Status | Active |
| Year Built Source | Estimated |
| Tax Lot | 1 |
Interior Features
| Heating Fuel | Electric,Oil |
|---|---|
| Basement | Daylight,Partial,Fully Finished,Heated,Interior Access,Outside Entrance,Side Entrance,Sump Pump,Walkout Stairs |
| Total Fireplaces | 1 |
| Hot Water | Electric |
| Basement (Y/N) | Yes |
| Heating Y/N | Yes |
| Fireplace Y/N | Yes |
| Above Grade Finished Area | 2300 |
| Half Baths | 2 |
| Central Air Y/N | Yes |
| Total Bedrooms | 4 |
| Below Grade Finished Area | 1100 |
| Below Grade Finished Area Unit Type | Square Feet |
| LivingAreaSource | Estimated |
| Below Grade Finished Area Source | Estimated |
| Bedrooms Count All Upper Levels | 4 |
| Bedrooms Count Upper Level 1 | 4 |
| Bathrooms Half Main Level | 1 |
| Bathrooms Half Lower Level 1 | 1 |
| Bathrooms Half All Lower Levels | 1 |
| Bathrooms Full Upper Level 1 | 2 |
| Bathrooms Full All Upper Levels | 2 |
| Bathrooms Count Upper Level 1 | 2.00 |
| Bathrooms Count Lower Level 1 | 1.00 |
| Bathrooms Count All Upper Levels | 2 |
| Bathrooms Count All Lower Levels | 1 |
| Above Grade Finished Area Source | Estimated |
| Above Grade Finished Area Unit Type | Square Feet |
| Total Baths | 4 |
Exterior Features
| Pool | No Pool |
|---|---|
| Water Source | Private,Well |
| Total Parking Spaces | 3 |
| Garage Features | Additional Storage Area,Garage - Side Entry,Garage Door Opener,Inside Access |
| Type of Parking | Attached Garage,Driveway,Off Street |
| Foundation Details | Concrete Perimeter |
| Water View Y/N | No |
| Lot Size Acres | 2.50 |
| Lot Size Source | Estimated |
| Waterfront Y/N | No |
| Land Assessed Value | 111000.00 |
| Navigable Water Y/N | No |
| Water Oriented Y/N | No |
| # of Attached Garage Spaces | 3 |
Amenities
- Foreclosure
- Views
- Short Sale
- New Construction
- Adult 55+
- Lease To Own
- No HOA Fees
- Furnished
- Primary On Main
- Air Conditioning
- Seller Finance
- Green
- Fixer Upper
- Horse
- Golf
- Fireplace
- Deck
- Garage
- Basement
- Pool
Property vs Single Family Average in 21155
Price
Taxes
Year Built
Visits
 © BRIGHT, All Rights Reserved
