
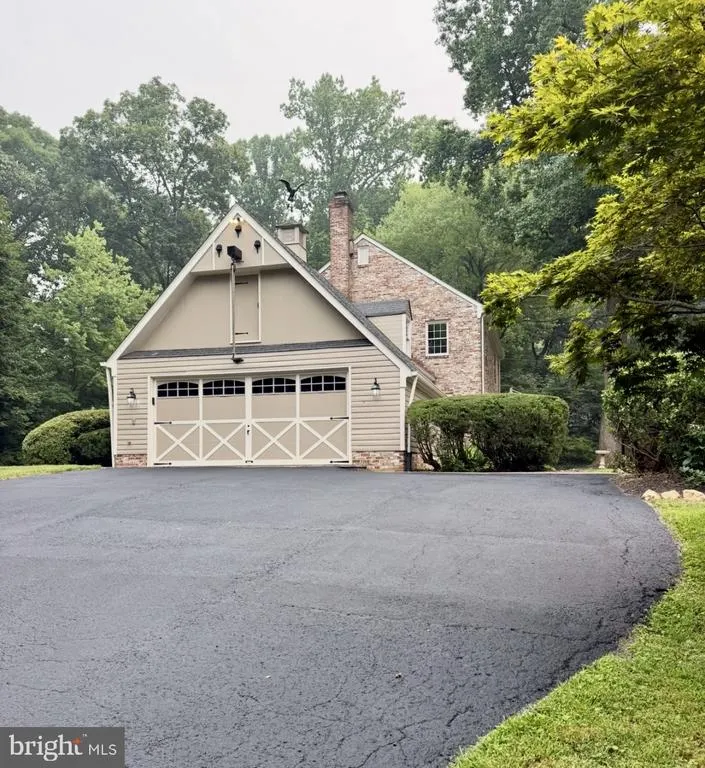
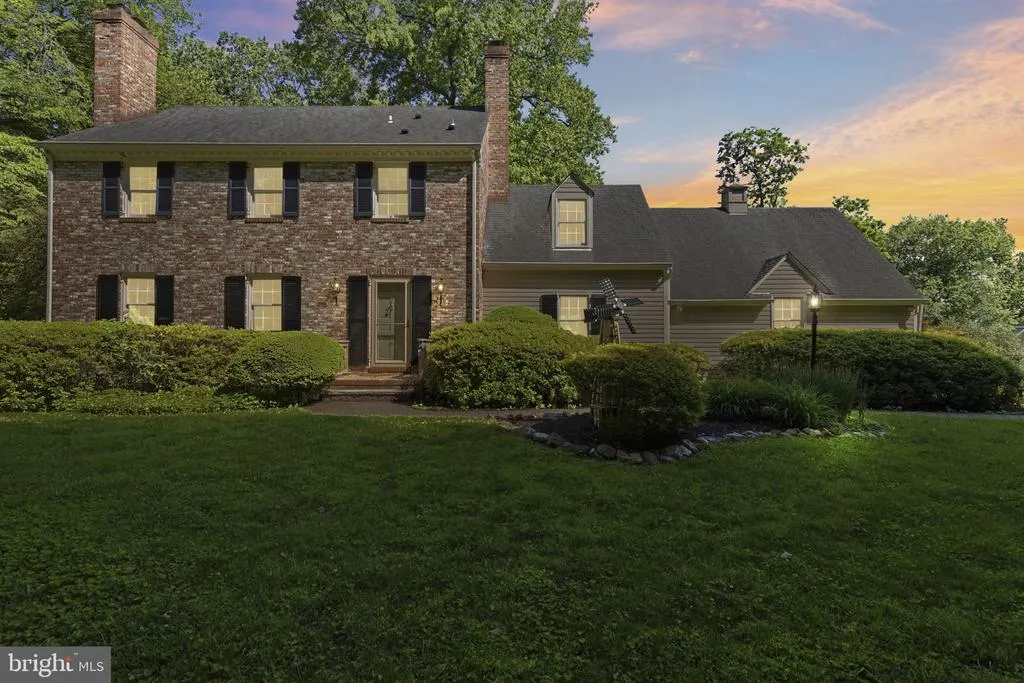
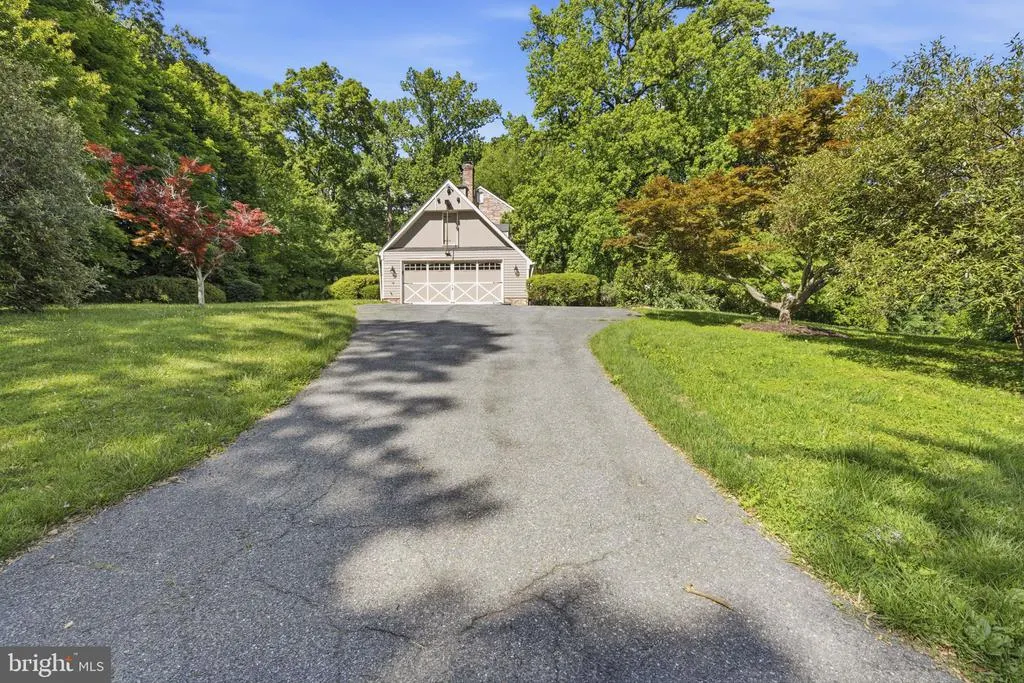
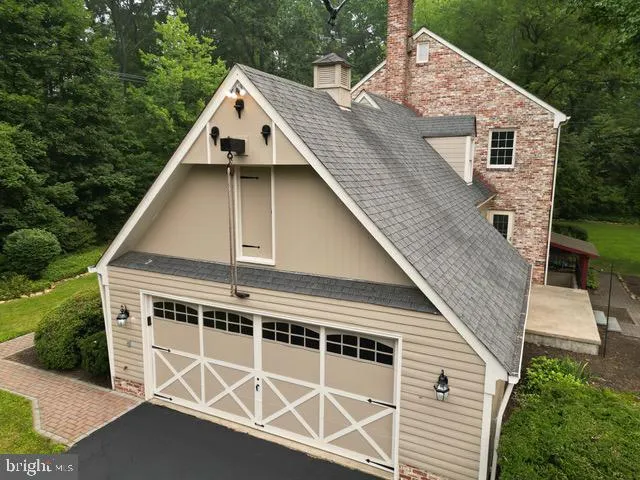
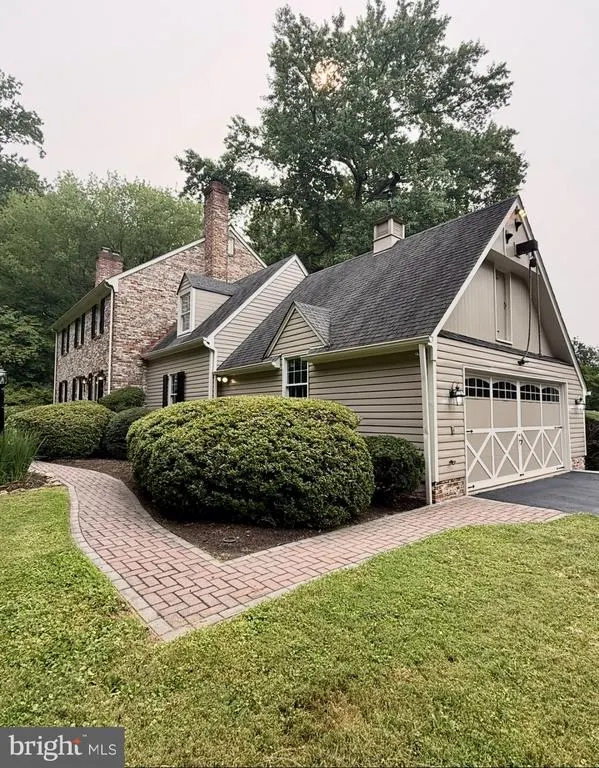
Address
13001 Dulaney Valley Road, Glen Arm, MD
Price
$ 799,999
Property Attributes
- MLS#MDBC2165392
- TypeSingle Family
- Listing Status ACTIVE
- CountyBALTIMORE
- CityGlen Arm
- NeighborhoodGlen Arm
- Zip21057
- StyleCottage,Colonial
- Year Built1967
- Taxes$ 5168
- Price$ 799,999
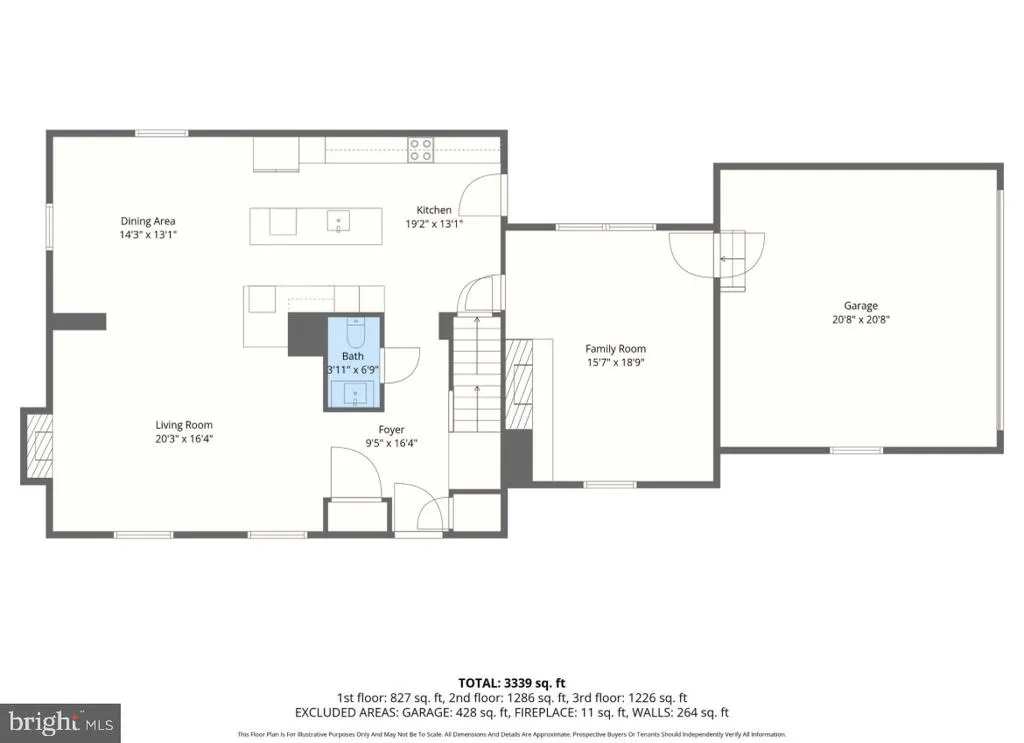
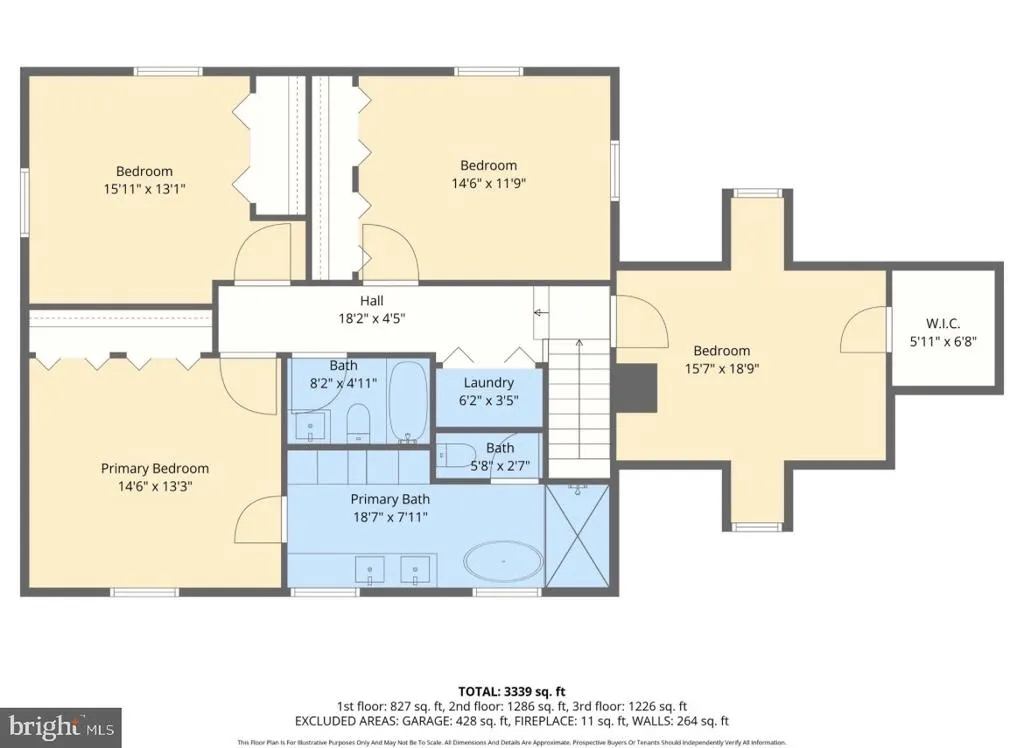
- Bedrooms4
- Full Bathrooms2
- Half Bathrooms1
- Sqr Footage2496
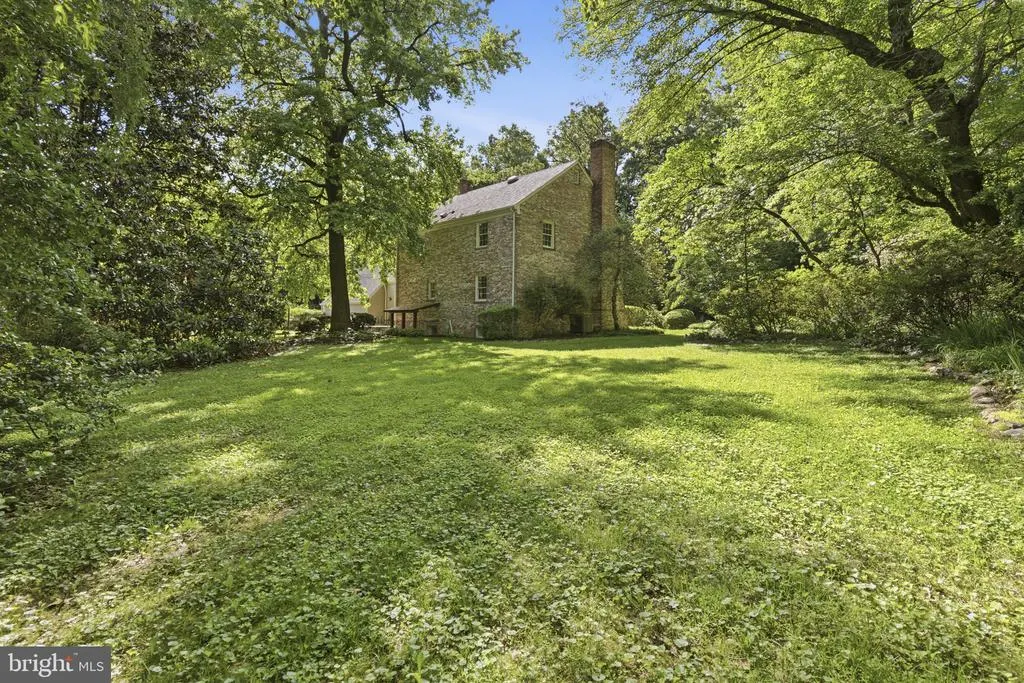
- Lot Size0.81 Acres
Data Source:
Bright MLS
Property Description
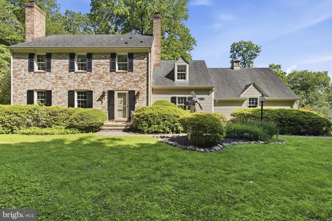
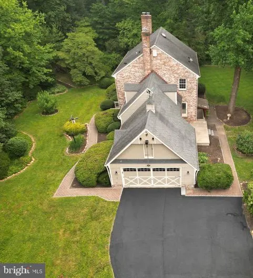
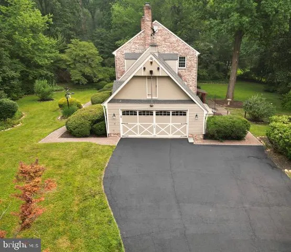
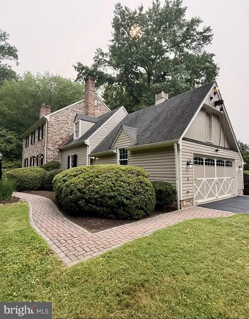
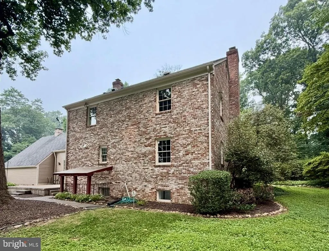
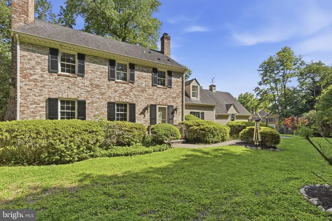
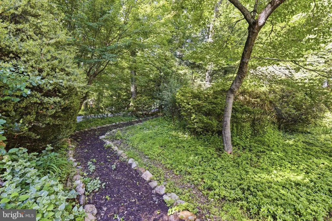
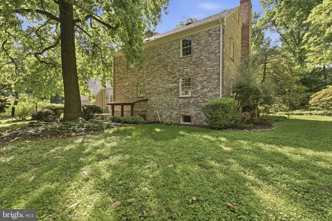
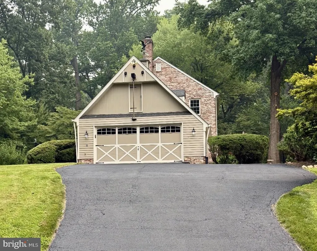
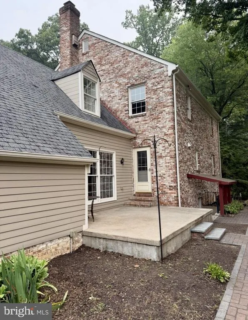
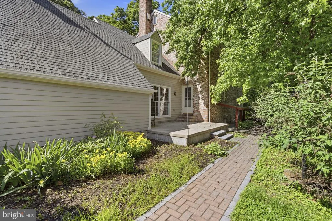
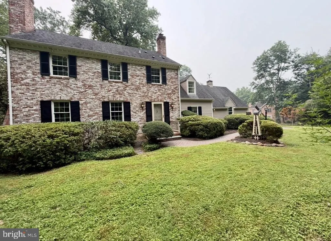
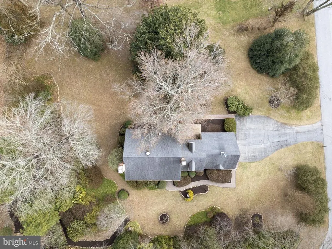
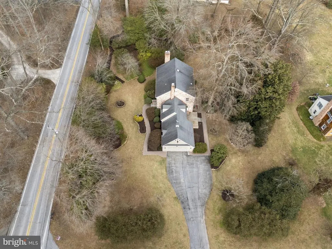
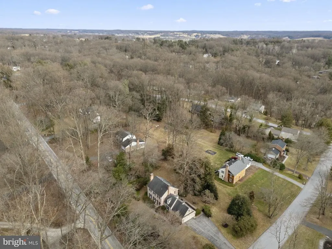
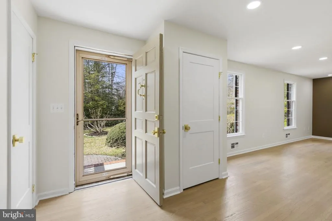
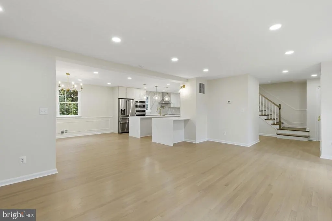
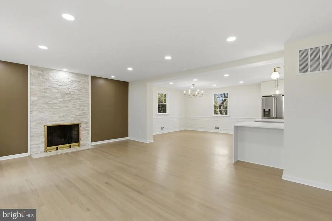
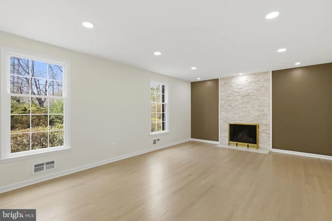
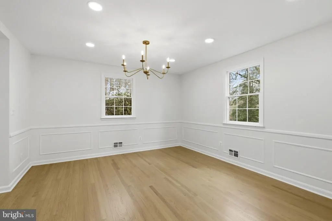
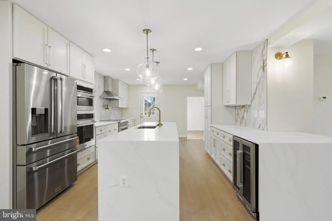
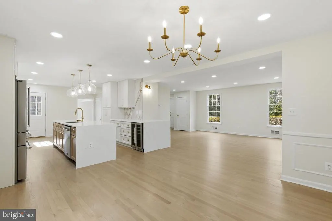
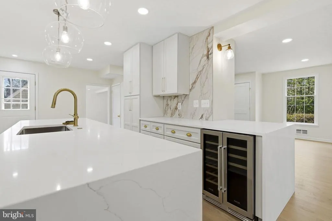
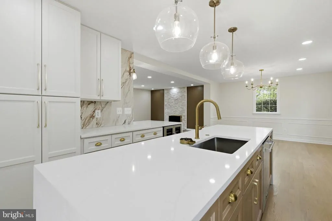
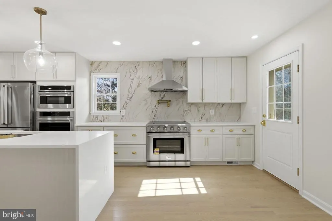
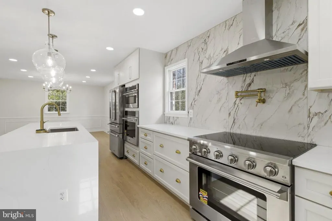
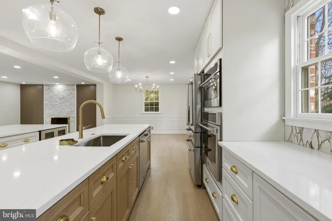
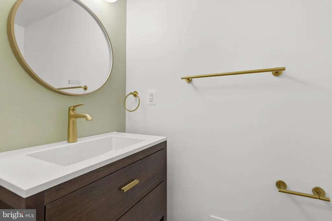
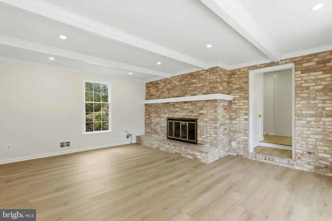
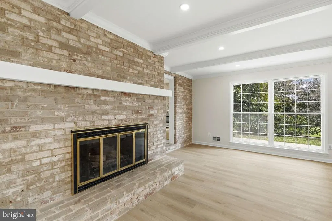
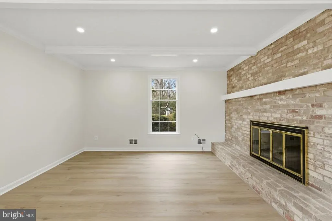
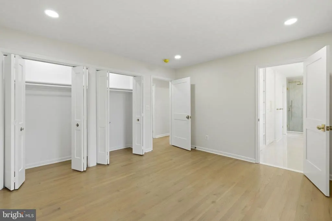
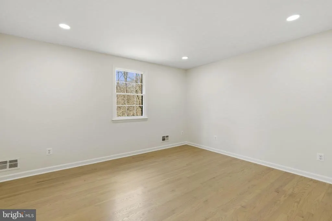
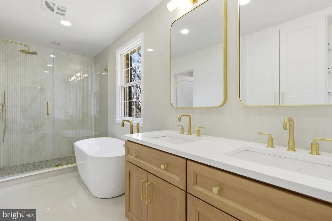
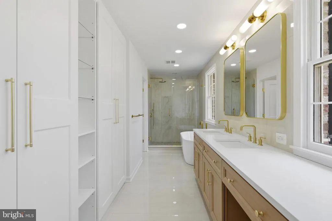
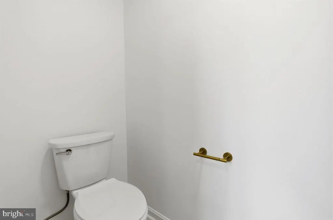
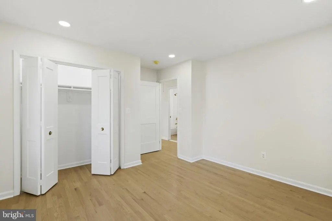
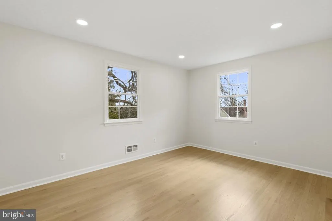
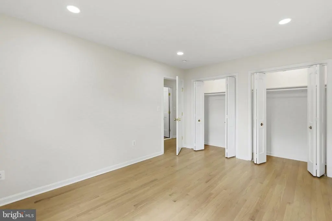
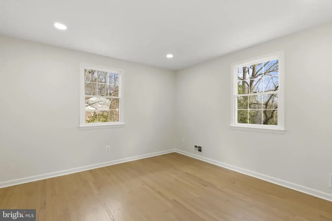
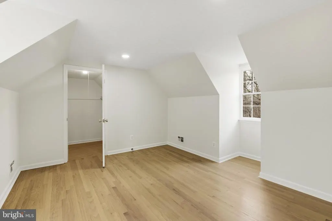
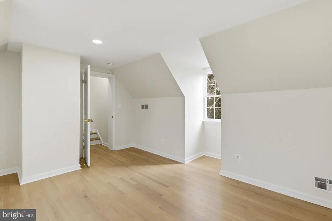
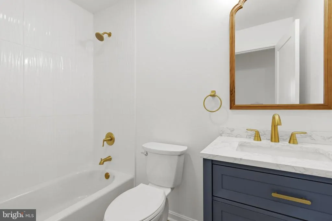
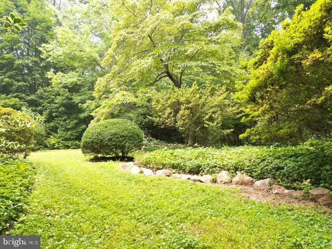
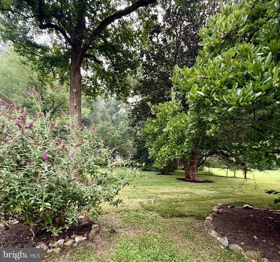
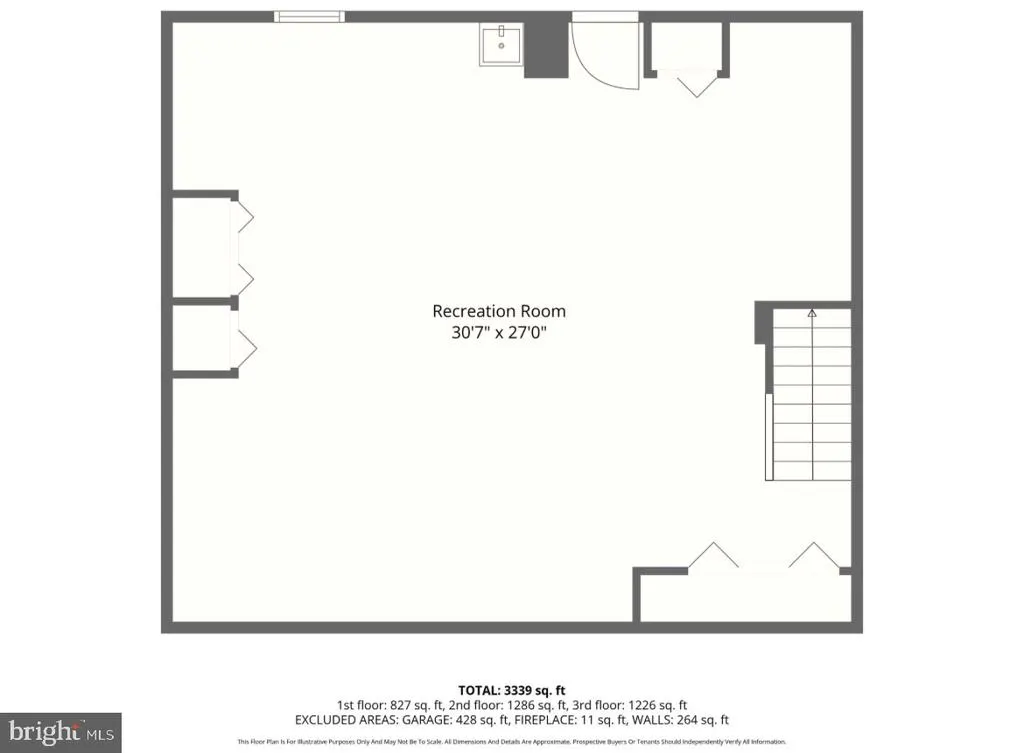
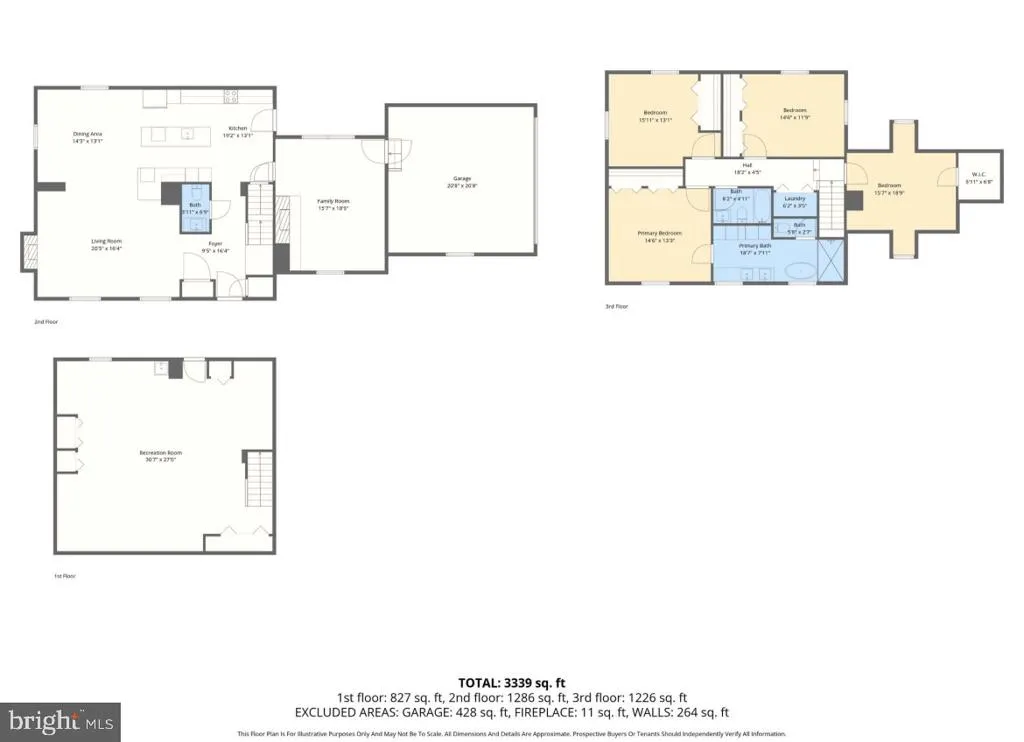
Imagine coming home to a peaceful retreat tucked away from the world, where mature trees shade a meticulously landscaped corner lot and every room reflects a complete transformation done right. This 4-bed, 2.5-bath stunner in coveted Glen Arm isn't your average renovation it has been rebuilt for the way families actually live, with the space, finishes, and systems to prove it. Step inside to find beautifully preserved hardwood floors, in most of the house,flowing through sun-filled formal living spaces, while the fully redesigned chef's kitchen anchors the heart of the home with new cabinetry, countertops, and appliances worth gathering around. Every bathroom has been rebuilt from scratch. The primary suite has been completely transformed into a true retreat the kind of space you stop and appreciate every morning. A private bonus room with a pitched ceiling adds the flex space modern families crave, whether for a home office, creative studio, or quiet escape. The expanded floor plan delivers room to grow, and new HVAC throughout means the hard stuff is already done. No deferred maintenance. No surprise repairs. Just move in and live. Enjoy the private outdoor sanctuary unlike anything else on the market. Set on the scenic Dulaney Valley corridor with easy access to top-rated schools, Hunt Valley, and downtown Baltimore this is the forever home your family has been waiting for, delivered turnkey at a price that makes the math work. Opportunities like this don't come twice.
| Elementary School | Middle School | High School |
|---|---|---|
| Carroll Manor Elementary School | Cockeysville Middle School | Dulaney High School |
| Price History | |
|---|---|
| 6/4/2026 | Listed $839,900 |
| 7/20/2026 | 5$799,999 |
General Features
| Living Area | 2496 |
|---|---|
| Sewer | Septic Pump |
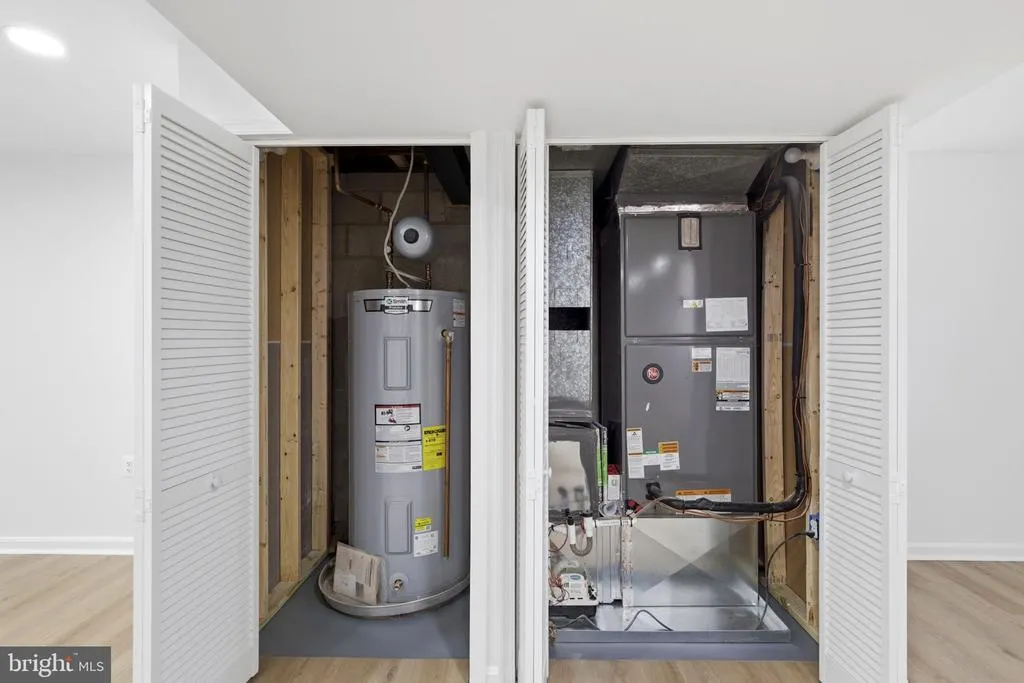
| Heating | Forced Air |
| Cooling | Central A/C |
| Possession | Immediate |
| Roof | Pitched,Architectural Shingle |
| Zoning | RC 6 |
| Garage Spaces | 2.00 |
| Architectural Style | Cottage,Colonial |
| Construction Materials | Brick |
| School District | BALTIMORE COUNTY PUBLIC SCHOOLS |
| Year Built | 1967 |
| Levels | 3 |
| Tax Year | 2025 |
| Ownership | Fee Simple |
| Cool Fuel | Electric |
| Section | 1 |
| Accessibility | None |
| County | BALTIMORE |
| New Construction | No |
| Property Type | Residential |
| HOA | No |
| Subdivision Name | GLEN ARM |
| Garage Y/N | Yes |
| Water Access Y/N | No |
| Other Structures | Above Grade,Below Grade |
| Full Baths | 2 |
| Status | ACTIVE |
| Directions | GPS |
| City | GLEN ARM |
| Senior Community Y/N | No |
| Lot Size Units | Square Feet |
| Lot Size Square Feet | 35283.00 |
| Tax Assessed Value | 445000.0 |
| Tax Annual Amount | 5168.0 |
| Structure Type | Detached |
| Condo/Coop Association fee Y/N | No |
| Bathrooms Count Main Level | 1.00 |
| Price Per Sq Ft Total AG | 320.51 |
| Vacation Rental Y/N | No |
| Virtual Tour | https://listings.madisoncreativemedia.com/sites/rbvdlpyd/unbranded |
| Total SQFT | 3516 |
| Standard Status | Active |
| Year Built Source | Assessor |
| Legal Subdivision | RAVENHURST |
| Tax Lot | 4 |
Interior Features
| Heating Fuel | Electric |
|---|---|
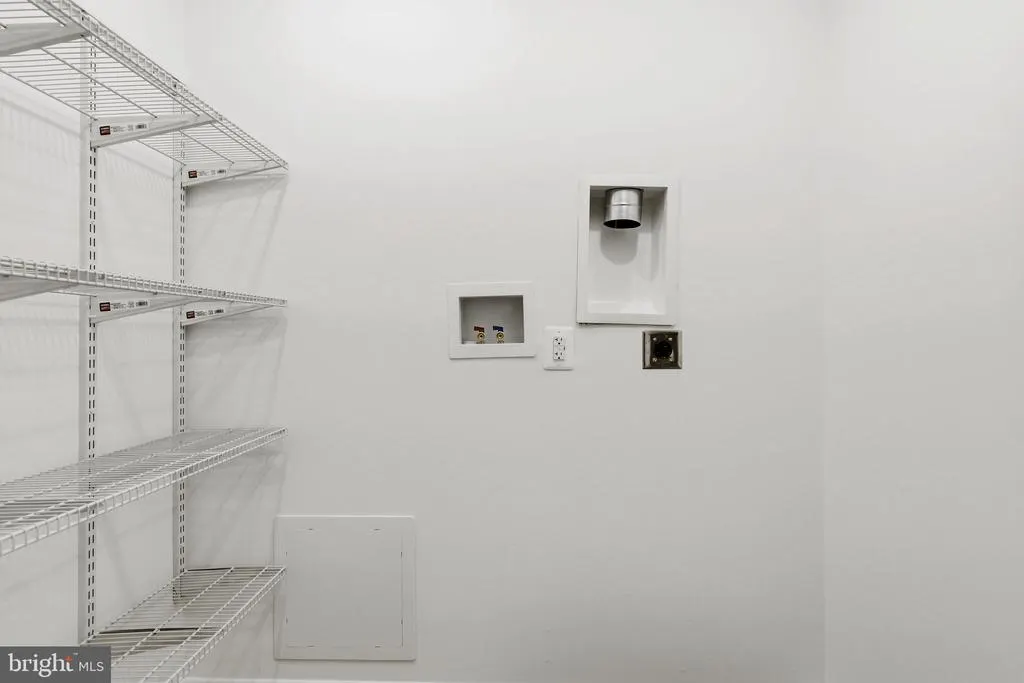
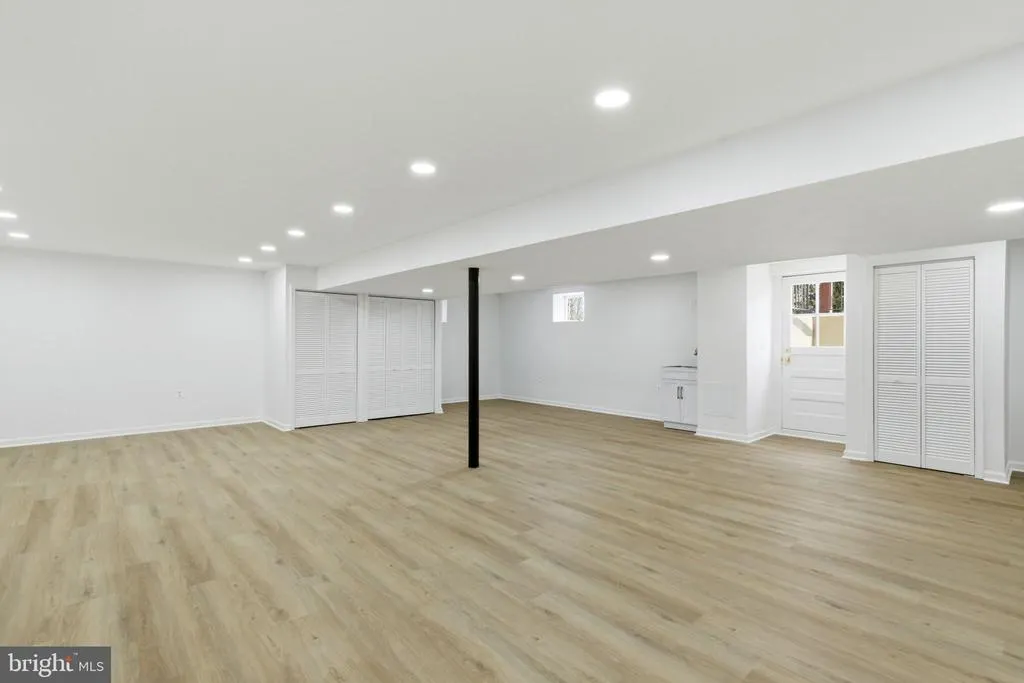
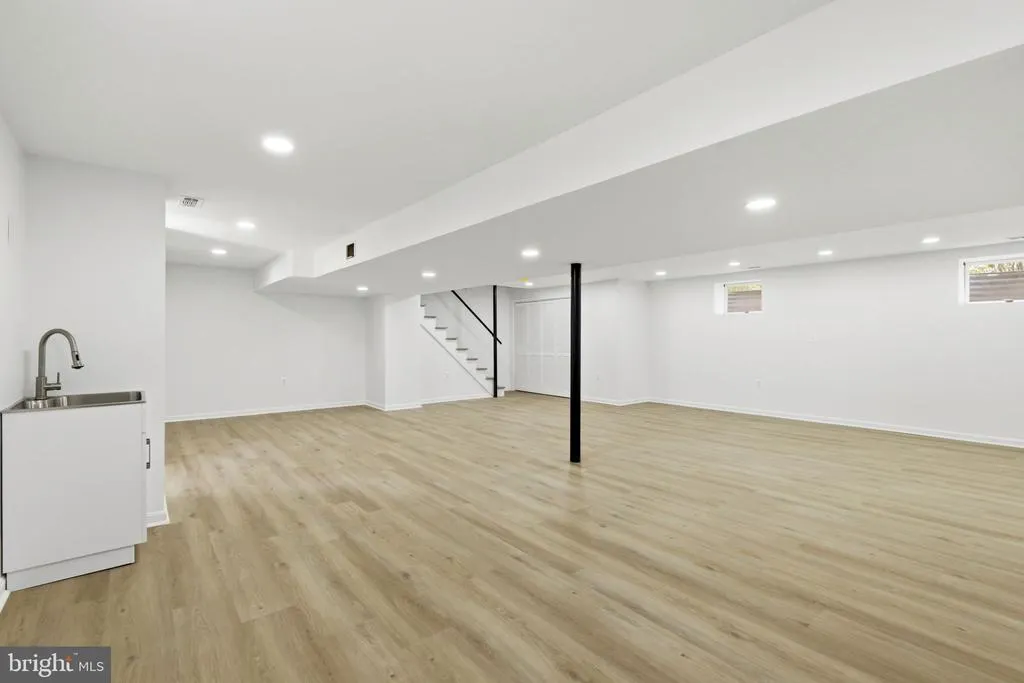
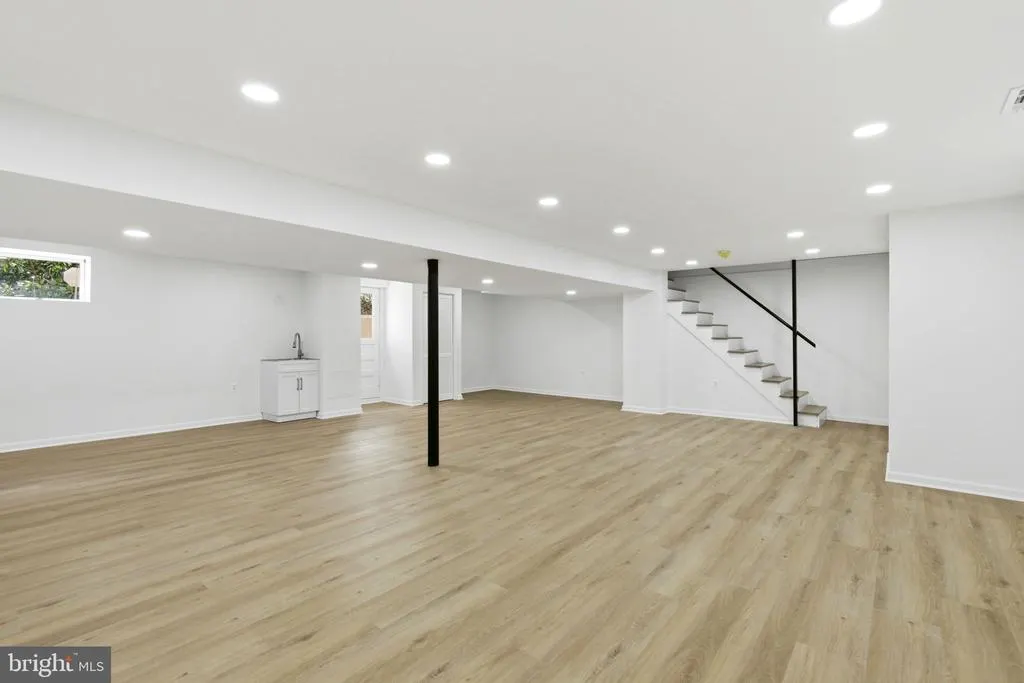
| Basement | Fully Finished |
| Flooring | Hardwood,Ceramic Tile,Carpet |
| Total Fireplaces | 2 |
| Fireplace Features | Wood |
| Hot Water | Electric |
| Total Stories | 3 |
| Basement (Y/N) | Yes |
| Heating Y/N | Yes |
| Fireplace Y/N | Yes |
| Above Grade Finished Area | 2496 |
| Half Baths | 1 |
| Central Air Y/N | Yes |
| Total Bedrooms | 4 |
| Below Grade Finished Area Unit Type | Square Feet |
| LivingAreaSource | Assessor |
| Below Grade Unfin Area Units | Square Feet |
| Below Grade Unfin SQFT | 1020 |
| Below Grade Unfin SQFT Source | Assessor |
| Below Grade Finished Area Source | Assessor |
| Bedrooms Count All Upper Levels | 4 |
| Bedrooms Count Upper Level 1 | 4 |
| Bathrooms Half Main Level | 1 |
| Bathrooms Full Upper Level 1 | 2 |
| Bathrooms Full All Upper Levels | 2 |
| Bathrooms Count Upper Level 1 | 2.00 |
| Bathrooms Count All Upper Levels | 2 |
| Above Grade Finished Area Source | Assessor |
| Above Grade Finished Area Unit Type | Square Feet |
| Total Baths | 3 |
Exterior Features
| Exterior Amenities | Extensive Hardscape |
|---|---|
| Pool | No Pool |
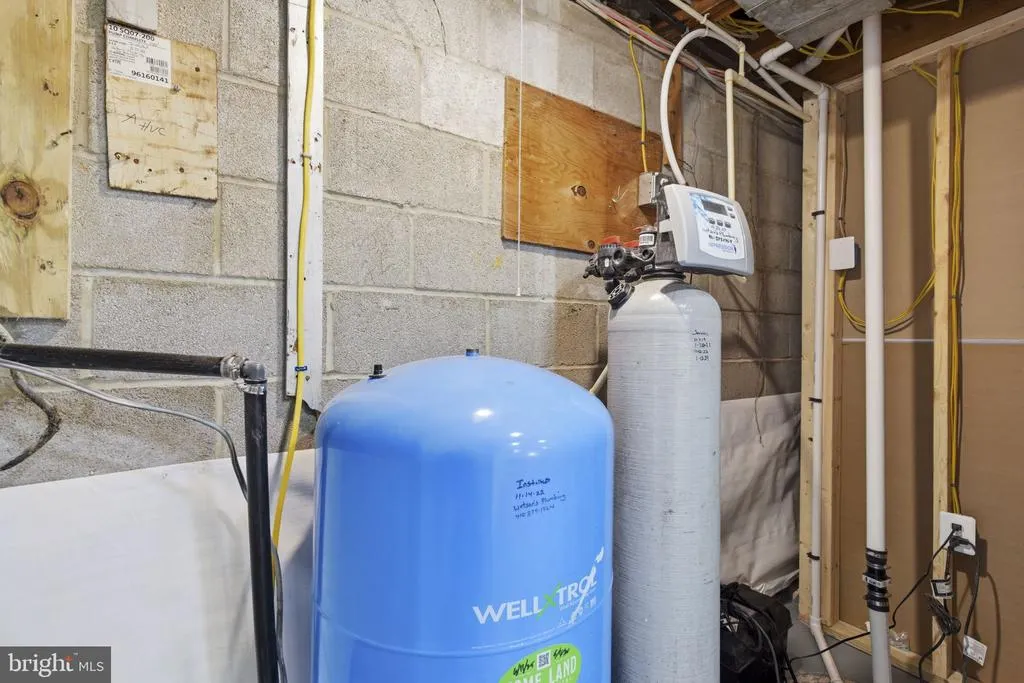
| Water Source | Well |
| Total Parking Spaces | 2 |
| Garage Features | Garage - Side Entry |
| Type of Parking | Attached Garage,Driveway |
| Land Use Code | R |
| Foundation Details | Slab,Block |
| Water View Y/N | No |
| Lot Dimensions | 2.00 x |
| Lot Size Acres | 0.81 |
| Lot Size Source | Assessor |
| Waterfront Y/N | No |
| Land Assessed Value | 178200.00 |
| Navigable Water Y/N | No |
| Water Oriented Y/N | No |
| # of Attached Garage Spaces | 2 |
| LotDimensionsSource | Estimated |
Amenities
- Foreclosure
- Views
- Short Sale
- New Construction
- Adult 55+
- Lease To Own
- No HOA Fees
- Furnished
- Primary On Main
- Air Conditioning
- Seller Finance
- Green
- Fixer Upper
- Horse
- Golf
- Fireplace
- Deck
- Garage
- Basement
- Pool
Property vs Single Family Average in 21057
Price
Taxes
Year Built
Visits
 © BRIGHT, All Rights Reserved
