
Eco Friendly
Address
20 Jefferson Avenue, Cockeysville, MD
Price
$ 825,000
Property Attributes
- MLS#MDBC2164812
- TypeSingle Family
- Listing Status ACTIVE
- CountyBALTIMORE
- CityCockeysville
- NeighborhoodTimonium Heights
- Zip21030
- StyleColonial
- Year Built2024
- Taxes$ 7267
- Price$ 825,000
- Bedrooms4
- Full Bathrooms3
- Half Bathrooms1
- Sqr Footage3708
- Lot Size0.29 Acres
Data Source:
Bright MLS
Property Description
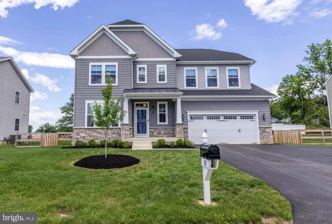
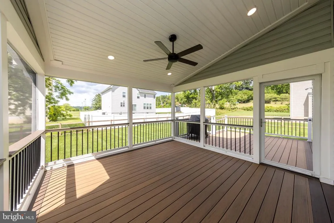
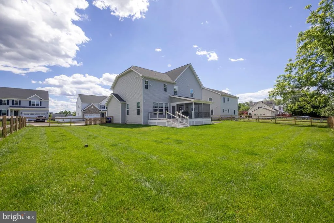
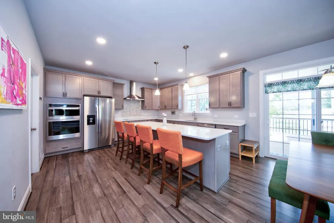
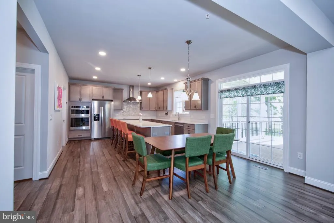
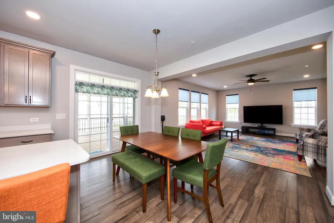
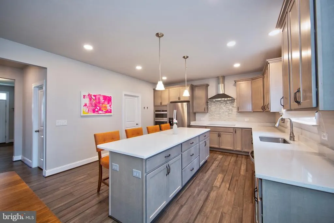
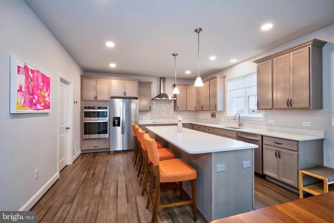
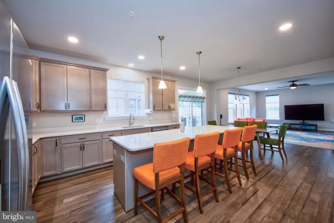
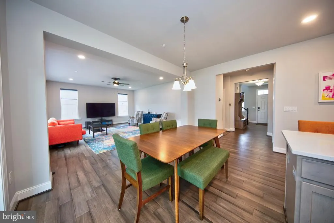
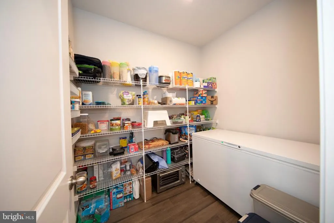
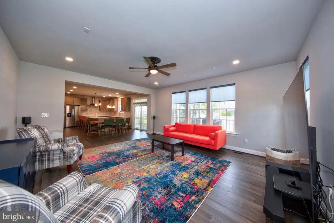
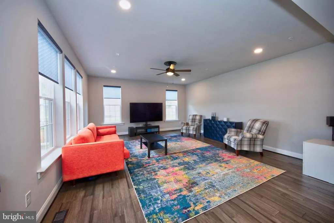
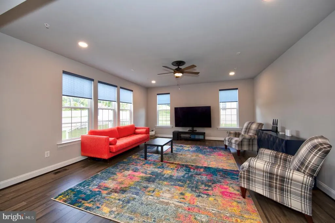
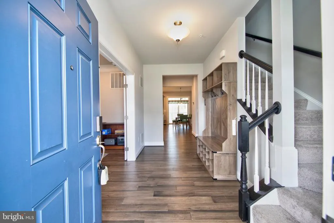
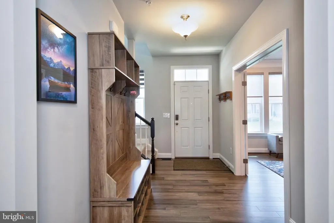
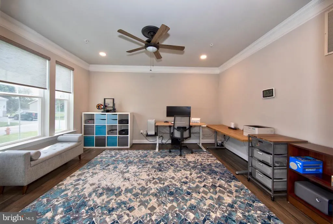
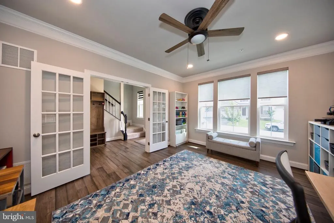
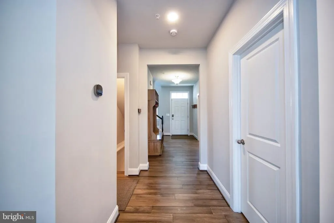
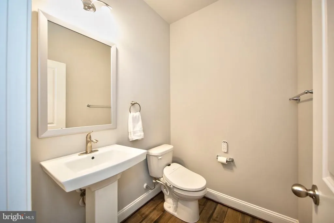
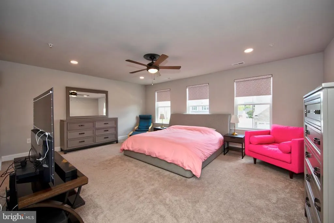
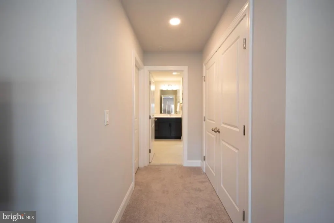
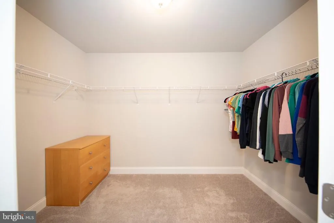
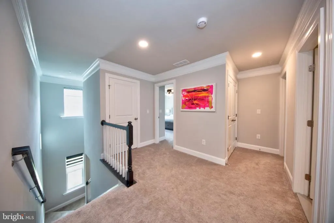
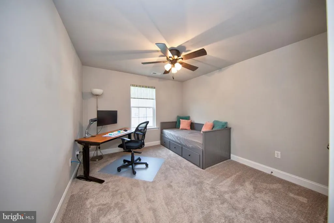
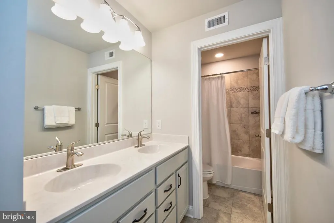
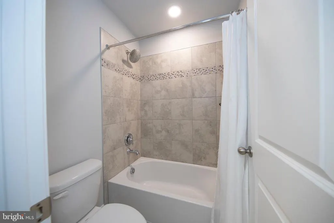
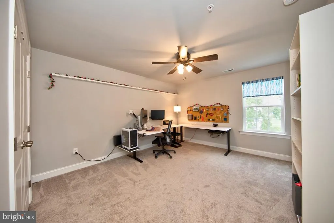
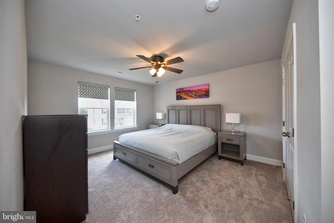
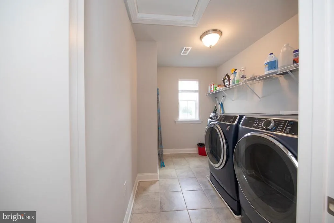
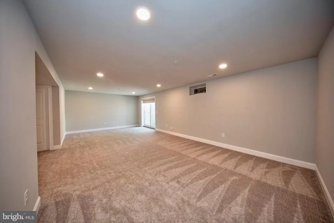
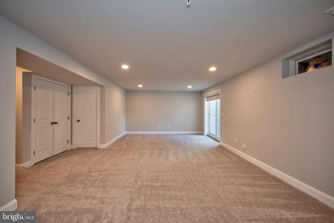
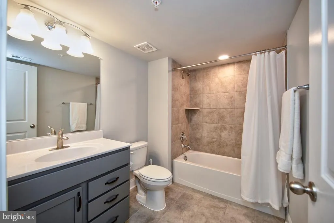
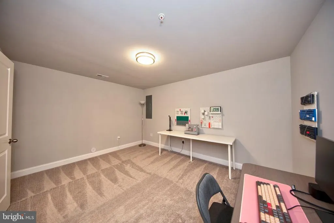
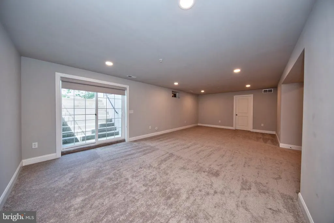
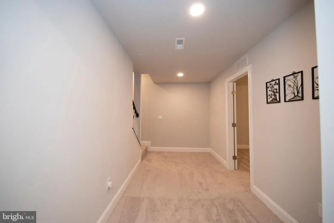
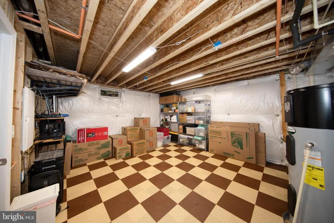
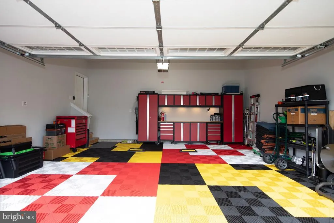
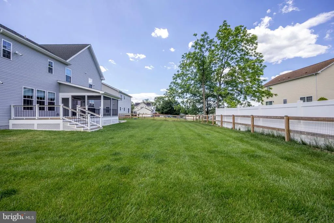
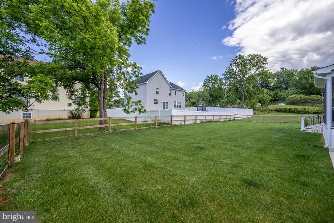
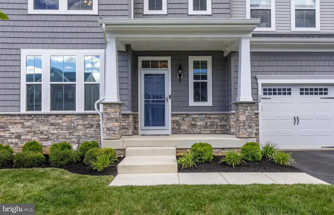
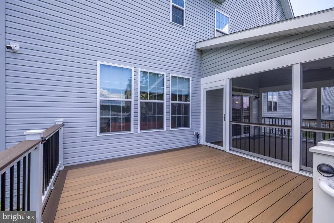
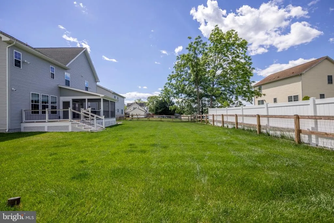
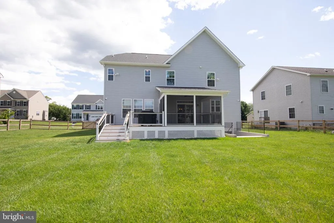
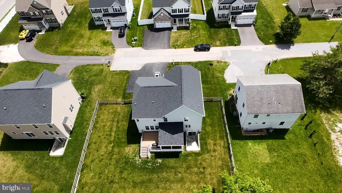
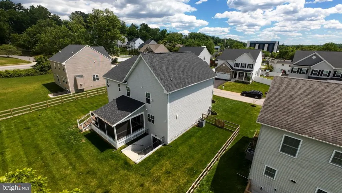
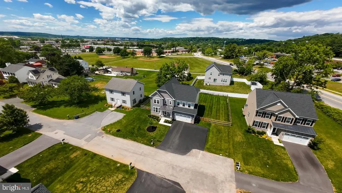
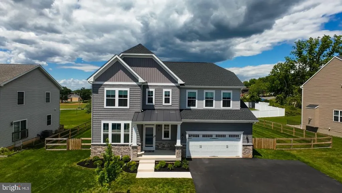
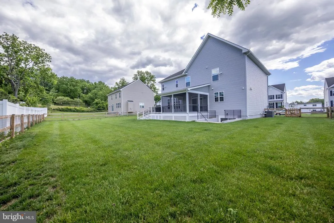
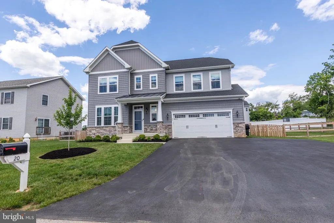
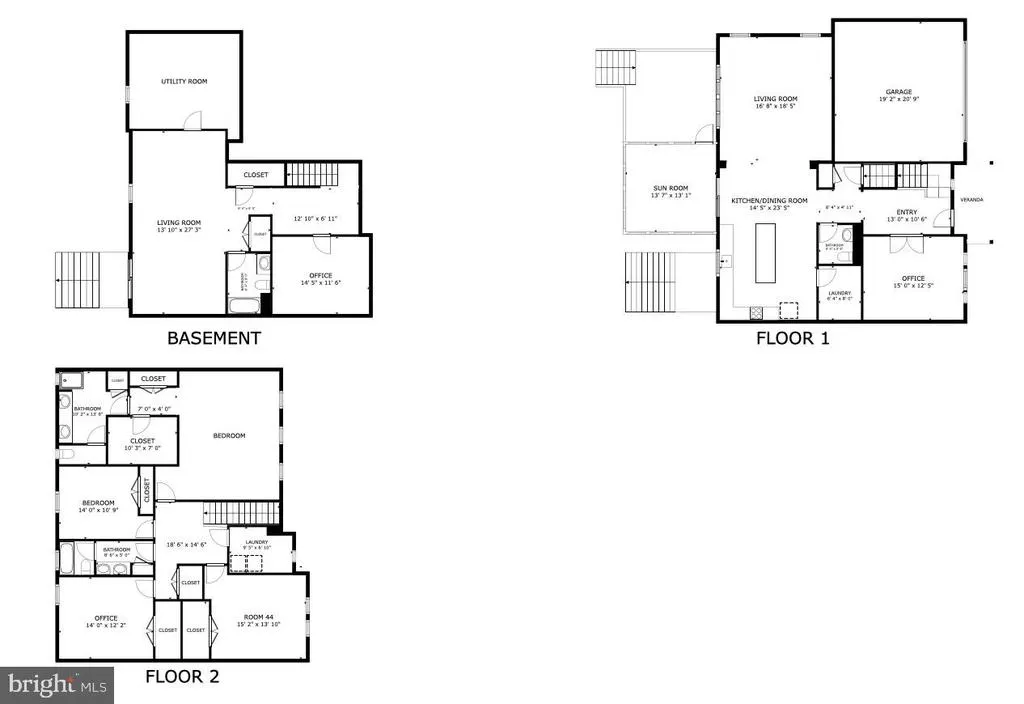
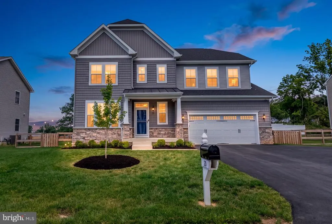
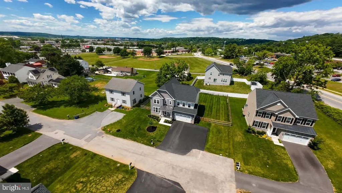
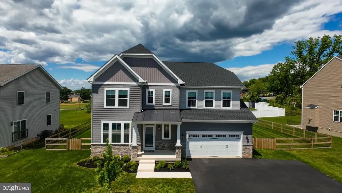
Welcome to a home that is just two years young and significantly better than new. Avoid the wait and extra expense of new construction; this pristine property already features the premium upgrades and meticulous details that builders often leave out. The seller has invested heavily in additional enhancements since moving in, making this the perfect place to call home. The care poured into this property is evident the moment you step inside. The main level is designed for effortless daily living with a spacious and functional open layout. A dedicated main-level office space provides the perfect place for remote work. At the heart of the home is a chef-inspired kitchen featuring gleaming quartz countertops, an upgraded appliance package with induction cooktop, a massive central island, and a separate eat-in area for a dining table. The generously sized walk-in pantry accommodates a deep freezer too. Upstairs, the very functional layout continues with four spacious bedrooms and two full bathrooms. There is also an upper-level laundry room, keeping chores right where the clothes are. The fully finished lower level expands your living space even more. This walk-out basement features a large family room, a versatile bonus room perfect for guests or a gym, a full bathroom, and a spacious storage room to keep you organized. Step outside from either level into your private, fenced backyard. Outdoor living has been elevated to a luxury standard with a brand-new TimberTech composite deck and a beautiful screened-in porch. Thoughtfully detailed with low-voltage lighting and convenient drink rails, it is the ultimate setting for warm-weather relaxation. The current owners expanded the driveway to be able to hold multiple vehicles. Step inside the garage and you will find a car enthusiasts dream, complete with premium Swisstrax tile flooring, NewAge storage cabinets and a top-tier Grizzl-E 40A EV charger. A comprehensive tech and efficiency package includes an Ecobee Smart Security system, smart switches, a smart lock, and a smart thermostat. The entire home is fully wired with Cat6 Ethernet and is pre-wired for a Dolby Atmos surround sound setup with ceiling speakers. Best of all, an upgraded hybrid heat pump water heater ensures maximum energy efficiency and lower utility bills. Situated in an unbeatable, highly walkable location, you are just a short stroll from the local library, excellent shopping, and fantastic dining. You can even walk to the state fairgrounds for local events and entertainment. This home is completely turnkey, fully loaded, and ready for its next chapter.
| High School |
|---|
| Dulaney High School |
| Price History | |
|---|---|
| 6/2/2026 | Listed $850,000 |
| 7/15/2026 | 3$825,000 |
General Features
| Living Area | 3708 |
|---|---|
| Sewer | Public Sewer |
| Heating | 90% Forced Air |
| Cooling | Central A/C |
| Possession | Settlement,Negotiable |
| Roof | Architectural Shingle |
| Zoning | DR 3.5 |
| Garage Spaces | 2.00 |
| Architectural Style | Colonial |
| Construction Materials | Shake Siding |
| School District | BALTIMORE COUNTY PUBLIC SCHOOLS |
| Exclusions | washer and dryer |
| Year Built | 2024 |
| Levels | 3 |
| Tax Year | 2025 |
| Ownership | Fee Simple |
| Cool Fuel | Electric |
| Section | HH |
| Accessibility | None |
| County | BALTIMORE |
| New Construction | No |
| Property Type | Residential |
| HOA | No |
| Subdivision Name | TIMONIUM HEIGHTS |
| Garage Y/N | Yes |
| Water Access Y/N | No |
| Other Structures | Above Grade,Below Grade |
| Full Baths | 3 |
| Status | ACTIVE |
| Directions | Best to use GPS or map app |
| City | COCKEYSVILLE |
| Senior Community Y/N | No |
| Lot Size Units | Square Feet |
| Lot Size Square Feet | 12600.00 |
| Tax Assessed Value | 642433.0 |
| Tax Annual Amount | 7267.0 |
| Property Condition | Excellent |
| Structure Type | Detached |
| Condo/Coop Association fee Y/N | No |
| Bathrooms Count Main Level | 1.00 |
| Price Per Sq Ft Total AG | 296.34 |
| Acceptable Financing | Cash,Conventional,FHA,VA |
| Vacation Rental Y/N | No |
| Virtual Tour | https://www.homes.com/property/20-jefferson-ave-cockeysville-md/fry1w5j8rrxtb/?dk=wzfg1v7vgel59 |
| Total SQFT | 4016 |
| Standard Status | Active |
| Year Built Source | Assessor |
| Legal Subdivision | TIMONIUM HEIGHTS |
| Tax Lot | 3 |
Interior Features
| Interior Amenities | Bathroom - Walk-In Shower,Family Room Off Kitchen,Floor Plan - Open,Kitchen - Gourmet,Kitchen - Table Space,Pantry,Primary Bath(s),Upgraded Countertops,Walk-in Closet(s) |
|---|---|
| Heating Fuel | Natural Gas |
| Basement | Daylight,Partial,Fully Finished,Interior Access,Outside Entrance,Workshop |
| Flooring | Carpet,Engineered Wood |
| Hot Water | Other,Electric |
| Basement (Y/N) | Yes |
| Heating Y/N | Yes |
| Fireplace Y/N | No |
| Above Grade Finished Area | 2784 |
| Half Baths | 1 |
| Central Air Y/N | Yes |
| Total Bedrooms | 4 |
| Below Grade Finished Area | 924 |
| Room Type | Kitchen,Family Room,Great Room,Laundry,Office,Storage Room,Bonus Room |
| Below Grade Finished Area Unit Type | Square Feet |
| LivingAreaSource | Assessor |
| Laundry Type | Upper Floor |
| Below Grade Unfin Area Units | Square Feet |
| Below Grade Unfin SQFT | 308 |
| Below Grade Unfin SQFT Source | Assessor |
| Below Grade Finished Area Source | Assessor |
| Bedrooms Count All Upper Levels | 4 |
| Bedrooms Count Upper Level 1 | 4 |
| Bathrooms Half Main Level | 1 |
| Bathrooms Full Upper Level 1 | 2 |
| Bathrooms Full Lower Level 1 | 1 |
| Bathrooms Full All Upper Levels | 2 |
| Bathrooms Full All Lower Levels | 1 |
| Bathrooms Count Upper Level 1 | 2.00 |
| Bathrooms Count Lower Level 1 | 1.00 |
| Bathrooms Count All Upper Levels | 2 |
| Bathrooms Count All Lower Levels | 1 |
| Above Grade Finished Area Source | Assessor |
| Above Grade Finished Area Unit Type | Square Feet |
| Total Baths | 4 |
Exterior Features
| Pool | No Pool |
|---|---|
| Fencing | Vinyl |
| Parking Features | Asphalt Driveway |
| Water Source | Public |
| Inclusions | refrigerator,deep freezer |
| Total Parking Spaces | 8 |
| Garage Features | Garage - Front Entry |
| Type of Parking | Attached Garage,Driveway |
| Land Use Code | R |
| Foundation Details | Permanent |
| Water View Y/N | No |
| Lot Size Acres | 0.29 |
| Lot Size Source | Assessor |
| Waterfront Y/N | No |
| Land Assessed Value | 140600.00 |
| Navigable Water Y/N | No |
| Water Oriented Y/N | No |
| # of Attached Garage Spaces | 2 |
Room Details
| Room | Dimensions | Level | Flooring | Details |
|---|---|---|---|---|
| Bonus Room | Lower 1 | |||
| Family Room | Lower 1 | |||
| Great Room | Main | |||
| Kitchen | Main | |||
| Laundry | Upper 1 | |||
| Office | Main | |||
| Storage Room | Lower 1 |
Amenities
- Foreclosure
- Views
- Short Sale
- New Construction
- Adult 55+
- Lease To Own
- No HOA Fees
- Furnished
- Primary On Main
- Air Conditioning
- Seller Finance
- Green
- Fixer Upper
- Horse
- Golf
- Fireplace
- Deck
- Garage
- Basement
- Pool
Property vs Single Family Average in 21030
Price
Taxes
Year Built
Visits
 © BRIGHT, All Rights Reserved
