
Open House Sat, Aug 29th 11:00 AM - 1:00 PM - Price Reduction - Primary on Main
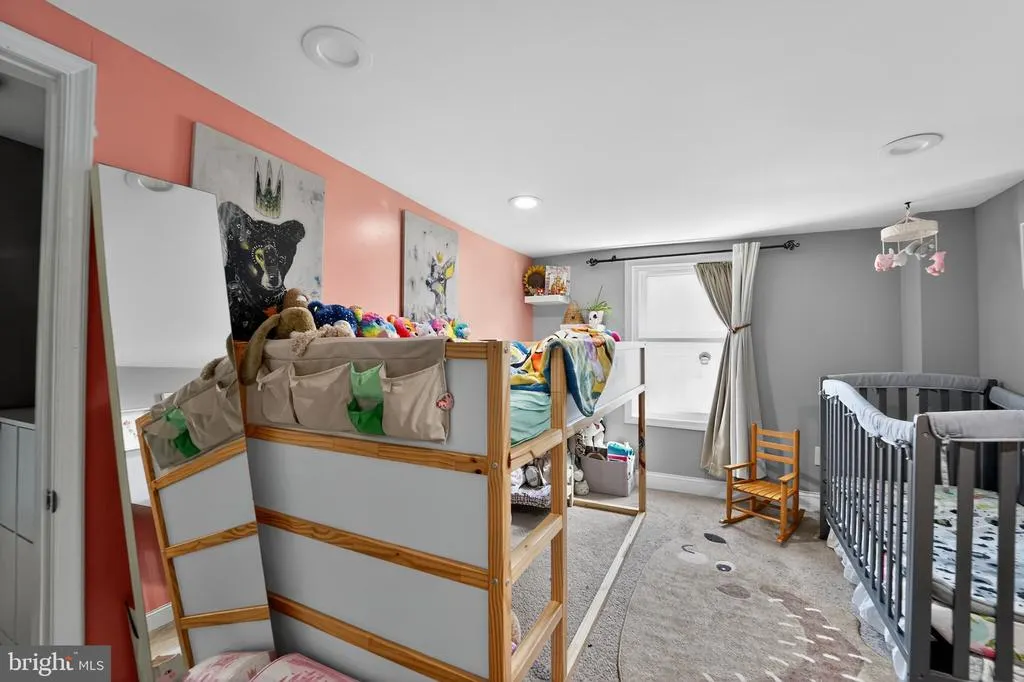
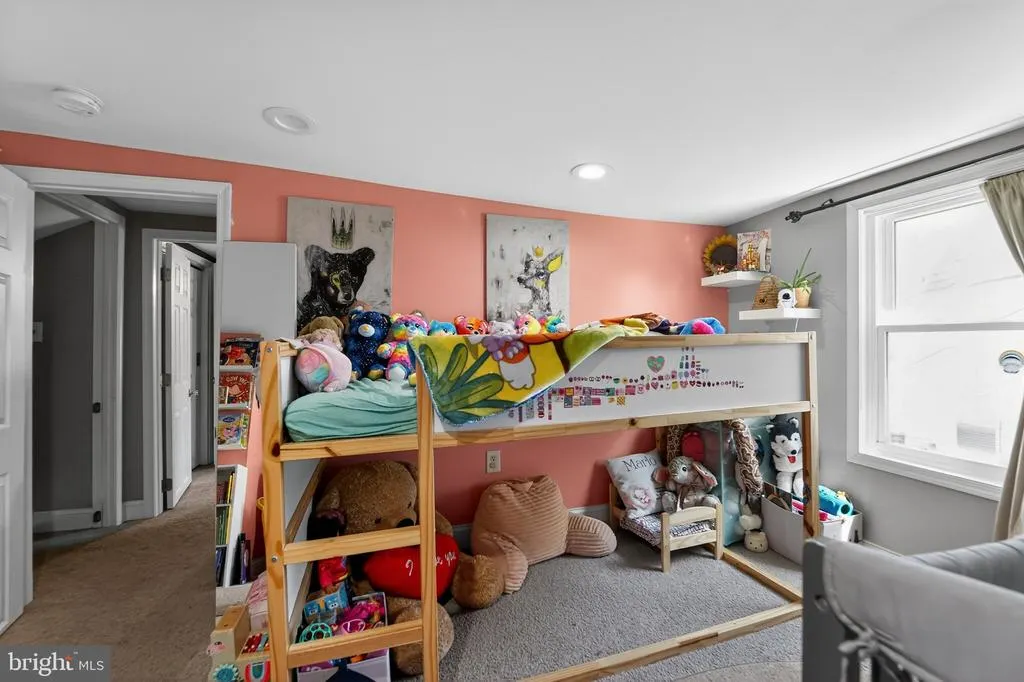
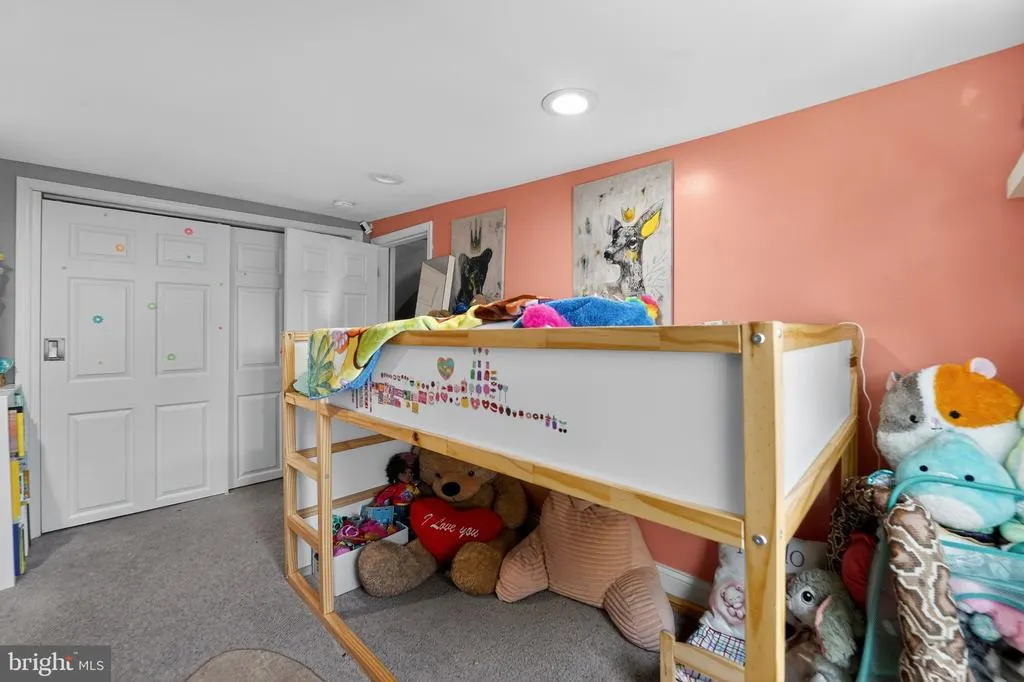
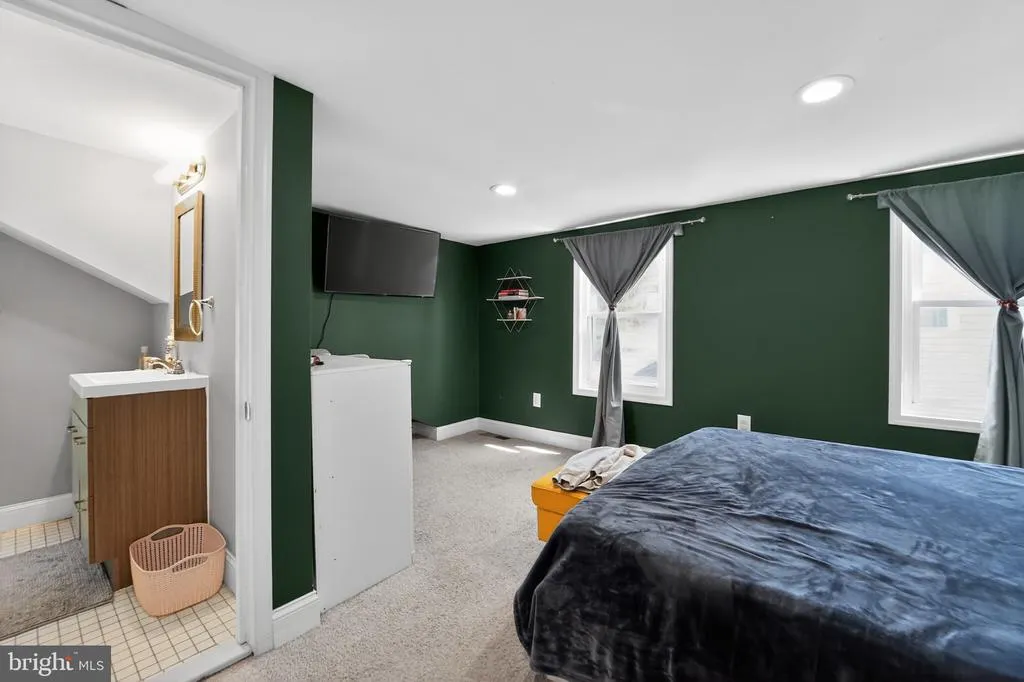
Address
217 Pinewood Road, Dundalk, MD
Price
$ 319,900
Property Attributes
- MLS#MDBC2160166
- TypeSingle Family
- Listing Status ACTIVE
- CountyBALTIMORE
- CityDundalk
- NeighborhoodGray Manor
- Zip21222
- StyleCape Cod
- Year Built1943
- Taxes$ 3429
- Price$ 319,900
- Bedrooms3
- Full Bathrooms3
- Half Bathrooms0
- Sqr Footage1590
Data Source:
Bright MLS
Property Description
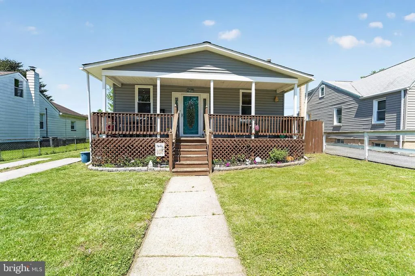
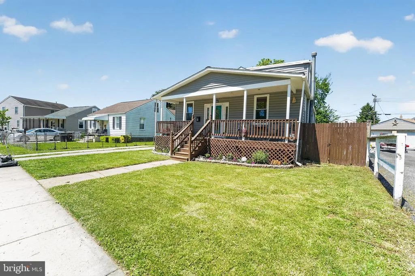
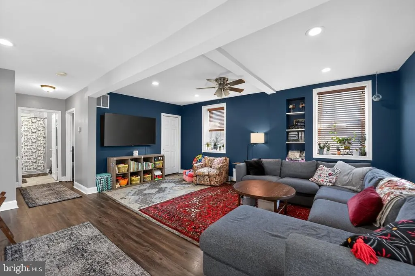
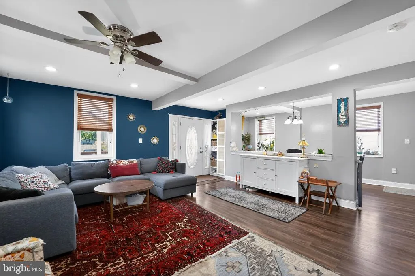
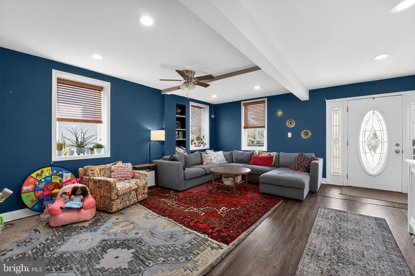
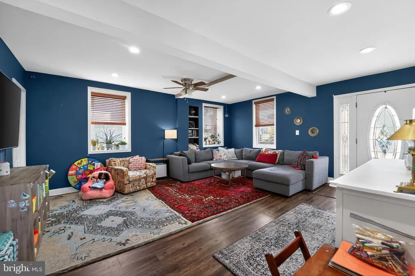
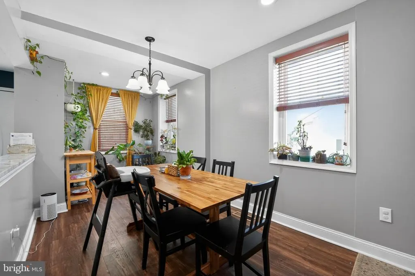
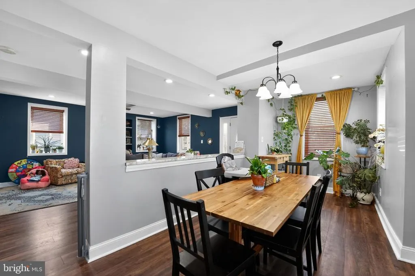
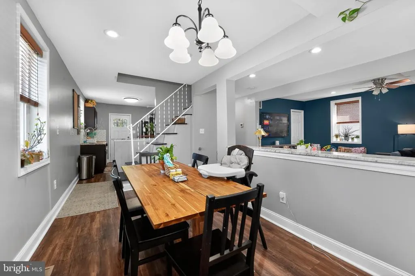
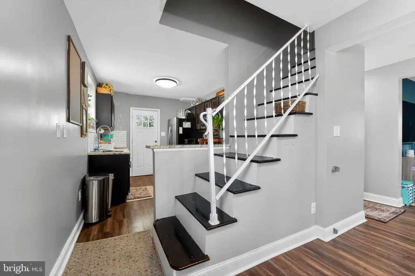
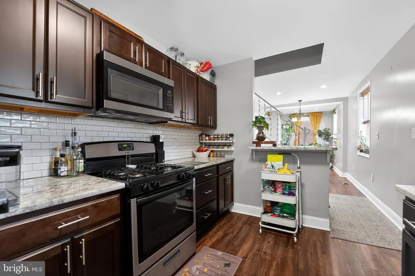
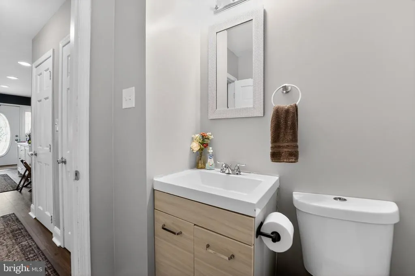
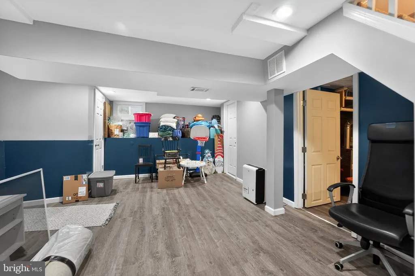
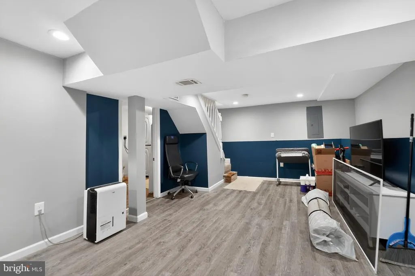
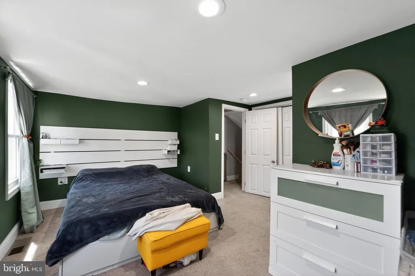
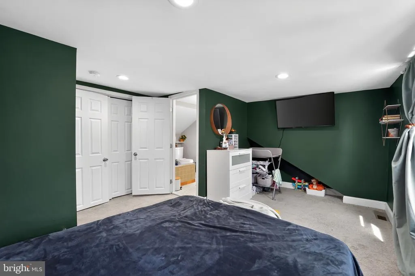
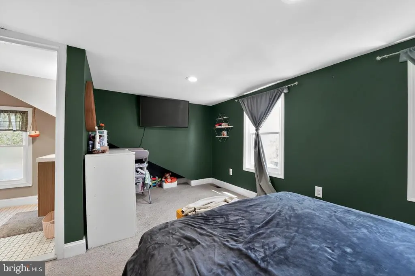
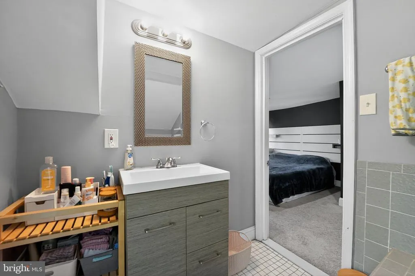
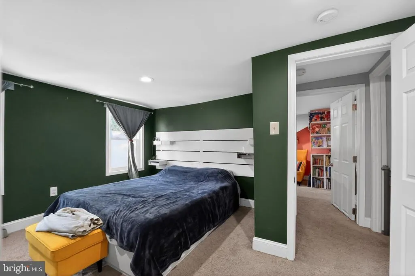
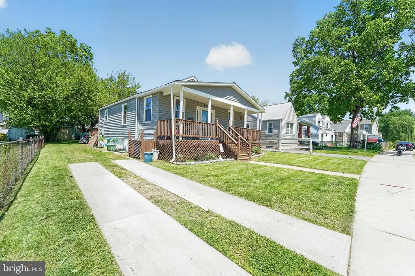
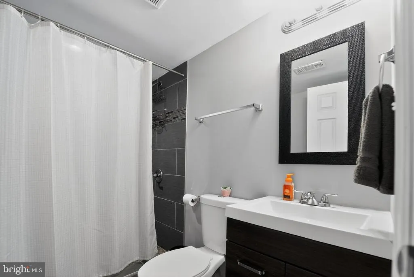
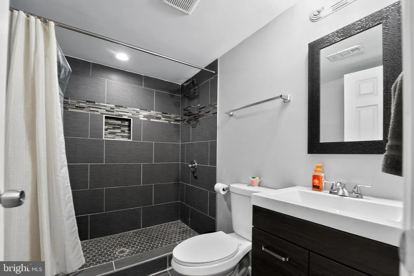
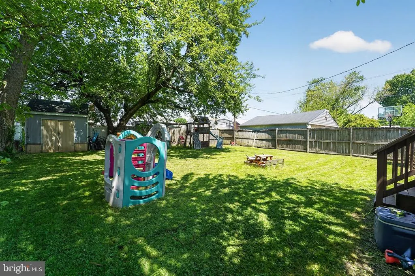
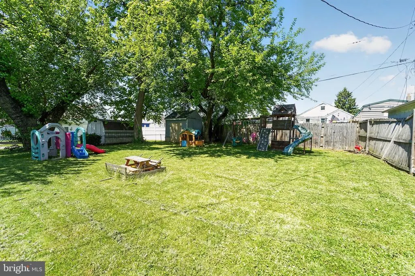
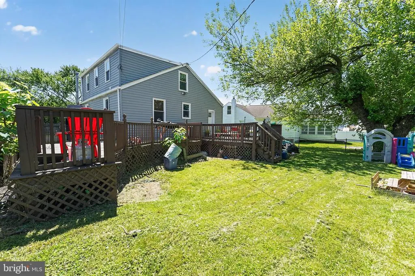
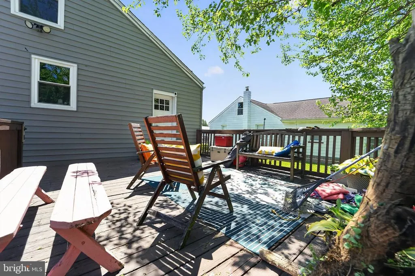
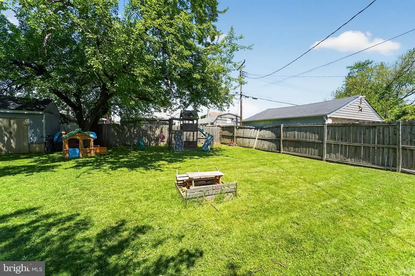
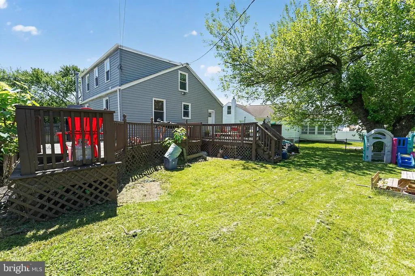
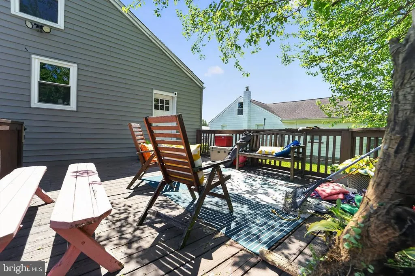
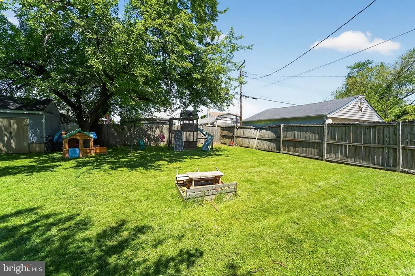
Price improvement! Previous owner renovated in 2020. Current owners have installed a new roof and replacement the windows. Embrace contemporary living in this beautifully maintained home, situated in a tranquil neighborhood. Perfectly designed for modern lifestyles, this property boasts an open floor plan that creates a beautifully flowing space filled with natural light. Key Features: 3 Bedrooms, 3 Bathrooms,Finished Basement: Enjoy additional recreational or family space,Large Lot: Plenty of outdoor room for activities and gardening,Rear Deck: Ideal for entertaining or relaxing, Front Porch: Perfect for enjoying your morning coffee, Fenced Rear Yard: Provides privacy and a safe space for pets or children. Custom Blinds: Elegant features on the main floor enhance privacy and style Location Highlights: Conveniently situated just 15-20 minutes from shopping and dining options at Whitemarsh Mall and The Avenue. Explore the vibrant attractions of Baltimore Harbor, including the National Aquarium and Camden Yards, all within a 20-minute drive, making it easy to enjoy the best of city life. Professional pictures & video tour have been added!
| Price History | |
|---|---|
| 4/28/2026 | Listed $339,900 |
| 5/26/2026 | 2$334,900 |
| 7/13/2026 | 2$329,900 |
| 7/23/2026 | 2$324,900 |
| 8/20/2026 | 2$319,900 |
General Features
| Living Area | 1590 |
|---|---|
| Sewer | Public Sewer |
| Heating | Energy Star Heating System |
| Cooling | Other,Energy Star Cooling System |
| Utilities | Cable TV Available,Electric Available,Natural Gas Available |
| Possession | Settlement |
| Roof | Composite |
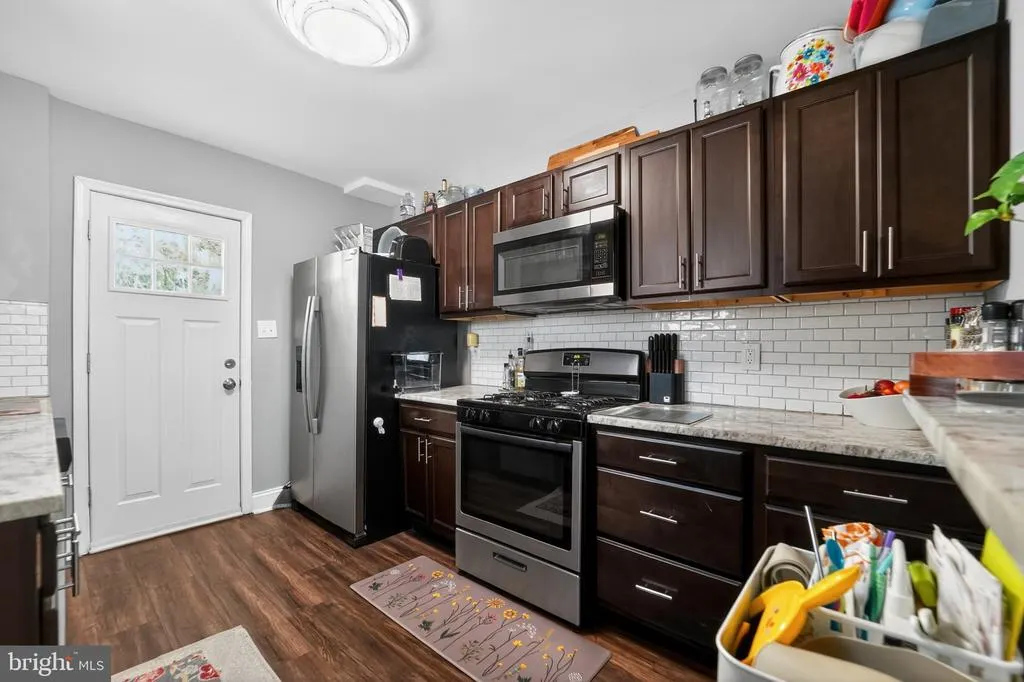
| Appliances | Dishwasher,Disposal,ENERGY STAR Dishwasher,Freezer,Icemaker,ENERGY STAR Refrigerator,Microwave,Oven - Self Cleaning,Oven - Wall,Stainless Steel Appliances |
| Zoning | RESIDENTIAL |
| Patio/Porch Features | Deck(s),Porch(es) |
| Architectural Style | Cape Cod |
| Construction Materials | Block |
| School District | BALTIMORE COUNTY PUBLIC SCHOOLS |
| Year Built | 1943 |
| Levels | 3 |
| Tax Year | 2026 |
| Ownership | Fee Simple |
| Cool Fuel | Electric |
| Accessibility | None |
| County | BALTIMORE |
| New Construction | No |
| Property Type | Residential |
| Association Amenities | None |
| HOA | No |
| Subdivision Name | GRAY MANOR |
| Garage Y/N | No |
| Water Access Y/N | No |
| Other Structures | Above Grade,Below Grade |
| Transportation | Bus Stop less than 1 mile,Airport less than 10 miles,Commuter Rail Station 1 to 5 miles |
| Full Baths | 3 |
| Status | ACTIVE |
| Directions | Page Dr to Pinewood Rd. |
| City | DUNDALK |
| Disclosures | Lead Based Paint - Federal,Lead Based Paint - State,Prop Disclosure |
| Senior Community Y/N | No |
| Lot Size Units | Square Feet |
| Lot Size Square Feet | 0.00 |
| Tax Assessed Value | 313800.0 |
| Tax Annual Amount | 3429.0 |
| Property Condition | Very Good |
| Structure Type | Detached |
| Condo/Coop Association fee Y/N | No |
| Bathrooms Full Main Level | 1 |
| Bathrooms Count Main Level | 1.00 |
| Price Per Sq Ft Total AG | 323.13 |
| Additional Parcels Y/N | No |
| Historic Y/N | No |
| Lease Considered Y/N | No |
| Vacation Rental Y/N | No |
| Virtual Tour | https://iplayerhd.com/player/video/01189c81-1758-448a-a2f6-e79596f64705/share |
| Total SQFT | 1590 |
| Standard Status | Active |
| Year Built Source | Estimated |
| Legal Subdivision | GRAY MANOR |
| Tax Lot | 201 |
| Association Recreation Fee | No |
Interior Features
| Interior Amenities | Ceiling Fan(s),Floor Plan - Open,Upgraded Countertops,Recessed Lighting,Kitchen - Gourmet |
|---|---|
| Heating Fuel | Natural Gas |
| Basement | Fully Finished |
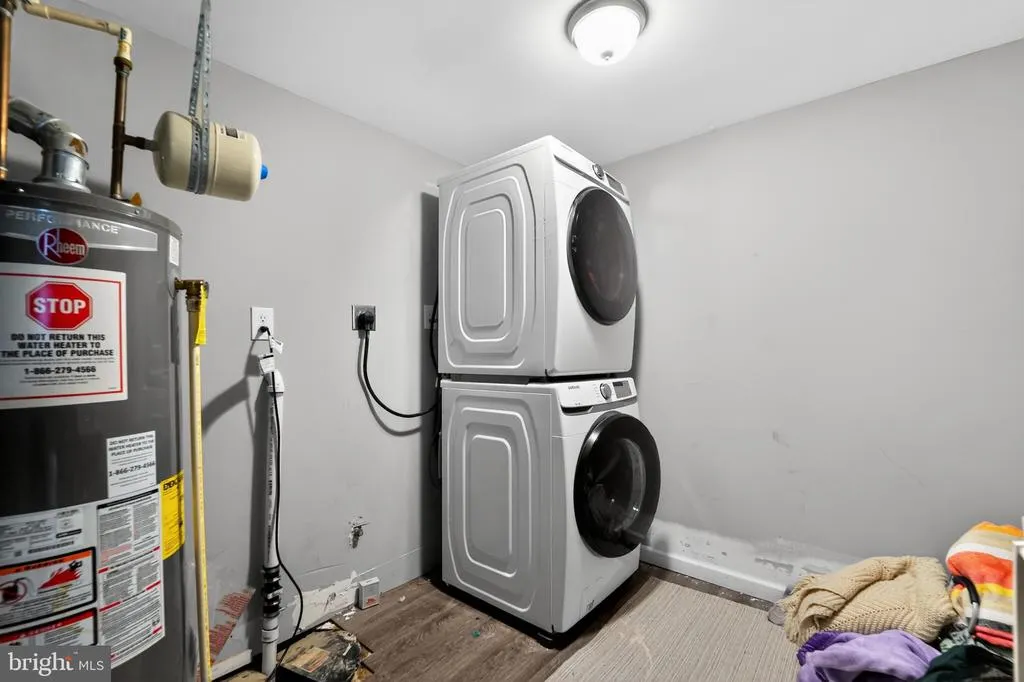
| Hot Water | Natural Gas |
| Basement (Y/N) | Yes |
| Heating Y/N | Yes |
| Window Features | Energy Efficient |
| Above Grade Finished Area | 990 |
| Central Air Y/N | No |
| Total Bedrooms | 3 |
| Below Grade Finished Area | 600 |
| Room Type | Living Room,Dining Room,Bedroom 2,Bedroom 3,Kitchen,Basement,Bedroom 1,Bathroom 1,Bathroom 2,Bathroom 3 |
| Main Level Bedrooms | 1 |
| Below Grade Finished Area Unit Type | Square Feet |
| LivingAreaSource | Assessor |
| Laundry Type | Basement |
| Below Grade Finished Area Source | Assessor |
| Bedrooms Count All Upper Levels | 2 |
| Bedrooms Count Upper Level 1 | 2 |
| Bathrooms Full Upper Level 1 | 1 |
| Bathrooms Full Lower Level 1 | 1 |
| Bathrooms Full All Upper Levels | 1 |
| Bathrooms Full All Lower Levels | 1 |
| Bathrooms Count Upper Level 1 | 1.00 |
| Bathrooms Count Lower Level 1 | 1.00 |
| Bathrooms Count All Upper Levels | 1 |
| Bathrooms Count All Lower Levels | 1 |
| Above Grade Finished Area Source | Assessor |
| Above Grade Finished Area Unit Type | Square Feet |
| Total Baths | 3 |
Exterior Features
| Exterior Amenities | Gutter System,Play Equipment,Secure Storage |
|---|---|
| Pool | No Pool |
| Lot Features | Front Yard,Rear Yard |
| Water Source | Public |
| Total Parking Spaces | 2 |
| Type of Parking | Driveway,On Street |
| Foundation Details | Concrete Perimeter |
| Water View Y/N | No |
| Lot Size Acres | 0.00 |
| Lot Size Source | Estimated |
| Waterfront Y/N | No |
| Horse Y/N | No |
| Land Assessed Value | 61500.00 |
| Navigable Water Y/N | No |
| Water Oriented Y/N | No |
Room Details
| Room | Dimensions | Level | Flooring | Details |
|---|---|---|---|---|
| Basement | Lower 1 | Basement - Finished | ||
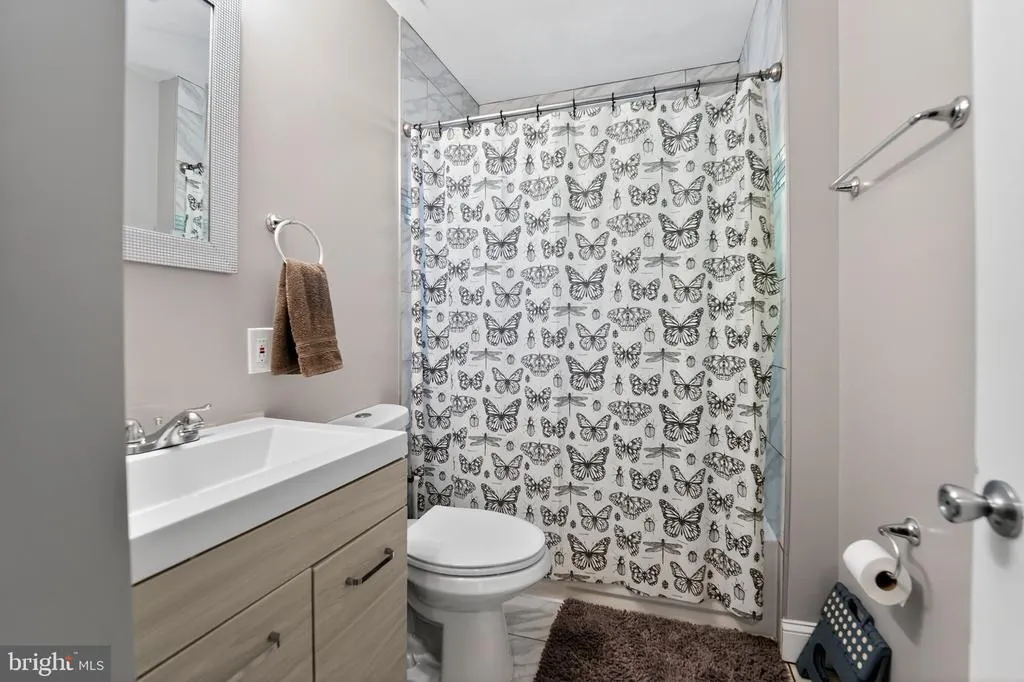
| Bathroom 1 | Main | Bathroom - Tub Shower,Countertop(s) - Ceramic,Flooring - Ceramic Tile | ||
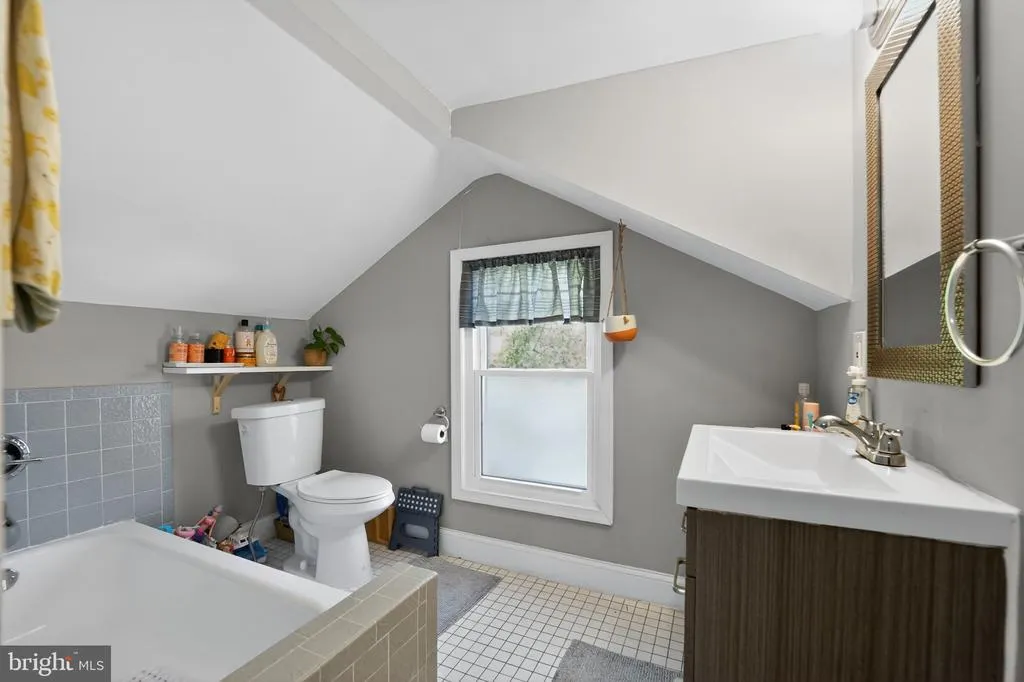
| Bathroom 2 | Upper 1 | Bathroom - Tub Shower,Countertop(s) - Ceramic,Flooring - Ceramic Tile | ||
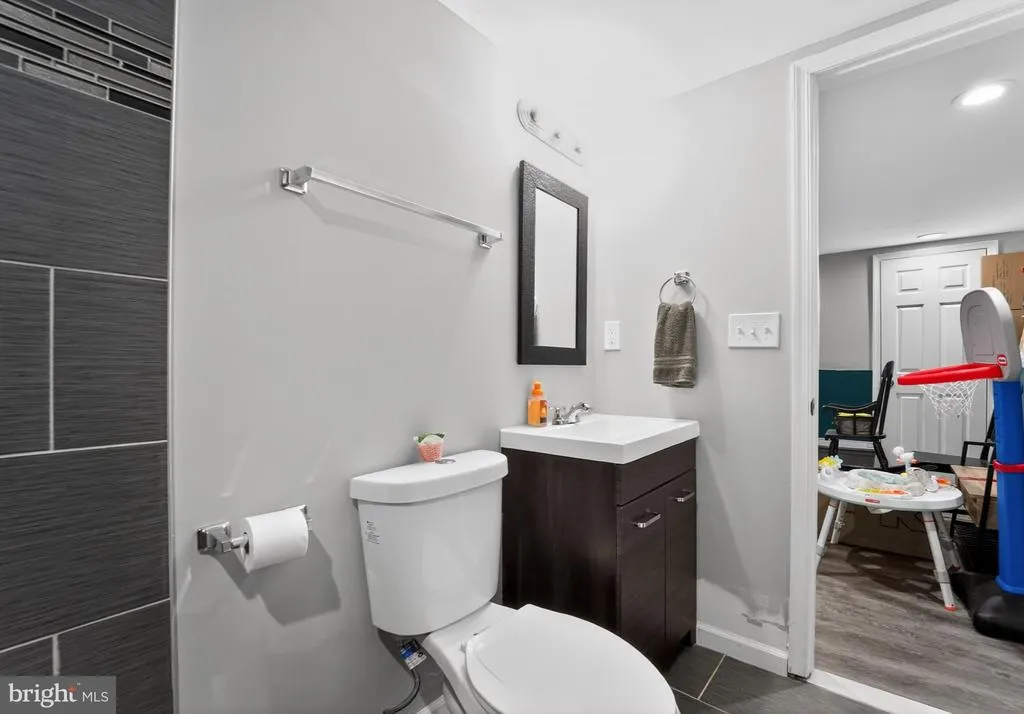
| Bathroom 3 | Lower 1 | Bathroom - Stall Shower | ||
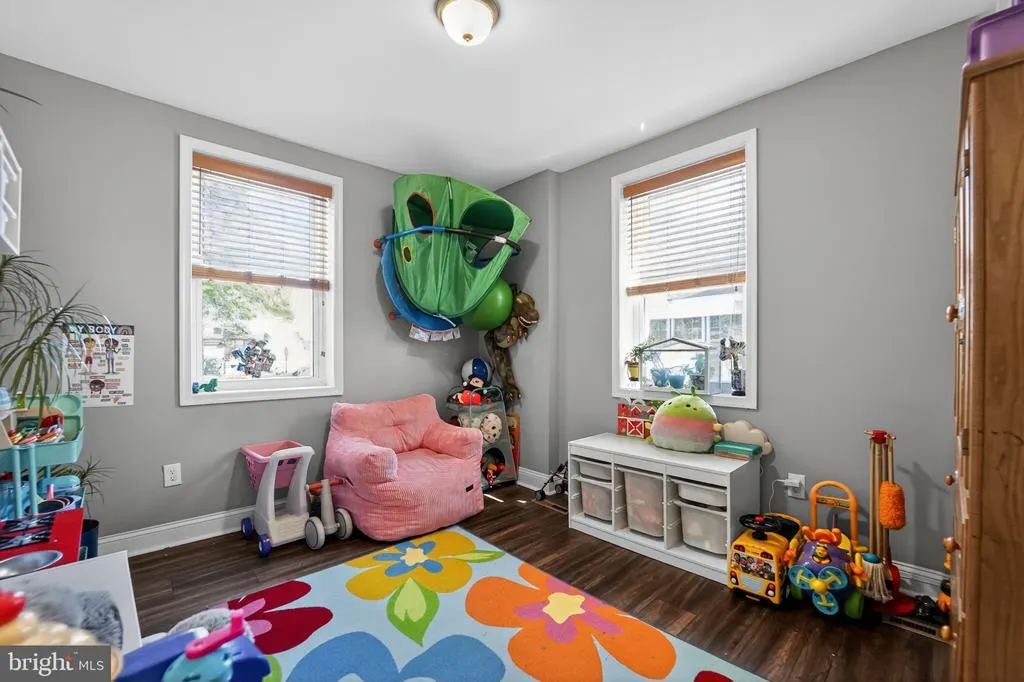
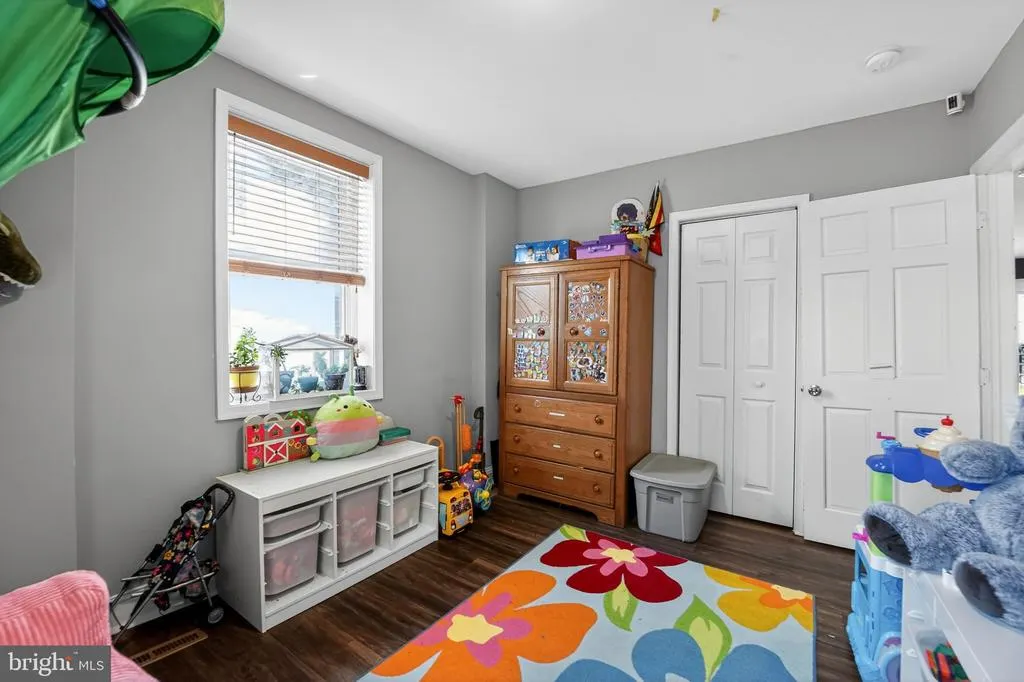
| Bedroom 1 | Upper 1 | Lighting - Recessed,Flooring - Carpet | ||
| Bedroom 2 | Upper 1 | Flooring - Carpet,Lighting - Recessed | ||
| Bedroom 3 | Upper 1 | Lighting - Recessed | ||
| Dining Room | Main | Countertop(s) - Granite,Flooring - Luxury Vinyl Tile,Lighting - Recessed | ||
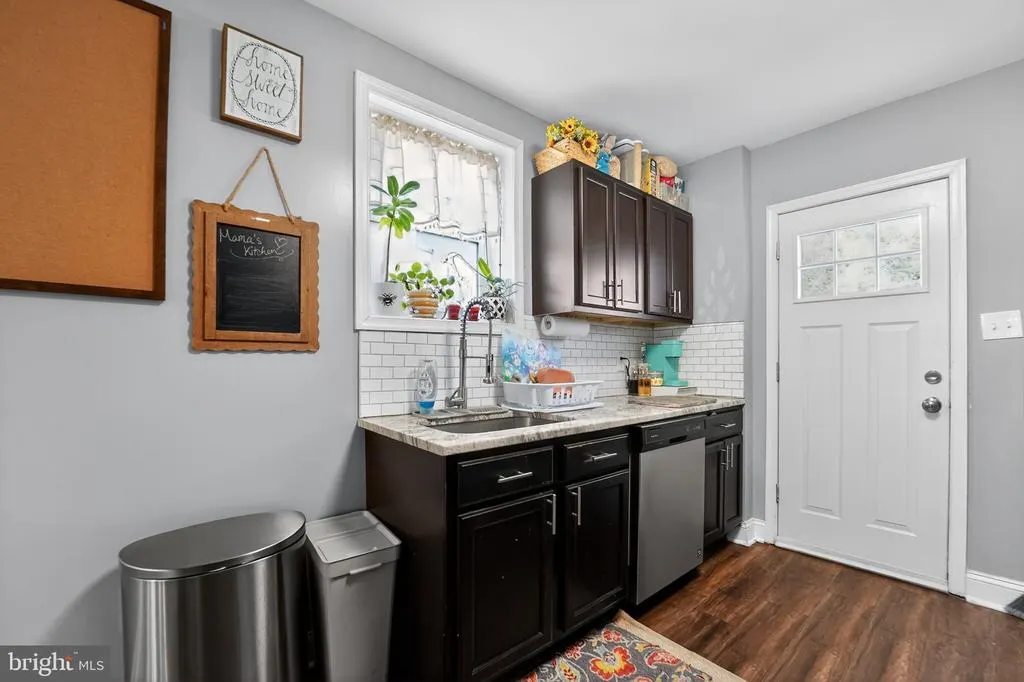
| Kitchen | Main | Countertop(s) - Granite,Flooring - Luxury Vinyl Tile,Kitchen - Gas Cooking,Lighting - Ceiling | ||
| Living Room | Main | Ceiling Fan(s),Flooring - Luxury Vinyl Tile,Lighting - Recessed |
Amenities
- Foreclosure
- Views
- Short Sale
- New Construction
- Adult 55+
- Lease To Own
- No HOA Fees
- Furnished
- Primary On Main
- Air Conditioning
- Seller Finance
- Green
- Fixer Upper
- Horse
- Golf
- Fireplace
- Deck
- Garage
- Basement
- Pool
Property vs Single Family Average in 21222
Price
Taxes
Year Built
Visits
 © BRIGHT, All Rights Reserved
