
Views
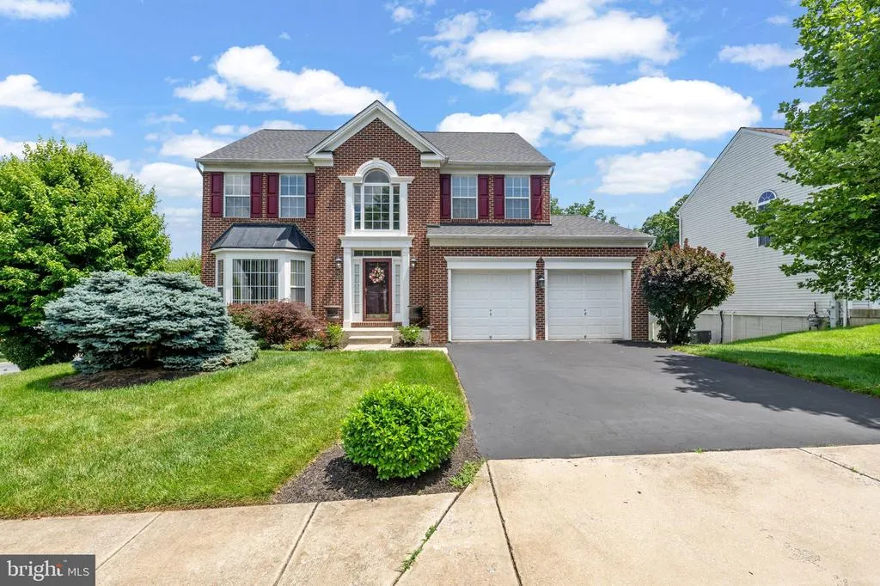
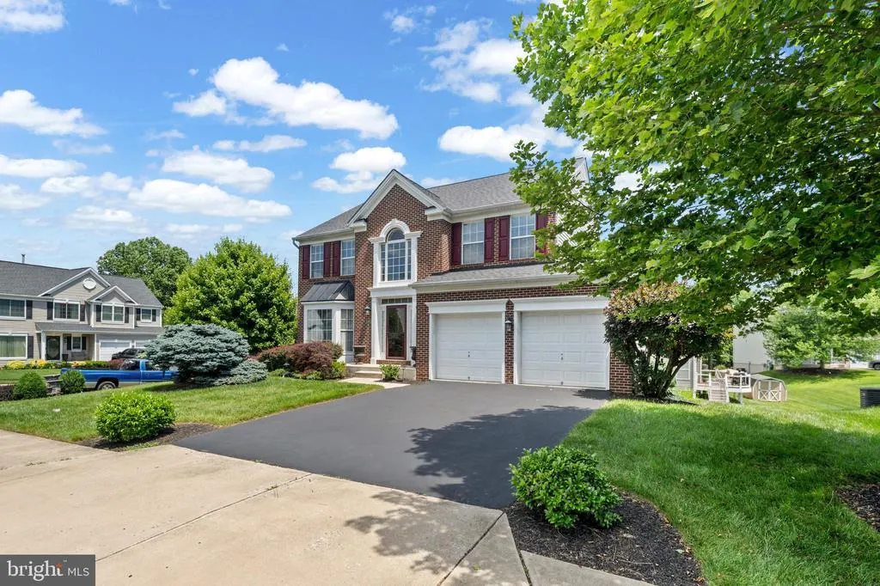
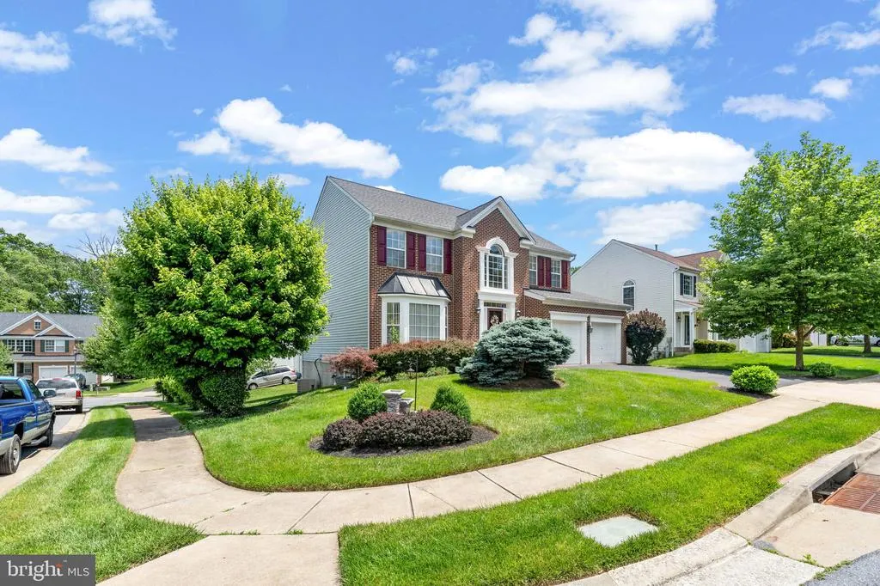
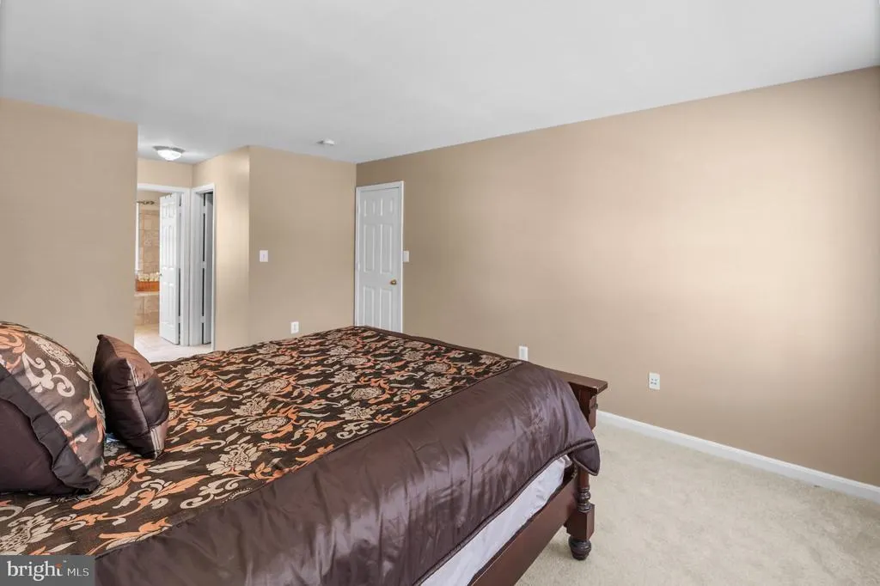
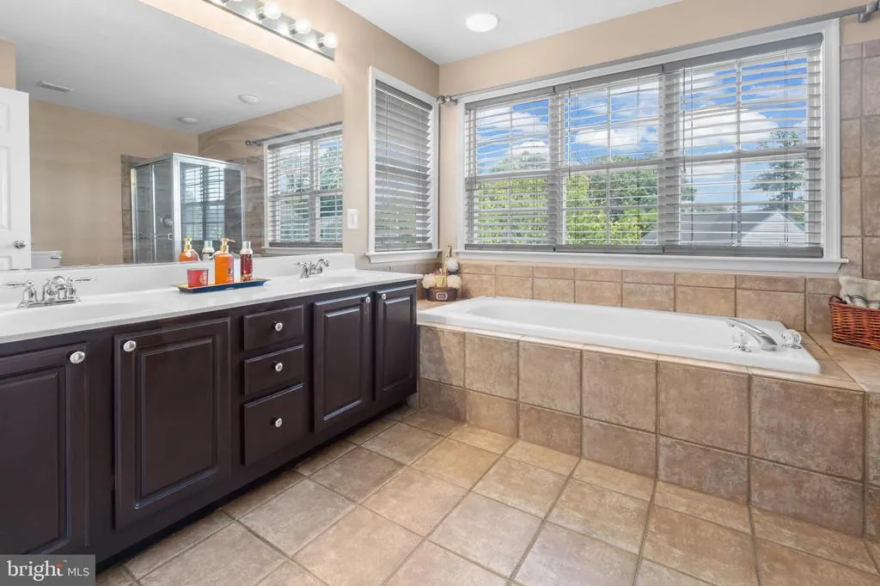
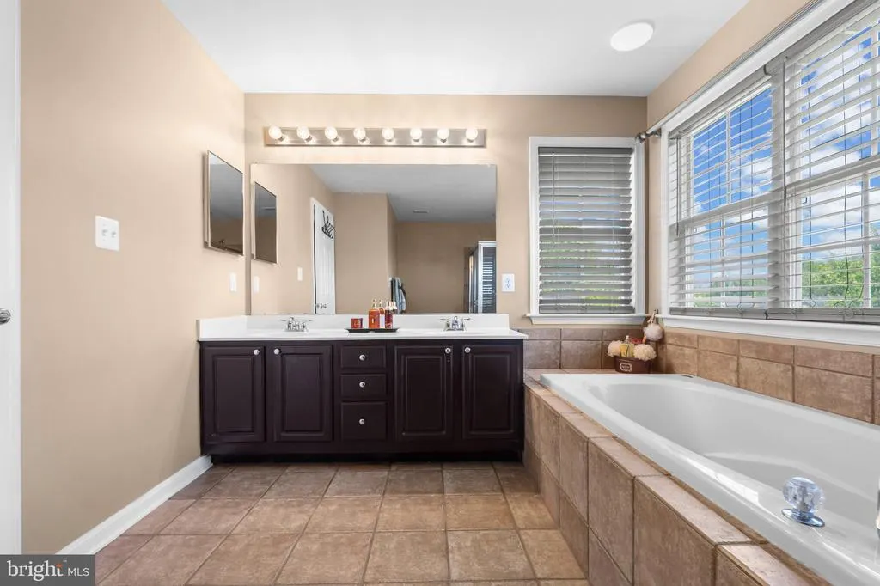
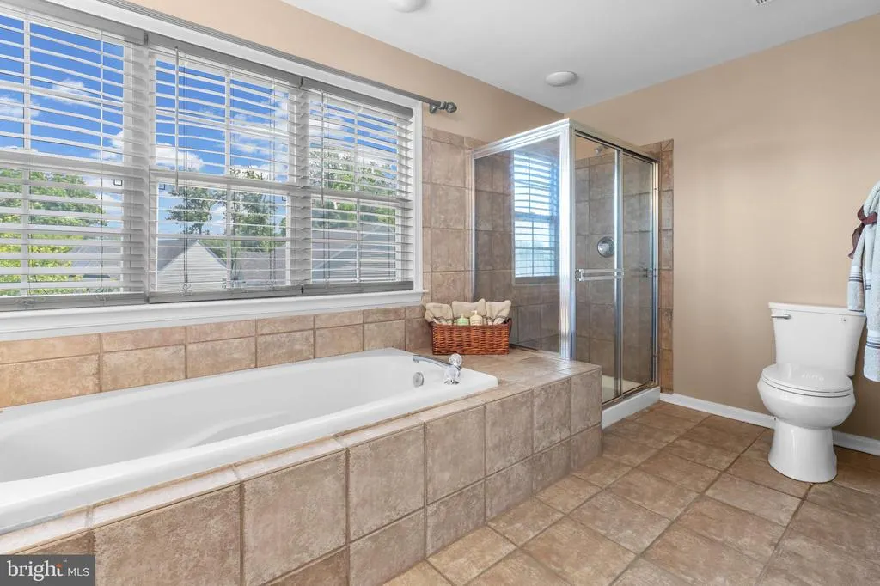
Address
4023 Paige View Road, Randallstown, MD
Price
$ 665,000
Property Attributes
- MLS#MDBC2154212
- TypeSingle Family
- Listing Status ACTIVE
- CountyBALTIMORE
- CityRandallstown
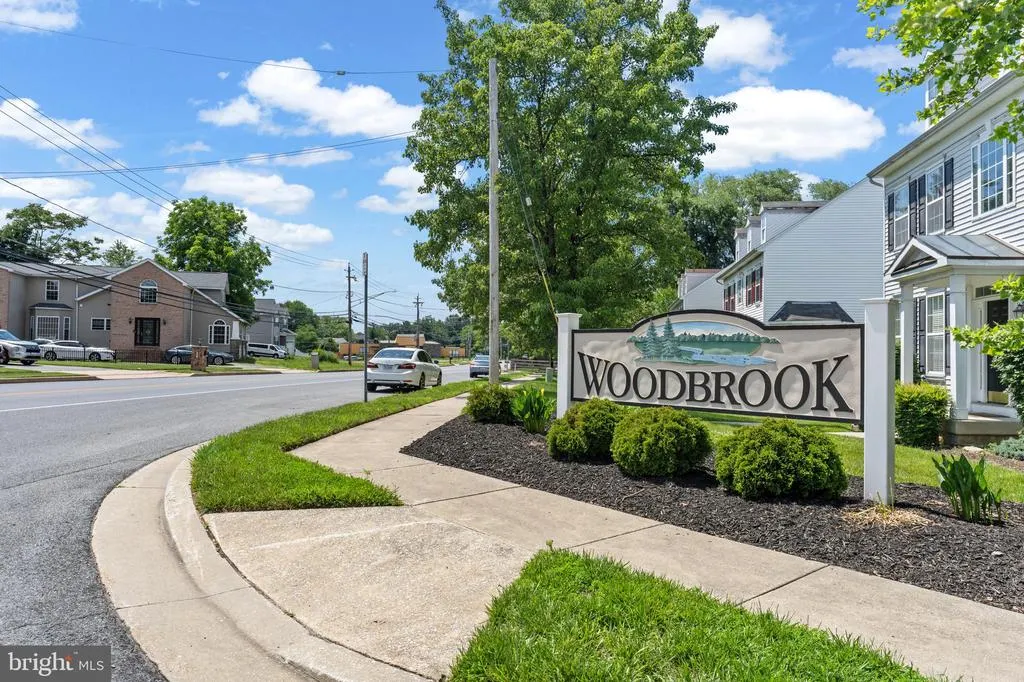
- NeighborhoodWoodbrook
- Zip21133
- StyleColonial
- Year Built2002
- Taxes$ 5252
- Price$ 665,000
- Bedrooms5
- Full Bathrooms3
- Half Bathrooms1
- Sqr Footage3644
- Lot Size0.17 Acres
Data Source:
Bright MLS
Property Description
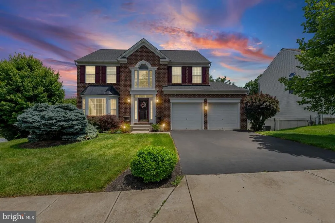
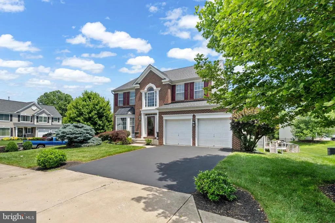
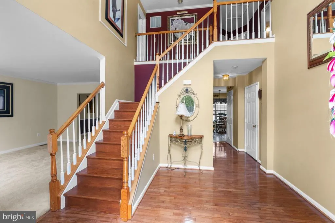
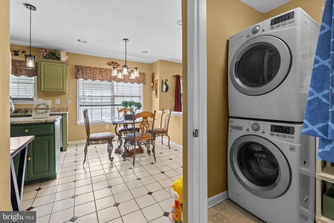
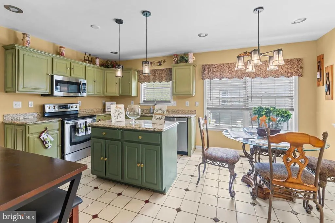
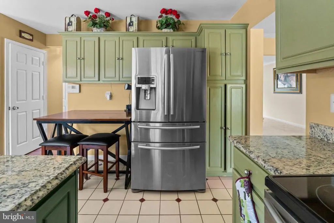
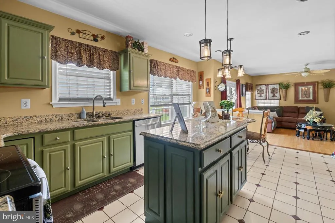
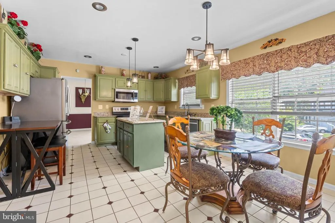
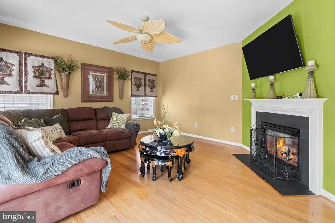
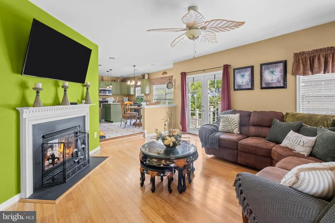
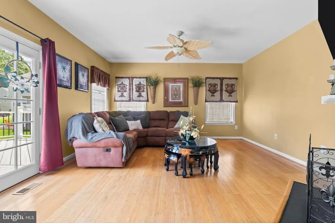
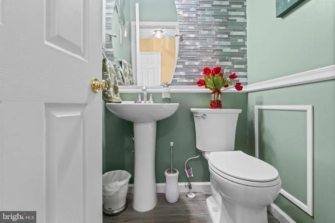
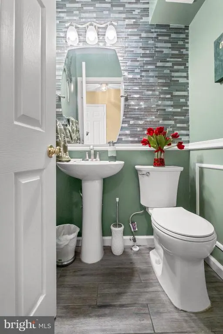
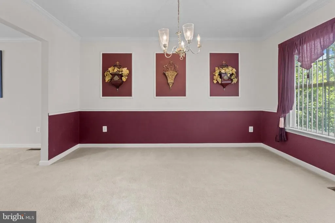
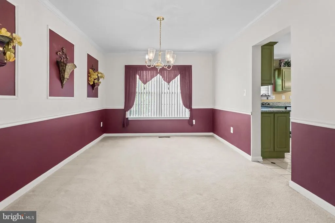
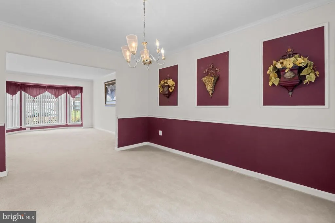
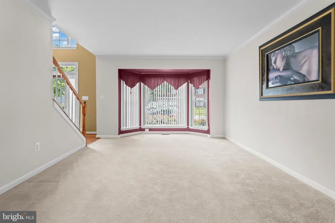
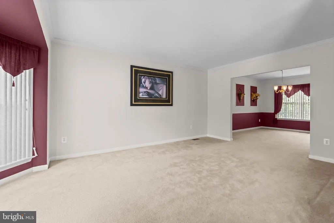
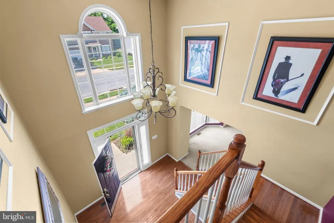
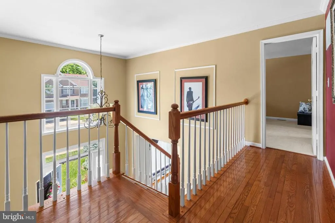
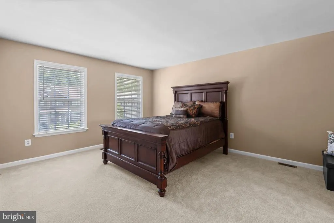
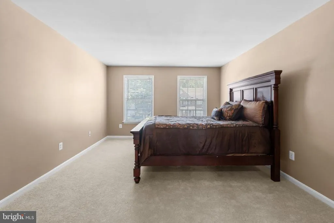
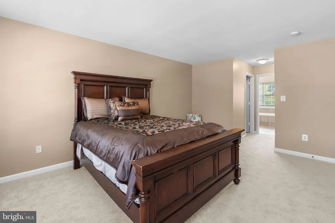
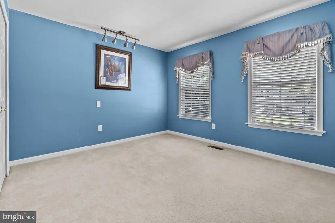
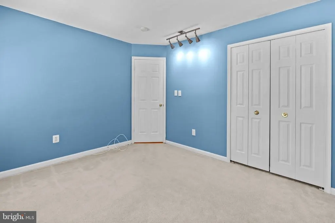
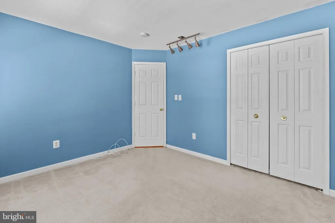
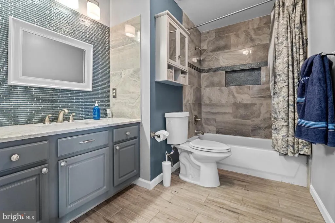
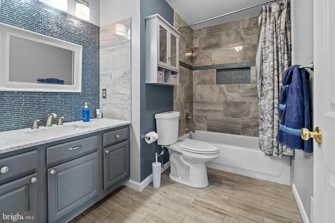
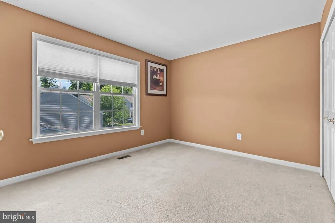
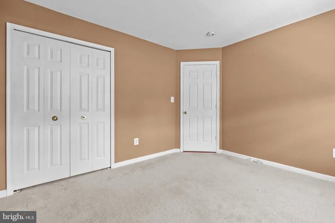
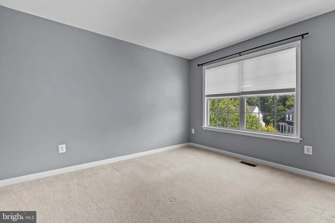
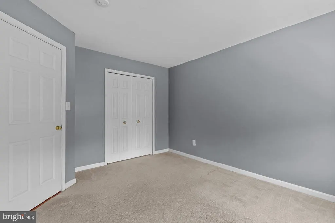
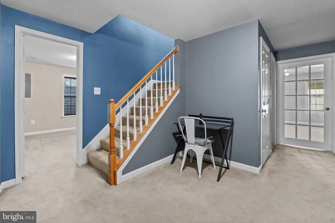
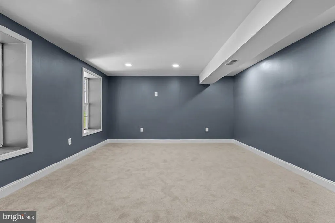
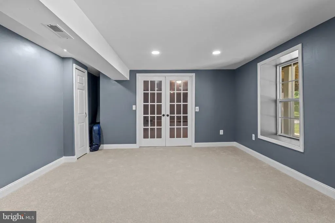
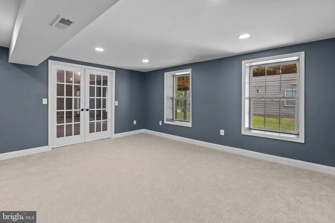
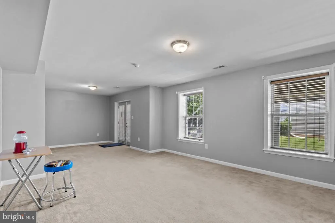
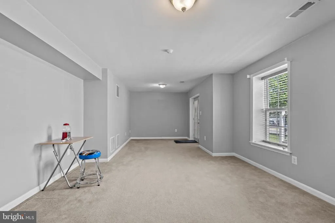
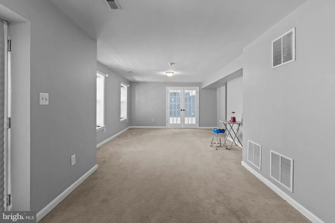
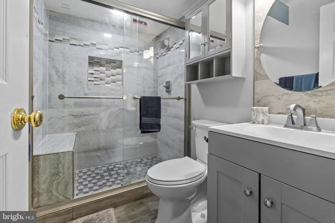
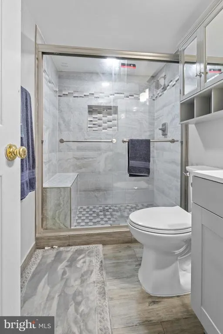
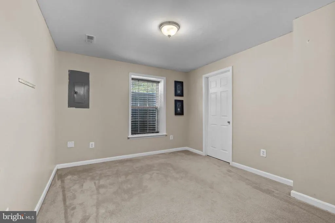
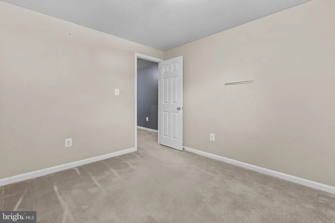
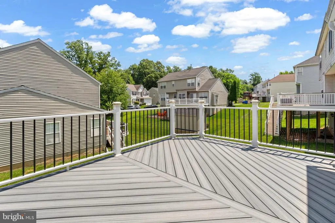
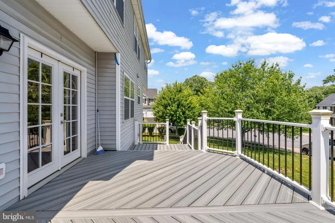
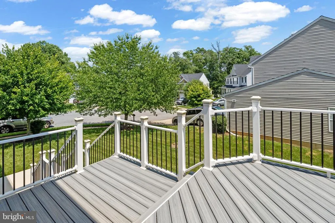
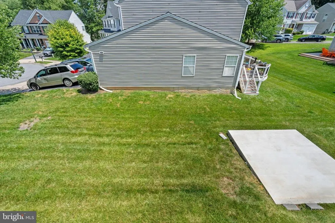
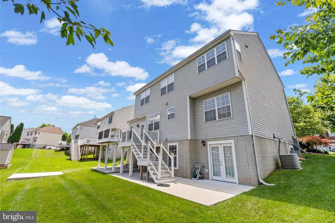
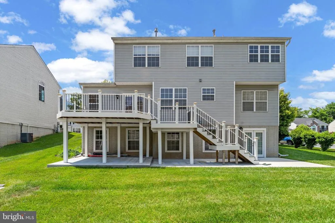
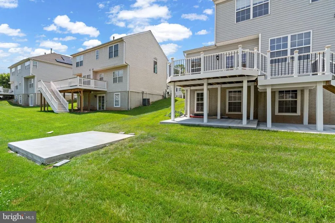
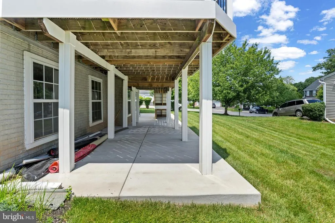
Welcome to 4023 Paige View Rd a beautifully renovated Colonial nestled in the highly sought-after Woodbrook community of Randallstown. Offering over 3,600 square feet of finished living space, this impressive 5-bedroom, 3.5-bathroom home combines luxury, comfort, and modern upgrades throughout. Step inside to discover a grand foyer featuring hardwood flooring, updated lighting, and a stunning new chandelier. The fully renovated kitchen is designed to impress with granite countertops, stainless steel appliances, and stylish finishes perfect for everyday living and entertaining. The spacious layout offers generously sized bedrooms with brand-new carpeting, multiple living areas, and a dedicated theater room that can also serve as a potential 6th bedroom, home office, or flex space. The finished walk-out basement adds even more functional space and features brand-new French doors leading outside. Enjoy outdoor living on the new composite deck, with additional access from new French doors, creating seamless indoor-outdoor entertaining opportunities. The backyard also includes a brand-new 10x15 concrete pad, ready for your future shed or additional storage needs. This home has over $100,000 in recent upgrades, including a new roof, upgraded wiring with brand-new coaxial and Ethernet infrastructure for high-speed internet throughout the home, modern finishes, and extensive renovations from top to bottom. Seller offering $10,000 towards closing cost. Property was recently appraised for $690K. Conveniently located just minutes from shopping, dining, entertainment, and major commuter routes including I-695 and I-795, this home offers easy access throughout the Baltimore metro area while maintaining the charm of upscale community living. Luxury, space, and convenience await schedule your private showing today!
| Elementary School | Middle School | High School |
|---|---|---|
| Winand Elementary School | Deer Park Middle Magnet School | Randallstown High School |
| Price History | |
|---|---|
| 3/10/2026 | Listed $650,000 |
General Features
| Living Area | 3644 |
|---|---|
| Sewer | Public Sewer |
| Heating | Central,Programmable Thermostat |
| Cooling | Other,Central A/C,Ceiling Fan(s),Programmable Thermostat |
| Utilities | Cable TV,Electric Available,Multiple Phone Lines,Natural Gas Available,Phone,Water Available |
| Possession | 0-30 Days CD,Immediate |
| Roof | Architectural Shingle |
| Appliances | Built-In Microwave,Cooktop,Disposal,Dishwasher,Dryer - Electric,Dryer - Front Loading,Energy Efficient Appliances,Oven - Self Cleaning,Oven - Single,Oven/Range - Electric,Range Hood,Washer - Front Lo |
| Zoning | RESIDENTIAL |
| HOA Fee | 8.00 |
| Garage Spaces | 2.00 |
| Association Fee Includes | None |
| Architectural Style | Colonial |
| Security Features | Security System,Carbon Monoxide Detector(s) |
| Construction Materials | Brick,Aluminum Siding |
| School District | BALTIMORE COUNTY PUBLIC SCHOOLS |
| Year Built | 2002 |
| Electric | 120/240V,200+ Amp Service |
| Levels | 3 |
| Tax Year | 2025 |
| Ownership | Fee Simple |
| Cool Fuel | Natural Gas |
| Accessibility | 36 + wide Halls,>84 Garage Door |
| Assoc Fee Paid Per | Monthly |
| County | BALTIMORE |
| New Construction | No |
| Property Type | Residential |
| Association Amenities | None |
| HOA | Yes |
| Subdivision Name | WOODBROOK |
| Facing Direction | North |
| Garage Y/N | Yes |
| Water Access Y/N | No |
| Other Structures | Above Grade,Below Grade |
| Transportation | Metro/Subway Station 1 to 3 miles |
| Full Baths | 3 |
| Status | ACTIVE |
| Directions | Old court Rd to Winands Rd. Right on Paige View Rd |
| City | RANDALLSTOWN |
| Disclosures | Agent Related to Owner,Prop Disclaimer,Lead Based Paint - State |
| Senior Community Y/N | No |
| Lot Size Units | Square Feet |
| Lot Size Square Feet | 7579.00 |
| Tax Assessed Value | 466500.0 |
| Tax Annual Amount | 5252.0 |
| Home Warranty Y/N | Yes |
| Property Condition | Excellent,Very Good |
| Structure Type | Detached |
| Condo/Coop Association fee Y/N | No |
| Bathrooms Count Main Level | 1.00 |
| Price Per Sq Ft Total AG | 269.34 |
| Acceptable Financing | Cash,Conventional,FHA |
| Historic Y/N | No |
| Lease Considered Y/N | No |
| Vacation Rental Y/N | No |
| Total SQFT | 3942 |
| Standard Status | Active |
| Year Built Source | Assessor |
| Legal Subdivision | WOODBROOK |
| Tax Lot | 39 |
| Association Recreation Fee | No |
Interior Features
| Interior Amenities | Attic,Bathroom - Walk-In Shower,Bathroom - Soaking Tub,Breakfast Area,Carpet,Ceiling Fan(s),Dining Area,Family Room Off Kitchen,Kitchen - Eat-In,Recessed Lighting,Upgraded Countertops,Walk-in Closet( |
|---|---|
| Heating Fuel | Natural Gas |
| Basement | Fully Finished,Outside Entrance,Walkout Level,Space For Rooms,Rear Entrance |
| Flooring | Carpet,Ceramic Tile,Fully Carpeted,Hardwood |
| Total Fireplaces | 1 |
| Fireplace Features | Fireplace - Glass Doors,Gas/Propane,Mantel(s) |
| Hot Water | 60+ Gallon Tank,Natural Gas |
| Basement (Y/N) | Yes |
| Heating Y/N | Yes |
| Window Features | Double Hung,ENERGY STAR Qualified,Screens |
| Fireplace Y/N | Yes |
| Above Grade Finished Area | 2469 |
| Half Baths | 1 |
| Central Air Y/N | Yes |
| Total Bedrooms | 5 |
| Below Grade Finished Area | 1175 |
| Below Grade Finished Area Unit Type | Square Feet |
| LivingAreaSource | Estimated |
| Laundry Type | Main Floor |
| Below Grade Unfin Area Units | Square Feet |
| Below Grade Unfin SQFT | 298 |
| Below Grade Unfin SQFT Source | Assessor |
| Below Grade Finished Area Source | Estimated |
| Bedrooms Count All Lower Levels | 1 |
| Bedrooms Count All Upper Levels | 4 |
| Bedrooms Count Lower Level 1 | 1 |
| Bedrooms Count Upper Level 1 | 4 |
| Bathrooms Half Main Level | 1 |
| Bathrooms Full Upper Level 1 | 2 |
| Bathrooms Full Lower Level 1 | 1 |
| Bathrooms Full All Upper Levels | 2 |
| Bathrooms Full All Lower Levels | 1 |
| Bathrooms Count Upper Level 1 | 2.00 |
| Bathrooms Count Lower Level 1 | 1.00 |
| Bathrooms Count All Upper Levels | 2 |
| Bathrooms Count All Lower Levels | 1 |
| Above Grade Finished Area Source | Assessor |
| Above Grade Finished Area Unit Type | Square Feet |
| Total Baths | 4 |
Exterior Features
| Pool | No Pool |
|---|---|
| Water Source | Public |
| Total Parking Spaces | 2 |
| Garage Features | Garage - Front Entry |
| Type of Parking | Attached Garage,On Street |
| Land Use Code | R |
| Foundation Details | Slab |
| Spa | No |
| Water View Y/N | No |
| Lot Size Acres | 0.17 |
| Lot Size Source | Assessor |
| Waterfront Y/N | No |
| Door Features | French,Storm |
| Land Assessed Value | 127800.00 |
| Navigable Water Y/N | No |
| Water Oriented Y/N | No |
| # of Attached Garage Spaces | 2 |
Amenities
- Foreclosure
- Views
- Short Sale
- New Construction
- Adult 55+
- Lease To Own
- No HOA Fees
- Furnished
- Primary On Main
- Air Conditioning
- Seller Finance
- Green
- Fixer Upper
- Horse
- Golf
- Fireplace
- Deck
- Garage
- Basement
- Pool
Property vs Single Family Average in 21133
Price
Taxes
Year Built
Visits
 © BRIGHT, All Rights Reserved
