
Open House Sat, Sep 19th 1:00 PM - 3:00 PM - Waterfront - New Construction
Address
1105 Chester Road, Baltimore, MD
Price
$ 2,100,000
Property Attributes
- MLS#MDBC2139124
- TypeSingle Family
- Listing Status ACTIVE
- CountyBALTIMORE
- CityBaltimore
- NeighborhoodBowleys Quarters
- Zip21220
- StyleCoastal
- Year Built2026
- Taxes$ 4465
- Price$ 2,100,000
- Bedrooms5
- Full Bathrooms4
- Half Bathrooms0
- Sqr Footage4100
- Lot Size0.57 Acres
Data Source:
Bright MLS
Property Description
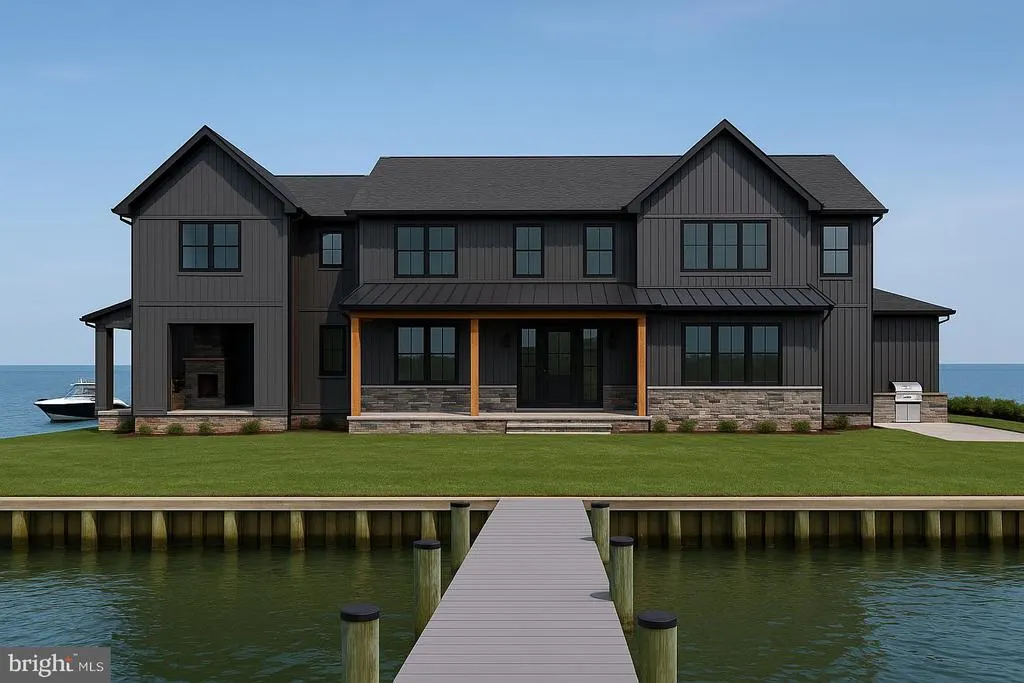
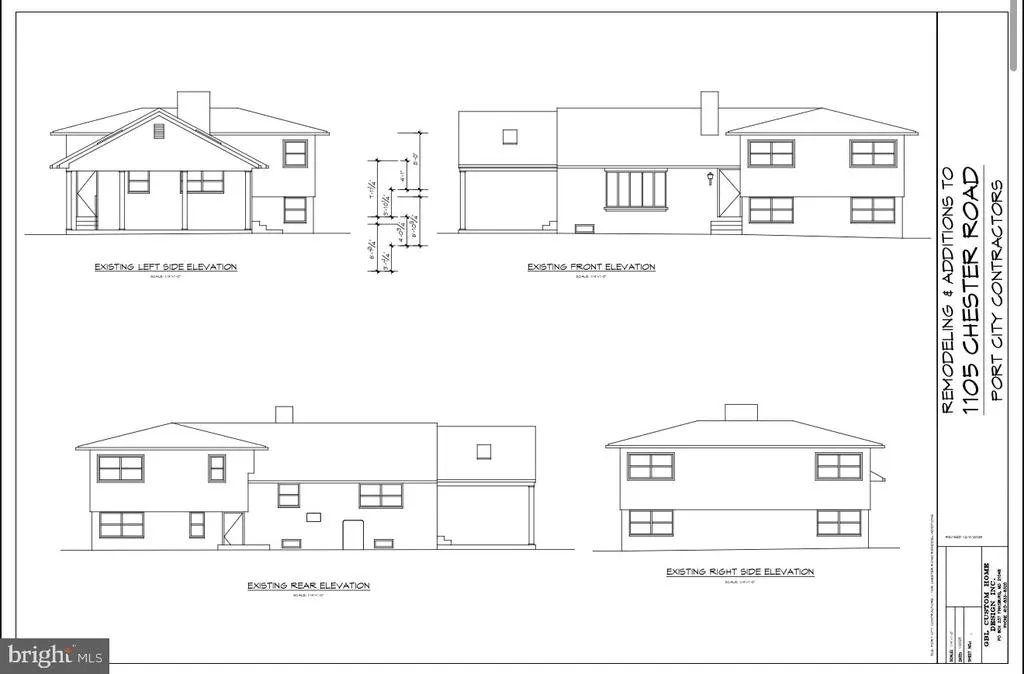
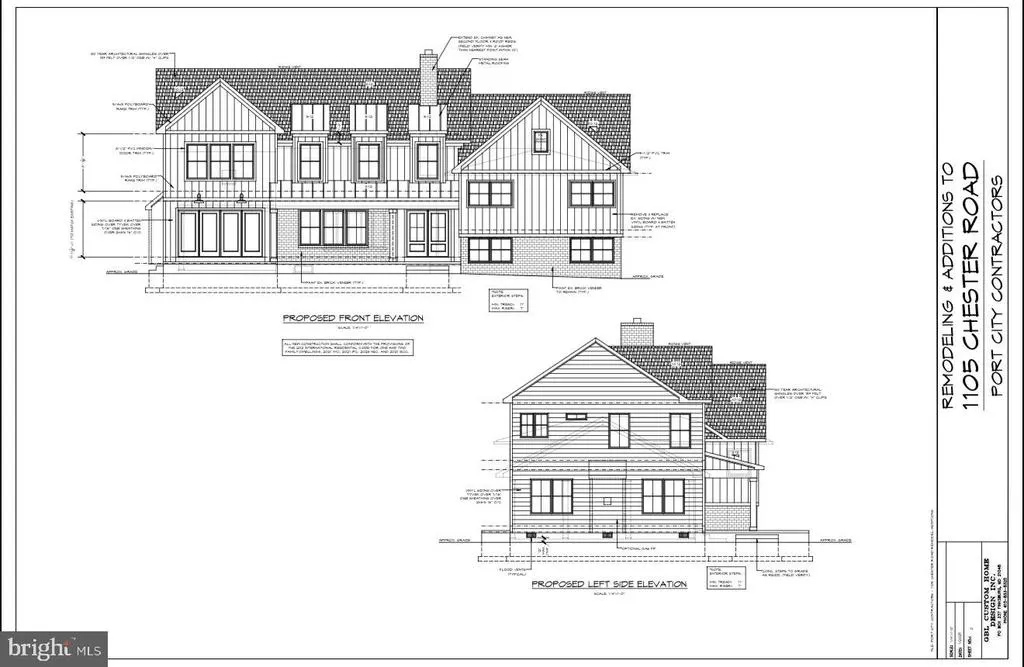
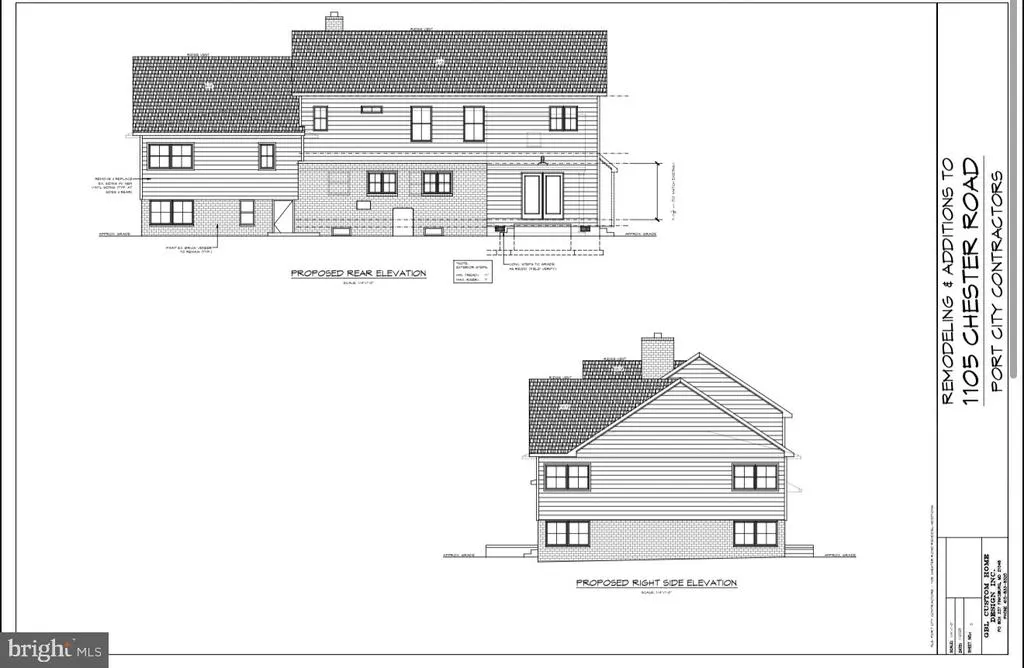
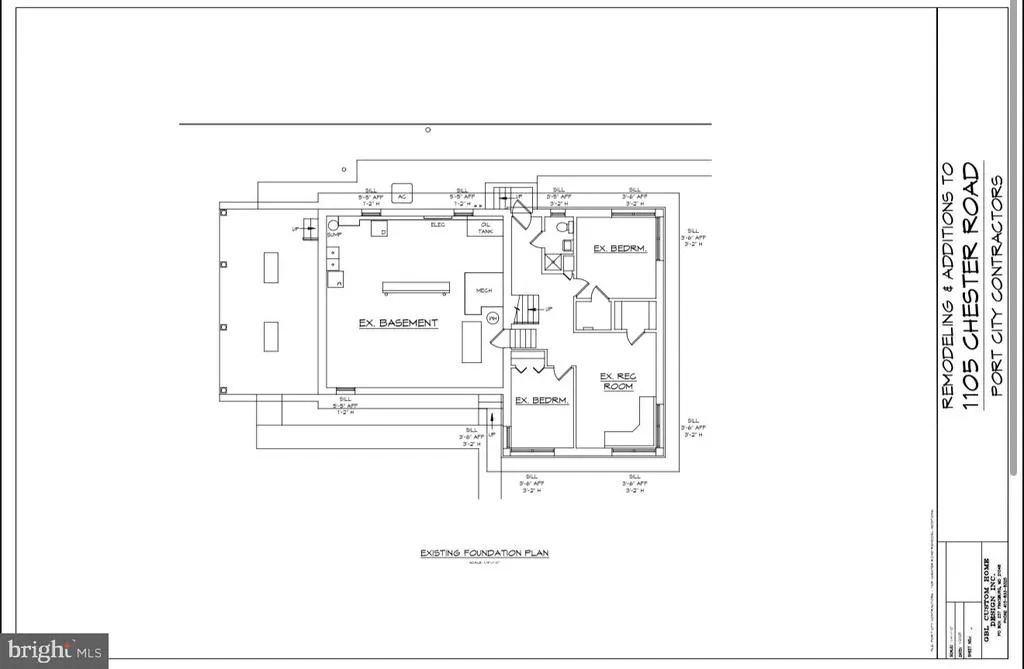
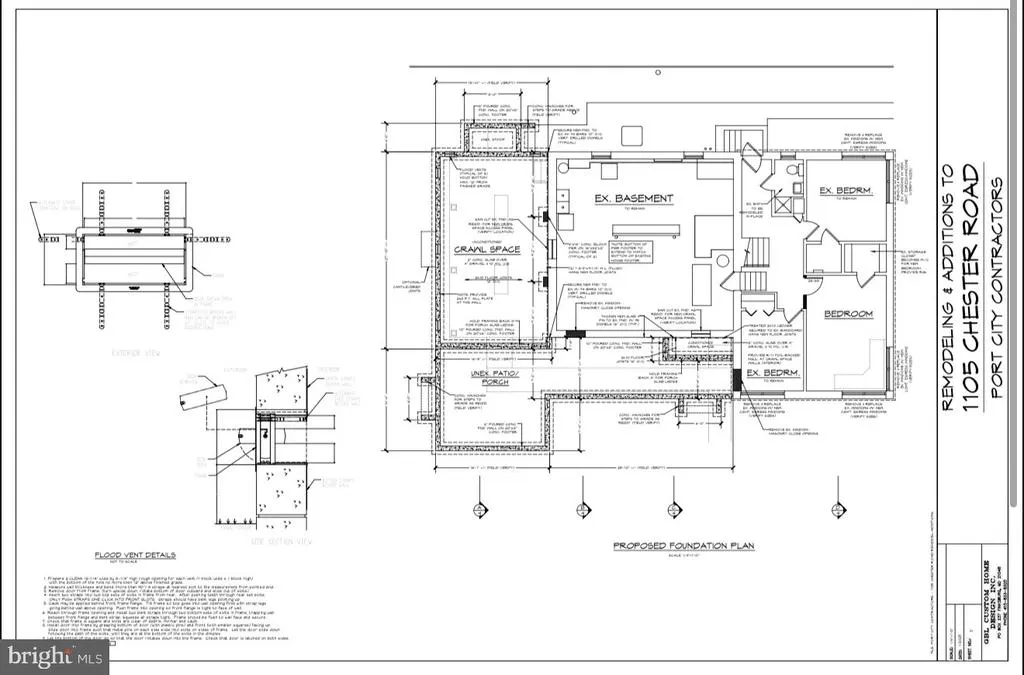
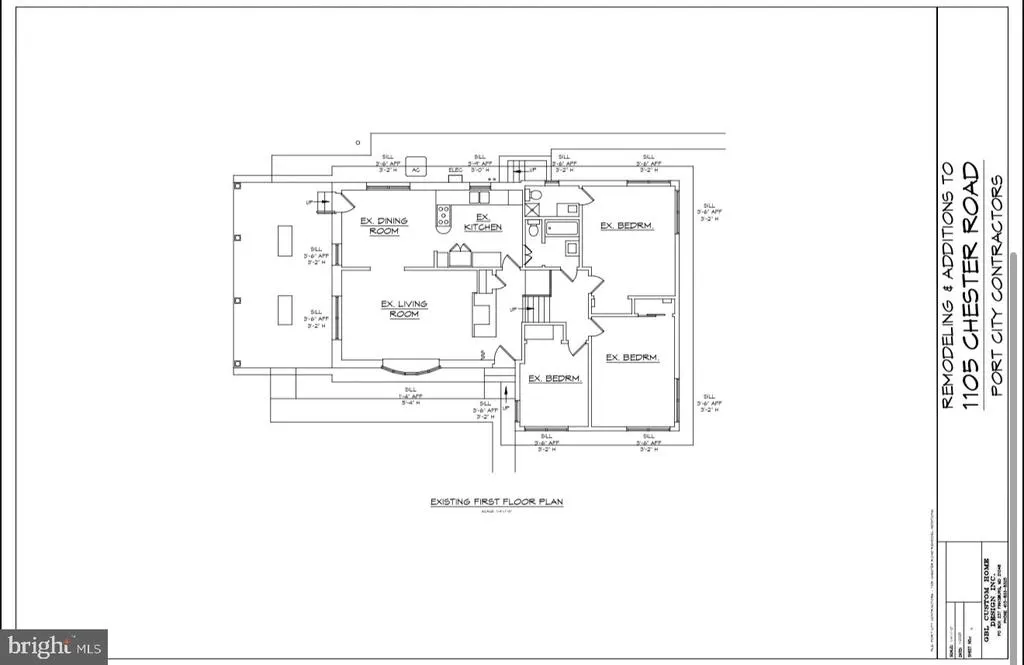
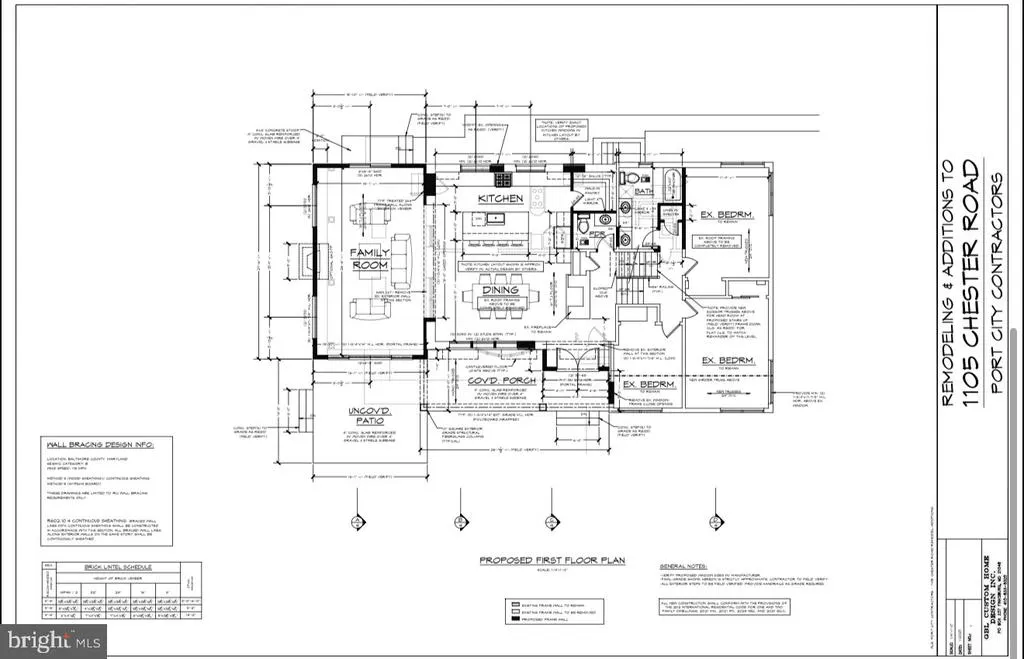
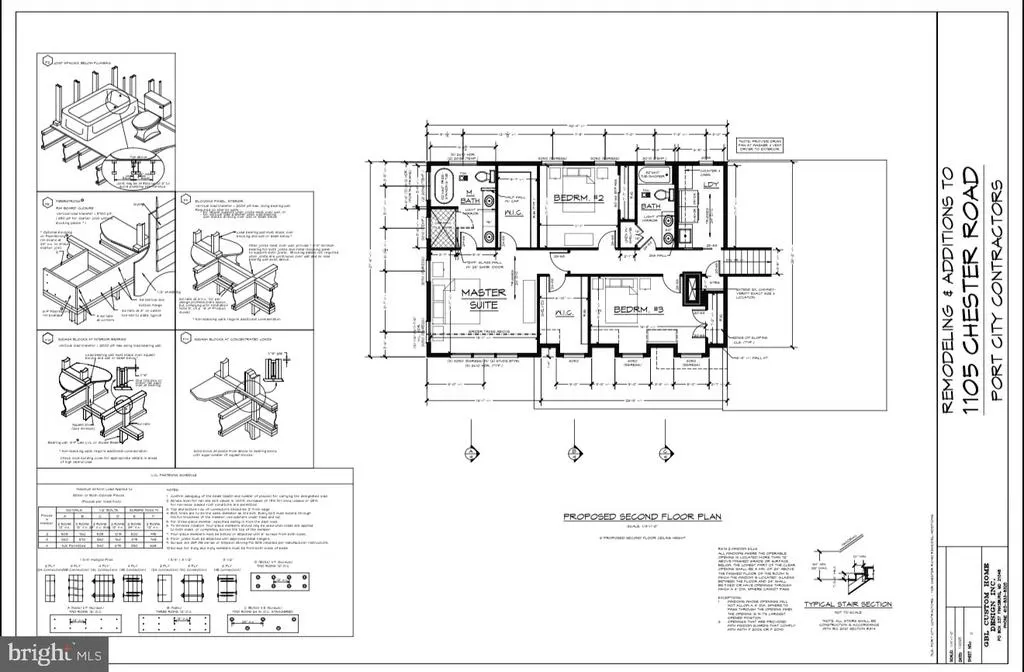
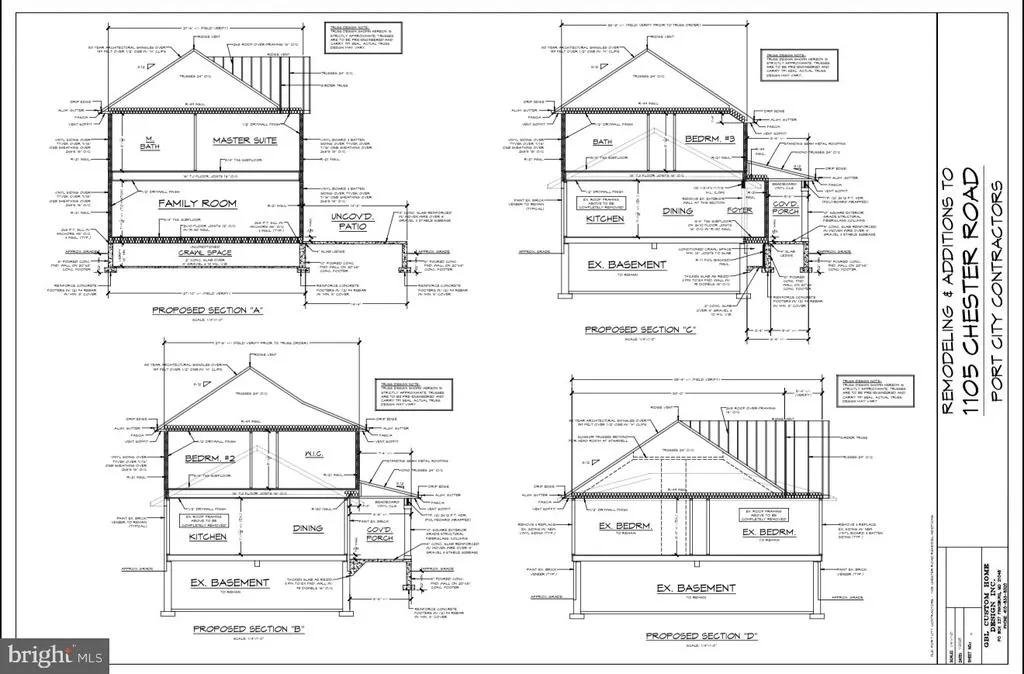
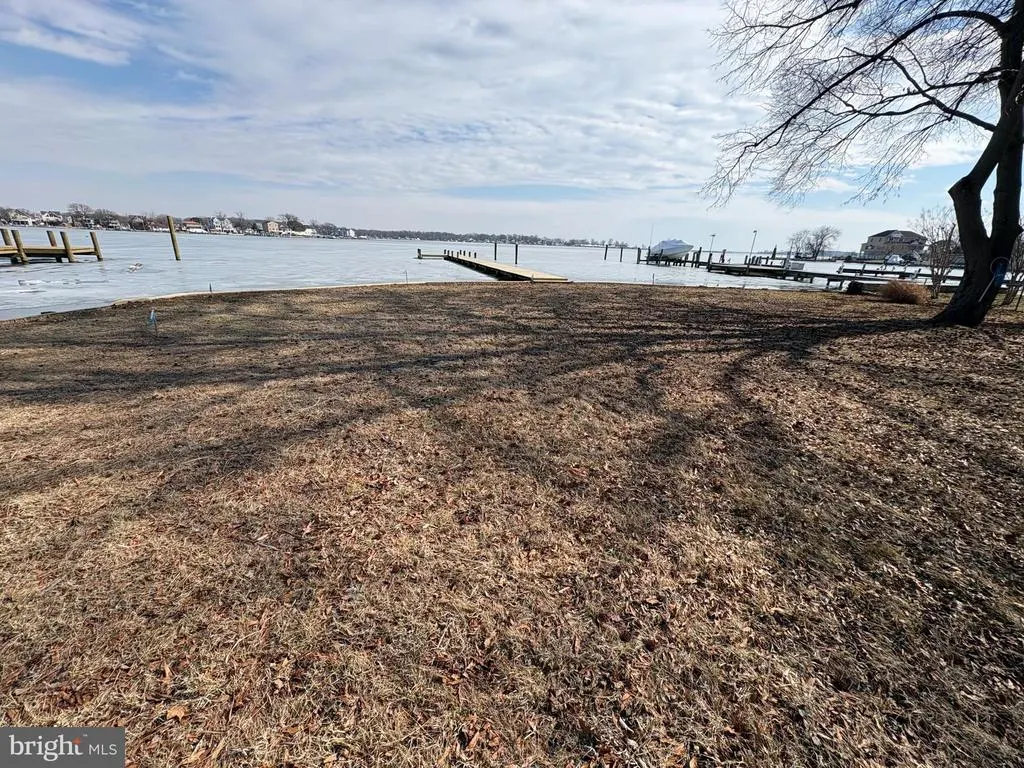
SELLERS WILL BUY YOUR RATE DOWN 2% IF YOU CAN SETTLE WITIN 60 DAYS, CONSTRUCTION IS 90% COMPLETE. Stunning New Waterfront Construction in Bowleys Quarters... Welcome to 1105 Chester Road, an exceptional brand-new construction offering 4,000 sq. ft. of luxury living space in the sought-after waterfront community of Bowleys Quarters. Designed with a perfect blend of modern style and timeless craftsmanship, this home showcases 5 spacious bedrooms, 4 full bathrooms, and a half bathroom making it ideal for both everyday living and entertaining. The exterior boasts board-and-batten siding in Carbon, accented with black windows, doors, and trim, and complemented by natural wood porch posts and a stone veneer faade. A two-story addition expands the living space, while a stamped concrete patio with outdoor kitchen and fireplace provides the ultimate setting for gatherings. Step outside to your private waterfront retreat featuring a bulkhead shoreline and a 100-foot gray pier with pilings, perfect for boating, fishing, and enjoying wide water views. With a boat slip included, you can launch directly from your property and explore the Chesapeake Bay. Inside, youll find expansive open-concept living areas, high ceilings, and an abundance of natural light. The gourmet kitchen is designed for both style and function, while the generous bedrooms and spa-like bathrooms offer comfort and privacy for family and guests alike. This is a rare opportunity to own a brand-new waterfront estate in one of Marylands most desirable boating communities. Main image is a rendering, drawings are available upon request.
| Price History | |
|---|---|
| 1/17/2026 | Listed $2,499,999 |
| 6/27/2026 | 5$2,399,000 |
| 7/7/2026 | 7$2,250,000 |
| 7/11/2026 | 3$2,199,999 |
| 7/16/2026 | 5$2,100,000 |
General Features
| Living Area | 4100 |
|---|---|
| Sewer | Grinder Pump,Public Sewer |
| Heating | 90% Forced Air,Heat Pump - Gas BackUp,Central |
| Cooling | Central A/C |
| Utilities | Electric Available,Phone Available,Water Available |
| Possession | Settlement |
| Roof | Metal,Architectural Shingle |
| Appliances | Built-In Microwave,Dishwasher,Disposal,Dryer,Dryer - Electric,Energy Efficient Appliances,ENERGY STAR Clothes Washer,Exhaust Fan,Microwave,Oven - Single,Refrigerator,Stainless Steel Appliances,Washer |
| Zoning | RESIDENTIAL |
| Patio/Porch Features | Deck(s),Patio(s),Porch(es),Roof,Wrap Around |
| Architectural Style | Coastal |
| Construction Materials | Vinyl Siding |
| School District | BALTIMORE COUNTY PUBLIC SCHOOLS |
| Year Built | 2026 |
| Electric | 200+ Amp Service |
| View | River,Water |
| Levels | 5 |
| Tax Year | 2024 |
| Ownership | Fee Simple |
| Cool Fuel | Electric |
| Waterfront Features | Private Dock Site |
| Accessibility | None |
| Additional Parcels Description | See Survey in disclosures |
| County | BALTIMORE |
| New Construction | Yes |
| Property Type | Residential |
| HOA | No |
| Subdivision Name | BOWLEYS QUARTERS |
| Garage Y/N | No |
| Water Access Y/N | Yes |
| Other Structures | Above Grade |
| Total Rooms | 14 |
| Full Baths | 4 |
| Status | ACTIVE |
| Directions | ???? Directions from I-695 to 1105 Chester Rd,Dundalk MD 21220 Begin on I-695 (Baltimore Beltway) heading east/southeast toward Dundalk. Take the exit for MD-173 / Pennington Ave toward Dundalk/Edge |
| City | BALTIMORE |
| Body of Water | Galloway Creek |
| Disclosures | Agent has Financial Interest,Agent Related to Owner |
| Senior Community Y/N | No |
| Lot Size Units | Square Feet |
| Lot Size Square Feet | 24829.20 |
| Tax Assessed Value | 369733.0 |
| Tax Annual Amount | 4465.0 |
| Home Warranty Y/N | Yes |
| Property Condition | Excellent |
| Structure Type | Detached |
| Condo/Coop Association fee Y/N | No |
| Bathrooms Count Main Level | 0.00 |
| Price Per Sq Ft Total AG | 512.2 |
| Acceptable Financing | Cash,Conventional,FHA |
| Additional Parcels Y/N | Yes |
| Construction Completed Y/N | Yes |
| Historic Y/N | No |
| Lease Considered Y/N | No |
| Vacation Rental Y/N | No |
| Total SQFT | 4776 |
| Location Type | Bayfront |
| Builder Name | Port City Contracting,INC |
| Standard Status | Active |
| Year Built Source | Estimated |
| Legal Subdivision | COVESIDE |
| Tax Lot | 1 |
Interior Features
| Interior Amenities | Bathroom - Tub Shower,Bathroom - Walk-In Shower,Built-Ins,Butlers Pantry,Carpet,Ceiling Fan(s),Combination Dining/Living,Combination Kitchen/Dining,Combination Kitchen/Living,Crown Moldings,Dining Ar |
|---|---|
| Heating Fuel | Electric,Propane - Leased,Central |
| Basement | Heated,Partially Finished,Side Entrance,Space For Rooms,Sump Pump,Water Proofing System |
| Flooring | Ceramic Tile,Engineered Wood |
| Total Fireplaces | 1 |
| Fireplace Features | Gas/Propane,Fireplace - Glass Doors,Mantel(s),Screen,Stone |
| Hot Water | Electric |
| Total Stories | 5 |
| Basement (Y/N) | Yes |
| Heating Y/N | Yes |
| Window Features | Energy Efficient,Insulated,Screens,Sliding,Vinyl Clad |
| Fireplace Y/N | Yes |
| Above Grade Finished Area | 4100 |
| Central Air Y/N | Yes |
| Total Bedrooms | 5 |
| Room Type | Dining Room,Primary Bedroom,Bedroom 2,Bedroom 3,Bedroom 4,Kitchen,Family Room,Laundry,Recreation Room,Primary Bathroom,Full Bath,Additional Bedroom |
| LivingAreaSource | Estimated |
| Below Grade Unfin Area Units | Square Feet |
| Below Grade Unfin SQFT | 676 |
| Below Grade Unfin SQFT Source | Assessor |
| Bedrooms Count All Lower Levels | 1 |
| Bedrooms Count All Upper Levels | 4 |
| Bedrooms Count Lower Level 1 | 1 |
| Bedrooms Count Upper Level 1 | 2 |
| Bedrooms Count Upper Level 2 | 2 |
| Bathrooms Full Upper Level 2 | 2 |
| Bathrooms Full Upper Level 1 | 1 |
| Bathrooms Full Lower Level 1 | 1 |
| Bathrooms Full All Upper Levels | 3 |
| Bathrooms Full All Lower Levels | 1 |
| Bathrooms Count Upper Level 2 | 2.00 |
| Bathrooms Count Upper Level 1 | 1.00 |
| Bathrooms Count Lower Level 1 | 1.00 |
| Bathrooms Count All Upper Levels | 3 |
| Bathrooms Count All Lower Levels | 1 |
| Above Grade Finished Area Source | Estimated |
| Above Grade Finished Area Unit Type | Square Feet |
| Total Baths | 4 |
Exterior Features
| Exterior Amenities | Awning(s),Boat Storage,Extensive Hardscape,Gutter System,Exterior Lighting,Flood Lights,Roof Deck,Secure Storage |
|---|---|
| Pool | No Pool |
| Lot Features | Bulkheaded,Fishing Available,Front Yard,Landscaping,Rear Yard |
| Water Source | Public |
| Total Parking Spaces | 4 |
| Type of Parking | Driveway |
| Land Use Code | R |
| Foundation Details | Permanent |
| Spa | No |
| Water View Y/N | Yes |
| Lot Dimensions | 1.00 x |
| Lot Size Acres | 0.57 |
| Water Body Type | River |
| Lot Size Source | Estimated |
| Waterfront Y/N | Yes |
| Door Features | Insulated,ENERGY STAR Qualified Door(s),Sliding Glass |
| Builder Model | Luxury Coastal Waterfront |
| Water Access Features | Boat - Powered,Canoe/Kayak,Fishing Allowed,Personal Watercraft (PWC),Private Access,Swimming Allowed |
| Horse Y/N | No |
| Number of Docks | 1 |
| Land Assessed Value | 127900.00 |
| Navigable Water Y/N | Yes |
| Number of Slips | 3 |
| Water Oriented Y/N | Yes |
| Dock/Slip Conveys YN | Yes |
| LotDimensionsSource | Assessor |
| Dock Type and Features | Material - Treated Lumber,Private |
Room Details
| Room | Dimensions | Level | Flooring | Details |
|---|---|---|---|---|
| Additional Bedroom | Lower 1 | |||
| Bedroom 2 | Upper 2 | |||
| Bedroom 3 | Upper 1 | |||
| Bedroom 4 | Upper 1 | |||
| Dining Room | Main | |||
| Family Room | Lower 1 | |||
| Family Room | Main | |||
| Full Bath | Upper 2 | |||
| Full Bath | Lower 1 | |||
| Full Bath | Upper 1 | |||
| Kitchen | Main | |||
| Laundry | Upper 2 | |||
| Primary Bathroom | Upper 2 | |||
| Primary Bedroom | Upper 2 | |||
| Recreation Room | Lower 1 | |||
| Recreation Room | Lower 2 |
Amenities
- Foreclosure
- Views
- Short Sale
- New Construction
- Adult 55+
- Lease To Own
- No HOA Fees
- Furnished
- Primary On Main
- Air Conditioning
- Seller Finance
- Green
- Fixer Upper
- Horse
- Golf
- Fireplace
- Deck
- Garage
- Basement
- Pool
Property vs Single Family Average in 21220
Price
Taxes
Year Built
Visits
 © BRIGHT, All Rights Reserved
