
Open House Sun, Aug 30th 2:00 PM - 4:00 PM - Views
Address
5306 Wendley Road, Baltimore, MD
Price
$ 349,000
Property Attributes
- MLS#MDBA2229138
- TypeSingle Family
- Listing Status ACTIVE
- CountyBALTIMORE CITY
- CityBaltimore
- NeighborhoodWestgate
- Zip21229
- StyleColonial
- Year Built1928
- Taxes$ 4606
- Price$ 349,000
- Bedrooms3
- Full Bathrooms2
- Half Bathrooms0
- Sqr Footage1277
- Lot Size0.13 Acres
Data Source:
Bright MLS
Property Description
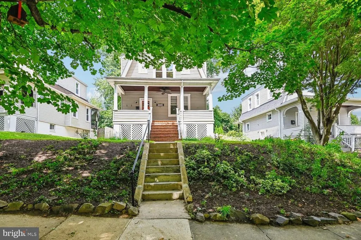
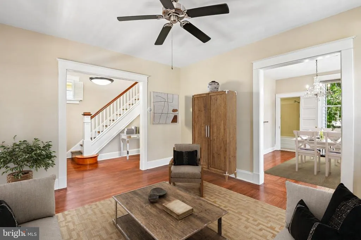
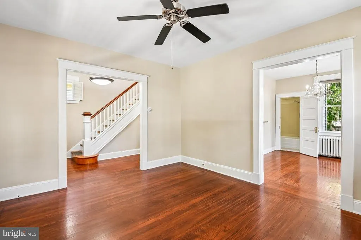
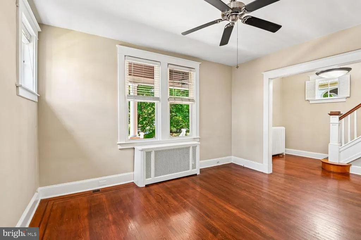
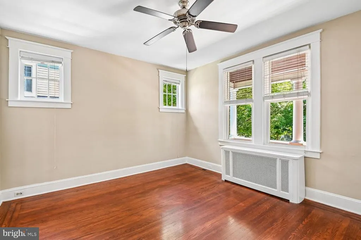
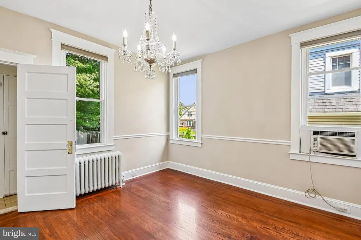
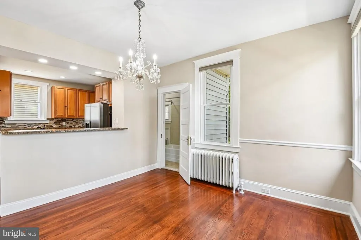
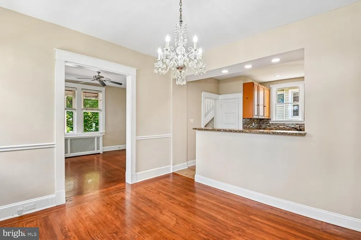
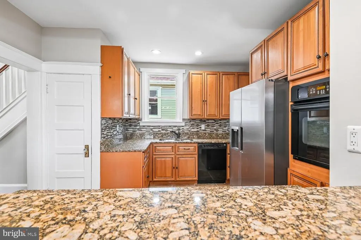
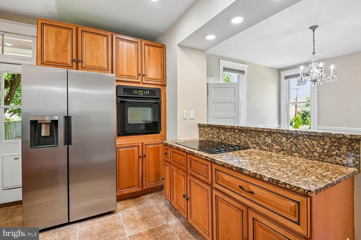
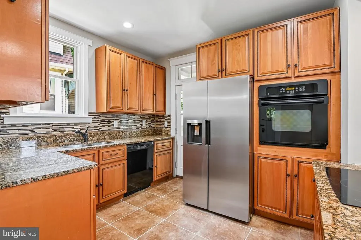
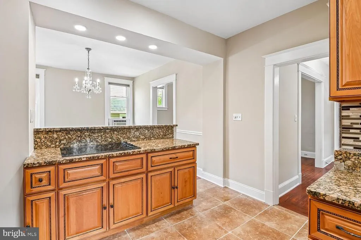
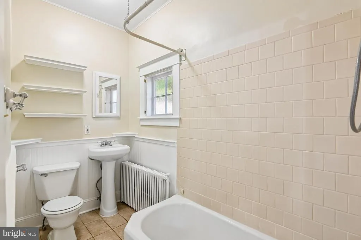
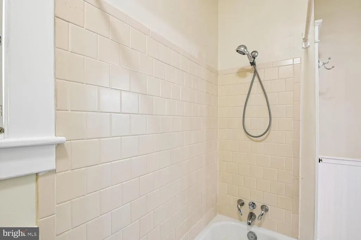
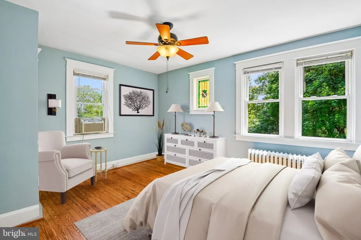
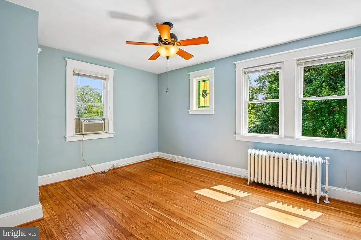
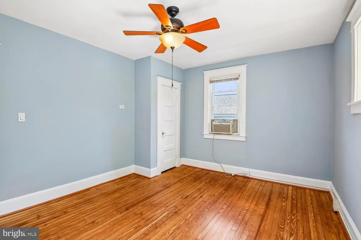
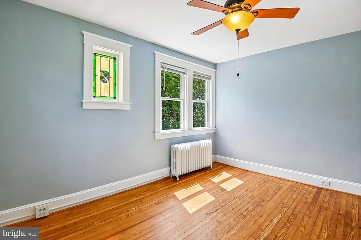
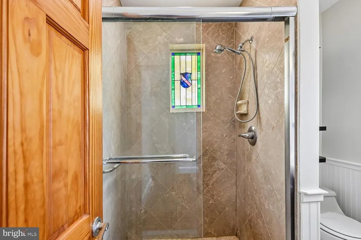
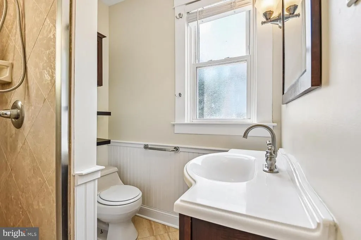
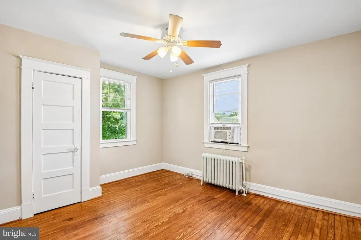
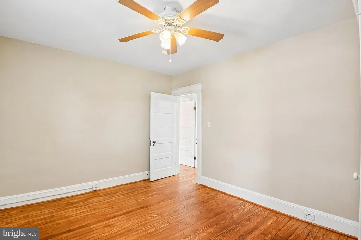
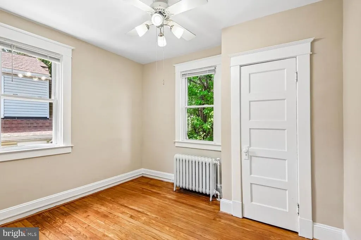
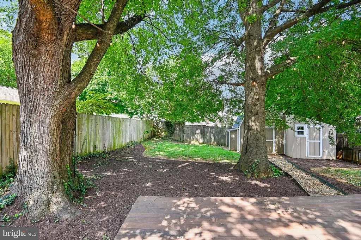
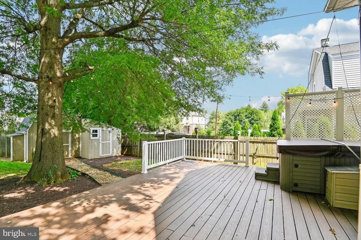
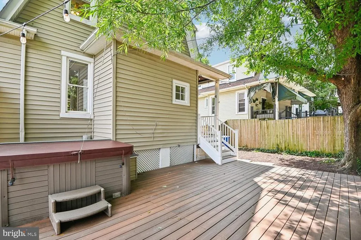
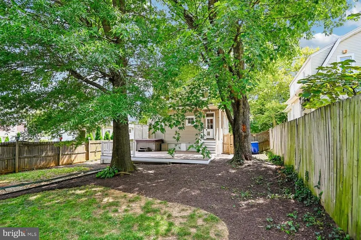
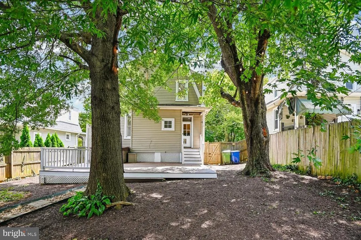
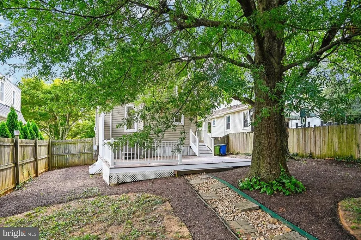
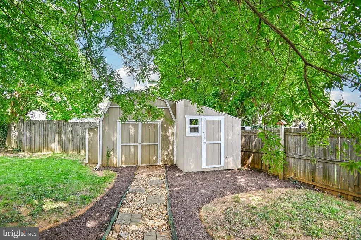
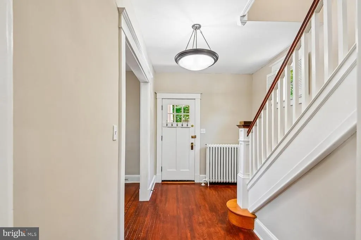
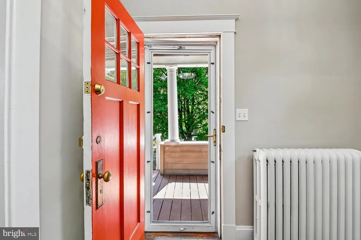
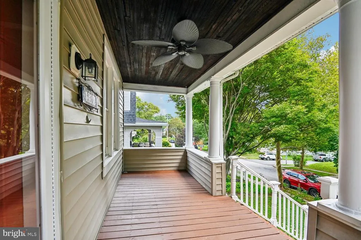
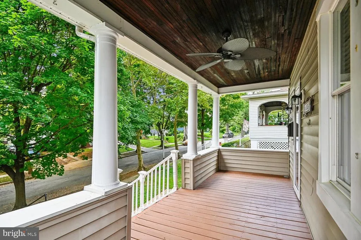
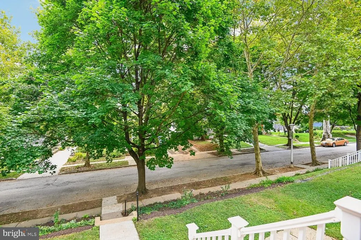
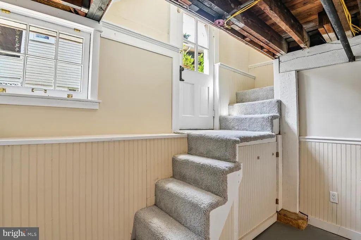
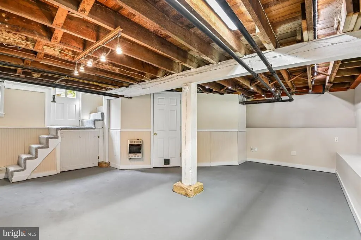
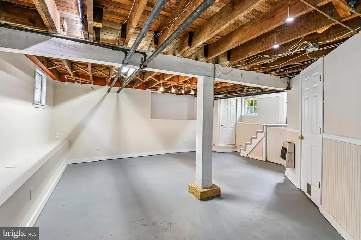
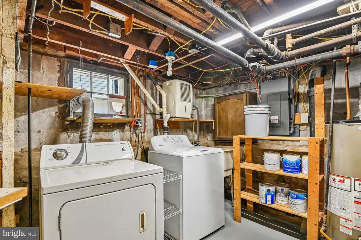
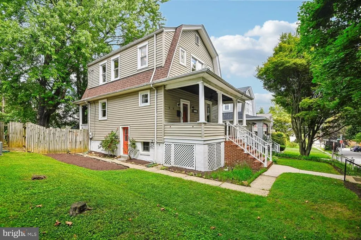
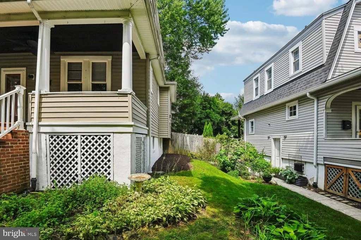
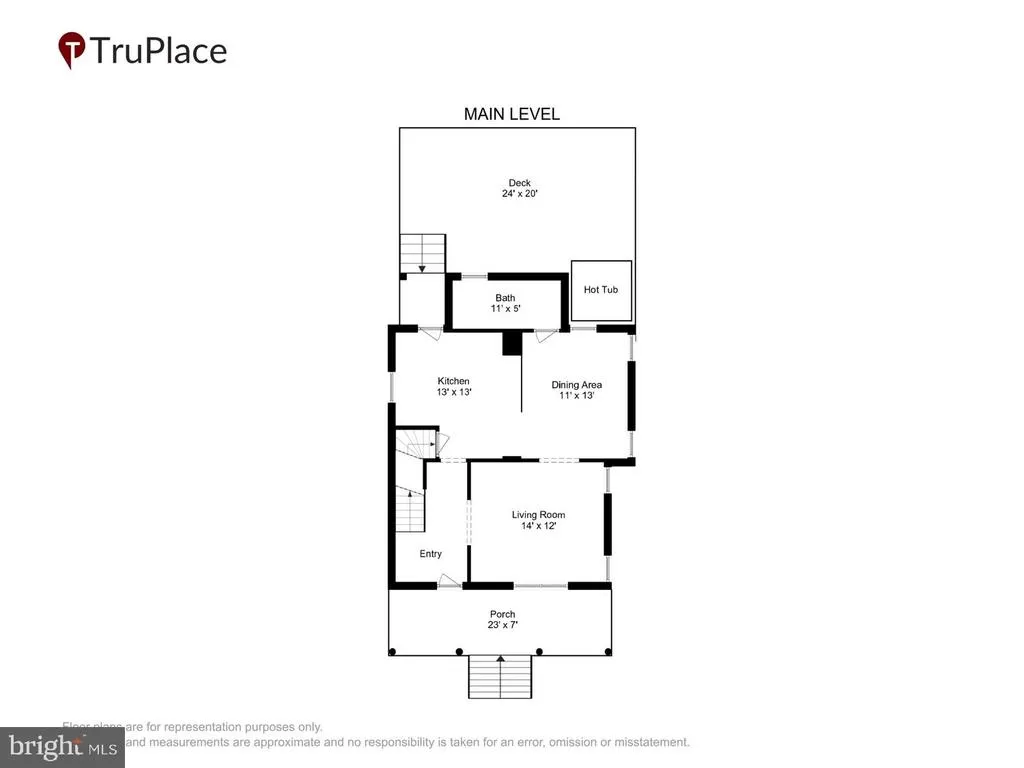
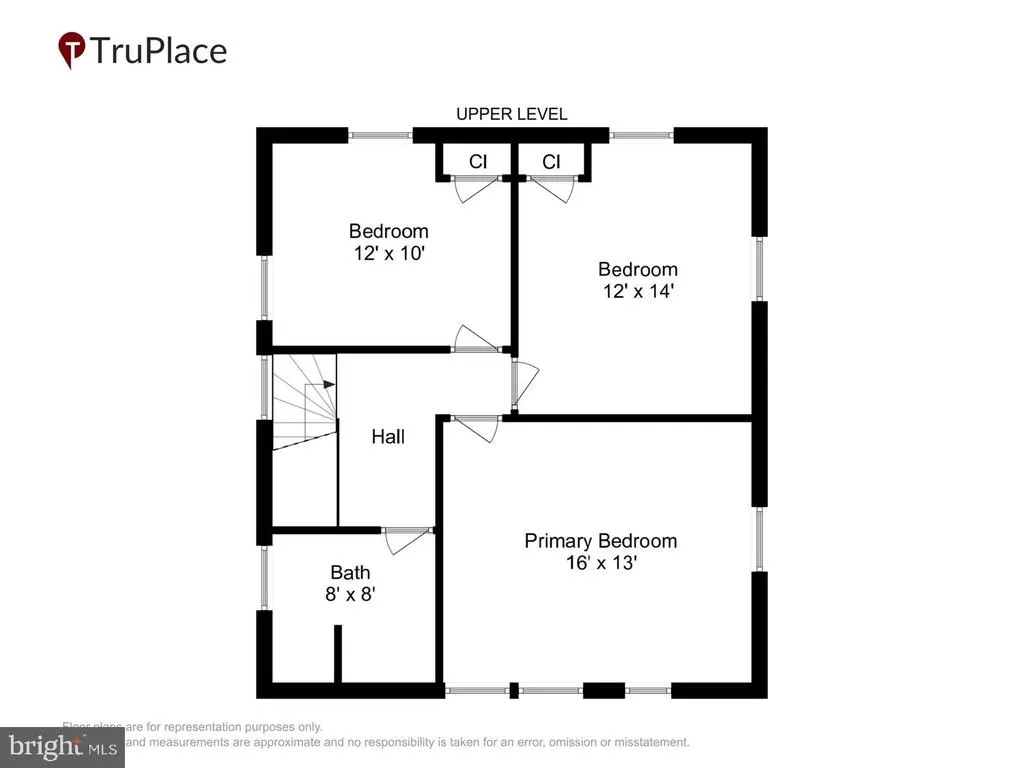
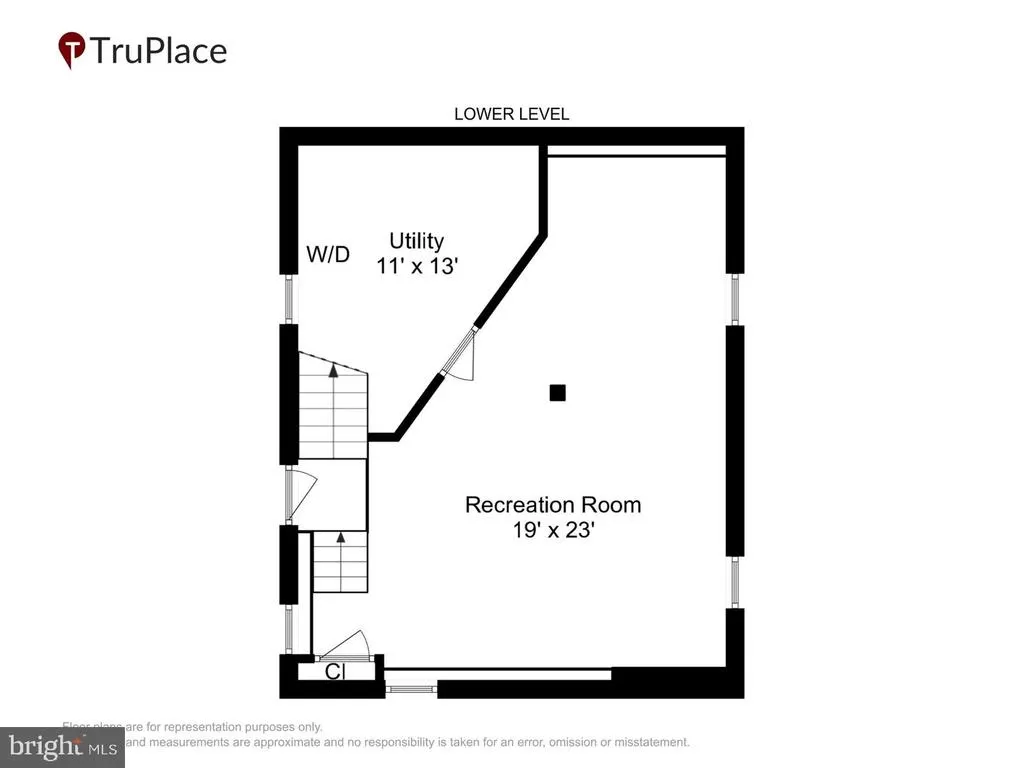
Welcome to this charming three-bedroom, two-full-bath Colonial on a quiet street in the Westgate neighborhood. The level, fully privacy-fenced backyard is an outdoor haven built for family memory-making with a composite stoop and expansive deck (2021), a jetted hot tub (2012), string lights, and two composite sheds, both with electricity. One also has a window air conditioner and a workbench. The main level features 9' ceilings, an updated kitchen with recessed lighting open to the dining area, a breakfast bar, 42" walnut cabinets, granite countertops, and a door to the backyard. There is also a good-sized living room and a dining room, both with oversized windows, a full bath with a tub and shower, and an entry foyer. The upper level features a primary bedroom, two additional bedrooms, and an updated full bath with a large ceramic-tile shower stall and glass doors. Note the unique stained-glass windows in the primary bedroom and bathroom! The lower level features a fully finished recreation room with three windows and a door to the side yard, as well as a utility room with a new washer (2025). Other features include a newer roof (2018) with a transferable 50-year warranty, a large covered front porch with columns, freshly painted interior and exterior, and hardwood floors on the main and upper levels. Great location! Less than two miles to 695 and Catonsville. Be sure to view the TruPlace Interactive Floor Plan by clicking on the movie projector icon at the top of the listing, then clicking on the blue room names and dots.
| Elementary School | Middle School | High School |
|---|---|---|
| North Bend Elementary School | North Bend Middle School | Call School Board High School |
| Price History | |
|---|---|
| 8/26/2026 | Listed $349,000 |
General Features
| Living Area | 1277 |
|---|---|
| Sewer | Public Sewer |
| Heating | Radiator |
| Cooling | Ceiling Fan(s),Window Unit(s) |
| Possession | 0-30 Days CD,Negotiable,Settlement |
| Roof | Architectural Shingle |
| Appliances | Cooktop,Dishwasher,Dryer - Electric,Oven - Wall,Refrigerator,Stainless Steel Appliances,Washer,Water Heater |
| Zoning | R-3 |
| Patio/Porch Features | Deck(s) |
| Architectural Style | Colonial |
| Construction Materials | Block,Vinyl Siding |
| School District | BALTIMORE CITY PUBLIC SCHOOLS |
| Year Built | 1928 |
| Electric | 150 Amps |
| Levels | 3 |
| Tax Year | 2026 |
| Ownership | Fee Simple |
| Cool Fuel | Electric |
| Section | 05 |
| Accessibility | None |
| County | BALTIMORE CITY |
| New Construction | No |
| Property Type | Residential |
| HOA | No |
| Subdivision Name | WESTGATE |
| Garage Y/N | No |
| Water Access Y/N | No |
| Other Structures | Above Grade,Below Grade |
| Full Baths | 2 |
| Status | ACTIVE |
| Directions | From 695,East on Edmonson Avenue,Right on N Bend Road,left on Wendley Road to 5306 on the left. |
| City | BALTIMORE |
| Disclosures | Lead Based Paint - Federal,Lead Based Paint - State |
| Senior Community Y/N | No |
| Lot Size Units | Square Feet |
| Lot Size Square Feet | 5488.00 |
| Tax Assessed Value | 205200.0 |
| Tax Annual Amount | 4606.0 |
| Property Condition | Very Good |
| Structure Type | Detached |
| Condo/Coop Association fee Y/N | No |
| Bathrooms Full Main Level | 1 |
| Bathrooms Count Main Level | 1.00 |
| Price Per Sq Ft Total AG | 273.3 |
| Acceptable Financing | Cash,Conventional,FHA,VA |
| Lease Considered Y/N | No |
| Vacation Rental Y/N | No |
| Virtual Tour | https://mls.truplace.com/property/134/145735/ |
| Total SQFT | 1875 |
| Standard Status | Active |
| Year Built Source | Assessor |
| Legal Subdivision | Ward 28 |
| Tax Lot | 019 |
Interior Features
| Interior Amenities | Bathroom - Stall Shower,Bathroom - Tub Shower,Ceiling Fan(s),Chair Railings,Dining Area,Floor Plan - Open,Floor Plan - Traditional,Recessed Lighting,Upgraded Countertops |
|---|---|
| Heating Fuel | Natural Gas |
| Basement | Daylight,Full,Fully Finished,Interior Access,Side Entrance,Walkout Stairs,Windows |
| Flooring | Ceramic Tile,Hardwood |
| Hot Water | Natural Gas |
| Basement (Y/N) | Yes |
| Heating Y/N | Yes |
| Window Features | Double Hung,Double Pane,Screens,Vinyl Clad |
| Fireplace Y/N | No |
| Above Grade Finished Area | 1277 |
| Central Air Y/N | No |
| Total Bedrooms | 3 |
| Below Grade Finished Area Unit Type | Square Feet |
| LivingAreaSource | Assessor |
| Laundry Type | Basement |
| Below Grade Unfin Area Units | Square Feet |
| Below Grade Unfin SQFT | 598 |
| Below Grade Unfin SQFT Source | Assessor |
| Below Grade Finished Area Source | Assessor |
| Bedrooms Count All Upper Levels | 3 |
| Bedrooms Count Upper Level 1 | 3 |
| Bathrooms Full Upper Level 1 | 1 |
| Bathrooms Full All Upper Levels | 1 |
| Bathrooms Count Upper Level 1 | 1.00 |
| Bathrooms Count Lower Level 1 | 0.00 |
| Bathrooms Count All Upper Levels | 1 |
| Above Grade Finished Area Source | Assessor |
| Above Grade Finished Area Unit Type | Square Feet |
| Total Baths | 2 |
Exterior Features
| Exterior Amenities | Sidewalks,Street Lights |
|---|---|
| Pool | No Pool |
| Water Source | Public |
| Type of Parking | On Street |
| Foundation Details | Block |
| Water View Y/N | No |
| Lot Size Acres | 0.13 |
| Lot Size Source | Assessor |
| Waterfront Y/N | No |
| Door Features | Storm |
| Land Assessed Value | 60400.00 |
| Navigable Water Y/N | No |
| Water Oriented Y/N | No |
Amenities
- Foreclosure
- Views
- Short Sale
- New Construction
- Adult 55+
- Lease To Own
- No HOA Fees
- Furnished
- Primary On Main
- Air Conditioning
- Seller Finance
- Green
- Fixer Upper
- Horse
- Golf
- Fireplace
- Deck
- Garage
- Basement
- Pool
Property vs Single Family Average in 21229
Price
Taxes
Year Built
 © BRIGHT, All Rights Reserved
