
Views
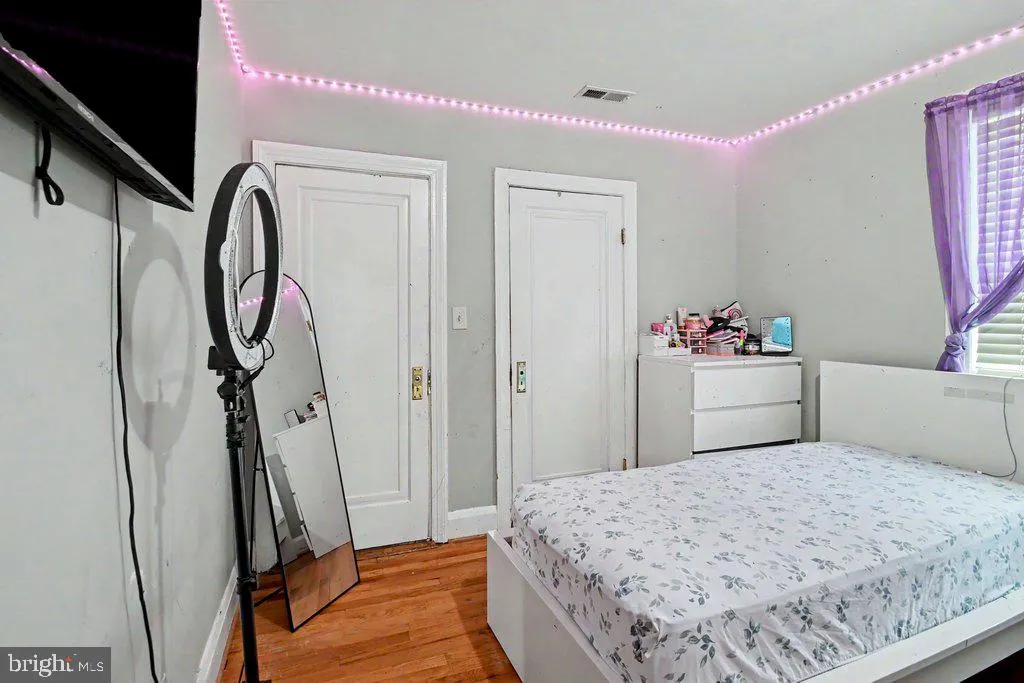
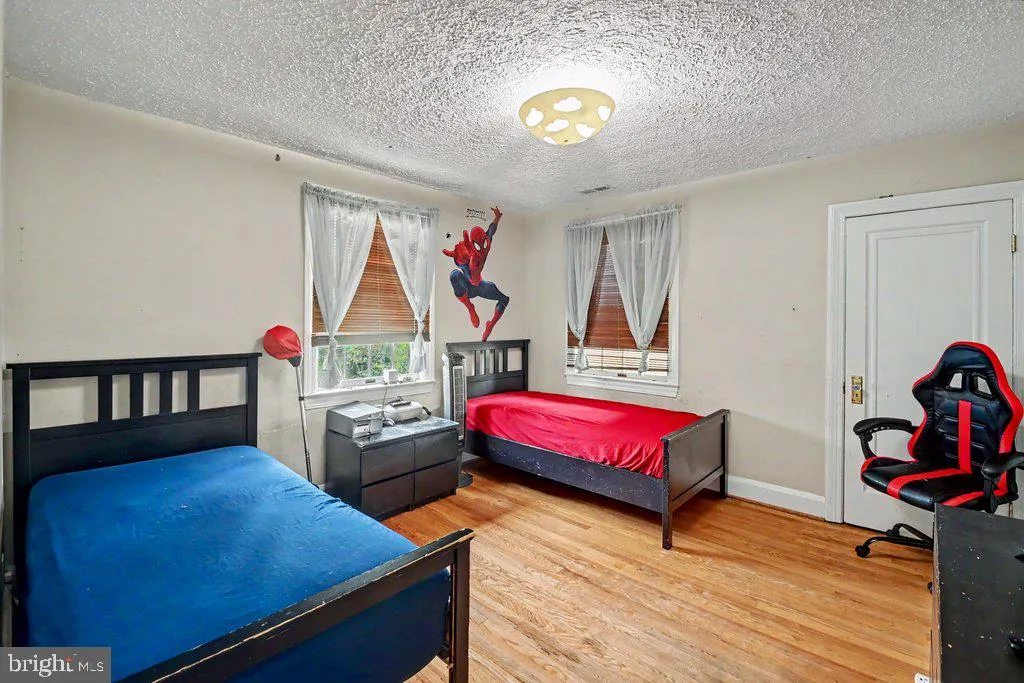
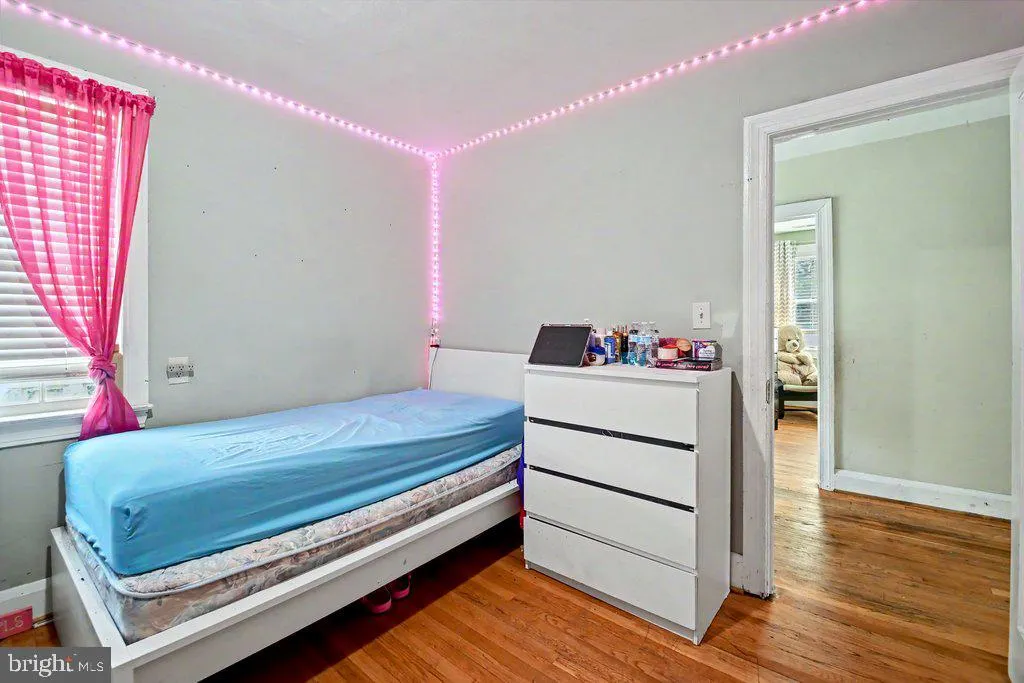
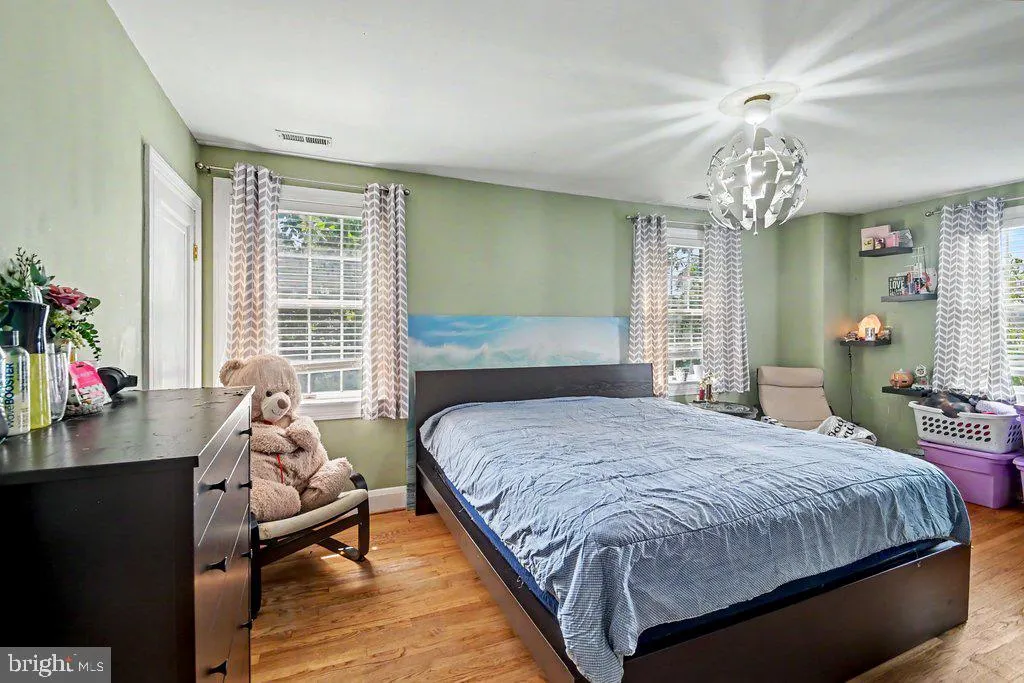
Address
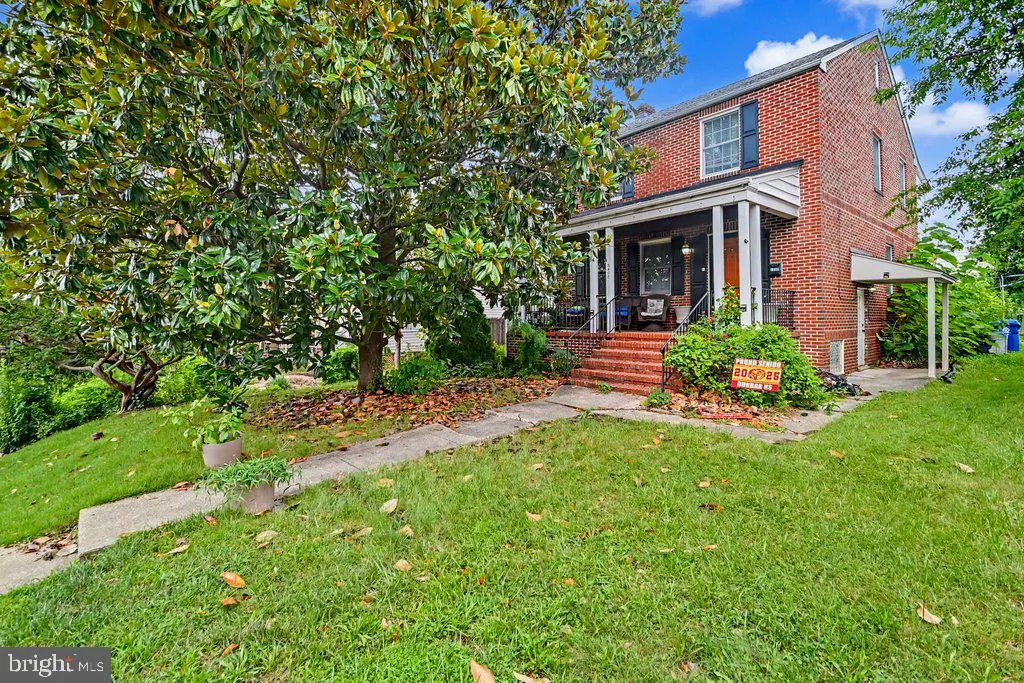
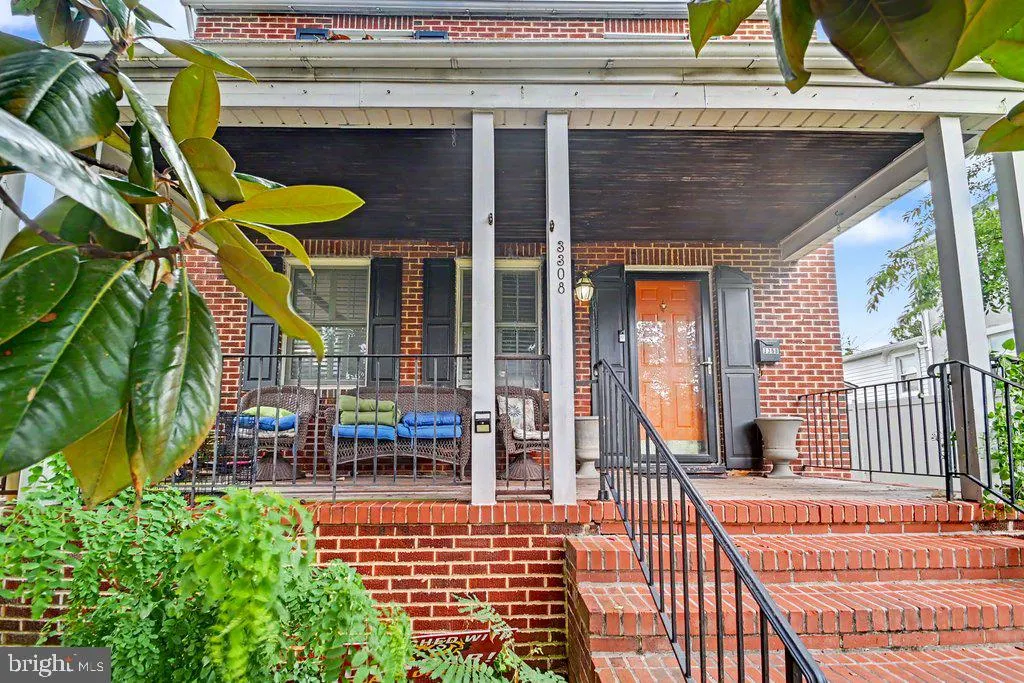
3308 Beverly Road, Baltimore, MD
Price
$ 260,000
Property Attributes
- MLS#MDBA2228378
- TypeSingle Family
- Listing Status ACTIVE
- CountyBALTIMORE CITY
- CityBaltimore
- NeighborhoodArcadia-Beverly Hills Historic District
- Zip21214
- StyleColonial
- Year Built1938
- Taxes$ 5179
- Price$ 260,000
- Bedrooms3
- Full Bathrooms2
- Half Bathrooms0
- Sqr Footage2227
- Lot Size0.17 Acres
Data Source:
Bright MLS
Property Description
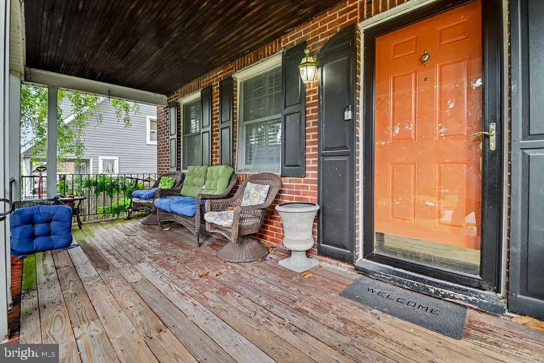
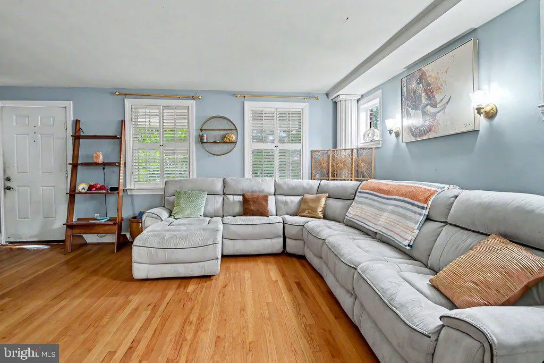
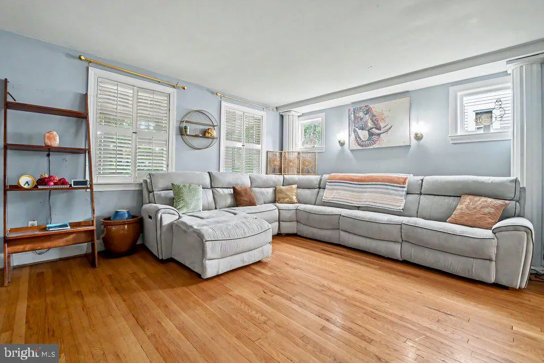
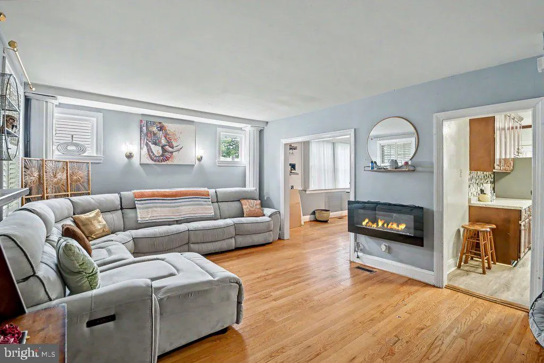
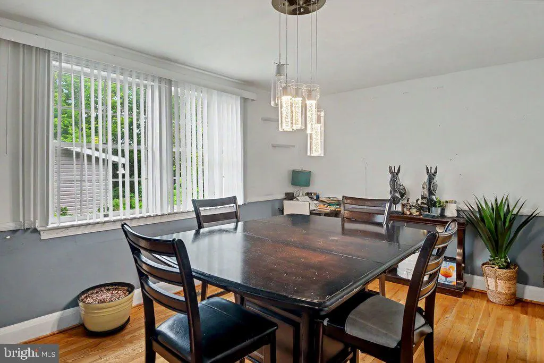
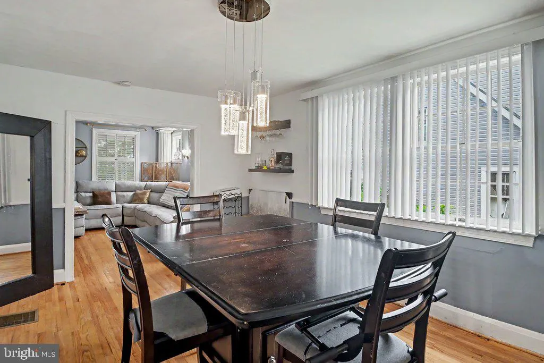
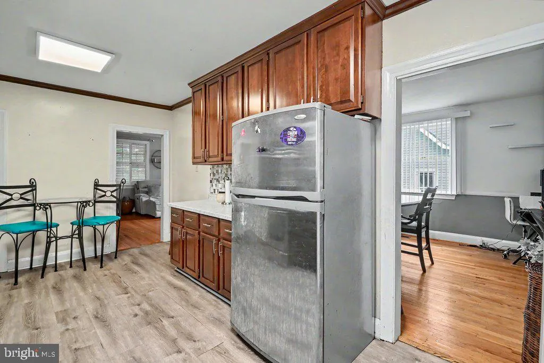
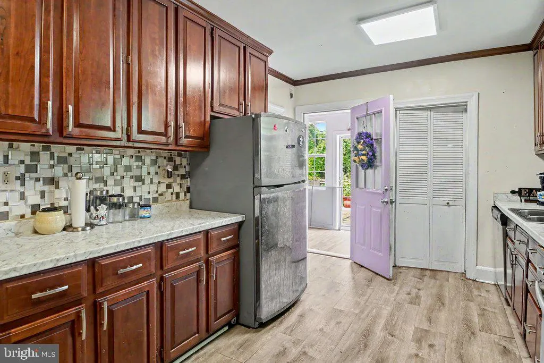
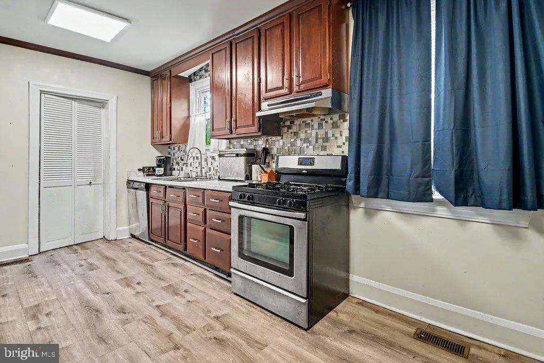
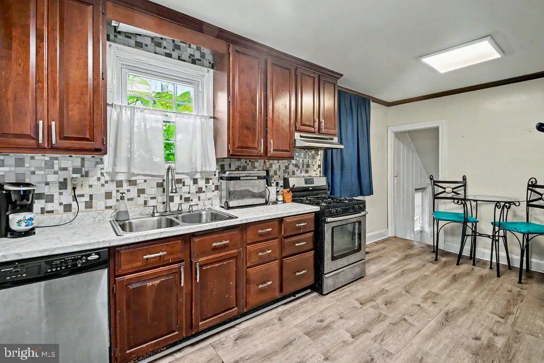
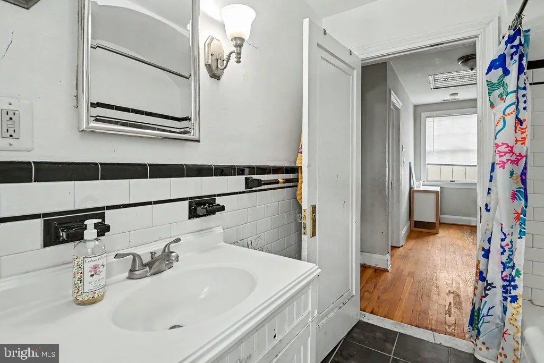
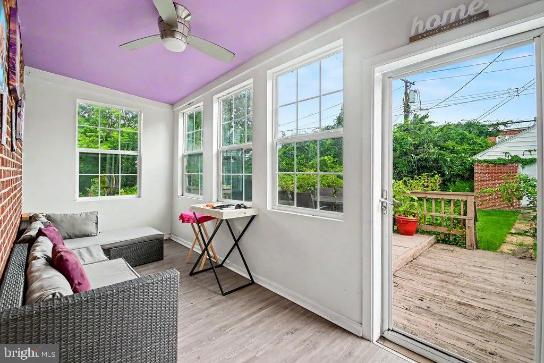
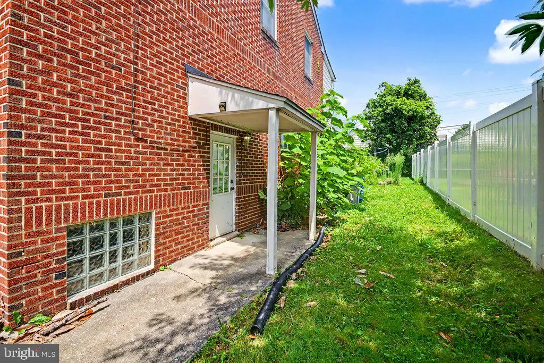
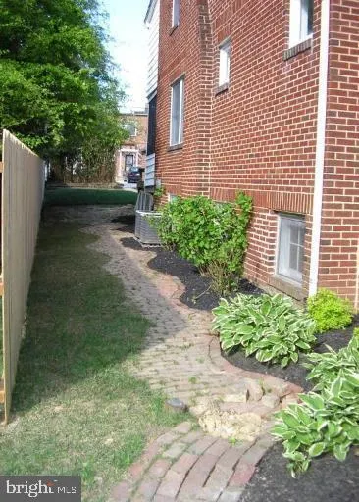
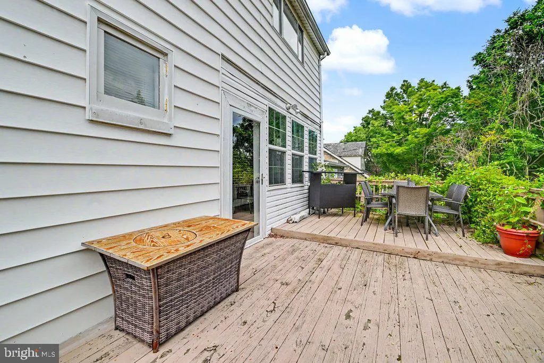
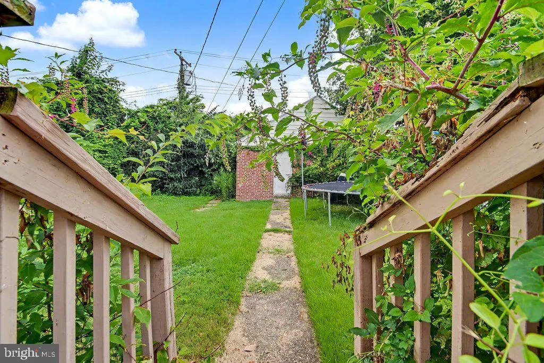
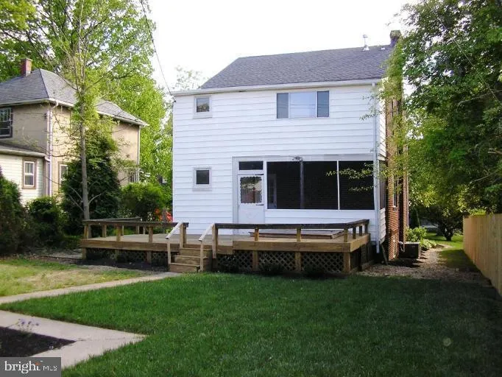
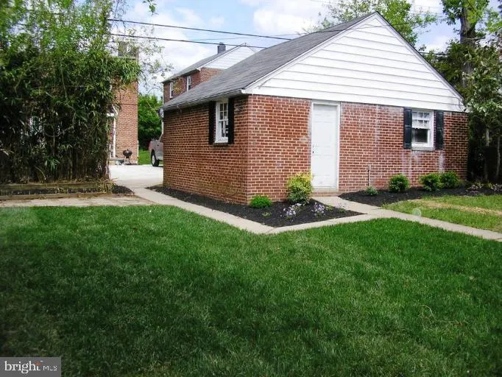
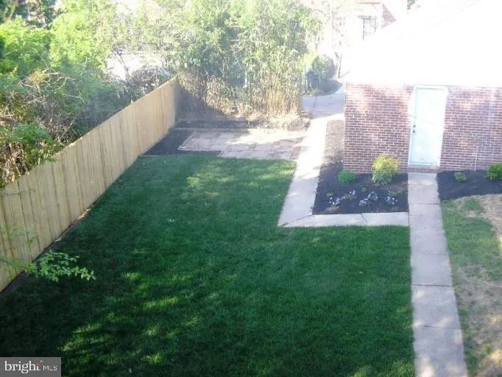
This charming Colonial-style home, built in 1938 and extensively renovated in 2011, offers a blend of classic elegance and modern amenities. Spanning 1,892 sq ft, the interior features hardwood and ceramic tile flooring, a traditional floor plan, and a cozy fireplace with glass doors. The upgraded kitchen boasts stylish countertops and ample space for dining. With three bedrooms and two full bathrooms, this residence is designed for comfort and functionality. This property comes with Dual Zoned A/C. The exterior showcases a well-maintained brick facade, a detached two-car garage, and inviting outdoor spaces including a deck and enclosed porch. The level 0.17-acre lot is enhanced by sidewalks and street lights, contributing to the neighborhood's appeal. This home would be perfect for the future homeowner looking to give it some TLC.
| Price History | |
|---|---|
| 8/19/2026 | Listed $260,000 |
General Features
| Living Area | 2227 |
|---|---|
| Sewer | Public Sewer |
| Heating | Forced Air,Zoned |
| Cooling | Central A/C,Zoned |
| Utilities | Electric Available,Cable TV Available,Natural Gas Available,Phone Available,Water Available,Sewer Available |
| Possession | 0-30 Days CD,Negotiable,Settlement |
| Roof | Asphalt |
| Appliances | Dishwasher,Disposal,Dryer,Icemaker,Oven/Range - Gas,Refrigerator,Washer |
| Zoning | R-4 |
| Garage Spaces | 2.00 |
| Patio/Porch Features | Brick,Deck(s),Porch(es),Enclosed |
| Architectural Style | Colonial |
| Construction Materials | Brick |
| School District | BALTIMORE CITY PUBLIC SCHOOLS |
| Year Built | 1938 |
| View | City |
| Levels | 3 |
| Tax Year | 2026 |
| Ownership | Fee Simple |
| Cool Fuel | Electric |
| Section | 1 |
| Accessibility | None |
| County | BALTIMORE CITY |
| New Construction | No |
| Property Type | Residential |
| HOA | No |
| Subdivision Name | ARCADIA-BEVERLY HILLS HISTORIC DISTRICT |
| Garage Y/N | Yes |
| Water Access Y/N | No |
| Other Structures | Above Grade,Below Grade |
| Full Baths | 2 |
| Status | ACTIVE |
| Directions | GPS |
| City | BALTIMORE |
| Disclosures | Prop Disclaimer,Prop Disclosure |
| Senior Community Y/N | No |
| Lot Size Units | Square Feet |
| Lot Size Square Feet | 7497.00 |
| Tax Assessed Value | 0.0 |
| Tax Annual Amount | 5179.42 |
| Structure Type | Detached |
| Condo/Coop Association fee Y/N | No |
| Bathrooms Count Main Level | 0.00 |
| Price Per Sq Ft Total AG | 137.42 |
| Acceptable Financing | Conventional,FHA 203(k),FHA 203(b),FHA |
| Historic Y/N | Yes |
| Vacation Rental Y/N | No |
| Total SQFT | 2227 |
| Standard Status | Active |
| Year Built Source | Estimated |
| Tax Lot | 5 |
Interior Features
| Interior Amenities | Attic,Chair Railings,Dining Area,Floor Plan - Traditional,Kitchen - Table Space,Upgraded Countertops,Window Treatments,Wood Floors |
|---|---|
| Heating Fuel | Natural Gas |
| Basement | Connecting Stairway,Fully Finished,Side Entrance |
| Flooring | Hardwood,Ceramic Tile |
| Total Fireplaces | 1 |
| Fireplace Features | Fireplace - Glass Doors,Screen,Brick,Mantel(s) |
| Hot Water | Natural Gas |
| Basement (Y/N) | Yes |
| Heating Y/N | Yes |
| Fireplace Y/N | Yes |
| Above Grade Finished Area | 1892 |
| Central Air Y/N | Yes |
| Total Bedrooms | 3 |
| Below Grade Finished Area | 335 |
| Room Type | Living Room,Dining Room,Primary Bedroom,Bedroom 2,Kitchen,Bathroom 1,Bathroom 3 |
| Below Grade Finished Area Unit Type | Square Feet |
| LivingAreaSource | Estimated |
| Laundry Type | Basement |
| Below Grade Finished Area Source | Estimated |
| Bedrooms Count All Upper Levels | 3 |
| Bedrooms Count Upper Level 1 | 3 |
| Bathrooms Full Upper Level 1 | 1 |
| Bathrooms Full Lower Level 1 | 1 |
| Bathrooms Full All Upper Levels | 1 |
| Bathrooms Full All Lower Levels | 1 |
| Bathrooms Count Upper Level 1 | 1.00 |
| Bathrooms Count Lower Level 1 | 1.00 |
| Bathrooms Count All Upper Levels | 1 |
| Bathrooms Count All Lower Levels | 1 |
| Above Grade Finished Area Source | Estimated |
| Above Grade Finished Area Unit Type | Square Feet |
| Total Baths | 2 |
Exterior Features
| Exterior Amenities | Sidewalks,Street Lights |
|---|---|
| Pool | No Pool |
| Fencing | Privacy,Rear |
| Lot Features | Level |
| Water Source | Public |
| Total Parking Spaces | 2 |
| Garage Features | Garage Door Opener |
| Type of Parking | Detached Garage |
| Foundation Details | Concrete Perimeter |
| Water View Y/N | No |
| Lot Size Acres | 0.17 |
| Lot Size Source | Estimated |
| Waterfront Y/N | No |
| Navigable Water Y/N | No |
| Water Oriented Y/N | No |
| # of Detached Garage Spaces | 2 |
Room Details
| Room | Dimensions | Level | Flooring | Details |
|---|---|---|---|---|
| Bathroom 1 | Upper 1 | Bathroom - Tub Shower | ||
| Bathroom 1 | Lower 1 | Bathroom - Walk-In Shower | ||
| Bathroom 3 | Upper 1 | |||
| Bedroom 2 | Upper 1 | |||
| Dining Room | Main | |||
| Kitchen | Main | Countertop(s) - Granite | ||
| Living Room | Main | |||
| Primary Bedroom | Upper 1 |
Amenities
- Foreclosure
- Views
- Short Sale
- New Construction
- Adult 55+
- Lease To Own
- No HOA Fees
- Furnished
- Primary On Main
- Air Conditioning
- Seller Finance
- Green
- Fixer Upper
- Horse
- Golf
- Fireplace
- Deck
- Garage
- Basement
- Pool
Property vs Single Family Average in 21214
Price
Taxes
Year Built
Visits
 © BRIGHT, All Rights Reserved
