
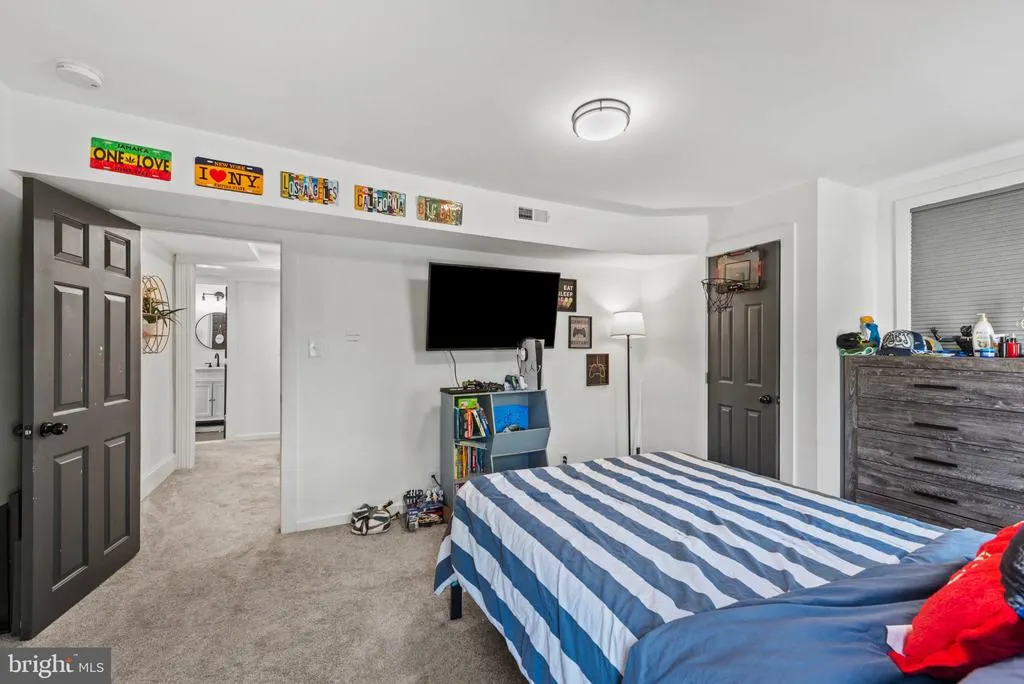
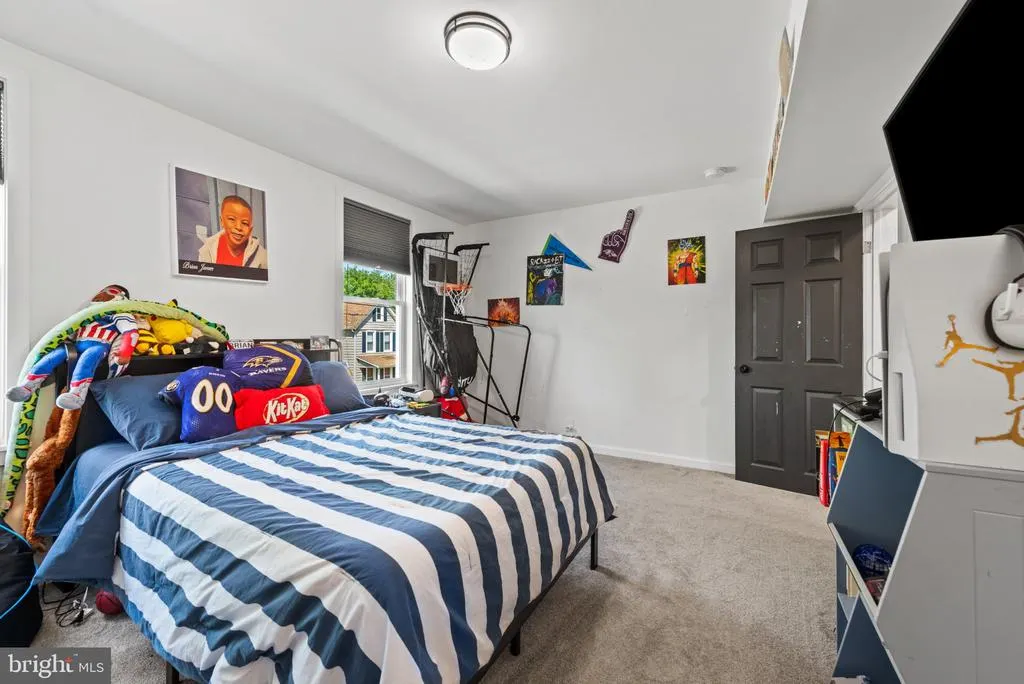
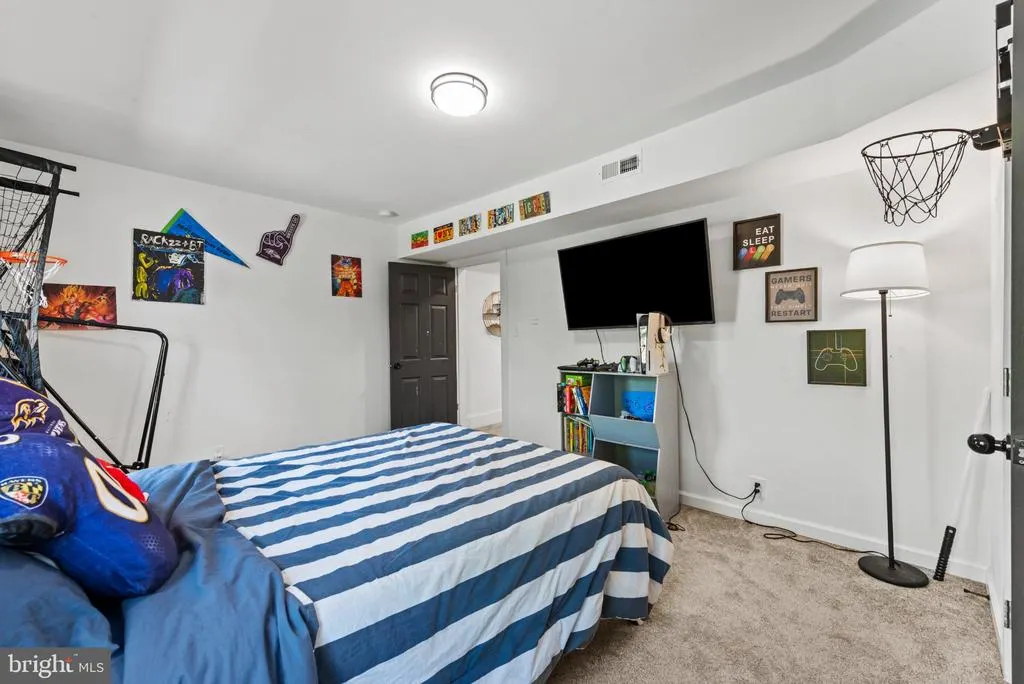
Address
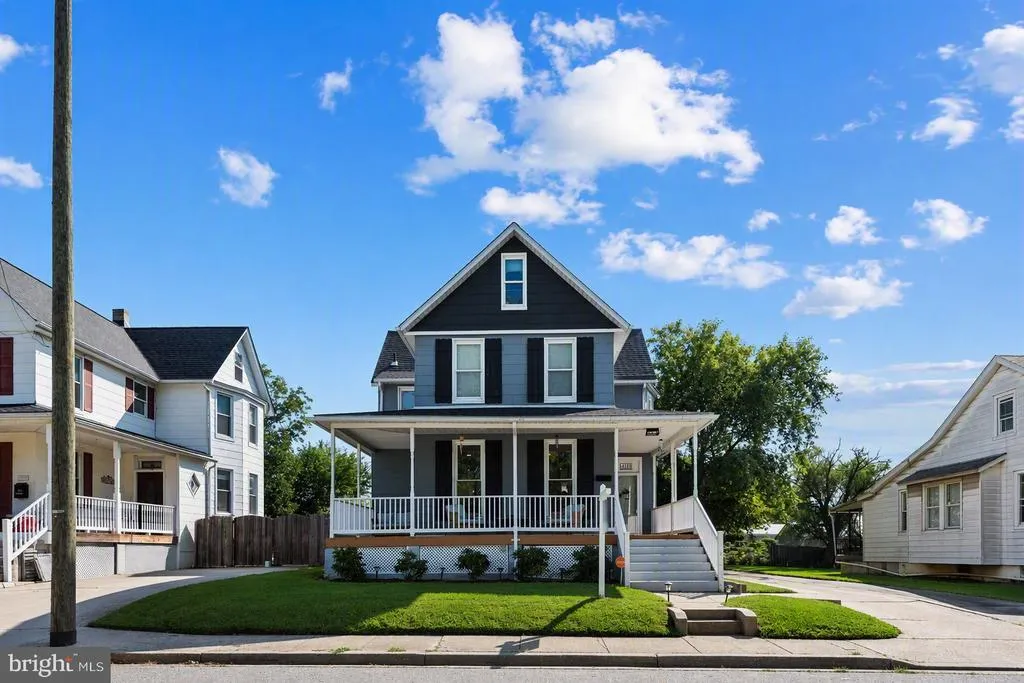
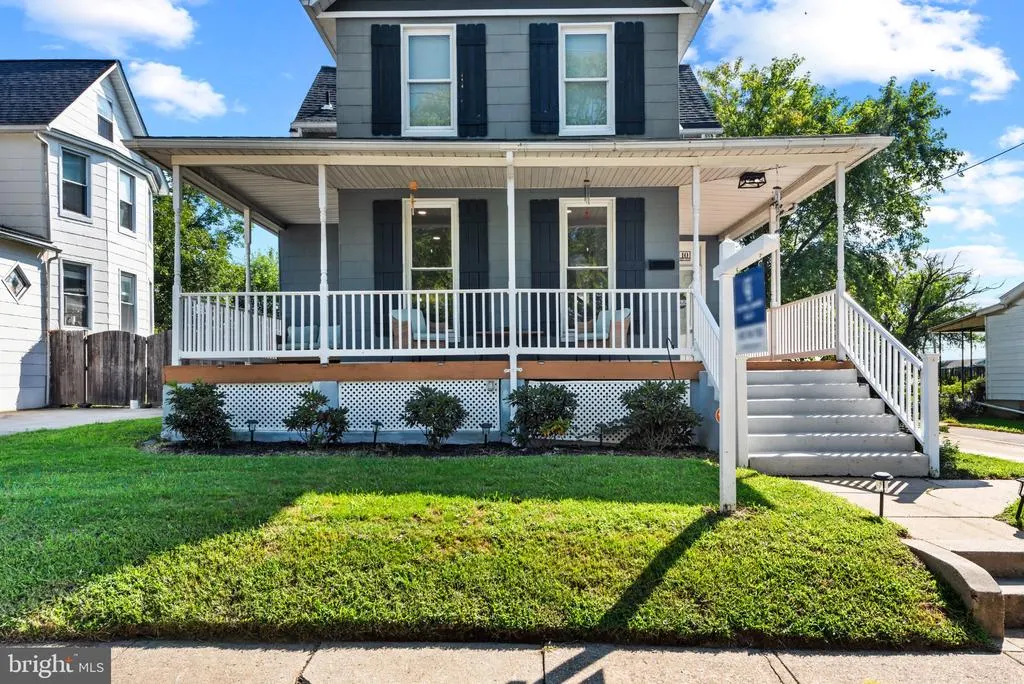
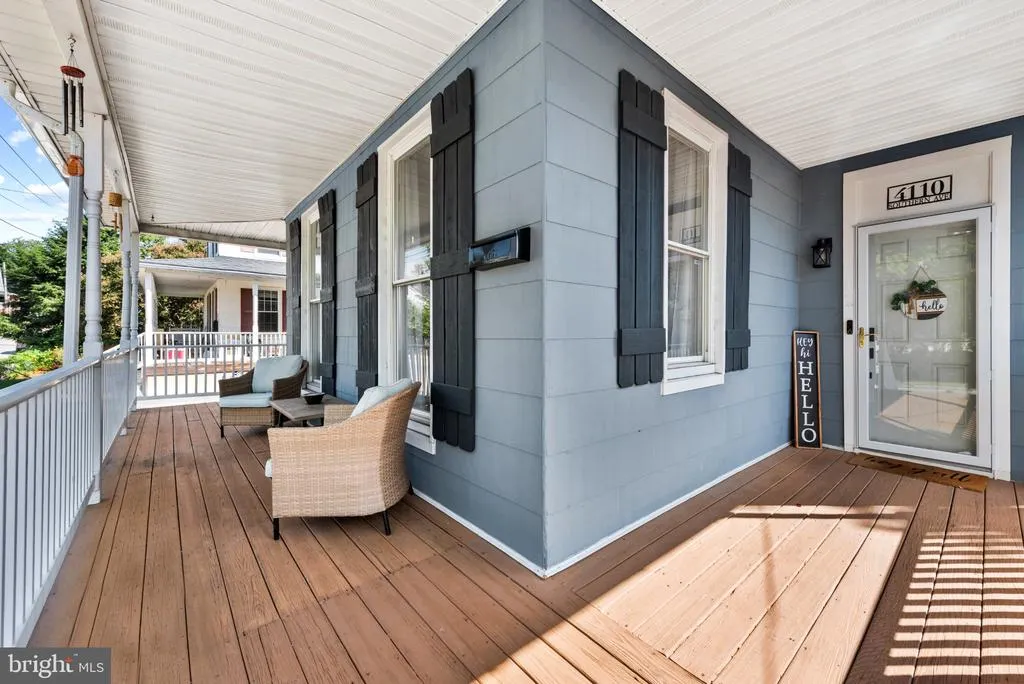
4110 Southern Avenue, Baltimore, MD
Price
$ 425,000
Property Attributes
- MLS#MDBA2228218
- TypeSingle Family
- Listing Status ACTIVE
- CountyBALTIMORE CITY
- CityBaltimore
- NeighborhoodWaltherson
- Zip21206
- StyleVictorian
- Year Built1923
- Taxes$ 7115
- Price$ 425,000
- Bedrooms5
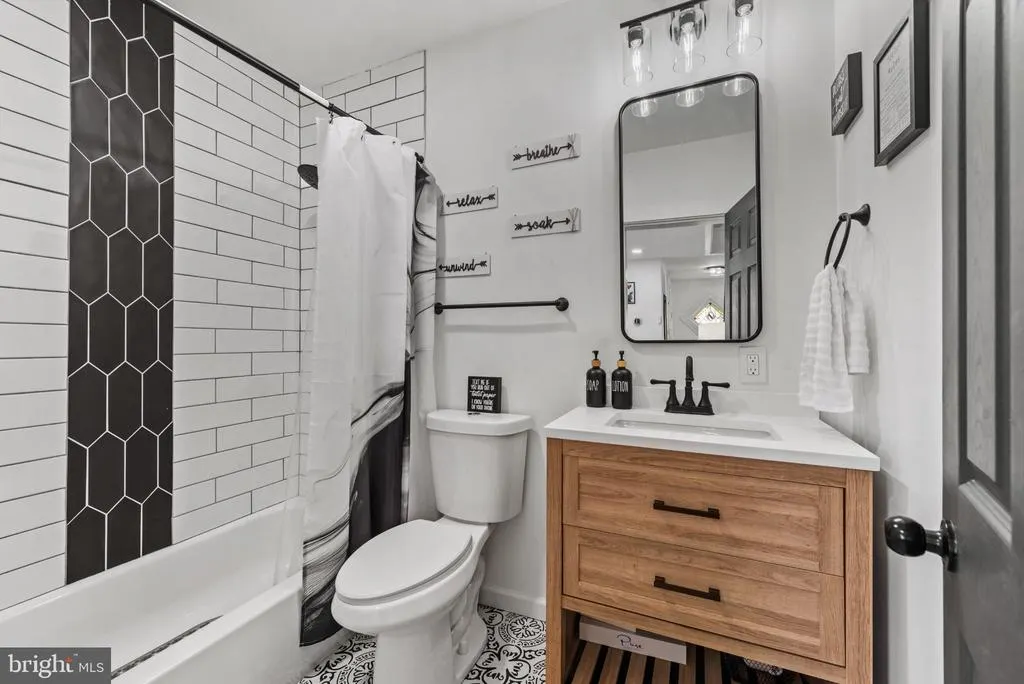
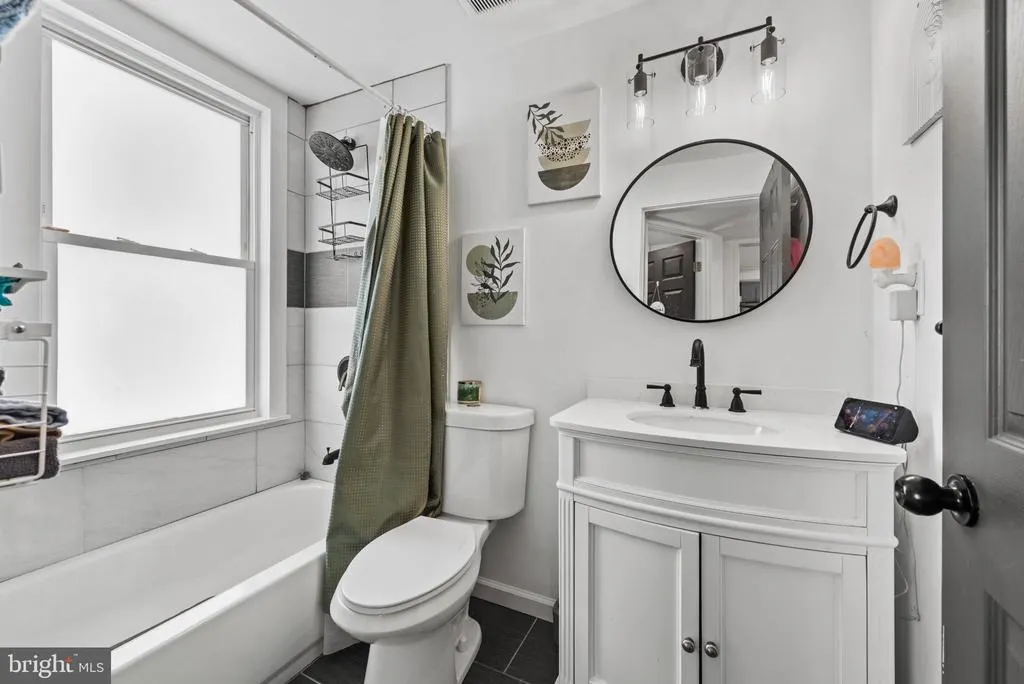
- Full Bathrooms3
- Half Bathrooms1
- Sqr Footage2455
- Lot Size0.16 Acres
Data Source:
Bright MLS
Property Description
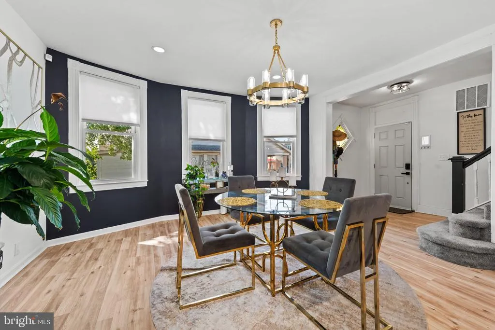
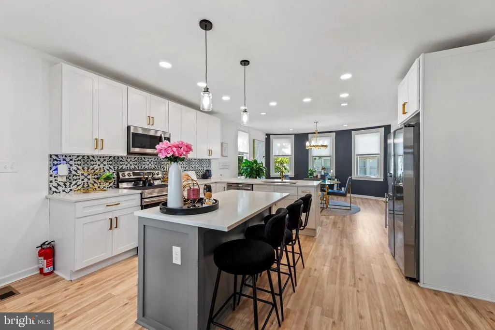

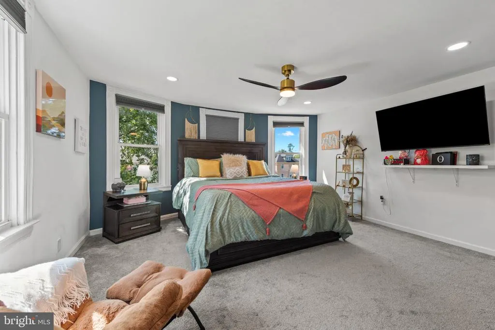
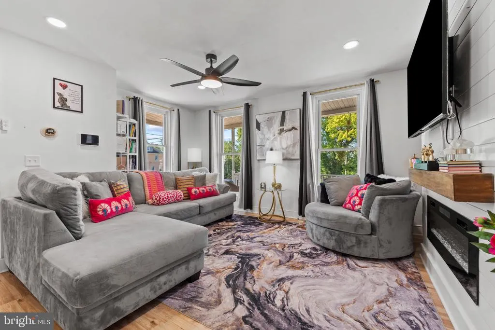
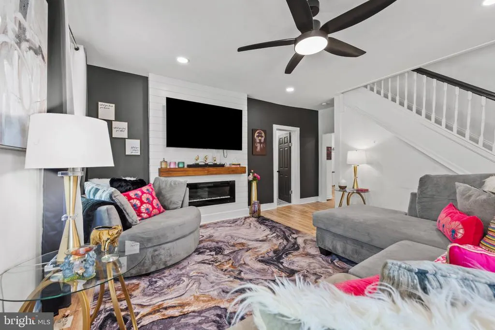
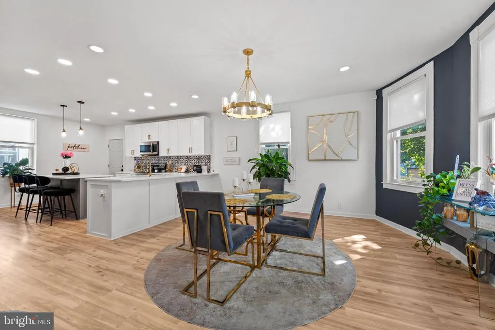
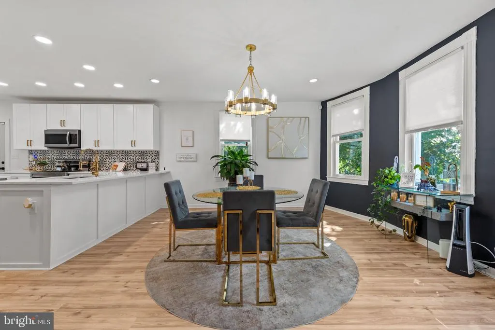
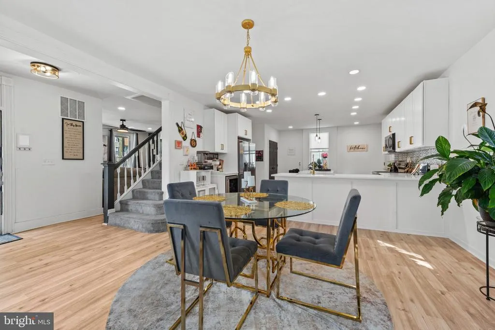
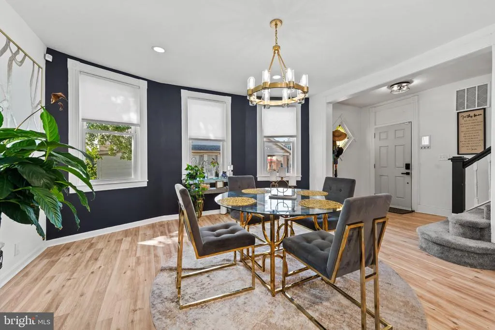
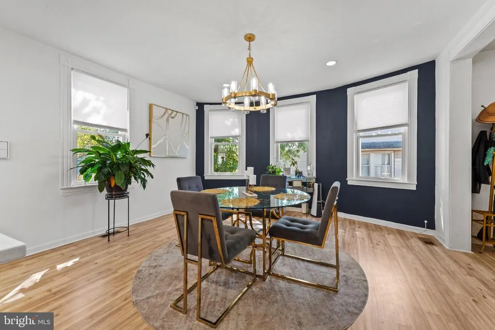
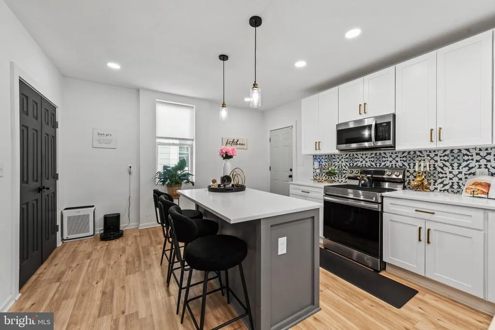
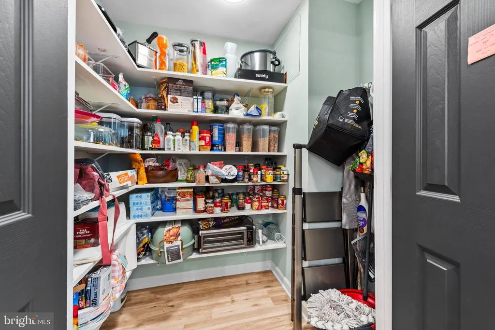
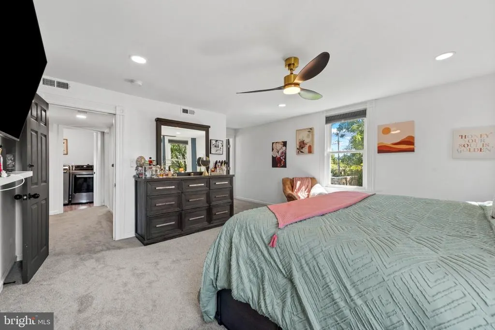
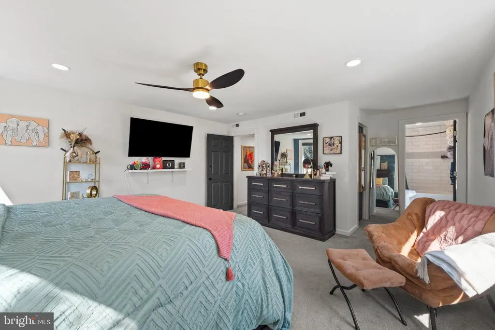
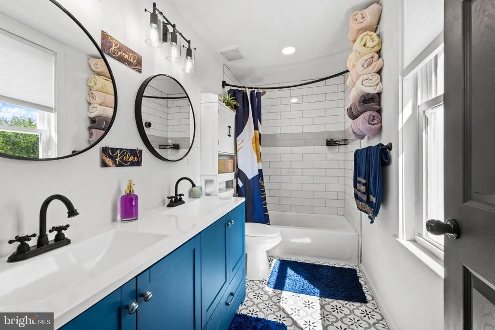
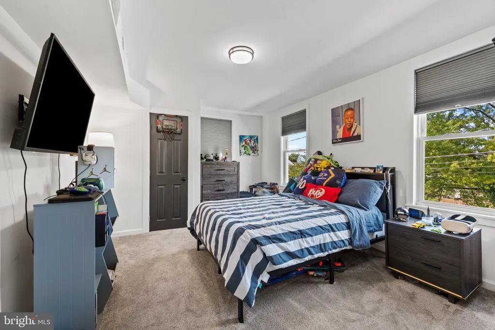
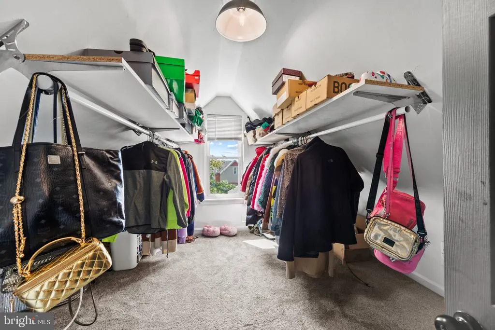
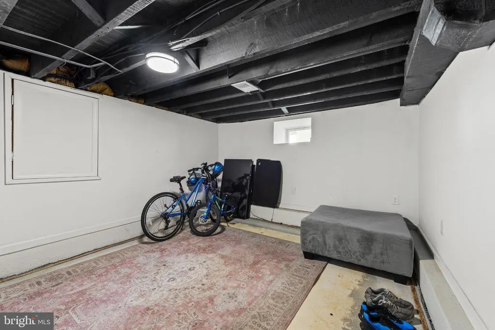
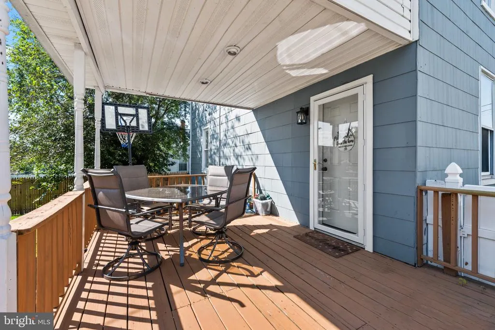
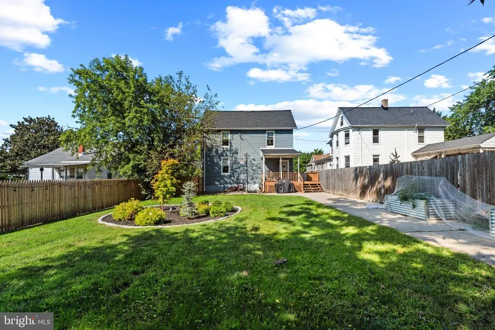
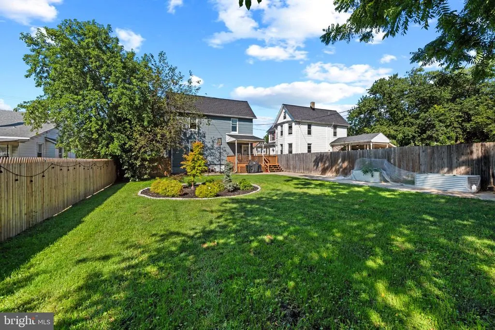
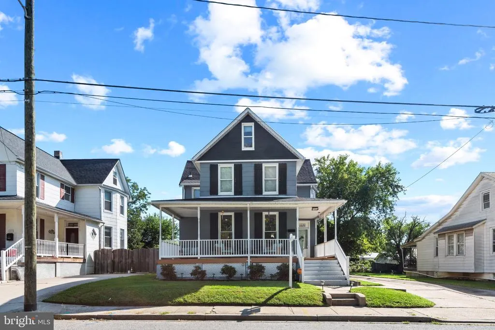
Welcome to your own private oasis! This spacious home offers an impressive 2,455 square feet of finished living space, providing plenty of room to live, work, and entertain. This property offers the perfect balance of indoor comfort and outdoor enjoyment. Inside, you'll find generously sized living areas, well-appointed bedrooms, and a versatile floor plan designed to accommodate today's lifestyle. The finished lower level expands your living space and is ideal for a recreation room, home office, gym, or guest retreat. Step outside and discover the true highlight of this property: your own private outdoor retreat. The expansive yard offers endless possibilities for entertaining, gardening, play, or simply relaxing in a peaceful setting. Whether you're hosting summer gatherings, enjoying family time, or unwinding after a busy day, this home delivers the space and lifestyle you've been dreaming of. Rarely does a home offer this much space, both inside and out. Don't miss your opportunity to own this exceptional property. Schedule your private tour today and experience everything this incredible home has to offer!
| Price History | |
|---|---|
| 8/18/2026 | Listed $425,000 |
General Features
| Living Area | 2455 |
|---|---|
| Sewer | Public Sewer |
| Heating | Radiator,Steam |
| Cooling | Other |
| Utilities | Cable TV Available |
| Possession | 0-30 Days CD |
| Roof | Asbestos Shingle,Asphalt |
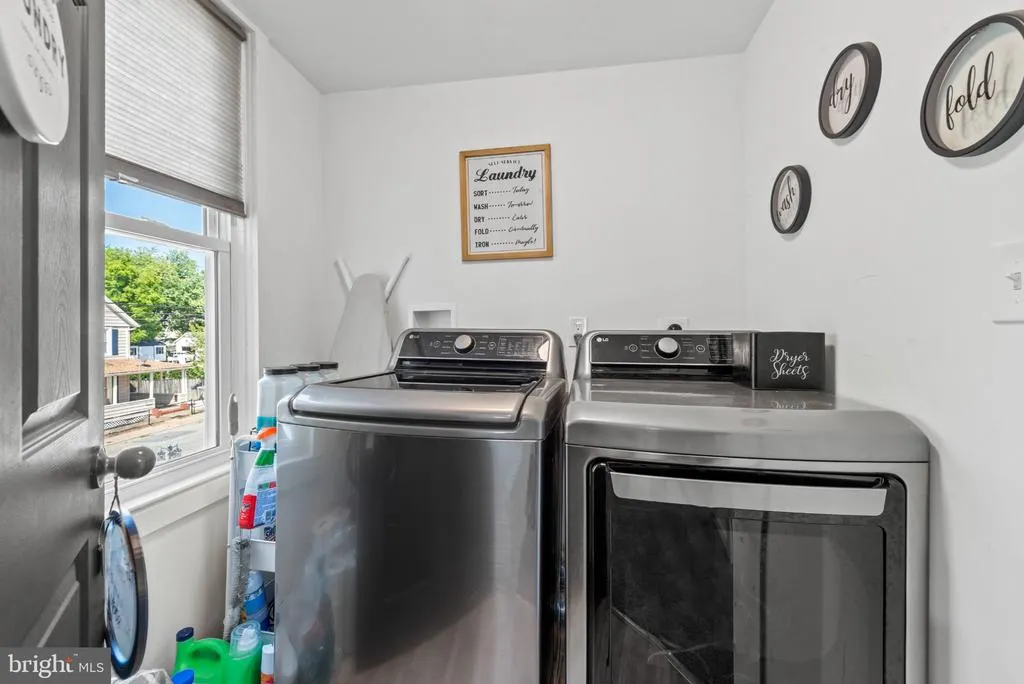
| Appliances | Dishwasher,Disposal,Dryer,Oven/Range - Electric,Oven - Self Cleaning,Refrigerator |
| Zoning | R-3 |
| Architectural Style | Victorian |
| Construction Materials | Vinyl Siding |
| School District | BALTIMORE CITY PUBLIC SCHOOLS |
| Year Built | 1923 |
| Levels | 3 |
| Other Fees | 0.00 |
| Tax Year | 2025 |
| Ownership | Fee Simple |
| Cool Fuel | Electric |
| Section | 02 |
| Accessibility | None |
| County | BALTIMORE CITY |
| New Construction | No |
| Property Type | Residential |
| HOA | No |
| Subdivision Name | WALTHERSON |
| Garage Y/N | No |
| Water Access Y/N | No |
| Other Structures | Above Grade,Below Grade |
| Full Baths | 3 |
| Status | ACTIVE |
| Directions | See GPS |
| City | BALTIMORE |
| Other Fees Frequency | Unknown |
| Senior Community Y/N | No |
| Lot Size Units | Square Feet |
| Lot Size Square Feet | 7096.00 |
| Tax Assessed Value | 311733.0 |
| Tax Annual Amount | 7115.0 |
| Structure Type | Detached |
| Condo/Coop Association fee Y/N | No |
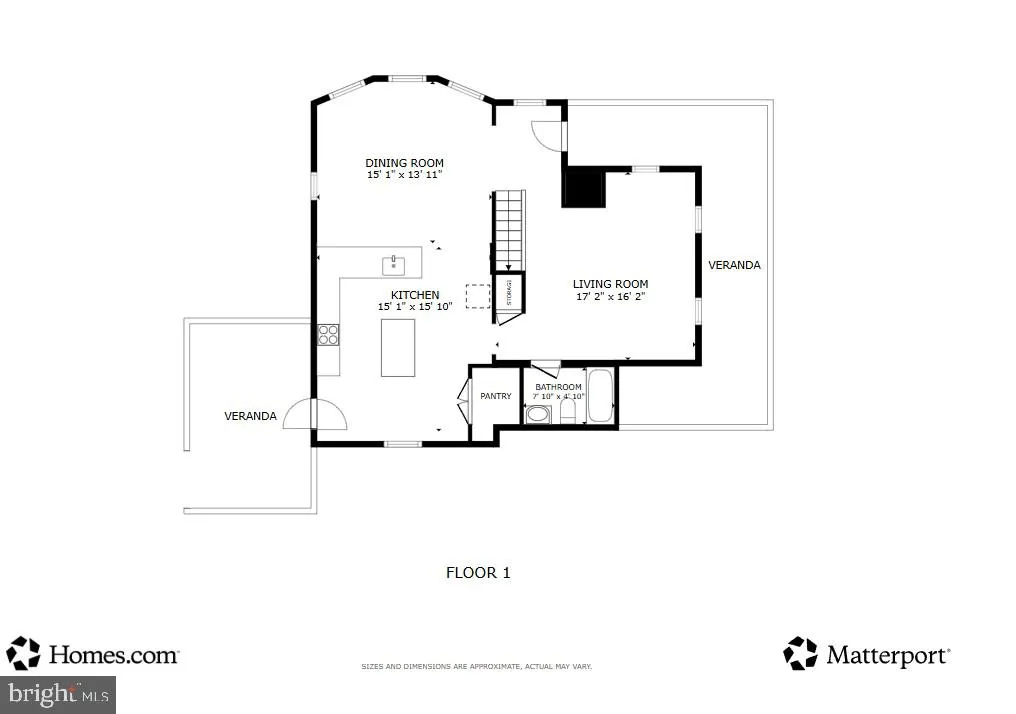
| Bathrooms Count Main Level | 1.00 |
| Price Per Sq Ft Total AG | 226.55 |
| Acceptable Financing | FHA,Conventional,Private,VA,Cash,Assumption |
| Vacation Rental Y/N | No |
| Virtual Tour | https://my.matterport.com/show/?m=QXmstLh9Rva |
| Total SQFT | 2612 |
| Standard Status | Active |
| Year Built Source | Assessor |
| Legal Subdivision | Ward 27 |
| Tax Lot | 021 |
| Association Recreation Fee | No |
Interior Features
| Interior Amenities | Breakfast Area,Kitchen - Island,Kitchen - Table Space,Dining Area,Other,Window Treatments,Wood Floors |
|---|---|
| Heating Fuel | Natural Gas |
| Basement | Other |
| Total Fireplaces | 1 |
| Hot Water | Electric |
| Basement (Y/N) | Yes |
| Heating Y/N | Yes |
| Fireplace Y/N | Yes |
| Above Grade Finished Area | 1876 |
| Half Baths | 1 |
| Central Air Y/N | No |
| Total Bedrooms | 5 |
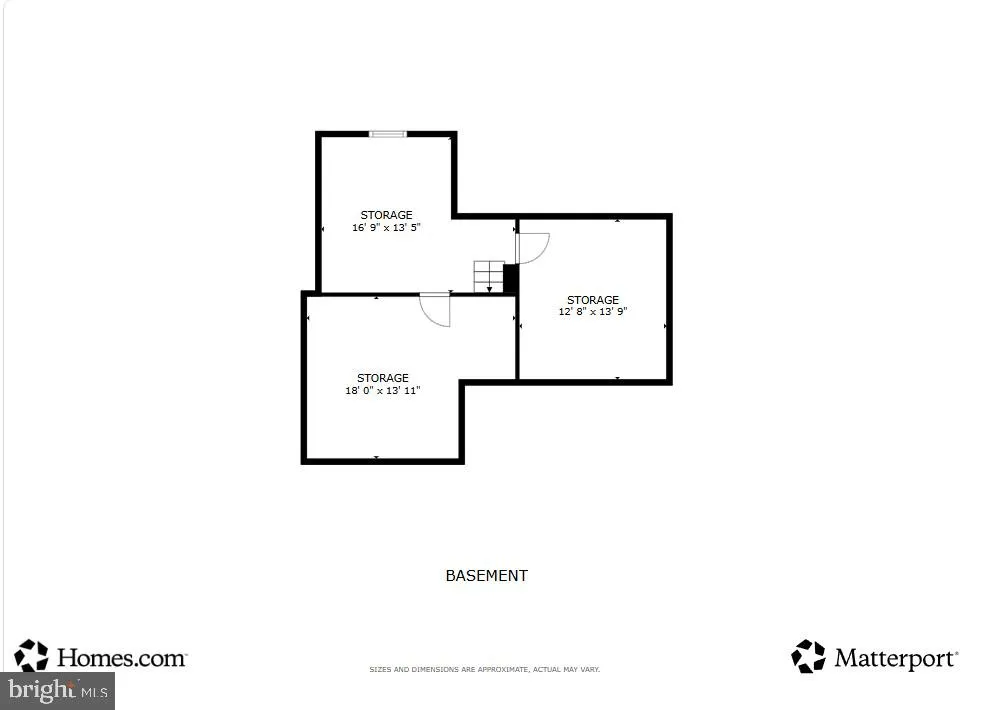
| Below Grade Finished Area | 579 |
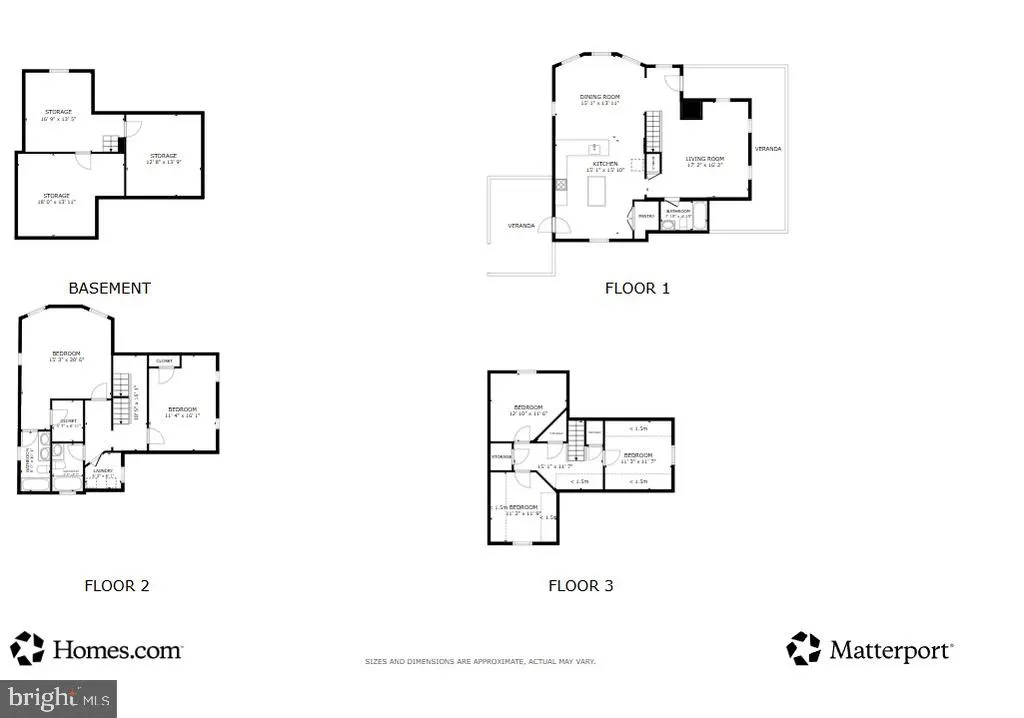
| Room Type | Living Room,Dining Room,Primary Bedroom,Bedroom 2,Bedroom 3,Bedroom 4,Kitchen,Laundry,Workshop |
| Below Grade Finished Area Unit Type | Square Feet |
| LivingAreaSource | Assessor |
| Below Grade Unfin Area Units | Square Feet |
| Below Grade Unfin SQFT | 157 |
| Below Grade Unfin SQFT Source | Assessor |
| Below Grade Finished Area Source | Assessor |
| Bedrooms Count All Lower Levels | 1 |
| Bedrooms Count All Upper Levels | 4 |
| Bedrooms Count Lower Level 1 | 1 |
| Bedrooms Count Upper Level 1 | 2 |
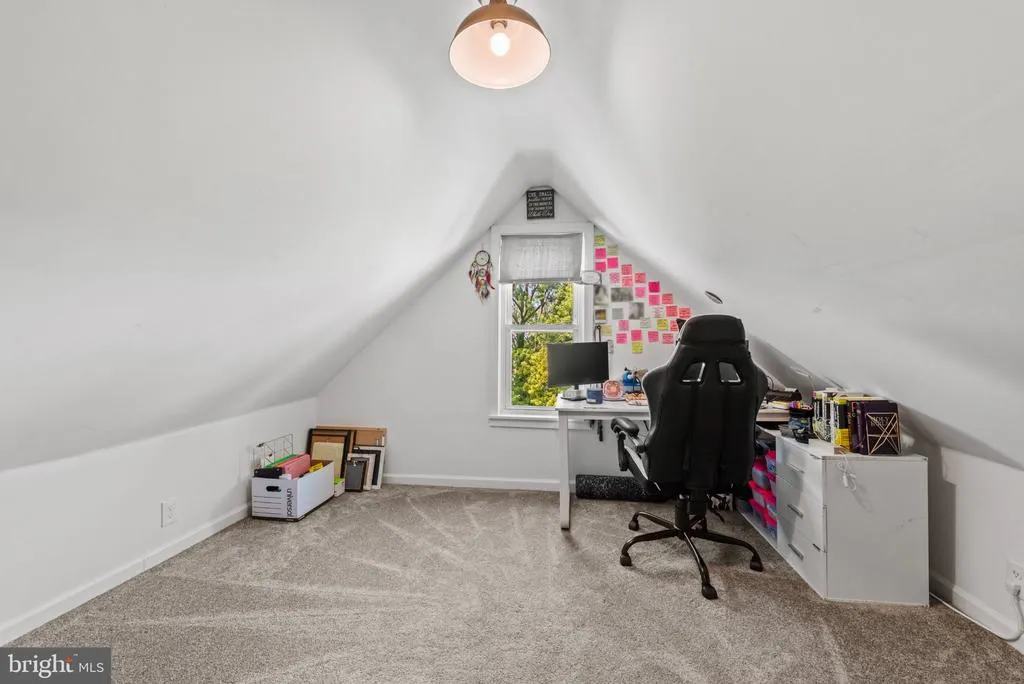
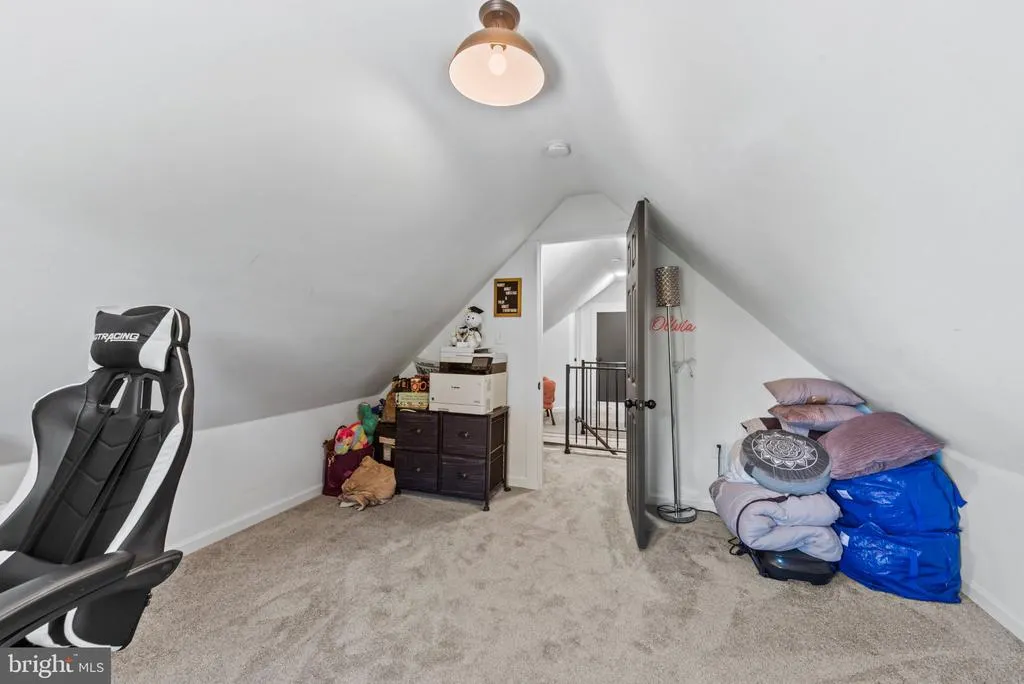
| Bedrooms Count Upper Level 2 | 2 |
| Bathrooms Half Main Level | 1 |
| Bathrooms Full Upper Level 2 | 1 |
| Bathrooms Full Upper Level 1 | 1 |
| Bathrooms Full Lower Level 1 | 1 |
| Bathrooms Full All Upper Levels | 2 |
| Bathrooms Full All Lower Levels | 1 |
| Bathrooms Count Upper Level 2 | 1.00 |
| Bathrooms Count Upper Level 1 | 1.00 |
| Bathrooms Count Lower Level 1 | 1.00 |
| Bathrooms Count All Upper Levels | 2 |
| Bathrooms Count All Lower Levels | 1 |
| Above Grade Finished Area Source | Assessor |
| Above Grade Finished Area Unit Type | Square Feet |
| Total Baths | 4 |
Exterior Features
| Exterior Amenities | Other |
|---|---|
| Pool | No Pool |
| Lot Features | Landscaping,Trees/Wooded,Other |
| Water Source | Public |
| Type of Parking | Off Street |
| Land Use Code | R |
| Foundation Details | Block |
| Water View Y/N | No |
| Lot Size Acres | 0.16 |
| Lot Size Source | Assessor |
| Waterfront Y/N | No |
| Door Features | Storm |
| Land Assessed Value | 52000.00 |
| Navigable Water Y/N | No |
| Water Oriented Y/N | No |
Room Details
| Room | Dimensions | Level | Flooring | Details |
|---|---|---|---|---|
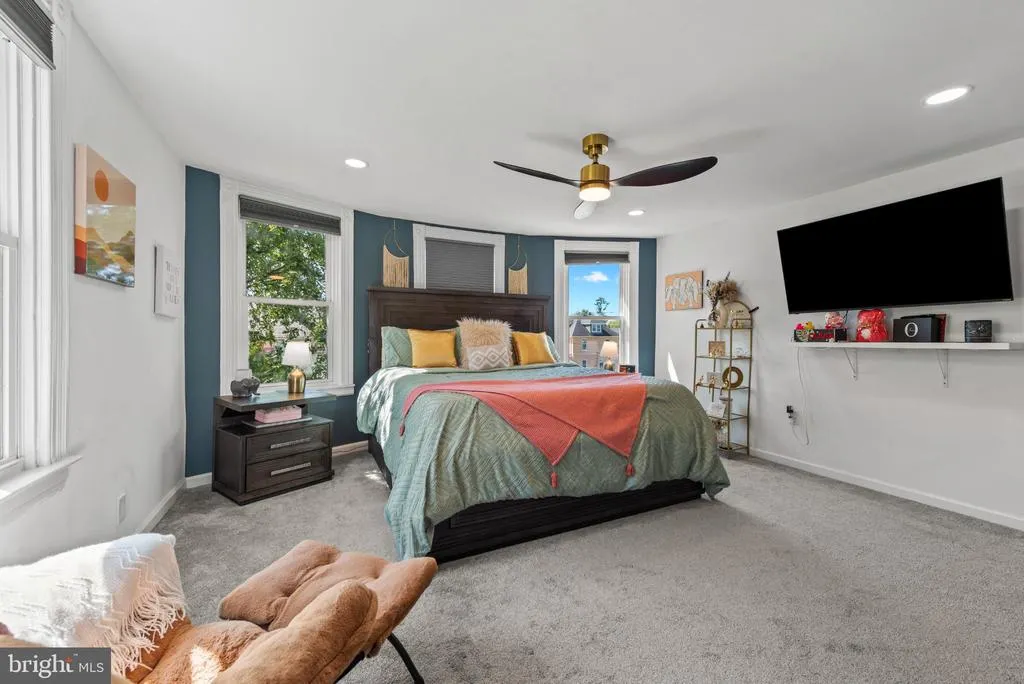
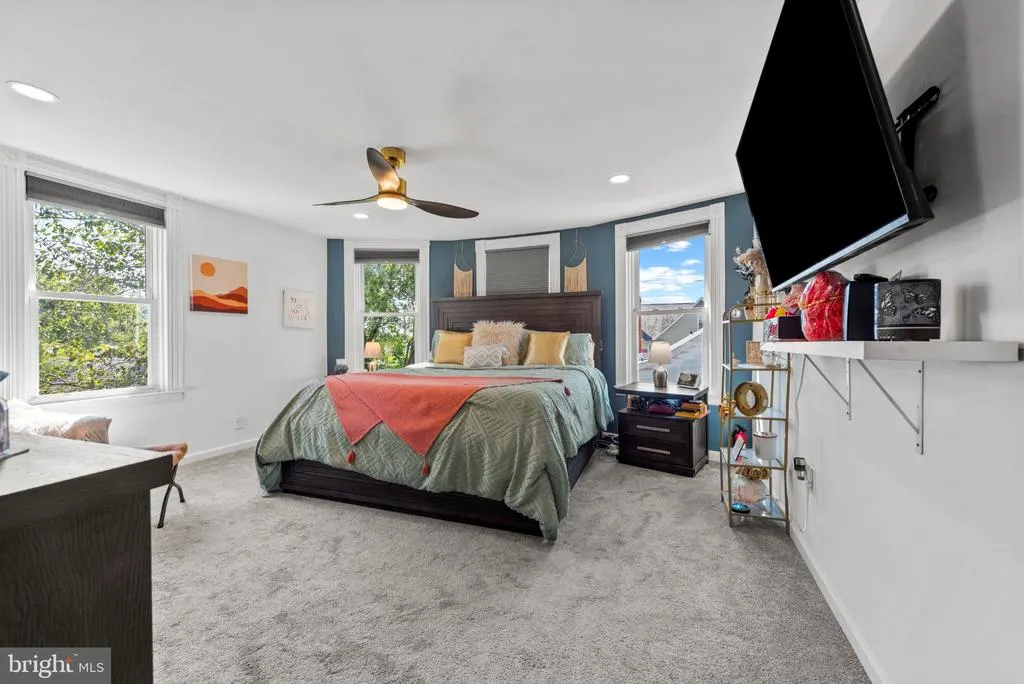
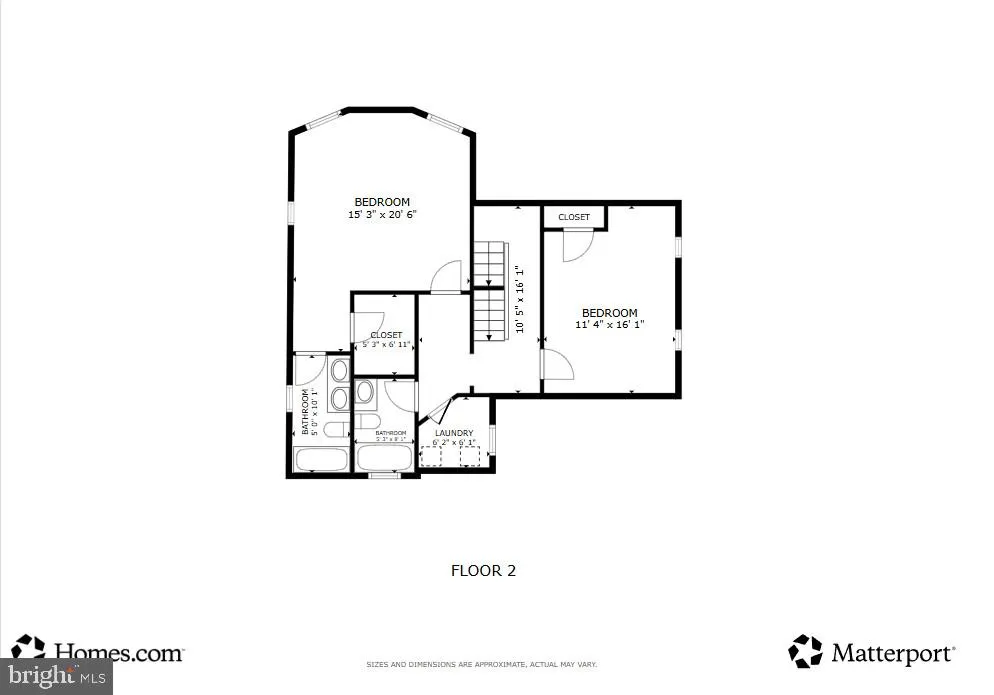
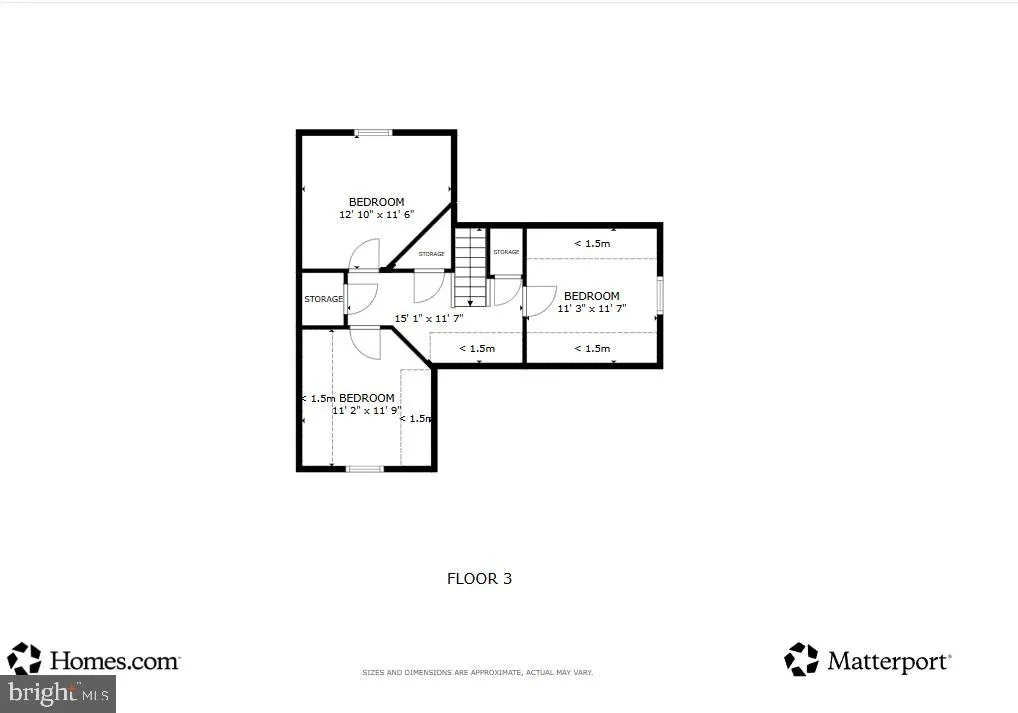
| Bedroom 2 | 11 X 16 | Upper 1 | ||
| Bedroom 3 | 11 X 13 | Upper 1 | ||
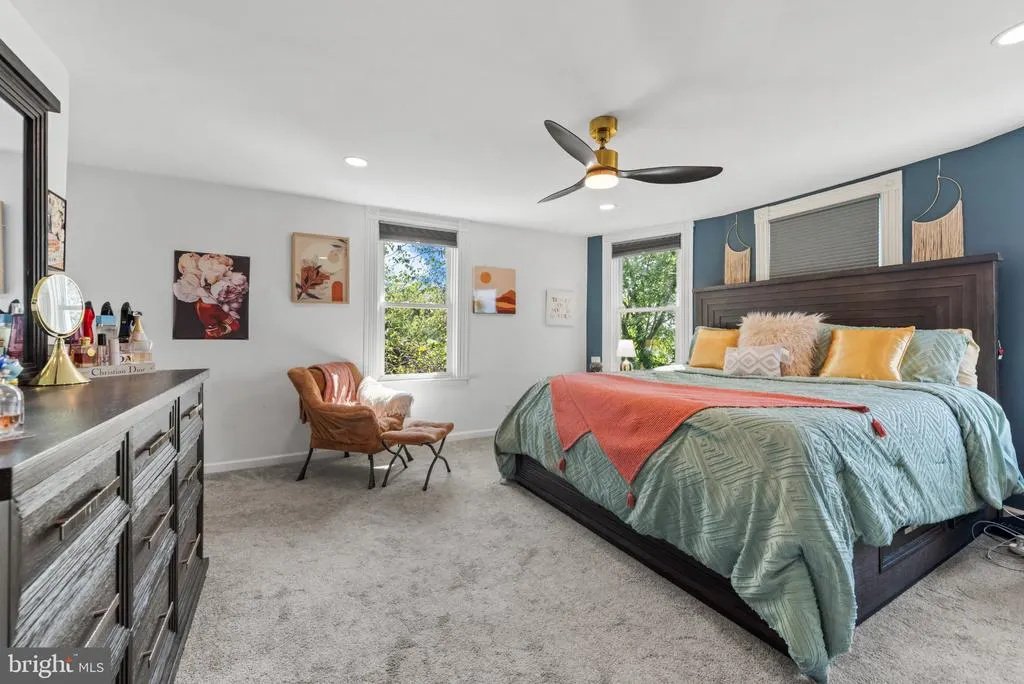
| Bedroom 4 | 19 X 26 | Upper 2 | ||
| Dining Room | 15 X 16 | Unspecified | ||
| Kitchen | 15 X 15 | Unspecified | ||
| Laundry | Unspecified | |||
| Living Room | 15 X 15 | Unspecified | ||
| Primary Bedroom | 15 X 15 | Upper 1 | ||
| Workshop | Unspecified |
Amenities
- Foreclosure
- Views
- Short Sale
- New Construction
- Adult 55+
- Lease To Own
- No HOA Fees
- Furnished
- Primary On Main
- Air Conditioning
- Seller Finance
- Green
- Fixer Upper
- Horse
- Golf
- Fireplace
- Deck
- Garage
- Basement
- Pool
Property vs Single Family Average in 21206
Price
Taxes
Year Built
Visits
 © BRIGHT, All Rights Reserved
