
Primary on Main
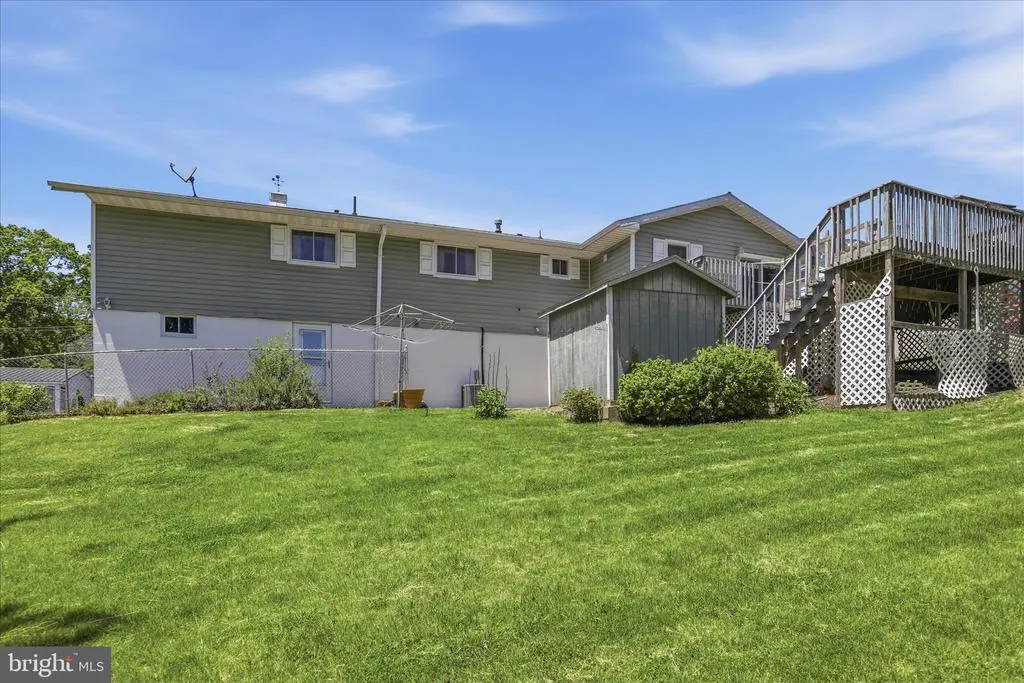
Address
15604 Harvest Drive Sw, Cresaptown, MD
Price
$ 277,900
Property Attributes
- MLS#MDAL2014648
- TypeSingle Family
- Listing Status ACTIVE
- CountyALLEGANY
- CityCresaptown
- AreaCresaptown - Allegany County
- NeighborhoodBel Air
- Zip21502
- StyleRanch/Rambler
- Year Built1964
- Taxes$ 2461
- Price$ 277,900
- Bedrooms3
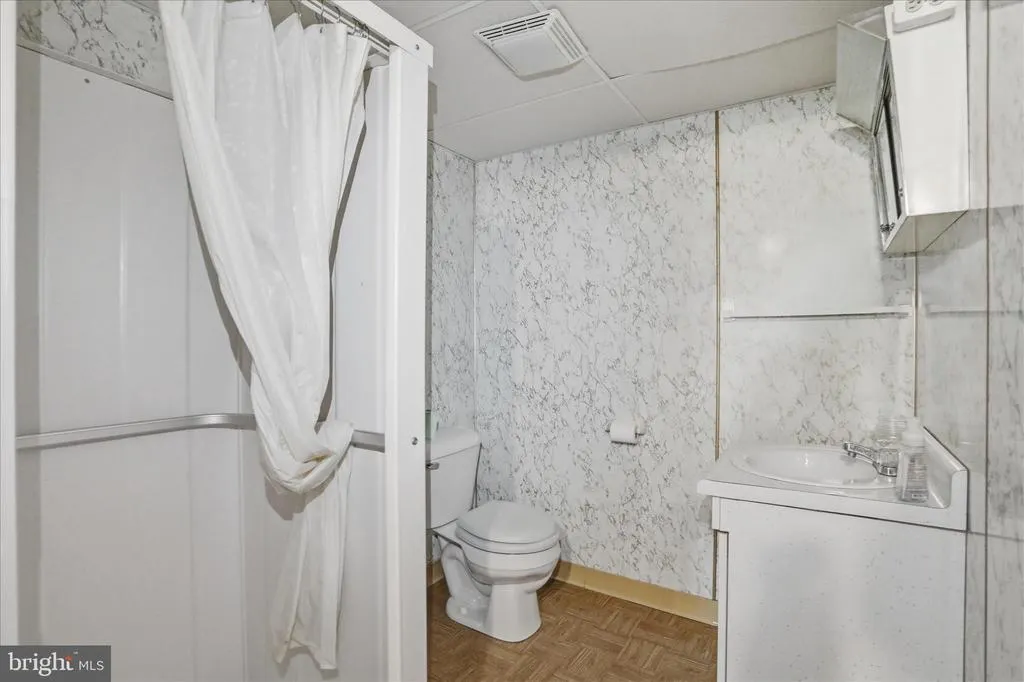
- Full Bathrooms3
- Half Bathrooms1
- Sqr Footage2488
- Lot Size0.22 Acres
Data Source:
Bright MLS
Property Description
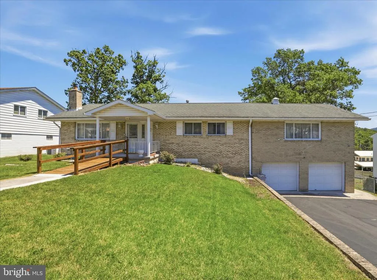
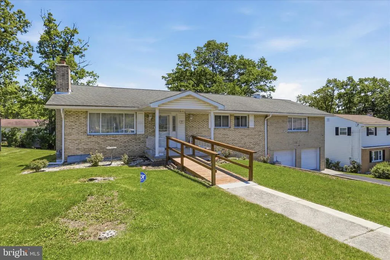
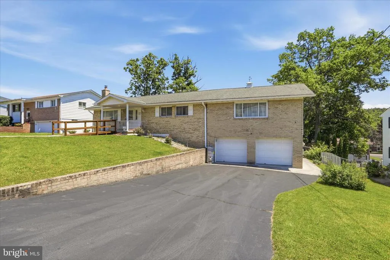
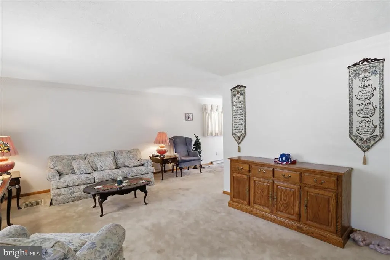
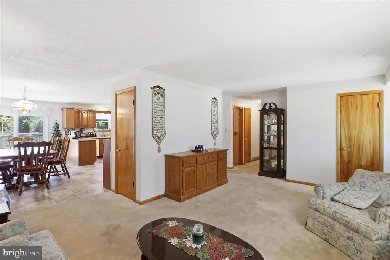
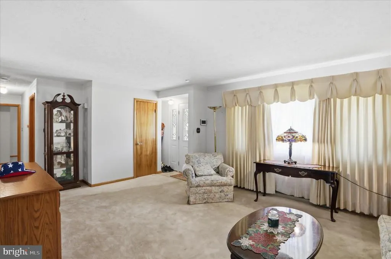
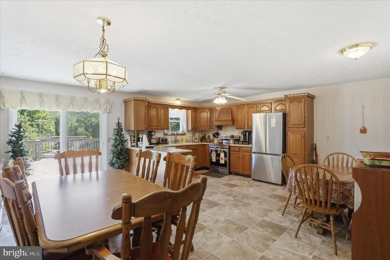
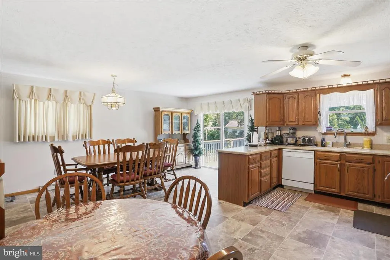
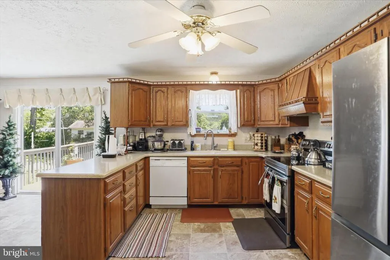
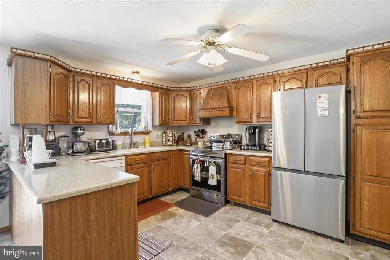
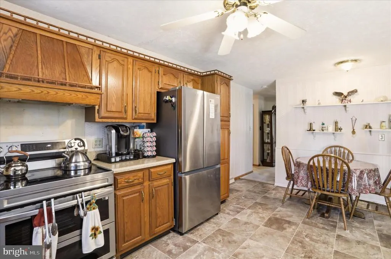
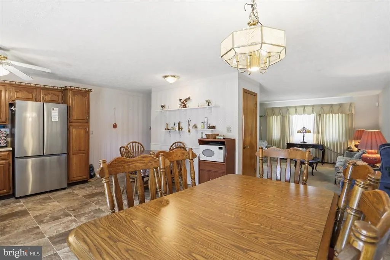
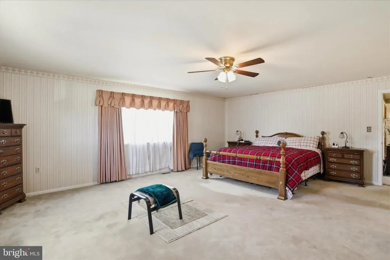
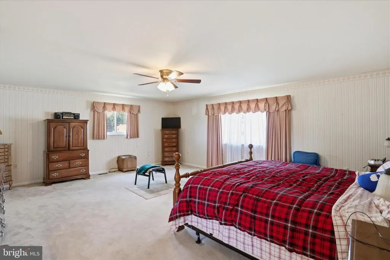
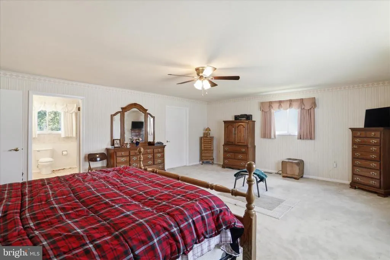
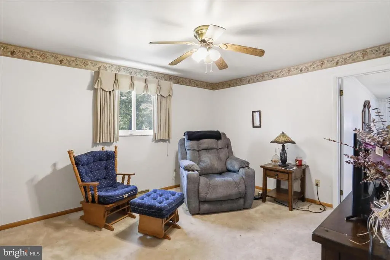
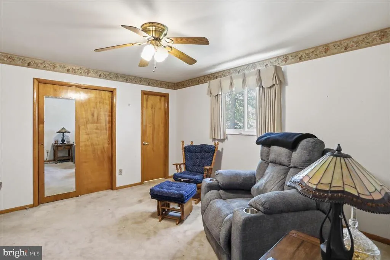
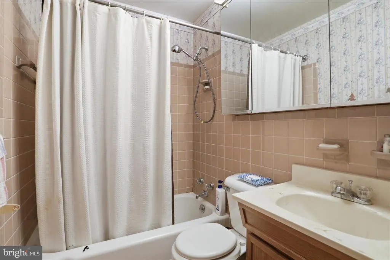
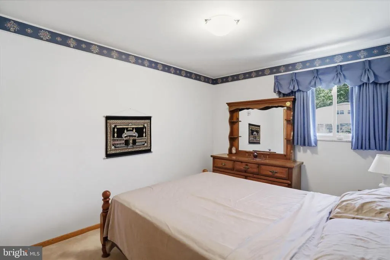
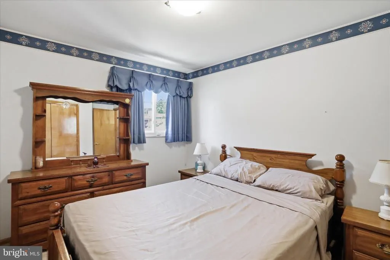
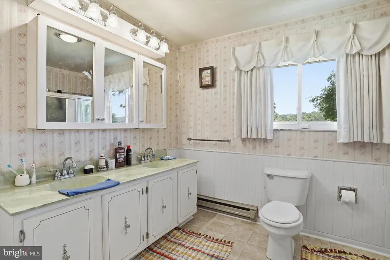
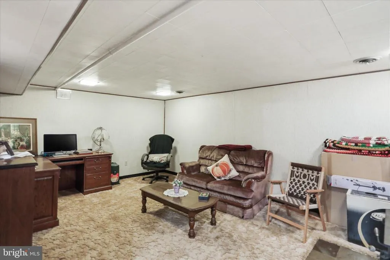
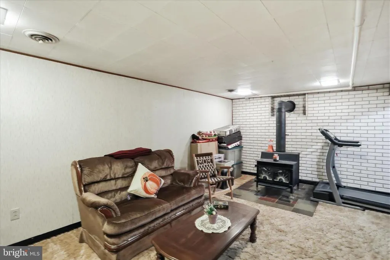
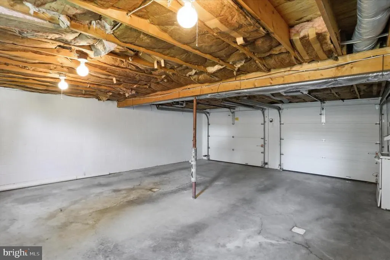
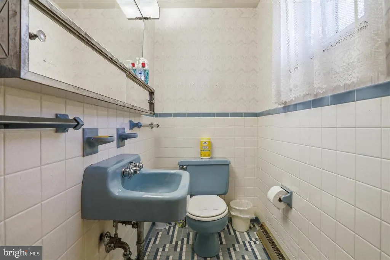
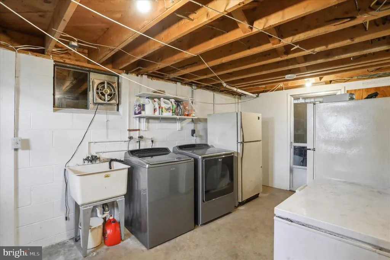
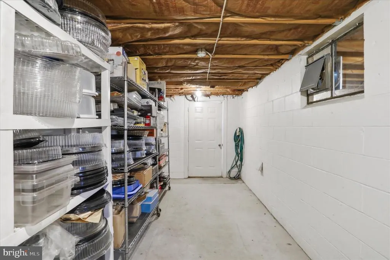
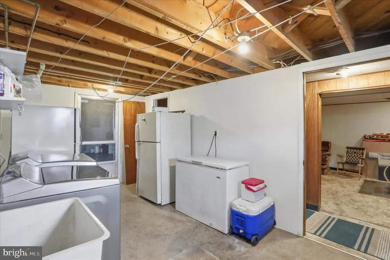
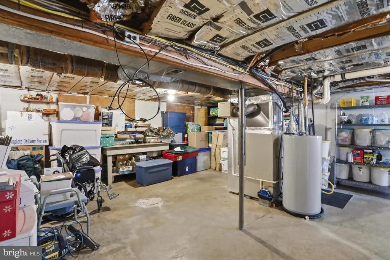
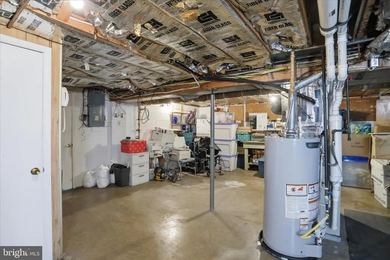
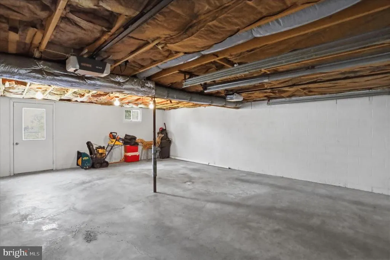
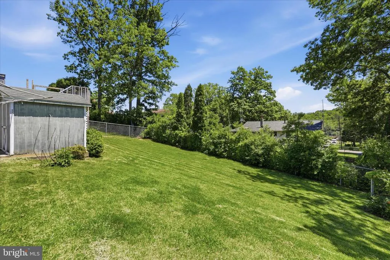
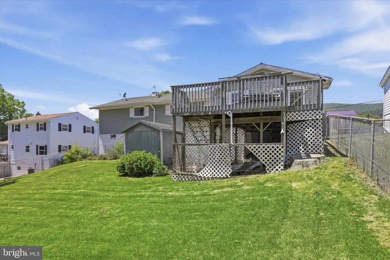
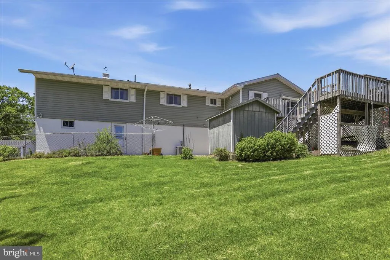

Welcome to this sprawling rancher in Bel Air, where comfort, space, and functionality come together perfectly. Enjoy access to the community pool while living in a home designed for both everyday living and effortless entertaining. Step inside to a spacious living room and an oversized kitchen featuring all appliances, abundant counter and cabinet space, and a bright dining area with room for gatherings. The kitchen/ dining room opens directly to the deck and fenced rear yard creating the perfect setting for entertaining family, fur babies and friends all year long. The massive primary suite offers a private retreat complete with a full bath and direct access to a versatile office, den, or nursery with an additional half bath ideal for todays flexible lifestyle needs. A 2-car garage leads to the expansive basement, partially finished with a cozy family room, wood-burning stove, laundry area, and plenty of unfinished space ready for storage, a workshop, home gym, or future expansion. Whether youre outgrowing your current home or planning for the future, this home offers the space, flexibility, and potential youve been searching for. This is truly a must-see!
| Elementary School | Middle School | High School |
|---|---|---|
| Call School Board Elementary School | Call School Board Middle School | Call School Board High School |
| Price History | |
|---|---|
| 5/20/2026 | Listed $299,900 |
| 7/14/2026 | 8$277,900 |
General Features
| Living Area | 2488 |
|---|---|
| Sewer | Public Sewer |
| Heating | Forced Air |
| Cooling | Other |
| Possession | Settlement |
| Appliances | Dishwasher,Dryer,Refrigerator,Stove,Washer |
| Zoning | RES |
| Garage Spaces | 2.00 |
| Architectural Style | Ranch/Rambler |
| Security Features | Security System |
| Construction Materials | Combination,Brick |
| School District | ALLEGANY COUNTY PUBLIC SCHOOLS |
| Year Built | 1964 |
| Levels | 2 |
| Tax Year | 2025 |
| Ownership | Fee Simple |
| Cool Fuel | Electric |
| Accessibility | None |
| County | ALLEGANY |
| New Construction | No |
| Property Type | Residential |
| HOA | No |
| Subdivision Name | BEL AIR |
| Garage Y/N | Yes |
| Water Access Y/N | No |
| Other Structures | Above Grade,Below Grade |
| Full Baths | 3 |
| Status | ACTIVE |
| Directions | Gps` From 220/ Mc Mullen Left on N Bel Air -Right onto Harvest |
| City | CRESAPTOWN |
| Disclosures | Lead Based Paint - Federal,Lead Based Paint - State,Prop Disclaimer |
| Senior Community Y/N | No |
| MLS Area | Cresaptown - Allegany County (MDAL5) |
| Lot Size Units | Square Feet |
| Lot Size Square Feet | 9375.00 |
| Tax Assessed Value | 237167.0 |
| Tax Annual Amount | 2461.0 |
| Home Warranty Y/N | No |
| Property Condition | Good |
| Structure Type | Detached |
| Condo/Coop Association fee Y/N | No |
| Bathrooms Full Main Level | 2 |
| Bathrooms Count Main Level | 3.00 |
| Price Per Sq Ft Total AG | 147.19 |
| Acceptable Financing | Cash,Conventional,FHA,Negotiable,USDA |
| Additional Parcels Y/N | No |
| Avg. Electric Per Month | 120.0 |
| Avg. Gas Per Month | 100.0 |
| Historic Y/N | No |
| Lease Considered Y/N | No |
| Vacation Rental Y/N | No |
| Avg. Water Per Month | 120.0 |
| Total SQFT | 3776 |
| Standard Status | Active |
| Year Built Source | Assessor |
| Association Recreation Fee | No |
Interior Features
| Interior Amenities | Floor Plan - Traditional,Ceiling Fan(s),Combination Kitchen/Dining,Dining Area,Kitchen - Eat-In,Stove - Wood,Other |
|---|---|
| Heating Fuel | Natural Gas |
| Basement | Other |
| Hot Water | Natural Gas |
| Basement (Y/N) | Yes |
| Heating Y/N | Yes |
| Fireplace Y/N | No |
| Above Grade Finished Area | 1888 |
| Half Baths | 1 |
| Central Air Y/N | No |
| Total Bedrooms | 3 |
| Below Grade Finished Area | 600 |
| Room Type | Living Room,Dining Room,Primary Bedroom,Bedroom 2,Bedroom 3,Kitchen,Family Room,Den,Laundry,Other |
| Main Level Bedrooms | 3 |
| Below Grade Finished Area Unit Type | Square Feet |
| LivingAreaSource | Assessor |
| Laundry Type | Basement |
| Below Grade Unfin Area Units | Square Feet |
| Below Grade Unfin SQFT | 1288 |
| Below Grade Unfin SQFT Source | Assessor |
| Below Grade Finished Area Source | Assessor |
| Bathrooms Half Main Level | 1 |
| Bathrooms Full Lower Level 1 | 1 |
| Bathrooms Full All Lower Levels | 1 |
| Bathrooms Count Lower Level 1 | 1.00 |
| Bathrooms Count All Lower Levels | 1 |
| Above Grade Finished Area Source | Assessor |
| Above Grade Finished Area Unit Type | Square Feet |
| Total Baths | 4 |
Exterior Features
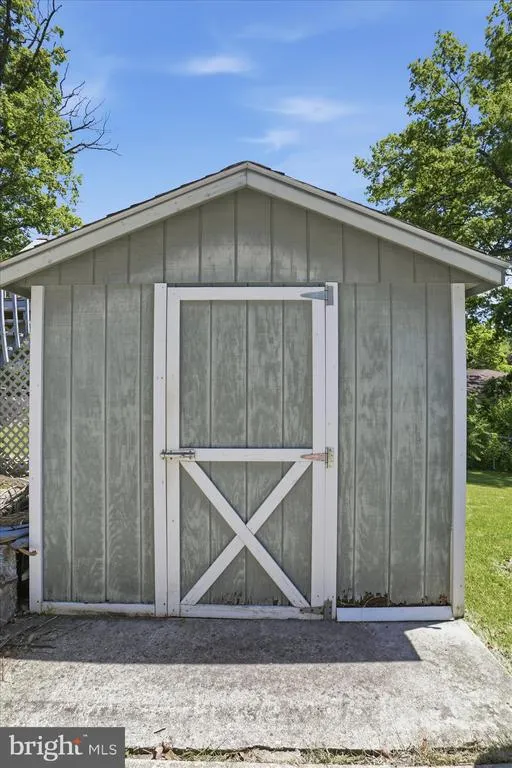
| Exterior Amenities | Outbuilding(s) |
|---|---|
| Pool | No Pool |
| Fencing | Partially |
| Parking Features | Paved Driveway,Asphalt Driveway |
| Water Source | Public |
| Total Parking Spaces | 6 |
| Garage Features | Garage Door Opener,Oversized |
| Type of Parking | Driveway,Attached Garage |
| Land Use Code | R |
| Foundation Details | Block |
| Spa | No |
| Water View Y/N | No |
| Lot Size Acres | 0.22 |
| Lot Size Source | Assessor |
| Waterfront Y/N | No |
| Horse Y/N | No |
| Land Assessed Value | 32800.00 |
| Navigable Water Y/N | No |
| Water Oriented Y/N | No |
| # of Attached Garage Spaces | 2 |
Room Details
| Room | Dimensions | Level | Flooring | Details |
|---|---|---|---|---|
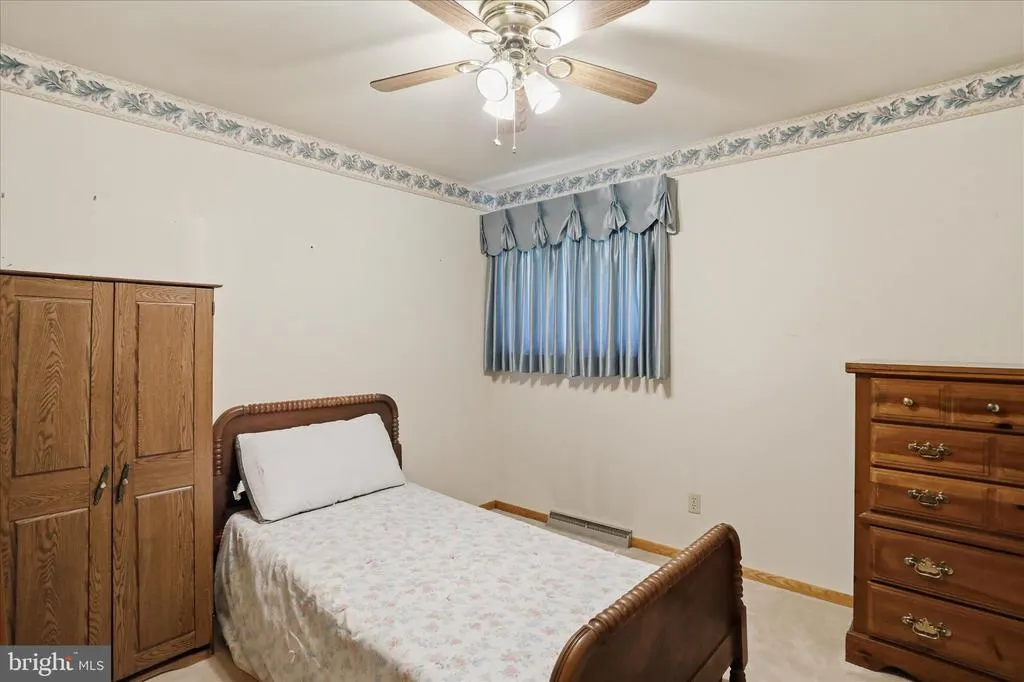
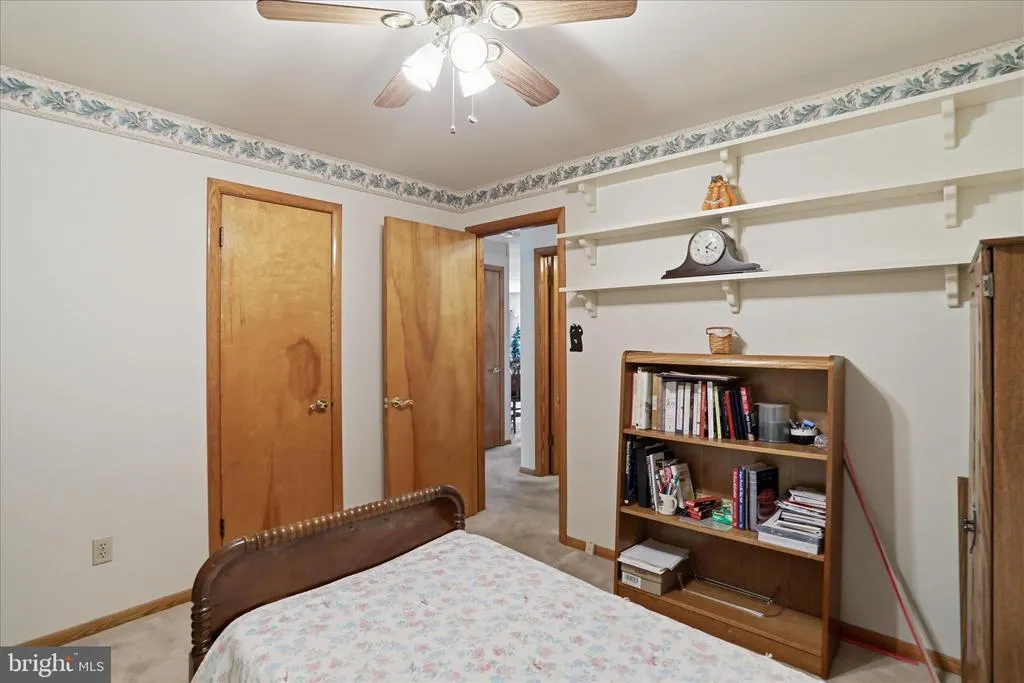
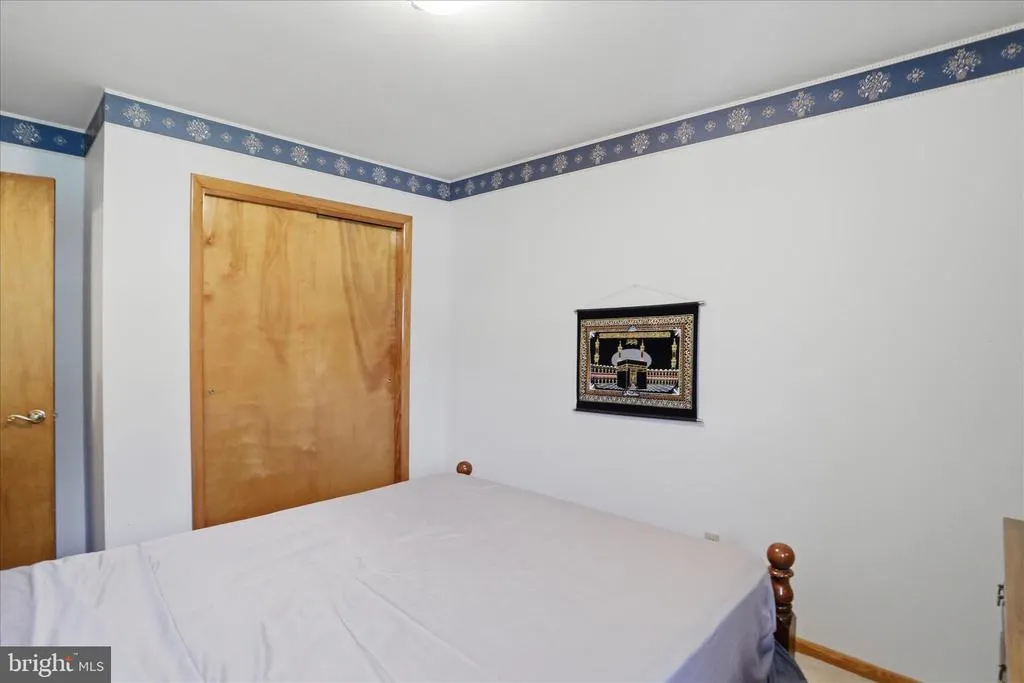
| Bedroom 2 | 10 X 11 | Main | ||
| Bedroom 3 | 10 X 11 | Main | ||
| Den | 13 X 12 | Main | ||
| Dining Room | 17 X 13 | Main | ||
| Family Room | 20 X 12 | Lower 1 | Flooring - Carpet,Wood Stove | |
| Kitchen | 17 X 10 | Main | Flooring - Carpet | |
| Laundry | 20 X 9 | Lower 1 | Flooring - Concrete | |
| Living Room | Main | |||
| Other | 21 X 26 | Lower 1 | Flooring - Concrete | |
| Primary Bedroom | 27 X 18 | Main | Flooring - Carpet,Primary Bedroom - Dressing Area,Primary Bedroom - Sitting Area |
Amenities
- Foreclosure
- Views
- Short Sale
- New Construction
- Adult 55+
- Lease To Own
- No HOA Fees
- Furnished
- Primary On Main
- Air Conditioning
- Seller Finance
- Green
- Fixer Upper
- Horse
- Golf
- Fireplace
- Deck
- Garage
- Basement
- Pool
Property vs Single Family Average in 21502
Price
Taxes
Year Built
Visits
 © BRIGHT, All Rights Reserved
