
Open House Sat, Aug 29th 11:00 AM - 1:00 PM - Views
Address
7262 Stallings Drive, Glen Burnie, MD
Price
$ 670,000
Property Attributes
- MLS#MDAA2155080
- TypeSingle Family
- Listing Status ACTIVE
- CountyANNE ARUNDEL
- CityGlen Burnie
- NeighborhoodTanyard Springs
- Zip21060
- StyleColonial
- Year Built2012
- Taxes$ 6536
- Price$ 670,000
- Bedrooms4
- Full Bathrooms3
- Half Bathrooms1
- Sqr Footage3300
- Lot Size0.13 Acres
Data Source:
Bright MLS
Property Description
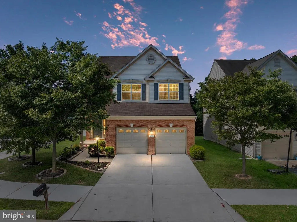
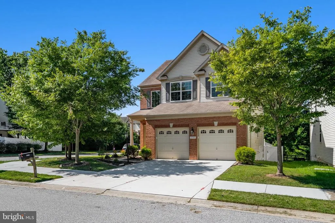
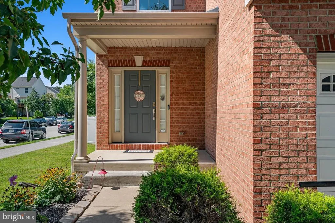
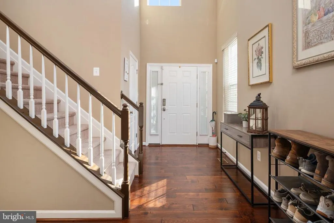
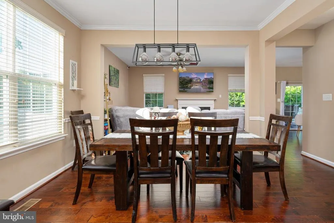
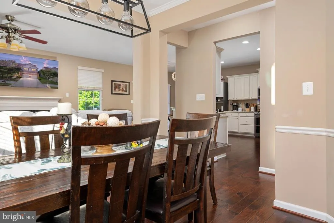
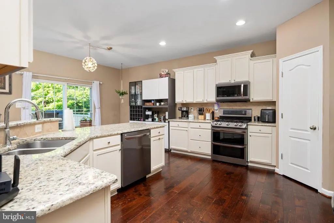
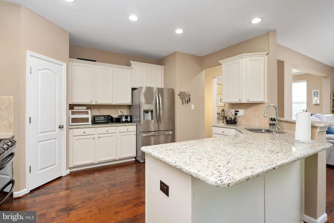
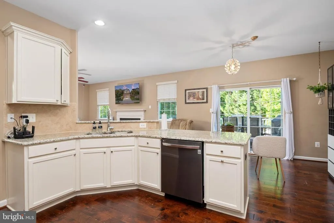
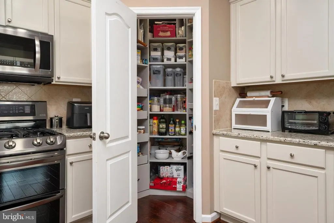
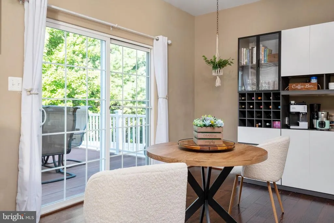
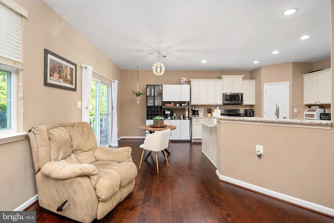
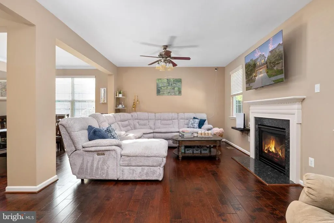
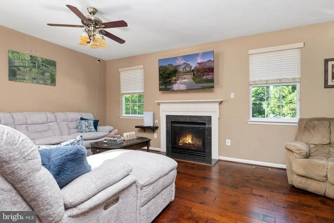
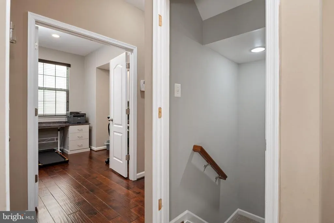
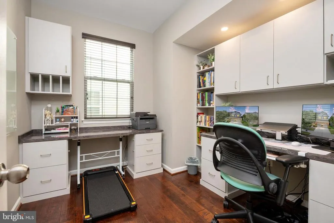
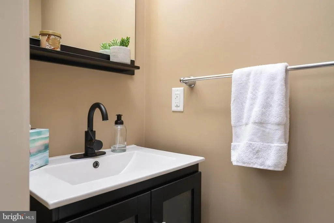
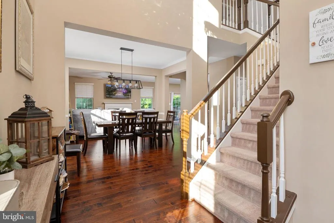
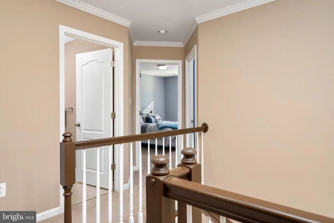
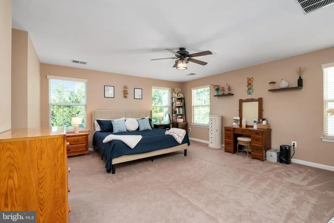
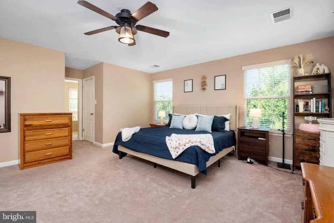
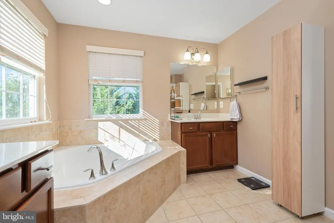
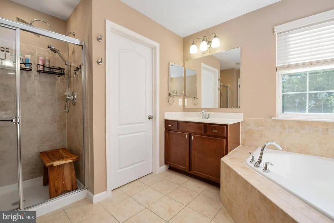
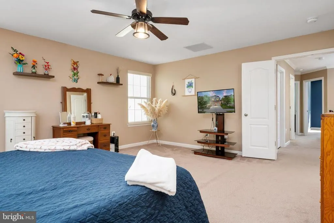
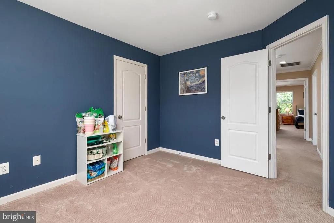
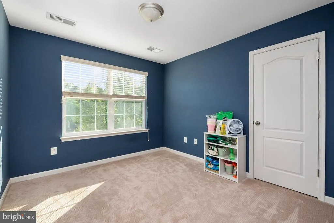
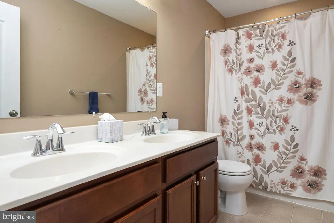
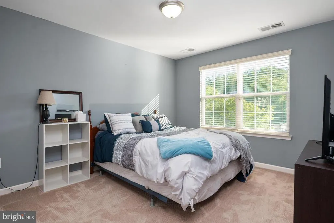
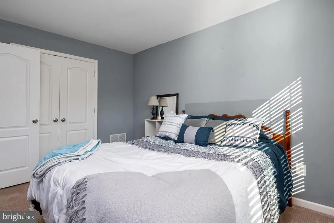
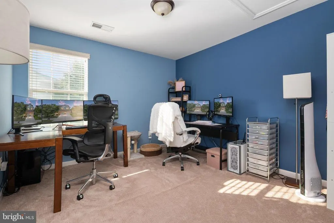
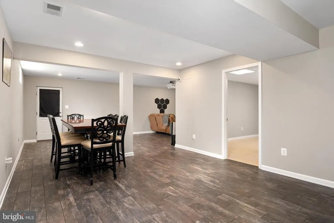
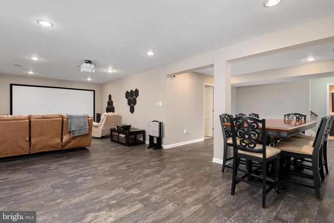
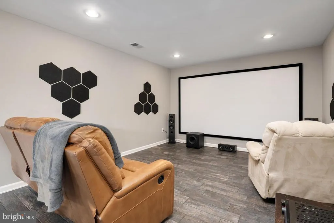
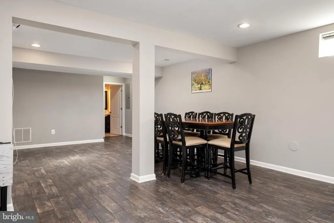
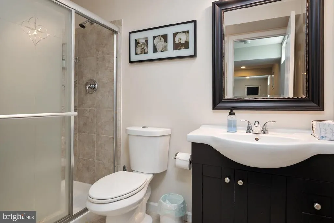
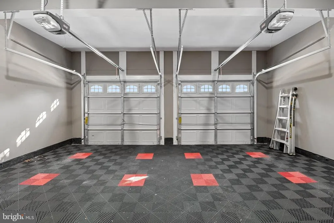
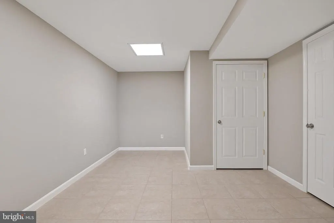
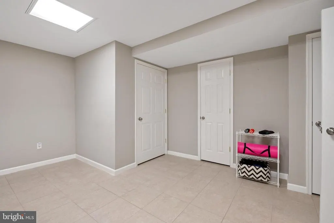
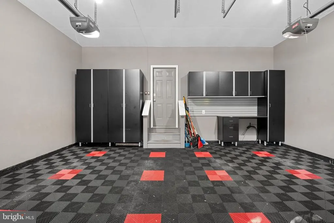
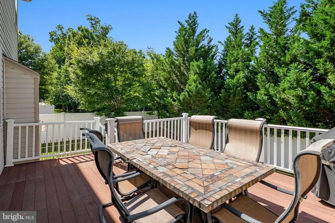
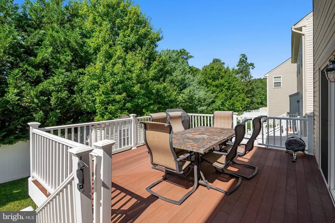
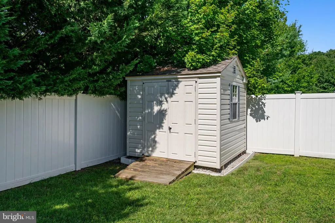
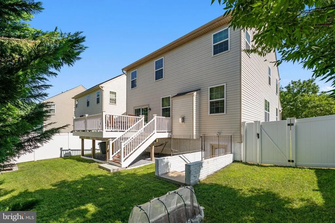
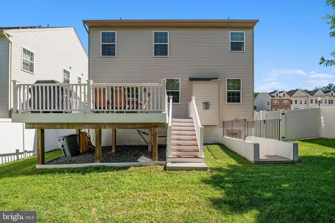
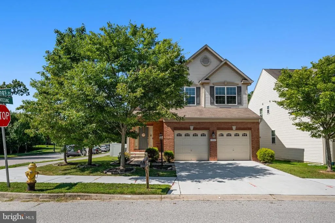
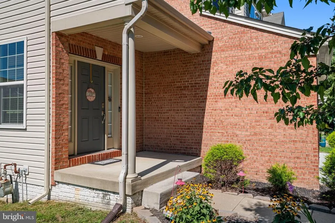
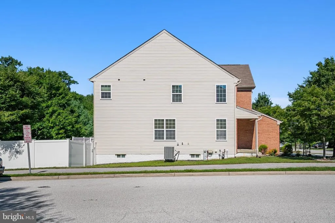
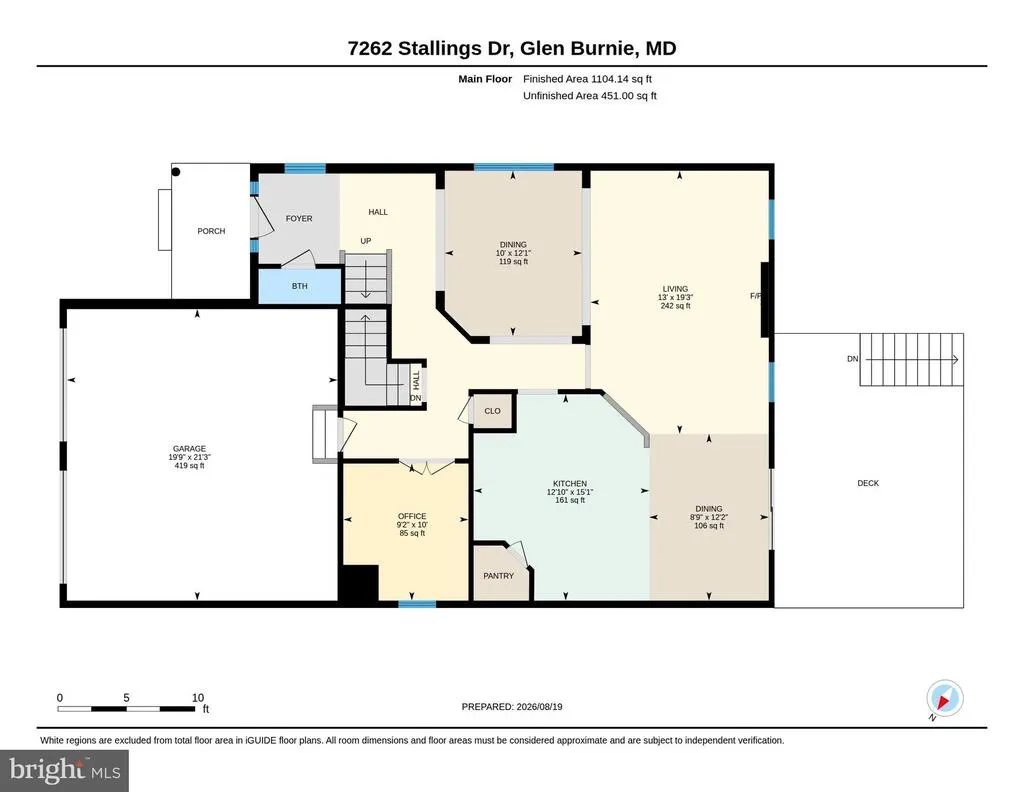
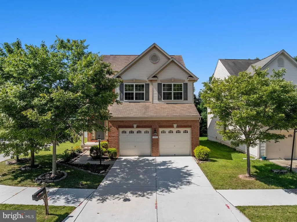
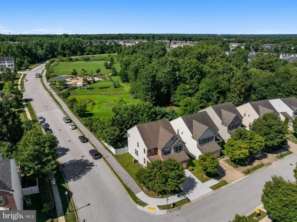
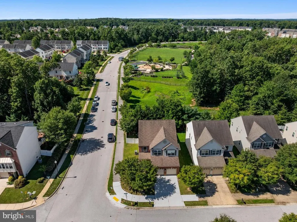
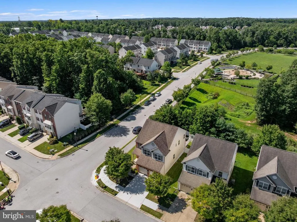
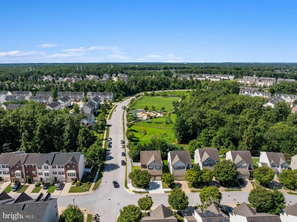
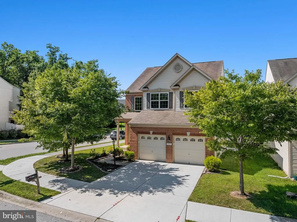
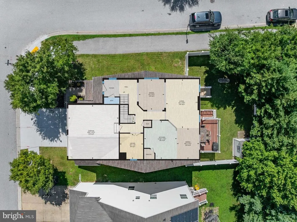
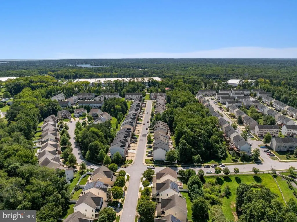
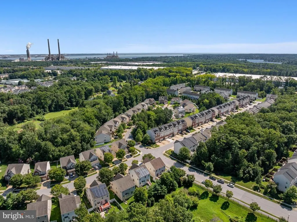
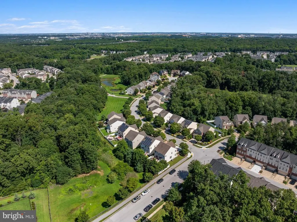
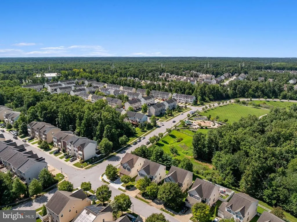
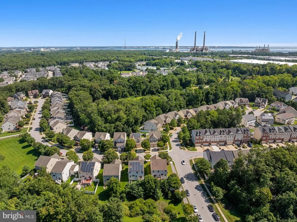
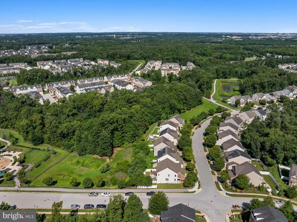
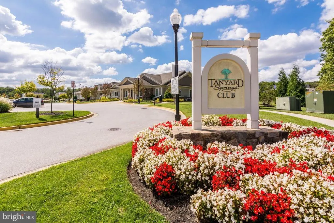
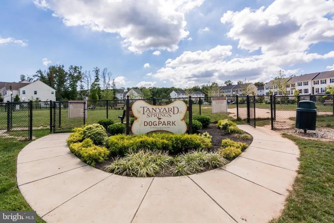
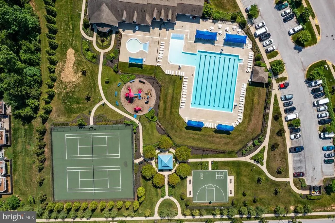
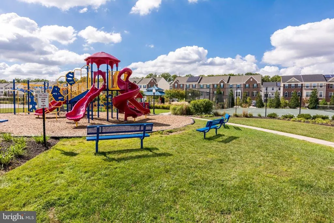
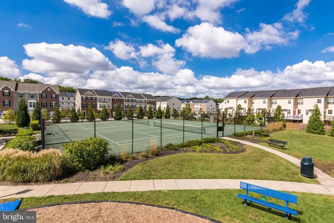
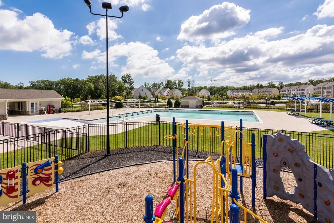
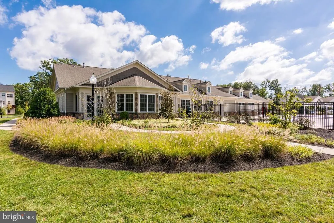
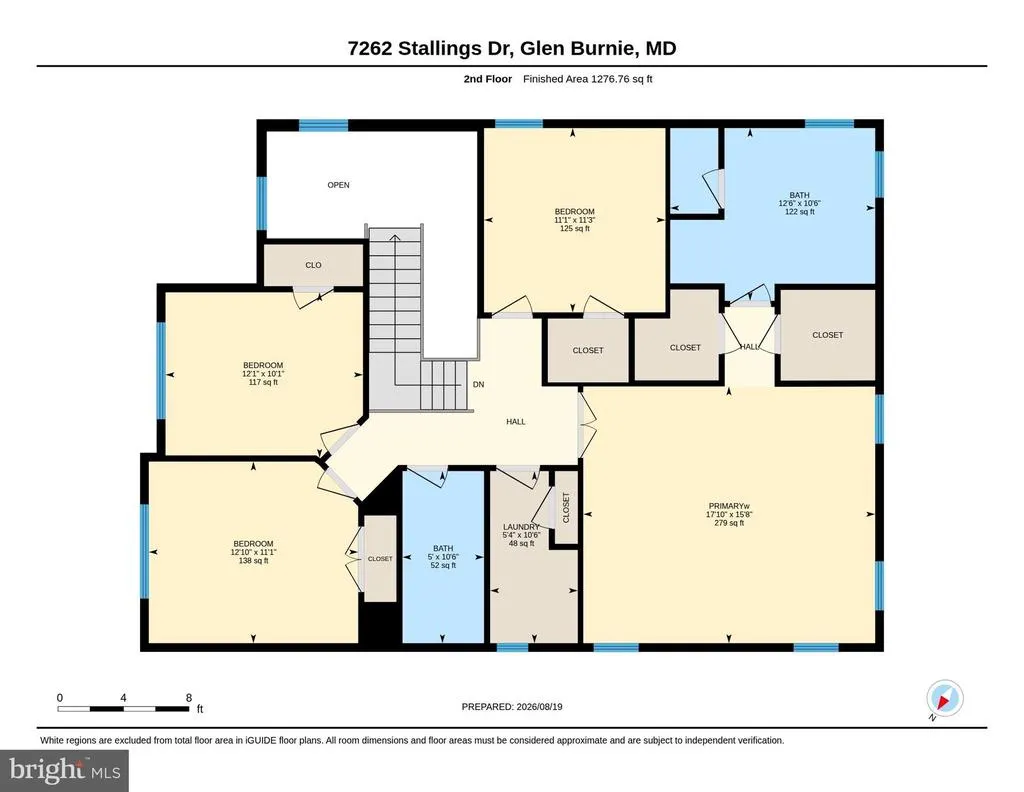
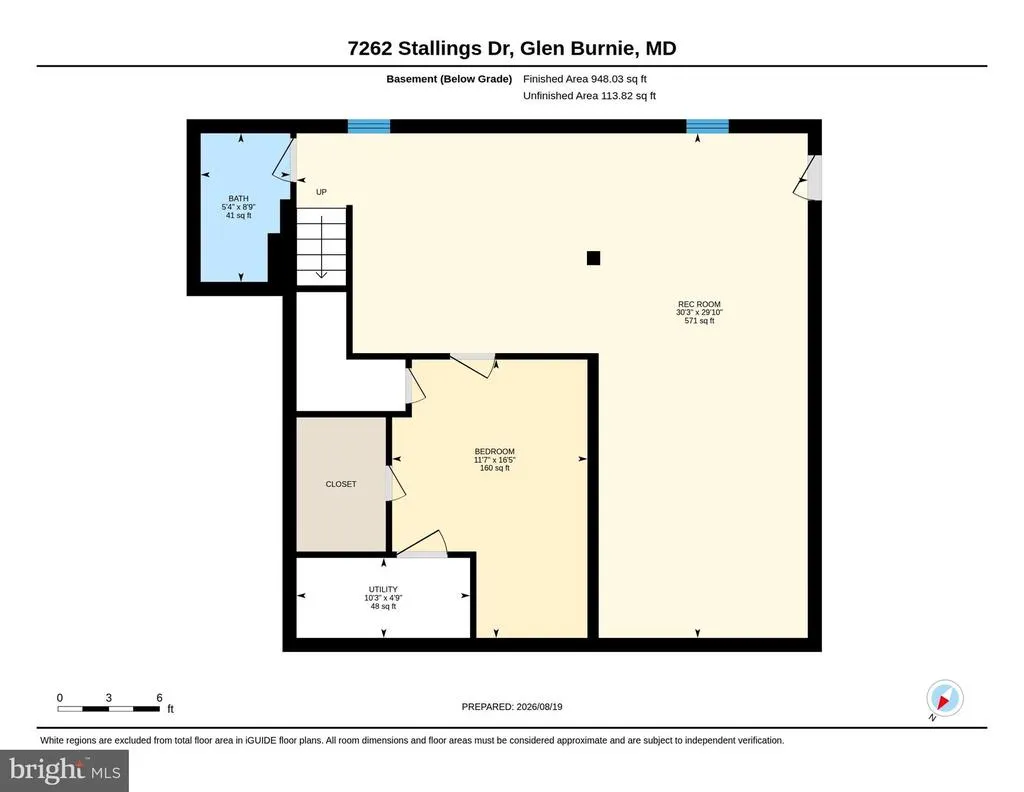
Situated on a premier corner lot one of Glen Burnie's most amenity-rich communities this 4-bedroom, 3.5-bath home delivers 2,433 square feet of clever design. From the brand-new 2025 driveway to the custom-finished two-car garage featuring Traxtile flooring and built-in storage, this home reflects deliberate care and quality upgrades. The main level balances comfort and productivity with a dedicated home office equipped with two custom built-in desks, matching cabinetry, and shelving. Everyday living centers around the cozy gas fireplace, formal dining space, and a sunny breakfast nook for easy morning routines. Upstairs, the primary suite offers tailored luxury with custom dual closets and a super ensuite complete with separate vanities, a deep soaking tub, and a walk-in shower. Downstairs, the fully finished basement doubles as the ultimate movie hub with an integrated home theater system and a dedicated full bathroom. Practicality shines with a commercial Rheem water heater installed in 2019 and outdoor spaces designed for relaxation, including a fully fenced yard, a spacious back deck, and a dedicated storage shed. Beyond your fence line, step out to approximately three miles of neighborhood trails, three dog parks, four playgrounds, an in-ground pool, a 24-hour gym, tennis and basketball courts, a community garden center, and a vibrant local wildlife setting.
| Elementary School | Middle School | High School |
|---|---|---|
| Solley Elementary School | George Fox Middle School | Northeast High School |
| Price History | |
|---|---|
| 8/23/2026 | Listed $670,000 |
General Features
| Living Area | 3300 |
|---|---|
| Sewer | Public Sewer |
| Heating | Heat Pump(s) |
| Cooling | Other |
| Possession | Settlement |
| Appliances | Dishwasher,Disposal,Icemaker,Microwave,Refrigerator,Stove,Washer/Dryer Hookups Only |
| Zoning | R10 |
| HOA Fee | 80.00 |
| Garage Spaces | 2.00 |
| Architectural Style | Colonial |
| Construction Materials | Brick,Combination |
| School District | ANNE ARUNDEL COUNTY PUBLIC SCHOOLS |
| Year Built | 2012 |
| View | Trees/Woods |
| Levels | 3 |
| Tax Year | 2026 |
| Ownership | Fee Simple |
| Cool Fuel | Electric |
| Accessibility | None |
| Assoc Fee Paid Per | Monthly |
| County | ANNE ARUNDEL |
| New Construction | No |
| Property Type | Residential |
| Association Amenities | Basketball Courts,Bike Trail,Club House,Common Grounds,Community Center,Exercise Room,Fitness Center,Jog/Walk Path,Party Room,Picnic Area,Pool - Outdoor,Tennis Courts,Tot Lots/Playground |
| HOA | Yes |
| Subdivision Name | TANYARD SPRINGS |
| Facing Direction | Southwest |
| Garage Y/N | Yes |
| Water Access Y/N | No |
| Other Structures | Above Grade,Below Grade |
| Full Baths | 3 |
| Status | ACTIVE |
| Directions | Marley Neck Blvd to Tanyard Springs Lane,Left onto Heritage Crossing,Left onto Stallings Dr.,first house is on the left. |
| City | GLEN BURNIE |
| Disclosures | Other |
| Association Name | TANYARD SPRINGS HOA |
| Senior Community Y/N | No |
| Lot Size Units | Square Feet |
| Lot Size Square Feet | 5830.00 |
| Tax Assessed Value | 587433.0 |
| Tax Annual Amount | 6536.0 |
| Home Warranty Y/N | No |
| Property Condition | Excellent |
| Structure Type | Detached |
| Condo/Coop Association fee Y/N | No |
| Bathrooms Count Main Level | 1.00 |
| Price Per Sq Ft Total AG | 275.38 |
| Community Pool Features | In Ground |
| Lease Considered Y/N | No |
| Vacation Rental Y/N | No |
| Virtual Tour | https://unbranded.youriguide.com/7262_stallings_dr_glen_burnie_md/ |
| Total SQFT | 3517 |
| Builder Name | LENNAR |
| Standard Status | Active |
| Year Built Source | Assessor |
| Legal Subdivision | TANYARD SPRINGS |
| Tax Lot | 151 |
| Association Recreation Fee | No |
Interior Features
| Interior Amenities | Breakfast Area,Combination Dining/Living,Combination Kitchen/Dining,Crown Moldings,Dining Area,Kitchen - Eat-In,Primary Bath(s),Upgraded Countertops,Wood Floors |
|---|---|
| Heating Fuel | Natural Gas |
| Basement | Connecting Stairway,Daylight,Partial,Fully Finished,Improved,Interior Access,Outside Entrance,Rear Entrance |
| Flooring | Hardwood |
| Total Fireplaces | 1 |
| Fireplace Features | Gas/Propane |
| Hot Water | Electric |
| Basement (Y/N) | Yes |
| Heating Y/N | Yes |
| Fireplace Y/N | Yes |
| Above Grade Finished Area | 2433 |
| Half Baths | 1 |
| Central Air Y/N | No |
| Total Bedrooms | 4 |
| Below Grade Finished Area | 867 |
| Room Type | Living Room,Dining Room,Primary Bedroom,Bedroom 2,Bedroom 3,Kitchen,Game Room,Family Room,Breakfast Room,Bedroom 1,Laundry,Office,Utility Room,Bathroom 2,Bathroom 3,Bonus Room,Primary Bathroom,Half B |
| Below Grade Finished Area Unit Type | Square Feet |
| LivingAreaSource | Assessor |
| Laundry Type | Upper Floor |
| Below Grade Unfin Area Units | Square Feet |
| Below Grade Unfin SQFT | 217 |
| Below Grade Unfin SQFT Source | Assessor |
| Below Grade Finished Area Source | Assessor |
| Bedrooms Count All Upper Levels | 4 |
| Bedrooms Count Upper Level 1 | 4 |
| Bathrooms Half Main Level | 1 |
| Bathrooms Full Upper Level 1 | 2 |
| Bathrooms Full Lower Level 1 | 1 |
| Bathrooms Full All Upper Levels | 2 |
| Bathrooms Full All Lower Levels | 1 |
| Bathrooms Count Upper Level 1 | 2.00 |
| Bathrooms Count Lower Level 1 | 1.00 |
| Bathrooms Count All Upper Levels | 2 |
| Bathrooms Count All Lower Levels | 1 |
| Above Grade Finished Area Source | Assessor |
| Above Grade Finished Area Unit Type | Square Feet |
| Total Baths | 4 |
Exterior Features
| Pool | Yes - Community |
|---|---|
| Fencing | Fully,Privacy,Vinyl |
| Parking Features | Concrete Driveway |
| Lot Features | Backs - Open Common Area,Backs to Trees,Corner |
| Water Source | Public |
| Inclusions | Parking Included In ListPrice,Parking Included In SalePrice |
| Total Parking Spaces | 4 |
| Garage Features | Garage - Front Entry,Garage Door Opener |
| Type of Parking | Attached Garage,Driveway |
| Land Use Code | R |
| Foundation Details | Concrete Perimeter,Passive Radon Mitigation |
| Spa | No |
| Water View Y/N | No |
| Lot Size Acres | 0.13 |
| Lot Size Source | Assessor |
| Waterfront Y/N | No |
| Builder Model | CONNOR PATRICK |
| Soil Types | Clay |
| Land Assessed Value | 164100.00 |
| Navigable Water Y/N | No |
| Water Oriented Y/N | No |
| # of Attached Garage Spaces | 2 |
Room Details
| Room | Dimensions | Level | Flooring | Details |
|---|---|---|---|---|
| Bathroom 2 | Upper 1 | Bathroom - Tub Shower | ||
| Bathroom 3 | Lower 1 | Bathroom - Tub Shower | ||
| Bedroom 1 | Upper 1 | Flooring - Carpet | ||
| Bedroom 2 | Upper 1 | Flooring - Carpet | ||
| Bedroom 3 | Upper 1 | Flooring - Carpet | ||
| Bonus Room | Lower 1 | |||
| Breakfast Room | Main | |||
| Dining Room | Main | |||
| Family Room | Lower 1 | |||
| Game Room | Lower 1 | |||
| Half Bath | Main | |||
| Kitchen | Main | Kitchen - Gas Cooking,Pantry | ||
| Laundry | Upper 1 | |||
| Living Room | Main | Ceiling Fan(s),Fireplace - Gas | ||
| Office | Main | Built-Ins | ||
| Primary Bathroom | Upper 1 | Bathroom - Walk-In Shower,Bathroom - Soaking Tub | ||
| Primary Bedroom | Upper 1 | Ceiling Fan(s),Walk-In Closet(s),Flooring - Carpet,Attached Bathroom | ||
| Utility Room | Lower 1 |
Amenities
- Foreclosure
- Views
- Short Sale
- New Construction
- Adult 55+
- Lease To Own
- No HOA Fees
- Furnished
- Primary On Main
- Air Conditioning
- Seller Finance
- Green
- Fixer Upper
- Horse
- Golf
- Fireplace
- Deck
- Garage
- Basement
- Pool
Property vs Single Family Average in 21060
Price
Taxes
Year Built
Visits
 © BRIGHT, All Rights Reserved
