
Views
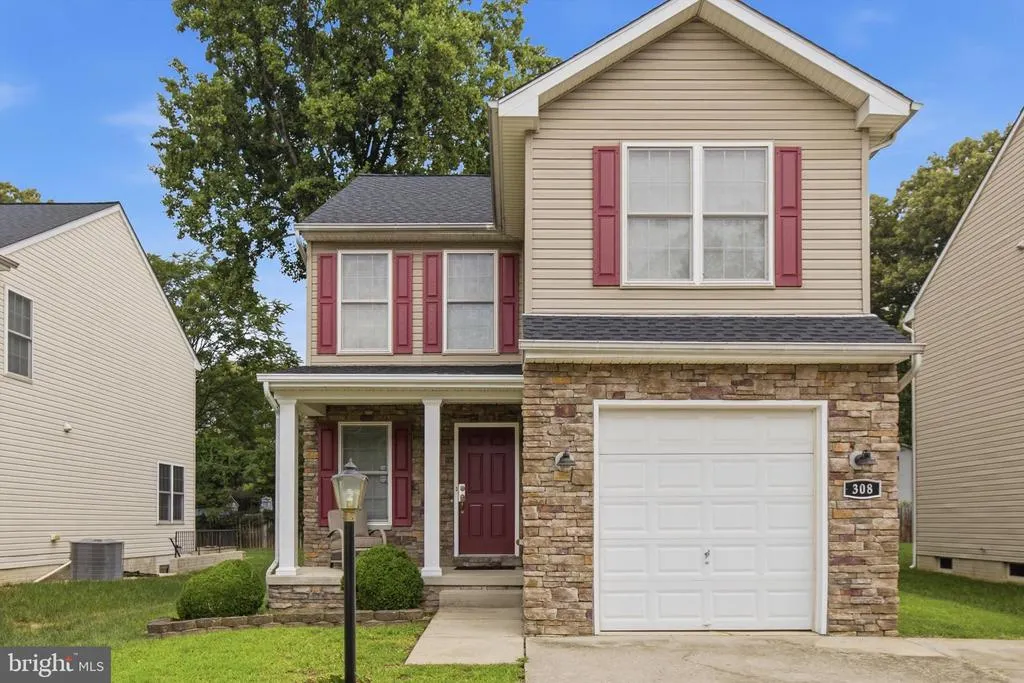
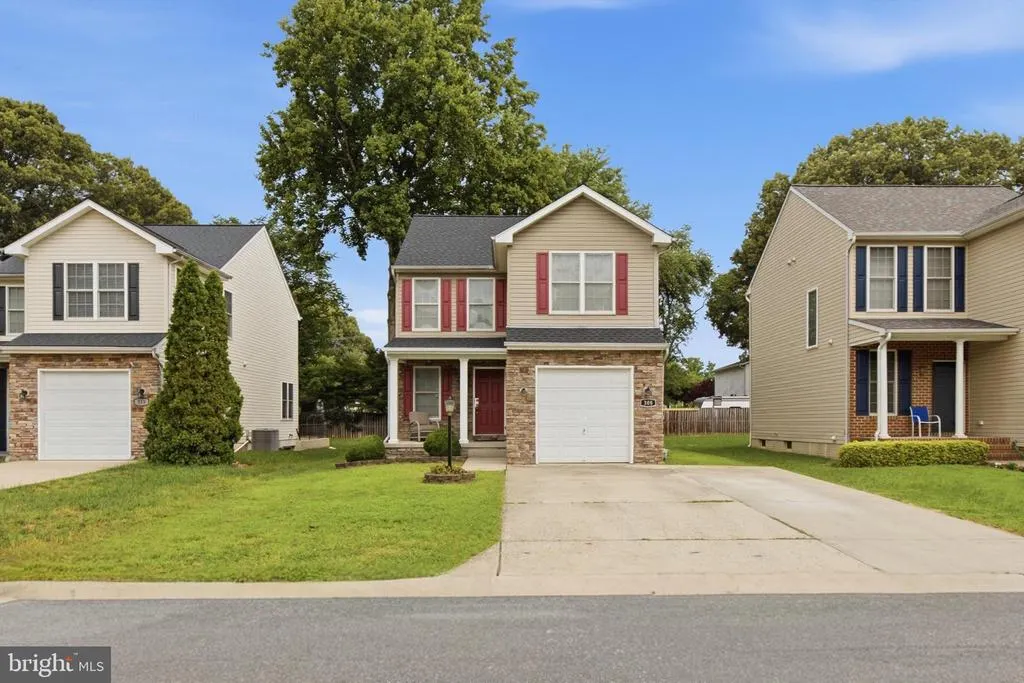
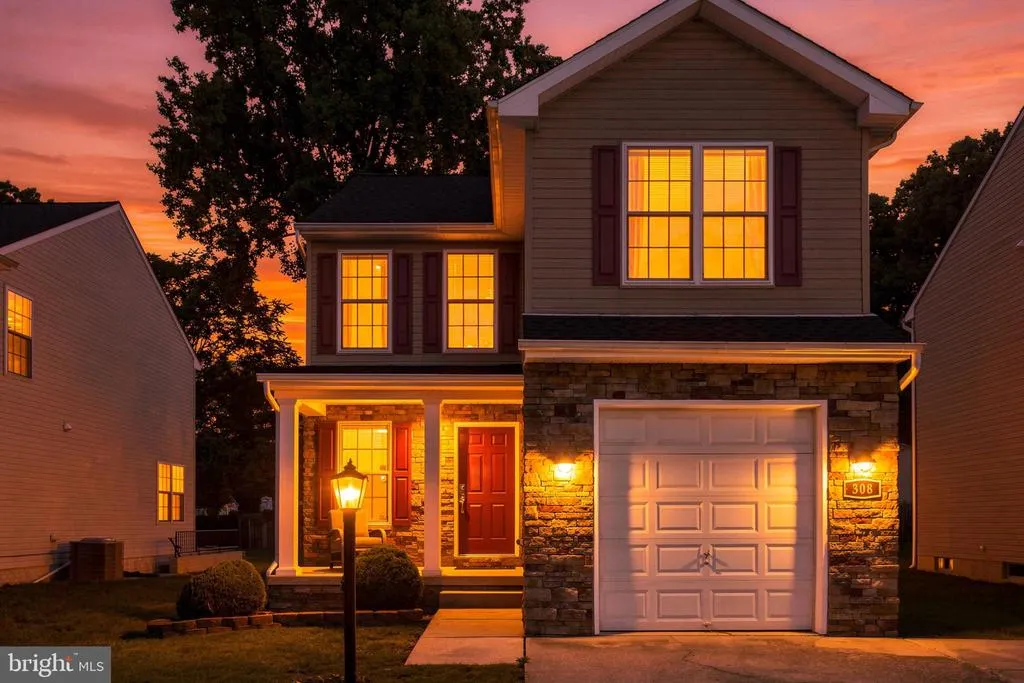
Address
308 Broad Avenue, Glen Burnie, MD
Price
$ 495,000
Property Attributes
- MLS#MDAA2154098
- TypeSingle Family
- Listing Status ACTIVE
- CountyANNE ARUNDEL
- CityGlen Burnie
- NeighborhoodGlen Burnie Heights
- Zip21061
- StyleColonial
- Year Built2006
- Taxes$ 4613
- Price$ 495,000
- Bedrooms3
- Full Bathrooms3
- Half Bathrooms1
- Sqr Footage2006
- Lot Size0.13 Acres
Data Source:
Bright MLS
Property Description
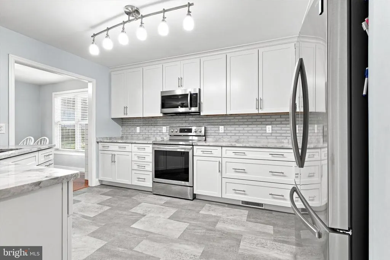
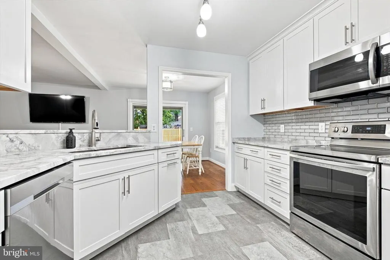
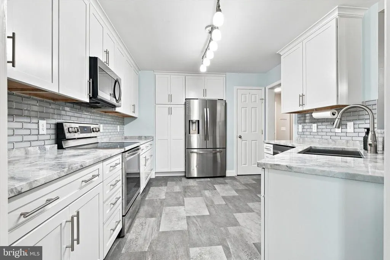
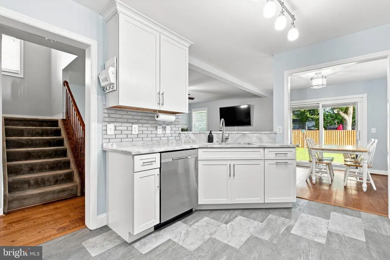
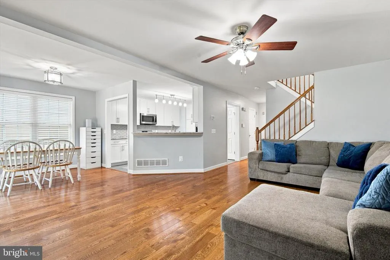
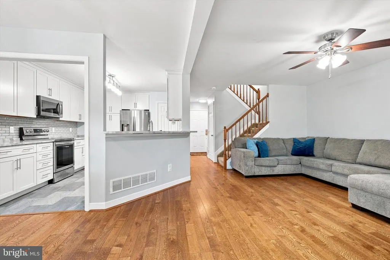
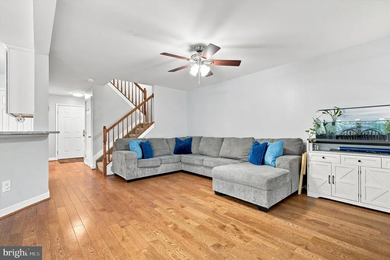
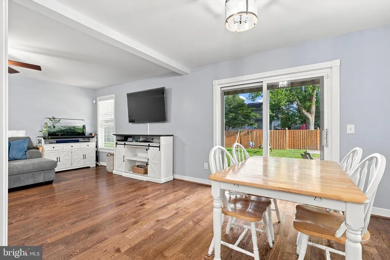
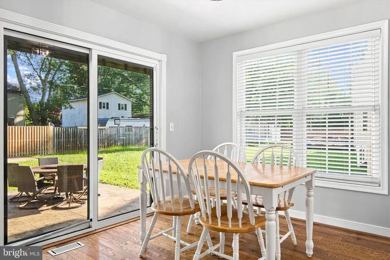
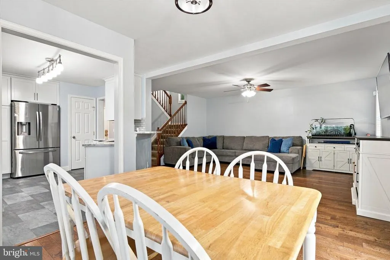
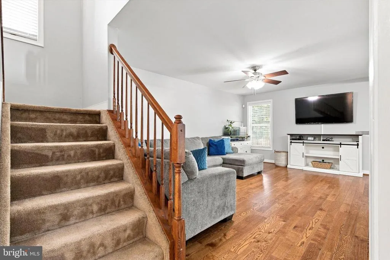
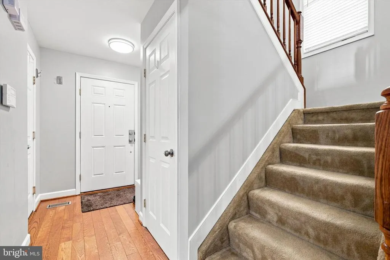
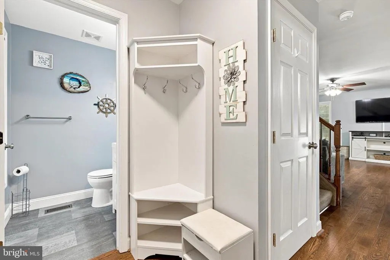
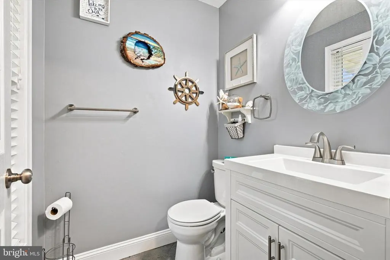
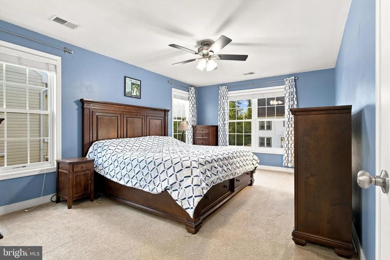
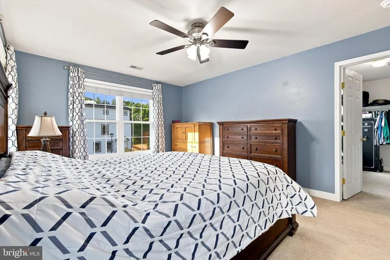
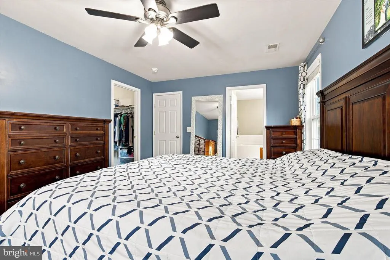
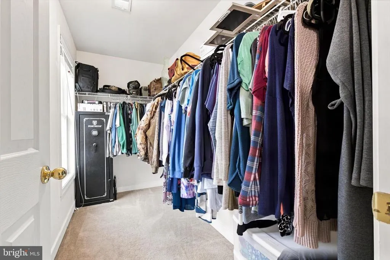
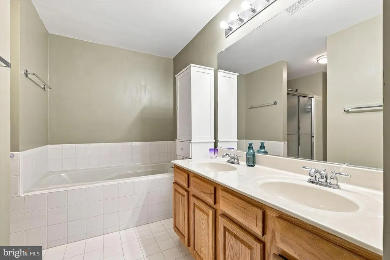
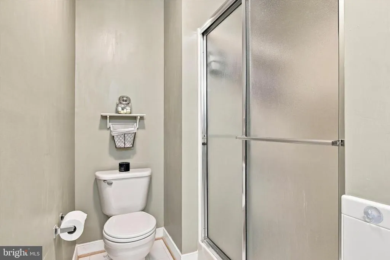
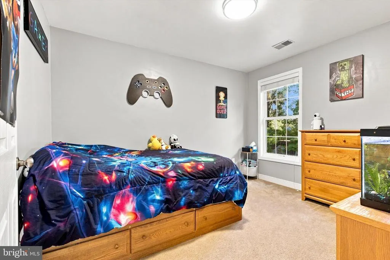
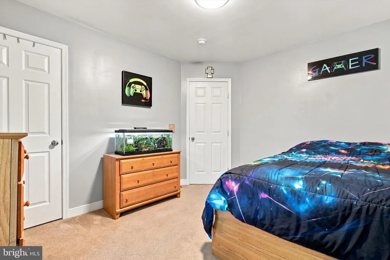
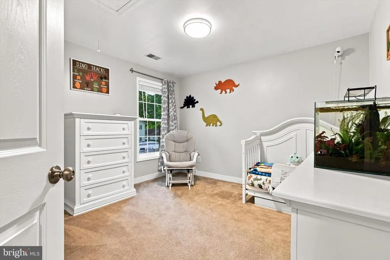
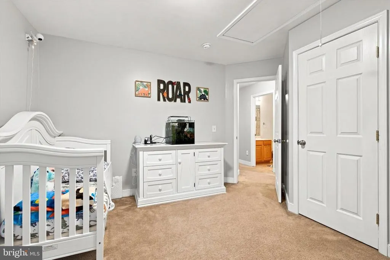
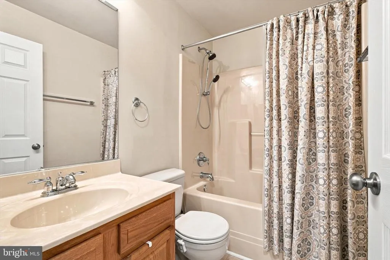
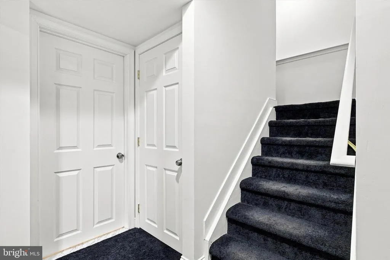

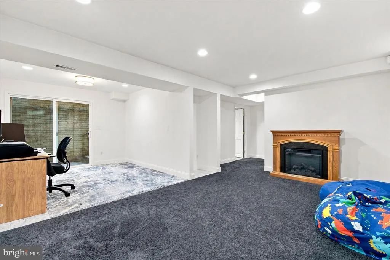
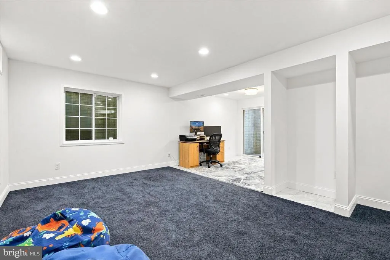
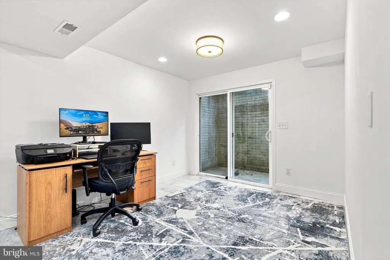

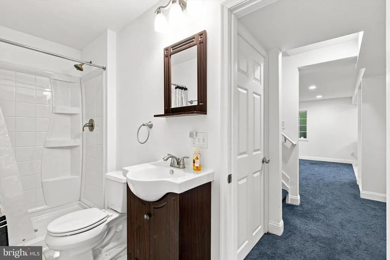
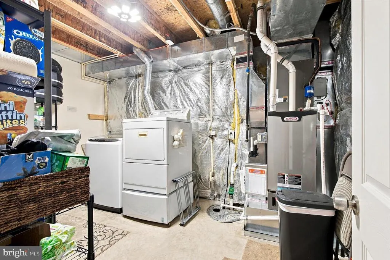
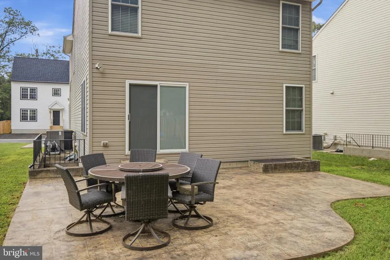
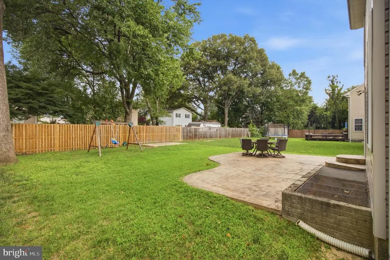
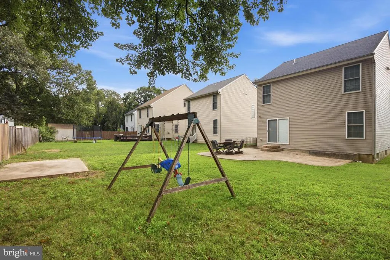
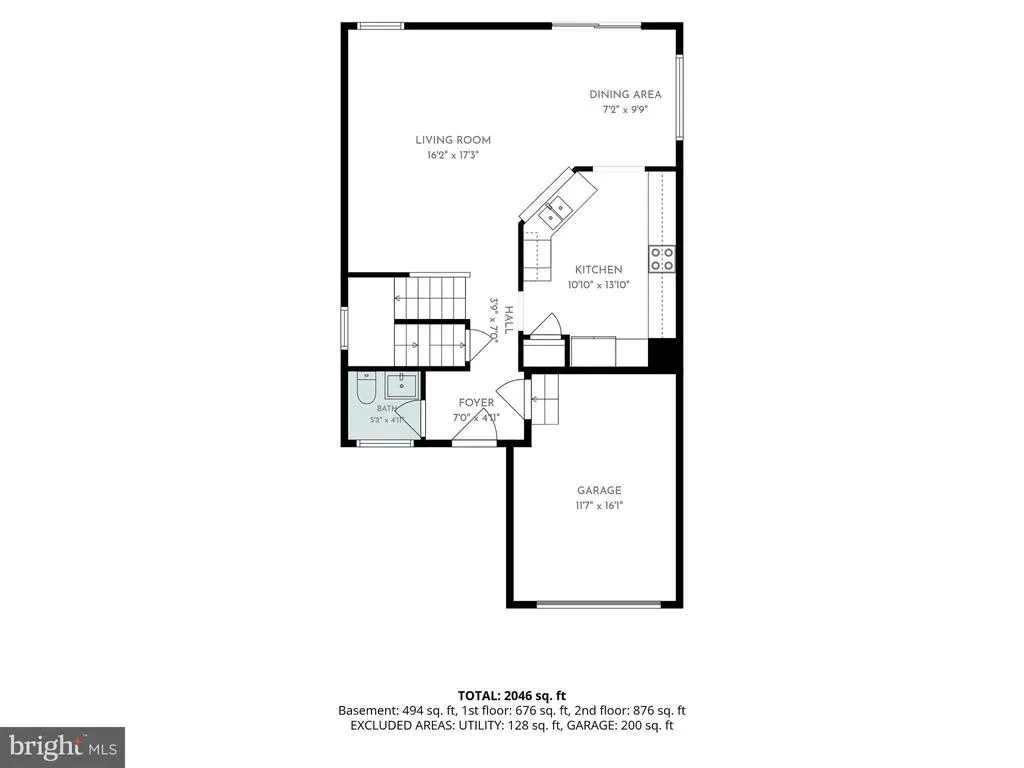
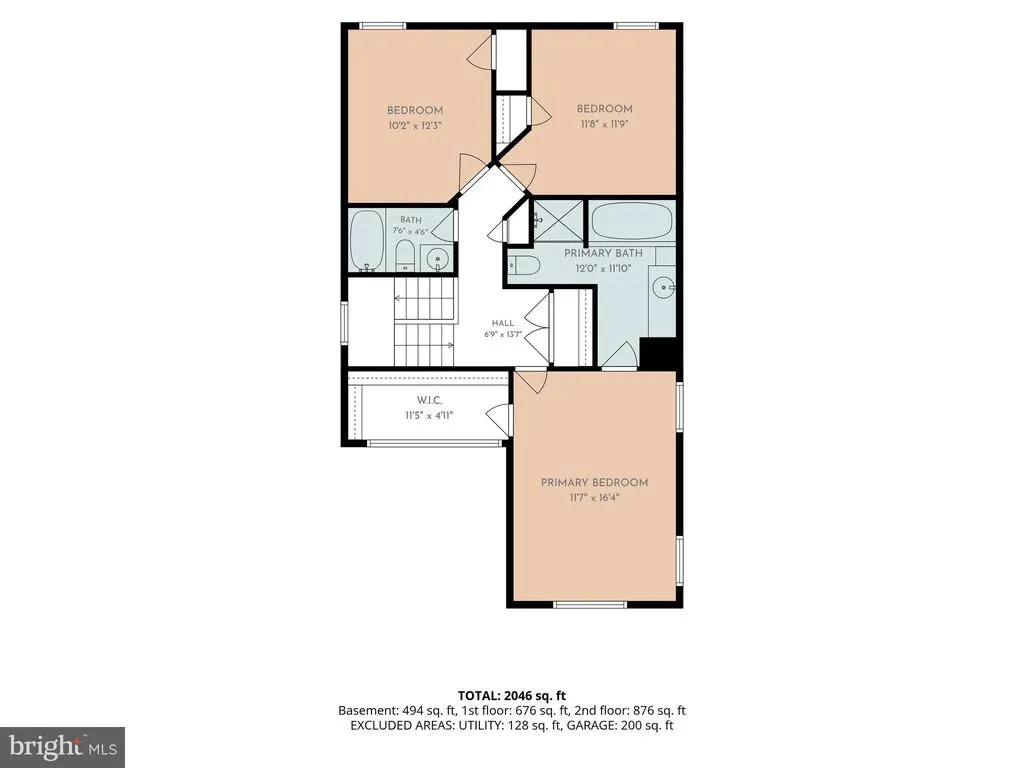
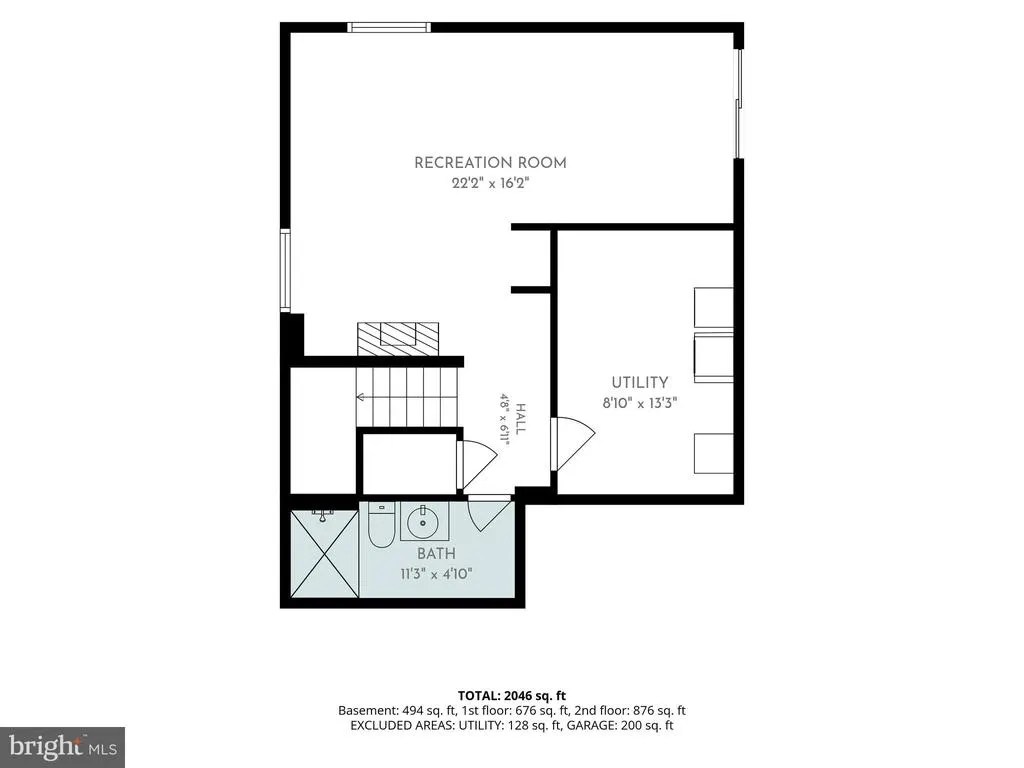
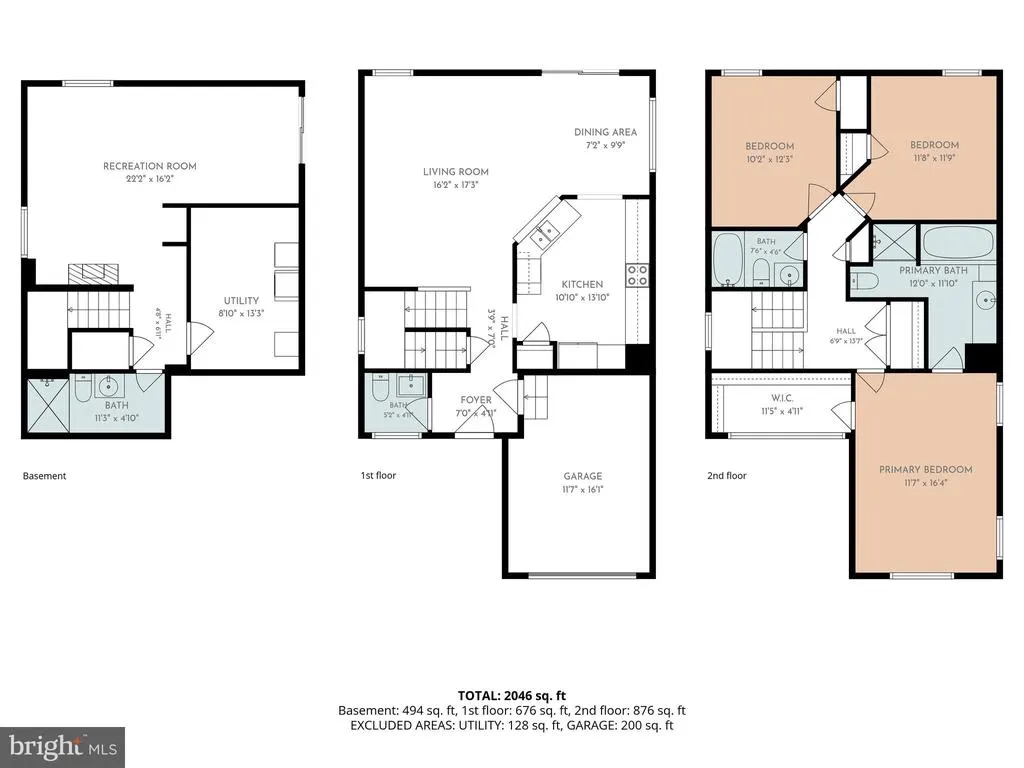
Welcome home to this beautifully maintained 3-bedroom, 3.5-bath Colonial offering over 2,000 finished square feet across three finished levels, ideally situated on a dead-end road in Glen Burnie Heights. The main level features hardwood floors, a welcoming foyer, and a comfortable, functional layout perfect for everyday living and entertaining. The updated kitchen and dining combination features granite countertops and stainless steel appliances and flows into the family room, creating an inviting and connected living space. Fresh paint throughout gives the home a bright, move-in-ready feel. Upstairs, youll find three bedrooms, including a spacious primary suite with a private bath and walk-in closet featuring windows that provide wonderful natural light. The primary bath offers both a soaking tub and separate shower. The fully finished lower level adds valuable living space with a game/rec room, full bath, and walkout access. This versatile area could easily function as a fourth bedroom, guest suite, home office, or additional living space. A separate laundry room with a utility/mop sink adds extra convenience. Outside, enjoy the stamped concrete patio and level rear yard, offering plenty of usable outdoor space without overwhelming maintenance. A concrete pad is already in place and ready for a new shed. Major updates include a new architectural shingle roof installed in 2026 and HVAC system replaced in 2024. Additional highlights include an attached one-car garage, off-street parking, natural gas heat, public water and sewer, and a low annual HOA fee. Conveniently located near shopping, dining, commuter routes, and everyday amenities, while tucked away on a dead-end road with no through traffic. With three finished levels, flexible living space, thoughtful updates, and a level backyard, this Glen Burnie Heights home has plenty to offer!
| Elementary School | Middle School | High School |
|---|---|---|
| Richard Henry Lee Elementary School | Corkran Middle School | Glen Burnie High School |
| Price History | |
|---|---|
| 8/13/2026 | Listed $495,000 |
General Features
| Living Area | 2006 |
|---|---|
| Sewer | Public Sewer |
| Heating | Forced Air |
| Cooling | Central A/C |
| Utilities | Electric Available,Natural Gas Available,Cable TV Available |
| Possession | Settlement |
| Roof | Architectural Shingle |
| Appliances | Washer/Dryer Hookups Only,Dishwasher,Disposal,Refrigerator,Stove,Washer - Front Loading,Dryer - Front Loading,Microwave |
| Zoning | R5 |
| HOA Fee | 275.00 |
| Garage Spaces | 1.00 |
| Association Fee Includes | Reserve Funds,Common Area Maintenance |
| Patio/Porch Features | Patio(s) |
| Architectural Style | Colonial |
| Security Features | Smoke Detector |
| Construction Materials | Vinyl Siding,Stone |
| School District | ANNE ARUNDEL COUNTY PUBLIC SCHOOLS |
| Year Built | 2006 |
| View | Street |
| Levels | 3 |
| Tax Year | 2025 |
| Ownership | Fee Simple |
| Cool Fuel | Electric |
| Building Name | GLEN BURNIE HEIGHS |
| Accessibility | Other |
| Assoc Fee Paid Per | Annually |
| County | ANNE ARUNDEL |
| New Construction | No |
| Property Type | Residential |
| Association Amenities | None |
| HOA | Yes |
| Subdivision Name | GLEN BURNIE HEIGHTS |
| Garage Y/N | Yes |
| Water Access Y/N | No |
| Other Structures | Above Grade,Below Grade |
| Transportation | Airport less than 10 miles,Bus Stop less than 1 mile |
| Full Baths | 3 |
| Status | ACTIVE |
| Directions | Home is off of Thelma Ave |
| City | GLEN BURNIE |
| Disclosures | Prop Disclaimer,Prop Disclosure |
| Association Name | GLEN BURNIE HEIGHTS |
| Senior Community Y/N | No |
| Lot Size Units | Square Feet |
| Lot Size Square Feet | 5544.00 |
| Tax Assessed Value | 425167.0 |
| Tax Annual Amount | 4613.0 |
| Home Warranty Y/N | No |
| Property Condition | Excellent |
| Structure Type | Detached |
| Condo/Coop Association fee Y/N | No |
| Bathrooms Count Main Level | 1.00 |
| Price Per Sq Ft Total AG | 327.38 |
| Acceptable Financing | Conventional,FHA,Cash,VA |
| Additional Parcels Y/N | No |
| Historic Y/N | No |
| Lease Considered Y/N | No |
| Vacation Rental Y/N | No |
| Virtual Tour | https://my.matterport.com/show/?m=4pkTmF6ELTf |
| Total SQFT | 2134 |
| Location Type | Suburban |
| Standard Status | Active |
| Year Built Source | Assessor |
| Legal Subdivision | GLEN BURNIE HEIGHTS |
| Tax Lot | 5R |
| Association Recreation Fee | No |
Interior Features
| Interior Amenities | Breakfast Area,Primary Bath(s),Attic,Bathroom - Soaking Tub,Bathroom - Stall Shower,Bathroom - Tub Shower,Bathroom - Walk-In Shower,Carpet,Ceiling Fan(s),Combination Dining/Living,Combination Kitchen |
|---|---|
| Heating Fuel | Natural Gas |
| Basement | Connecting Stairway,Sump Pump,Fully Finished,Improved,Daylight,Partial,Heated,Outside Entrance,Side Entrance,Windows |
| Flooring | Carpet,Hardwood,Luxury Vinyl Plank |
| Hot Water | Natural Gas |
| Basement (Y/N) | Yes |
| Heating Y/N | Yes |
| Window Features | Double Pane,Screens |
| Fireplace Y/N | No |
| Above Grade Finished Area | 1512 |
| Half Baths | 1 |
| Central Air Y/N | Yes |
| Total Bedrooms | 3 |
| Below Grade Finished Area | 494 |
| Room Type | Primary Bedroom,Bedroom 2,Bedroom 3,Kitchen,Game Room,Family Room,Foyer |
| Below Grade Finished Area Unit Type | Square Feet |
| LivingAreaSource | Estimated |
| Laundry Type | Basement,Has Laundry,Hookup,Lower Floor,Dryer In Unit,Washer In Unit |
| Below Grade Unfin Area Units | Square Feet |
| Below Grade Unfin SQFT | 128 |
| Below Grade Unfin SQFT Source | Estimated |
| Below Grade Finished Area Source | Estimated |
| Bedrooms Count All Upper Levels | 3 |
| Bedrooms Count Upper Level 1 | 3 |
| Bathrooms Half Main Level | 1 |
| Bathrooms Full Upper Level 1 | 2 |
| Bathrooms Full Lower Level 1 | 1 |
| Bathrooms Full All Upper Levels | 2 |
| Bathrooms Full All Lower Levels | 1 |
| Bathrooms Count Upper Level 1 | 2.00 |
| Bathrooms Count Lower Level 1 | 1.00 |
| Bathrooms Count All Upper Levels | 2 |
| Bathrooms Count All Lower Levels | 1 |
| Above Grade Unfin Area Units | Square Feet |
| Above Grade Unfin SQFT Source | Estimated |
| Above Grade Finished Area Source | Assessor |
| Above Grade Finished Area Unit Type | Square Feet |
| Total Baths | 4 |
Exterior Features
| Exterior Amenities | Gutter System |
|---|---|
| Pool | No Pool |
| Parking Features | Concrete Driveway,Lighted Parking,Paved Parking,Private |
| Lot Features | Cleared,Front Yard,Level,Landscaping,No Thru Street,Rear Yard |
| Water Source | Public |
| Inclusions | Electric Fireplace in the lower level if purchaser desires |
| Total Parking Spaces | 3 |
| Garage Features | Additional Storage Area,Garage - Front Entry |
| Type of Parking | Attached Garage,Driveway,On Street |
| Land Use Code | R |
| Foundation Details | Block |
| Spa | No |
| Water View Y/N | No |
| Lot Size Acres | 0.13 |
| Lot Size Source | Assessor |
| Waterfront Y/N | No |
| Door Features | Insulated |
| Horse Y/N | No |
| Land Assessed Value | 168400.00 |
| Navigable Water Y/N | No |
| Water Oriented Y/N | No |
| # of Attached Garage Spaces | 1 |
Room Details
| Room | Dimensions | Level | Flooring | Details |
|---|---|---|---|---|
| Bedroom 2 | Upper 1 | Flooring - Carpet | ||
| Bedroom 3 | Upper 1 | Flooring - Carpet | ||
| Family Room | Main | Flooring - HardWood | ||
| Foyer | Main | Flooring - Marble | ||
| Game Room | Lower 1 | Flooring - Carpet | ||
| Kitchen | Main | Flooring - HardWood | ||
| Primary Bedroom | Upper 1 | Flooring - Carpet |
Amenities
- Foreclosure
- Views
- Short Sale
- New Construction
- Adult 55+
- Lease To Own
- No HOA Fees
- Furnished
- Primary On Main
- Air Conditioning
- Seller Finance
- Green
- Fixer Upper
- Horse
- Golf
- Fireplace
- Deck
- Garage
- Basement
- Pool
Property vs Single Family Average in 21061
Price
Taxes
Year Built
Visits
 © BRIGHT, All Rights Reserved
