
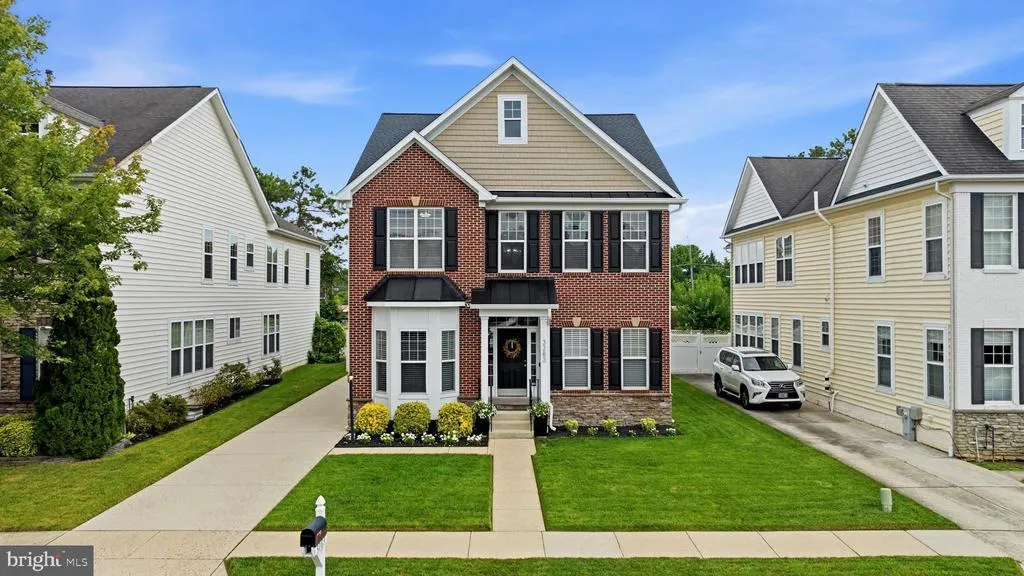
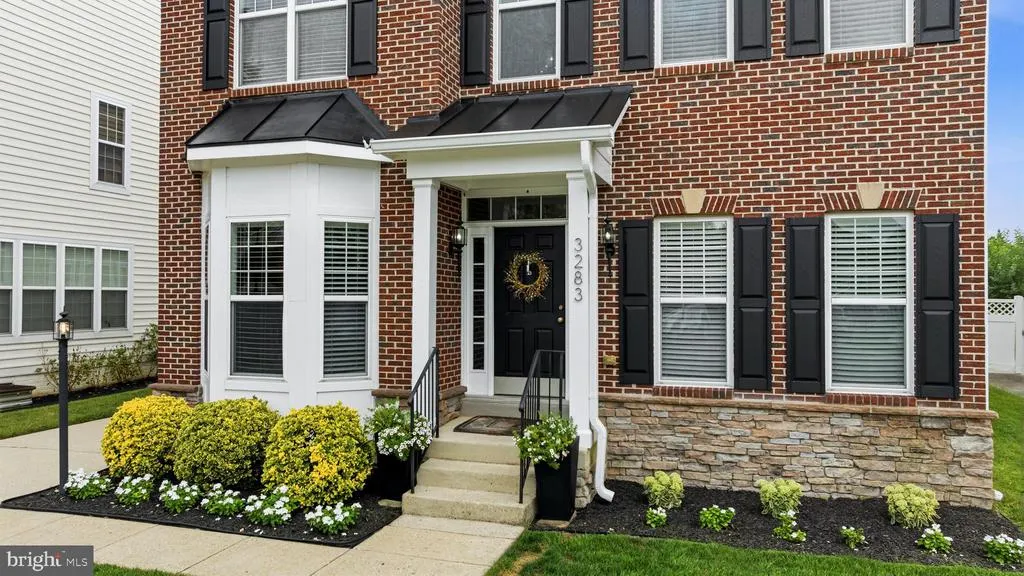
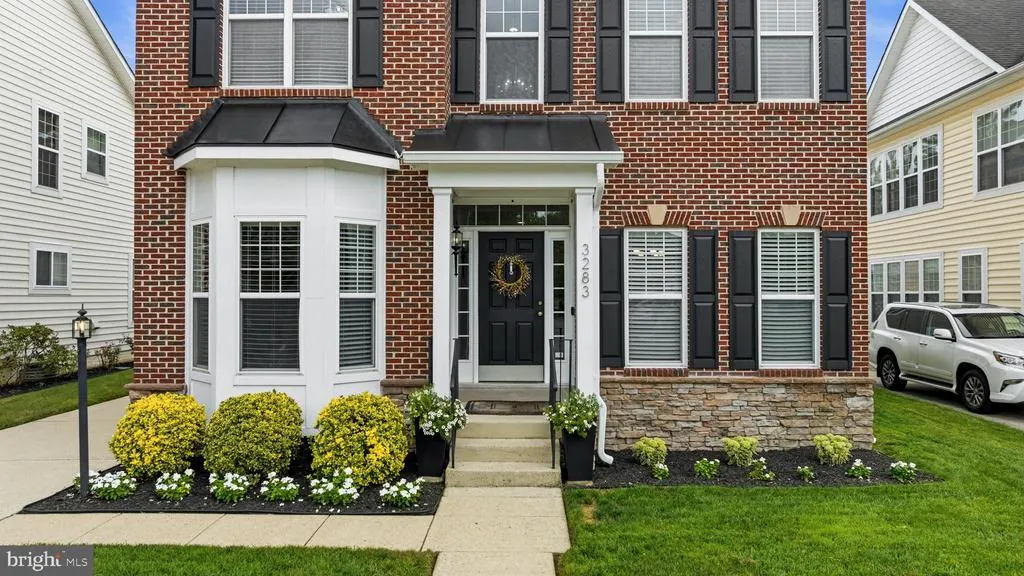
Address
3283 Mulberry Street, Edgewater, MD
Price
$ 989,900
Property Attributes
- MLS#MDAA2153374
- TypeSingle Family
- Listing Status ACTIVE
- CountyANNE ARUNDEL
- CityEdgewater
- NeighborhoodSouthdown Shores
- Zip21037
- StyleTraditional
- Year Built2006
- Taxes$ 7932
- Price$ 989,900
- Bedrooms4
- Full Bathrooms4
- Half Bathrooms1
- Sqr Footage5364
- Lot Size0.16 Acres
Data Source:
Bright MLS
Property Description
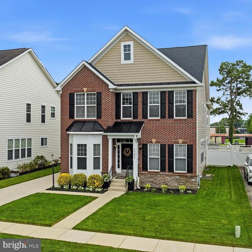
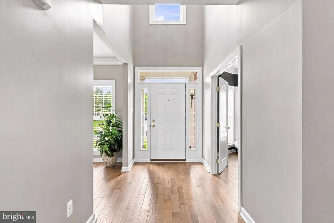
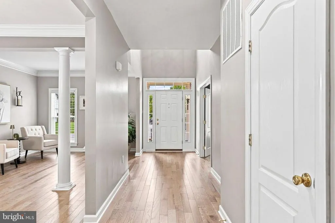
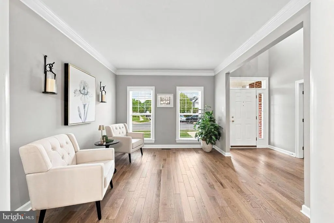
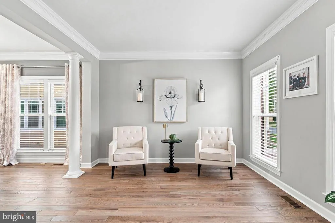
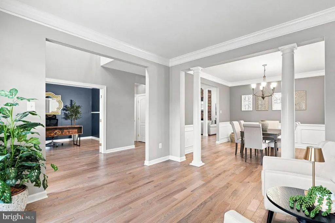
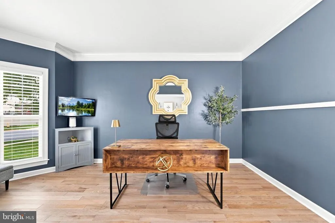
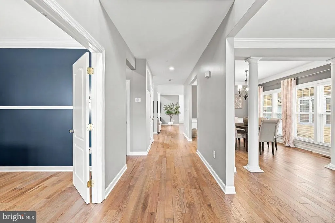
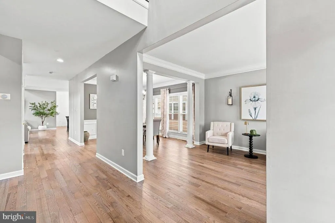
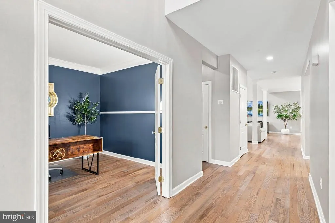
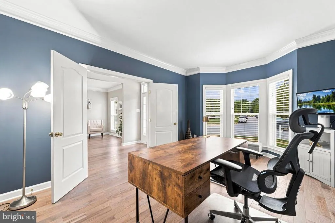
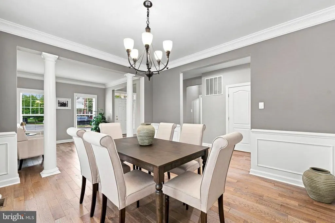
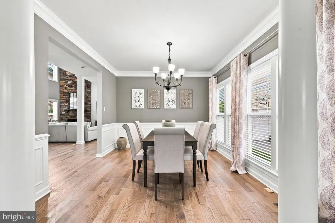
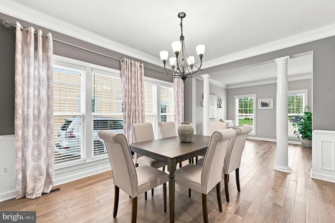
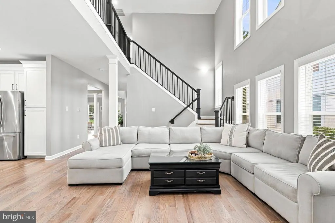
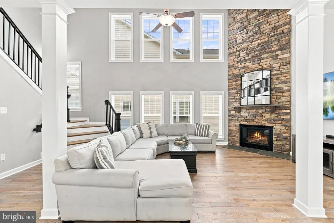
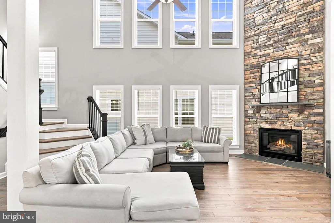
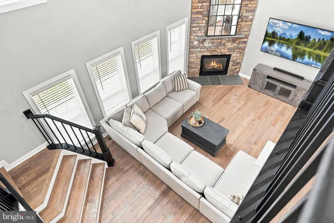
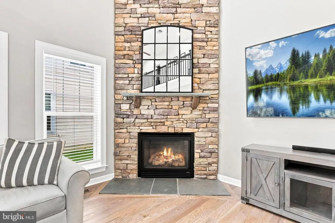
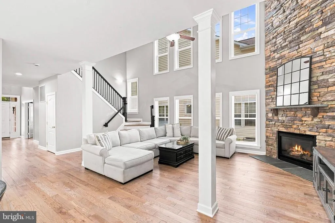
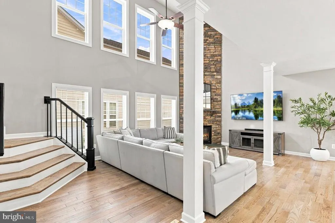
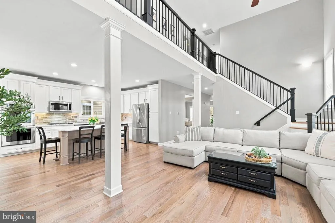
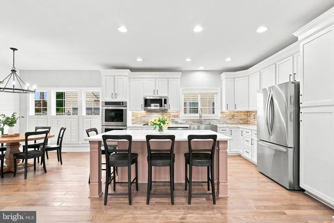
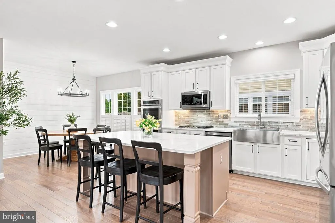
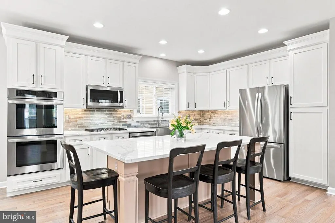
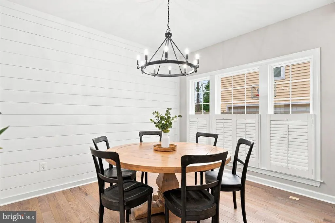
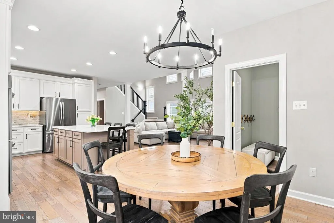
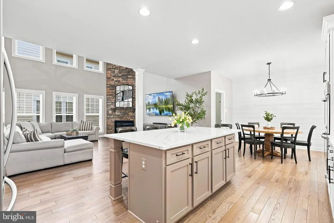
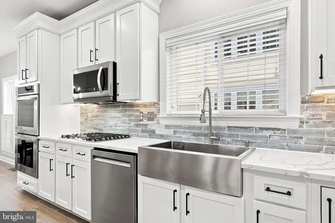
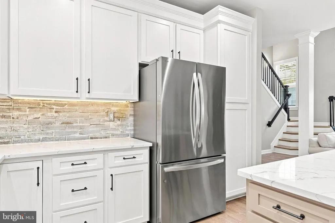
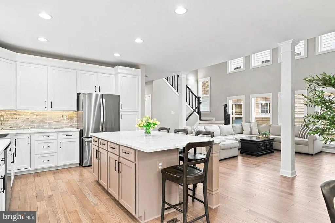
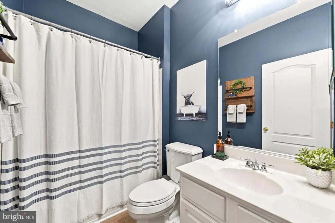
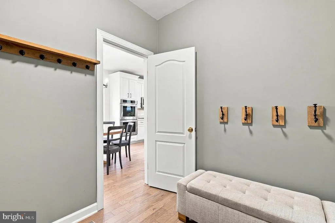
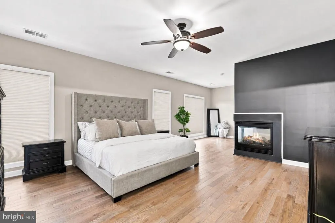
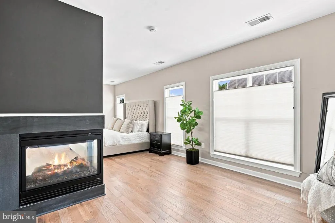
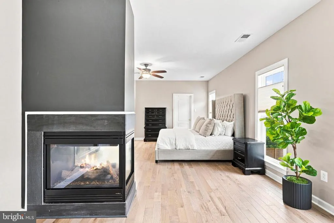
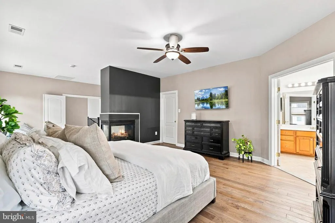
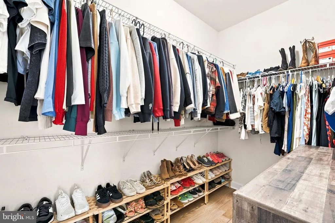
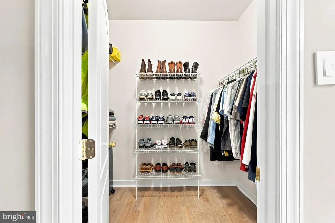
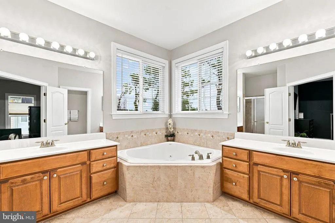
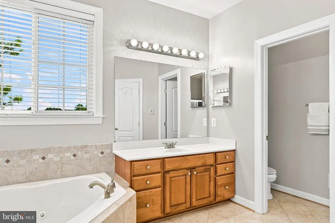
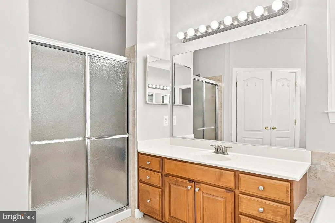
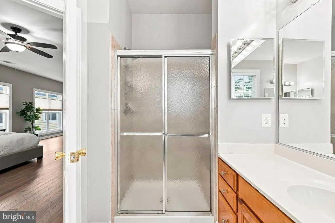
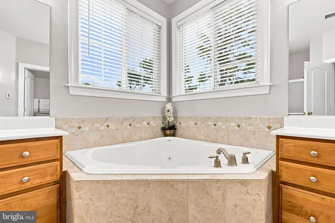
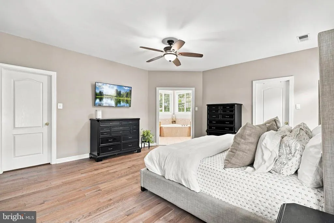
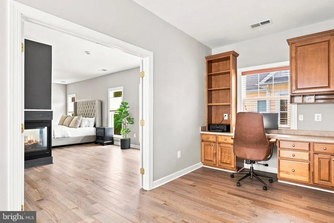
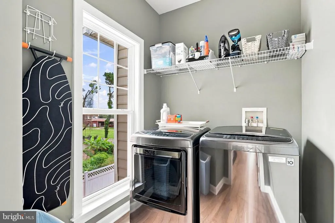
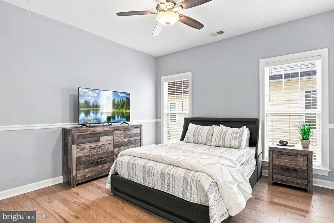
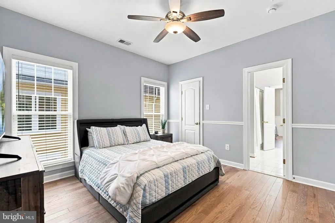
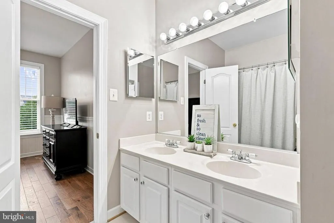
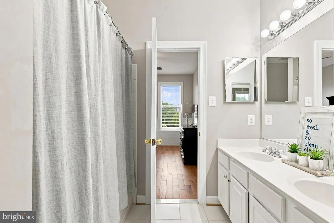
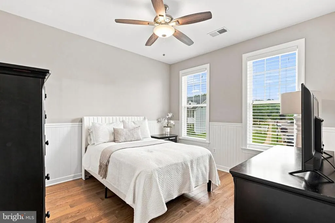
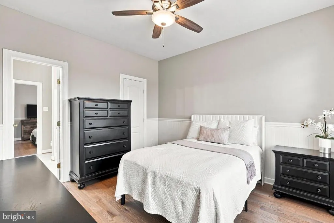
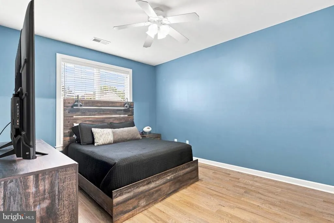
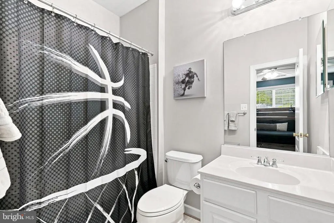
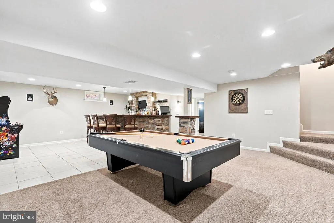
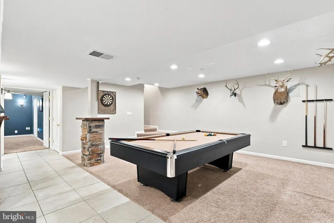
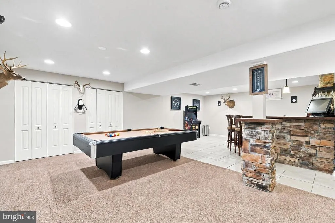
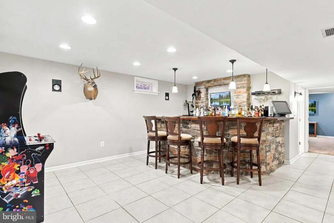
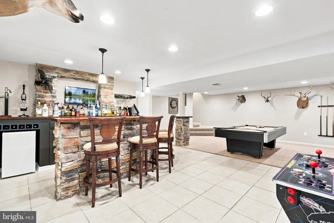
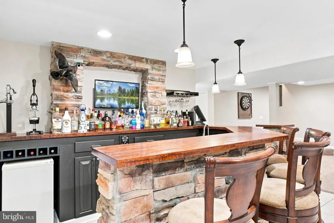
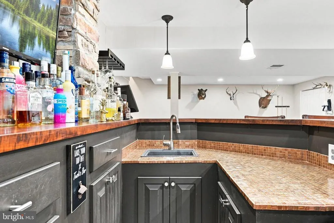
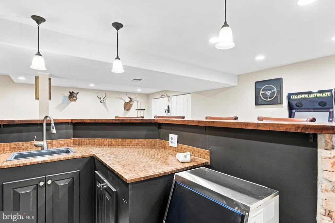
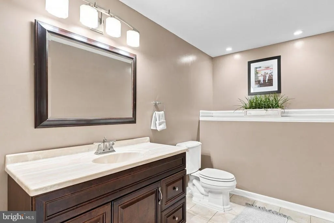
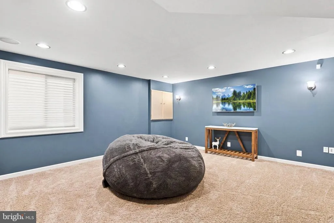
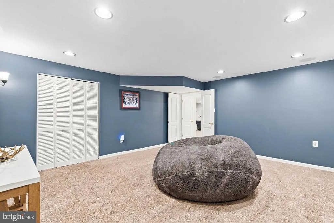
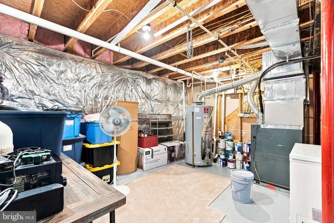
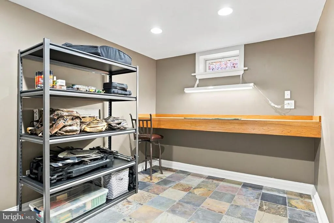
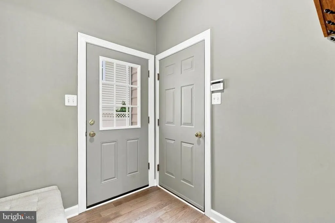
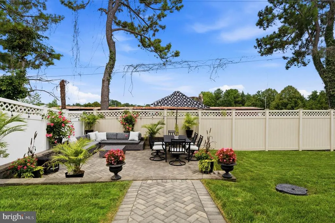
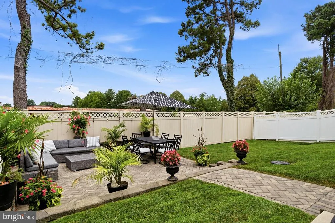
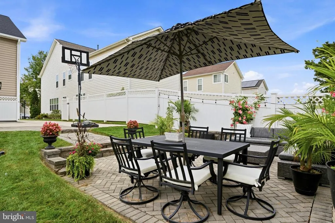
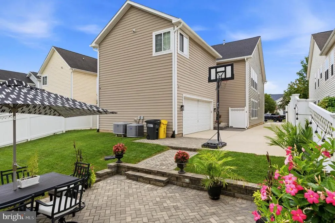
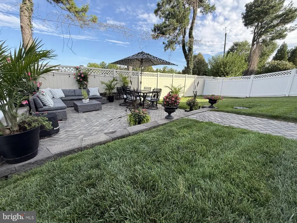
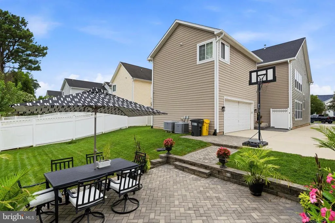
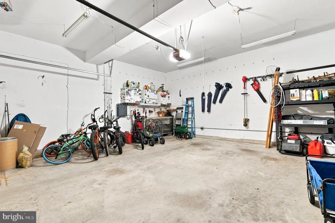
Welcome Home to 3283 Mulberry Street South Down Shores, Edgewater, MD Tucked into the sought-after South Down Shores subdivision with no HOA, this beautifully maintained 4-bedroom, 4.5-bath home offers the space, style, and location today's buyers are looking for. Step inside to hardwood floors that flow throughout the main and upper levels, setting an elegant tone from the moment you arrive. A formal living room and dining room provide the perfect setting for entertaining, while a private main-level office makes working from home effortless. The two-story family room is the true showstopper bright and airy with two stories of windows and a cozy fireplace, it's an inviting space for everyday living. The eat-in kitchen features quartz countertops, a large center island, crisp white cabinetry, a charming brick backsplash, and refined crown molding throughout. A mudroom off the two-car garage and a full bath on the main level round out the thoughtful layout. Upstairs, retreat to a spacious primary suite complete with a double-sided fireplace, a full bath with heated floors and two walk-in closets. Bedrooms two and three share a convenient Jack-and-Jill full bath, while an additional en-suite bedroom offers extra privacy ideal for family living or guests. Downstairs, the lower level is made for gathering, boasting a custom full bar with stacked stone accents and a gorgeous wood top, plus a separate room perfect for a media room or game room, half bath along with abundant storage space. Outside, unwind on the paver patio surrounded by a private fence and lawn irrigation system your own peaceful escape. ,Enjoy walking distance access to the community pool (memberships available), plus a brand-new roof and gutters installed June 2026 for lasting peace of mind. Commuters will love the unbeatable location just minutes to shopping, dining, and major commuter routes, with easy access to Washington D.C., Baltimore, and downtown Annapolis. also right around the corner from the future Anne Arundel County Recreation Center. This is more than a house it's a place to call home. Schedule your showing today!
| Elementary School | Middle School | High School |
|---|---|---|
| Edgewater Elementary School | Central Middle School | South River High School |
| Price History | |
|---|---|
| 8/6/2026 | Listed $989,900 |
General Features
| Living Area | 5364 |
|---|---|
| Sewer | Public Sewer |
| Heating | Heat Pump(s) |
| Cooling | Central A/C |
| Utilities | Propane |
| Possession | Coin w/Sell Sett |
| Appliances | Built-In Microwave,Dishwasher,Disposal,Dryer,Extra Refrigerator/Freezer,Oven - Double,Stainless Steel Appliances,Washer,Water Heater |
| Zoning | R2 |
| Garage Spaces | 2.00 |
| Patio/Porch Features | Patio(s) |
| Architectural Style | Traditional |
| Construction Materials | Brick,Vinyl Siding |
| School District | ANNE ARUNDEL COUNTY PUBLIC SCHOOLS |
| Year Built | 2006 |
| Levels | 3 |
| Tax Year | 2025 |
| Ownership | Fee Simple |
| Cool Fuel | Electric |
| Accessibility | None |
| County | ANNE ARUNDEL |
| New Construction | No |
| Property Type | Residential |
| HOA | No |
| Subdivision Name | SOUTHDOWN SHORES |
| Garage Y/N | Yes |
| Water Access Y/N | No |
| Other Structures | Above Grade,Below Grade |
| Full Baths | 4 |
| Status | ACTIVE |
| Directions | Southdown Rd to right on Mulberry Street |
| City | EDGEWATER |
| Disclosures | Agent Related to Owner |
| Senior Community Y/N | No |
| Lot Size Units | Square Feet |
| Lot Size Square Feet | 7162.00 |
| Tax Assessed Value | 735400.0 |
| Tax Annual Amount | 7932.0 |
| Home Warranty Y/N | No |
| Property Condition | Excellent |
| Structure Type | Detached |
| Condo/Coop Association fee Y/N | No |
| Bathrooms Full Main Level | 1 |
| Bathrooms Count Main Level | 1.00 |
| Price Per Sq Ft Total AG | 276.82 |
| Historic Y/N | No |
| Lease Considered Y/N | No |
| Vacation Rental Y/N | No |
| Total SQFT | 5364 |
| Standard Status | Active |
| Year Built Source | Assessor |
| Legal Subdivision | SOUTHDOWN SHORES |
| Tax Lot | 21 |
| Association Recreation Fee | No |
Interior Features
| Interior Amenities | Attic,Bar,Bathroom - Soaking Tub,Bathroom - Walk-In Shower,Breakfast Area,Ceiling Fan(s),Combination Kitchen/Dining,Dining Area,Floor Plan - Open,Formal/Separate Dining Room,Kitchen - Eat-In,Kitchen |
|---|---|
| Heating Fuel | Electric,Propane - Owned |
| Basement | Full,Improved,Heated,Interior Access,Partially Finished |
| Flooring | Hardwood |
| Total Fireplaces | 2 |
| Fireplace Features | Double Sided,Gas/Propane |
| Hot Water | Propane |
| Basement (Y/N) | Yes |
| Heating Y/N | Yes |
| Fireplace Y/N | Yes |
| Above Grade Finished Area | 3576 |
| Half Baths | 1 |
| Central Air Y/N | Yes |
| Total Bedrooms | 4 |
| Below Grade Finished Area | 1788 |
| Room Type | Living Room,Dining Room,Family Room,2nd Stry Fam Ovrlk,Laundry,Office |
| Below Grade Finished Area Unit Type | Square Feet |
| LivingAreaSource | Estimated |
| Laundry Type | Upper Floor |
| Below Grade Unfin Area Units | Square Feet |
| Below Grade Finished Area Source | Estimated |
| Bedrooms Count All Upper Levels | 4 |
| Bedrooms Count Upper Level 1 | 4 |
| Bathrooms Half Lower Level 1 | 1 |
| Bathrooms Half All Lower Levels | 1 |
| Bathrooms Full Upper Level 1 | 3 |
| Bathrooms Full All Upper Levels | 3 |
| Bathrooms Count Upper Level 1 | 3.00 |
| Bathrooms Count Lower Level 1 | 1.00 |
| Bathrooms Count All Upper Levels | 3 |
| Bathrooms Count All Lower Levels | 1 |
| Above Grade Finished Area Source | Assessor |
| Above Grade Finished Area Unit Type | Square Feet |
| Total Baths | 5 |
Exterior Features
| Pool | No Pool |
|---|---|
| Fencing | Rear,Vinyl |
| Parking Features | Concrete Driveway |
| Water Source | Public |
| Inclusions | Freezer in basement,refrigerator in garage |
| Total Parking Spaces | 2 |
| Garage Features | Garage - Rear Entry |
| Type of Parking | Attached Garage |
| Land Use Code | R |
| Foundation Details | Block |
| Spa | No |
| Water View Y/N | No |
| Lot Size Acres | 0.16 |
| Lot Size Source | Assessor |
| Waterfront Y/N | No |
| Horse Y/N | No |
| Land Assessed Value | 177100.00 |
| Navigable Water Y/N | No |
| Water Oriented Y/N | No |
| # of Attached Garage Spaces | 2 |
Room Details
| Room | Dimensions | Level | Flooring | Details |
|---|---|---|---|---|
| 2nd Stry Fam Ovrlk | Main | |||
| Dining Room | Main | |||
| Family Room | Lower 1 | |||
| Laundry | Upper 1 | |||
| Living Room | Main | |||
| Office | Upper 1 | |||
| Office | Main |
Amenities
- Foreclosure
- Views
- Short Sale
- New Construction
- Adult 55+
- Lease To Own
- No HOA Fees
- Furnished
- Primary On Main
- Air Conditioning
- Seller Finance
- Green
- Fixer Upper
- Horse
- Golf
- Fireplace
- Deck
- Garage
- Basement
- Pool
Property vs Single Family Average in 21037
Price
Taxes
Year Built
Visits
 © BRIGHT, All Rights Reserved
