
Primary on Main
Address
4701 Girton Avenue, Shady Side, MD
Price
$ 1,600,000
Property Attributes
- MLS#MDAA2152798
- TypeSingle Family
- Listing Status ACTIVE
- CountyANNE ARUNDEL
- CityShady Side
- NeighborhoodIdlewilde On The Bay
- Zip20764
- StyleCoastal,Manor
- Year Built2004
- Taxes$ 22568
- Price$ 1,600,000
- Bedrooms8
- Full Bathrooms6
- Half Bathrooms1
- Sqr Footage6873
- Lot Size0.69 Acres
Data Source:
Bright MLS
Property Description
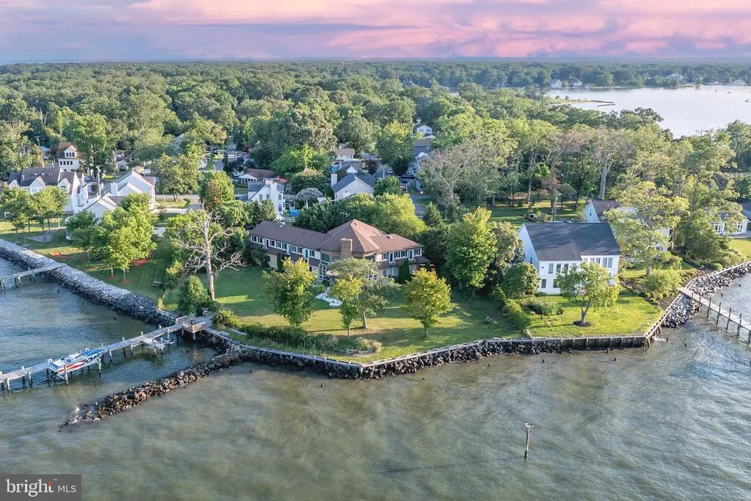
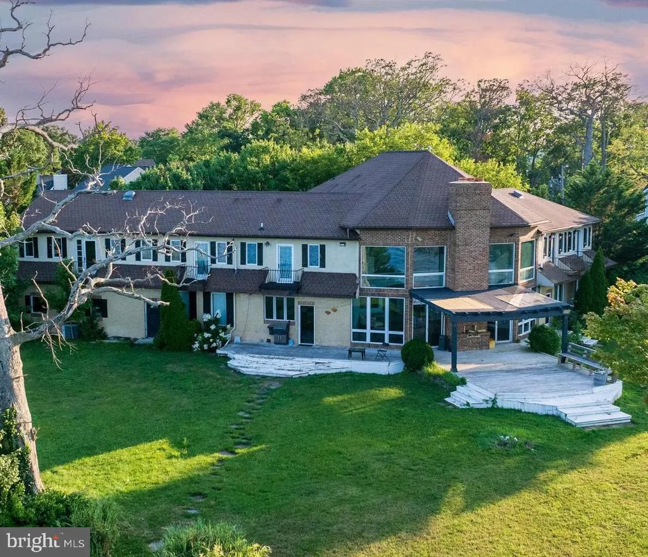
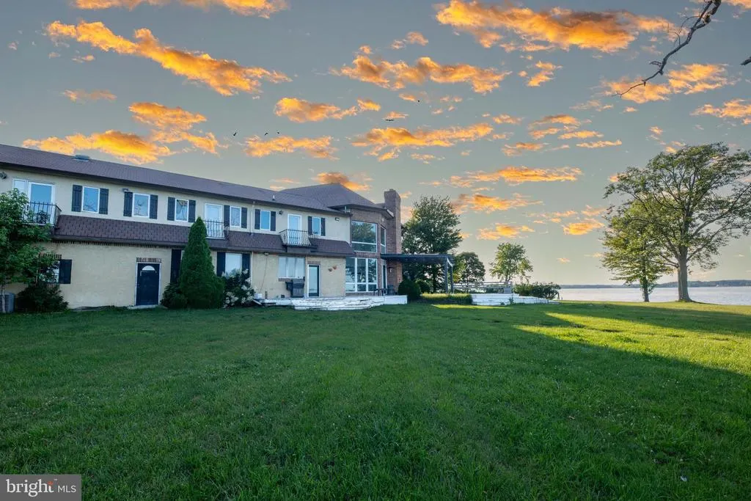
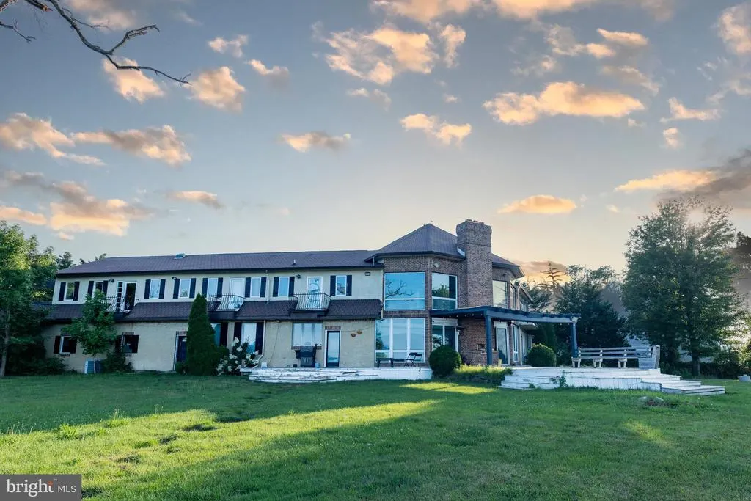
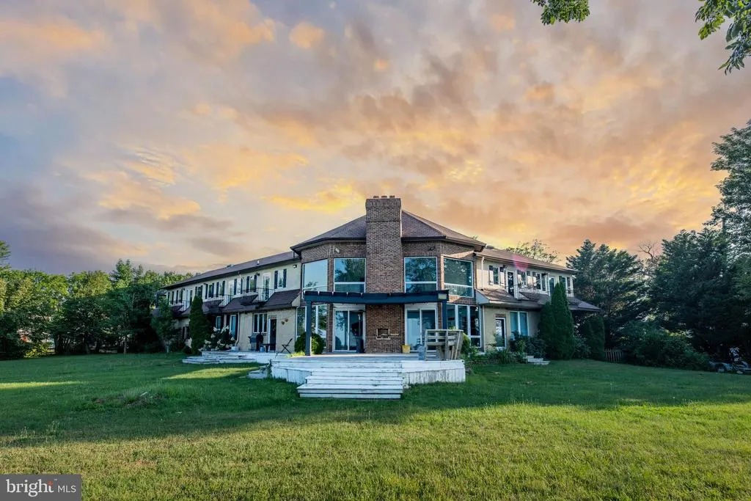
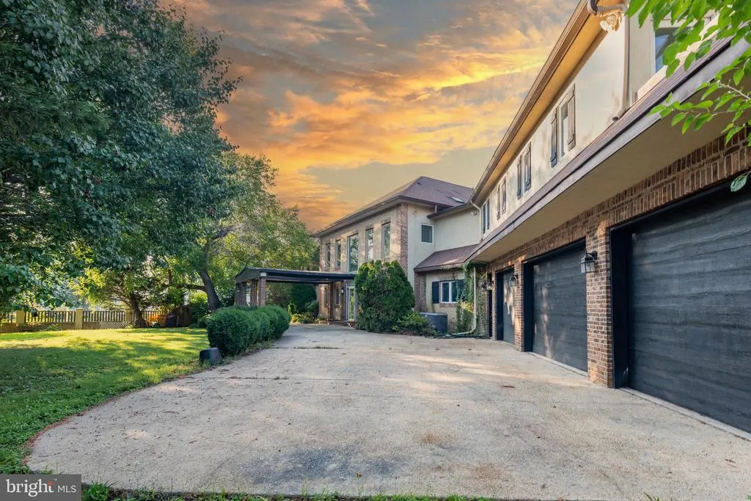
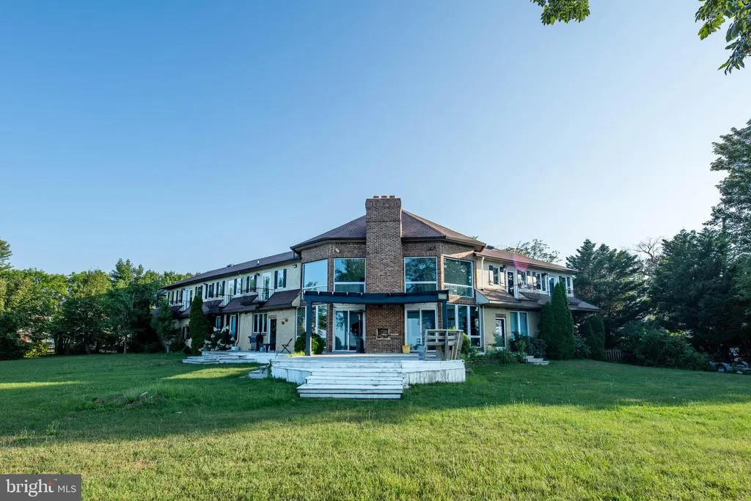
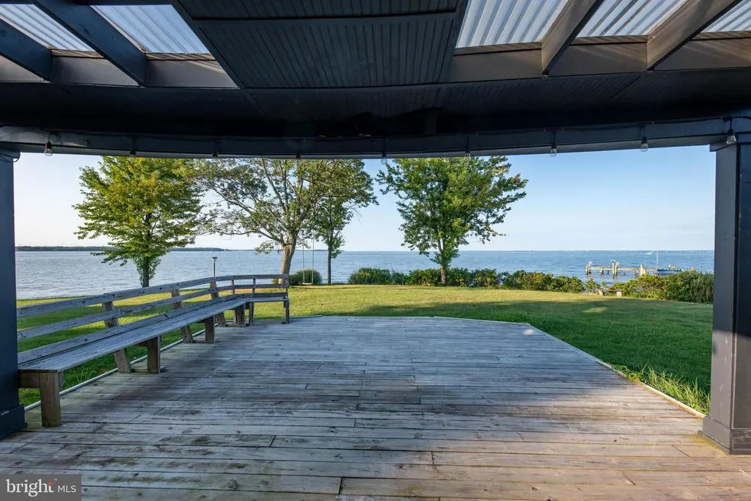
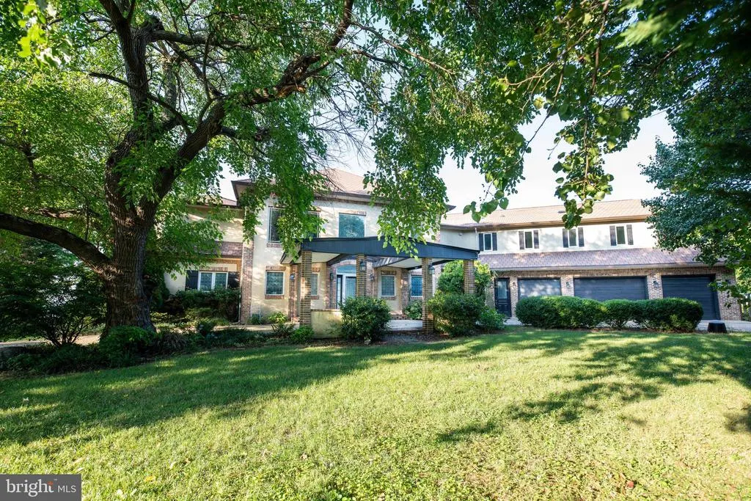
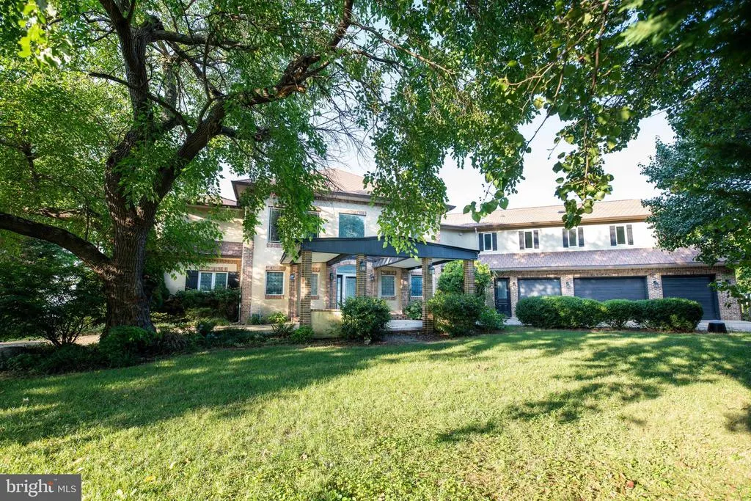
Rich in history, timeless in character, and unmatched in location, this extraordinary waterfront estate traces its origins to the early 1900s as the historic Girton House Hotel. Perfectly positioned on nearly five private acres at the tip of Curtis Point, where the West River meets the Chesapeake Bay, the property later became the beloved Danes on the Bay restaurant, a cherished local landmark. Today, this remarkable estate offers an exceptional blend of historic significance, architectural character, and one of the Chesapeake Bays most spectacular waterfront settings. Encompassing more than 9,000 square feet of living space, this waterfront estate is gracefully sited on a premier point of land, with over 250 feet of protected shoreline and a private deep-water pier with approximately six plus feet of mean low water depth, ideally suited for both elegant sailing vessels and substantial power yachts. Located just 20 miles from historic Annapolis and approximately 45 miles from Washington, D.C., the residence offers an extraordinary balance of secluded waterfront luxury and effortless access to major metropolitan destinations. Commanding sweeping vistas of the Chesapeake Bay and West River, the estate features multiple boat lifts, eight bedrooms, and an array of expansive, thoughtfully designed entertaining spaces. A truly rare offering, it stands among the most compelling values for a luxury waterfront estate in the region.
| Price History | |
|---|---|
| 7/29/2026 | Listed $1,600,000 |
General Features
| Living Area | 6873 |
|---|---|
| Sewer | Public Sewer |
| Heating | Baseboard - Hot Water |
| Cooling | Central A/C |
| Possession | Settlement |
| Zoning | R5 |
| Garage Spaces | 3.00 |
| Architectural Style | Coastal,Manor |
| Construction Materials | Stucco |
| School District | ANNE ARUNDEL COUNTY PUBLIC SCHOOLS |
| Exclusions | AS IS |
| Year Built | 2004 |
| Levels | 2 |
| Tax Year | 2025 |
| Ownership | Fee Simple |
| Cool Fuel | Electric |
| Accessibility | None |
| County | ANNE ARUNDEL |
| New Construction | No |
| Property Type | Residential |
| HOA | No |
| Subdivision Name | IDLEWILDE ON THE BAY |
| Garage Y/N | Yes |
| Water Access Y/N | No |
| Other Structures | Above Grade,Below Grade |
| Full Baths | 6 |
| Status | ACTIVE |
| Directions | Follow GPS DO NOT ATTEMPT TO ACCESS THE PROPERTY without an appointment. |
| City | SHADY SIDE |
| Senior Community Y/N | No |
| Lot Size Units | Square Feet |
| Lot Size Square Feet | 29970.00 |
| Tax Assessed Value | 2189600.0 |
| Tax Annual Amount | 22568.0 |
| Home Warranty Y/N | No |
| Structure Type | Detached |
| Condo/Coop Association fee Y/N | No |
| Bathrooms Full Main Level | 3 |
| Bathrooms Count Main Level | 4.00 |
| Price Per Sq Ft Total AG | 232.79 |
| Lease Considered Y/N | No |
| Vacation Rental Y/N | No |
| Total SQFT | 6873 |
| Standard Status | Active |
| Year Built Source | Assessor |
| Legal Subdivision | IDLEWILDE |
| Tax Lot | 113 |
Interior Features
| Heating Fuel | Oil |
|---|---|
| Total Fireplaces | 2 |
| Hot Water | Electric |
| Basement (Y/N) | No |
| Heating Y/N | Yes |
| Fireplace Y/N | Yes |
| Above Grade Finished Area | 6873 |
| Half Baths | 1 |
| Central Air Y/N | Yes |
| Total Bedrooms | 8 |
| Main Level Bedrooms | 3 |
| Below Grade Finished Area Unit Type | Square Feet |
| LivingAreaSource | Assessor |
| Below Grade Unfin Area Units | Square Feet |
| Below Grade Unfin SQFT Source | Assessor |
| Below Grade Finished Area Source | Assessor |
| Bedrooms Count All Upper Levels | 5 |
| Bedrooms Count Upper Level 1 | 5 |
| Bathrooms Half Main Level | 1 |
| Bathrooms Full Upper Level 1 | 3 |
| Bathrooms Full All Upper Levels | 3 |
| Bathrooms Count Upper Level 1 | 3.00 |
| Bathrooms Count All Upper Levels | 3 |
| Above Grade Finished Area Source | Assessor |
| Above Grade Finished Area Unit Type | Square Feet |
| Total Baths | 7 |
Exterior Features
| Pool | No Pool |
|---|---|
| Water Source | Well |
| Inclusions | AS IS |
| Total Parking Spaces | 3 |
| Garage Features | Oversized |
| Type of Parking | Attached Garage |
| Land Use Code | R |
| Foundation Details | Pillar/Post/Pier |
| Water View Y/N | No |
| Lot Size Acres | 0.69 |
| Lot Size Source | Assessor |
| Waterfront Y/N | No |
| Other Equipment | None |
| Land Assessed Value | 519100.00 |
| Navigable Water Y/N | No |
| Water Oriented Y/N | No |
| # of Attached Garage Spaces | 3 |
Amenities
- Foreclosure
- Views
- Short Sale
- New Construction
- Adult 55+
- Lease To Own
- No HOA Fees
- Furnished
- Primary On Main
- Air Conditioning
- Seller Finance
- Green
- Fixer Upper
- Horse
- Golf
- Fireplace
- Deck
- Garage
- Basement
- Pool
Property vs Single Family Average in 20764
Price
Taxes
Year Built
Visits
 © BRIGHT, All Rights Reserved
