
Primary on Main - Adult 55+
Address
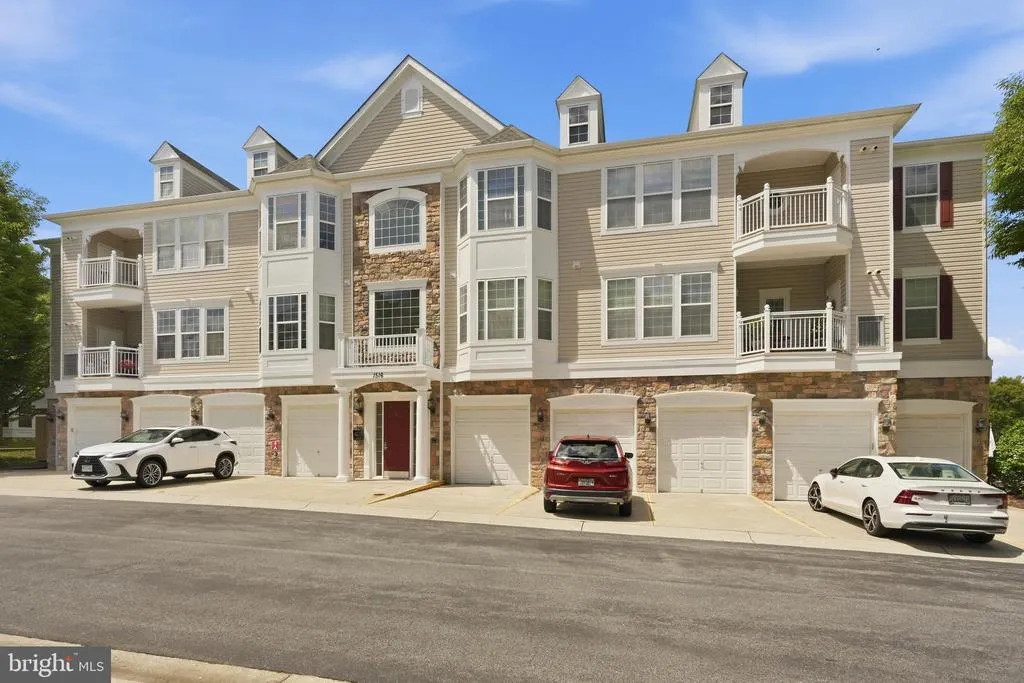
1516 Enyart Way # 304, Annapolis, MD
Price
$ 480,000
Property Attributes
- MLS#MDAA2152530
- TypeSingle Family
- Listing Status ACTIVE
- CountyANNE ARUNDEL
- CityAnnapolis
- NeighborhoodFour Seasons
- Zip21409
- StyleUnit/Flat
- Year Built2007
- Taxes$ 4883
- Price$ 480,000
- Bedrooms2
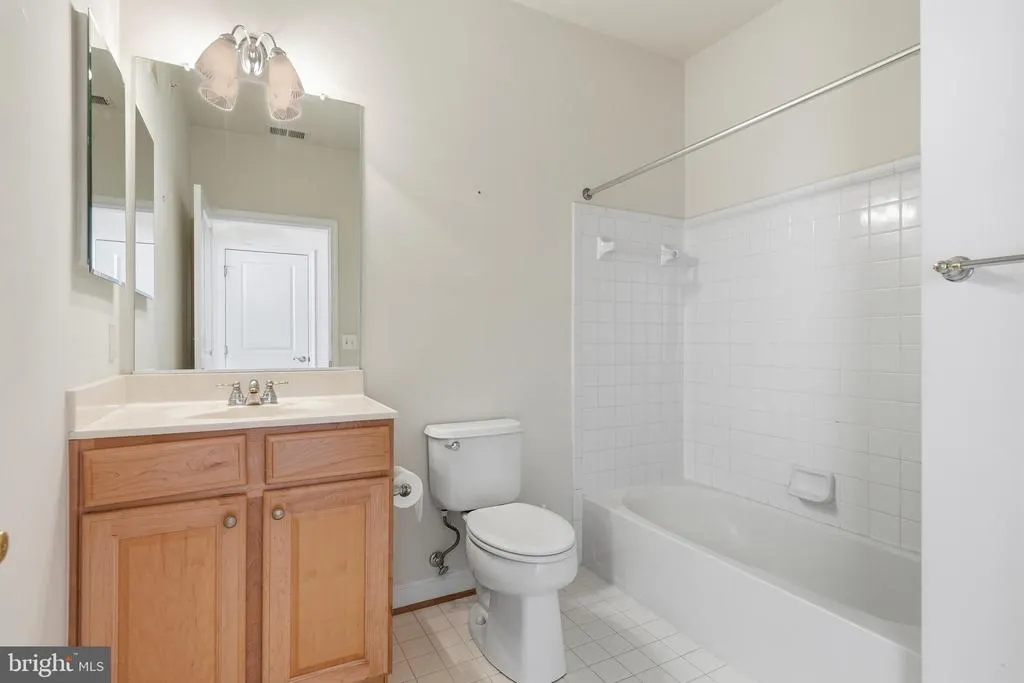
- Full Bathrooms2
- Half Bathrooms0
- Sqr Footage1516
Data Source:
Bright MLS
Property Description
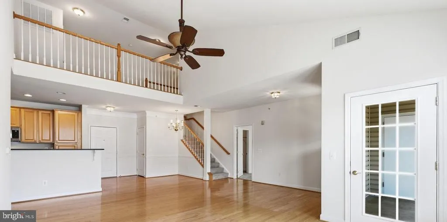
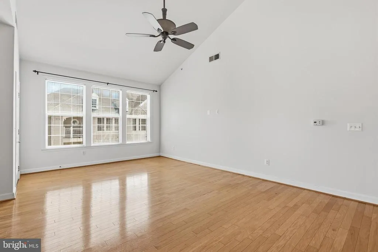
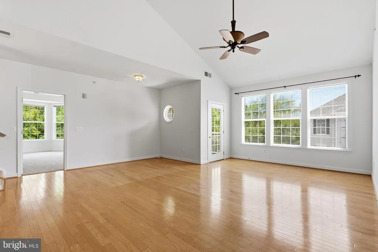
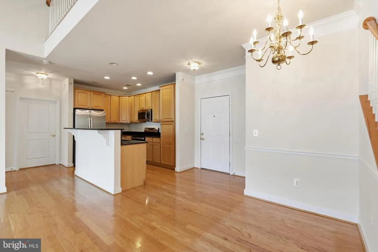
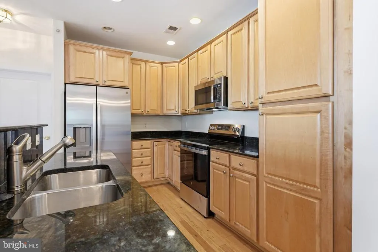
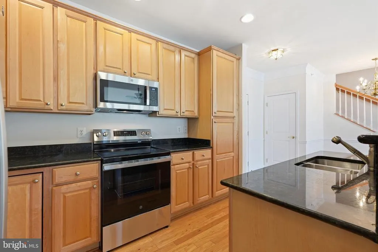
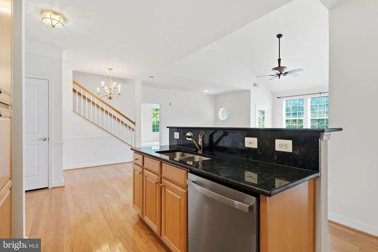
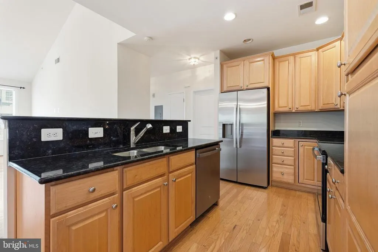
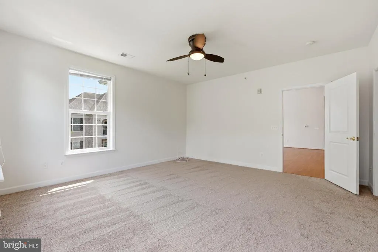
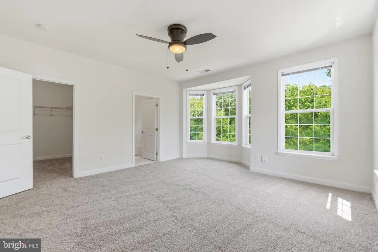
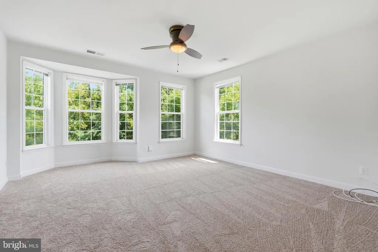
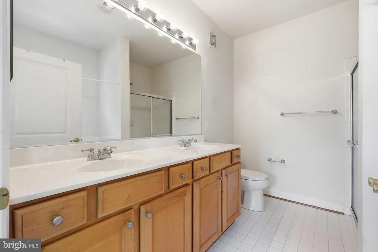
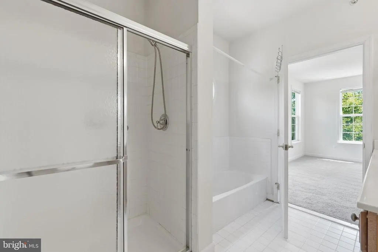
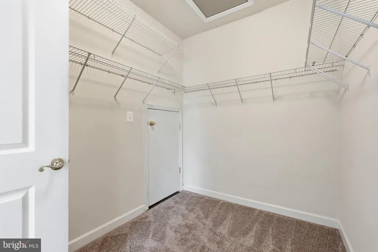
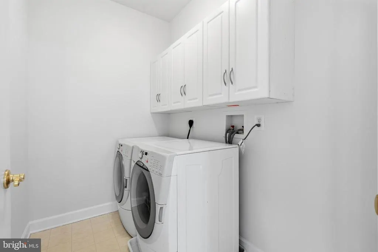
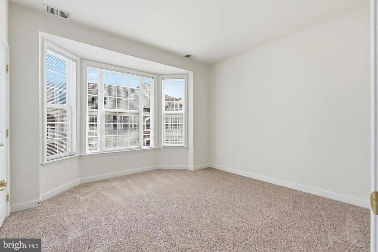
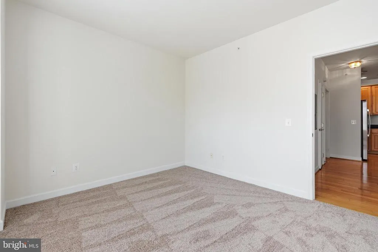
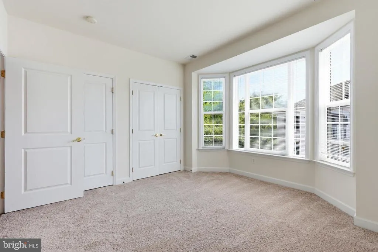
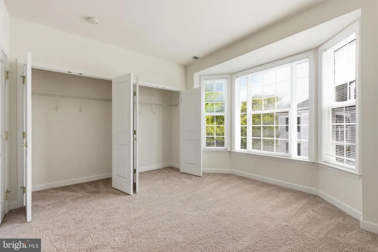
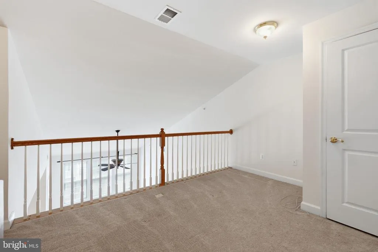
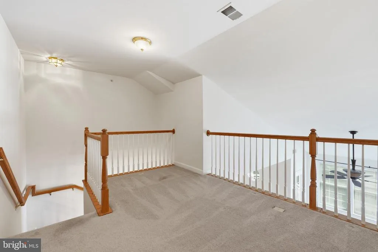
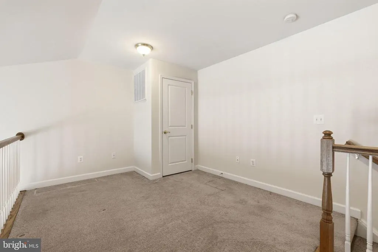
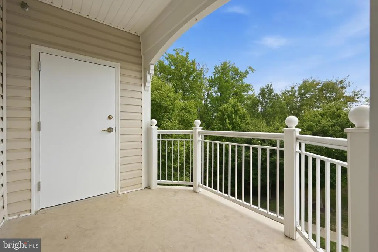
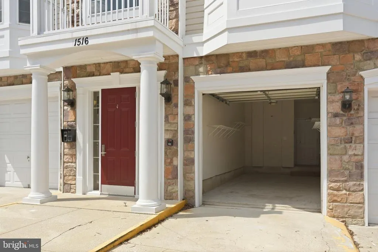
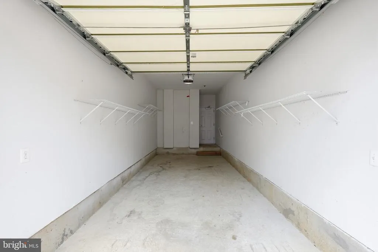
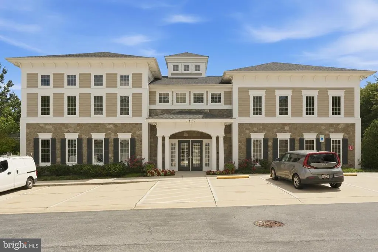
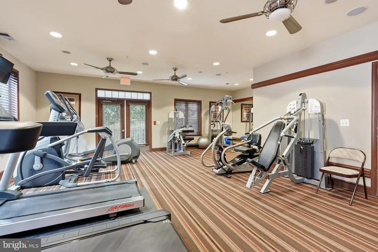
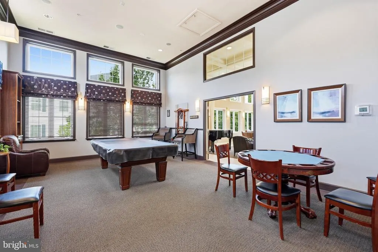
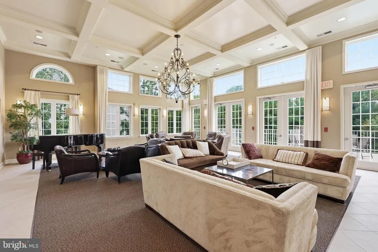
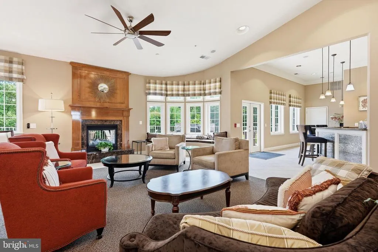
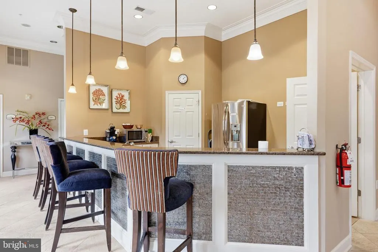
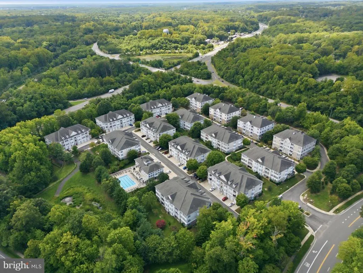
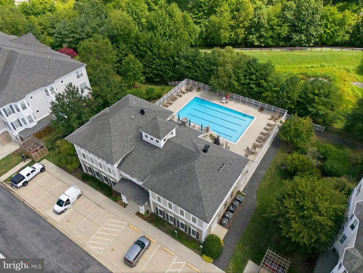
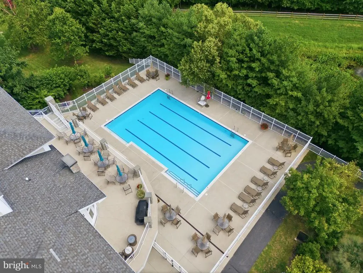
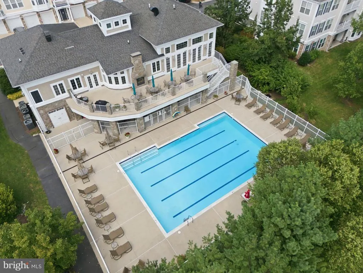
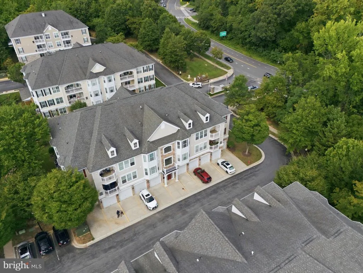
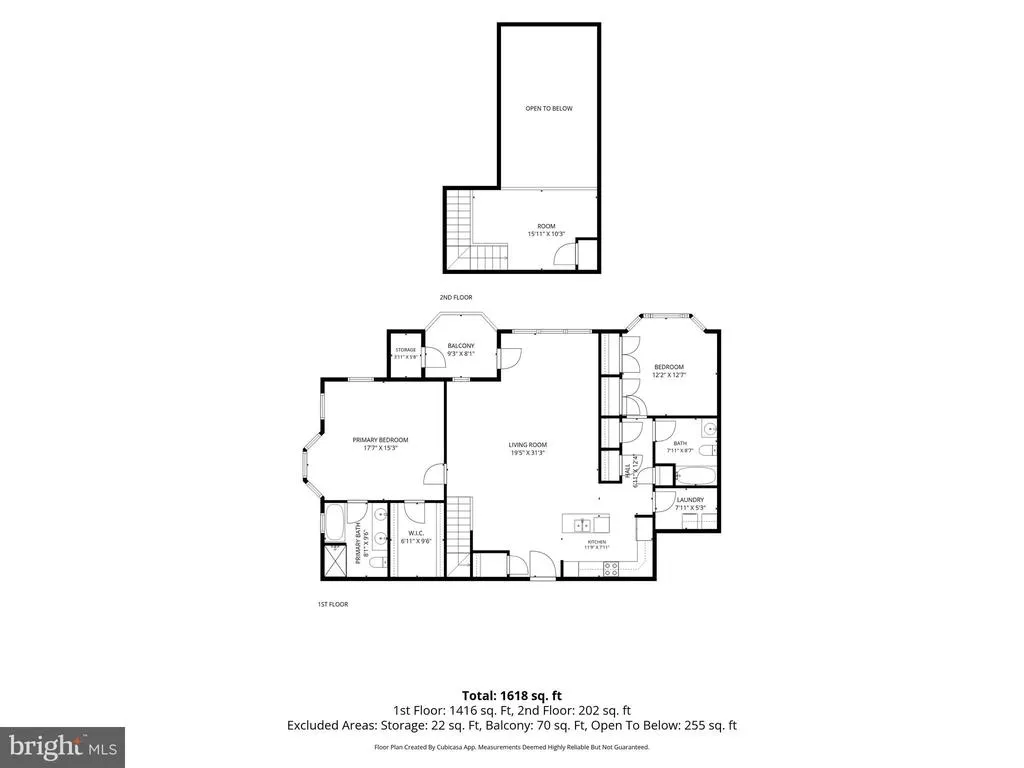
Welcome to Four Seasons at St. Margarets, Annapolis' premier 55+ active adult community! This beautifully maintained, elevator-accessible third-floor condominium offers over 1,500 square feet of comfortable, low-maintenance living. The open floor plan features a kitchen with new appliances and adjacent dining and living room spaces, perfect for entertaining and everyday living. A relaxing covered outdoor terrace is an extension of the unit with morning and afternoon sun. The generous primary suite includes a private bath and walk-in closet. Off the living room, the hallway leads to the second bedroom, full bath, laundry room, and extra closets with plenty of storage. Bonus loft space can be used as an office, den and overflow for guests. Garage provides easy access to the building, extra storage space and separate closet, and close proximity to elevator. Residents enjoy exceptional resort-style amenities including a clubhouse, fitness center, outdoor pool, billiards and card room, gathering spaces, walking paths, and beautifully landscaped common areas. Clubhouse and pool are across the street from the building/unit. Ideally located just minutes from downtown Annapolis, the U.S. Naval Academy, St. John's College, shopping, restaurants, medical facilities, and major commuter routes, this condo offers the perfect combination of comfort, convenience, and an active lifestyle. NEW UPGRATES in 2026: stainless steel appliances - refrigerator, oven range, microwave and dishwasher, as well as paint throughout unit and new carpeting in the 2 bedrooms.
| Price History | |
|---|---|
| 8/20/2026 | Listed $480,000 |
General Features
| Living Area | 1516 |
|---|---|
| Sewer | Public Sewer |
| Heating | Heat Pump(s) |
| Cooling | Heat Pump(s) |
| Possession | Immediate,Settlement |
| Zoning | R15 |
| HOA Fee | 500.00 |
| Garage Spaces | 1.00 |
| Association Fee Includes | Common Area Maintenance,Ext Bldg Maint,Insurance,Lawn Maintenance,Pool(s),Recreation Facility,Reserve Funds,Snow Removal |
| Patio/Porch Features | Balcony |
| Architectural Style | Unit/Flat |
| Security Features | Main Entrance Lock,Security Gate |
| Construction Materials | Brick,Vinyl Siding |
| School District | ANNE ARUNDEL COUNTY PUBLIC SCHOOLS |
| Year Built | 2007 |
| Levels | 3 |
| Unit Number | 304 |
| Tax Year | 2026 |
| Ownership | Other |
| Cool Fuel | Electric |
| Building Name | FOUR SEASONS AT ST. MARGARETS CONDO |
| Accessibility | Elevator |
| Assoc Fee Paid Per | Monthly |
| County | ANNE ARUNDEL |
| New Construction | No |
| Property Type | Residential |
| Association Amenities | Billiard Room,Club House,Fitness Center,Library,Party Room,Pool - Outdoor,Retirement Community |
| HOA | Yes |
| Subdivision Name | FOUR SEASONS |
| Facing Direction | East |
| Garage Y/N | Yes |
| Water Access Y/N | No |
| Other Structures | Above Grade,Below Grade |
| Full Baths | 2 |
| Status | ACTIVE |
| Directions | College Parkway east to Four Seasons at St. Margarets,turn left in the community and turn right on Enyart Way and property on the right. |
| City | ANNAPOLIS |
| Senior Community Y/N | Yes |
| Tax Assessed Value | 416833.0 |
| Tax Annual Amount | 4883.0 |
| Home Warranty Y/N | No |
| Structure Type | Unit/Flat/Apartment |
| Floors In Unit Count | 3 |
| Condo/Coop Association fee Y/N | No |
| Bathrooms Full Main Level | 2 |
| Bathrooms Count Main Level | 2.00 |
| Price Per Sq Ft Total AG | 316.62 |
| Community Pool Features | Fenced |
| Historic Y/N | No |
| Lease Considered Y/N | No |
| Senior Community Age Req | 55 |
| Vacation Rental Y/N | No |
| Total SQFT | 1516 |
| Standard Status | Active |
| Year Built Source | Estimated |
| Legal Subdivision | FOUR SEASONS AT ST. MARGARETS CONDO |
Interior Features
| Interior Amenities | Bathroom - Tub Shower,Breakfast Area,Ceiling Fan(s),Combination Kitchen/Dining,Entry Level Bedroom,Walk-in Closet(s) |
|---|---|
| Heating Fuel | Electric |
| Hot Water | Natural Gas |
| Basement (Y/N) | No |
| Heating Y/N | Yes |
| Fireplace Y/N | No |
| Above Grade Finished Area | 1516 |
| Central Air Y/N | No |
| Total Bedrooms | 2 |
| Entry Level | 3 |
| Main Level Bedrooms | 2 |
| Below Grade Finished Area Unit Type | Square Feet |
| LivingAreaSource | Assessor |
| Laundry Type | Washer In Unit,Dryer In Unit |
| Below Grade Finished Area Source | Assessor |
| Above Grade Finished Area Source | Assessor |
| Above Grade Finished Area Unit Type | Square Feet |
| Total Baths | 2 |
| Number of Elevators | 1 |
Exterior Features
| Pool | Yes - Community |
|---|---|
| Water Source | Public |
| Total Parking Spaces | 2 |
| Garage Features | Additional Storage Area,Garage - Front Entry,Garage Door Opener |
| Type of Parking | Attached Garage,Driveway |
| Spa | No |
| Water View Y/N | No |
| Waterfront Y/N | No |
| Horse Y/N | No |
| Land Assessed Value | 212200.00 |
| Navigable Water Y/N | No |
| Water Oriented Y/N | No |
| # of Attached Garage Spaces | 1 |
Amenities
- Foreclosure
- Views
- Short Sale
- New Construction
- Adult 55+
- Lease To Own
- No HOA Fees
- Furnished
- Primary On Main
- Air Conditioning
- Seller Finance
- Green
- Fixer Upper
- Horse
- Golf
- Fireplace
- Deck
- Garage
- Basement
- Pool
Property vs Single Family Average in 21409
Price
Taxes
Year Built
Visits
 © BRIGHT, All Rights Reserved
