
Price Reduction - Views - Primary on Main
Address
8214 W West End Drive, Orchard Beach, MD
Price
$ 399,900
Property Attributes
- MLS#MDAA2150664
- TypeSingle Family
- Listing Status ACTIVE
- CountyANNE ARUNDEL
- CityOrchard Beach
- NeighborhoodOrchard Beach
- Zip21226
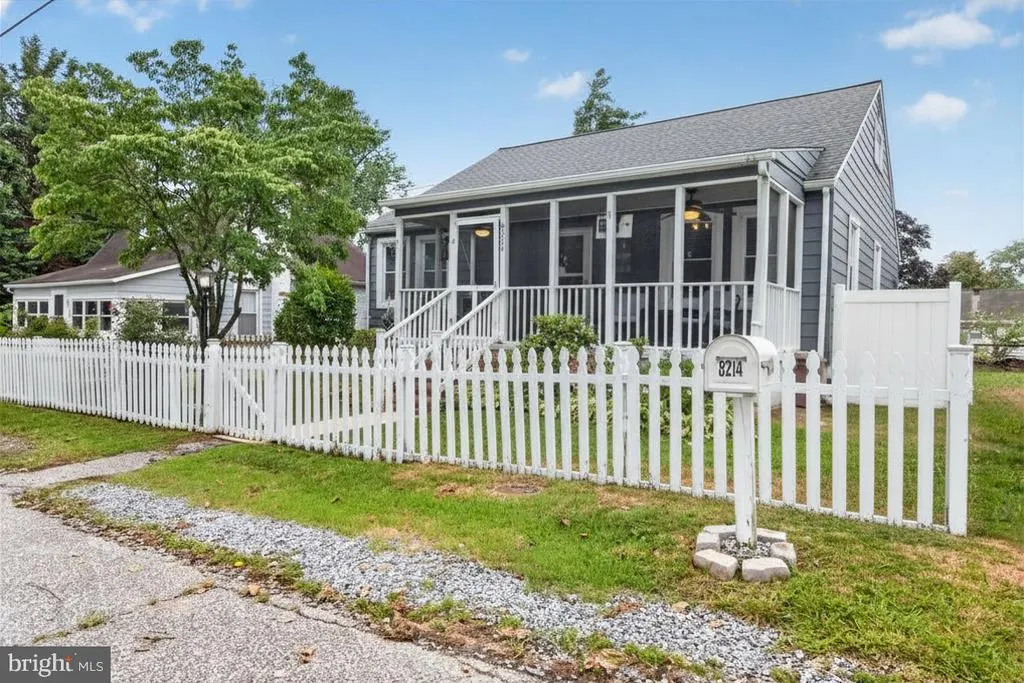
- StyleCottage
- Year Built1947
- Taxes$ 3243
- Price$ 399,900
- Bedrooms3
- Full Bathrooms2
- Half Bathrooms0
- Sqr Footage1860
- Lot Size0.14 Acres
Data Source:
Bright MLS
Property Description
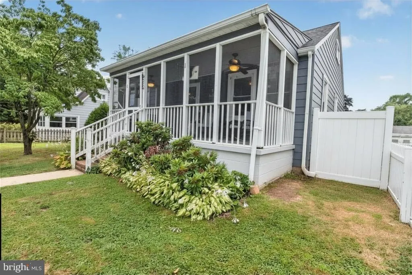
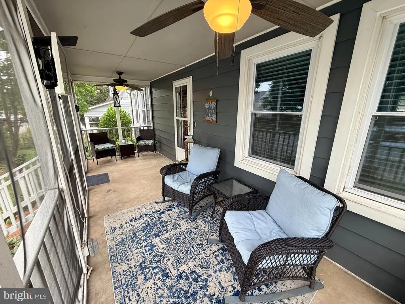
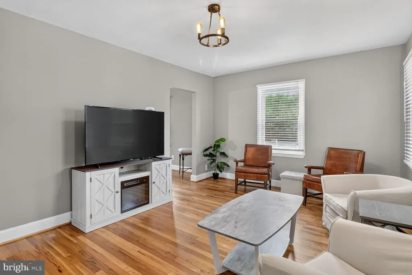
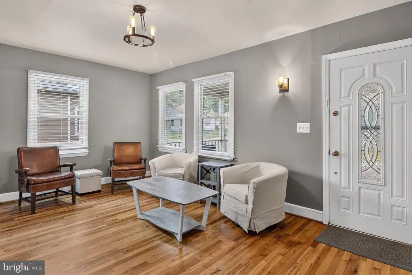
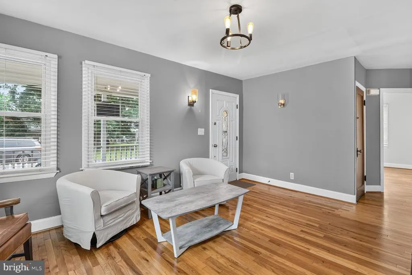
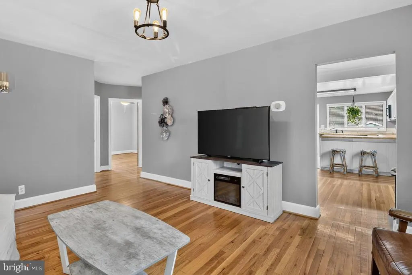
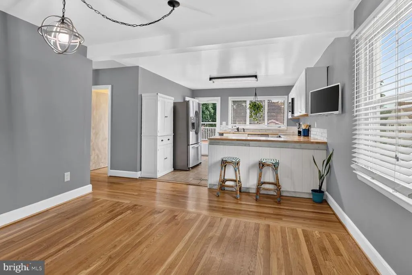
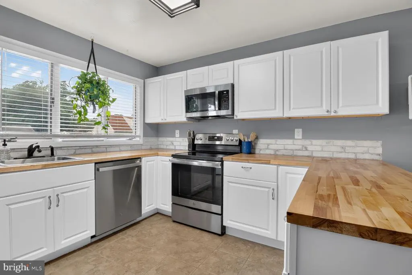
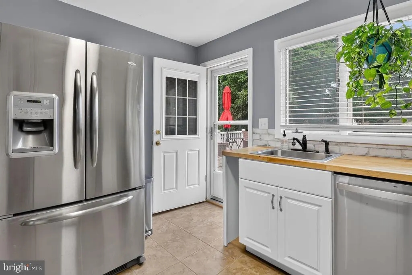
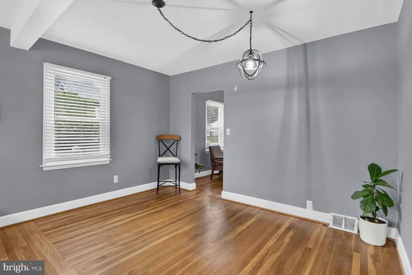
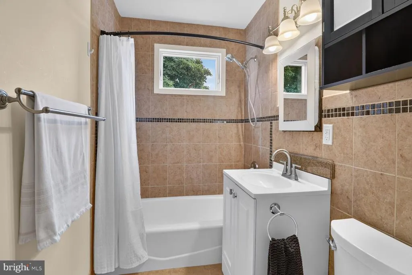
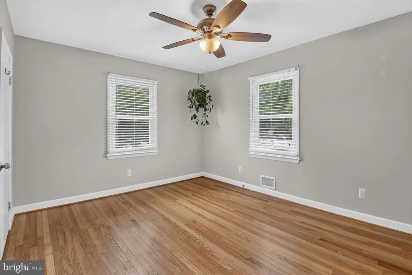
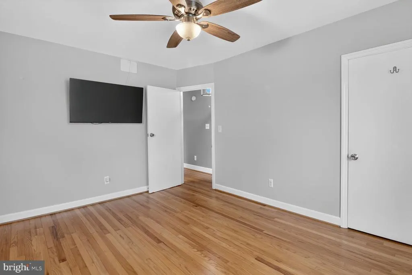
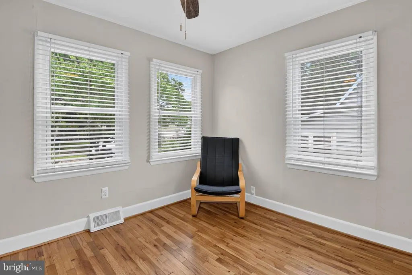
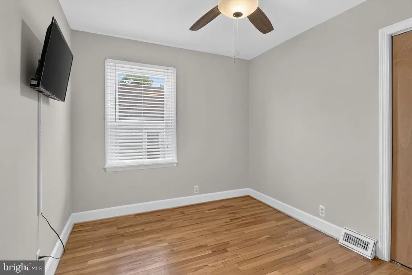
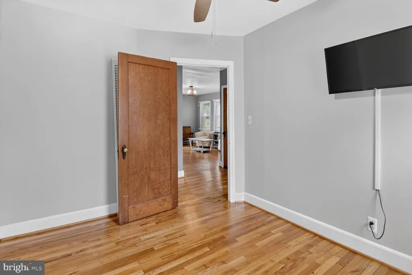
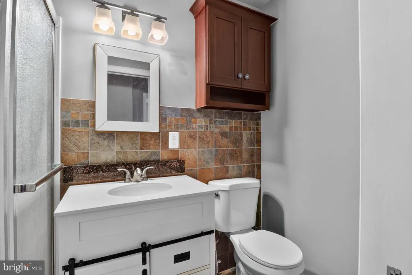
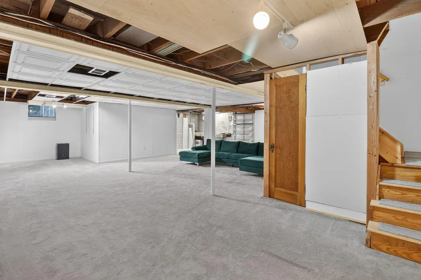
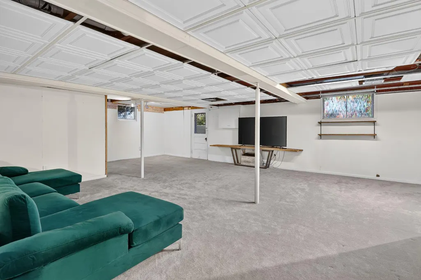
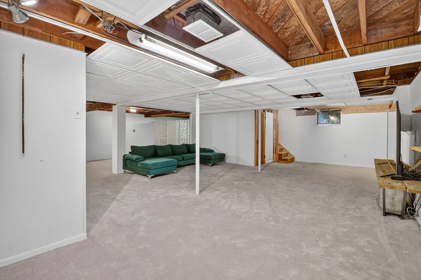
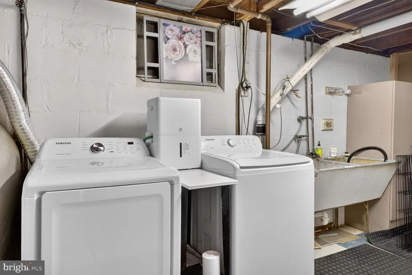
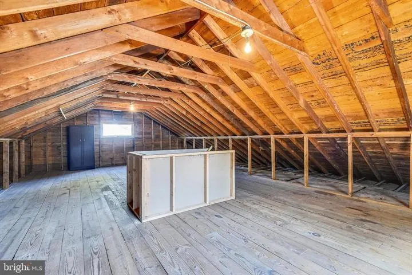
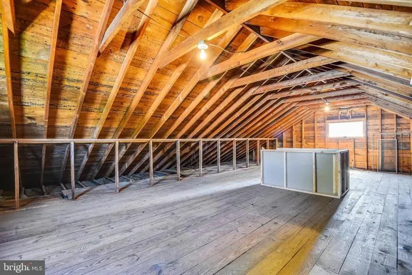
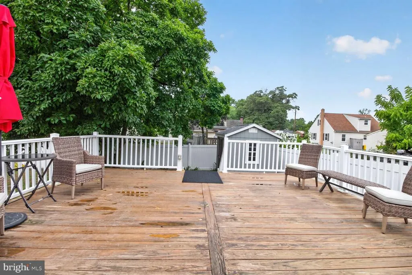
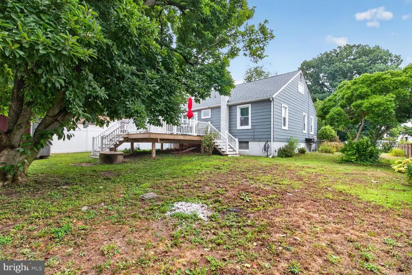
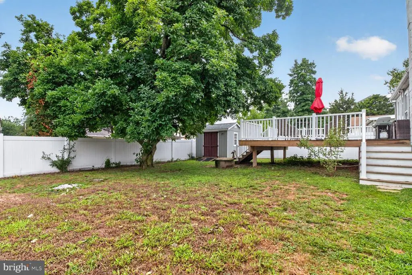
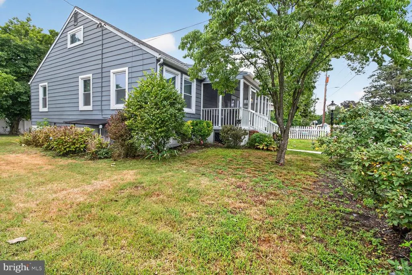
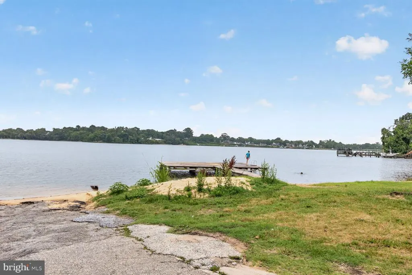
This charming cottage-style home in the sought-after Orchard Beach community has been thoughtfully renovated in 2019 and 2021, offering the perfect blend of character and modern updates. Major improvements include the kitchen, bathrooms, roof, windows, deck, screened-in porch, basement carpeting, and fencing to fully enclose the yard. Numerous electrical upgrades and water line improvements have also been completed, allowing you to focus on making this house your home. Inside, you'll find 3 bedrooms, 2 full bathrooms, an open-concept kitchen and dining area, and a fully finished basement complete with a new washer and dryer. Supplies to finish the basement ceiling are included for the next owner. The spacious attic offers exciting potential to create additional living space, adding both functionality and future value. Outside, enjoy a large backyard perfect for entertaining, gardening, or relaxing. Just four blocks away, residents have access to the Stoney River, where the Orchard Beach community offers a private beach, playground, and opportunities for boating, kayaking, fishing, and other waterfront activities. If you've been searching for a vibrant water-access community with neighborhood amenities and year-round outdoor enjoyment, Orchard Beach has it all. Don't miss your chance to make this beautifully updated home yours and enjoy everything this wonderful community has to offer. Make sure to check out the community beach and playground at the end of Park Pl! For GPS purposes, please note the address is 8214 West End Dr. System populating W West End Dr is incorrect.
| Elementary School | Middle School | High School |
|---|---|---|
| Solley Elementary School | Northeast Middle School | Northeast High School |
| Price History | |
|---|---|
| 7/6/2026 | Listed $435,000 |
| 7/21/2026 | 4$420,000 |
| 8/5/2026 | 2$415,000 |
| 8/11/2026 | 4$399,900 |
General Features
| Living Area | 1860 |
|---|---|
| Sewer | Public Sewer |
| Heating | Other |
| Cooling | Central A/C,Other |
| Possession | Negotiable |
| Roof | Architectural Shingle |
| Appliances | Built-In Microwave,Dishwasher,Dryer,Exhaust Fan,Refrigerator,Stainless Steel Appliances,Stove,Washer,Water Heater |
| Zoning | R5 |
| Patio/Porch Features | Deck(s),Porch(es),Enclosed,Screened |
| Architectural Style | Cottage |
| Construction Materials | Aluminum Siding,Block |
| School District | ANNE ARUNDEL COUNTY PUBLIC SCHOOLS |
| Year Built | 1947 |
| View | Garden/Lawn |
| Levels | 2 |
| Tax Year | 2026 |
| Ownership | Fee Simple |
| Cool Fuel | Electric |
| Accessibility | Other |
| County | ANNE ARUNDEL |
| New Construction | No |
| Property Type | Residential |
| HOA | No |
| Subdivision Name | ORCHARD BEACH |
| Garage Y/N | No |
| Water Access Y/N | Yes |
| Other Structures | Above Grade,Below Grade |
| Full Baths | 2 |
| Status | ACTIVE |
| Directions | GPS |
| City | ORCHARD BEACH |
| Body of Water | Stoney River |
| Disclosures | Lead Based Paint - Federal,Lead Based Paint - State,Prop Disclaimer,Prop Disclosure |
| Senior Community Y/N | No |
| Lot Size Units | Square Feet |
| Lot Size Square Feet | 6000.00 |
| Tax Assessed Value | 283433.0 |
| Tax Annual Amount | 3243.0 |
| Structure Type | Detached |
| Condo/Coop Association fee Y/N | No |
| Bathrooms Full Main Level | 2 |
| Bathrooms Count Main Level | 2.00 |
| Price Per Sq Ft Total AG | 416.56 |
| Acceptable Financing | Cash,Conventional,FHA,VA |
| Vacation Rental Y/N | No |
| Total SQFT | 1860 |
| Standard Status | Active |
| Year Built Source | Estimated |
| Legal Subdivision | ORCHARD BEACH |
| Tax Lot | 67 |
Interior Features
| Interior Amenities | Attic,Bathroom - Stall Shower,Bathroom - Tub Shower,Carpet,Ceiling Fan(s),Combination Kitchen/Dining,Dining Area,Entry Level Bedroom,Kitchen - Island,Wood Floors |
|---|---|
| Heating Fuel | Oil |
| Basement | Connecting Stairway,Full,Fully Finished,Interior Access,Outside Entrance,Walkout Stairs,Water Proofing System |
| Flooring | Carpet,Tile/Brick,Wood |
| Hot Water | Electric |
| Basement (Y/N) | Yes |
| Heating Y/N | Yes |
| Above Grade Finished Area | 960 |
| Central Air Y/N | Yes |
| Total Bedrooms | 3 |
| Below Grade Finished Area | 900 |
| Main Level Bedrooms | 3 |
| Below Grade Finished Area Unit Type | Square Feet |
| LivingAreaSource | Assessor |
| Laundry Type | Basement |
| Bathrooms Count Lower Level 1 | 0.00 |
| Above Grade Finished Area Source | Assessor |
| Above Grade Finished Area Unit Type | Square Feet |
| Total Baths | 2 |
Exterior Features
| Pool | No Pool |
|---|---|
| Fencing | Fully |
| Lot Features | Front Yard,Landscaping,Level,No Thru Street,Rear Yard,SideYard(s) |
| Water Source | Public |
| Inclusions | Nest Wifi,Hub and Doorbell |
| Type of Parking | On Street |
| Land Use Code | 011 |
| Foundation Details | Block |
| Water View Y/N | No |
| Lot Size Acres | 0.14 |
| Water Body Type | River |
| Lot Size Source | Estimated |
| Waterfront Y/N | No |
| Water Access Features | Boat - Powered,Canoe/Kayak,Fishing Allowed,Private Access |
| Land Assessed Value | 164500.00 |
| Navigable Water Y/N | Yes |
| Water Oriented Y/N | Yes |
Amenities
- Foreclosure
- Views
- Short Sale
- New Construction
- Adult 55+
- Lease To Own
- No HOA Fees
- Furnished
- Primary On Main
- Air Conditioning
- Seller Finance
- Green
- Fixer Upper
- Horse
- Golf
- Fireplace
- Deck
- Garage
- Basement
- Pool
Property vs Single Family Average in 21226
Price
Taxes
Year Built
Visits
 © BRIGHT, All Rights Reserved
