
Price Reduction - Primary on Main
Address
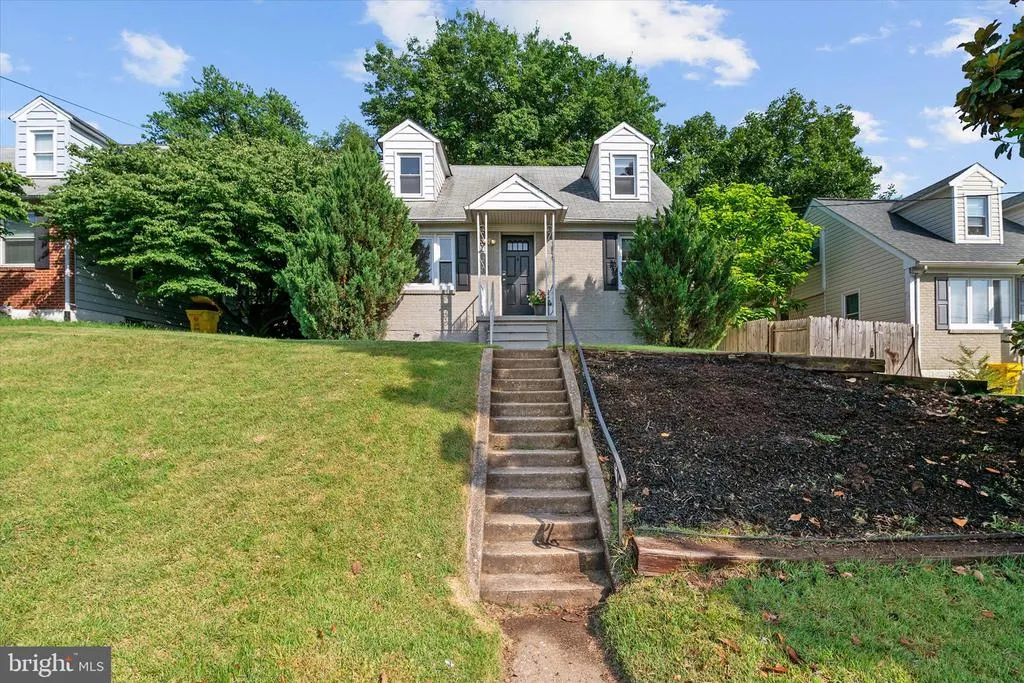
12 Birch Avenue, Glen Burnie, MD
Price
$ 357,999
Property Attributes
- MLS#MDAA2148414
- TypeSingle Family
- Listing Status ACTIVE
- CountyANNE ARUNDEL
- CityGlen Burnie
- NeighborhoodWoodlawn Heights
- Zip21061
- StyleCape Cod
- Year Built1954
- Taxes$ 3459
- Price$ 357,999
- Bedrooms4
- Full Bathrooms2
- Half Bathrooms0
- Sqr Footage1618
- Lot Size0.15 Acres
Data Source:
Bright MLS
Property Description
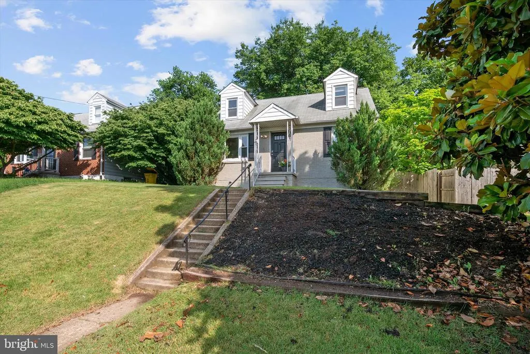
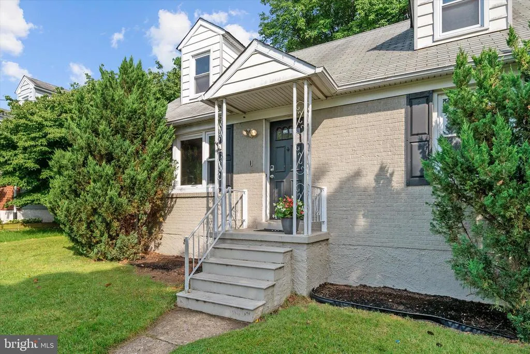
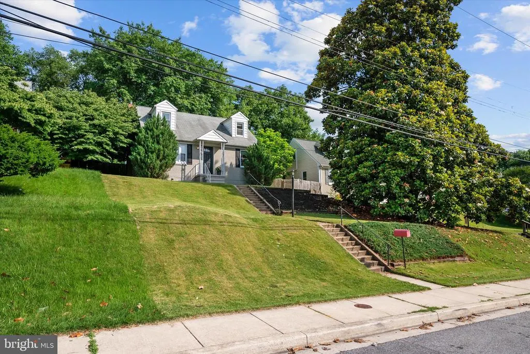
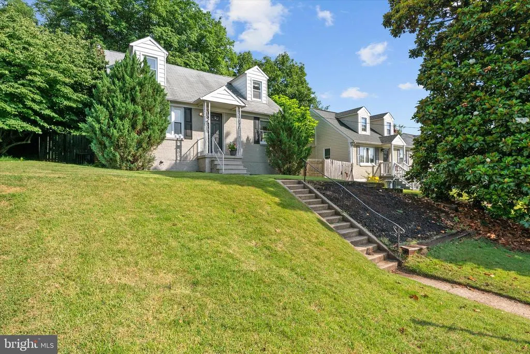
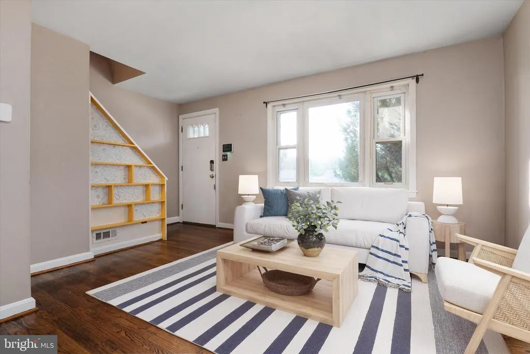
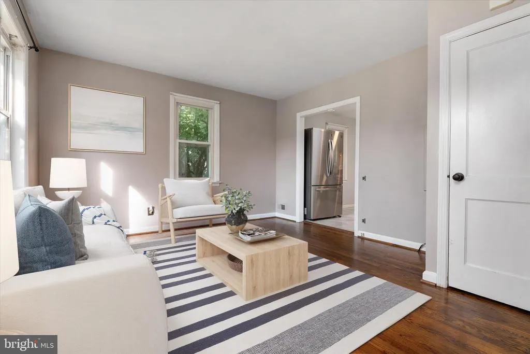
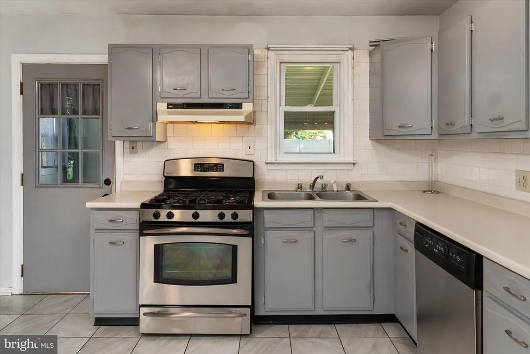
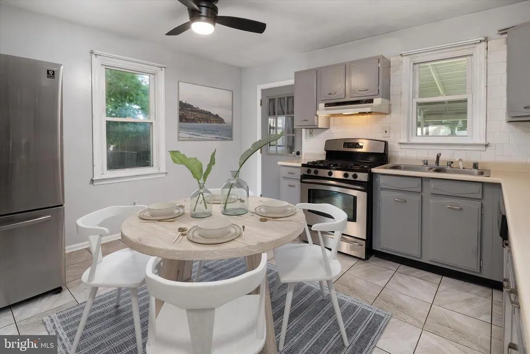
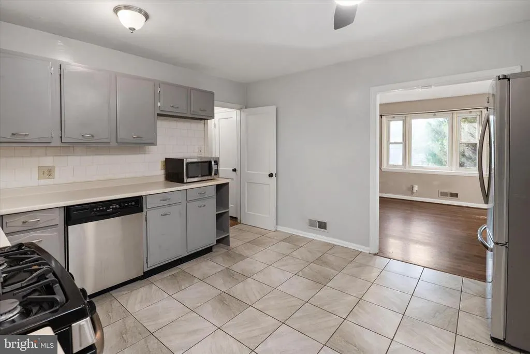
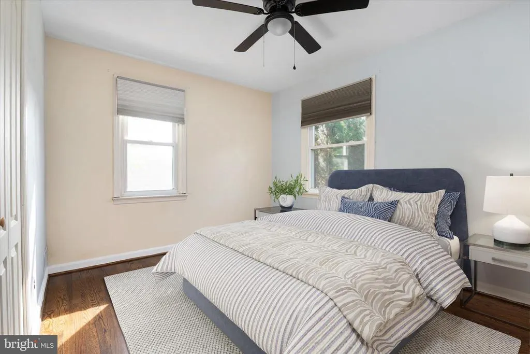
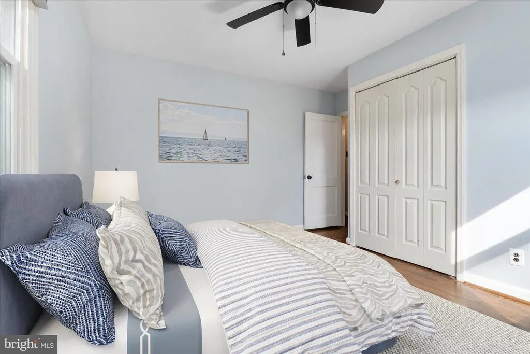
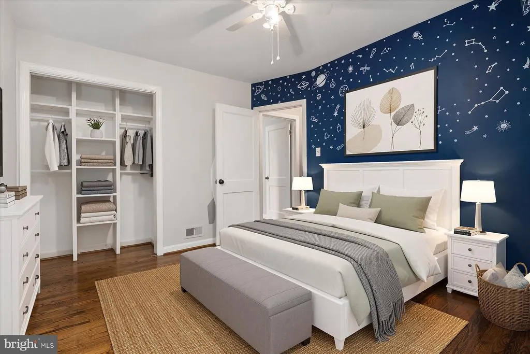
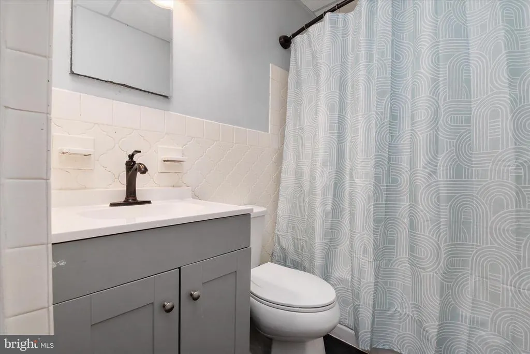
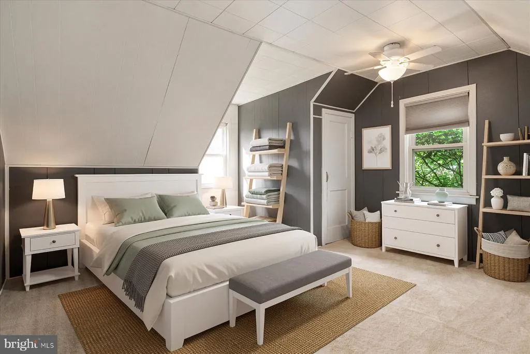
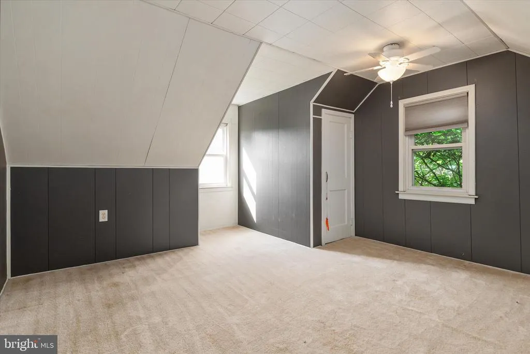
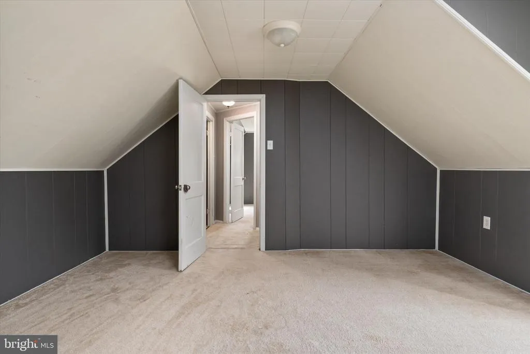
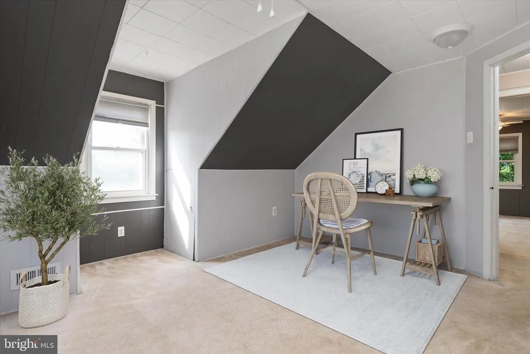
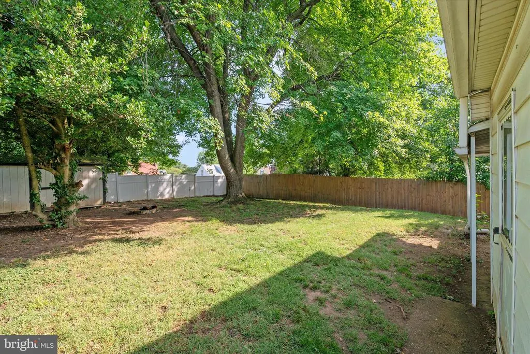
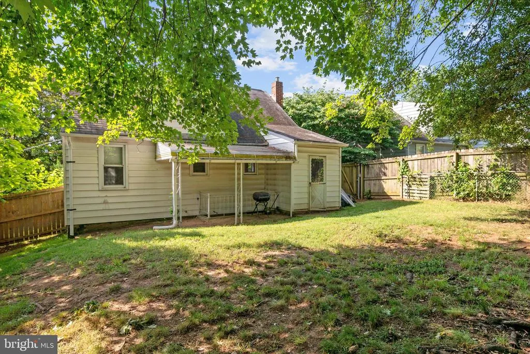
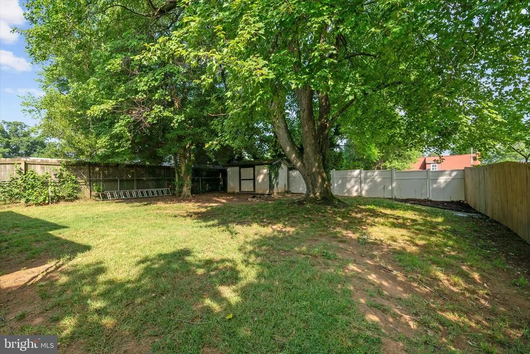
Seller is offering a $4,000 credit that can be used toward a mortgage rate buydown, helping reduce your monthly payment, or applied toward buyer closing costs or updates to the house (subject to lender approval), with an acceptable offer!! The credit can also be used for closing cost help or updates to the house. Welcome to 12 Birch Avenue in Glen Burnie! This charming Cape Cod offers 4 bedrooms and 2 full baths, providing plenty of space for family, guests, or a home office. The main level offers a functional layout with a spacious living area and comfortable bedrooms, while the upper level includes two additional bedrooms, providing flexibility for family, guests, or a home office. The fenced backyard provides plenty of room for entertaining, gardening, pets, or simply relaxing outdoors. Whether you're looking for extra bedrooms, a home office, or space to grow, this home offers versatility to fit a variety of lifestyles. Move right in and update at your own pace while building equity. Conveniently located just minutes from BWI Airport, Fort Meade, NSA, shopping, restaurants, parks, and major commuter routes including I-97, I-695, and Route 100, you'll enjoy both comfort and convenience. This home is a fantastic opportunity for buyers with unlimited potential!
| Price History | |
|---|---|
| 6/11/2026 | Listed $365,000 |
| 7/7/2026 | 1$363,000 |
| 7/28/2026 | 1$359,999 |
| 8/21/2026 | 1$357,999 |
General Features
| Living Area | 1618 |
|---|---|
| Sewer | Public Sewer |
| Heating | Forced Air,Central |
| Cooling | Central A/C,Ceiling Fan(s) |
| Possession | Settlement |
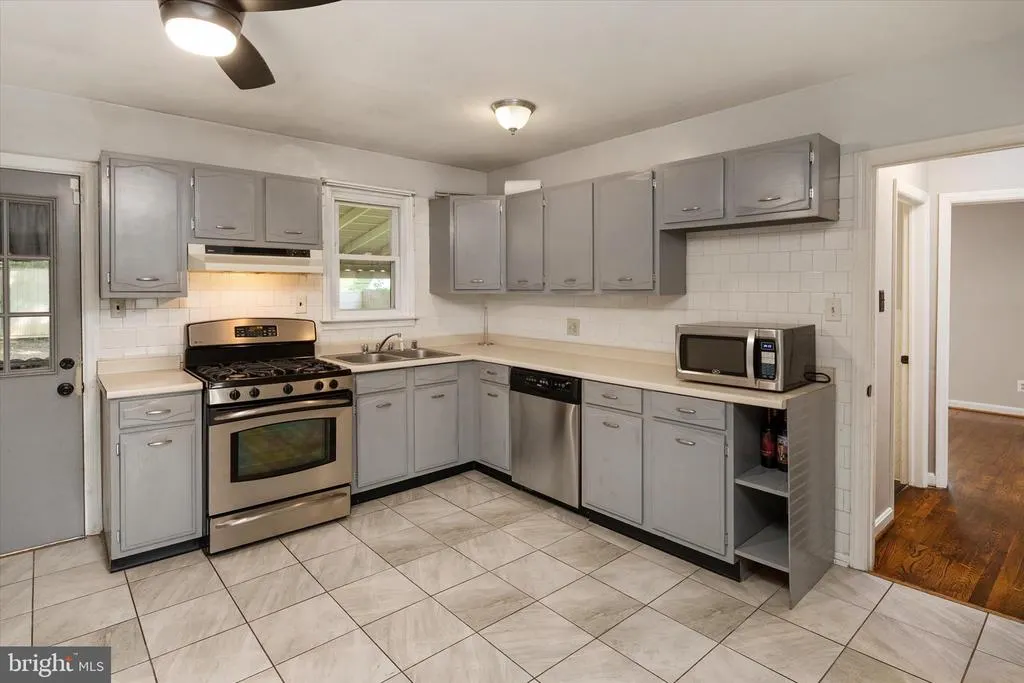
| Appliances | Dishwasher,Dryer,Microwave,Oven/Range - Gas,Refrigerator,Stainless Steel Appliances,Washer |
| Zoning | R5 |
| Architectural Style | Cape Cod |
| Construction Materials | Brick,Brick Front,Vinyl Siding |
| School District | ANNE ARUNDEL COUNTY PUBLIC SCHOOLS |
| Year Built | 1954 |
| Levels | 3 |
| Tax Year | 2025 |
| Ownership | Fee Simple |
| Cool Fuel | Electric |
| Accessibility | None |
| County | ANNE ARUNDEL |
| New Construction | No |
| Property Type | Residential |
| HOA | No |
| Subdivision Name | WOODLAWN HEIGHTS |
| Garage Y/N | No |
| Water Access Y/N | No |
| Other Structures | Above Grade,Below Grade |
| Full Baths | 2 |
| Status | ACTIVE |
| Directions | Turn off Baltimore Annapolis Blvd |
| City | GLEN BURNIE |
| Senior Community Y/N | No |
| Lot Size Units | Square Feet |
| Lot Size Square Feet | 6600.00 |
| Tax Assessed Value | 302233.0 |
| Tax Annual Amount | 3459.0 |
| Structure Type | Detached |
| Condo/Coop Association fee Y/N | No |
| Bathrooms Full Main Level | 1 |
| Bathrooms Count Main Level | 1.00 |
| Price Per Sq Ft Total AG | 305.98 |
| Vacation Rental Y/N | No |
| Total SQFT | 1950 |
| Standard Status | Active |
| Year Built Source | Assessor |
| Legal Subdivision | WOODLAWN HEIGHTS |
| Tax Lot | 31 |
Interior Features
| Interior Amenities | Carpet,Ceiling Fan(s),Entry Level Bedroom,Floor Plan - Traditional,Kitchen - Eat-In,Kitchen - Table Space,Bathroom - Tub Shower,Wood Floors |
|---|---|
| Heating Fuel | Natural Gas |
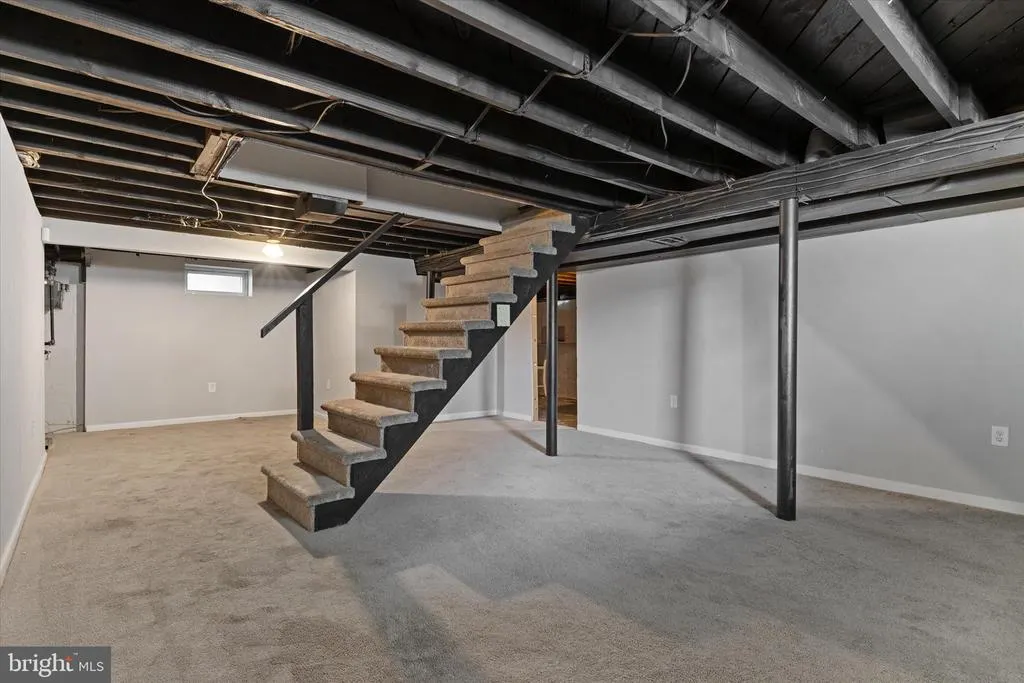
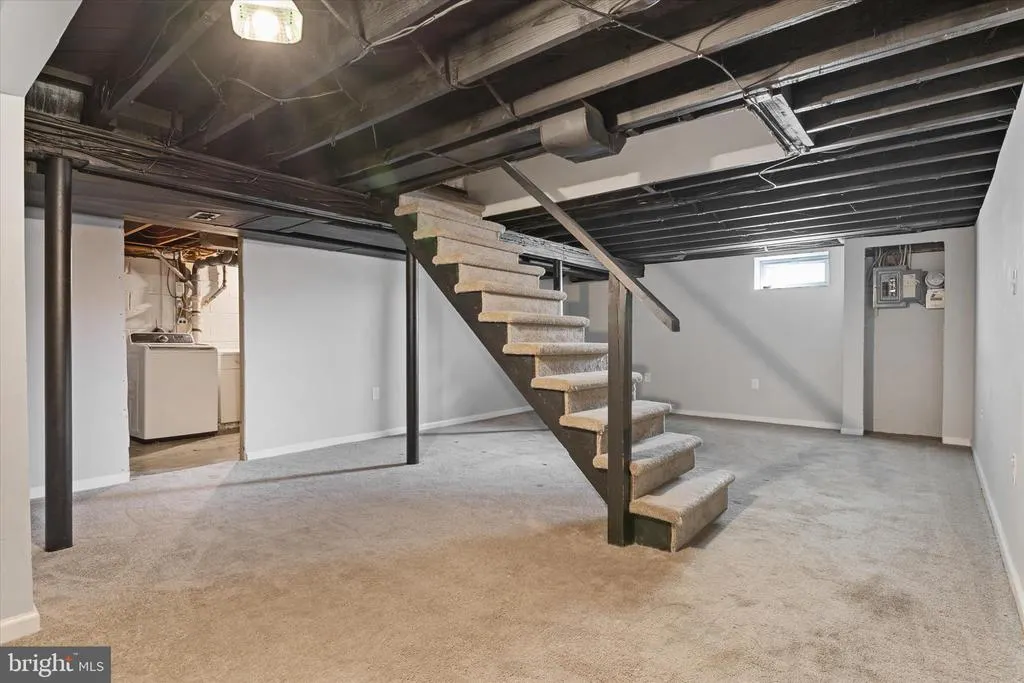
| Basement | Connecting Stairway,Daylight,Partial,Interior Access,Partially Finished |
| Flooring | Carpet,Ceramic Tile,Hardwood |
| Hot Water | Natural Gas |
| Basement (Y/N) | Yes |
| Heating Y/N | Yes |
| Fireplace Y/N | No |
| Above Grade Finished Area | 1170 |
| Central Air Y/N | Yes |
| Total Bedrooms | 4 |
| Below Grade Finished Area | 448 |
| Room Type | Living Room,Primary Bedroom,Bedroom 2,Bedroom 3,Bedroom 4,Kitchen,Family Room,Laundry,Mud Room,Full Bath |
| Main Level Bedrooms | 2 |
| Below Grade Finished Area Unit Type | Square Feet |
| LivingAreaSource | Assessor |
| Below Grade Unfin Area Units | Square Feet |
| Below Grade Unfin SQFT | 332 |
| Below Grade Unfin SQFT Source | Assessor |
| Below Grade Finished Area Source | Assessor |
| Bedrooms Count All Upper Levels | 2 |
| Bedrooms Count Upper Level 1 | 2 |
| Bathrooms Full Upper Level 1 | 1 |
| Bathrooms Full All Upper Levels | 1 |
| Bathrooms Count Upper Level 1 | 1.00 |
| Bathrooms Count All Upper Levels | 1 |
| Above Grade Finished Area Source | Assessor |
| Above Grade Finished Area Unit Type | Square Feet |
| Total Baths | 2 |
Exterior Features
| Pool | No Pool |
|---|---|
| Lot Features | Rear Yard |
| Water Source | Public |
| Type of Parking | On Street |
| Land Use Code | R |
| Foundation Details | Other |
| Water View Y/N | No |
| Lot Size Acres | 0.15 |
| Lot Size Source | Estimated |
| Waterfront Y/N | No |
| Land Assessed Value | 175800.00 |
| Navigable Water Y/N | No |
| Water Oriented Y/N | No |
Room Details
| Room | Dimensions | Level | Flooring | Details |
|---|---|---|---|---|
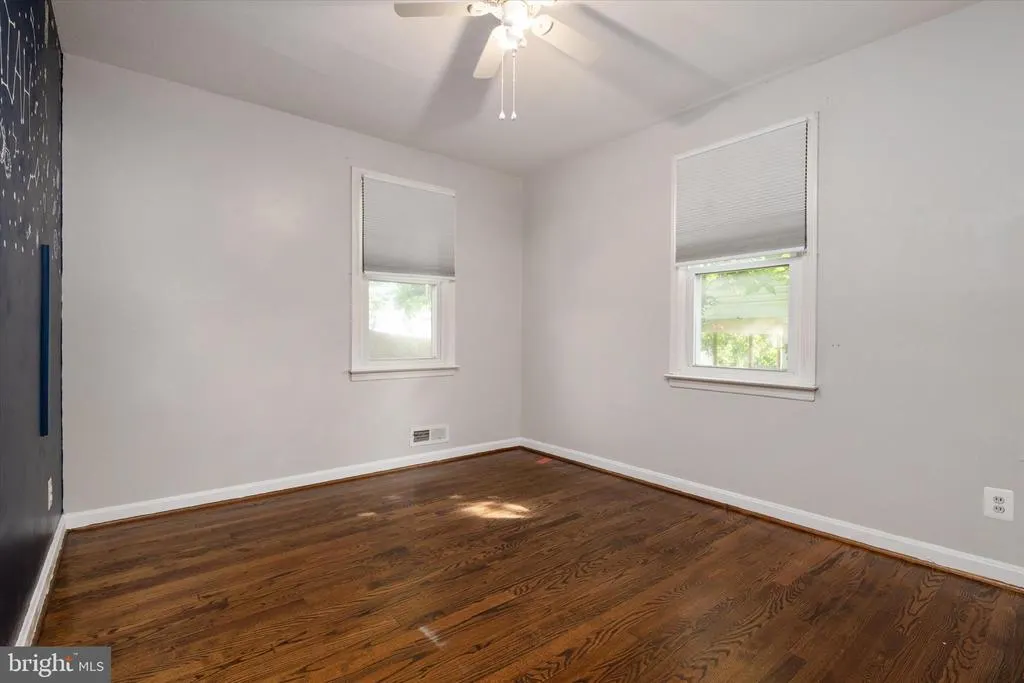
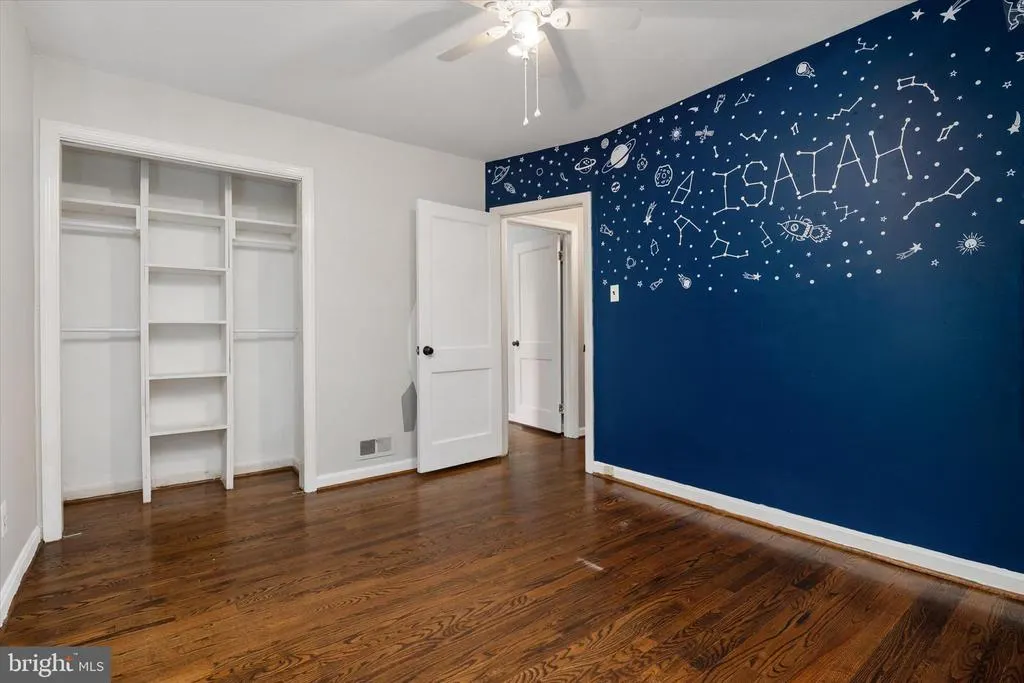
| Bedroom 2 | Main | Ceiling Fan(s),Flooring - HardWood | ||
| Bedroom 3 | Upper 1 | Ceiling Fan(s),Flooring - Carpet | ||
| Bedroom 4 | Upper 1 | Ceiling Fan(s),Flooring - Carpet | ||
| Family Room | Lower 1 | Basement - Partially Finished,Flooring - Carpet | ||
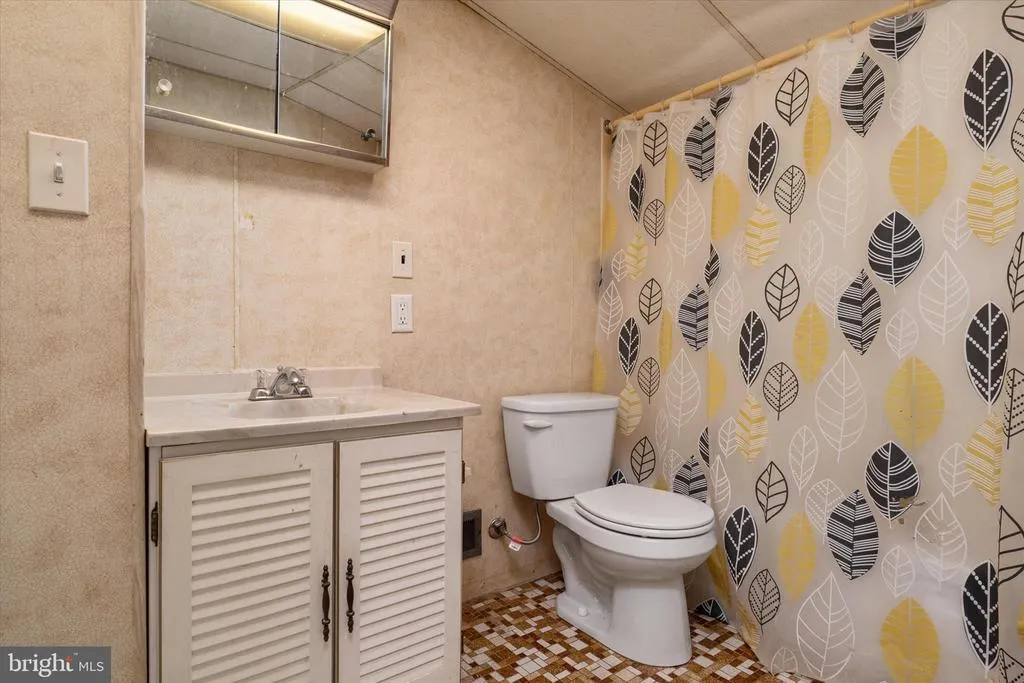
| Full Bath | Upper 1 | Flooring - Tile/Brick,Bathroom - Tub Shower | ||
| Full Bath | Main | Flooring - Tile/Brick | ||
| Kitchen | Main | Ceiling Fan(s),Flooring - Tile/Brick,Kitchen - Eat-in,Kitchen - Gas Cooking | ||
| Laundry | Lower 1 | Flooring - Concrete | ||
| Living Room | Main | Flooring - HardWood | ||
| Mud Room | Main | |||
| Primary Bedroom | Main | Ceiling Fan(s),Flooring - HardWood |
Amenities
- Foreclosure
- Views
- Short Sale
- New Construction
- Adult 55+
- Lease To Own
- No HOA Fees
- Furnished
- Primary On Main
- Air Conditioning
- Seller Finance
- Green
- Fixer Upper
- Horse
- Golf
- Fireplace
- Deck
- Garage
- Basement
- Pool
Property vs Single Family Average in 21061
Price
Taxes
Year Built
Visits
 © BRIGHT, All Rights Reserved
