
Price Reduction
Address
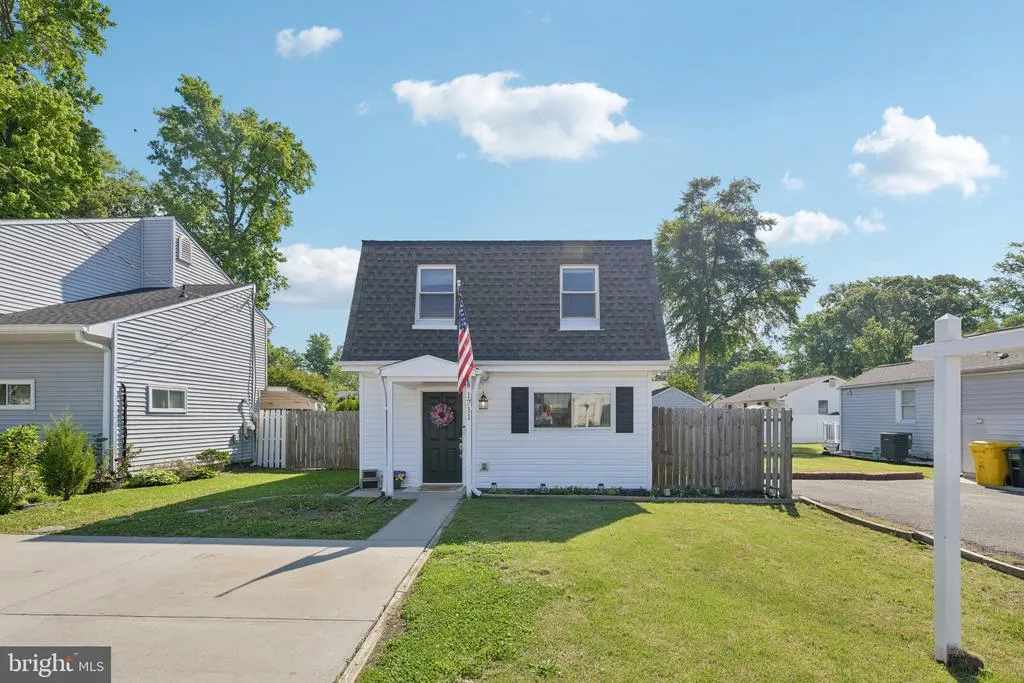
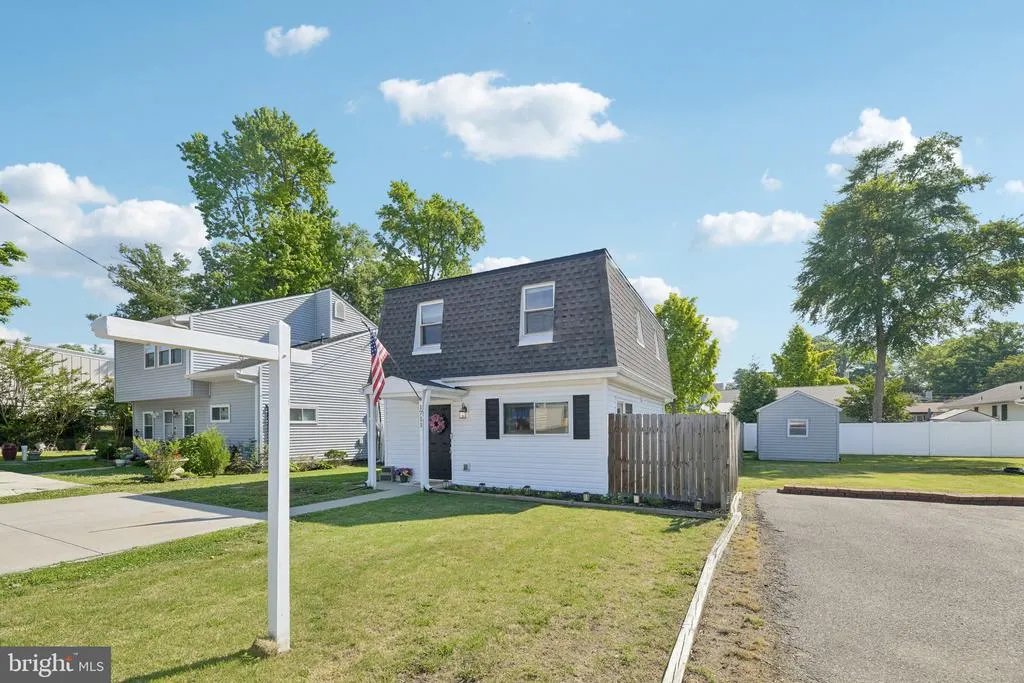
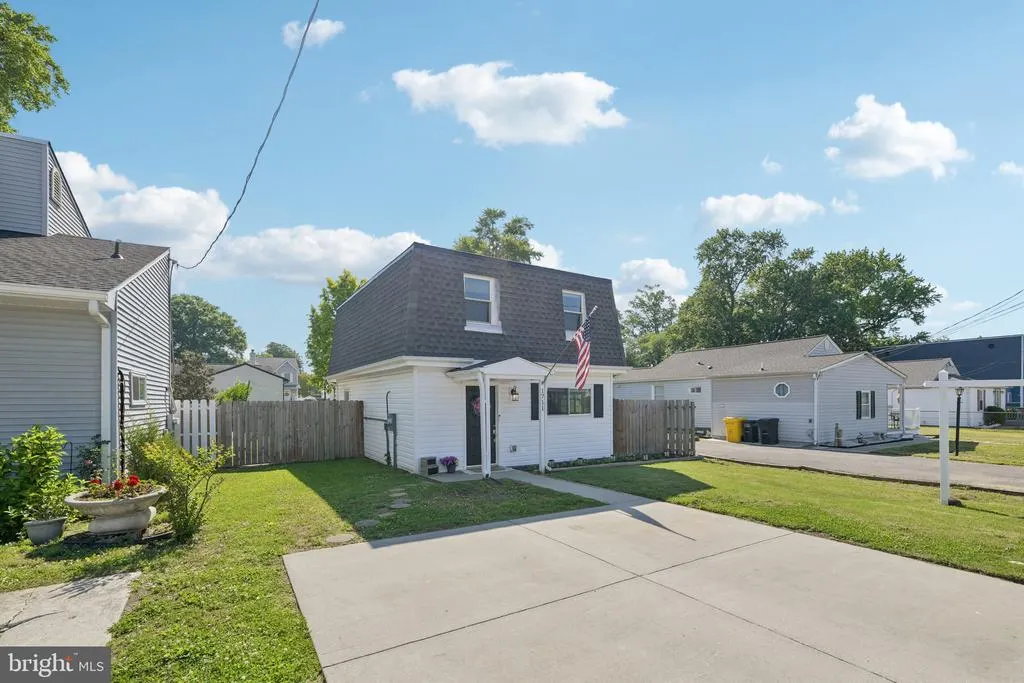
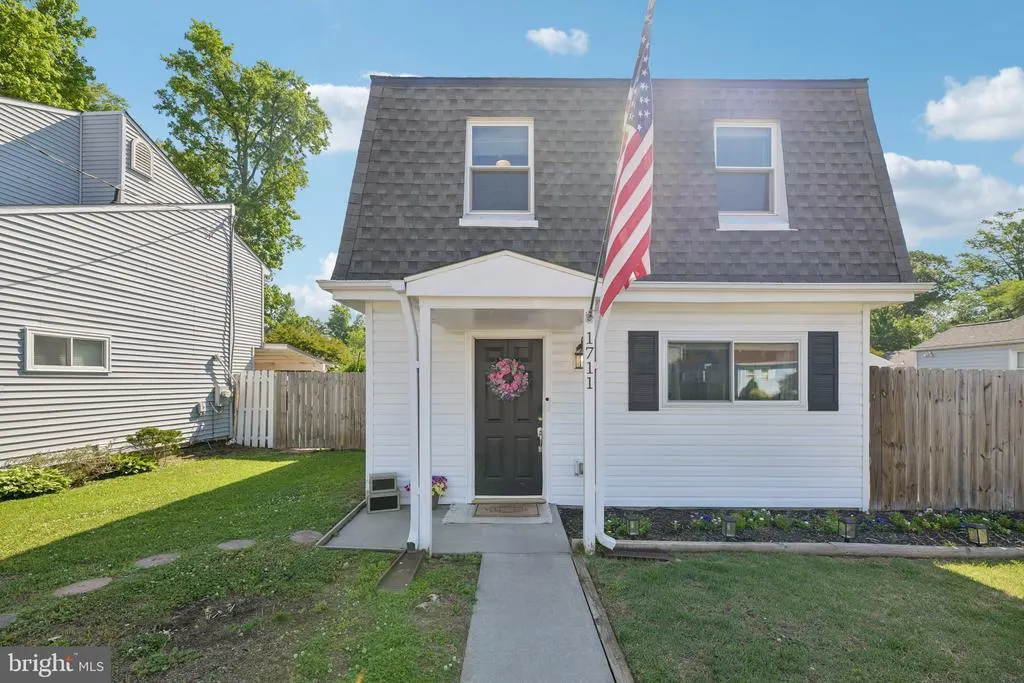
1711 Elkridge Drive, Edgewater, MD
Price
$ 435,000
Property Attributes
- MLS#MDAA2144974
- TypeSingle Family
- Listing Status ACTIVE
- CountyANNE ARUNDEL
- CityEdgewater
- NeighborhoodWoodland Beach
- Zip21037
- StyleContemporary
- Year Built1980
- Taxes$ 3755
- Price$ 435,000
- Bedrooms3
- Full Bathrooms2
- Half Bathrooms0
- Sqr Footage1120
- Lot Size0.09 Acres
Data Source:
Bright MLS
Property Description
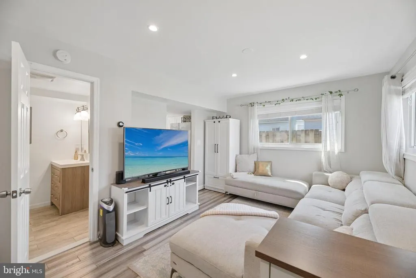
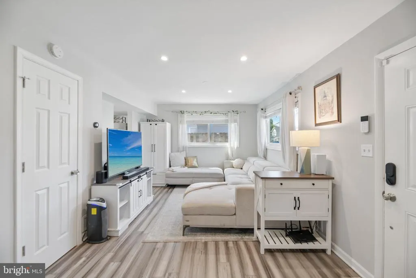
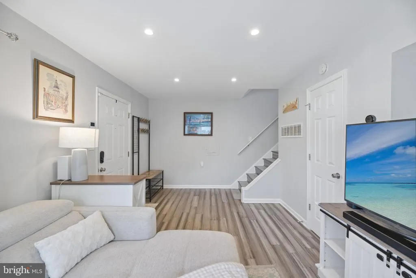
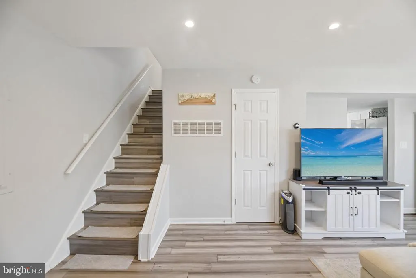
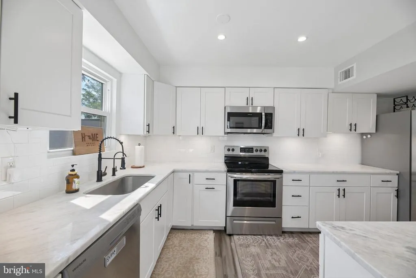
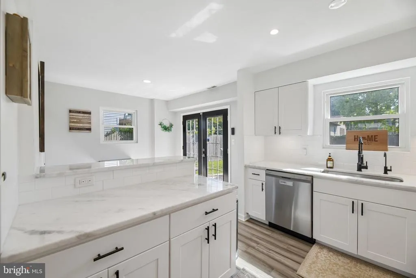
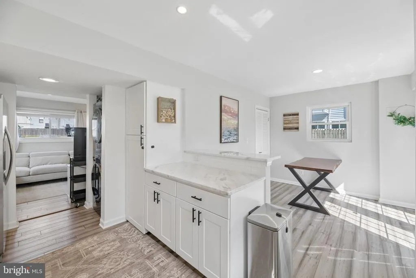
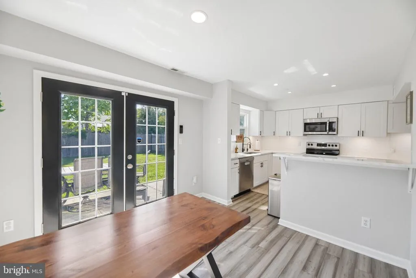
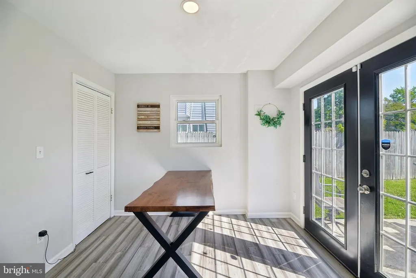
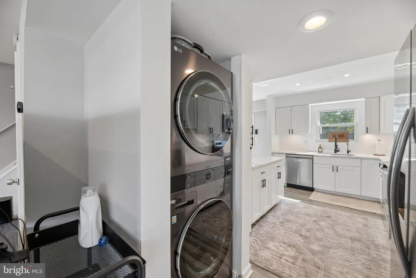
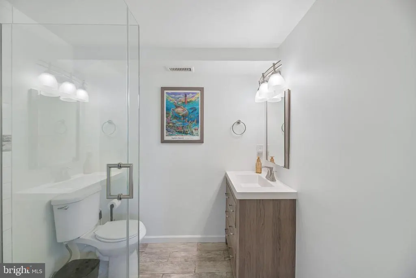
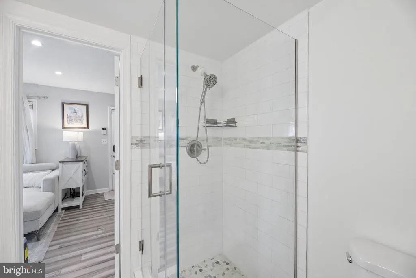
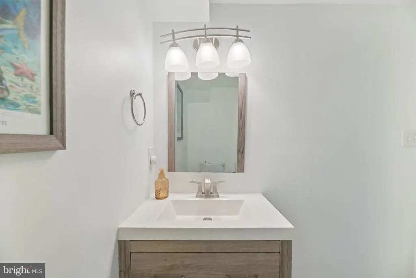
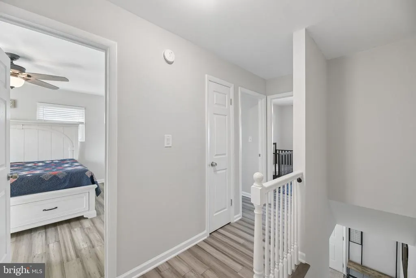
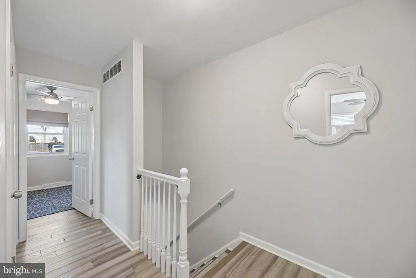
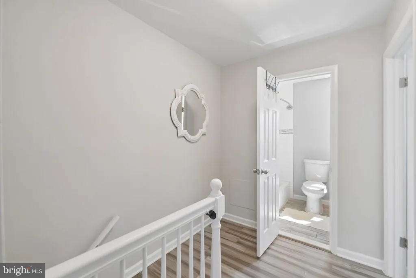
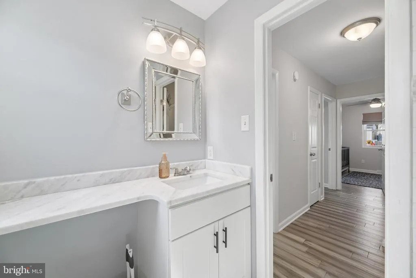
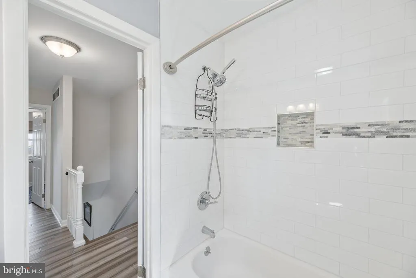
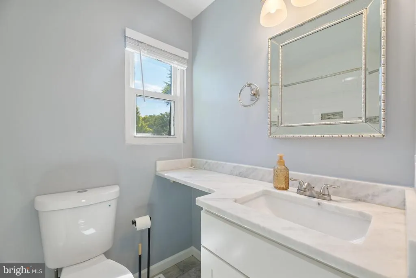
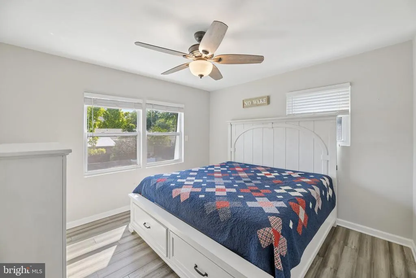
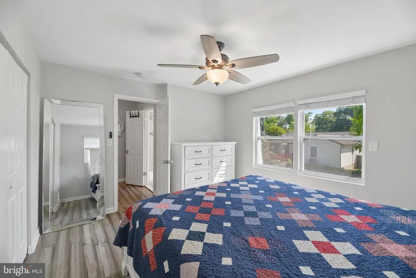
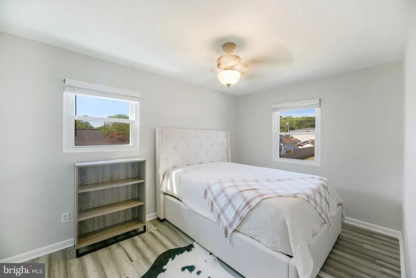
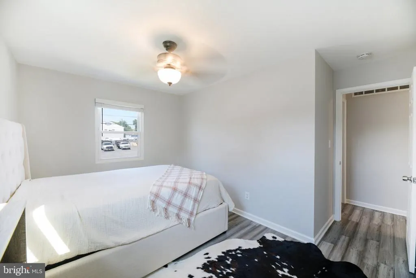
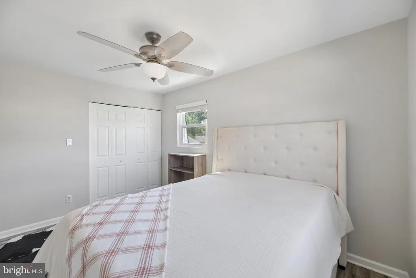
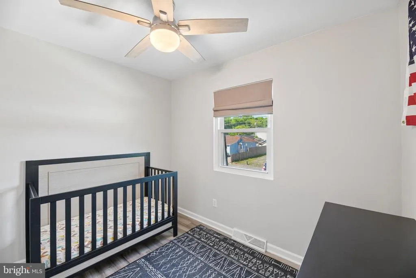
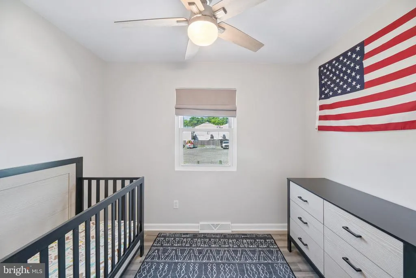
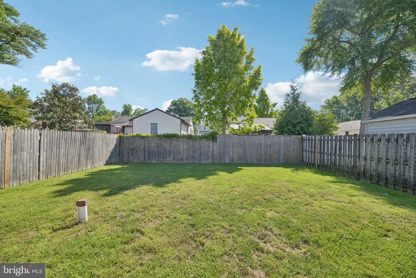
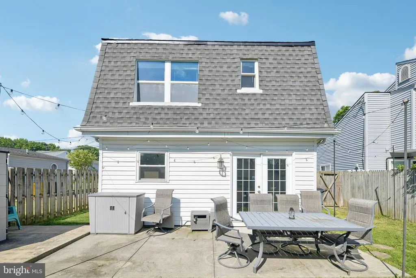
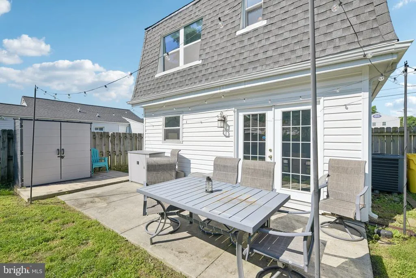
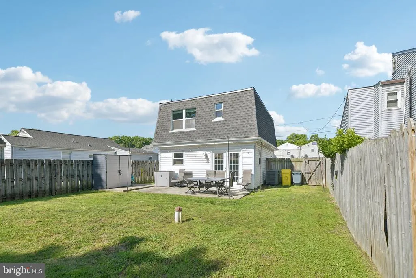
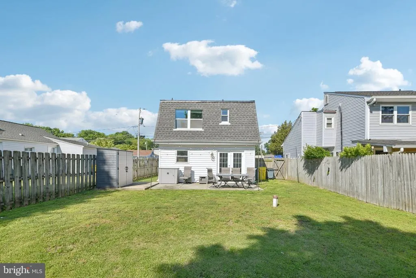
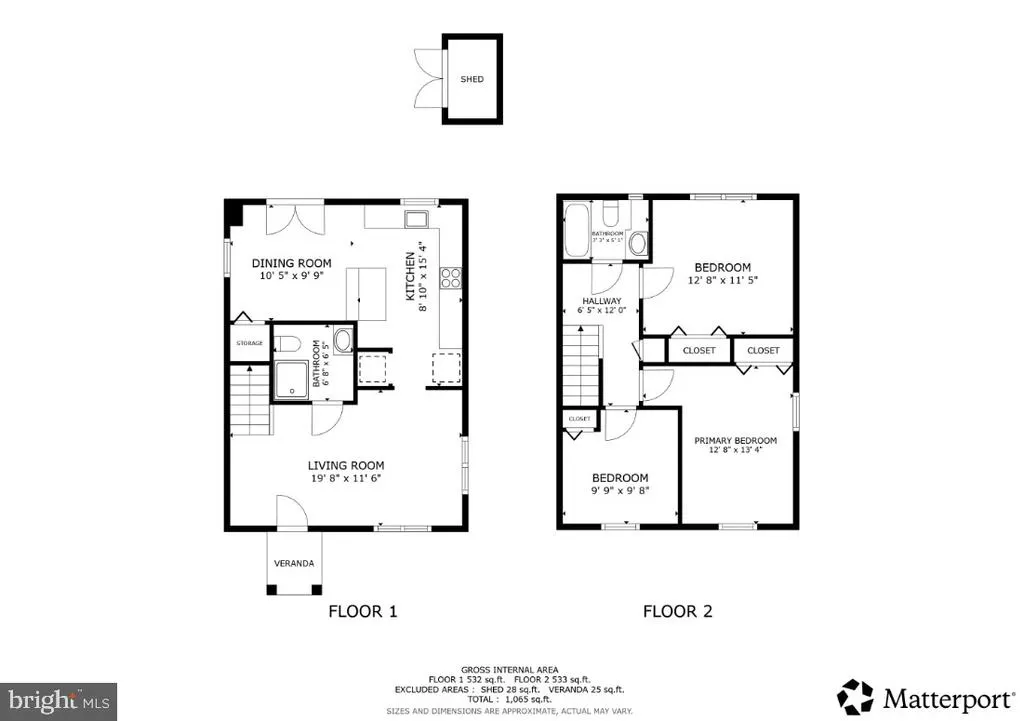
Welcome to 1711 Elkridge Drive in Edgewater, a beautifully updated 3-bedroom, 2 full bath home offering stylish finishes and modern conveniences throughout. Sellers will provide $5,000 toward buyer closing costs! Even though home is turnkey - seller is offering one year VIP Guard Home Warranty for peace of mind. With a strong offer, seller is also open to selling home furnished -- making it even easier for a buyer to move and get settled. The main level features recessed lighting, a spacious living room, and an updated kitchen complete with stainless steel appliances, marble countertops, tiled backsplash, smart Alexa-compatible under-cabinet lighting, and a dining area perfect for everyday living and entertaining. A stackable washer and dryer along with a full bathroom complete the main floor. Upstairs, youll find three comfortable bedrooms and an additional full bathroom. Recent upgrades throughout the home include fresh paint, new stair treads, a smart thermostat, reverse osmosis water system, upgraded washer and dryer, updated kitchen faucet and cabinet hardware, upgraded closet systems, and ceiling fans in all bedrooms. Additional improvements include a partial roof replacement and tree removal for added peace of mind. The sale also includes the shed, hutch, and patio furniture, making this home even more move-in ready. Conveniently located near shopping, dining, marinas, and major commuter routes, this charming Edgewater home offers comfort, functionality, and modern updates in a desirable location. In London Towne, there are parks, playgrounds, beaches, boat ramp, docks and Clubhouse managed by community association. Mortgage savings may be available for buyers of this listing.
| Price History | |
|---|---|
| 5/15/2026 | Listed $465,000 |
| 7/5/2026 | 4$449,900 |
| 8/7/2026 | 4$435,000 |
General Features
| Living Area | 1120 |
|---|---|
| Sewer | Public Sewer |
| Heating | Heat Pump(s) |
| Cooling | Central A/C |
| Possession | Negotiable,Settlement |
| Appliances | Stainless Steel Appliances,Built-In Microwave,Stove,Refrigerator,Icemaker,Dishwasher,Washer/Dryer Stacked |
| Zoning | R5 |
| Architectural Style | Contemporary |
| Construction Materials | Vinyl Siding |
| School District | ANNE ARUNDEL COUNTY PUBLIC SCHOOLS |
| Year Built | 1980 |
| Levels | 2 |
| Tax Year | 2025 |
| Ownership | Fee Simple |
| Cool Fuel | Electric |
| Accessibility | None |
| County | ANNE ARUNDEL |
| New Construction | No |
| Property Type | Residential |
| HOA | No |
| Subdivision Name | WOODLAND BEACH |
| Garage Y/N | No |
| Water Access Y/N | No |
| Other Structures | Above Grade,Below Grade |
| Full Baths | 2 |
| Status | ACTIVE |
| Directions | From the Baltimore/Washington area,take I-97 South toward Annapolis. Merge onto MD-665/Aris T. Allen Blvd East,then take the exit for MD-2 South/Solomons Island Road toward Edgewater. Continue south |
| City | EDGEWATER |
| Senior Community Y/N | No |
| Lot Size Units | Square Feet |
| Lot Size Square Feet | 4000.00 |
| Tax Assessed Value | 314700.0 |
| Tax Annual Amount | 3755.0 |
| Structure Type | Detached |
| Condo/Coop Association fee Y/N | No |
| Bathrooms Full Main Level | 1 |
| Bathrooms Count Main Level | 1.00 |
| Price Per Sq Ft Total AG | 388.39 |
| Vacation Rental Y/N | No |
| Virtual Tour | https://my.matterport.com/show/?m=GPKTpJLMdF5&brand=0 |
| Total SQFT | 1120 |
| Standard Status | Active |
| Year Built Source | Assessor |
| Legal Subdivision | WOODLAND BEACH |
| Tax Lot | 870 |
Interior Features
| Interior Amenities | Recessed Lighting,Upgraded Countertops |
|---|---|
| Heating Fuel | Electric |
| Hot Water | Electric |
| Basement (Y/N) | No |
| Heating Y/N | Yes |
| Fireplace Y/N | No |
| Above Grade Finished Area | 1120 |
| Central Air Y/N | Yes |
| Total Bedrooms | 3 |
| Below Grade Finished Area Unit Type | Square Feet |
| LivingAreaSource | Assessor |
| Below Grade Unfin Area Units | Square Feet |
| Below Grade Unfin SQFT Source | Assessor |
| Below Grade Finished Area Source | Assessor |
| Bedrooms Count All Upper Levels | 3 |
| Bedrooms Count Upper Level 1 | 3 |
| Bathrooms Full Upper Level 1 | 1 |
| Bathrooms Full All Upper Levels | 1 |
| Bathrooms Count Upper Level 1 | 1.00 |
| Bathrooms Count All Upper Levels | 1 |
| Above Grade Finished Area Source | Assessor |
| Above Grade Finished Area Unit Type | Square Feet |
| Total Baths | 2 |
Exterior Features
| Pool | No Pool |
|---|---|
| Water Source | Private |
| Type of Parking | Driveway |
| Land Use Code | R |
| Foundation Details | Other |
| Water View Y/N | No |
| Lot Size Acres | 0.09 |
| Lot Size Source | Assessor |
| Waterfront Y/N | No |
| Land Assessed Value | 198000.00 |
| Navigable Water Y/N | No |
| Water Oriented Y/N | No |
Amenities
- Foreclosure
- Views
- Short Sale
- New Construction
- Adult 55+
- Lease To Own
- No HOA Fees
- Furnished
- Primary On Main
- Air Conditioning
- Seller Finance
- Green
- Fixer Upper
- Horse
- Golf
- Fireplace
- Deck
- Garage
- Basement
- Pool
Property vs Single Family Average in 21037
Price
Taxes
Year Built
Visits
 © BRIGHT, All Rights Reserved
