
Address
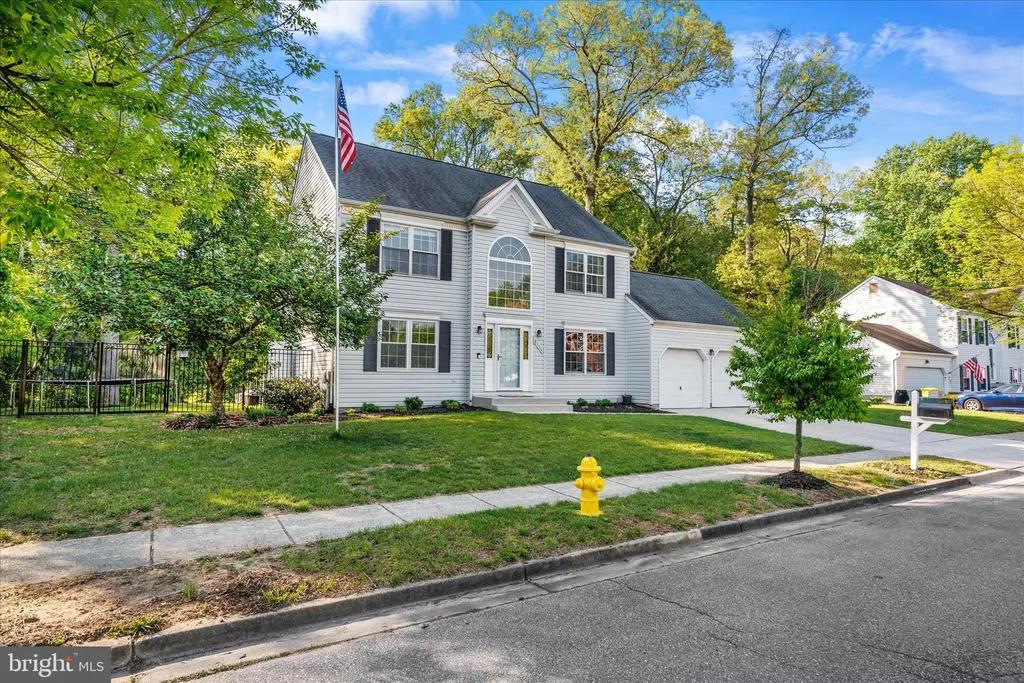
8111 Sagamore Way, Pasadena, MD
Price
$ 699,000
Property Attributes
- MLS#MDAA2143138
- TypeSingle Family
- Listing Status ACTIVE
- CountyANNE ARUNDEL
- CityPasadena
- NeighborhoodSagamore Run
- Zip21122
- StyleColonial
- Year Built1998
- Taxes$ 6094
- Price$ 699,000
- Bedrooms4
- Full Bathrooms2
- Half Bathrooms2
- Sqr Footage3154
- Lot Size0.34 Acres
Data Source:
Bright MLS
Property Description
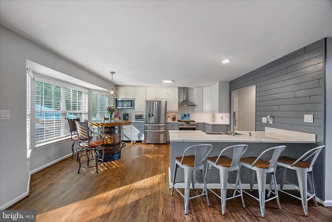
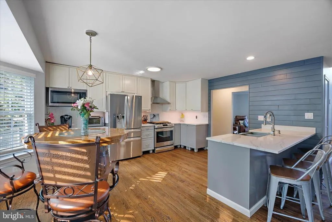
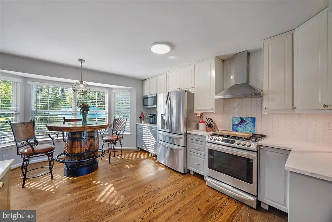
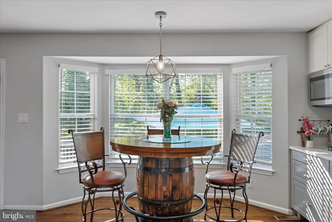
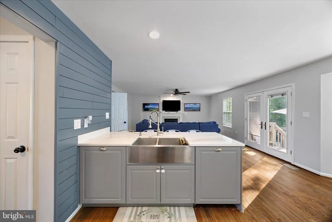
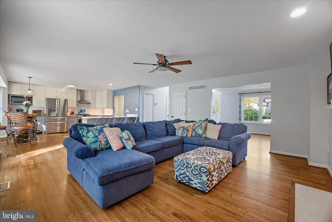
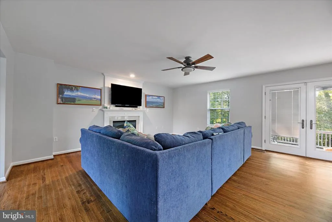
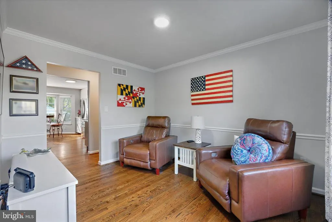
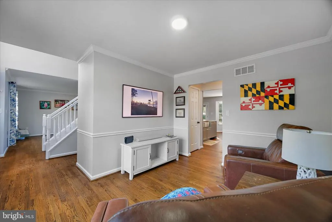
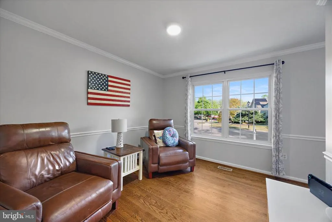
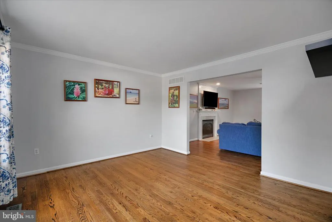
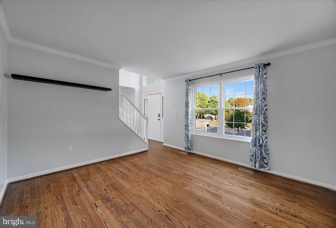
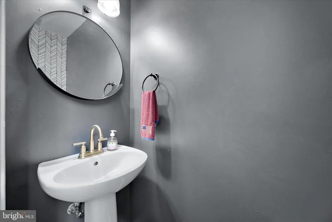
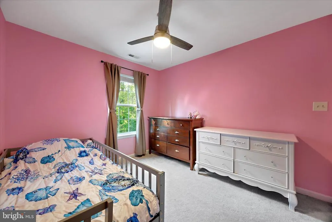
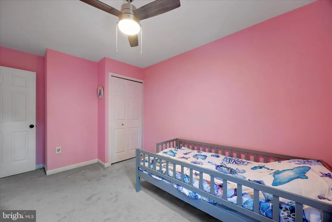
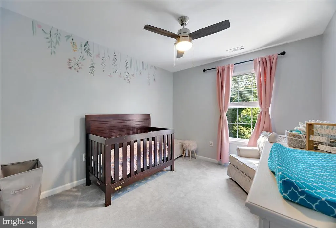
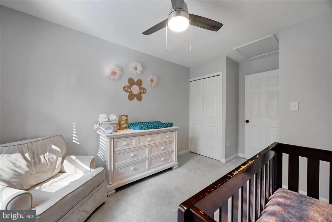
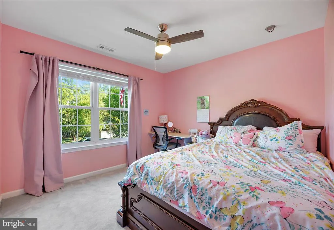
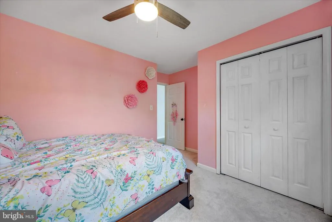
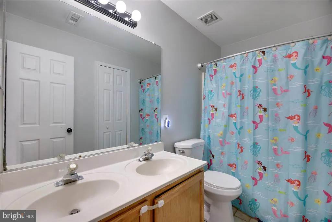
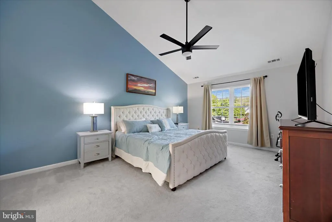
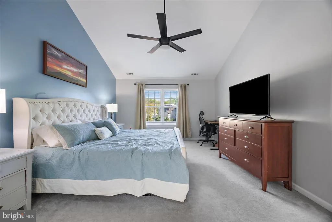
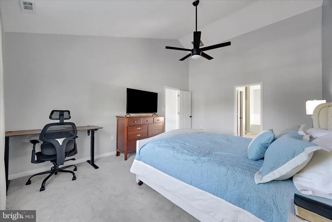
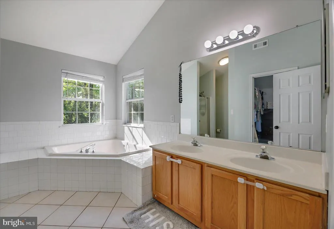
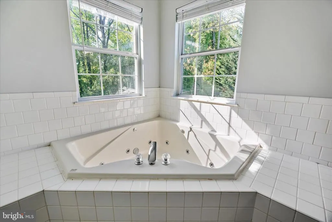
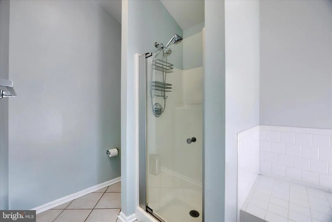
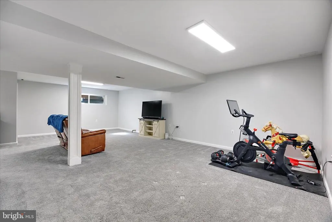
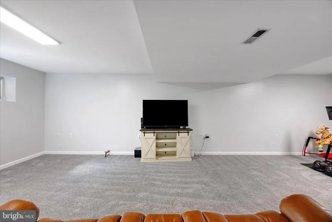
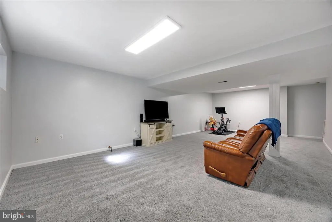
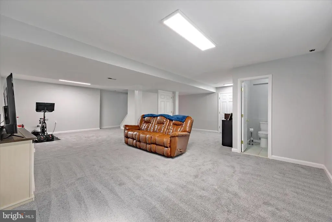
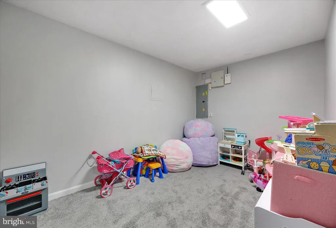
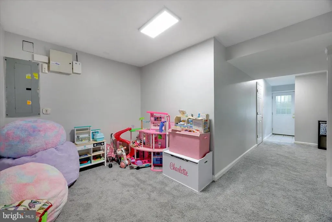
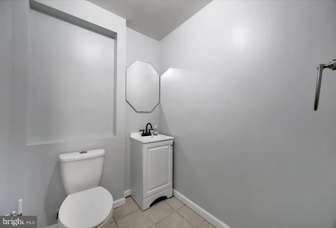
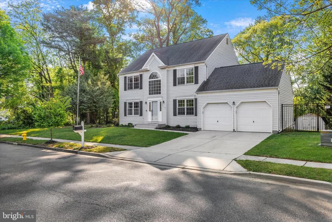
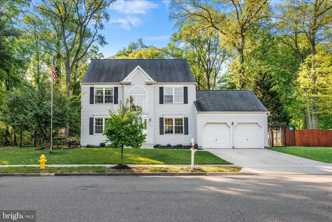
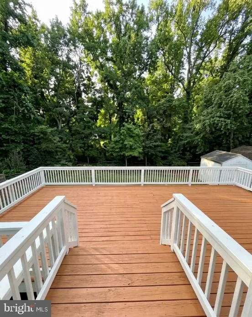
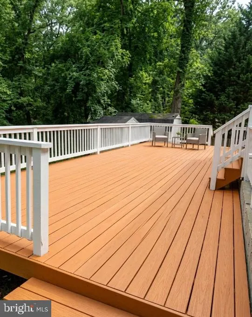
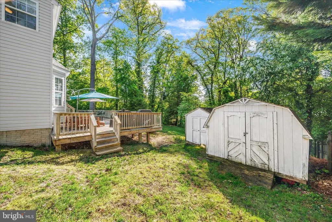
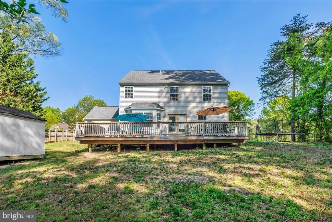
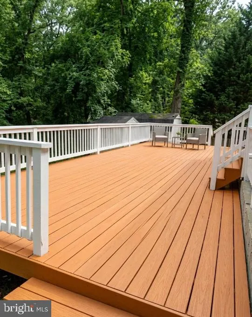
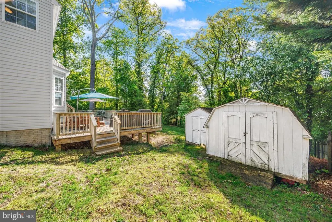
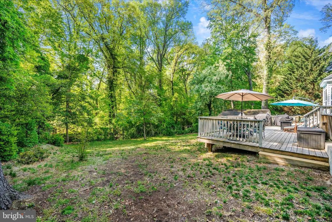
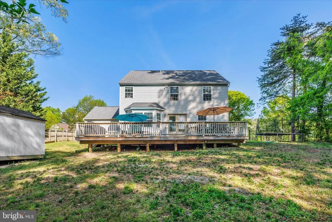
Welcome to this Colonial home offering over 3,462 square feet of spacious and thoughtfully designed living. Featuring 4 generously sized bedrooms, 2 full bathrooms, and 2 half baths, this home blends comfort, style, and functionality. The interior showcases contemporary finishes and a thoughtful layout that maximizes both style and functionality. Complete with open floor plan and modern finishes that will impress you the minute you walk through the door. Step inside to an inviting open floor plan highlighted by hardwood floors and a cozy gas fireplaceperfect for both everyday living and entertaining. The renovated kitchen is a standout, showcasing custom white cabinetry, sleek quartz countertops, and a gas range. Just off the kitchen, enjoy easy access to a deck that overlooks the fenced backyard, creating an ideal indoor-outdoor flow. Upstairs, the expansive primary suite offers a walk-in closet and a luxurious en-suite bath complete with both a soaking tub and separate shower. The finished basement provides even more flexible living space with an open layoutperfect for a media room, game area, or home gymalong with a convenient half bath. Situated on a 0.34-acre lot, the property features additional storage sheds and a distinctive iron rod fence that enhances the homes curb appeal. A two-car garage equipped with a Tesla EV charger adds modern convenience. The Total Sq Footage indicated on the Tax Record is 3,378 sq ft This home offers the perfect combination of space, upgrades, and location close to route 100 and in Chesapeake School districtready for you to move in and enjoy.
| Price History | |
|---|---|
| 4/24/2026 | Listed $775,000 |
| 5/8/2026 | 4$750,000 |
| 5/30/2026 | 2$735,000 |
| 6/23/2026 | 5$699,000 |
General Features
| Living Area | 3154 |
|---|---|
| Sewer | Public Sewer |
| Heating | Forced Air |
| Cooling | Central A/C |
| Possession | Settlement |
| Roof | Architectural Shingle |
| Appliances | Dishwasher,Disposal,Built-In Microwave,Refrigerator,Icemaker,Oven/Range - Gas |
| Zoning | R-2 |
| HOA Fee | 100.00 |
| Garage Spaces | 2.00 |
| Architectural Style | Colonial |
| Construction Materials | Vinyl Siding |
| School District | ANNE ARUNDEL COUNTY PUBLIC SCHOOLS |
| Year Built | 1998 |
| Levels | 3 |
| Tax Year | 2026 |
| Ownership | Fee Simple |
| Cool Fuel | Electric |
| Accessibility | None |
| Assoc Fee Paid Per | Annually |
| County | ANNE ARUNDEL |
| New Construction | No |
| Property Type | Residential |
| HOA | Yes |
| Subdivision Name | SAGAMORE RUN |
| Garage Y/N | Yes |
| Water Access Y/N | No |
| Other Structures | Above Grade,Below Grade |
| Full Baths | 2 |
| Status | ACTIVE |
| Directions | Follow GPS |
| City | PASADENA |
| Senior Community Y/N | No |
| Lot Size Units | Square Feet |
| Lot Size Square Feet | 15013.00 |
| Tax Assessed Value | 562600.0 |
| Tax Annual Amount | 6094.0 |
| Property Condition | Excellent |
| Structure Type | Detached |
| Condo/Coop Association fee Y/N | No |
| Bathrooms Count Main Level | 1.00 |
| Price Per Sq Ft Total AG | 309.02 |
| Acceptable Financing | Cash,Conventional,FHA,VA |
| Vacation Rental Y/N | No |
| Total SQFT | 3378 |
| Standard Status | Active |
| Year Built Source | Assessor |
| Legal Subdivision | SAGAMORE RUN |
| Tax Lot | 31 |
Interior Features
| Heating Fuel | Natural Gas |
|---|---|
| Basement | Connecting Stairway,Daylight,Partial,Fully Finished,Outside Entrance,Windows |
| Flooring | Hardwood,Carpet |
| Total Fireplaces | 1 |
| Fireplace Features | Gas/Propane |
| Hot Water | Natural Gas |
| Basement (Y/N) | Yes |
| Heating Y/N | Yes |
| Fireplace Y/N | Yes |
| Above Grade Finished Area | 2262 |
| Half Baths | 2 |
| Central Air Y/N | Yes |
| Total Bedrooms | 4 |
| Below Grade Finished Area | 892 |
| Below Grade Finished Area Unit Type | Square Feet |
| LivingAreaSource | Estimated |
| Below Grade Unfin Area Units | Square Feet |
| Below Grade Unfin SQFT | 224 |
| Below Grade Unfin SQFT Source | Estimated |
| Below Grade Finished Area Source | Estimated |
| Bedrooms Count All Upper Levels | 4 |
| Bedrooms Count Upper Level 1 | 4 |
| Bathrooms Half Main Level | 1 |
| Bathrooms Half Lower Level 1 | 1 |
| Bathrooms Half All Lower Levels | 1 |
| Bathrooms Full Upper Level 1 | 2 |
| Bathrooms Full All Upper Levels | 2 |
| Bathrooms Count Upper Level 1 | 2.00 |
| Bathrooms Count Lower Level 1 | 1.00 |
| Bathrooms Count All Upper Levels | 2 |
| Bathrooms Count All Lower Levels | 1 |
| Above Grade Unfin Area Units | Square Feet |
| Above Grade Finished Area Source | Assessor |
| Above Grade Finished Area Unit Type | Square Feet |
| Total Baths | 4 |
Exterior Features
| Pool | No Pool |
|---|---|
| Fencing | Rear |
| Parking Features | Paved Driveway,Private |
| Lot Features | Backs to Trees,Level,No Thru Street,Private,Rear Yard |
| Water Source | Public |
| Total Parking Spaces | 4 |
| Garage Features | Garage Door Opener,Inside Access,Garage - Front Entry |
| Type of Parking | Attached Garage,Driveway,On Street |
| Foundation Details | Block |
| Water View Y/N | No |
| Lot Size Acres | 0.34 |
| Lot Size Source | Assessor |
| Waterfront Y/N | No |
| Land Assessed Value | 214700.00 |
| Navigable Water Y/N | No |
| Water Oriented Y/N | No |
| # of Attached Garage Spaces | 2 |
Amenities
- Foreclosure
- Views
- Short Sale
- New Construction
- Adult 55+
- Lease To Own
- No HOA Fees
- Furnished
- Primary On Main
- Air Conditioning
- Seller Finance
- Green
- Fixer Upper
- Horse
- Golf
- Fireplace
- Deck
- Garage
- Basement
- Pool
Property vs Single Family Average in 21122
Price
Taxes
Year Built
Visits
 © BRIGHT, All Rights Reserved
