
Waterfront
Address
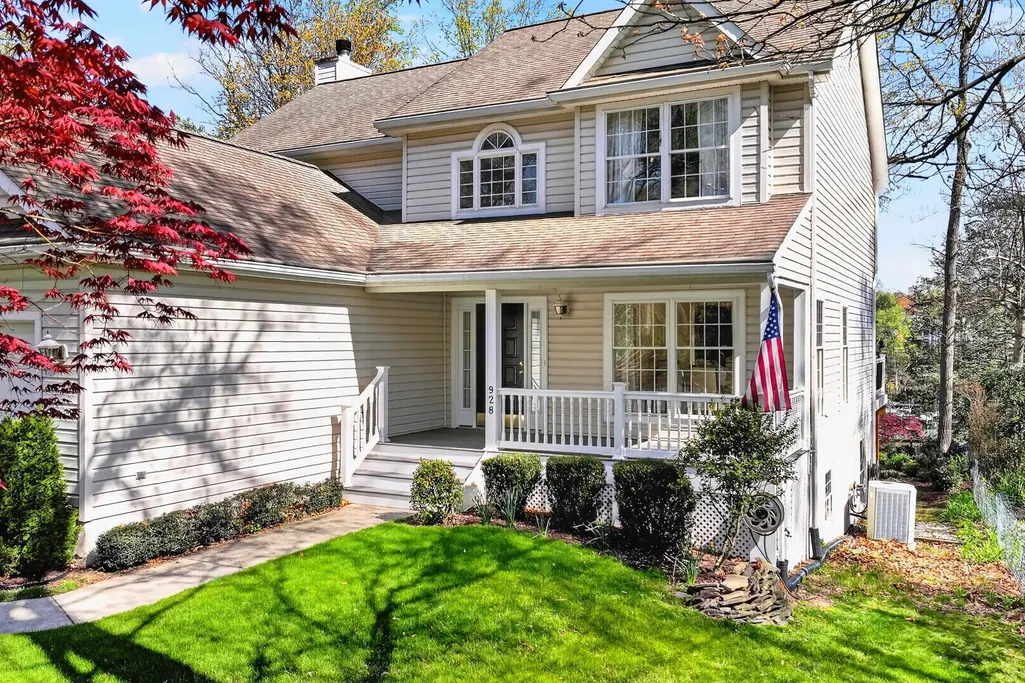
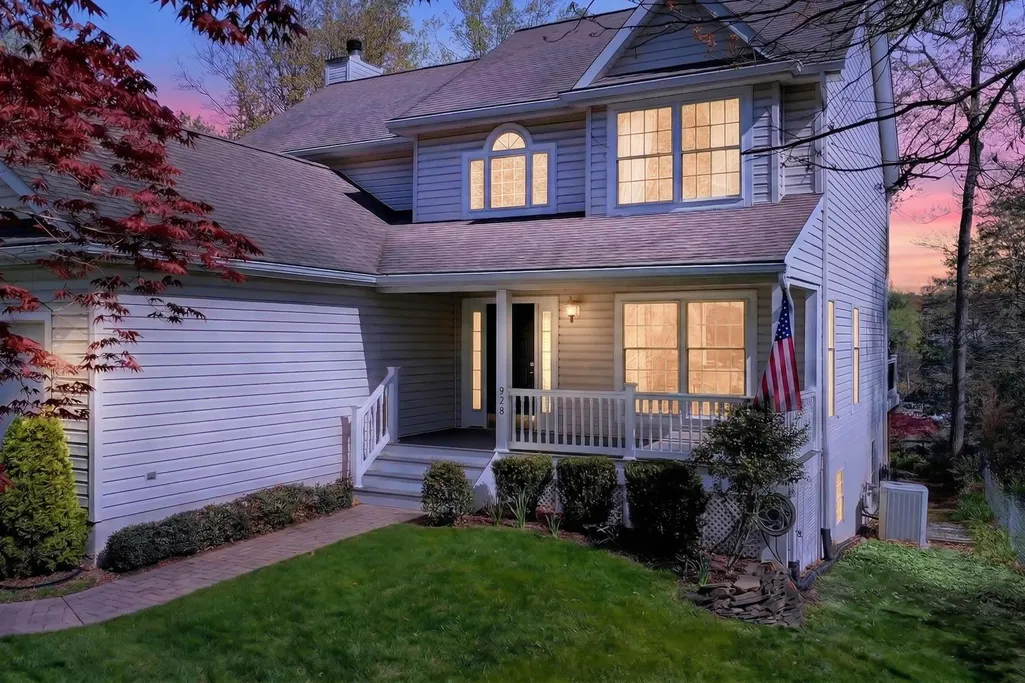
928 Waterview Drive, Crownsville, MD
Price
$ 1,375,000
Property Attributes
- MLS#MDAA2140106
- TypeSingle Family
- Listing Status ACTIVE
- CountyANNE ARUNDEL
- CityCrownsville
- NeighborhoodArden On The Severn
- Zip21032
- StyleCoastal
- Year Built1997
- Taxes$ 10523
- Price$ 1,375,000
- Bedrooms4
- Full Bathrooms3
- Half Bathrooms1
- Sqr Footage2934
- Lot Size0.33 Acres
Data Source:
Bright MLS
Property Description
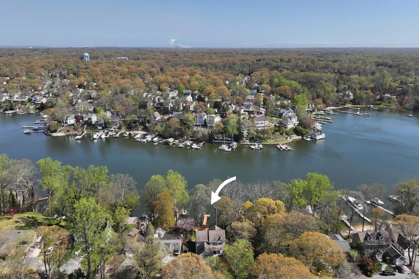
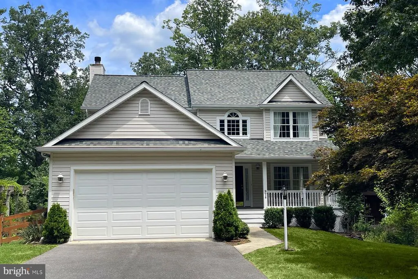
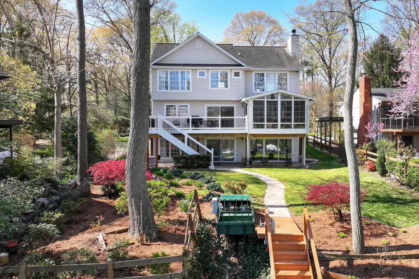
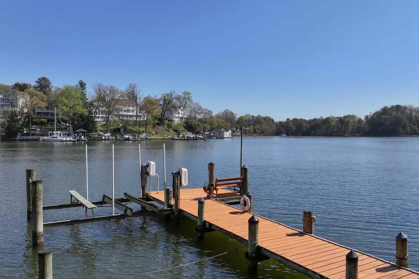
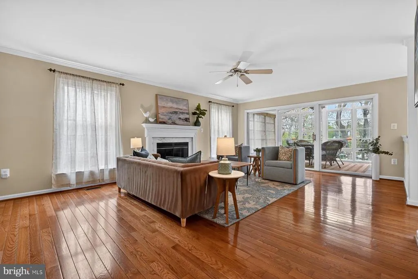
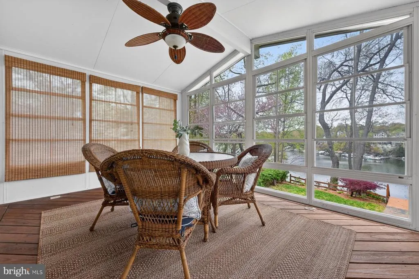
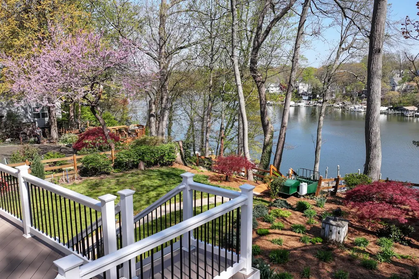
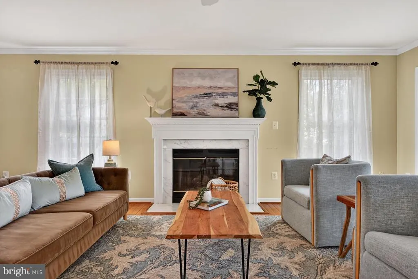
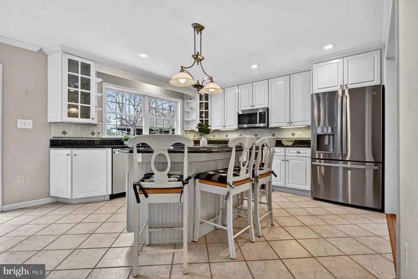
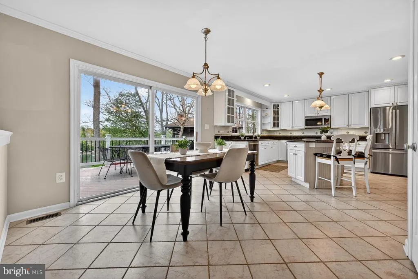
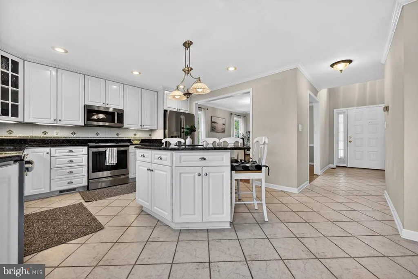
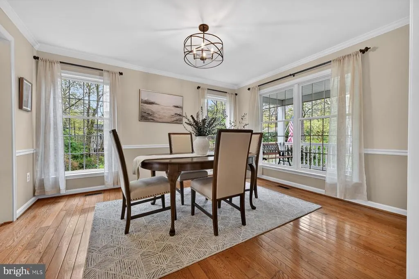
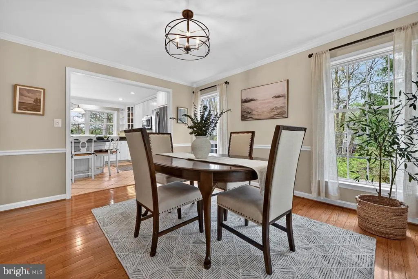
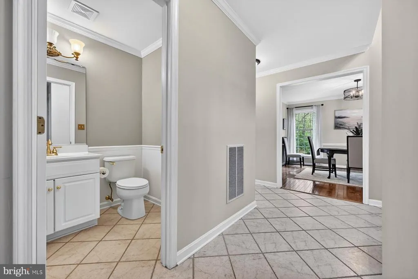
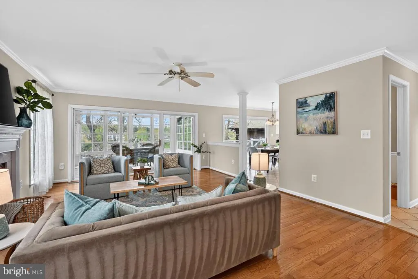
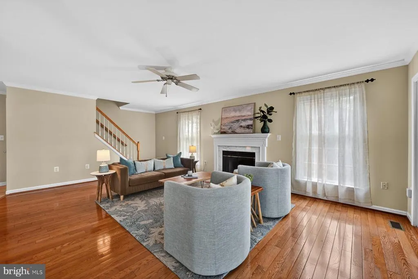
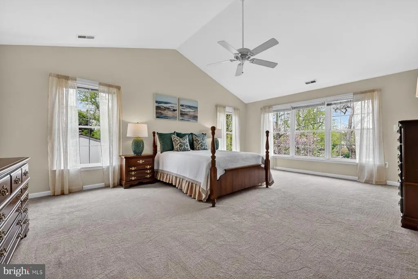
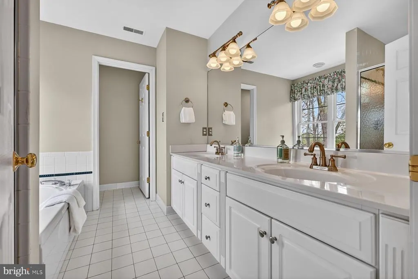
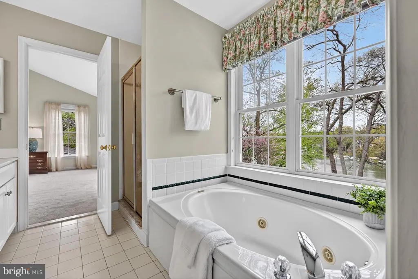
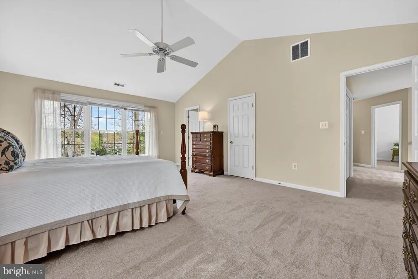
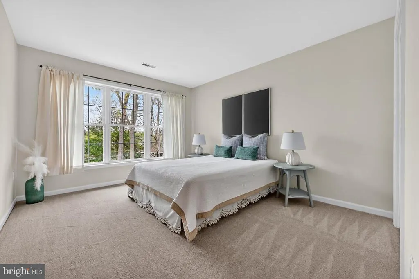
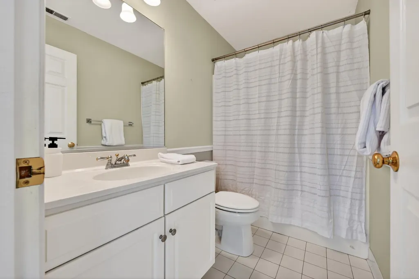
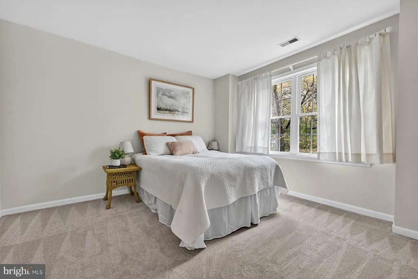
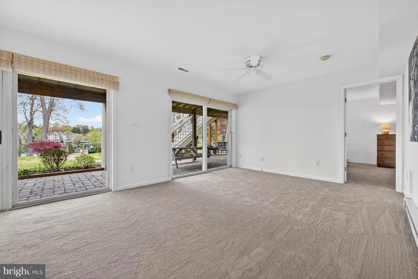
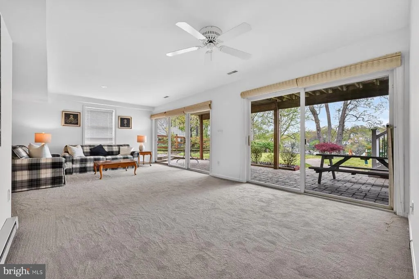
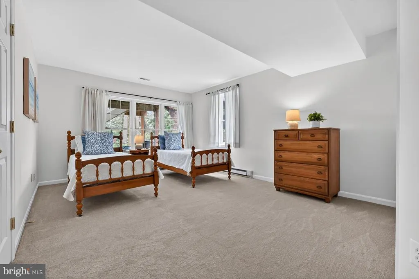
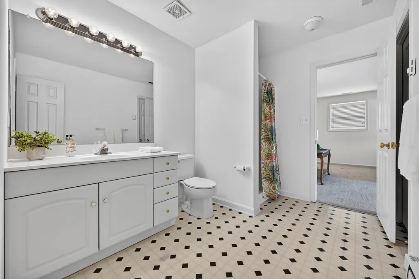
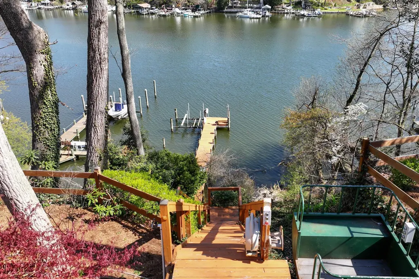
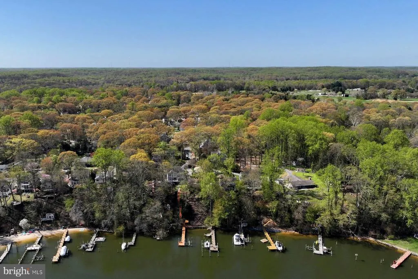
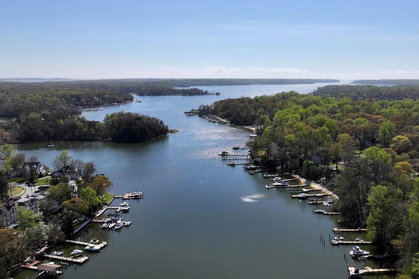
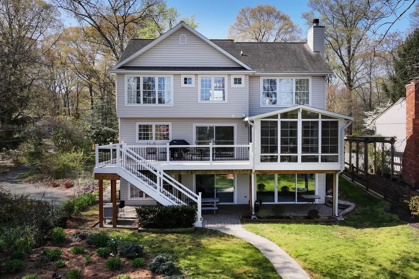
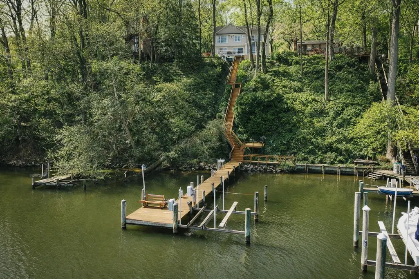
Perched on the Severn River, 928 Waterview Drive is a well-maintained waterfront home in the desirable community of Arden on the Severn. Set on a one-third acre lot with a level waterside yard and a convenient tram to the private, multi-slip deepwater pier, this residence invites you to embrace the very best of coastal living. So many boating options, with water depth that can accommodate a sailboat. The home offers over 3,000 square feet of thoughtfully designed living space across three stories. The main levels open floor plan offers an easy flow between rooms and lots of natural light, while the fireplace in the family room adds a coziness to the space. The spacious kitchen overlooks the waterside deck and opens into the formal dining room. There is casual dining at the breakfast bar, and there's also space for a kitchen table facing the water. The adjoining family room has water views and provides access to the lovely three-season room. Hardwood floors are found in the dining room and family room. Upstairs, a generous primary suite impresses with cathedral ceiling and ample closet space. The ensuite primary bathroom offers dual sinks, walk-in shower and soaking tub. Two additional bedrooms upstairs are generously sized and share a bathroom. The fully finished, walk-out lower level adds exceptional versatility, complete with a recreation room, an additional bedroom, and a full bath wonderful for guests or multigenerational living. Step out to a shaded, waterside patio from the rec room. An attached two-car garage and ample deck and patio spaces complete this wonderful property. New architectural shingle roof installed July, 2026, and new hot water heater installed April, 2026. Arden on the Severn is a beloved waterfront community, where residents enjoy beaches, boat ramps, a dinghy dock, a covered pavilion, picnic areas, and playgrounds.
| Price History | |
|---|---|
| 4/15/2026 | Listed $1,650,000 |
| 5/8/2026 | 7$1,550,000 |
| 5/26/2026 | 7$1,450,000 |
| 6/25/2026 | 6$1,375,000 |
General Features
| Living Area | 2934 |
|---|---|
| Sewer | Private Septic Tank |
| Heating | Heat Pump - Electric BackUp,Baseboard - Electric |
| Cooling | Central A/C |
| Possession | Settlement |
| Roof | Shingle |
| Zoning | R2 |
| HOA Fee | 22.00 |
| Garage Spaces | 2.00 |
| Architectural Style | Coastal |
| Construction Materials | Frame |
| School District | ANNE ARUNDEL COUNTY PUBLIC SCHOOLS |
| Year Built | 1997 |
| View | Water,River,Scenic Vista |
| Levels | 3 |
| Tax Year | 2025 |
| Ownership | Fee Simple |
| Cool Fuel | Electric |
| Section | 1 |
| Waterfront Features | Private Dock Site |
| Accessibility | None |
| Assoc Fee Paid Per | Annually |
| County | ANNE ARUNDEL |
| New Construction | No |
| Property Type | Residential |
| Association Amenities | Beach |
| HOA | Yes |
| Subdivision Name | ARDEN ON THE SEVERN |
| Garage Y/N | Yes |
| Water Access Y/N | Yes |
| Other Structures | Above Grade,Below Grade |
| Total Rooms | 17 |
| Full Baths | 3 |
| Status | ACTIVE |
| Directions | From Generals Highway,take Sunrise Beach Rd to left on Whitney's Landing. Turn right on Miller circle,then left on Waterview. Home will be on your left as you go around the bend. |
| City | CROWNSVILLE |
| Body of Water | Severn River |
| Association Name | ARDEN BEACHES INC |
| Senior Community Y/N | No |
| Lot Size Units | Square Feet |
| Lot Size Square Feet | 14310.00 |
| Tax Assessed Value | 951633.0 |
| Tax Annual Amount | 10523.0 |
| Property Condition | Very Good |
| Structure Type | Detached |
| Condo/Coop Association fee Y/N | No |
| Bathrooms Count Main Level | 1.00 |
| Price Per Sq Ft Total AG | 468.64 |
| Vacation Rental Y/N | No |
| Virtual Tour | https://www.youtube.com/watch?v=gczod4WYu4A |
| Total SQFT | 3286 |
| Standard Status | Active |
| Year Built Source | Assessor |
| Legal Subdivision | SUNRISE BEACH |
| Tax Lot | 14 |
| Association Recreation Fee | 175.00 |
| Association Recreation Fee | Yes |
Interior Features
| Interior Amenities | Breakfast Area,Carpet,Ceiling Fan(s),Crown Moldings,Floor Plan - Open,Formal/Separate Dining Room,Kitchen - Eat-In,Kitchen - Island,Kitchen - Table Space,Primary Bath(s),Upgraded Countertops,Walk-in |
|---|---|
| Heating Fuel | Electric |
| Basement | Connecting Stairway,Daylight,Partial,Full,Heated,Improved,Outside Entrance,Partially Finished,Walkout Level,Windows |
| Flooring | Wood,Carpet |
| Total Fireplaces | 1 |
| Hot Water | Electric |
| Basement (Y/N) | Yes |
| Heating Y/N | Yes |
| Fireplace Y/N | Yes |
| Above Grade Finished Area | 2934 |
| Half Baths | 1 |
| Central Air Y/N | Yes |
| Total Bedrooms | 4 |
| Room Type | Living Room,Dining Room,Primary Bedroom,Bedroom 2,Bedroom 3,Bedroom 4,Kitchen,Family Room,Foyer,Laundry,Storage Room,Utility Room,Bathroom 2,Bathroom 3,Primary Bathroom,Half Bath,Screened Porch |
| Below Grade Finished Area Unit Type | Square Feet |
| LivingAreaSource | Estimated |
| Laundry Type | Upper Floor |
| Below Grade Unfin Area Units | Square Feet |
| Below Grade Unfin SQFT | 352 |
| Below Grade Unfin SQFT Source | Assessor |
| Below Grade Finished Area Source | Estimated |
| Bedrooms Count All Lower Levels | 1 |
| Bedrooms Count All Upper Levels | 3 |
| Bedrooms Count Lower Level 1 | 1 |
| Bedrooms Count Upper Level 1 | 3 |
| Bathrooms Half Main Level | 1 |
| Bathrooms Full Upper Level 1 | 2 |
| Bathrooms Full Lower Level 1 | 1 |
| Bathrooms Full All Upper Levels | 2 |
| Bathrooms Full All Lower Levels | 1 |
| Bathrooms Count Upper Level 1 | 2.00 |
| Bathrooms Count Lower Level 1 | 1.00 |
| Bathrooms Count All Upper Levels | 2 |
| Bathrooms Count All Lower Levels | 1 |
| Above Grade Finished Area Source | Estimated |
| Above Grade Finished Area Unit Type | Square Feet |
| Total Baths | 4 |
Exterior Features
| Pool | No Pool |
|---|---|
| Parking Features | Asphalt Driveway |
| Lot Features | Bulkheaded,Stream/Creek |
| Water Source | Private |
| Total Parking Spaces | 6 |
| Garage Features | Garage - Front Entry,Garage Door Opener,Inside Access,Oversized |
| Type of Parking | Attached Garage,Driveway |
| Land Use Code | R |
| Foundation Details | Block |
| Water View Y/N | Yes |
| Lot Size Acres | 0.33 |
| Water Body Type | River |
| Lot Size Source | Assessor |
| Waterfront Y/N | Yes |
| Water Access Features | Boat - Powered,Private Access,Sail |
| Number of Docks | 1 |
| Land Assessed Value | 715800.00 |
| Navigable Water Y/N | Yes |
| Number of Slips | 4 |
| Water Oriented Y/N | Yes |
| # of Attached Garage Spaces | 2 |
| Dock/Slip Conveys YN | Yes |
| Dock Type and Features | Multiple Slip,Pier (Perpendicular),Hoist/Lift Electric |
Room Details
| Room | Dimensions | Level | Flooring | Details |
|---|---|---|---|---|
| Bathroom 2 | Upper 1 | Flooring - Ceramic Tile,Bathroom - Tub Shower | ||
| Bathroom 3 | Lower 1 | |||
| Bedroom 2 | Upper 1 | Flooring - Carpet | ||
| Bedroom 3 | Upper 1 | Flooring - Carpet | ||
| Bedroom 4 | Lower 1 | |||
| Dining Room | Main | Flooring - Wood | ||
| Family Room | Lower 1 | |||
| Foyer | Main | |||
| Half Bath | Main | |||
| Kitchen | Main | |||
| Laundry | Upper 1 | |||
| Living Room | Main | Flooring - Wood | ||
| Primary Bathroom | Upper 1 | Flooring - Ceramic Tile,Bathroom - Walk-In Shower,Bathroom - Soaking Tub,Double Sink | ||
| Primary Bedroom | Upper 1 | Flooring - Carpet,Cathedral/Vaulted Ceiling,Attached Bathroom | ||
| Screened Porch | Main | |||
| Storage Room | Lower 1 | |||
| Utility Room | Lower 1 |
Amenities
- Foreclosure
- Views
- Short Sale
- New Construction
- Adult 55+
- Lease To Own
- No HOA Fees
- Furnished
- Primary On Main
- Air Conditioning
- Seller Finance
- Green
- Fixer Upper
- Horse
- Golf
- Fireplace
- Deck
- Garage
- Basement
- Pool
Property vs Single Family Average in 21032
Price
Taxes
Year Built
Visits
 © BRIGHT, All Rights Reserved
