
Primary on Main
Address
619 Old Stage Road, Glen Burnie, MD
Price
$ 420,000
Property Attributes
- MLS#MDAA2139216
- TypeSingle Family
- Listing Status ACTIVE
- CountyANNE ARUNDEL
- CityGlen Burnie
- NeighborhoodGlen Burnie Park
- Zip21061
- StyleCape Cod
- Year Built1956
- Taxes$ 4514
- Price$ 420,000
- Bedrooms4
- Full Bathrooms4
- Half Bathrooms0
- Sqr Footage1170
- Lot Size0.15 Acres
Data Source:
Bright MLS
Property Description
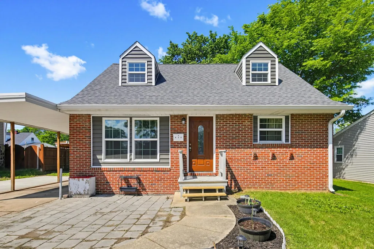
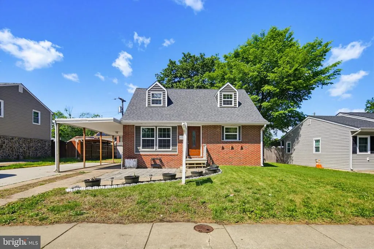
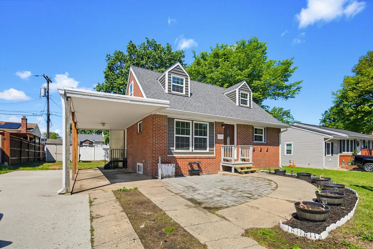
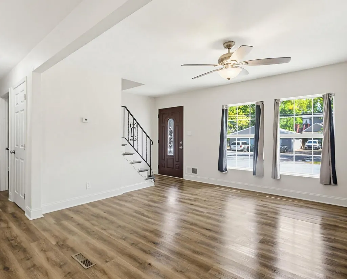
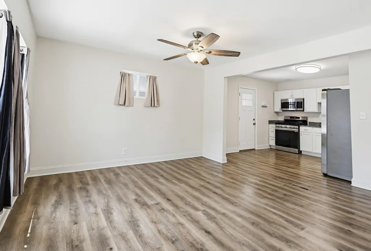
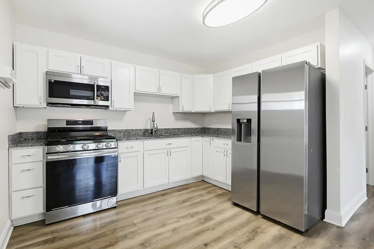
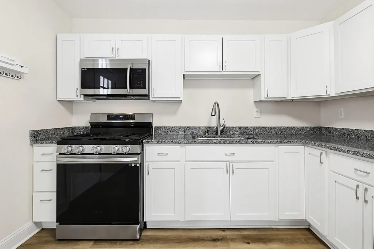
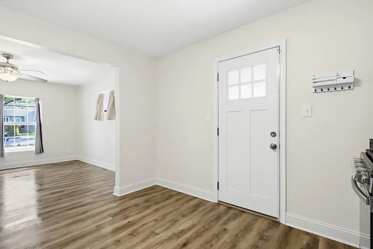
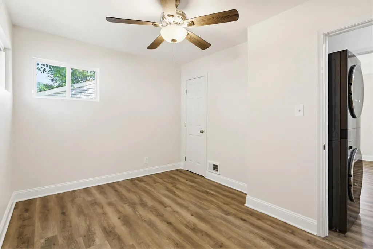
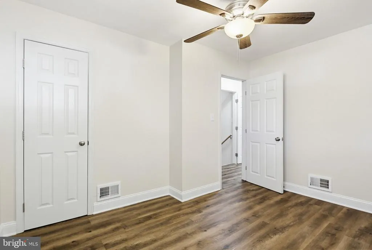
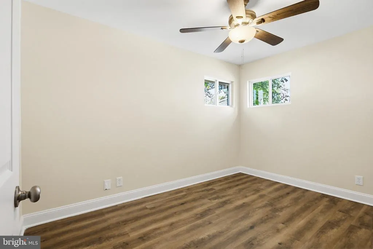
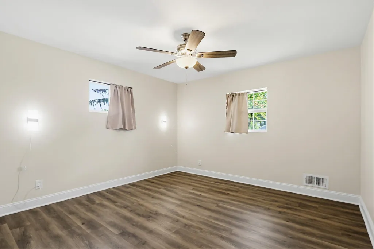
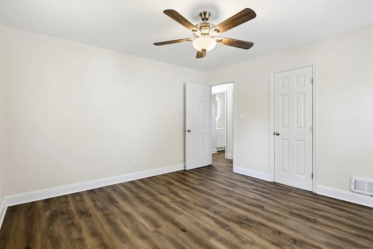
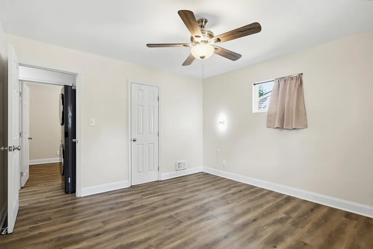
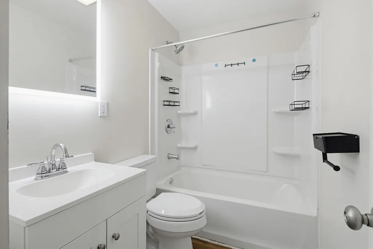
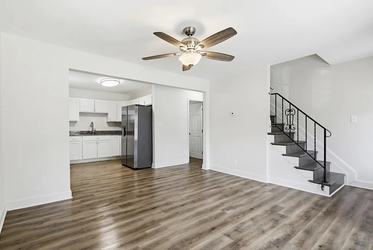
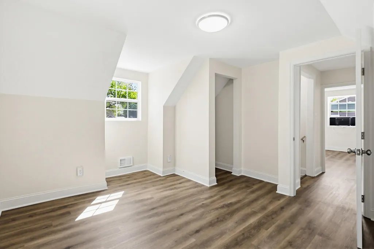
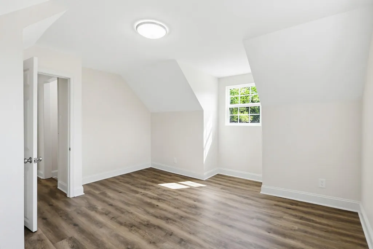
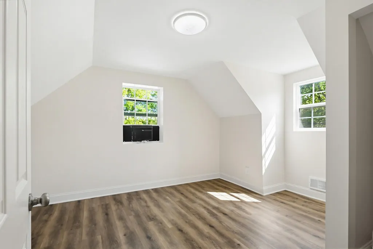
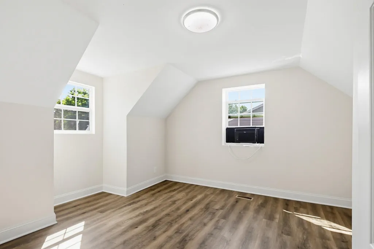
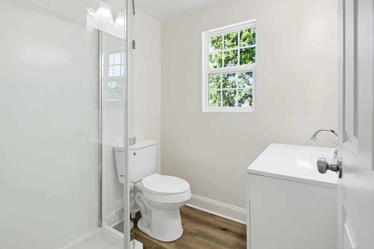
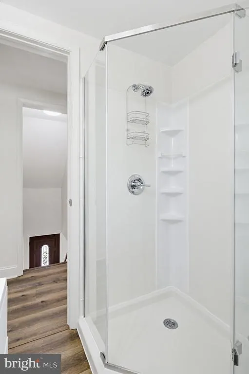
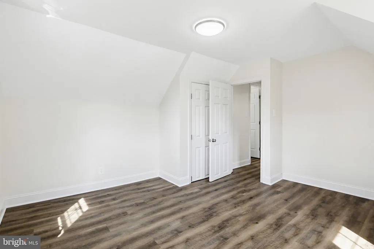
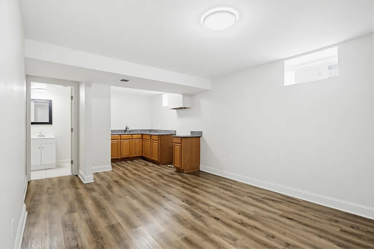
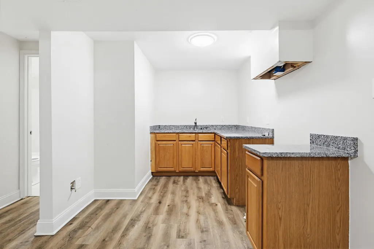
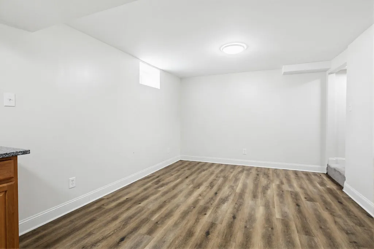
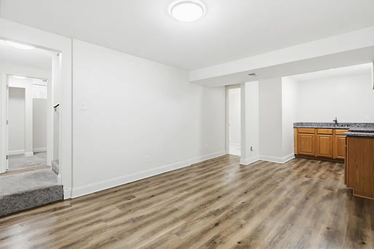
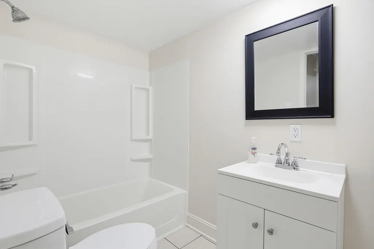
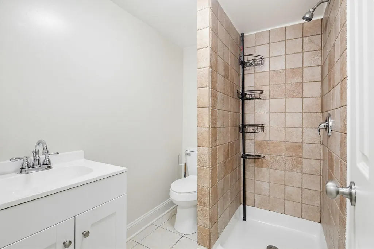
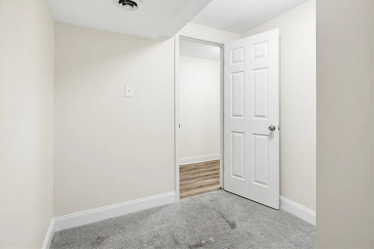
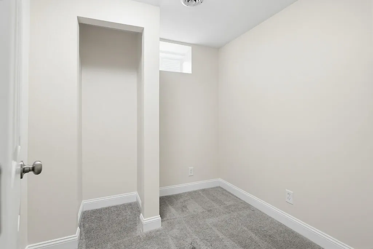
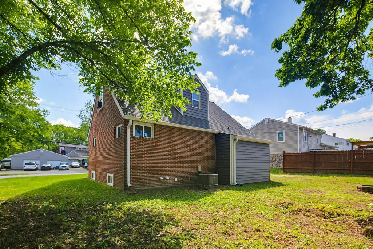
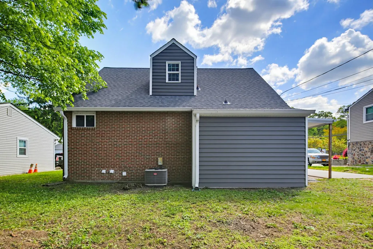
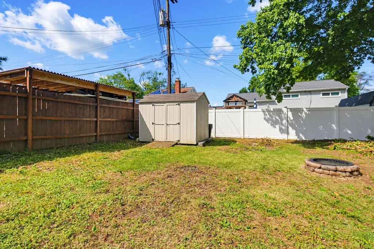
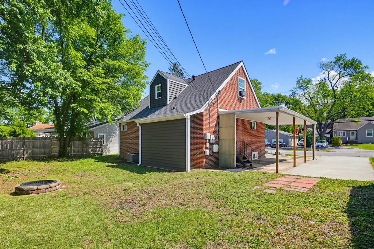
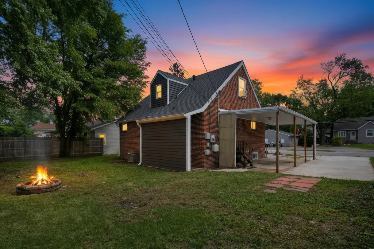
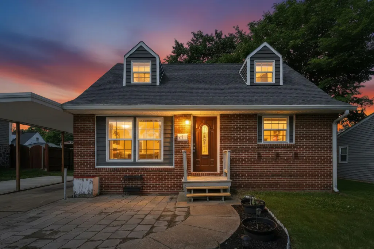
Built in 1956, the property features a brick exterior and a well-maintained interior nearly 1800 finished square feet. This layout includes 4 bedrooms and 4full bathrooms, providing ample space for relaxation and privacy. The fully finished basement, accessible via a connecting stairway, adds living space and includes an outside entrance. The kitchen is equipped with updated appliances, including a gas oven/range! Set on a level lot the property includes fenced back yard. The upgraded paved driveway offers bonus off-street parking. Located in a neighborhood close to local amenities, parks, and shopping.
| Elementary School | Middle School | High School |
|---|---|---|
| Glen Burnie Park Elementary School | Old Mill M South Middle School | Old Mill High School |
| Price History | |
|---|---|
| 3/20/2026 | Listed $459,900 |
| 5/16/2026 | 3$449,000 |
| 6/6/2026 | 3$440,000 |
| 7/12/2026 | 5$420,000 |
General Features
| Living Area | 1170 |
|---|---|
| Sewer | Public Sewer |
| Heating | Forced Air |
| Cooling | Central A/C |
| Utilities | Electric Available,Natural Gas Available |
| Possession | Negotiable,Settlement |
| Appliances | Dishwasher,Oven/Range - Gas,Refrigerator |
| Zoning | R5 |
| Architectural Style | Cape Cod |
| Construction Materials | Brick |
| School District | ANNE ARUNDEL COUNTY PUBLIC SCHOOLS |
| Year Built | 1956 |
| Levels | 3 |
| Tax Year | 2026 |
| Ownership | Fee Simple |
| Cool Fuel | Electric |
| Section | 1 |
| Accessibility | None |
| County | ANNE ARUNDEL |
| New Construction | No |
| Property Type | Residential |
| HOA | No |
| Subdivision Name | GLEN BURNIE PARK |
| Facing Direction | South |
| Garage Y/N | No |
| Water Access Y/N | No |
| Other Structures | Above Grade |
| Total Rooms | 13 |
| Full Baths | 4 |
| Status | ACTIVE |
| Directions | Crain Hwy or Quarterfield Rd. to Old Stage |
| City | GLEN BURNIE |
| Disclosures | Prop Disclaimer |
| Senior Community Y/N | No |
| Lot Size Units | Square Feet |
| Lot Size Square Feet | 6534.00 |
| Tax Assessed Value | 401033.0 |
| Tax Annual Amount | 4514.0 |
| Home Warranty Y/N | No |
| Structure Type | Detached |
| Condo/Coop Association fee Y/N | No |
| Bathrooms Full Main Level | 1 |
| Bathrooms Count Main Level | 1.00 |
| Price Per Sq Ft Total AG | 358.97 |
| Acceptable Financing | Cash,Conventional,FHA,VA |
| Lease Considered Y/N | Yes |
| Vacation Rental Y/N | No |
| Virtual Tour | https://mpi.hd.pics/619-Old-Stage-Rd/idx |
| Total SQFT | 1170 |
| Standard Status | Active |
| Year Built Source | Estimated |
| Legal Subdivision | GLEN BURNIE PARK |
| Tax Lot | 3 |
| Association Recreation Fee | No |
Interior Features
| Heating Fuel | Natural Gas |
|---|---|
| Basement | Connecting Stairway,Full,Fully Finished,Improved,Outside Entrance |
| Flooring | Carpet,Laminated |
| Hot Water | Natural Gas |
| Basement (Y/N) | Yes |
| Heating Y/N | Yes |
| Above Grade Finished Area | 1170 |
| Central Air Y/N | Yes |
| Total Bedrooms | 4 |
| Room Type | Living Room,Bedroom 2,Bedroom 3,Bedroom 4,Kitchen,Den,Bedroom 1,Other,Recreation Room,Bathroom 1,Bathroom 2,Bathroom 3 |
| Main Level Bedrooms | 2 |
| LivingAreaSource | Estimated |
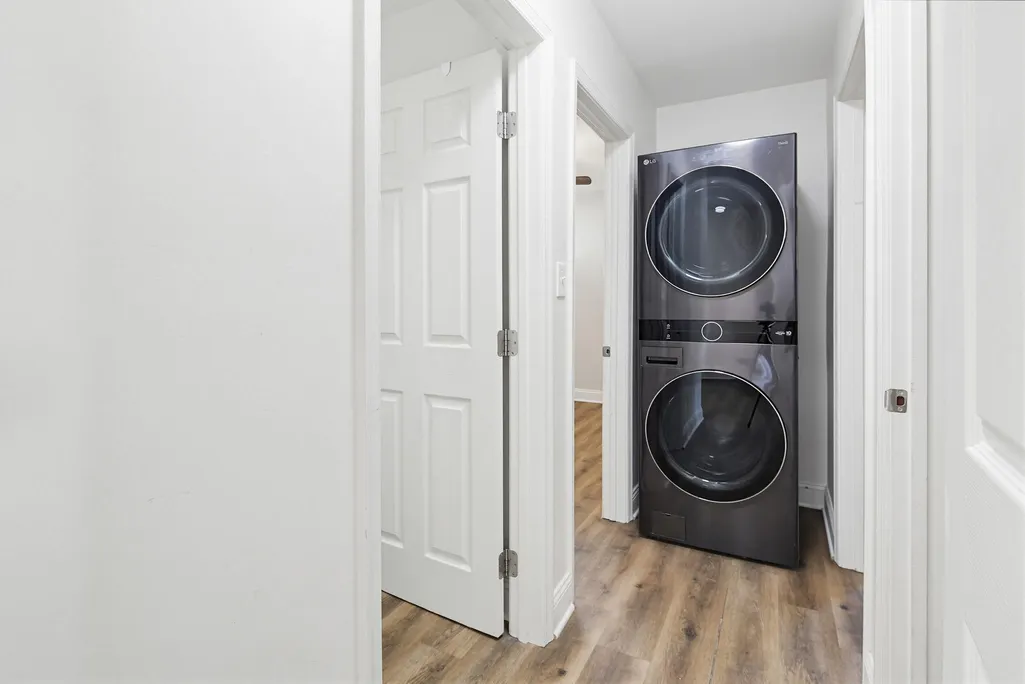
| Laundry Type | Hookup,Main Floor |
| Bedrooms Count All Upper Levels | 2 |
| Bedrooms Count Upper Level 1 | 2 |
| Bathrooms Full Upper Level 1 | 1 |
| Bathrooms Full Lower Level 1 | 2 |
| Bathrooms Full All Upper Levels | 1 |
| Bathrooms Full All Lower Levels | 2 |
| Bathrooms Count Upper Level 1 | 1.00 |
| Bathrooms Count Lower Level 1 | 2.00 |
| Bathrooms Count All Upper Levels | 1 |
| Bathrooms Count All Lower Levels | 2 |
| Above Grade Finished Area Source | Estimated |
| Above Grade Finished Area Unit Type | Square Feet |
| Total Baths | 4 |
Exterior Features
| Exterior Amenities | Play Area |
|---|---|
| Pool | No Pool |
| Parking Features | Paved Driveway |
| Lot Features | Interior,Level,Partly Wooded |
| Water Source | Public |
| Inclusions | Parking Included In SalePrice |
| Type of Parking | Off Street |
| Land Use Code | 011 |
| Foundation Details | Block |
| Water View Y/N | No |
| Lot Size Acres | 0.15 |
| Lot Size Source | Estimated |
| Waterfront Y/N | No |
| Builder Model | CAPE COD |
| Land Assessed Value | 175600.00 |
| Navigable Water Y/N | No |
| Water Oriented Y/N | No |
Room Details
| Room | Dimensions | Level | Flooring | Details |
|---|---|---|---|---|
| Bathroom 1 | Main | |||
| Bathroom 2 | Upper 1 | |||
| Bathroom 2 | Lower 1 | |||
| Bathroom 3 | Lower 1 | |||
| Bedroom 1 | Main | |||
| Bedroom 2 | Main | |||
| Bedroom 3 | Upper 1 | |||
| Bedroom 4 | Upper 1 | |||
| Den | Lower 1 | |||
| Kitchen | Main | |||
| Living Room | Main | |||
| Other | Lower 1 | |||
| Recreation Room | Lower 1 |
Amenities
- Foreclosure
- Views
- Short Sale
- New Construction
- Adult 55+
- Lease To Own
- No HOA Fees
- Furnished
- Primary On Main
- Air Conditioning
- Seller Finance
- Green
- Fixer Upper
- Horse
- Golf
- Fireplace
- Deck
- Garage
- Basement
- Pool
Property vs Single Family Average in 21061
Price
Taxes
Year Built
Visits
 © BRIGHT, All Rights Reserved
