
Water Views - New Construction
Address
342 Beach Avenue, Pasadena, MD
Price
$ 675,000
Property Attributes
- MLS#MDAA2123274
- TypeSingle Family
- Listing Status ACTIVE
- CountyANNE ARUNDEL
- CityPasadena
- NeighborhoodMagothy Beach
- Zip21122
- StyleCoastal,Manor
- Year Built2023
- Taxes$ 5338
- Price$ 675,000
- Bedrooms3
- Full Bathrooms2
- Half Bathrooms1
- Sqr Footage1768
- Lot Size0.29 Acres
Data Source:
Bright MLS
Property Description
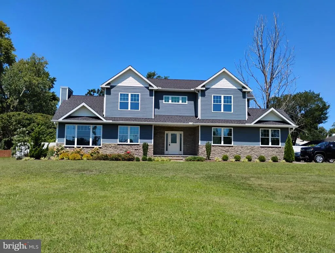
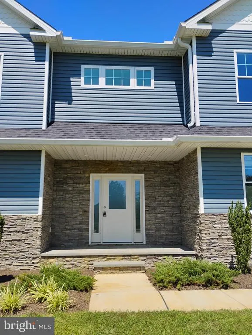
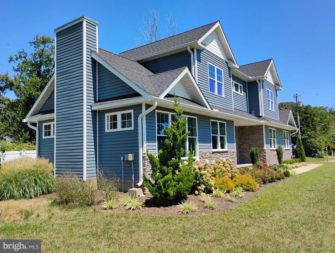
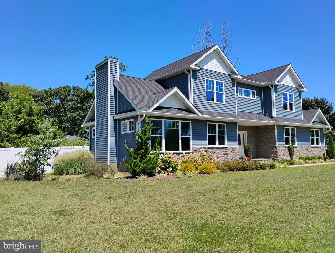
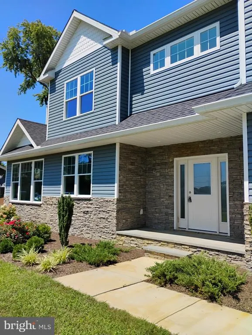
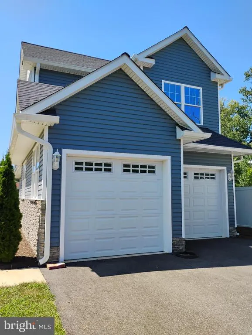
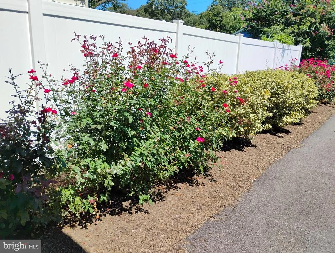
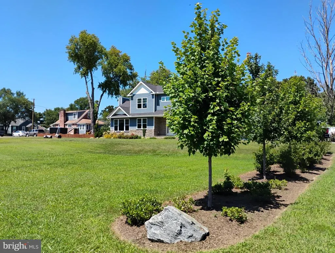
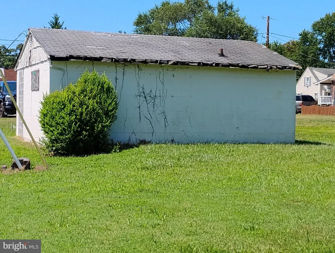
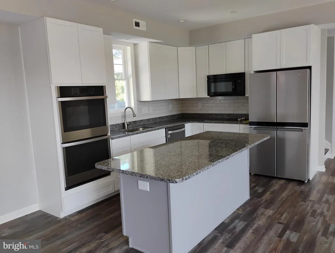
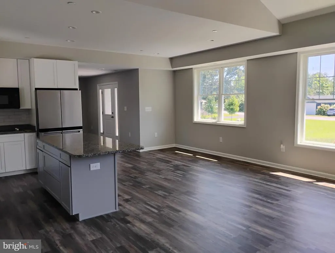
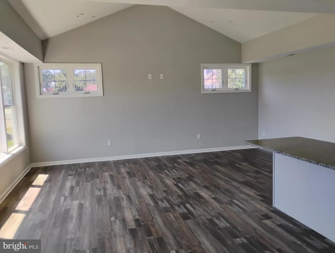
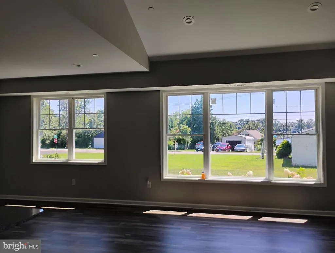
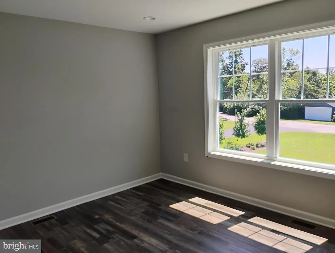
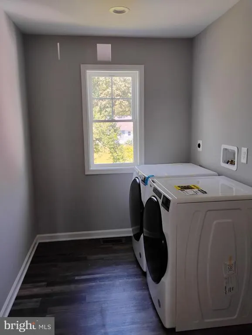
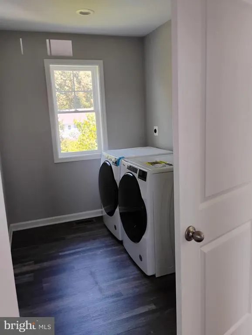
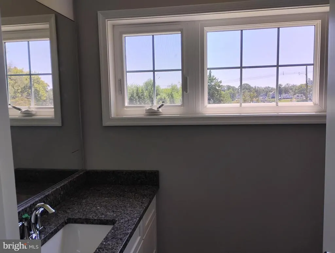
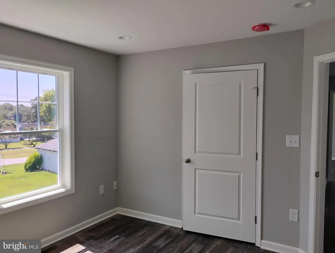
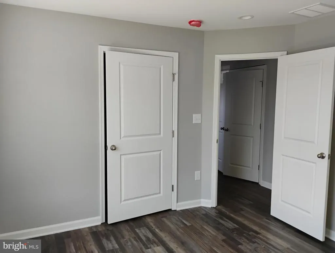
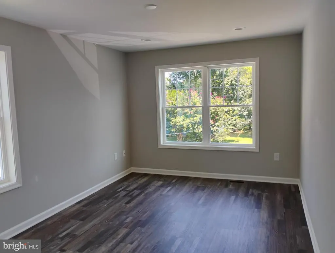
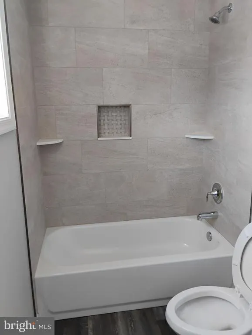
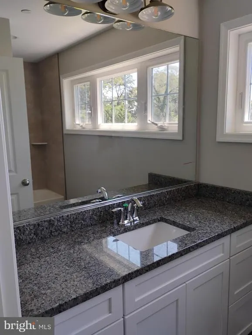
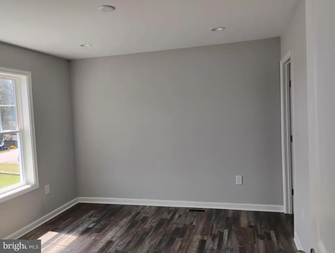
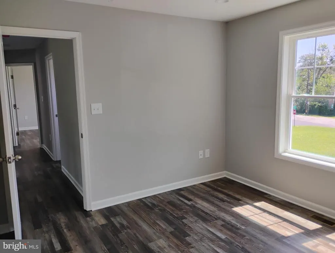
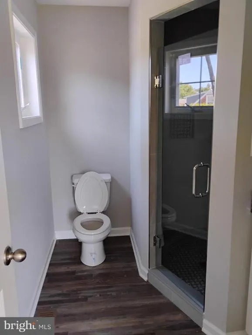
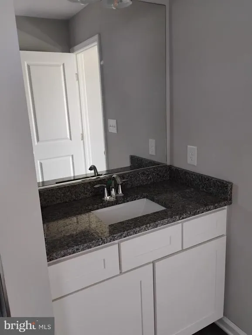
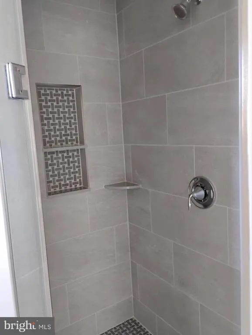
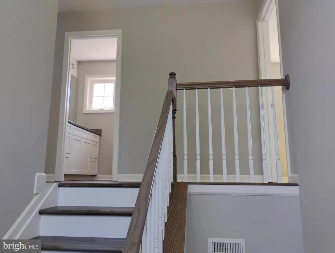
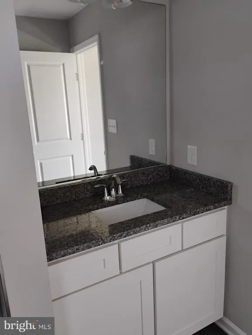
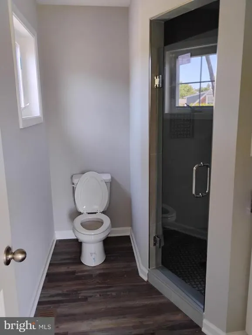
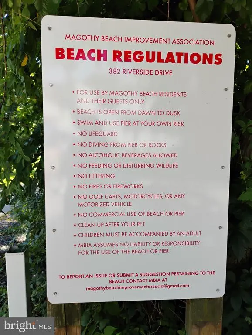
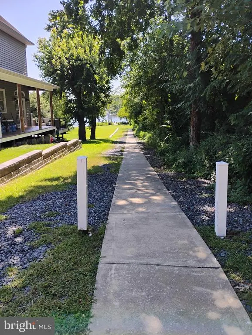
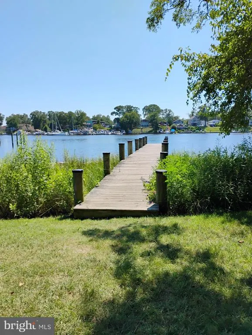
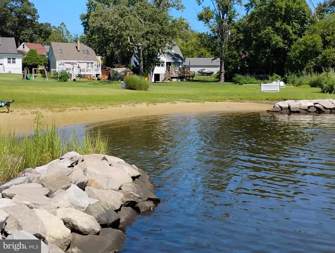
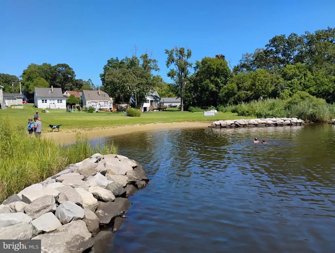
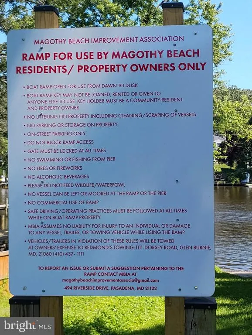
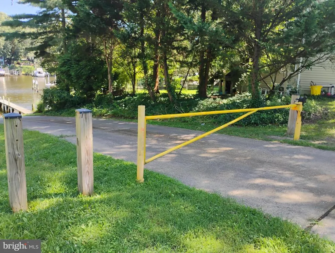
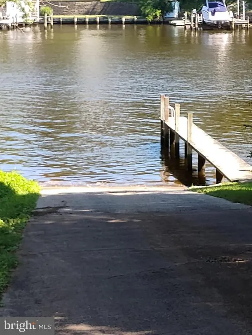
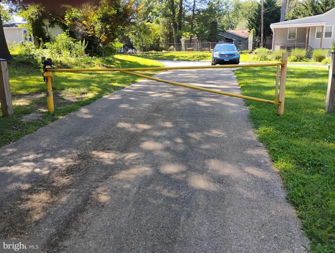
This home has it all for the outdoors people, a community beach within a few steps from this house. A community boat ramp and pier is a short walk away . The front lawn is beautiful and spacious for outdoor fun. The block building could be a workshop, man cave or kids' play house or extra storage space. This home is almost brand new, never been lived in. The great room is family room, kitchen and dining room all in one wide open space with cathedral ceilings. Water view from the second floor bedrooms and limited view from the great room. Primary bedroom has a luxurious bathroom and large walk in closet. The laundry room is upstairs with front loading washer and dryer. The over sized two car garage has ample room for a workbench and storage. The beautiful landscaping is a sight to behold. You will feel that you are vacationing at your own resort.
| Elementary School | Middle School | High School |
|---|---|---|
| Lake Shore Elementary School | Chesapeake Bay Middle School | Chesapeake High School |
| Price History | |
|---|---|
| 8/27/2025 | Listed $725,000 |
| 4/22/2026 | 3$710,000 |
| 5/16/2026 | 2$699,000 |
| 7/12/2026 | 4$675,000 |
General Features
| Living Area | 1768 |
|---|---|
| Sewer | Aerobic Septic,Septic Exists,Mound System |
| Heating | Heat Pump - Electric BackUp |
| Cooling | Central A/C |
| Utilities | Cable TV,Cable TV Available,Electric Available |
| Possession | 0-30 Days CD,31-60 Days CD,Immediate,Negotiable,Settlement |
| Roof | Asphalt |
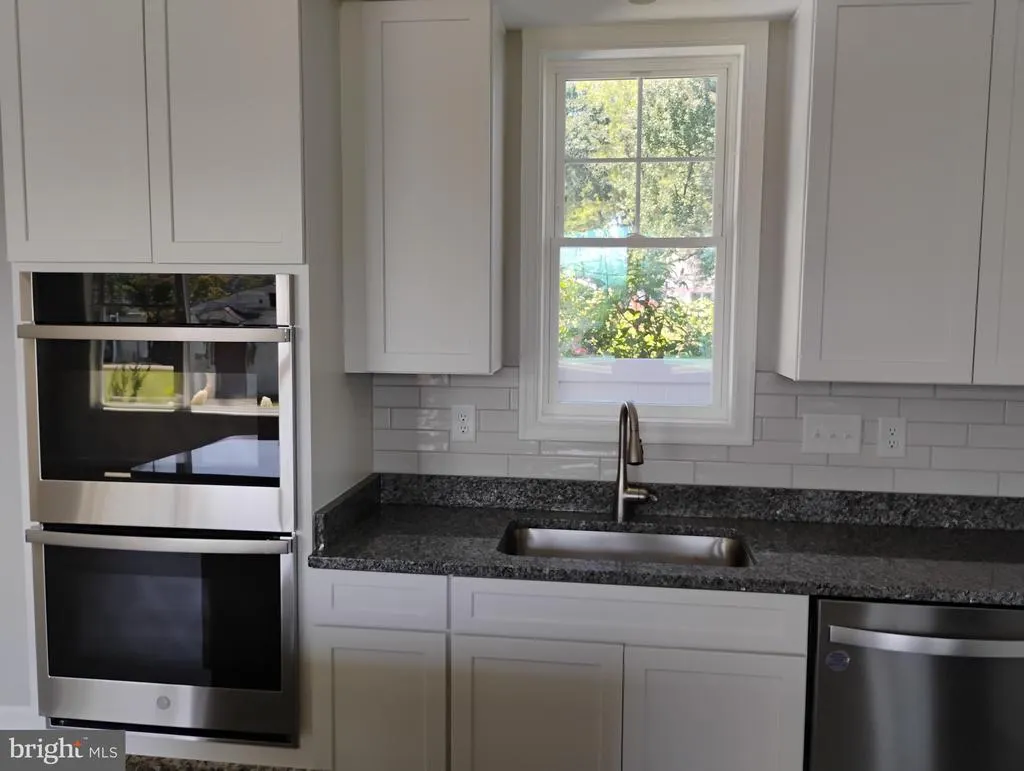
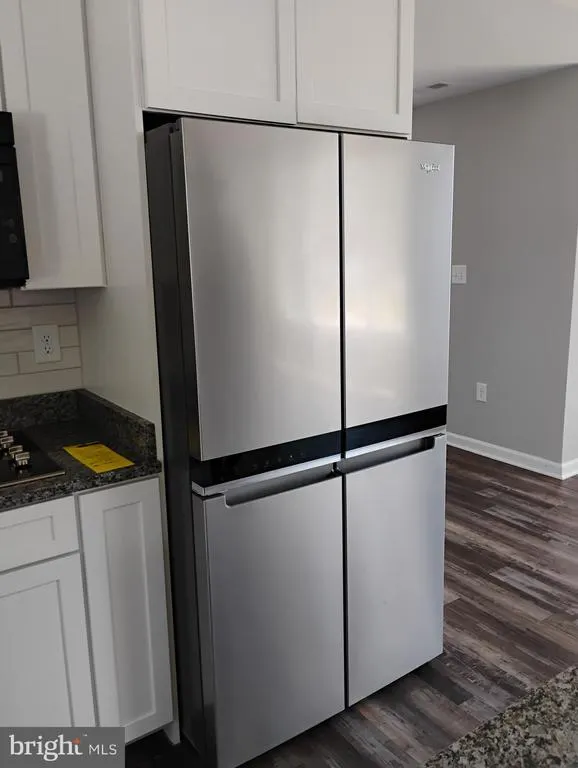
| Appliances | Built-In Microwave,Built-In Range,Cooktop,Dishwasher,Dryer - Front Loading,Dryer - Electric,Oven - Self Cleaning,Oven/Range - Electric,Refrigerator,Stove,Washer - Front Loading,Water Conditioner - Ow |
| Zoning | R |
| Garage Spaces | 2.00 |
| Patio/Porch Features | Porch(es) |
| Architectural Style | Coastal,Manor |
| Construction Materials | Batts Insulation,Block,Blown-In Insulation,Frame,Masonry,Stick Built,Stone,Vinyl Siding,Shake Siding |
| School District | ANNE ARUNDEL COUNTY PUBLIC SCHOOLS |
| Exclusions | none |
| Year Built | 2023 |
| Electric | 200+ Amp Service |
| View | Garden/Lawn,Limited,River |
| Levels | 2 |
| Tax Year | 2025 |
| Ownership | Fee Simple |
| Cool Fuel | Electric |
| Accessibility | 2+ Access Exits,36 + wide Halls |
| County | ANNE ARUNDEL |
| New Construction | Yes |
| Property Type | Residential |
| HOA | No |
| Subdivision Name | MAGOTHY BEACH |
| Facing Direction | South |
| Garage Y/N | Yes |
| Water Access Y/N | Yes |
| Other Structures | Above Grade |
| Total Rooms | 4 |
| Full Baths | 2 |
| Status | ACTIVE |
| Directions | 100 east to Magothy Beach Road to the end of the road to left at the end,then turn left on to Beach Avenue to home on the left. |
| City | PASADENA |
| Body of Water | Magothy |
| Disclosures | Lead Free Paint,Prop Disclaimer,Sell Entirely |
| Senior Community Y/N | No |
| Lot Size Units | Square Feet |
| Lot Size Square Feet | 12700.00 |
| Tax Assessed Value | 485167.0 |
| Tax Annual Amount | 5338.0 |
| Home Warranty Y/N | No |
| Property Condition | Excellent |
| Structure Type | Detached |
| Floors In Unit Count | 2 |
| Condo/Coop Association fee Y/N | No |
| Number of Community Docks | 2 |
| Bathrooms Count Main Level | 1.00 |
| Price Per Sq Ft Total AG | 381.79 |
| Acceptable Financing | Cash,Conventional,FHA 203(b),VA |
| Additional Parcels Y/N | No |
| Construction Completed Y/N | Yes |
| Historic Y/N | No |
| Lease Considered Y/N | No |
| Vacation Rental Y/N | No |
| Total SQFT | 1768 |
| Location Type | Corner Lot/Unit |
| Standard Status | Active |
| Year Built Source | Estimated |
| Legal Subdivision | UPPER MAGOTHY BEACH |
| Tax Lot | 809-814 |
| Association Recreation Fee | 100.00 |
| Association Recreation Fee | Yes |
Interior Features
| Interior Amenities | Combination Dining/Living,Combination Kitchen/Dining,Combination Kitchen/Living,Dining Area,Family Room Off Kitchen,Floor Plan - Open,Kitchen - Eat-In,Kitchen - Island,Recessed Lighting,Upgraded Coun |
|---|---|
| Heating Fuel | Electric |
| Flooring | Laminate Plank,Tile/Brick,Ceramic Tile |
| Hot Water | Electric |
| Total Stories | 2 |
| Basement (Y/N) | No |
| Heating Y/N | Yes |
| Window Features | Double Hung,Energy Efficient,Screens,Vinyl Clad |
| Fireplace Y/N | No |
| Above Grade Finished Area | 1768 |
| Half Baths | 1 |
| Central Air Y/N | Yes |
| Total Bedrooms | 3 |
| Entry Level | 1 |
| Room Type | Dining Room,Family Room,Laundry |
| LivingAreaSource | Estimated |
| Laundry Type | Has Laundry |
| Below Grade Unfin Area Units | Square Feet |
| Below Grade Unfin SQFT Source | Estimated |
| Bedrooms Count All Upper Levels | 3 |
| Bedrooms Count Upper Level 1 | 3 |
| Bathrooms Half Main Level | 1 |
| Bathrooms Full Upper Level 1 | 2 |
| Bathrooms Full All Upper Levels | 2 |
| Bathrooms Count Upper Level 1 | 2.00 |
| Bathrooms Count All Upper Levels | 2 |
| Above Grade Unfin Area Units | Square Feet |
| Above Grade Unfin SQFT Source | Estimated |
| Above Grade Finished Area Source | Estimated |
| Above Grade Finished Area Unit Type | Square Feet |
| Total Baths | 3 |
Exterior Features
| Exterior Amenities | Outbuilding(s),Play Area |
|---|---|
| Pool | No Pool |
| Fencing | Partially,Vinyl |
| Parking Features | Asphalt Driveway,Paved Driveway |
| Lot Features | Additional Lot(s),Corner,Front Yard,Landscaping,Level,Road Frontage,Vegetation Planting |
| Water Source | Private |
| Inclusions | All appliances |
| Total Parking Spaces | 6 |
| Garage Features | Additional Storage Area,Garage - Side Entry,Garage Door Opener,Inside Access,Oversized |
| Type of Parking | Attached Garage,Driveway |
| Land Use Code | RESIDENTIAL |
| Foundation Details | Crawl Space |
| Spa | No |
| Water View Y/N | Yes |
| Lot Size Acres | 0.29 |
| Road Surface Type | Access - On Grade,Black Top,Paved |
| Road Frontage Length | 120 |
| Water Body Type | River |
| Lot Size Source | Estimated |
| Waterfront Y/N | No |
| Door Features | Insulated,Six Panel |
| Water Access Features | Fishing Allowed,Private Access,Swimming Allowed |
| Road Responsibility | City/County |
| Horse Y/N | No |
| Number of Docks | 1 |
| Land Assessed Value | 189500.00 |
| Navigable Water Y/N | Yes |
| Water Oriented Y/N | Yes |
| # of Attached Garage Spaces | 2 |
| Dock Type and Features | Material - Treated Lumber,Pier (Perpendicular),Private,Ramp |
Room Details
| Room | Dimensions | Level | Flooring | Details |
|---|---|---|---|---|
| Dining Room | Main | |||
| Family Room | Main | |||
| Laundry | Upper 1 |
Amenities
- Foreclosure
- Views
- Short Sale
- New Construction
- Adult 55+
- Lease To Own
- No HOA Fees
- Furnished
- Primary On Main
- Air Conditioning
- Seller Finance
- Green
- Fixer Upper
- Horse
- Golf
- Fireplace
- Deck
- Garage
- Basement
- Pool
Property vs Single Family Average in 21122
Price
Taxes
Year Built
Visits
 © BRIGHT, All Rights Reserved
