
Open House Thu, Aug 27th 10:00 AM - 5:00 PM - New Construction
Address
17017 Gravelly Drive, Ellendale, DE
Price
$ 385,240
Property Attributes
- MLS#DESU2119222
- TypeSingle Family
- Listing Status ACTIVE
- CountySUSSEX
- CityEllendale
- AreaCedar Creek Hundred
- NeighborhoodNewdale Acres
- Zip19941
- StyleTraditional
- Year Built2026
- Price$ 385,240
- Bedrooms4
- Full Bathrooms3
- Half Bathrooms0
- Sqr Footage1998
- Lot Size0.17 Acres
Data Source:
Bright MLS
Property Description
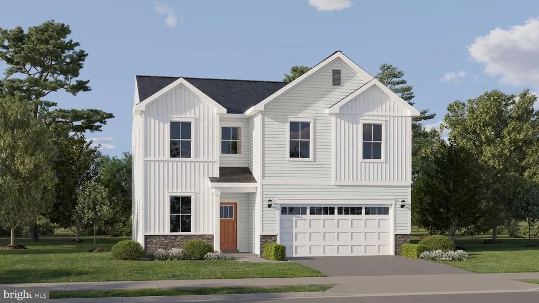
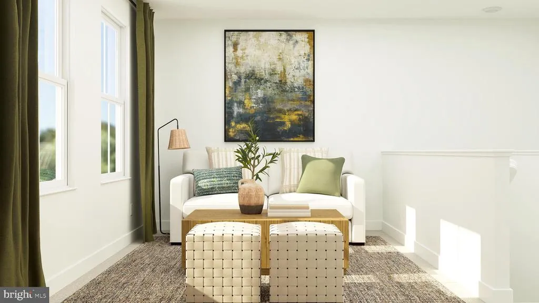
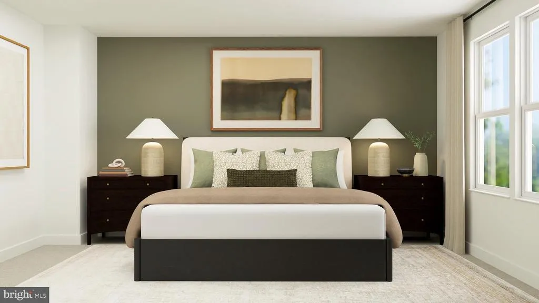
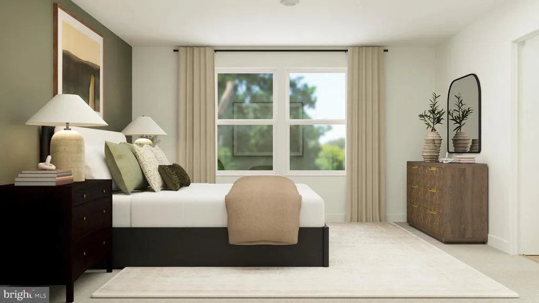
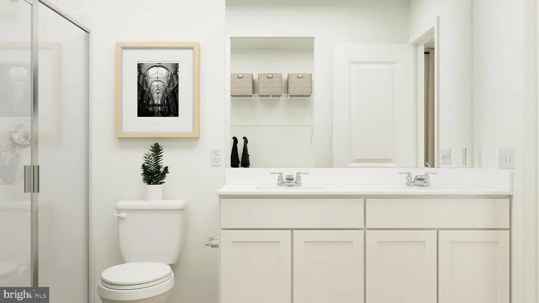
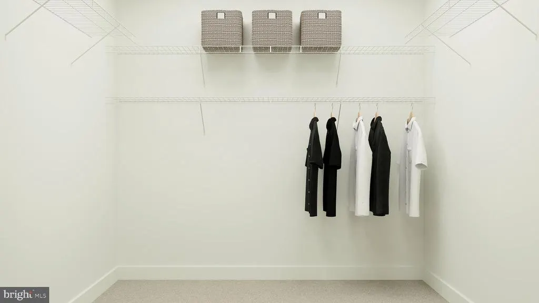
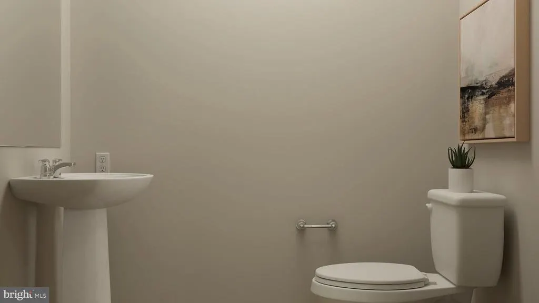
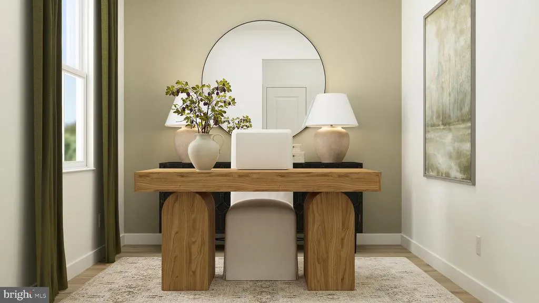
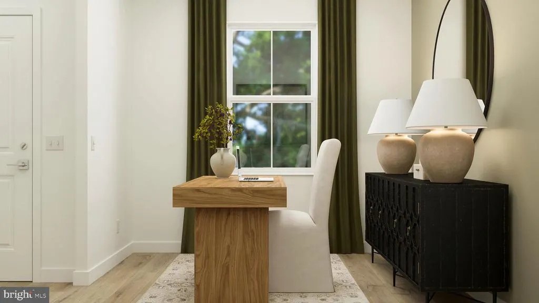
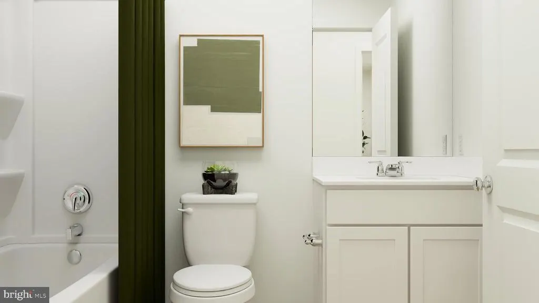
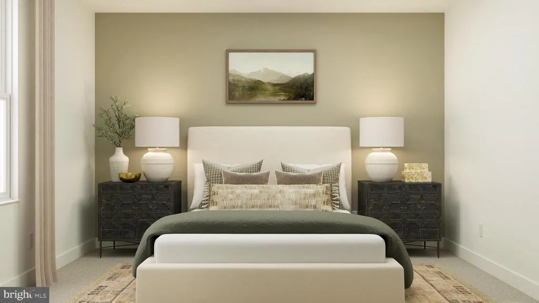
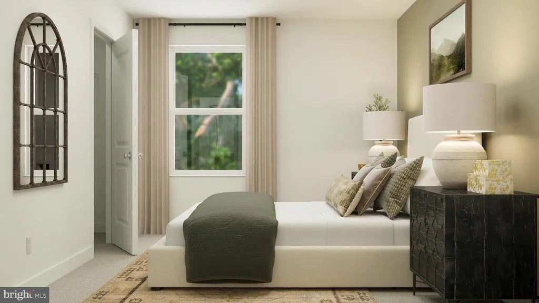
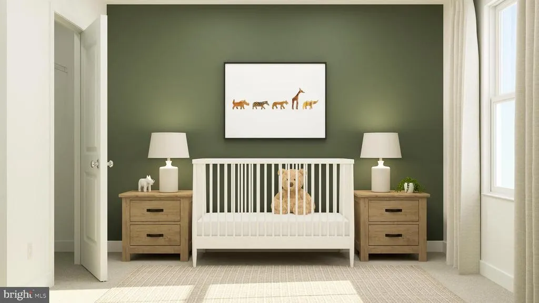
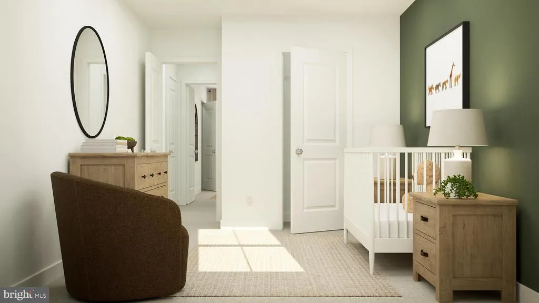
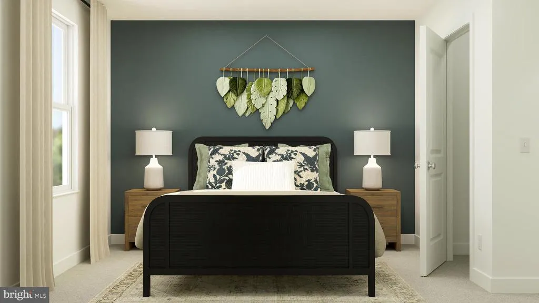
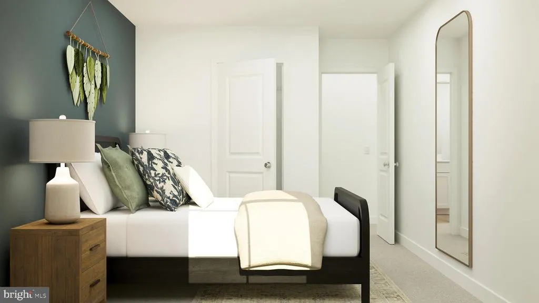
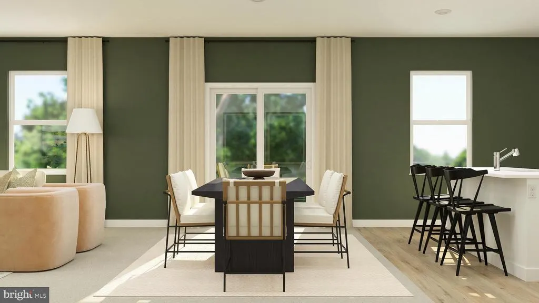
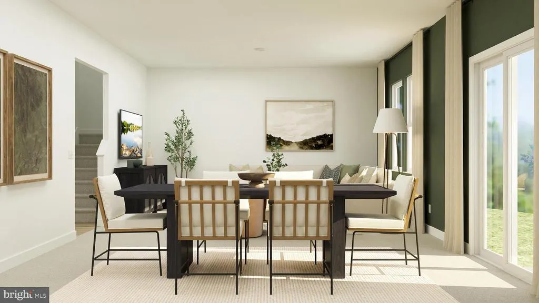
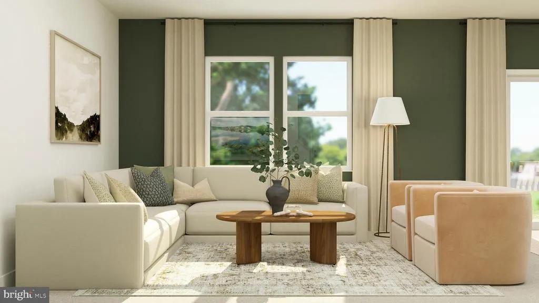
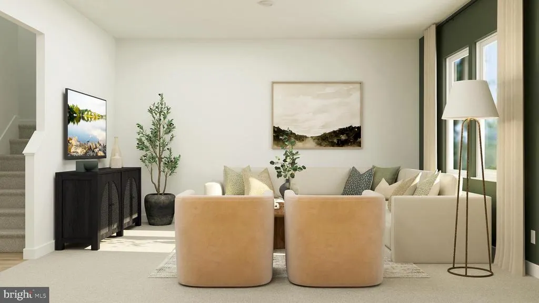
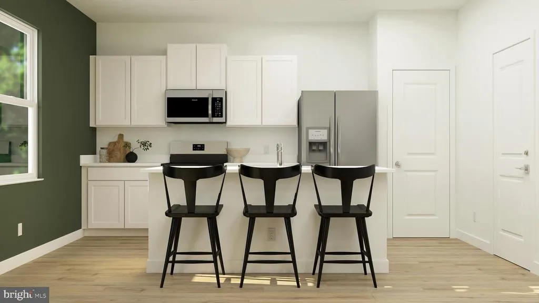
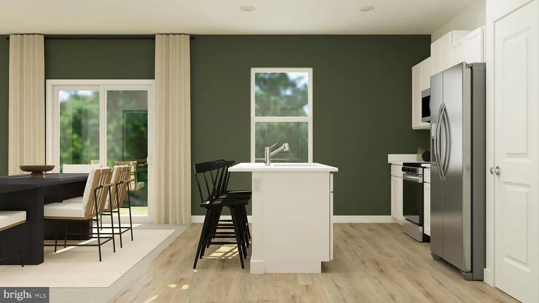
November Move-In! Nestled in charming Ellendale, this community blends peaceful small-town living with the convenience of Delaware's beautiful coast. Welcome to the Charleston floor plan in the desirable Newdale Acres community, offering 1,998 square feet of beautifully designed space with 4 bedrooms, 2.5 bathrooms, and a 2-car garage. A charming covered porch welcomes you into a versatile main-floor flex space, perfect for a home office or formal study, which flows past a convenient powder room into a bright, open-concept main living area. The gourmet kitchen showcases rich hazelnut cabinetry, luxury Miami Oro quartz countertops, and a spacious center island with seating, all seamlessly connecting to the open dining area and expansive great room that opens directly to the outdoor patio. Upstairs, you will discover a flexible loft space, a dedicated laundry room, three secondary bedrooms sharing a full hall bath, and a private owner's suite featuring a walk-in closet and an en-suite bath with double hazelnut vanity cabinets. This home offers modern functionality, flexible living options, and premium designer finishes throughout. Residents of Newdale Acres enjoy exclusive access to three private pickleball courts. Located just a short drive from Delaware's award-winning beaches, major highways, shopping, dining, parks, scenic trails, and wildlife preserves, Ellendale offers the perfect balance of a relaxed lifestyle and everyday convenience. *Rendering for illustrative purposes only. Please see details for final included options, colors, and finishes. If using a Realtor, clients must acknowledge their representation during their first interaction with Lennar, AND the Realtor must accompany them on their first visit. Appointments are highly encouraged to maximize your customer experience! Taxes assessed after settlement. For appointments and open houses, please visit the model home.
| Price History | |
|---|---|
| 8/26/2026 | Listed $385,240 |
General Features
| Living Area | 1998 |
|---|---|
| Sewer | Public Sewer |
| Heating | Heat Pump(s) |
| Cooling | Central A/C |
| Possession | Settlement |
| Appliances | Refrigerator,Microwave,Dishwasher,Oven/Range - Electric |
| Zoning | RESIDENTIAL |
| HOA Fee | 75.00 |
| Garage Spaces | 2.00 |
| Patio/Porch Features | Patio(s) |
| Architectural Style | Traditional |
| Construction Materials | Vinyl Siding |
| School District | MILFORD |
| Year Built | 2026 |
| Levels | 2 |
| Ownership | Fee Simple |
| Cool Fuel | Electric |
| Building Name | NONE AVAILABLE |
| Accessibility | None |
| Assoc Fee Paid Per | Monthly |
| County | SUSSEX |
| New Construction | Yes |
| Property Type | Residential |
| HOA | Yes |
| Subdivision Name | NEWDALE ACRES |
| Garage Y/N | Yes |
| Water Access Y/N | No |
| Other Structures | Above Grade |
| Full Baths | 3 |
| Status | ACTIVE |
| Directions | Route 113,went on route 16,right on Old State Rd,right on Newdale Dr |
| City | ELLENDALE |
| Senior Community Y/N | No |
| MLS Area | Cedar Creek Hundred (31004) |
| Lot Size Units | Square Feet |
| Lot Size Square Feet | 7405.20 |
| Property Condition | Excellent |
| Structure Type | Detached |
| Condo/Coop Association fee Y/N | No |
| Bathrooms Full Main Level | 1 |
| Bathrooms Count Main Level | 1.00 |
| Price Per Sq Ft Total AG | 192.81 |
| Construction Completed Y/N | No |
| Vacation Rental Y/N | No |
| Virtual Tour | https://www.lennar.com/new-homes/delaware/sussex-county/ellendale/newdale-acres/charleston/virtual-tour |
| Total SQFT | 1998 |
| Sussex DE Quadrants | Between Rt 1 & 113 |
| Builder Name | Lennar |
| Standard Status | Active |
| Year Built Source | Estimated |
Interior Features
| Heating Fuel | Electric |
|---|---|
| Hot Water | Electric |
| Basement (Y/N) | No |
| Heating Y/N | Yes |
| Fireplace Y/N | No |
| Above Grade Finished Area | 1998 |
| Central Air Y/N | Yes |
| Total Bedrooms | 4 |
| Room Type | Laundry |
| LivingAreaSource | Estimated |
| Laundry Type | Upper Floor |
| Below Grade Unfin Area Units | Square Feet |
| Below Grade Unfin SQFT Source | Estimated |
| Bedrooms Count All Upper Levels | 4 |
| Bedrooms Count Upper Level 1 | 4 |
| Bathrooms Full Upper Level 1 | 2 |
| Bathrooms Full All Upper Levels | 2 |
| Bathrooms Count Upper Level 1 | 2.00 |
| Bathrooms Count All Upper Levels | 2 |
| Above Grade Finished Area Source | Estimated |
| Above Grade Finished Area Unit Type | Square Feet |
| Total Baths | 3 |
Exterior Features
| Pool | Yes - Community |
|---|---|
| Water Source | Public |
| Total Parking Spaces | 2 |
| Garage Features | Garage - Front Entry,Garage Door Opener |
| Type of Parking | Attached Garage,Driveway |
| Foundation Details | Slab |
| Water View Y/N | No |
| Lot Size Acres | 0.17 |
| Lot Size Source | Estimated |
| Waterfront Y/N | No |
| Builder Model | CHARLESTON |
| Navigable Water Y/N | No |
| Water Oriented Y/N | No |
| # of Attached Garage Spaces | 2 |
Room Details
| Room | Dimensions | Level | Flooring | Details |
|---|---|---|---|---|
| Laundry | Main |
Amenities
- Foreclosure
- Views
- Short Sale
- New Construction
- Adult 55+
- Lease To Own
- No HOA Fees
- Furnished
- Primary On Main
- Air Conditioning
- Seller Finance
- Green
- Fixer Upper
- Horse
- Golf
- Fireplace
- Deck
- Garage
- Basement
- Pool
Property vs Single Family Average in 19941
Price
Year Built
 © BRIGHT, All Rights Reserved
