
Primary on Main
Address
16246 John Rowland Trail, Milton, DE
Price
$ 615,000
Property Attributes
- MLS#DESU2119218
- TypeSingle Family
- Listing Status ACTIVE
- CountySUSSEX
- CityMilton
- AreaBroadkill Hundred
- NeighborhoodPaynters Mill
- Zip19968
- StyleColonial
- Year Built2006
- Taxes$ 1535
- Price$ 615,000
- Bedrooms3
- Full Bathrooms2
- Half Bathrooms1
- Sqr Footage2859
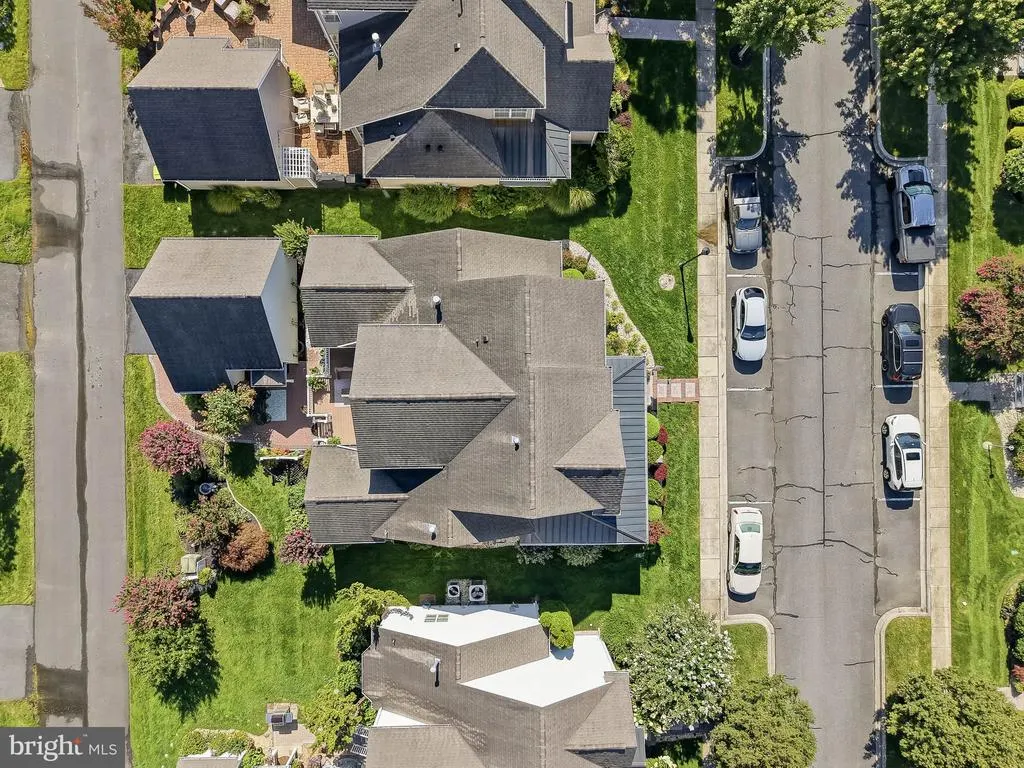
- Lot Size0.17 Acres
Data Source:
Bright MLS
Property Description
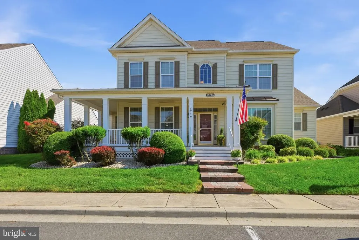
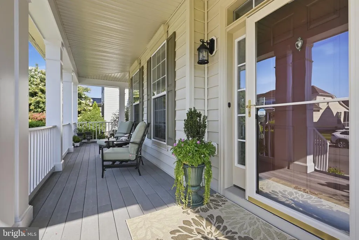
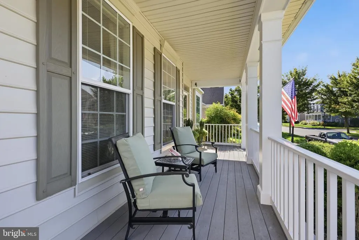
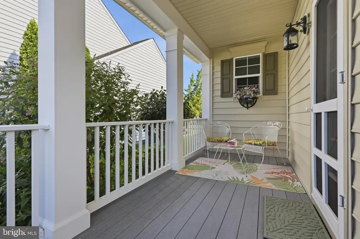
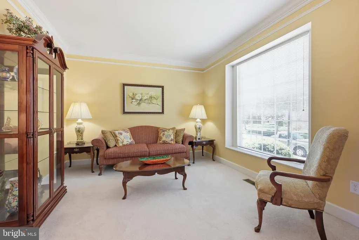
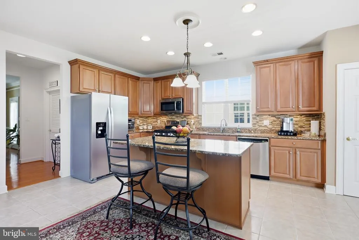
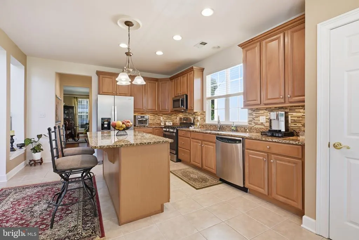
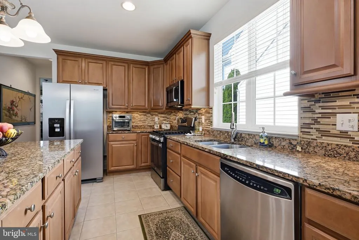
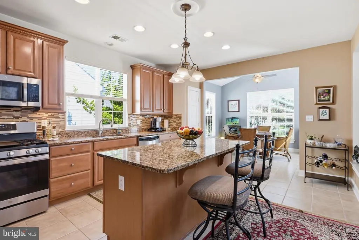
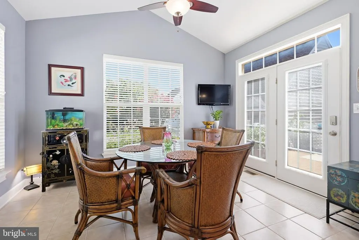
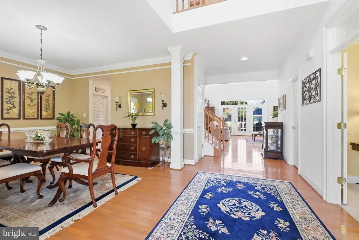
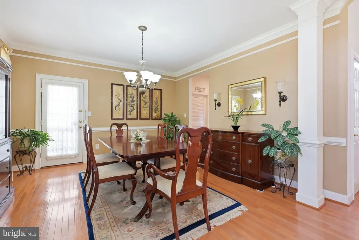
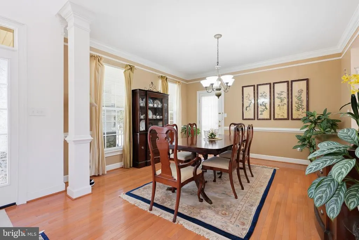
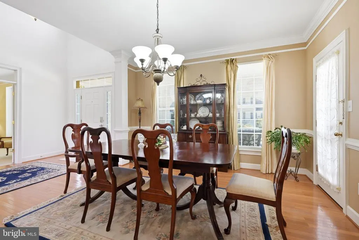
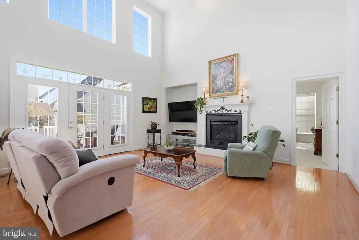
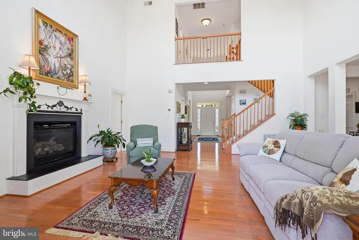
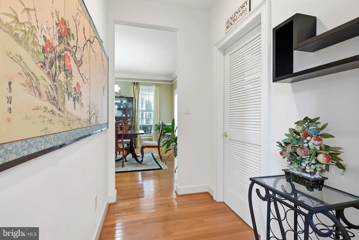
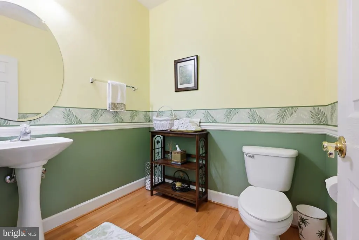
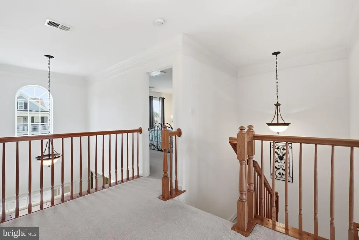
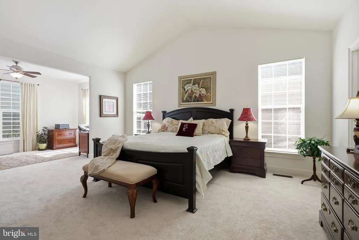
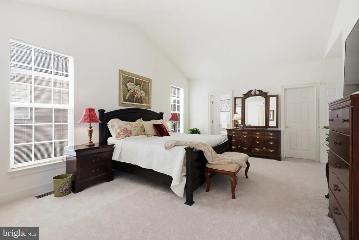
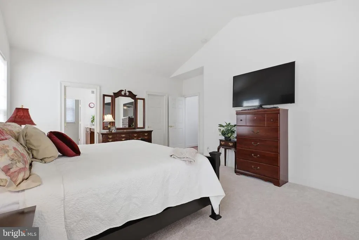
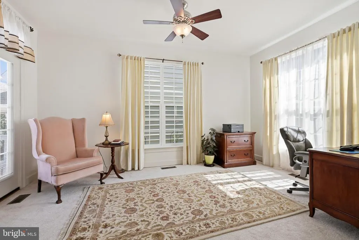
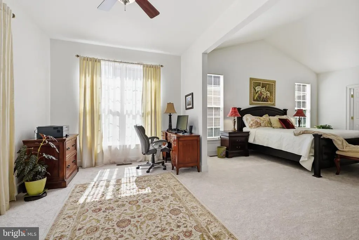
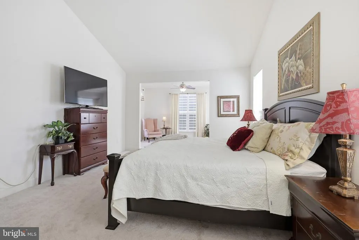
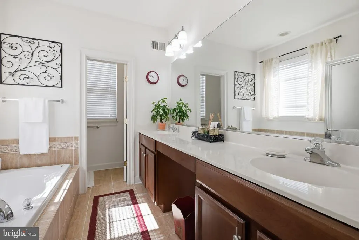
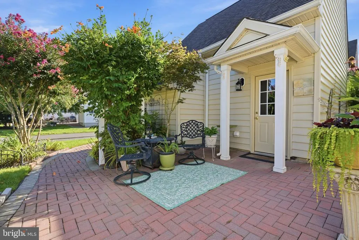
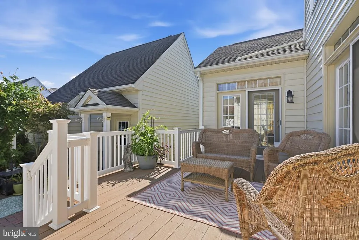
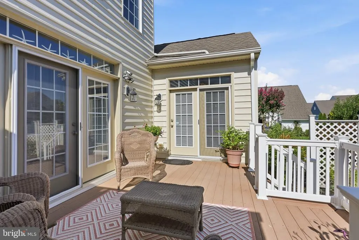
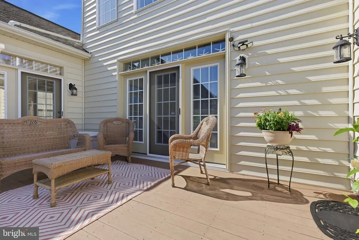
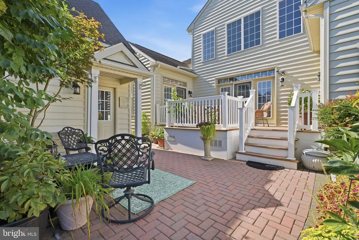
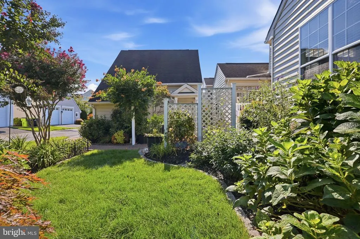
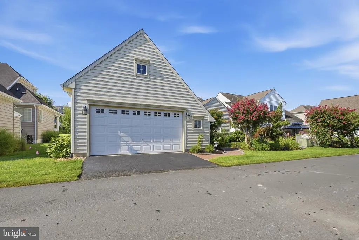
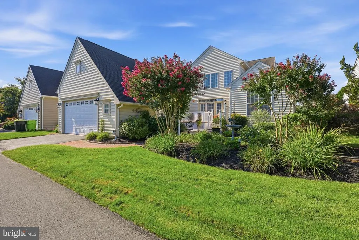
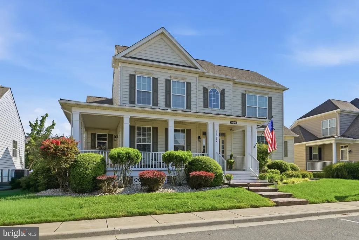
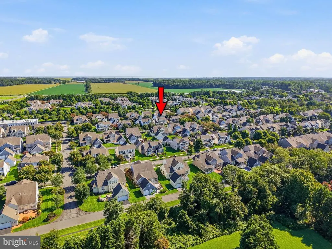
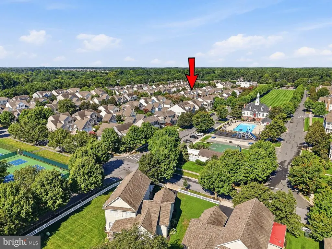
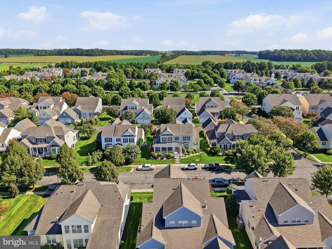
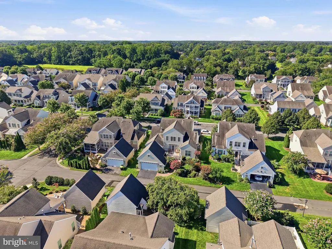
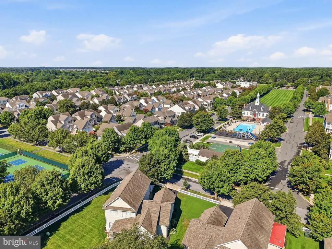

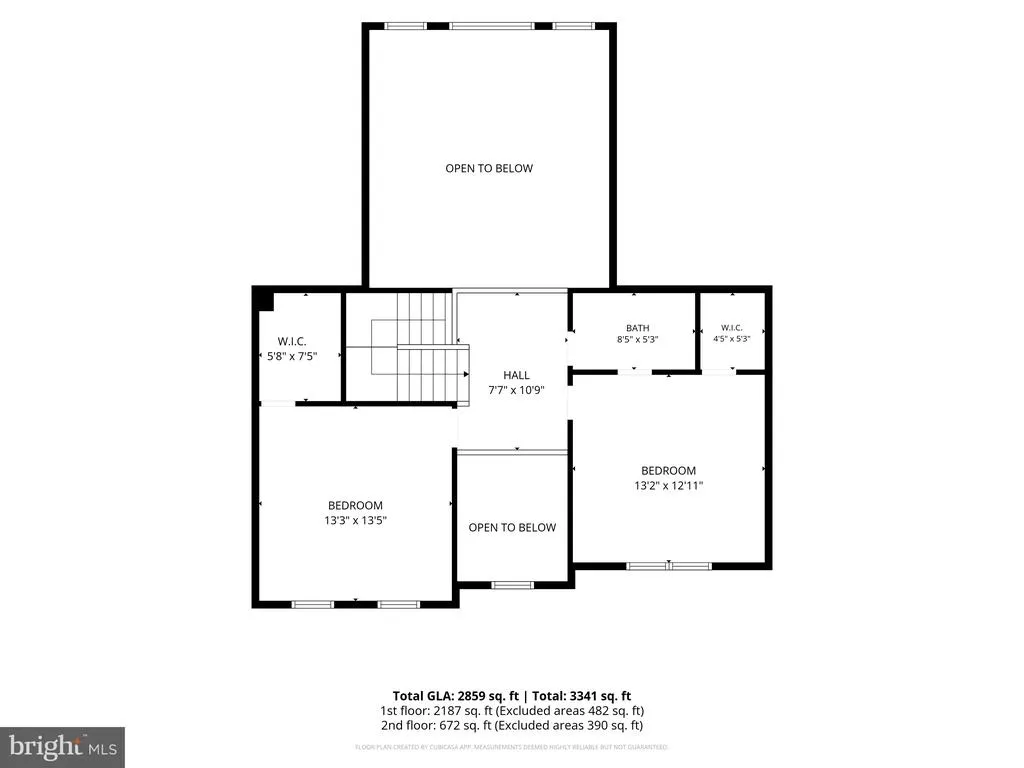
Beautiful 3 bedroom, 2 1/2 bath home with first floor primary suite and spacious detached 2 car garage in sought after Paynter's Mill, convenient to Delaware beaches. Welcoming covered front porch. Grand 2 story foyer entry flanked by formal living room and dining room. 9 foot ceilings throughout the first floor and hardwood flooring leading from the foyer through the dining room and into the 2 story family room with gas fireplace. Gorgeous gourmet kitchen with tile flooring, island, granite countertops, tile backsplash, gas cooking, 42" cabinets, stainless appliances and pantry. Sunroom off the kitchen leading to large composite deck and paver patio overlooking gorgeous yard and gardens. First floor primary suite and sitting room with new neutral carpet, walk-in closet and en-suite bath with tile flooring, separate shower, soaking tub and double sinks. 2 large bedrooms with walk-in closets plus full bath upstairs. Paynter's Mill is an amenity rich community including a clubhouse with fitness center and gathering spaces, outdoor pool, tennis and pickleball courts, bocce ball, beach volleyball, basketball, a tot lot, and scenic walking and biking paths. The community also offers social activities and plenty of opportunities to enjoy the outdoors. Shops and restaurants are conveniently located at the community entrance, while downtown Lewes, Milton, area beaches, and all the attractions of coastal Delaware are just minutes away. Hurry to schedule your private tour today!
| Elementary School | Middle School | High School |
|---|---|---|
| Milton Elementary School | Mariner Middle School | Cape Henlopen High School |
| Price History | |
|---|---|
| 8/26/2026 | Listed $615,000 |
General Features
| Living Area | 2859 |
|---|---|
| Sewer | Public Sewer |
| Heating | Forced Air,Zoned |
| Cooling | Central A/C |
| Possession | Negotiable |
| Appliances | Dishwasher,Disposal,Dryer,Oven/Range - Gas,Refrigerator,Stainless Steel Appliances,Washer,Water Heater |
| Zoning | RES |
| HOA Fee | 736.00 |
| Garage Spaces | 2.00 |
| Association Fee Includes | Common Area Maintenance |
| Patio/Porch Features | Deck(s),Patio(s),Porch(es),Wrap Around |
| Architectural Style | Colonial |
| Construction Materials | Stone,Vinyl Siding |
| School District | CAPE HENLOPEN |
| Exclusions | See Inclusions/Exclusions Addendum |
| Year Built | 2006 |
| Electric | 200+ Amp Service,Circuit Breakers |
| Levels | 2 |
| Tax Year | 2025 |
| Ownership | Fee Simple |
| Cool Fuel | Electric |
| Building Name | NONE AVAILABLE |
| Accessibility | None |
| Assoc Fee Paid Per | Quarterly |
| County | SUSSEX |
| New Construction | No |
| Property Type | Residential |
| Association Amenities | Basketball Courts,Club House,Common Grounds,Fitness Center,Jog/Walk Path,Meeting Room,Pool - Outdoor,Tennis Courts,Tot Lots/Playground,Volleyball Courts |
| HOA | Yes |
| Subdivision Name | PAYNTERS MILL |
| Garage Y/N | Yes |
| Water Access Y/N | No |
| Other Structures | Above Grade,Below Grade |
| Full Baths | 2 |
| Status | ACTIVE |
| Directions | Coastal Highway to Cave Neck Road,left on Samuel Panyter Blvd.,left on W Annie Lake Avenue,right on John Rowland Trail |
| City | MILTON |
| Disclosures | Lead Based Paint - State,Prop Disclosure,Radon |
| Association Name | PAYNTERS MILL HOA |
| Senior Community Y/N | No |
| MLS Area | Broadkill Hundred (31003) |
| Lot Size Units | Square Feet |
| Lot Size Square Feet | 7405.00 |
| Tax Assessed Value | 726900.0 |
| Land Lease Y/N | No |
| Tax Annual Amount | 1535.0 |
| Structure Type | Detached |
| Condo/Coop Association fee Y/N | No |
| Bathrooms Full Main Level | 1 |
| Bathrooms Count Main Level | 2.00 |
| Price Per Sq Ft Total AG | 215.11 |
| Vacation Rental Y/N | No |
| Virtual Tour | https://vt-idx.psre.com/NE20553 |
| Total SQFT | 2859 |
| Sussex DE Quadrants | Between Rt 1 & 113 |
| Living Area Units | Square Feet |
| Standard Status | Active |
| Year Built Source | Estimated |
Interior Features
| Interior Amenities | Bathroom - Soaking Tub,Bathroom - Stall Shower,Carpet,Ceiling Fan(s),Crown Moldings,Entry Level Bedroom,Formal/Separate Dining Room,Kitchen - Island,Pantry,Primary Bath(s),Upgraded Countertops,Walk-i |
|---|---|
| Heating Fuel | Propane - Metered |
| Total Fireplaces | 1 |
| Fireplace Features | Gas/Propane |
| Hot Water | Propane |
| Basement (Y/N) | No |
| Heating Y/N | Yes |
| Fireplace Y/N | Yes |
| Above Grade Finished Area | 2859 |
| Half Baths | 1 |
| Central Air Y/N | Yes |
| Total Bedrooms | 3 |
| Room Type | Living Room,Dining Room,Primary Bedroom,Sitting Room,Bedroom 2,Bedroom 3,Kitchen,Family Room,Sun/Florida Room,Laundry |
| Main Level Bedrooms | 1 |
| Below Grade Finished Area Unit Type | Square Feet |
| LivingAreaSource | Estimated |
| Laundry Type | Main Floor |
| Below Grade Finished Area Source | Assessor |
| Bedrooms Count All Upper Levels | 2 |
| Bedrooms Count Upper Level 1 | 2 |
| Bathrooms Half Main Level | 1 |
| Bathrooms Full Upper Level 1 | 1 |
| Bathrooms Full All Upper Levels | 1 |
| Bathrooms Count Upper Level 1 | 1.00 |
| Bathrooms Count All Upper Levels | 1 |
| Above Grade Finished Area Source | Estimated |
| Above Grade Finished Area Unit Type | Square Feet |
| Total Baths | 3 |
Exterior Features
| Pool | No Pool |
|---|---|
| Parking Features | Paved Parking |
| Water Source | Public |
| Inclusions | See Inclusions/Exclusions Addendum |
| Total Parking Spaces | 4 |
| Garage Features | Garage - Rear Entry |
| Type of Parking | Detached Garage,Driveway |
| Foundation Details | Concrete Perimeter,Crawl Space |
| Water View Y/N | No |
| Lot Size Acres | 0.17 |
| Lot Size Source | Estimated |
| Waterfront Y/N | No |
| Navigable Water Y/N | No |
| Water Oriented Y/N | No |
| # of Detached Garage Spaces | 2 |
Room Details
| Room | Dimensions | Level | Flooring | Details |
|---|---|---|---|---|
| Bedroom 2 | 14 X 14 | Upper 1 | Flooring - Carpet,Walk-In Closet(s) | |
| Bedroom 3 | 14 X 13 | Upper 1 | Flooring - Carpet,Walk-In Closet(s) | |
| Dining Room | 14 X 13 | Main | Flooring - HardWood | |
| Family Room | 20 X 18 | Main | Ceiling Fan(s),Fireplace - Gas,Flooring - HardWood | |
| Kitchen | 18 X 13 | Main | Countertop(s) - Granite,Flooring - Ceramic Tile,Island,Kitchen - Gas Cooking,Pantry | |
| Laundry | 7 X 6 | Main | Flooring - Vinyl | |
| Living Room | 14 X 12 | Main | Crown Molding,Flooring - Carpet | |
| Primary Bedroom | 18 X 14 | Main | Attached Bathroom,Flooring - Carpet,Bathroom - Soaking Tub,Walk-In Closet(s) | |
| Sitting Room | 15 X 10 | Main | ||
| Sun/Florida Room | 13 X 10 | Main | Cathedral/Vaulted Ceiling |
Amenities
- Foreclosure
- Views
- Short Sale
- New Construction
- Adult 55+
- Lease To Own
- No HOA Fees
- Furnished
- Primary On Main
- Air Conditioning
- Seller Finance
- Green
- Fixer Upper
- Horse
- Golf
- Fireplace
- Deck
- Garage
- Basement
- Pool
Property vs Single Family Average in 19968
Price
Taxes
Year Built
 © BRIGHT, All Rights Reserved
