
Open House Sat, Aug 29th 11:00 AM - 2:00 PM - New Construction
Address
37924 Even Tide Lane, Rehoboth Beach, DE
Price
$ 1,491,070
Property Attributes
- MLS#DESU2119074
- TypeSingle Family
- Listing Status ACTIVE
- CountySUSSEX
- CityRehoboth Beach
- AreaLewes Rehoboth Hundred
- NeighborhoodEven Tide
- Zip19971
- StyleCoastal
- Year Built2026
- Price$ 1,491,070
- Bedrooms4
- Full Bathrooms3
- Half Bathrooms1
- Sqr Footage3074
- Lot Size0.04 Acres
Data Source:
Bright MLS
Property Description
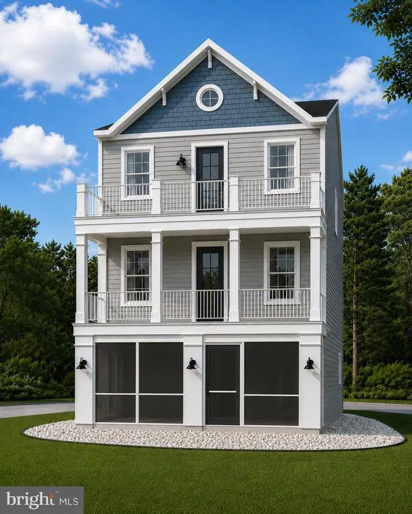
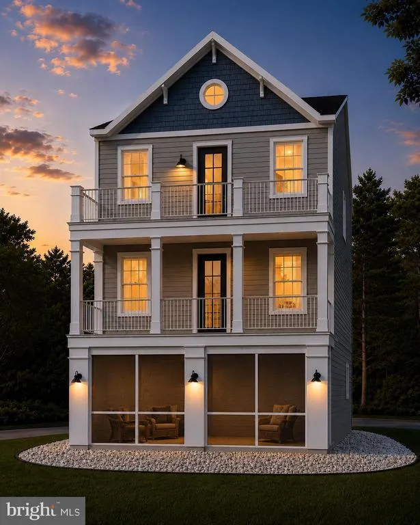
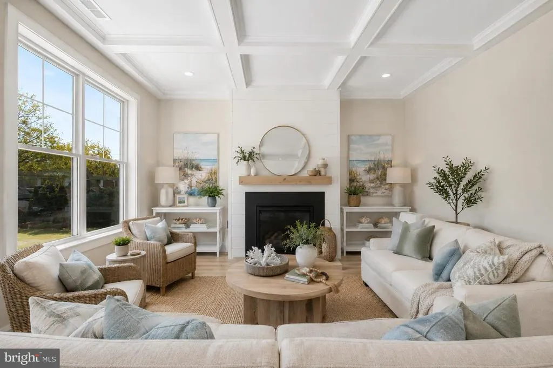
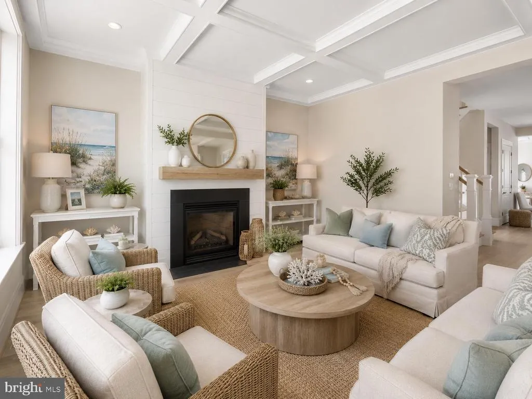
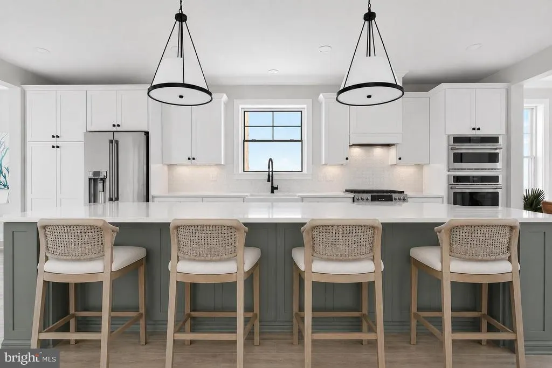
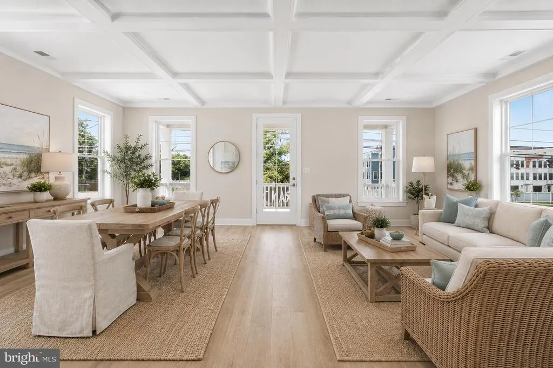
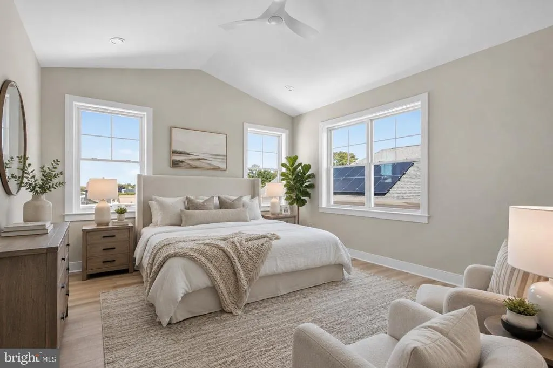
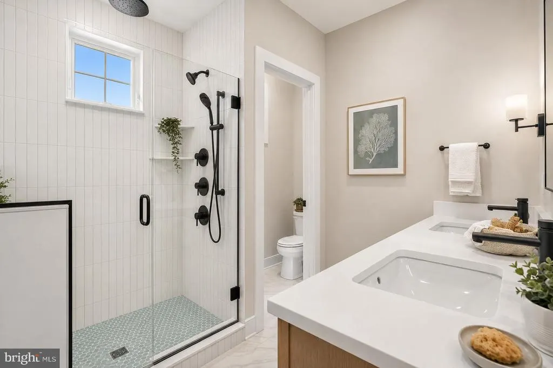
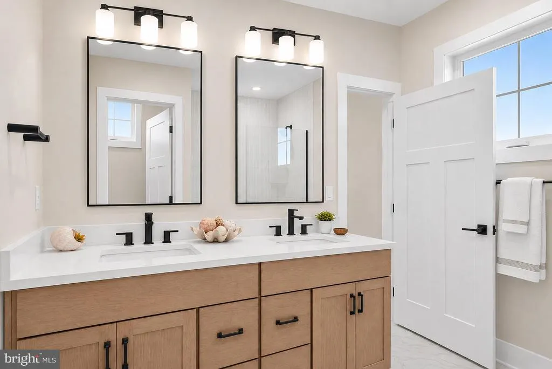
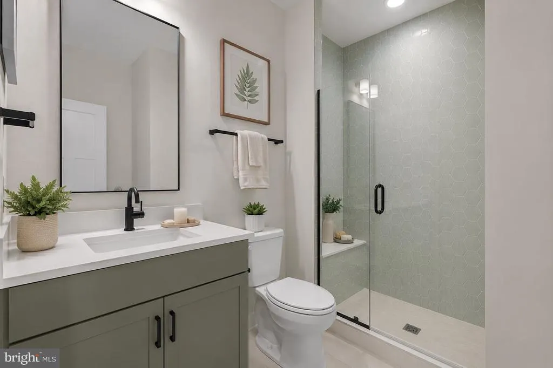
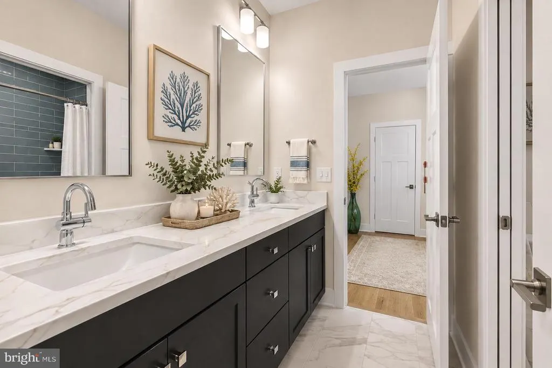
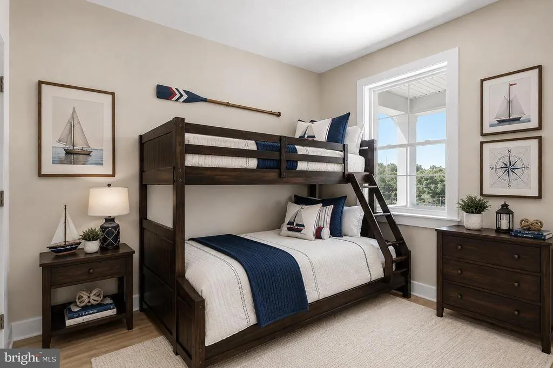
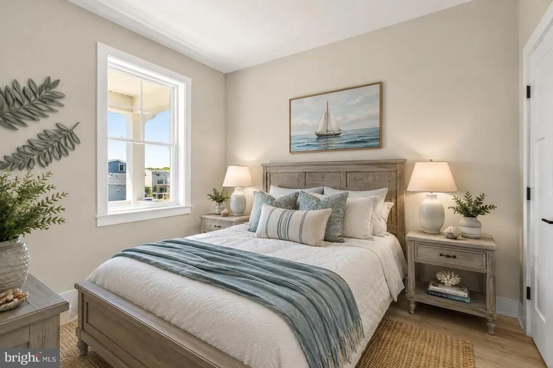
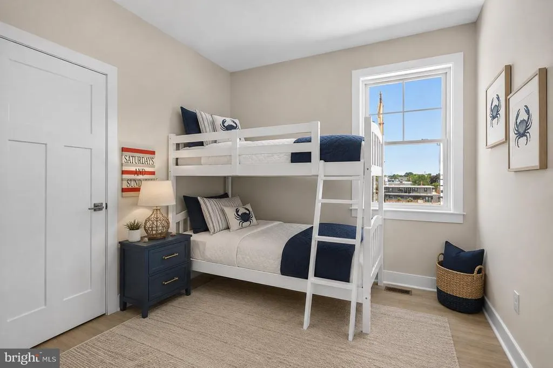
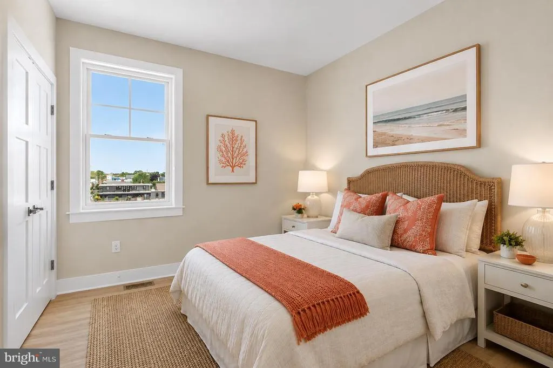
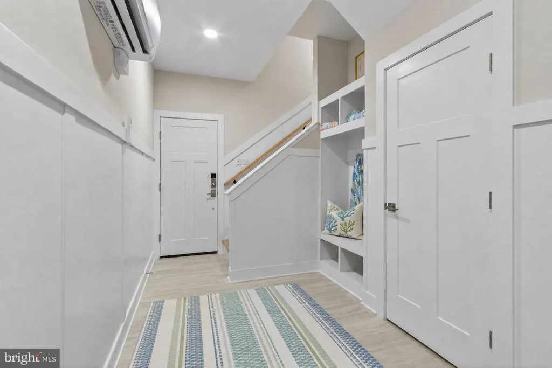
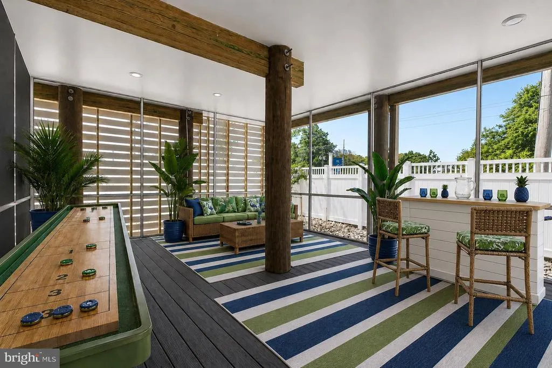
Discover elevated coastal living at Even Tide Lot 6, a beautifully designed Evergreene Home offering 5 bedrooms, 3.5 baths, and exceptional spaces created for gathering, relaxing, and making the most of life at the beach. With room to comfortably accommodate friends and family, this home is designed to be a true vacation paradise. The spacious main level is anchored by a palatial kitchen featuring upgraded finishes and appliances, generous workspace, and an open connection to the homes inviting living and entertaining areas. Beautifully designed bathrooms, thoughtful finishes, and a ground-level screened porch add to the homes coastal appeal, providing plenty of space to unwind indoors and out. Located east of Route 1 in Rehoboth Beachs coveted Forgotten Mile, Even Tide puts you between Rehoboth Beach and Dewey Beach, close to the areas renowned beaches, dining, shopping, entertainment, and nightlife while offering the luxury of a distinctive new home community. Opportunity at Even Tide is quickly disappearing. Lot 6 is one of only two homes remaining and offers the earliest available delivery opportunity, making now the time to secure your place in this exceptional coastal community. Whether envisioned as a beach retreat, second home, or gathering place for generations of family and friends, this Evergreene Home delivers the space, style, and location to enjoy the Delaware coast at its best. Images are for illustrative purposes only, may depict options or features not included in the home, and include AI-generated staging. Please consult an Evergreene Homes sales representative for specific home features, finishes, and availability.
| Price History | |
|---|---|
| 8/25/2026 | Listed $1,491,070 |
General Features
| Living Area | 3074 |
|---|---|
| Sewer | Public Sewer |
| Heating | Heat Pump - Electric BackUp |
| Cooling | Ceiling Fan(s),Central A/C,Energy Star Cooling System |
| Utilities | Under Ground |
| Possession | Settlement |
| Roof | Architectural Shingle |
| Appliances | Built-In Microwave,Built-In Range,Dishwasher,Disposal,Energy Efficient Appliances,Exhaust Fan,Icemaker,Oven - Wall,Oven/Range - Gas,Six Burner Stove,Stainless Steel Appliances,Water Dispenser,Water H |
| Zoning | R |
| HOA Fee | 190.00 |
| Association Fee Includes | Common Area Maintenance,Insurance,Lawn Care Front,Lawn Care Rear,Lawn Care Side,Lawn Maintenance,Management,Snow Removal,Trash |
| Architectural Style | Coastal |
| Security Features | Smoke Detector |
| Construction Materials | Batts Insulation,Frame,Vinyl Siding |
| School District | CAPE HENLOPEN |
| Year Built | 2026 |
| Electric | 200+ Amp Service |
| Levels | 3 |
| Ownership | Fee Simple |
| Cool Fuel | Electric |
| Building Name | NONE AVAILABLE |
| Accessibility | Doors - Lever Handle(s) |
| Assoc Fee Paid Per | Monthly |
| County | SUSSEX |
| New Construction | Yes |
| Property Type | Residential |
| Association Amenities | None |
| HOA | Yes |
| Subdivision Name | EVEN TIDE |
| Garage Y/N | No |
| Water Access Y/N | No |
| Other Structures | Above Grade |
| Full Baths | 3 |
| Status | ACTIVE |
| Directions | From Route 1,Rehoboth Beach,take left onto Anna B Street. Even Tide Lane will be on your left. |
| City | REHOBOTH BEACH |
| Senior Community Y/N | No |
| MLS Area | Lewes Rehoboth Hundred (31009) |
| Lot Size Units | Square Feet |
| Lot Size Square Feet | 1625.00 |
| Property Condition | Excellent |
| Structure Type | Detached |
| Condo/Coop Association fee Y/N | No |
| Bathrooms Count Main Level | 1.00 |
| Above Grade Unfin SQFT | 1703 |
| Price Per Sq Ft Total AG | 485.06 |
| Construction Completed Y/N | No |
| Vacation Rental Y/N | No |
| Total SQFT | 4777 |
| Sussex DE Quadrants | East of Rt 1 |
| Builder Name | Evergreene Homes |
| Standard Status | Active |
| Year Built Source | Estimated |
| Tax Lot | 6 |
Interior Features
| Heating Fuel | Electric |
|---|---|
| Flooring | Luxury Vinyl Plank |
| Total Fireplaces | 1 |
| Hot Water | Tankless |
| Basement (Y/N) | No |
| Heating Y/N | Yes |
| Fireplace Y/N | Yes |
| Above Grade Finished Area | 3074 |
| Half Baths | 1 |
| Central Air Y/N | Yes |
| Total Bedrooms | 4 |
| LivingAreaSource | Estimated |
| Bedrooms Count All Upper Levels | 4 |
| Bedrooms Count Upper Level 1 | 4 |
| Bathrooms Half Main Level | 1 |
| Bathrooms Full Upper Level 1 | 3 |
| Bathrooms Full All Upper Levels | 3 |
| Bathrooms Count Upper Level 1 | 3.00 |
| Bathrooms Count All Upper Levels | 3 |
| Above Grade Unfin Area Units | Square Feet |
| Above Grade Unfin SQFT Source | Estimated |
| Above Grade Finished Area Source | Estimated |
| Above Grade Finished Area Unit Type | Square Feet |
| Total Baths | 4 |
Exterior Features
| Pool | No Pool |
|---|---|
| Water Source | Public |
| Total Parking Spaces | 3 |
| Type of Parking | Attached Carport |
| Foundation Details | Pilings |
| Water View Y/N | No |
| Lot Size Acres | 0.04 |
| Lot Size Source | Estimated |
| Waterfront Y/N | No |
| Builder Model | Linwood |
| Road Responsibility | HOA |
| Navigable Water Y/N | No |
| Water Oriented Y/N | No |
| # of Attached Carport Spaces | 3 |
Amenities
- Foreclosure
- Views
- Short Sale
- New Construction
- Adult 55+
- Lease To Own
- No HOA Fees
- Furnished
- Primary On Main
- Air Conditioning
- Seller Finance
- Green
- Fixer Upper
- Horse
- Golf
- Fireplace
- Deck
- Garage
- Basement
- Pool
Property vs Single Family Average in 19971
Price
Year Built
 © BRIGHT, All Rights Reserved
