
Primary on Main
Address
31247 Kirkwood Drive, Lewes, DE
Price
$ 655,000
Property Attributes
- MLS#DESU2118388
- TypeSingle Family
- Listing Status ACTIVE
- CountySUSSEX
- CityLewes
- AreaLewes Rehoboth Hundred
- NeighborhoodMiddle Creek Preserve
- Zip19958
- StyleCoastal
- Year Built2025
- Taxes$ 1240
- Price$ 655,000
- Bedrooms4
- Full Bathrooms2
- Half Bathrooms1
- Sqr Footage2940
- Lot Size0.17 Acres
Data Source:
Bright MLS
Property Description
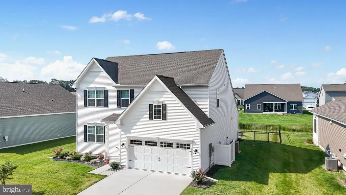
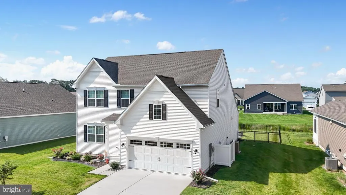
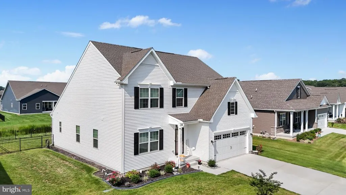
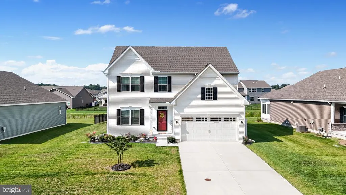
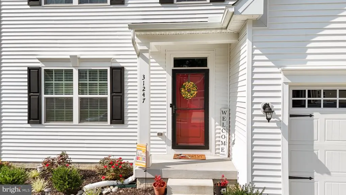
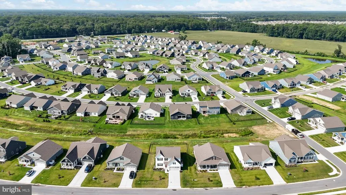
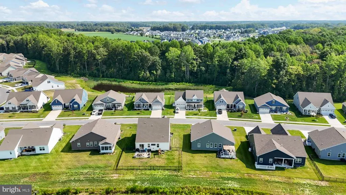
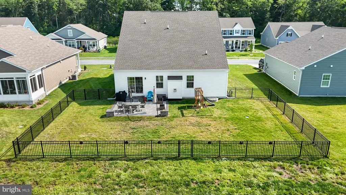
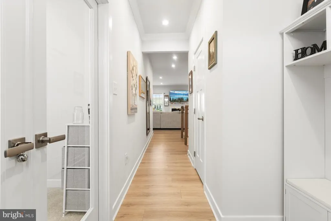
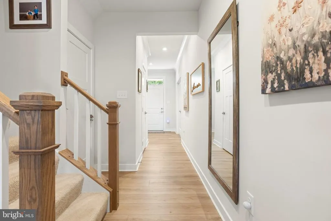
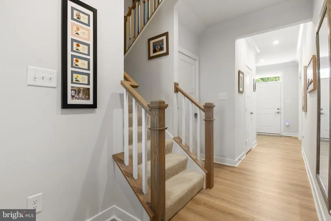
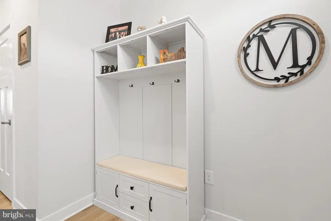
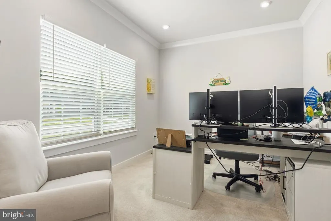
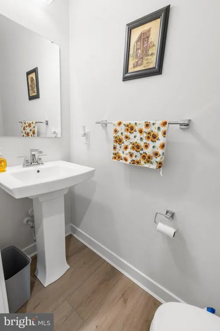
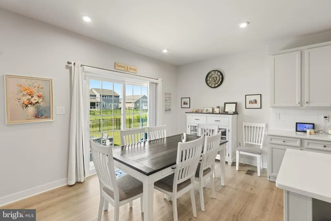
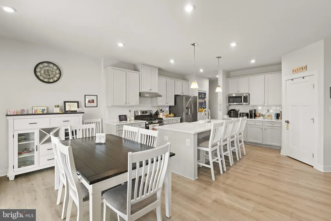
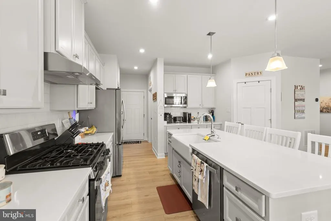
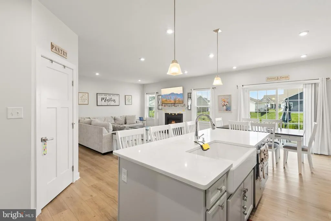
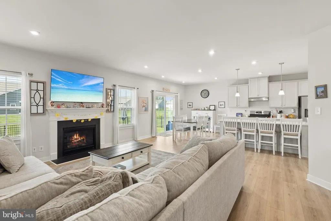
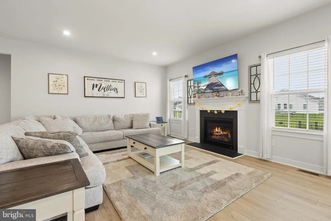
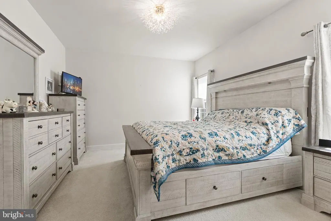
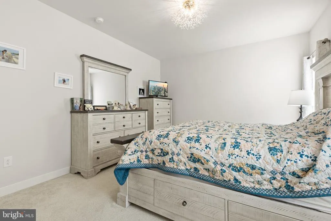
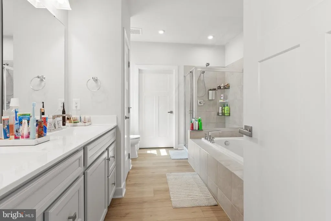
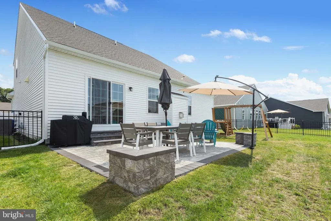
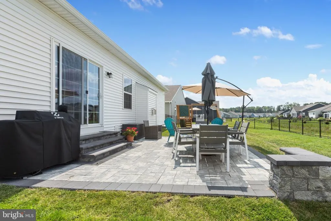
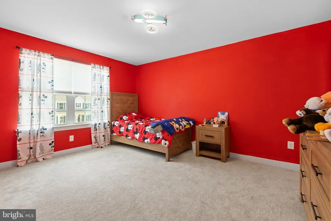
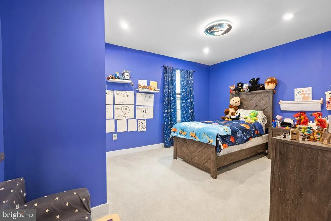
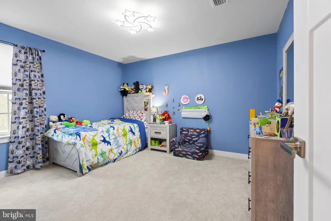
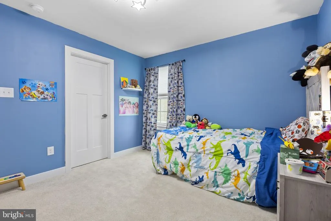
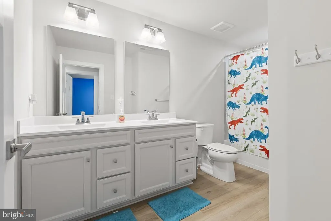
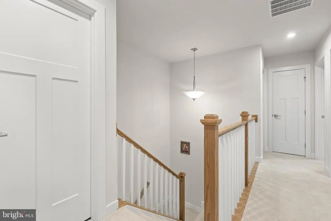
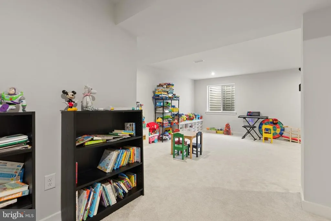
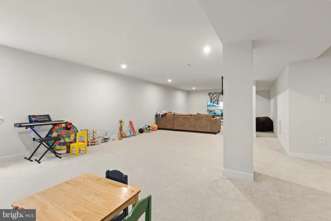
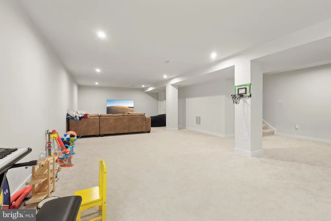
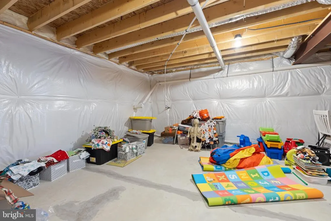
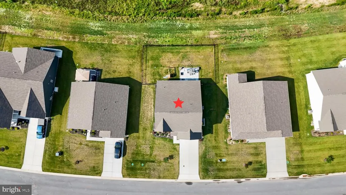
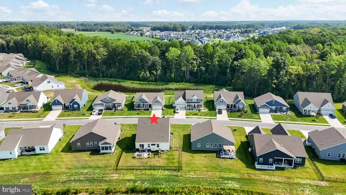
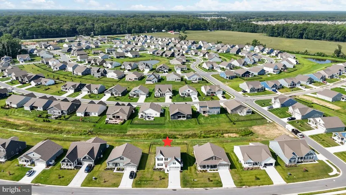
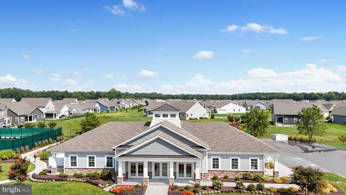
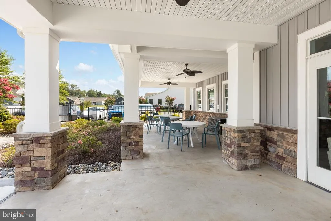
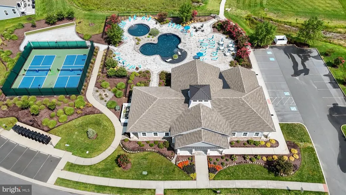
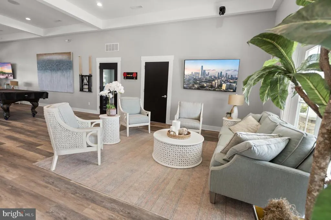
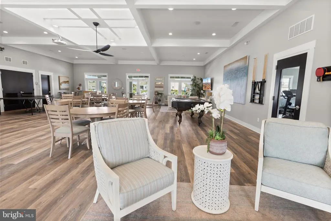
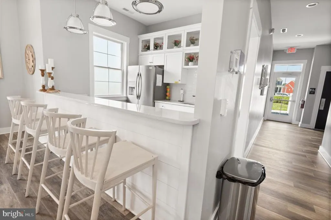
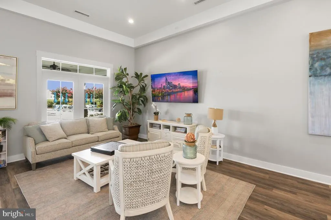
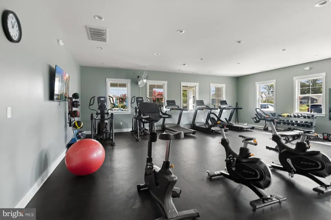
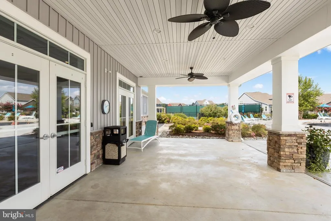
Welcome to 31247 Kirkwood Dr Lewes, where you can call home. This 4 bedrooms, 2.5 bath beautifully maintained with 3 levels of everyday living space and great for entertaining. When you arrive, you will notice the well-manicured yard and landscaping. When walking in you will feel the comfort of the bright foyer with laminate wood floors that lead through out the first floor. Just off the entry, is glass french doors which leads to a private office, which is great for working from home. The foyer then also has a half bath and stair case that leads to the second floor with 3 bedrooms, a full bath with dual vanity, plus a storage area. Off the back of the home you will have a great room with a gas fire place, stunning kitchen with large Island, gas cooking, quartz counter tops, plenty of cabinets, stainless steel appliances and coffee bar area, which is great for relaxing in the morning. The kitchen is open to the dining area and great room where there is pleanty off natural light to make you feel warm and cozy. The sliding doors extend the living space outdoors to a paver patio, which has lighting on the steps and sitting wall, which is great for entertaining your guests. On the first floor, you will find the master retreat with a dual vanity, soak-in tub, walk-in shower, an walking in closet. You also have a laundry room off the kitchen. You have on the bottom level a partially finished basement and a large storage area. Additional features, the backyard is fenced and backs to open common area and there's a 2-car garage. The community offers space where you also can relax at the club house, in-ground pool, and use the pickleball courts and gym.
| Price History | |
|---|---|
| 8/14/2026 | Listed $655,000 |
General Features
| Living Area | 2940 |
|---|---|
| Sewer | Public Sewer |
| Heating | Forced Air |
| Cooling | Central A/C |
| Possession | 61-90 Days CD |
| Zoning | AR-1 |
| HOA Fee | 225.00 |
| Garage Spaces | 2.00 |
| Association Fee Includes | Lawn Maintenance,Trash |
| Patio/Porch Features | Patio(s) |
| Architectural Style | Coastal |
| Construction Materials | Vinyl Siding |
| School District | CAPE HENLOPEN |
| Exclusions | Personal property |
| Year Built | 2025 |
| Electric | Circuit Breakers |
| Levels | 2 |
| Tax Year | 2025 |
| Ownership | Fee Simple |
| Cool Fuel | Electric |
| Building Name | NONE AVAILABLE |
| Accessibility | None |
| Assoc Fee Paid Per | Monthly |
| County | SUSSEX |
| New Construction | No |
| Property Type | Residential |
| Association Amenities | Club House,Exercise Room,Pool - Outdoor,Tennis Courts |
| HOA | Yes |
| Subdivision Name | MIDDLE CREEK PRESERVE |
| Garage Y/N | Yes |
| Water Access Y/N | No |
| Other Structures | Above Grade,Below Grade |
| Total Rooms | 9 |
| Full Baths | 2 |
| Status | ACTIVE |
| Directions | RT 24 west to left on Angola to a left in Middle Creek Preserve right on Caldwell to a right on Kirkwood Dr |
| City | LEWES |
| Disclosures | Lead Based Paint - State,Prop Disclosure,Radon |
| Association Name | SEA SCAPE |
| Senior Community Y/N | No |
| MLS Area | Lewes Rehoboth Hundred (31009) |
| Lot Size Units | Square Feet |
| Lot Size Square Feet | 7500.00 |
| Tax Assessed Value | 1240.0 |
| Land Lease Y/N | No |
| Tax Annual Amount | 1240.0 |
| Property Condition | Very Good |
| Structure Type | Detached |
| Condo/Coop Association fee Y/N | No |
| Bathrooms Full Main Level | 1 |
| Bathrooms Count Main Level | 2.00 |
| Price Per Sq Ft Total AG | 285.53 |
| Acceptable Financing | Cash,Conventional,FHA,VA |
| Community Pool Features | Fenced,In Ground |
| Vacation Rental Y/N | No |
| Virtual Tour | https://vt-idx.psre.com/RB02384 |
| Total SQFT | 2940 |
| Sussex DE Quadrants | Between Rt 1 & 113 |
| Living Area Units | Square Feet |
| Standard Status | Active |
| Year Built Source | Estimated |
Interior Features
| Heating Fuel | Natural Gas |
|---|---|
| Basement | Drainage System,Partially Finished,Sump Pump |
| Total Fireplaces | 1 |
| Hot Water | Electric,Tankless |
| Basement (Y/N) | Yes |
| Heating Y/N | Yes |
| Fireplace Y/N | Yes |
| Above Grade Finished Area | 2294 |
| Half Baths | 1 |
| Central Air Y/N | Yes |
| Total Bedrooms | 4 |
| Below Grade Finished Area | 646 |
| Room Type | Bedroom 2,Bedroom 3,Bedroom 4,Kitchen,Family Room,Basement,Bedroom 1,Laundry,Office |
| Main Level Bedrooms | 1 |
| Below Grade Finished Area Unit Type | Square Feet |
| LivingAreaSource | Estimated |
| Laundry Type | Main Floor |
| Below Grade Finished Area Source | Estimated |
| Bedrooms Count All Upper Levels | 3 |
| Bedrooms Count Upper Level 1 | 3 |
| Bathrooms Half Main Level | 1 |
| Bathrooms Full Upper Level 1 | 1 |
| Bathrooms Full All Upper Levels | 1 |
| Bathrooms Count Upper Level 1 | 1.00 |
| Bathrooms Count Lower Level 1 | 0.00 |
| Bathrooms Count All Upper Levels | 1 |
| Above Grade Finished Area Source | Estimated |
| Above Grade Finished Area Unit Type | Square Feet |
| Total Baths | 3 |
Exterior Features
| Exterior Amenities | Play Equipment,Street Lights,Underground Lawn Sprinkler |
|---|---|
| Pool | Yes - Community |
| Fencing | Other |
| Lot Features | Backs - Open Common Area |
| Water Source | Public |
| Inclusions | All appliances as is Refrigerator in kitchen will be replaced with the one in the garage. If buyers want play set out back it will stay. |
| Total Parking Spaces | 6 |
| Garage Features | Garage - Front Entry,Garage Door Opener |
| Type of Parking | Attached Garage,Driveway |
| Foundation Details | Concrete Perimeter |
| Water View Y/N | No |
| Lot Dimensions | 60x125 |
| Lot Size Acres | 0.17 |
| Lot Size Source | Estimated |
| Waterfront Y/N | No |
| Navigable Water Y/N | No |
| Water Oriented Y/N | No |
| # of Attached Garage Spaces | 2 |
| LotDimensionsSource | Estimated |
Room Details
| Room | Dimensions | Level | Flooring | Details |
|---|---|---|---|---|
| Basement | 38 X 17 | Lower 1 | ||
| Bedroom 1 | 13 X 15 | Main | ||
| Bedroom 2 | 12 X 15 | Upper 1 | ||
| Bedroom 3 | 14 X 11 | Upper 1 | ||
| Bedroom 4 | 13 X 11 | Upper 1 | ||
| Family Room | 16 X 18 | Main | ||
| Kitchen | 13 X 15 | Main | ||
| Laundry | Main | |||
| Office | 13 X 10 | Main |
Amenities
- Foreclosure
- Views
- Short Sale
- New Construction
- Adult 55+
- Lease To Own
- No HOA Fees
- Furnished
- Primary On Main
- Air Conditioning
- Seller Finance
- Green
- Fixer Upper
- Horse
- Golf
- Fireplace
- Deck
- Garage
- Basement
- Pool
Property vs Single Family Average in 19958
Price
Taxes
Year Built
Visits
 © BRIGHT, All Rights Reserved
