
Primary on Main
Address
23776 Pembroke Lane, Millville, DE
Price
$ 534,900
Property Attributes
- MLS#DESU2118334
- TypeSingle Family
- Listing Status ACTIVE
- CountySUSSEX
- CityMillville
- AreaBaltimore Hundred
- NeighborhoodMillville By The Sea
- Zip19967
- StyleCoastal
- Year Built2013
- Taxes$ 1333
- Price$ 534,900
- Bedrooms3
- Full Bathrooms3
- Half Bathrooms0
- Sqr Footage2183
- Lot Size0.14 Acres
Data Source:
Bright MLS
Property Description
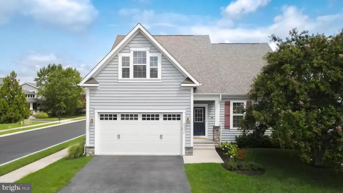
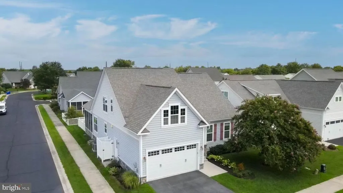
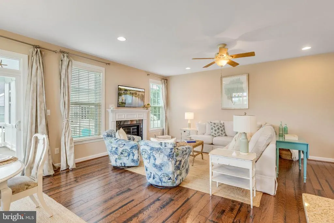
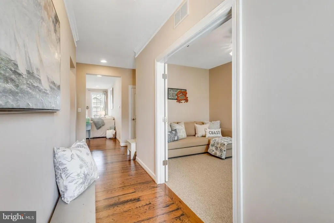
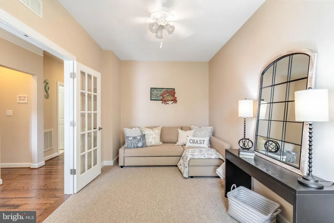
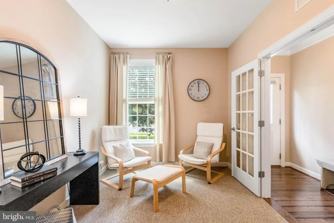
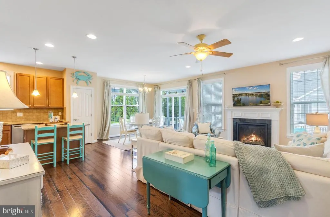
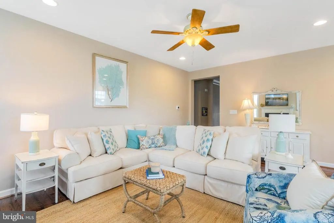
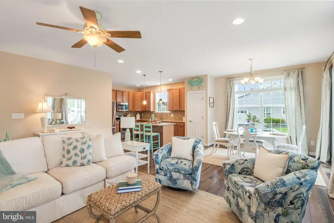
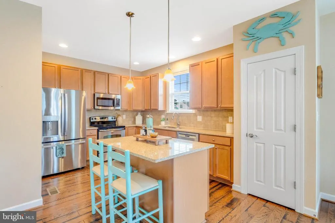
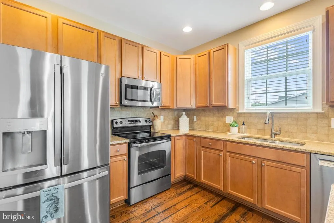
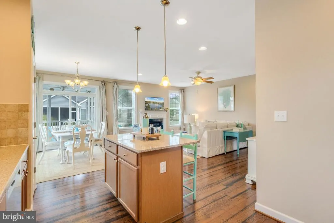
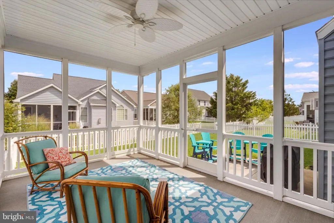
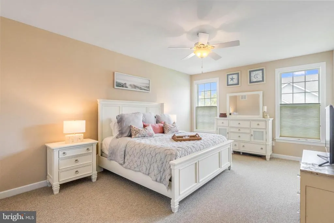
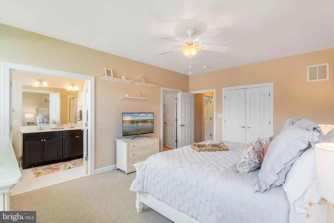
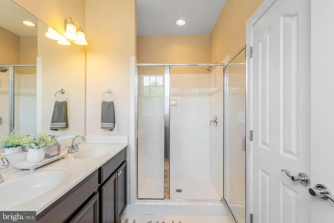
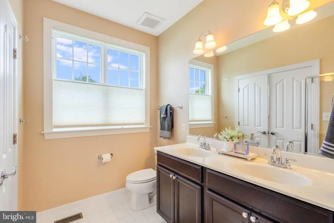
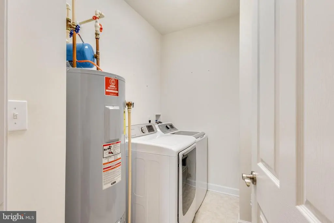
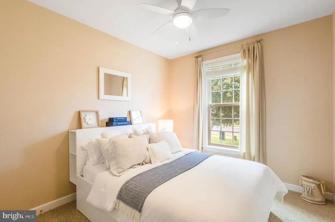
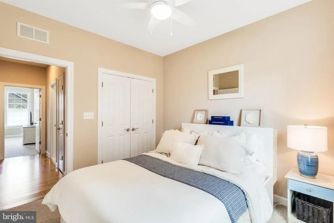
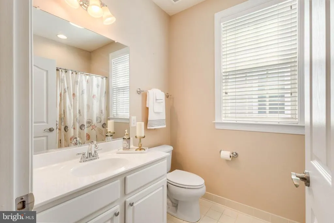
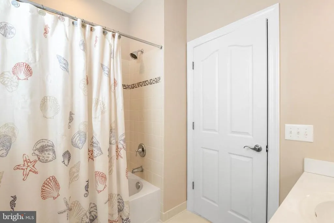
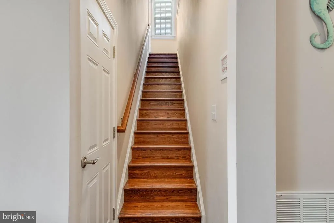
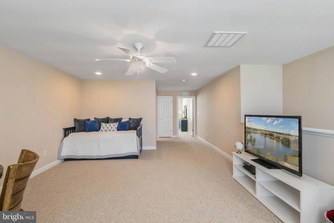

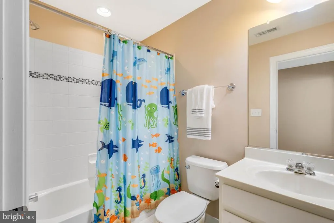
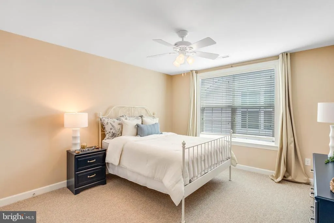
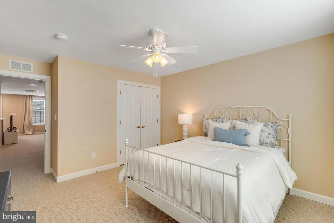
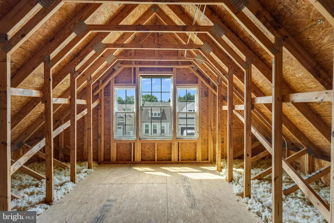
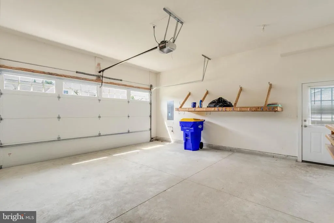
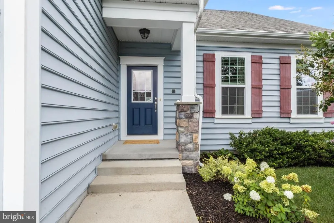
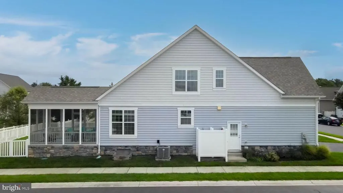
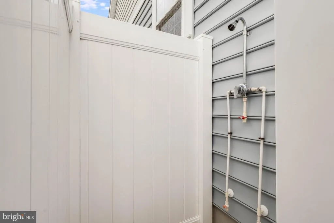
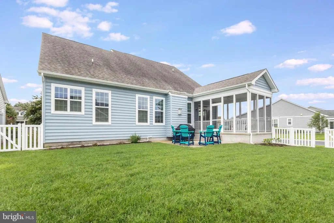
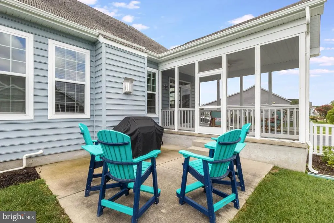
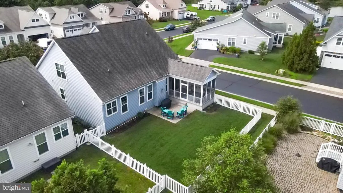
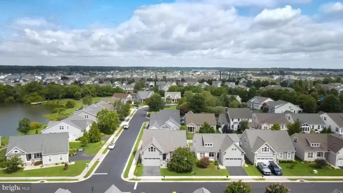
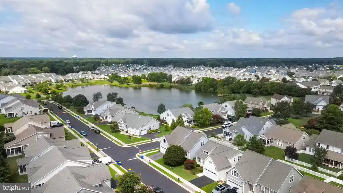
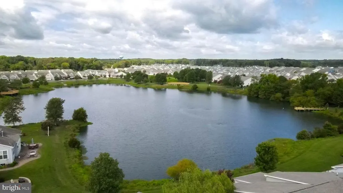
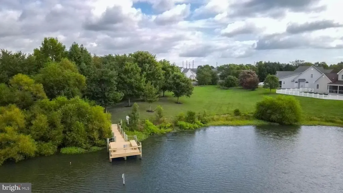
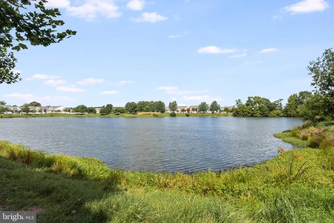
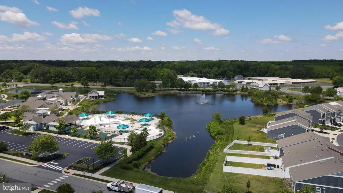
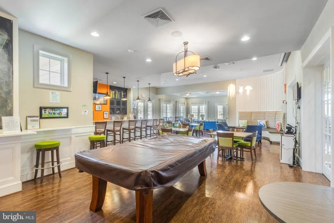
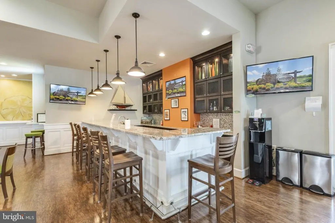
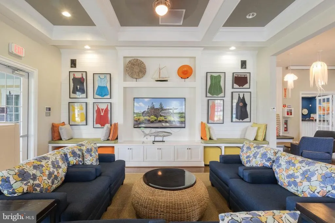
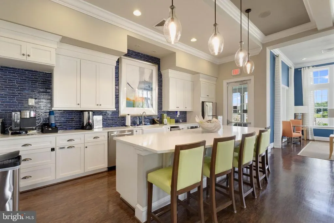
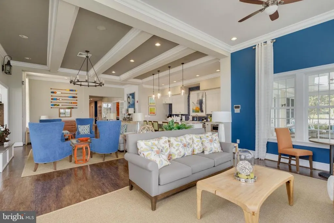
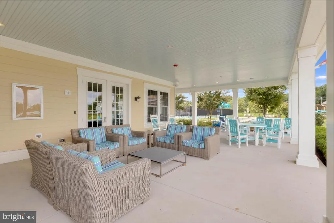
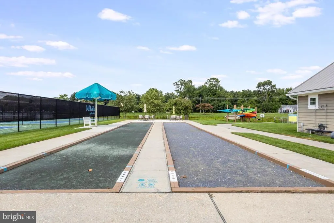
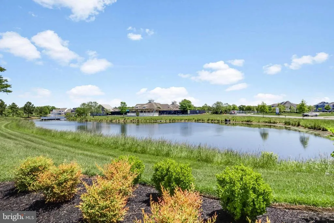
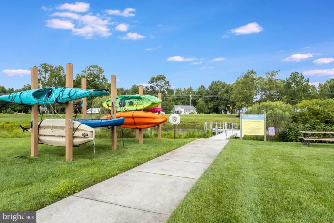
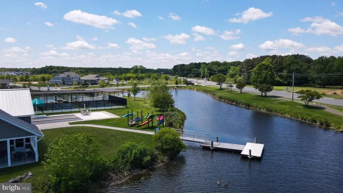
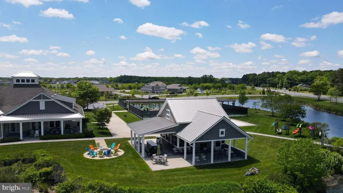
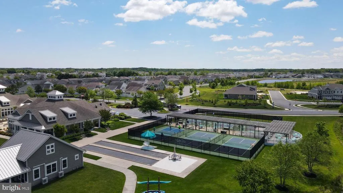
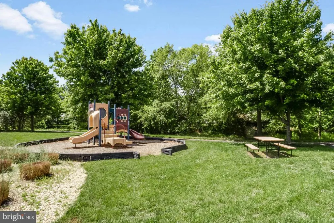
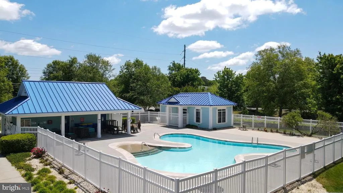
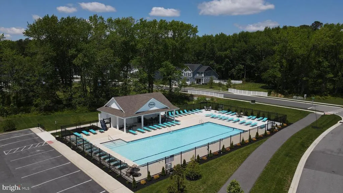
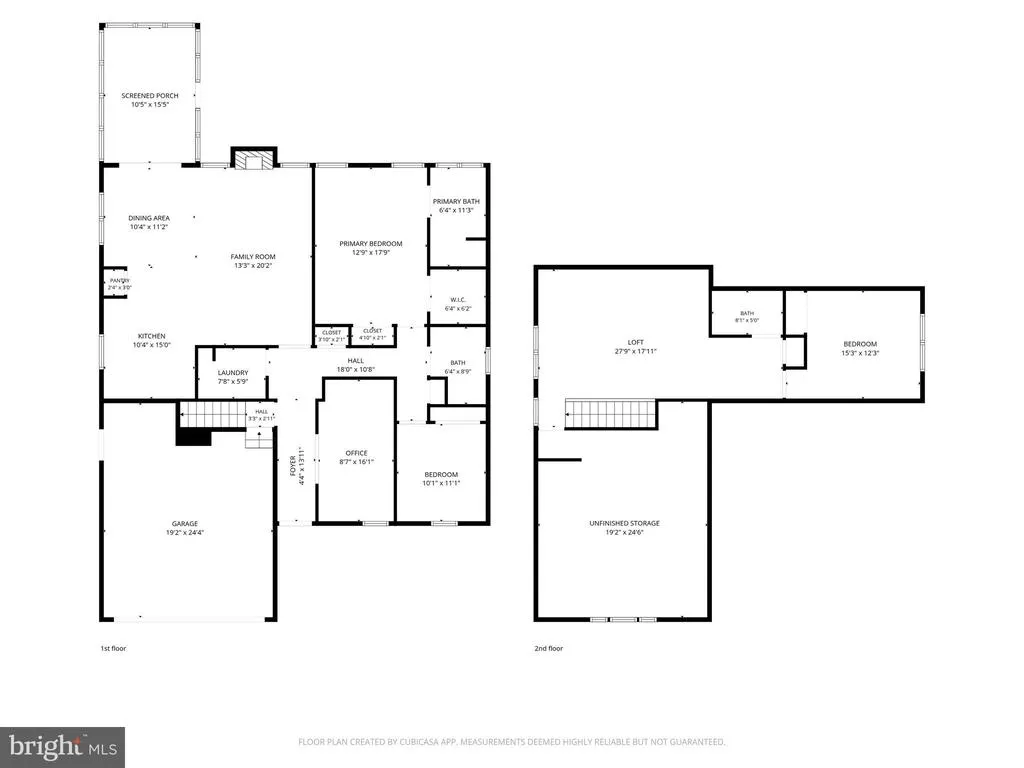
Welcome to resort-style coastal living at 23776 Pembroke Lane in the sought-after community of Millville by the Sea! Set on a corner lot, this beautifully designed two-level home offers single-level living with a main-level primary suite, plus a spacious, flexible layout with thoughtful features both inside and out. The main-level primary suite offers a private retreat with a walk-in closet, additional closet, and ensuite bathroom with a stall shower. A second bedroom and full hallway bathroom complete the main level, along with a versatile flex room featuring a double window and glass French doors ideal as a home office, den, or additional bedroom a convenient laundry room, and direct access to the attached garage. The open-concept living and dining areas create an inviting space for everyday living and entertaining, complete with a cozy fireplace and recessed lighting. The adjoining kitchen is both stylish and functional, featuring stainless steel appliances, granite countertops, a center island, and pantry. Just beyond the living area, a bright screened porch provides the perfect spot to enjoy your morning coffee or unwind at the end of the day. Upstairs, a versatile loft offers additional living or flex space, while another bedroom and full bathroom provide a comfortable private area for guests. An unfinished attic adds valuable storage and offers potential for future expansion. Outside features an outdoor shower and a fully fenced rear yard with a patio. Residents enjoy an impressive array of amenities, including three swimming pools with a dedicated lap pool and splash pad, fitness center, clubhouse, pickleball and bocce courts, scenic walking trails, kayak launch, and peaceful fishing ponds and lakes. The community even features an on-site Crab Shack and seasonal beach shuttle, making it easy to trade home comforts for sand and surf. With its versatile floor plan, inviting outdoor spaces, and exceptional community amenities, 23776 Pembroke Lane offers the perfect blend of comfort, convenience, and coastal living.
| Price History | |
|---|---|
| 8/20/2026 | Listed $534,900 |
General Features
| Living Area | 2183 |
|---|---|
| Sewer | Public Sewer |
| Heating | Heat Pump(s) |
| Cooling | Central A/C |
| Possession | Settlement |
| Appliances | Oven/Range - Electric,Exhaust Fan,Refrigerator,Icemaker,Dishwasher,Disposal,Microwave,Washer,Dryer,Water Heater |
| Zoning | TN |
| HOA Fee | 259.00 |
| Garage Spaces | 2.00 |
| Architectural Style | Coastal |
| Security Features | Smoke Detector,Carbon Monoxide Detector(s) |
| Construction Materials | Vinyl Siding,Stick Built |
| School District | INDIAN RIVER |
| Exclusions | See Addendum |
| Year Built | 2013 |
| Electric | Circuit Breakers |
| Levels | 2 |
| Tax Year | 2026 |
| Ownership | Fee Simple |
| Cool Fuel | Electric |
| Building Name | NONE AVAILABLE |
| Accessibility | 2+ Access Exits |
| Assoc Fee Paid Per | Monthly |
| County | SUSSEX |
| New Construction | No |
| Property Type | Residential |
| Association Amenities | Bike Trail,Fitness Center,Jog/Walk Path,Pool - Outdoor,Swimming Pool,Water/Lake Privileges |
| HOA | Yes |
| Subdivision Name | MILLVILLE BY THE SEA |
| Garage Y/N | Yes |
| Water Access Y/N | Yes |
| Other Structures | Above Grade,Below Grade |
| Total Rooms | 3 |
| Full Baths | 3 |
| Status | ACTIVE |
| Directions | From Sussex Hwy turn left onto Millsboro Hwy,left onto Nine Foot Rd,right onto Gum Tree Rd,slight right onto Dupont Blvd,left onto Dailey St,right onto Main St,left onto Thatcher St,right onto Burbag |
| City | MILLVILLE |
| Disclosures | Lead Based Paint - Federal,Radon,Prop Disclosure,Subject to Condo/HOA Docs |
| Association Name | PCAM |
| Senior Community Y/N | No |
| MLS Area | Baltimore Hundred (31001) |
| Lot Size Units | Square Feet |
| Lot Size Square Feet | 6098.00 |
| Tax Annual Amount | 1333.0 |
| Structure Type | Detached |
| Condo/Coop Association fee Y/N | No |
| Bathrooms Full Main Level | 2 |
| Bathrooms Count Main Level | 2.00 |
| Price Per Sq Ft Total AG | 245.03 |
| Acceptable Financing | Cash,Conventional,FHA,VA,USDA |
| Historic Y/N | No |
| Vacation Rental Y/N | No |
| Virtual Tour | https://www.zillow.com/view-imx/44a4fe92-0076-464d-ba58-55cde4e3d0b3?setAttribution=mls&wl=true&initialViewType=pano&utm_source=dashboard |
| Total SQFT | 2183 |
| Sussex DE Quadrants | Between Rt 1 & 113 |
| Standard Status | Active |
| Year Built Source | Assessor |
| Legal Subdivision | Millville By The Sea |
Interior Features
| Interior Amenities | Kitchen - Eat-In,Kitchen - Island,Pantry,Entry Level Bedroom,Window Treatments,Ceiling Fan(s) |
|---|---|
| Heating Fuel | Electric |
| Total Fireplaces | 1 |
| Fireplace Features | Gas/Propane |
| Hot Water | Electric |
| Basement (Y/N) | No |
| Heating Y/N | Yes |
| Window Features | Screens |
| Fireplace Y/N | Yes |
| Above Grade Finished Area | 2183 |
| Central Air Y/N | Yes |
| Total Bedrooms | 3 |
| Room Type | Living Room,Primary Bedroom,Bedroom 2,Bedroom 3,Kitchen,Foyer,Laundry,Loft,Office,Bathroom 1,Bathroom 2,Primary Bathroom |
| Main Level Bedrooms | 2 |
| Below Grade Finished Area Unit Type | Square Feet |
| LivingAreaSource | Estimated |
| Laundry Type | Main Floor |
| Below Grade Unfin Area Units | Square Feet |
| Below Grade Unfin SQFT Source | Assessor |
| Below Grade Finished Area Source | Assessor |
| Bedrooms Count All Upper Levels | 1 |
| Bedrooms Count Upper Level 1 | 1 |
| Bathrooms Full Upper Level 1 | 1 |
| Bathrooms Full All Upper Levels | 1 |
| Bathrooms Count Upper Level 1 | 1.00 |
| Bathrooms Count All Upper Levels | 1 |
| Above Grade Finished Area Source | Estimated |
| Above Grade Finished Area Unit Type | Square Feet |
| Total Baths | 3 |
Exterior Features
| Exterior Amenities | Underground Lawn Sprinkler |
|---|---|
| Pool | Yes - Personal,Yes - Community |
| Water Source | Public |
| Inclusions | See Addendum |
| Total Parking Spaces | 4 |
| Garage Features | Garage Door Opener |
| Type of Parking | Driveway,Attached Garage |
| Land Use Code | 1 1 |
| Foundation Details | Crawl Space |
| Water View Y/N | No |
| Lot Dimensions | 55.00 x 115.00 |
| Lot Size Acres | 0.14 |
| Water Body Type | Pond |
| Lot Size Source | Assessor |
| Waterfront Y/N | No |
| Water Access Features | Canoe/Kayak |
| Water Oriented Y/N | Yes |
| # of Attached Garage Spaces | 2 |
| LotDimensionsSource | Assessor |
Room Details
| Room | Dimensions | Level | Flooring | Details |
|---|---|---|---|---|
| Bathroom 1 | Main | |||
| Bathroom 2 | Upper 1 | |||
| Bedroom 2 | Main | |||
| Bedroom 3 | Upper 1 | |||
| Foyer | Main | |||
| Kitchen | Main | |||
| Laundry | Main | |||
| Living Room | Main | |||
| Loft | Upper 1 | |||
| Office | Main | |||
| Primary Bathroom | Main | |||
| Primary Bedroom | Main |
Amenities
- Foreclosure
- Views
- Short Sale
- New Construction
- Adult 55+
- Lease To Own
- No HOA Fees
- Furnished
- Primary On Main
- Air Conditioning
- Seller Finance
- Green
- Fixer Upper
- Horse
- Golf
- Fireplace
- Deck
- Garage
- Basement
- Pool
Property vs Single Family Average in 19967
Price
Taxes
Year Built
 © BRIGHT, All Rights Reserved
