
Open House Sun, Aug 30th 1:00 PM - 3:00 PM - Primary on Main
Address
22162 Arbor Circle, Milton, DE
Price
$ 589,000
Property Attributes
- MLS#DESU2118162
- TypeSingle Family
- Listing Status ACTIVE
- CountySUSSEX
- CityMilton
- AreaIndian River Hundred
- NeighborhoodWoodridge
- Zip19968
- StyleCoastal,Craftsman
- Year Built2019
- Price$ 589,000
- Bedrooms3
- Full Bathrooms2
- Half Bathrooms0
- Sqr Footage2718
- Lot Size0.19 Acres
Data Source:
Bright MLS
Property Description
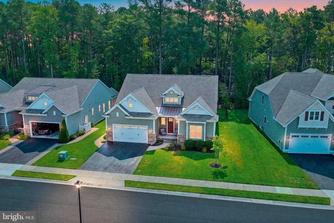
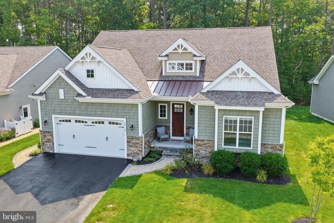
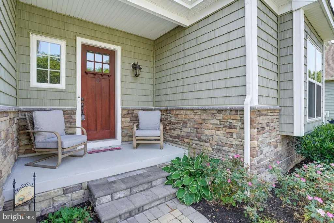
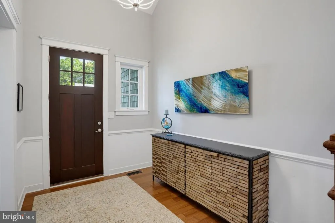
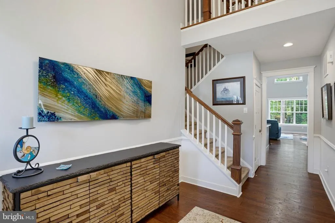
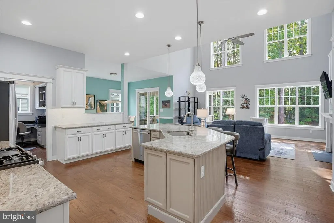
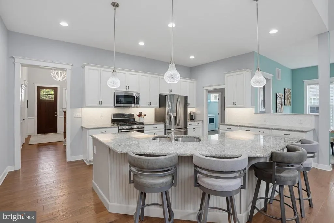
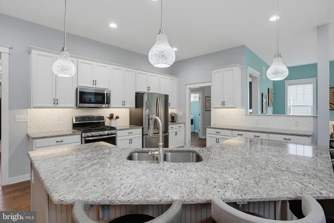
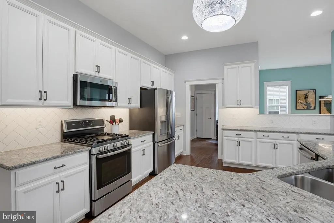
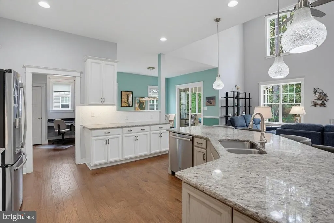
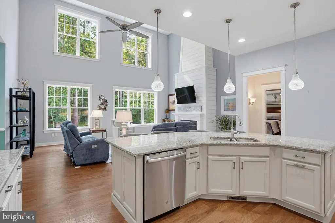
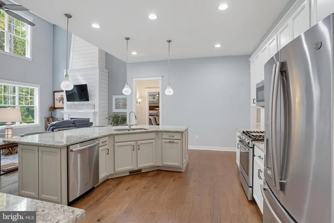
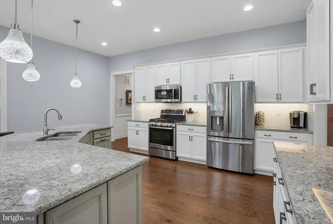
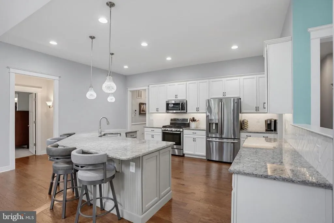
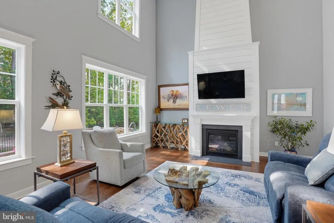
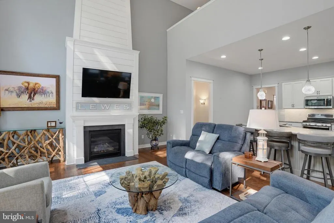
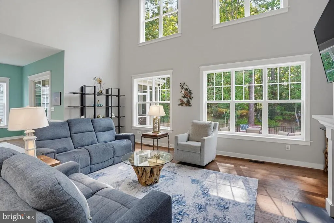
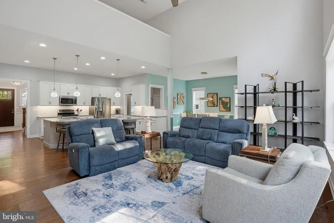
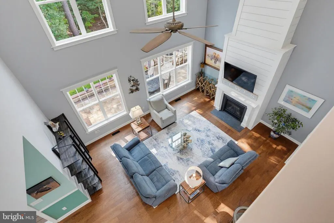
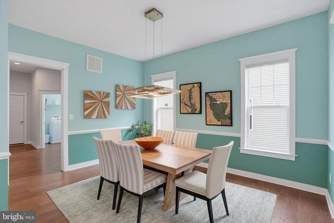
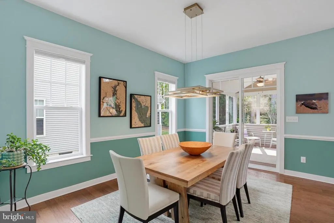
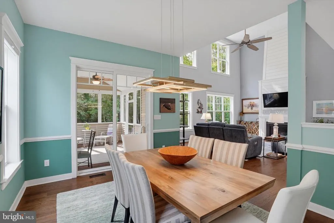
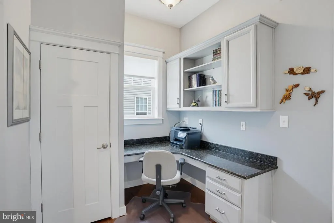
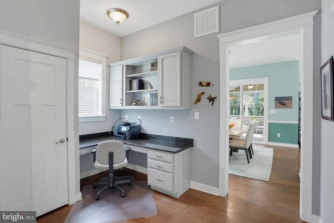
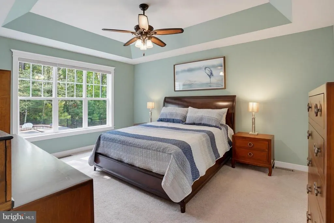
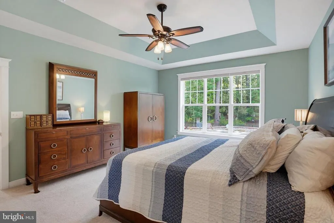
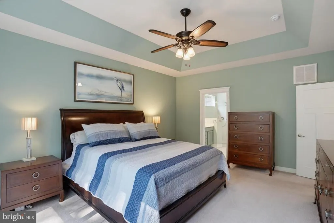
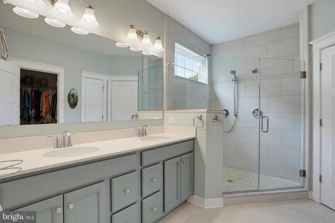
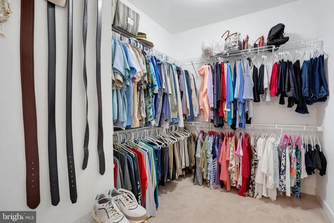
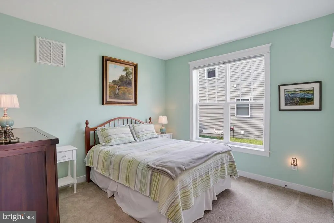
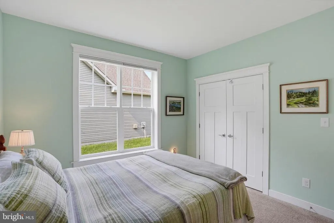
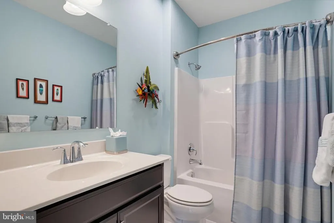
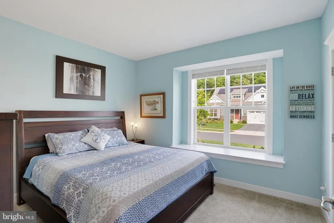
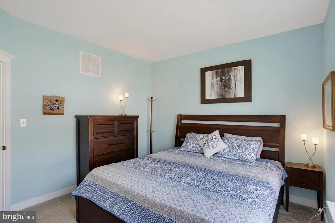
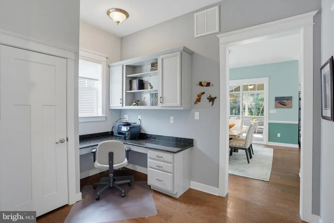
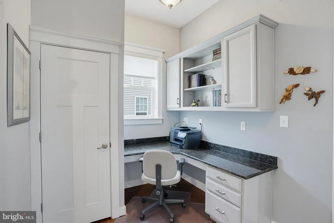
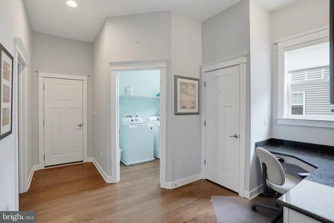
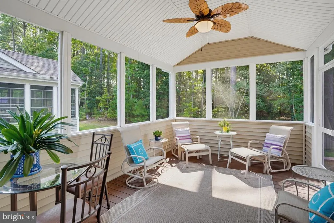
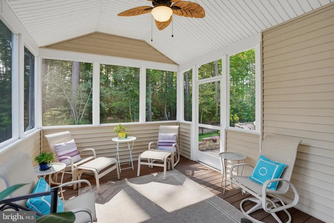
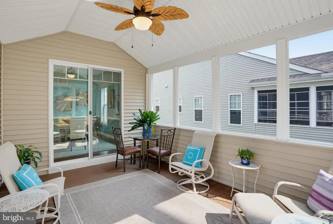
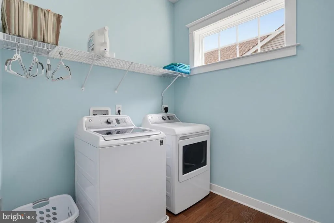
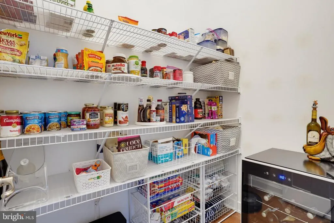
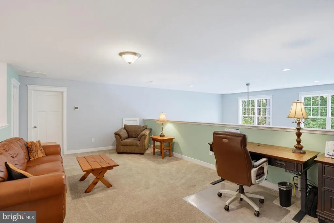
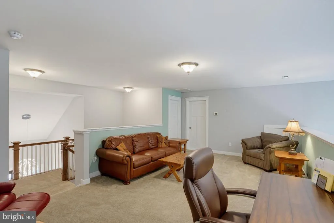
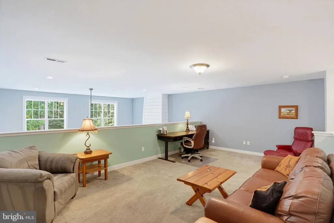
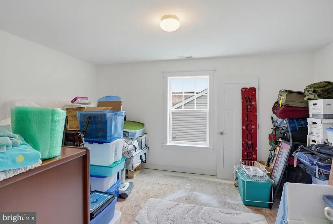
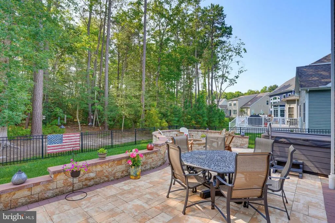
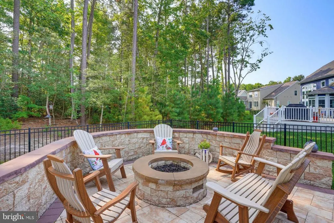
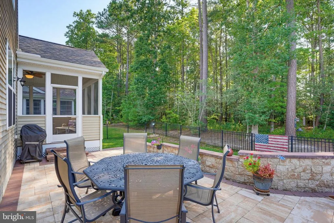
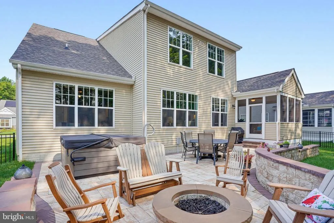
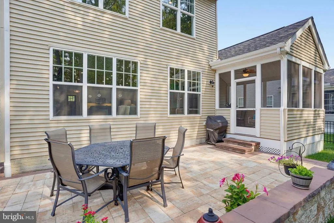
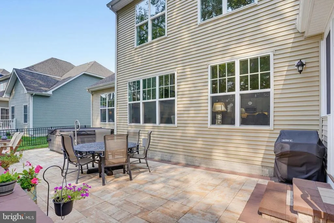
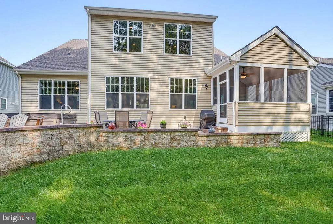
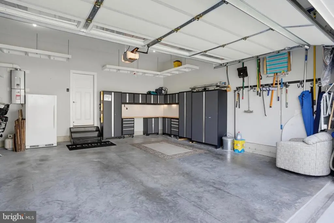
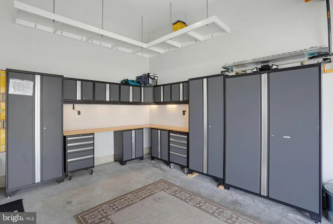
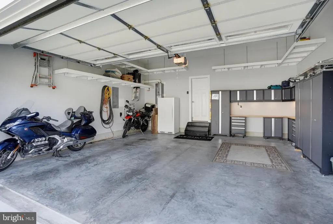
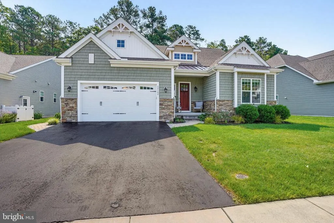
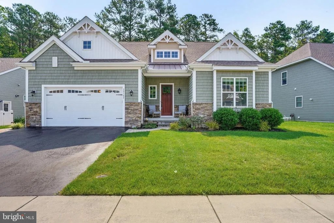
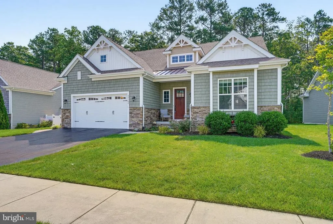
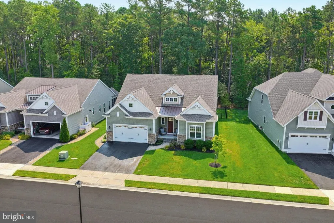
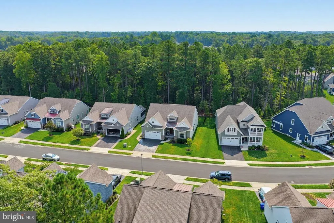
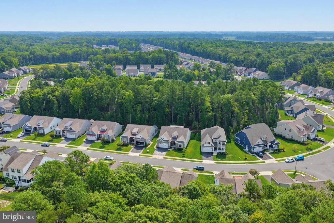
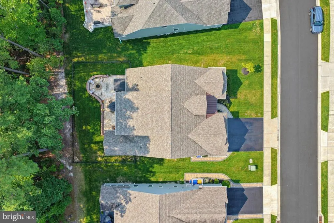
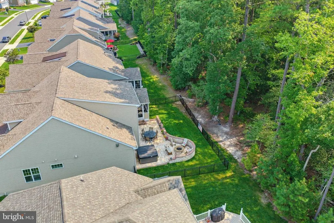
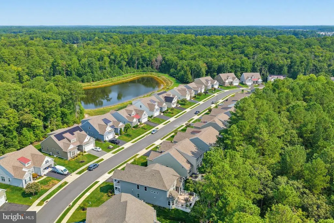
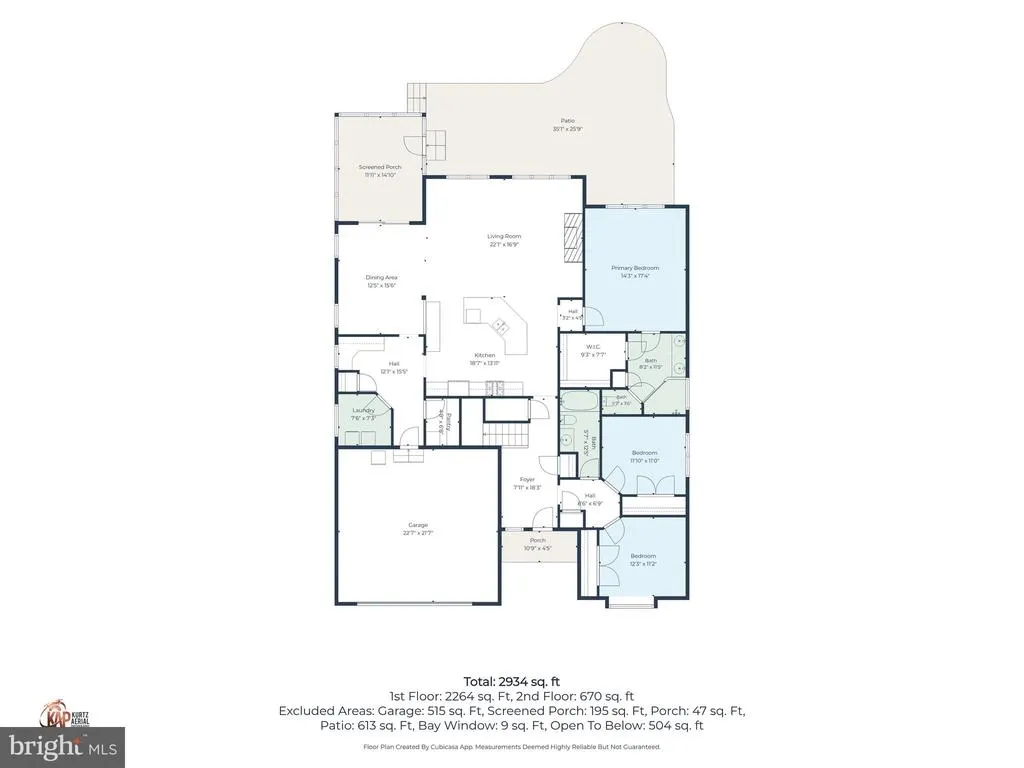
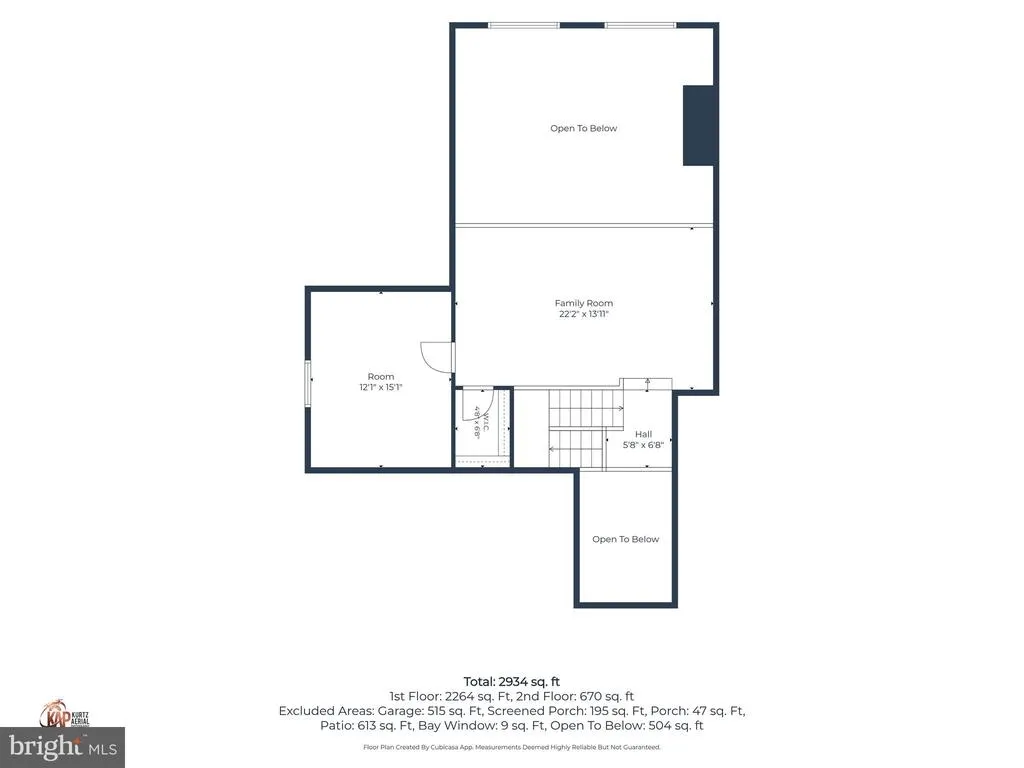
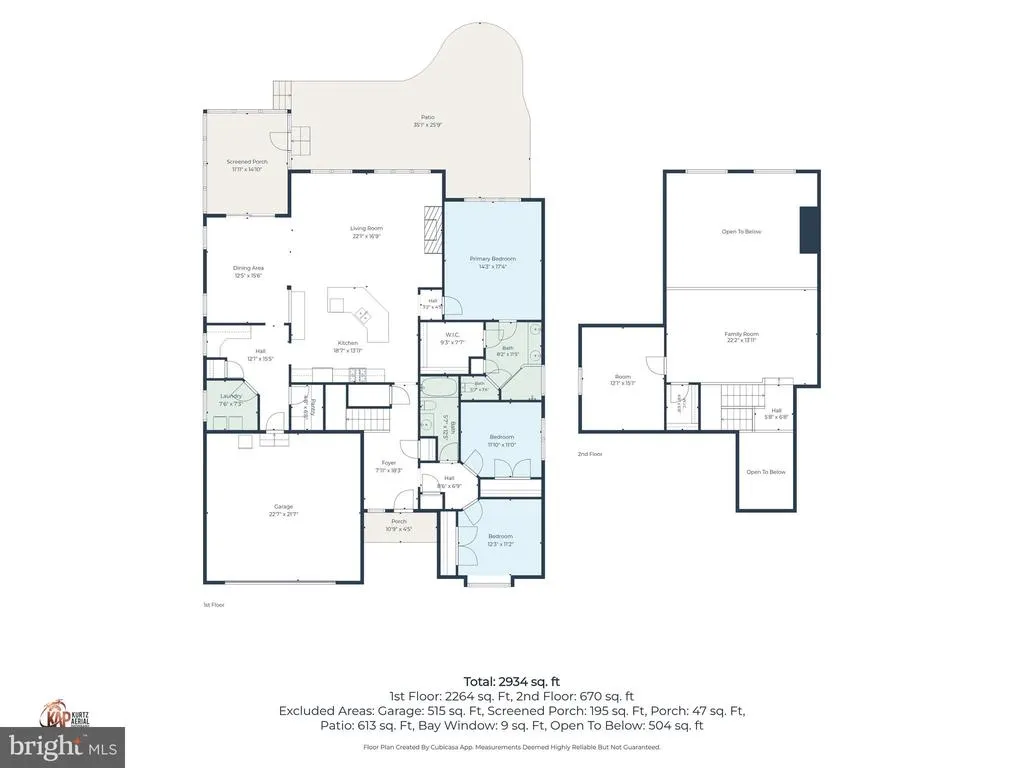
Welcome to this beautiful Craftsman-style coastal home, thoughtfully designed with countless upgrades inside and out. A charming covered front porch welcomes you into a dedicated foyer featuring a stunning designer light fixture. From there, the open-concept floor plan unfolds with 10-foot ceilings, a showstopping gourmet kitchen, two-story family room, and elegant dining room. The gourmet kitchen is the heart of the home, featuring a large island with seating for four, stainless steel appliances, white coastal cabinetry with under-cabinet lighting, quartz countertops, and a beautiful herringbone backsplash. The impressive two-story family room boasts a striking gas fireplace surrounded by shiplap extending to the cathedral ceiling. The adjacent dining room features chair rail detailing and another beautiful designer light fixture. Step outside to the spacious screened porch overlooking a private, tree-lined backdrop. Complete with a ceiling fan, it is the perfect retreat for relaxing with a good book or enjoying a glass of wine. The extensive hardscape paver patio creates an exceptional outdoor entertaining space with a dining area, fire pit, and hot tubideal for grilling, gathering, and enjoying the peaceful surroundings. The main-level primary suite offers generous wall space for furniture placement, a tray ceiling, large walk-in closet, and beautifully appointed walk-in shower with lighting, fan, and heater, plus a separate water closet. Two additional bedrooms and a full bath are also located on the first floor, providing convenient one-level living. A built-in desk area is perfect for working remotely or not (you are at the Beach, you decide), while the spacious pantry and laundry room add everyday functionality. Upstairs, a large loft overlooks the family room below, along with a generous storage room offering plenty of additional space. The two-car garage features extensive built-in cabinetry/custom shelving to keep everything organized and in its place. Even an outdoor enclosure for your trash cans with a paver sidewalk to easily access. Gutter guards and extensive landscaping complete the outdoor area...Nothing has been left out. With its inviting coastal-inspired finishes, exceptional outdoor living spaces, private wooded setting, and extensive list of upgrades, this home offers the perfect blend of style, comfort, and easy living. Be sure to review the complete list of upgrades!
| High School |
|---|
| Cape Henlopen High School |
| Price History | |
|---|---|
| 8/12/2026 | Listed $589,000 |
General Features
| Living Area | 2718 |
|---|---|
| Sewer | Public Sewer |
| Heating | Central,Energy Star Heating System,Forced Air,Heat Pump - Gas BackUp,Zoned |
| Cooling | Central A/C,Energy Star Cooling System,Heat Pump(s),Zoned |
| Possession | Settlement |
| Roof | Architectural Shingle |
| Appliances | Built-In Microwave,ENERGY STAR Dishwasher,ENERGY STAR Refrigerator,Oven - Self Cleaning,Oven/Range - Gas,Stainless Steel Appliances,Water Heater - Tankless |
| Zoning | RS |
| HOA Fee | 229.00 |
| Garage Spaces | 2.00 |
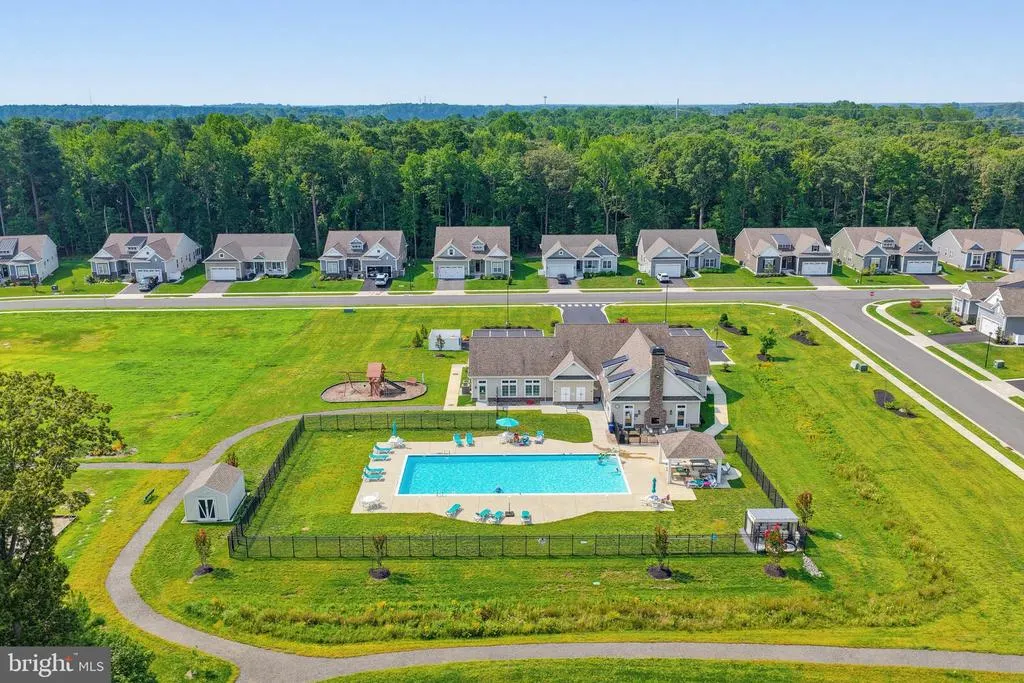
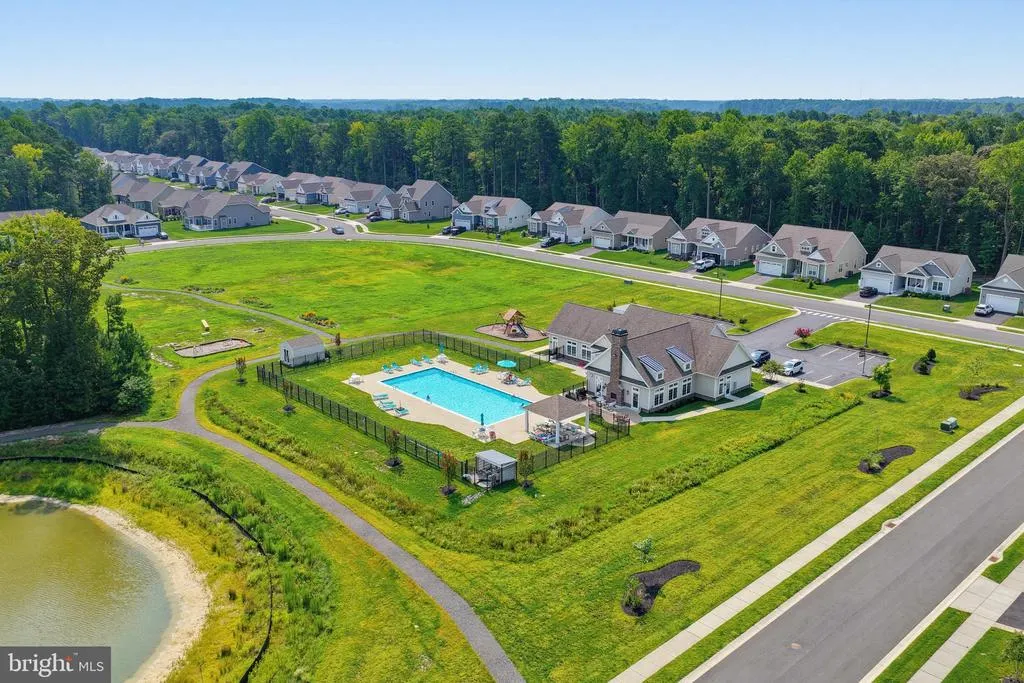
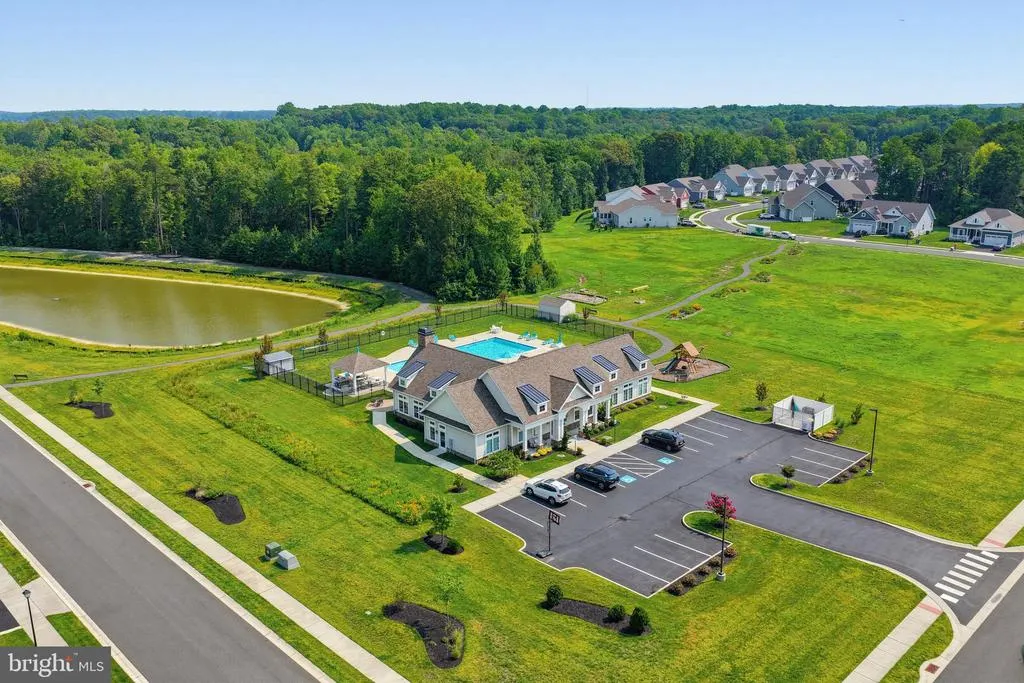
| Association Fee Includes | Common Area Maintenance,Lawn Care Front,Lawn Care Rear,Lawn Care Side,Lawn Maintenance,Management,Pool(s),Recreation Facility,Road Maintenance,Snow Removal |
| Patio/Porch Features | Patio(s),Screened |
| Architectural Style | Coastal,Craftsman |
| Construction Materials | Batts Insulation,Blown-In Insulation,Stick Built,Stone,Vinyl Siding |
| School District | CAPE HENLOPEN |
| Year Built | 2019 |
| Electric | 200+ Amp Service |
| Levels | 2 |
| Ownership | Fee Simple |
| Cool Fuel | Electric |
| Building Name | NONE AVAILABLE |
| Accessibility | None |
| Assoc Fee Paid Per | Monthly |
| County | SUSSEX |
| New Construction | No |
| Property Type | Residential |
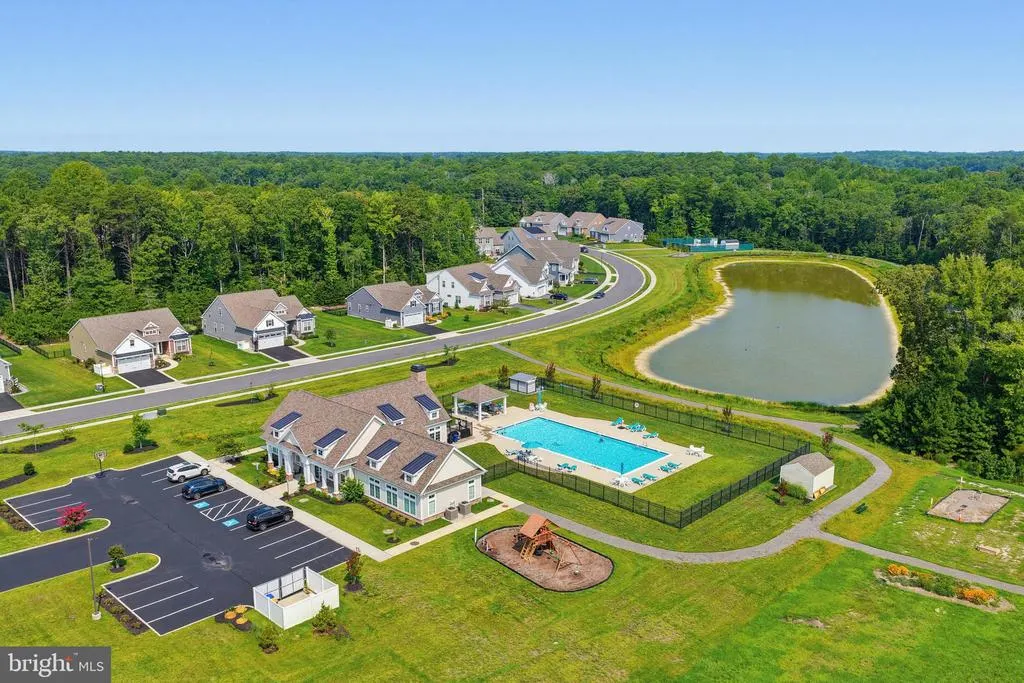
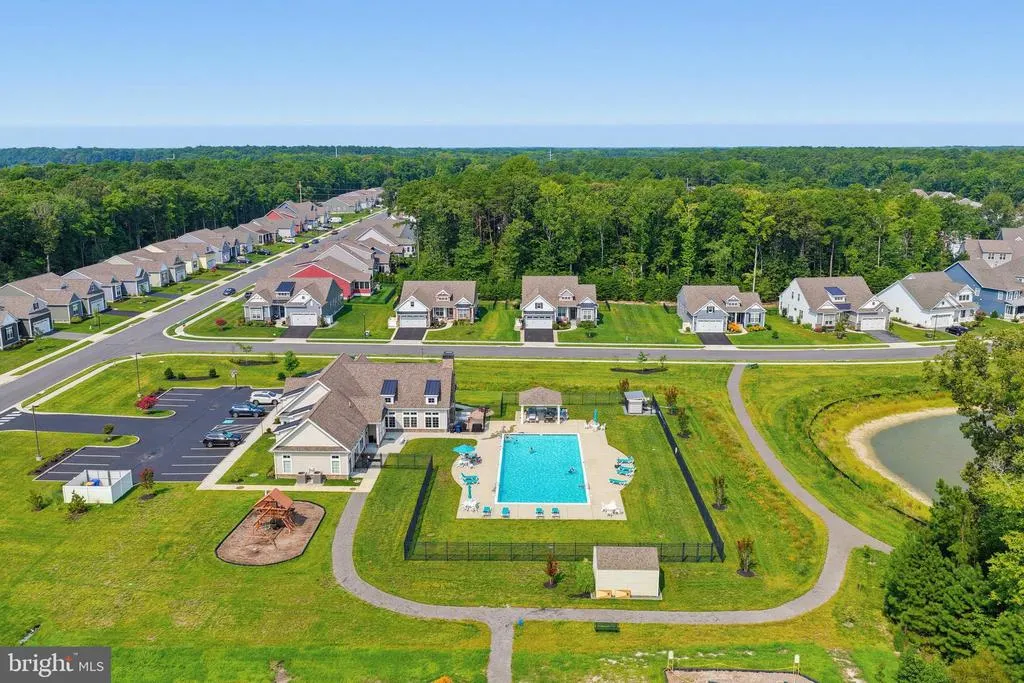
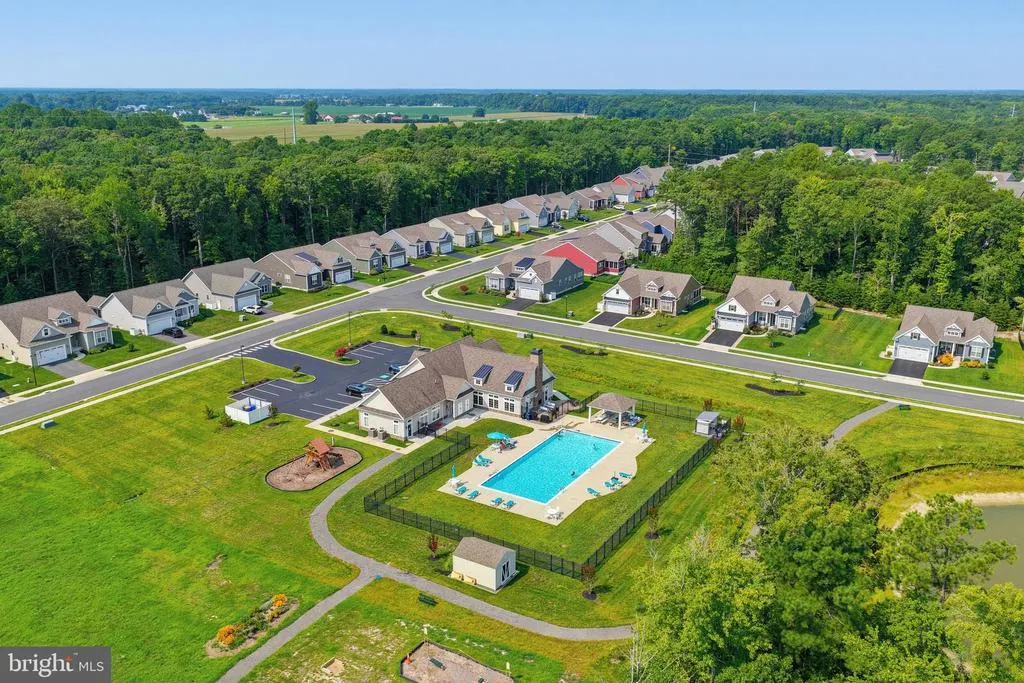
| Association Amenities | Club House,Community Center,Exercise Room,Fitness Center,Jog/Walk Path,Pool - Outdoor,Tot Lots/Playground |
| HOA | Yes |
| Subdivision Name | WOODRIDGE |
| Garage Y/N | Yes |
| Water Access Y/N | No |
| Other Structures | Above Grade,Below Grade |
| Full Baths | 2 |
| Status | ACTIVE |
| Directions | Use GPS |
| City | MILTON |
| Senior Community Y/N | No |
| MLS Area | Indian River Hundred (31008) |
| Lot Size Units | Square Feet |
| Lot Size Square Feet | 8276.00 |
| Tax Assessed Value | 69800.0 |
| Structure Type | Detached |
| Condo/Coop Association fee Y/N | No |
| Bathrooms Full Main Level | 2 |
| Bathrooms Count Main Level | 2.00 |
| Price Per Sq Ft Total AG | 216.7 |
| Acceptable Financing | Cash,Conventional,VA |
| Additional Parcels Y/N | No |
| Community Pool Features | Fenced,In Ground |
| Vacation Rental Y/N | No |
| Virtual Tour | https://media.kurtzaerial.com/videos/019ff3bb-df26-7145-82c3-b0ef1ce31c10 |
| Total SQFT | 2718 |
| Sussex DE Quadrants | Between Rt 1 & 113 |
| Builder Name | WILKINSON |
| Standard Status | Active |
| Year Built Source | Estimated |
| Legal Subdivision | WOODRIDGE |
Interior Features
| Interior Amenities | Ceiling Fan(s),Chair Railings,Crown Moldings,Entry Level Bedroom,Family Room Off Kitchen,Floor Plan - Open,Kitchen - Gourmet,Kitchen - Island,Pantry,Recessed Lighting,Upgraded Countertops,Walk-in Clo |
|---|---|
| Heating Fuel | Propane - Metered |
| Flooring | Carpet,Ceramic Tile,Hardwood |
| Total Fireplaces | 1 |
| Fireplace Features | Gas/Propane |
| Hot Water | Tankless |
| Basement (Y/N) | No |
| Heating Y/N | Yes |
| Window Features | ENERGY STAR Qualified,Screens,Sliding |
| Fireplace Y/N | Yes |
| Above Grade Finished Area | 2718 |
| Central Air Y/N | Yes |
| Total Bedrooms | 3 |
| Room Type | Dining Room,Primary Bedroom,Bedroom 2,Bedroom 3,Kitchen,Family Room,Foyer,Laundry,Loft,Office,Storage Room,Bathroom 2,Primary Bathroom,Screened Porch |
| Main Level Bedrooms | 3 |
| Below Grade Finished Area Unit Type | Square Feet |
| LivingAreaSource | Estimated |
| Below Grade Unfin Area Units | Square Feet |
| Below Grade Unfin SQFT Source | Assessor |
| Below Grade Finished Area Source | Assessor |
| Above Grade Finished Area Source | Estimated |
| Above Grade Finished Area Unit Type | Square Feet |
| Total Baths | 2 |
Exterior Features
| Exterior Amenities | Bump-outs,Lawn Sprinkler,Sidewalks,Street Lights,Extensive Hardscape,Exterior Lighting,Gutter System,Hot Tub |
|---|---|
| Pool | Yes - Community |
| Fencing | Rear,Other |
| Parking Features | Asphalt Driveway |
| Lot Features | Backs to Trees,Landscaping,Private,Rear Yard |
| Water Source | Public |
| Total Parking Spaces | 4 |
| Garage Features | Garage - Front Entry,Garage Door Opener |
| Type of Parking | Attached Garage,Driveway |
| Land Use Code | 1 1 |
| Foundation Details | Concrete Perimeter,Crawl Space |
| Spa | No |
| Water View Y/N | No |
| Lot Dimensions | 70.00 x 120.00 |
| Lot Size Acres | 0.19 |
| Road Surface Type | Paved |
| Lot Size Source | Assessor |
| Waterfront Y/N | No |
| Door Features | ENERGY STAR Qualified Door(s) |
| Builder Model | WOODCREST |
| Navigable Water Y/N | No |
| Water Oriented Y/N | No |
| # of Attached Garage Spaces | 2 |
| LotDimensionsSource | Assessor |
Room Details
| Room | Dimensions | Level | Flooring | Details |
|---|---|---|---|---|
| Bathroom 2 | Main | |||
| Bedroom 2 | Main | |||
| Bedroom 3 | Main | |||
| Dining Room | Main | |||
| Family Room | Main | |||
| Foyer | Main | |||
| Kitchen | Main | |||
| Laundry | Main | |||
| Loft | Upper 1 | |||
| Office | Main | |||
| Primary Bathroom | Main | |||
| Primary Bedroom | Main | |||
| Screened Porch | Main | |||
| Storage Room | Upper 1 |
Amenities
- Foreclosure
- Views
- Short Sale
- New Construction
- Adult 55+
- Lease To Own
- No HOA Fees
- Furnished
- Primary On Main
- Air Conditioning
- Seller Finance
- Green
- Fixer Upper
- Horse
- Golf
- Fireplace
- Deck
- Garage
- Basement
- Pool
Property vs Single Family Average in 19968
Price
Year Built
Visits
 © BRIGHT, All Rights Reserved
