
Primary on Main
Address
414 W Market Street, Georgetown, DE
Price
$ 425,000
Property Attributes
- MLS#DESU2118038
- TypeSingle Family
- Listing Status ACTIVE
- CountySUSSEX
- CityGeorgetown
- AreaGeorgetown Hundred
- NeighborhoodEvergreen Lawns
- Zip19947
- StyleColonial
- Year Built1924
- Taxes$ 1194
- Price$ 425,000
- Bedrooms4
- Full Bathrooms2
- Half Bathrooms0
- Sqr Footage2556
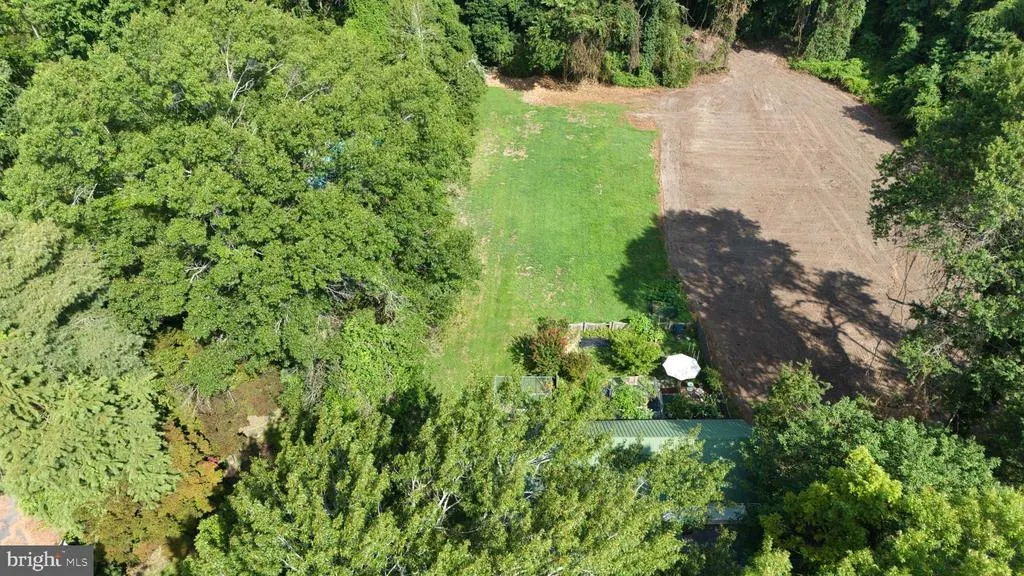
- Lot Size0.71 Acres
Data Source:
Bright MLS
Property Description
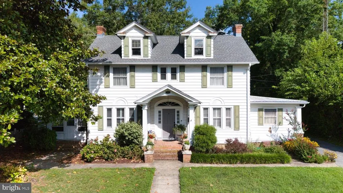
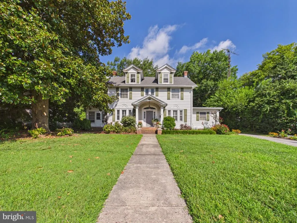
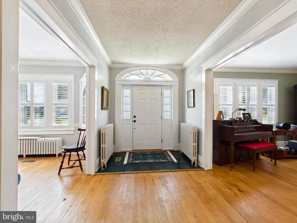
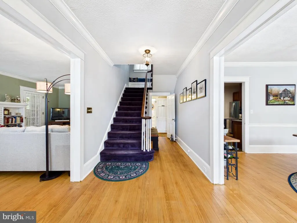
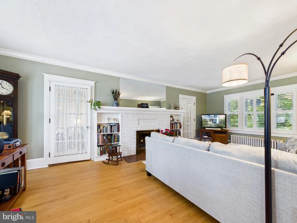
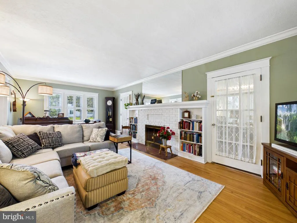

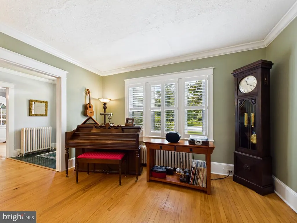
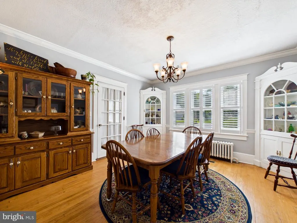
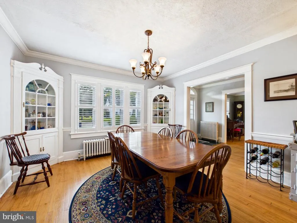
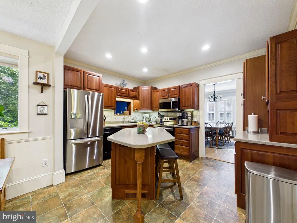
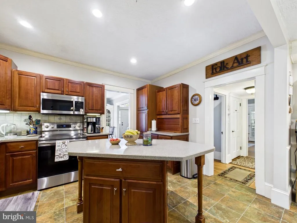
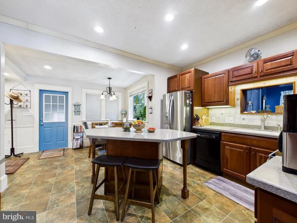
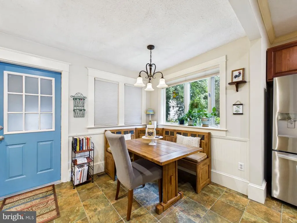
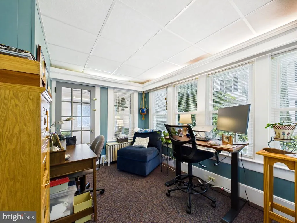
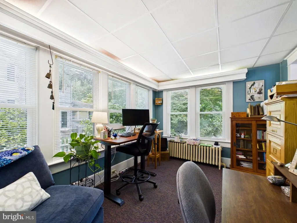
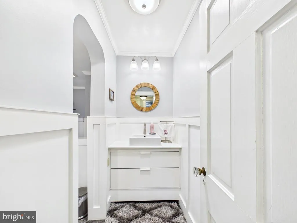
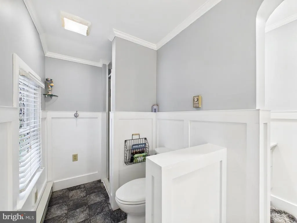
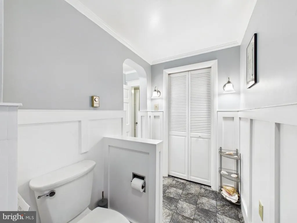
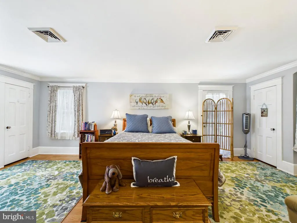
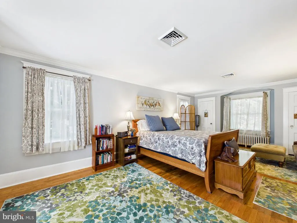
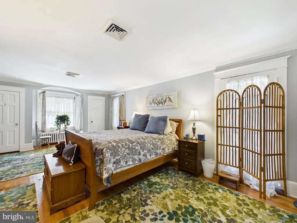
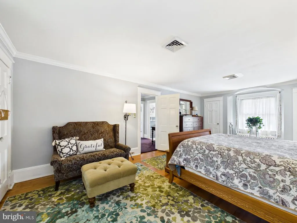

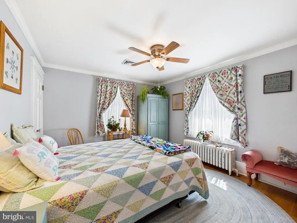
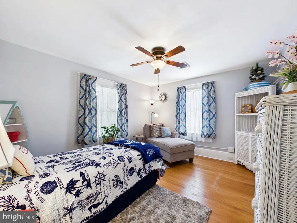
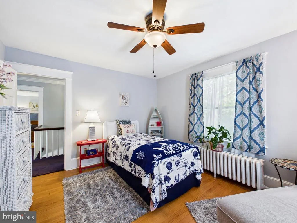
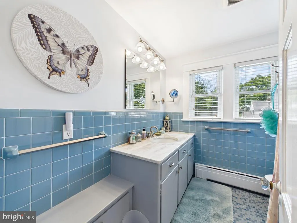
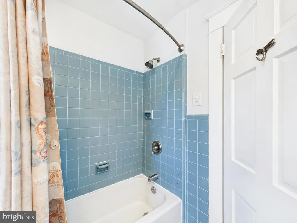
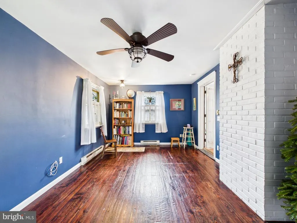
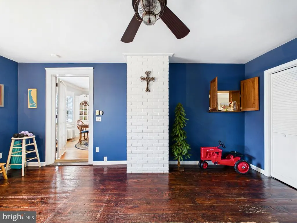
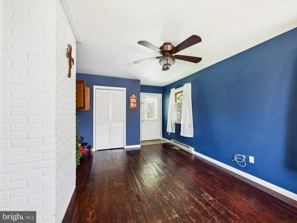
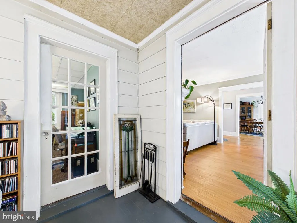
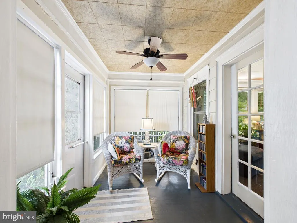
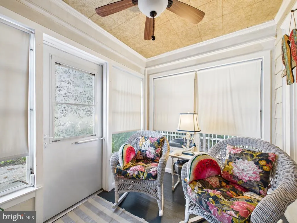
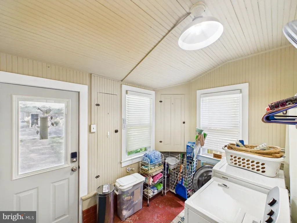
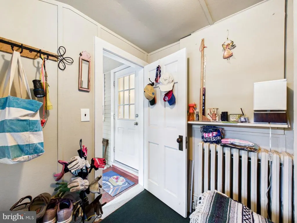
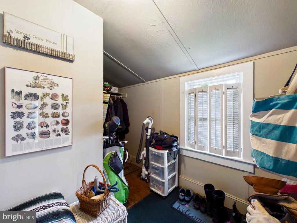
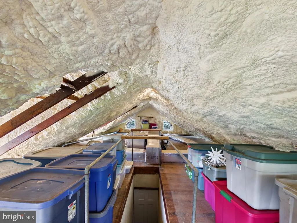
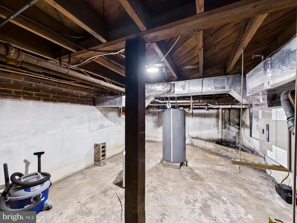
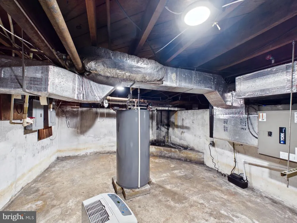
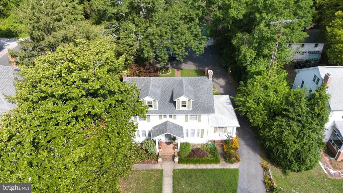
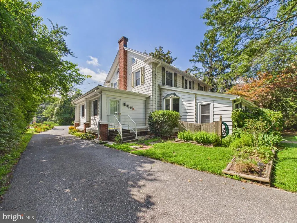
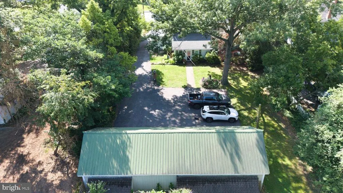
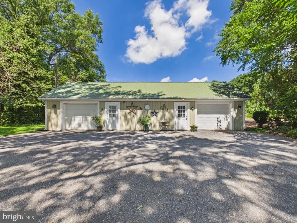
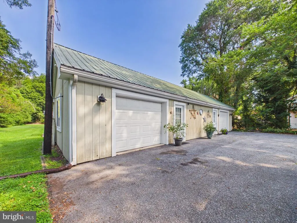
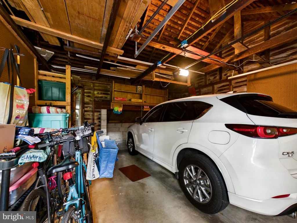
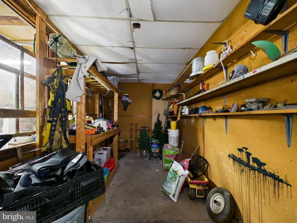
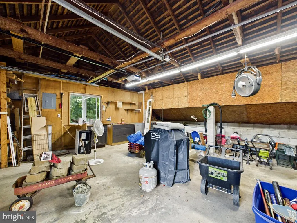
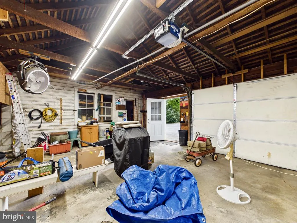
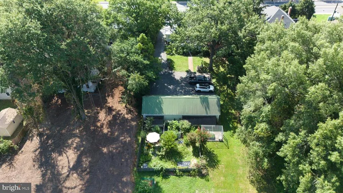
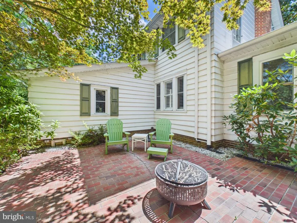
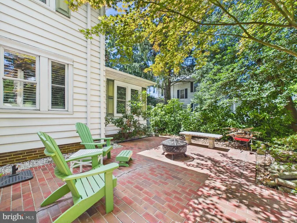
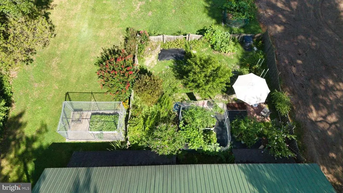
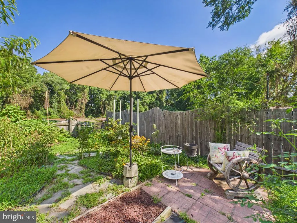
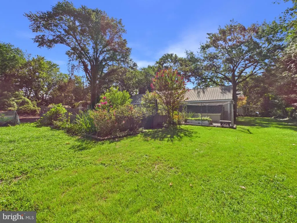
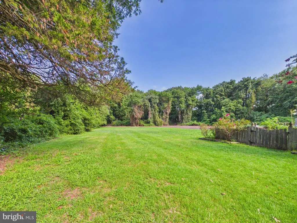
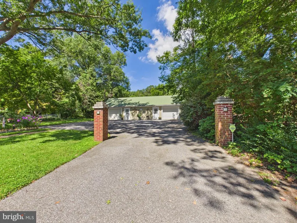
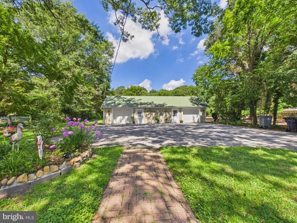
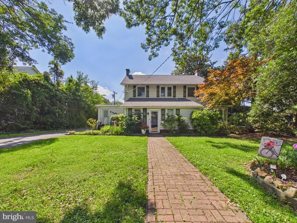
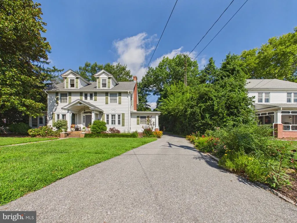
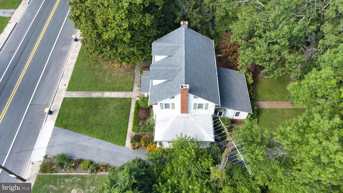
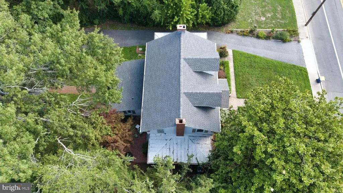
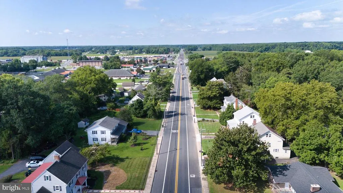
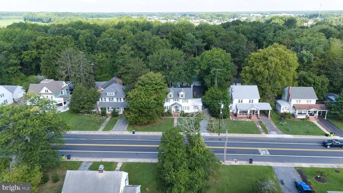
Experience the perfect synthesis of grand architectural character and flexible modern living in this distinguished two-story Colonial home, set on a sprawling 0.71-acre lot with low property taxes in the desirable Evergreen Lawns community with NO HOA fees. Stepping inside, an expansive, light-filled grand foyer sets a welcoming tone with rich hardwood floors and timeless architectural trim that extends throughout. The main level showcases a spacious living room centered around a cozy fireplace, leading to a formal dining room framed by traditional built-in corner display cabinets. The kitchen offers rich wood cabinetry, stainless steel appliances, a prep island, and a sunny breakfast nook, while an adjacent sunroom serves as an ideal home office or creative retreat. A first floor bedroom with separate entrance completes the layout. Upstairs, three generously sized bedrooms feature bright natural light and hardwood flooring, accompanied by an updated full bathroom and a convenient main-level full bath. Incredible bonus space awaits in the upper-level floored attic and the partial unfinished basement, offering exceptional storage and workshop potential. Outside, the lush, private grounds feature a brick patio for outdoor dining and a massive detached garage and workshop complex built for car enthusiasts, hobbyists, or trade professionals. All of this is situated within walking distance (1/2 mile) to the Georgetown Circle, professional offices, local shops and dining, and easy access to major commuter routes for a quick driveor coming in late 2026, a scenic bike ride along the Lewes-Georgetown Trailstraight to Lewes and the Delaware beaches.
| Price History | |
|---|---|
| 8/12/2026 | Listed $425,000 |
General Features
| Living Area | 2556 |
|---|---|
| Sewer | Public Sewer |
| Heating | Heat Pump(s) |
| Cooling | Central A/C |
| Possession | Settlement |
| Roof | Shingle,Asphalt |
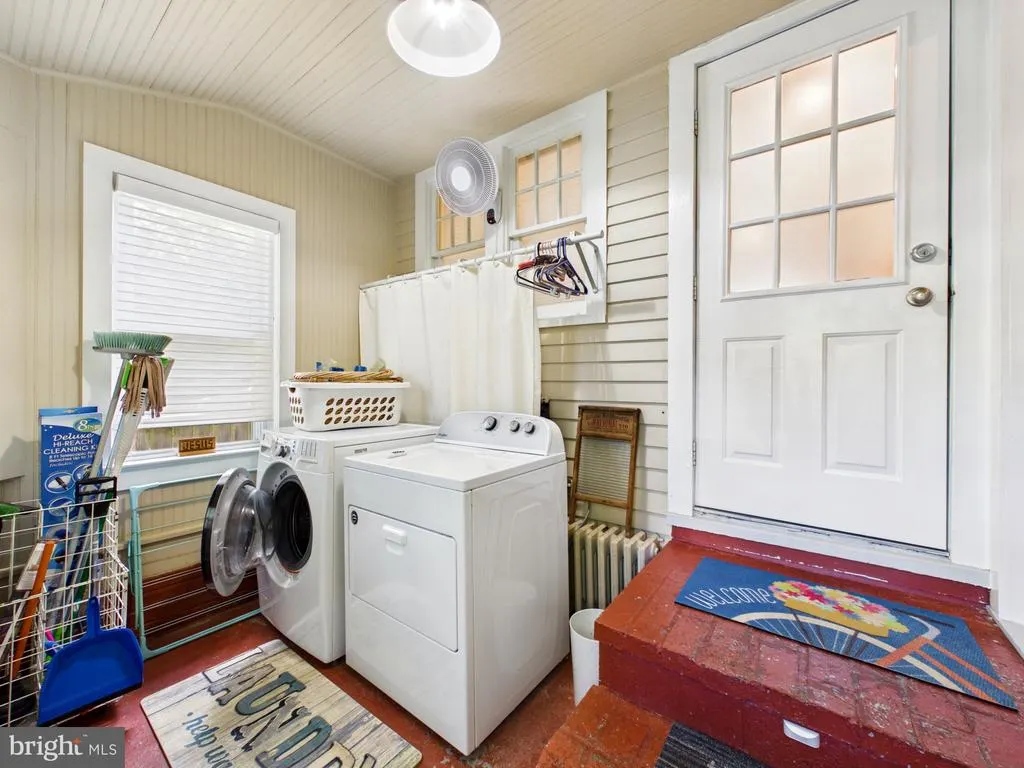
| Appliances | Dryer - Electric,Refrigerator,Microwave,Oven/Range - Electric,Water Heater,Dishwasher,Disposal,Washer,Dryer |
| Zoning | R1 |
| Garage Spaces | 2.00 |
| Architectural Style | Colonial |
| Construction Materials | Stick Built |
| School District | INDIAN RIVER |
| Year Built | 1924 |
| Levels | 2 |
| Tax Year | 2026 |
| Ownership | Fee Simple |
| Cool Fuel | Electric |
| Building Name | NONE AVAILABLE |
| Accessibility | None |
| County | SUSSEX |
| New Construction | No |
| Property Type | Residential |
| HOA | No |
| Subdivision Name | EVERGREEN LAWNS |
| Garage Y/N | Yes |
| Water Access Y/N | No |
| Other Structures | Above Grade,Below Grade |
| Full Baths | 2 |
| Status | ACTIVE |
| Directions | From Route 113,turn onto Route 9 East (West Market Street) toward downtown Georgetown,and 414 W Market St will be on your left. |
| City | GEORGETOWN |
| Senior Community Y/N | No |
| MLS Area | Georgetown Hundred (31006) |
| Lot Size Units | Square Feet |
| Lot Size Square Feet | 30928.00 |
| Tax Annual Amount | 1194.0 |
| Structure Type | Detached |
| Condo/Coop Association fee Y/N | No |
| Bathrooms Full Main Level | 1 |
| Bathrooms Count Main Level | 1.00 |
| Price Per Sq Ft Total AG | 166.28 |
| Acceptable Financing | Cash,Conventional,VA,FHA,USDA |
| Historic Y/N | No |
| Vacation Rental Y/N | No |
| Virtual Tour | https://tour.giraffe360.com/ce8b713a50bd470384b9a843f2613d4e/ |
| Total SQFT | 2556 |
| Sussex DE Quadrants | Between Rt 1 & 113 |
| Standard Status | Active |
| Year Built Source | Estimated |
| Legal Subdivision | EVERGREEN LAWNS |
| Association Recreation Fee | No |
Interior Features
| Interior Amenities | Attic,Bathroom - Tub Shower,Built-Ins,Carpet,Breakfast Area,Ceiling Fan(s),Chair Railings,Crown Moldings,Dining Area,Formal/Separate Dining Room,Kitchen - Island,Recessed Lighting |
|---|---|
| Heating Fuel | Electric |
| Basement | Partial |
| Flooring | Carpet,Hardwood,Ceramic Tile |
| Total Fireplaces | 1 |
| Hot Water | Electric |
| Basement (Y/N) | Yes |
| Heating Y/N | Yes |
| Fireplace Y/N | Yes |
| Above Grade Finished Area | 2556 |
| Central Air Y/N | Yes |
| Total Bedrooms | 4 |
| Main Level Bedrooms | 1 |
| Below Grade Finished Area Unit Type | Square Feet |
| LivingAreaSource | Estimated |
| Below Grade Unfin Area Units | Square Feet |
| Below Grade Unfin SQFT Source | Assessor |
| Below Grade Finished Area Source | Assessor |
| Bedrooms Count All Upper Levels | 3 |
| Bedrooms Count Upper Level 1 | 3 |
| Bathrooms Full Upper Level 1 | 1 |
| Bathrooms Full All Upper Levels | 1 |
| Bathrooms Count Upper Level 1 | 1.00 |
| Bathrooms Count All Upper Levels | 1 |
| Above Grade Finished Area Source | Estimated |
| Above Grade Finished Area Unit Type | Square Feet |
| Total Baths | 2 |
Exterior Features
| Exterior Amenities | Kennels,Outbuilding(s),Exterior Lighting,Street Lights |
|---|---|
| Pool | No Pool |
| Fencing | Wood |
| Parking Features | Paved Driveway |
| Water Source | Public |
| Inclusions | Range with oven,Range Hood-exhaust fan,Kitchen Refrigerator,Dishwasher,Disposal,Microwave,Washer,Dryer,Water Heater,Sump Pump,Storm Windows/Doors,Screens (if present),Draperies/Curtains,Drapery/Curta |
| Total Parking Spaces | 6 |
| Garage Features | Additional Storage Area |
| Type of Parking | Off Street,Driveway,Detached Garage |
| Land Use Code | 1 1 |
| Foundation Details | Block |
| Water View Y/N | No |
| Lot Dimensions | 80.00 x 390.00 |
| Lot Size Acres | 0.71 |
| Lot Size Source | Estimated |
| Waterfront Y/N | No |
| Navigable Water Y/N | No |
| Water Oriented Y/N | No |
| # of Detached Garage Spaces | 2 |
| LotDimensionsSource | Estimated |
Amenities
- Foreclosure
- Views
- Short Sale
- New Construction
- Adult 55+
- Lease To Own
- No HOA Fees
- Furnished
- Primary On Main
- Air Conditioning
- Seller Finance
- Green
- Fixer Upper
- Horse
- Golf
- Fireplace
- Deck
- Garage
- Basement
- Pool
Property vs Single Family Average in 19947
Price
Taxes
Year Built
 © BRIGHT, All Rights Reserved
