
Primary on Main - Eco Friendly
Address
19798 Hebron Road, Rehoboth Beach, DE
Price
$ 1,500,000
Property Attributes
- MLS#DESU2117880
- TypeSingle Family
- Listing Status ACTIVE
- CountySUSSEX
- CityRehoboth Beach
- AreaLewes Rehoboth Hundred
- NeighborhoodWest Rehoboth
- Zip19971
- StyleCoastal
- Year Built2018
- Taxes$ 3377
- Price$ 1,500,000
- Bedrooms4
- Full Bathrooms3
- Half Bathrooms1
- Sqr Footage2688
- Lot Size0.2 Acres
Data Source:
Bright MLS
Property Description
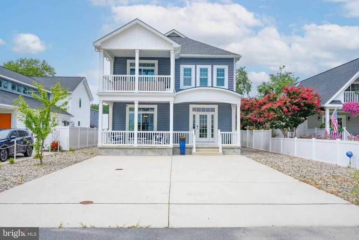
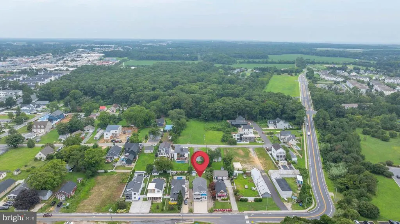
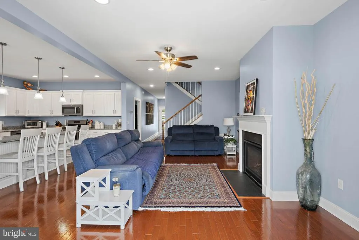
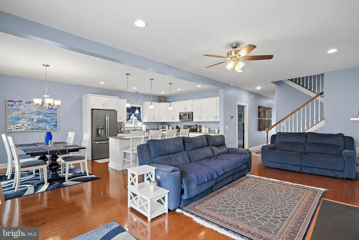
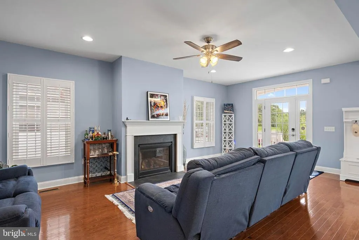
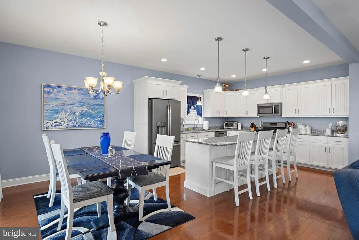
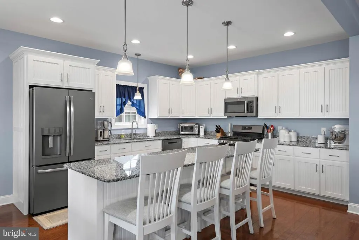
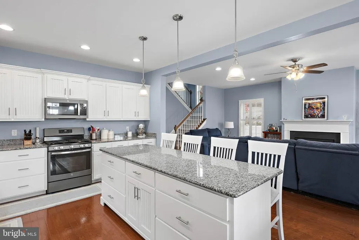
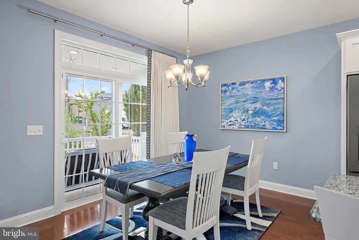
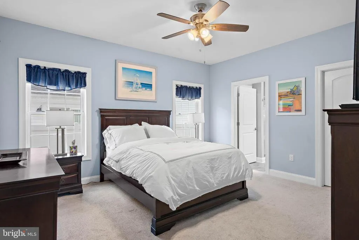
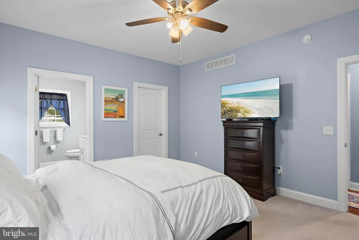
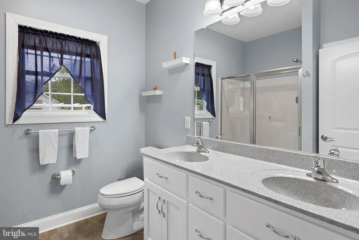
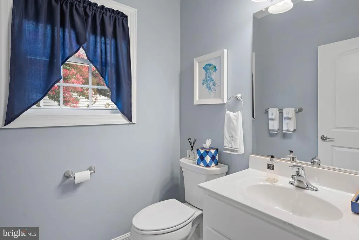
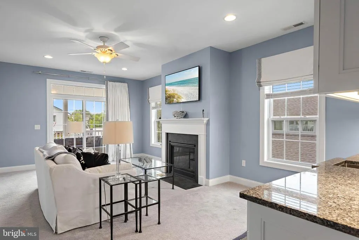
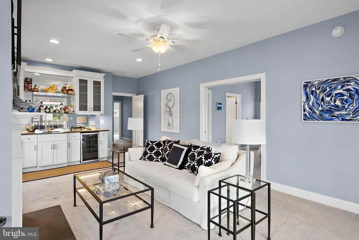
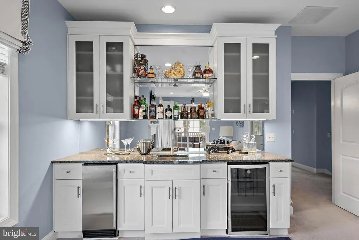
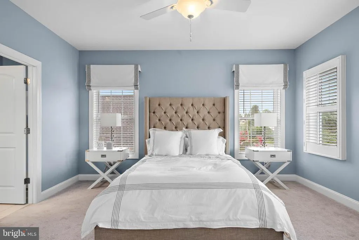
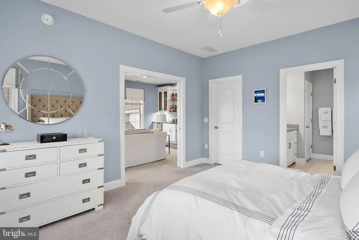
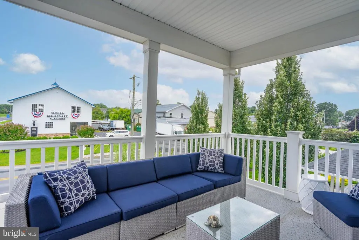
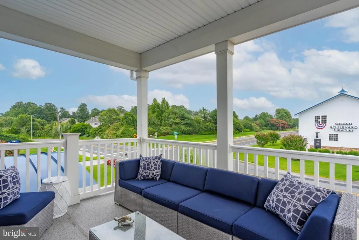
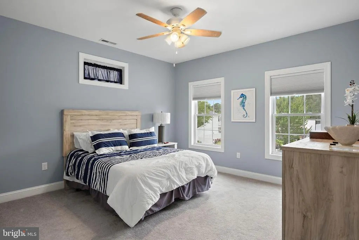
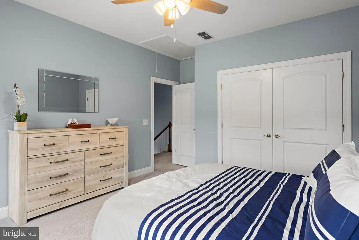
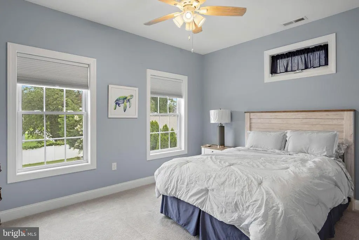
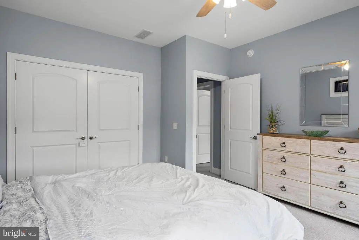
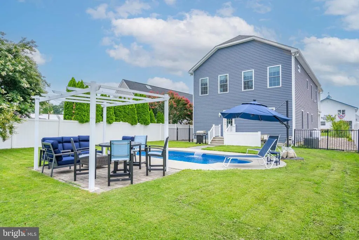
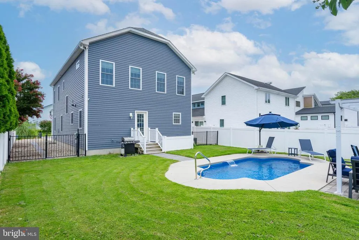
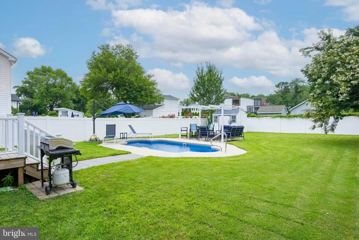
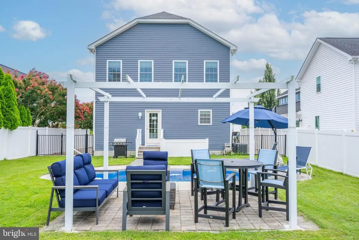
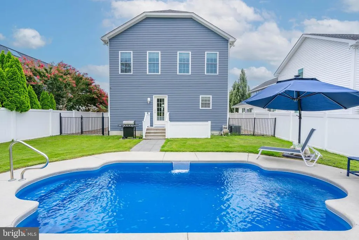
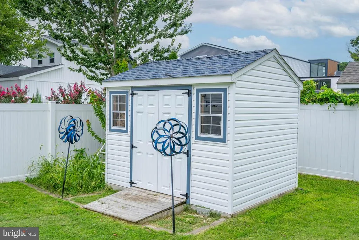
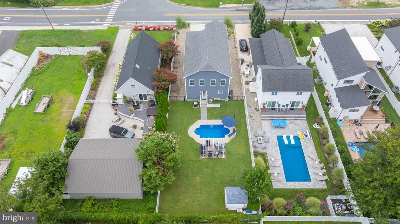
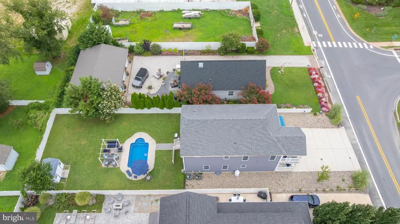
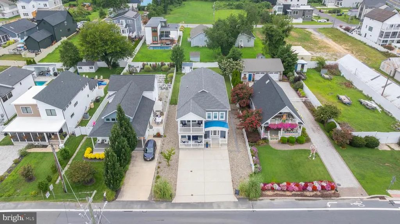
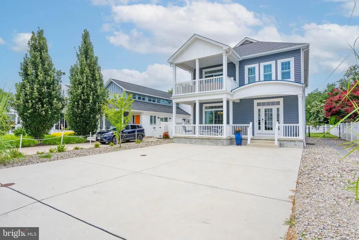
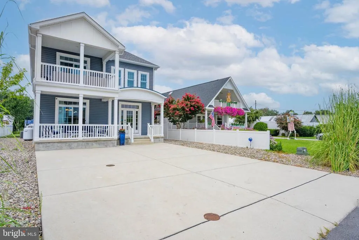
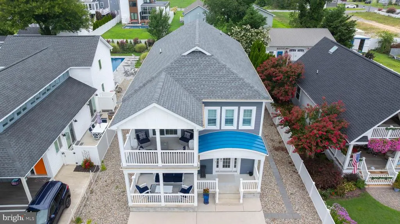
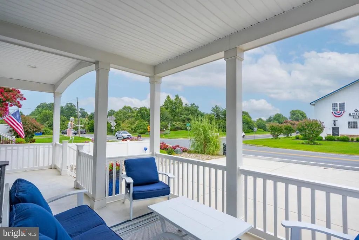
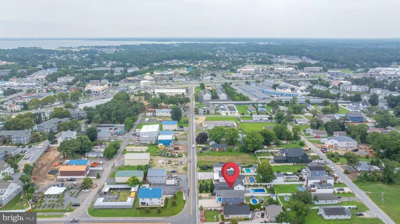
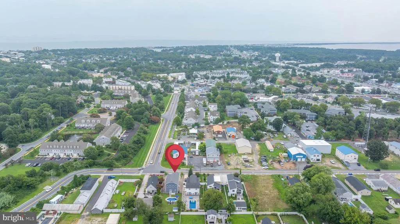
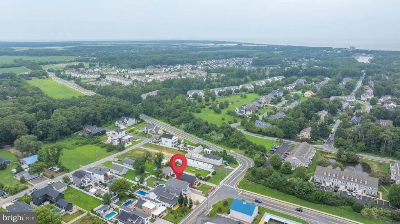
A private pool, multiple porches, and room to gather inside and out make 19798 Hebron Road a coastal retreat designed to be enjoyed from morning to night. Set on a spacious 0.20-acre lot in Rehoboth Beach, this 2,688-square-foot coastal-style home offers four bedrooms, three-and-a-half baths, and a thoughtful two-story layout with spaces that feel both comfortable and inviting. Step through the front door and into a light-filled interior where 9-foot-plus ceilings and an open floor plan create an easy sense of space. Hardwood floors warm the main living area, where a gas fireplace provides a natural gathering point, while the gourmet kitchen features granite countertops, a center island, gas cooking, stainless steel appliances, and a pantry. A main-level bedroom with an attached bath offers added convenience and flexibility for owners or guests. Upstairs, the home continues to unfold with three additional bedrooms and a spacious sitting room designed as a retreat of its own. Imagine settling beside the second gas fireplace, preparing a drink at the wet bar, or opening the door to the balcony and stepping outside for a quiet moment in the coastal air. Built-ins add character and function, while the bedrooms provide generous space for family and guests. Outside is where this home truly becomes a place to make memories. Covered porches and an upper balcony offer places to slow down and enjoy the day, while the fully fenced backyard opens into a private outdoor retreat. At its center is an in-ground saltwater pool surrounded by room to lounge, gather, and soak up the summer sun. Beyond the pool, a pergola-covered paver patio creates another inviting setting for outdoor dining and evening conversations, while the generous lawn offers space to play, entertain, or simply enjoy the privacy of the backyard. A storage shed keeps beach gear, bicycles, pool supplies, and outdoor essentials close at hand, and the private concrete driveway provides parking for up to six vehicles. From coffee on the porch and afternoons beside the pool to evenings gathered around the fireplace, 19798 Hebron Road offers a home that feels made for the Rehoboth Beach lifestyle. With spacious indoor and outdoor living, flexible accommodations for family and guests, and a location east of Route 1, this is a coastal home with room to settle in, spread out, and enjoy every season at the beach.
| Elementary School | Middle School | High School |
|---|---|---|
| Rehoboth Elementary School | Cape Henlopen Middle School | Cape Henlopen High School |
| Price History | |
|---|---|
| 8/13/2026 | Listed $1,500,000 |
General Features
| Living Area | 2688 |
|---|---|
| Sewer | Public Sewer |
| Heating | Heat Pump - Electric BackUp,Programmable Thermostat |
| Cooling | Central A/C,Ceiling Fan(s),Programmable Thermostat |
| Possession | Settlement |
| Roof | Architectural Shingle |
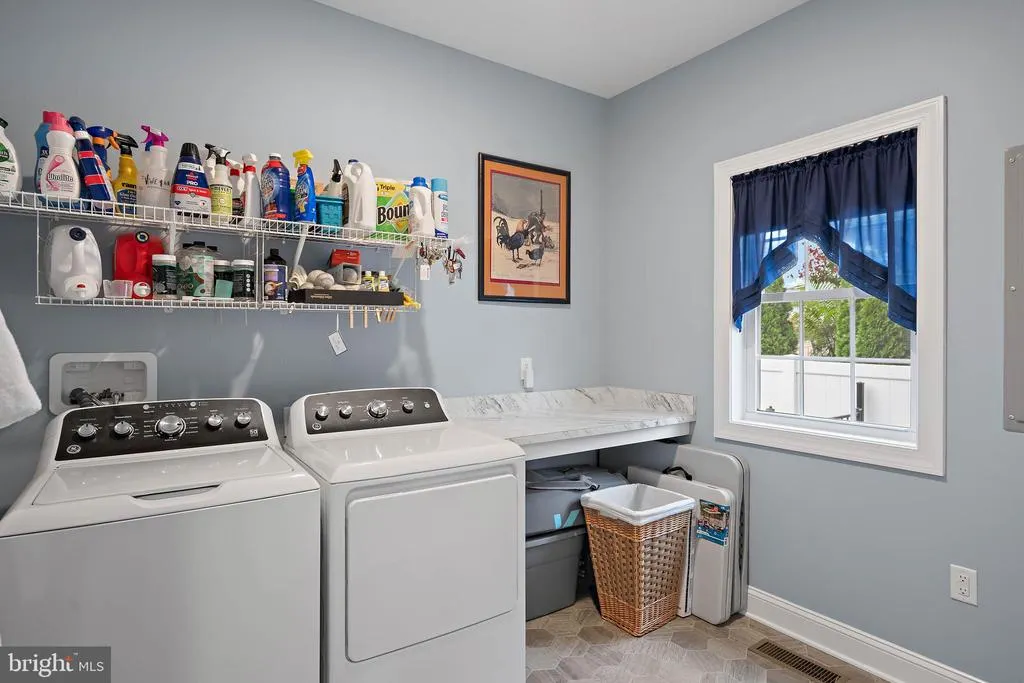
| Appliances | Built-In Microwave,Dishwasher,Dryer,Oven/Range - Gas,Refrigerator,Stainless Steel Appliances,Washer,Water Heater - Tankless,Range Hood,Exhaust Fan,Icemaker,Disposal |
| Zoning | RESIDENTIAL |
| Patio/Porch Features | Balcony,Porch(es) |
| Architectural Style | Coastal |
| Pool Features | In Ground,Saltwater |
| Security Features | Smoke Detector,Exterior Cameras |
| Construction Materials | Stick Built,Vinyl Siding,CPVC/PVC |
| School District | CAPE HENLOPEN |
| Year Built | 2018 |
| Electric | 200+ Amp Service |
| Levels | 2 |
| Tax Year | 2025 |
| Ownership | Fee Simple |
| Cool Fuel | Electric |
| Building Name | NONE AVAILABLE |
| Accessibility | 2+ Access Exits |
| County | SUSSEX |
| New Construction | No |
| Property Type | Residential |
| HOA | No |
| Energy Efficient | Exposure/Shade |
| Subdivision Name | WEST REHOBOTH |
| Facing Direction | South |
| Garage Y/N | No |
| Water Access Y/N | No |
| Other Structures | Above Grade,Below Grade |
| Full Baths | 3 |
| Status | ACTIVE |
| Directions | Rt. 1 S to left on Rehoboth Ave,left on Church St,left on Canal Landing Ct,left on Hebron Rd. Follow to 19798 Hebron Rd. |
| City | REHOBOTH BEACH |
| Senior Community Y/N | No |
| MLS Area | Lewes Rehoboth Hundred (31009) |
| Lot Size Units | Square Feet |
| Lot Size Square Feet | 8712.00 |
| Tax Annual Amount | 3377.0 |
| Structure Type | Detached |
| Condo/Coop Association fee Y/N | No |
| Bathrooms Full Main Level | 1 |
| Bathrooms Count Main Level | 2.00 |
| Price Per Sq Ft Total AG | 558.04 |
| Acceptable Financing | Cash,Conventional,VA,FHA |
| Vacation Rental Y/N | No |
| Virtual Tour | https://my.matterport.com/show/?m=bgq7cKSfiBM |
| Total SQFT | 2688 |
| Sussex DE Quadrants | East of Rt 1 |
| Builder Name | BayTo Beach |
| Standard Status | Active |
| Year Built Source | Assessor |
| Legal Subdivision | WEST REHOBOTH |
| Association Recreation Fee | No |
Interior Features
| Interior Amenities | Attic,Bathroom - Soaking Tub,Bathroom - Stall Shower,Bathroom - Tub Shower,Bathroom - Walk-In Shower,Built-Ins,Carpet,Ceiling Fan(s),Combination Dining/Living,Combination Kitchen/Dining,Dining Area,E |
|---|---|
| Heating Fuel | Electric,Propane - Leased |
| Flooring | Hardwood,Ceramic Tile,Carpet |
| Total Fireplaces | 2 |
| Fireplace Features | Gas/Propane |
| Hot Water | Tankless |
| Basement (Y/N) | No |
| Heating Y/N | Yes |
| Window Features | Screens |
| Fireplace Y/N | Yes |
| Above Grade Finished Area | 2688 |
| Half Baths | 1 |
| Central Air Y/N | Yes |
| Total Bedrooms | 4 |
| Entry Level | 1 |
| Room Type | Living Room,Sitting Room,Bedroom 2,Bedroom 3,Bedroom 4,Kitchen,Bedroom 1,Bathroom 1,Bathroom 2,Bathroom 3 |
| Main Level Bedrooms | 1 |
| Below Grade Finished Area Unit Type | Square Feet |
| LivingAreaSource | Estimated |
| Below Grade Unfin Area Units | Square Feet |
| Below Grade Unfin SQFT Source | Assessor |
| Below Grade Finished Area Source | Assessor |
| Bedrooms Count All Upper Levels | 3 |
| Bedrooms Count Upper Level 1 | 3 |
| Bathrooms Half Main Level | 1 |
| Bathrooms Full Upper Level 1 | 2 |
| Bathrooms Full All Upper Levels | 2 |
| Bathrooms Count Upper Level 1 | 2.00 |
| Bathrooms Count All Upper Levels | 2 |
| Above Grade Finished Area Source | Estimated |
| Above Grade Finished Area Unit Type | Square Feet |
| Total Baths | 4 |
Exterior Features
| Exterior Amenities | Extensive Hardscape,Exterior Lighting,Flood Lights,Gutter System |
|---|---|
| Pool | Yes - Personal |
| Fencing | Partially,Privacy,Vinyl,Wrought Iron |
| Parking Features | Concrete Driveway,Private |
| Lot Features | Rear Yard,Unrestricted |
| Water Source | Public |
| Type of Parking | Driveway |
| Land Use Code | 1 1 |
| Foundation Details | Block,Crawl Space |
| Water View Y/N | No |
| Lot Dimensions | 50.00 x 175.00 |
| Lot Size Acres | 0.20 |
| Road Frontage Length | 50 |
| Lot Size Source | Assessor |
| Waterfront Y/N | No |
| Navigable Water Y/N | No |
| Water Oriented Y/N | No |
| LotDimensionsSource | Assessor |
Room Details
| Room | Dimensions | Level | Flooring | Details |
|---|---|---|---|---|
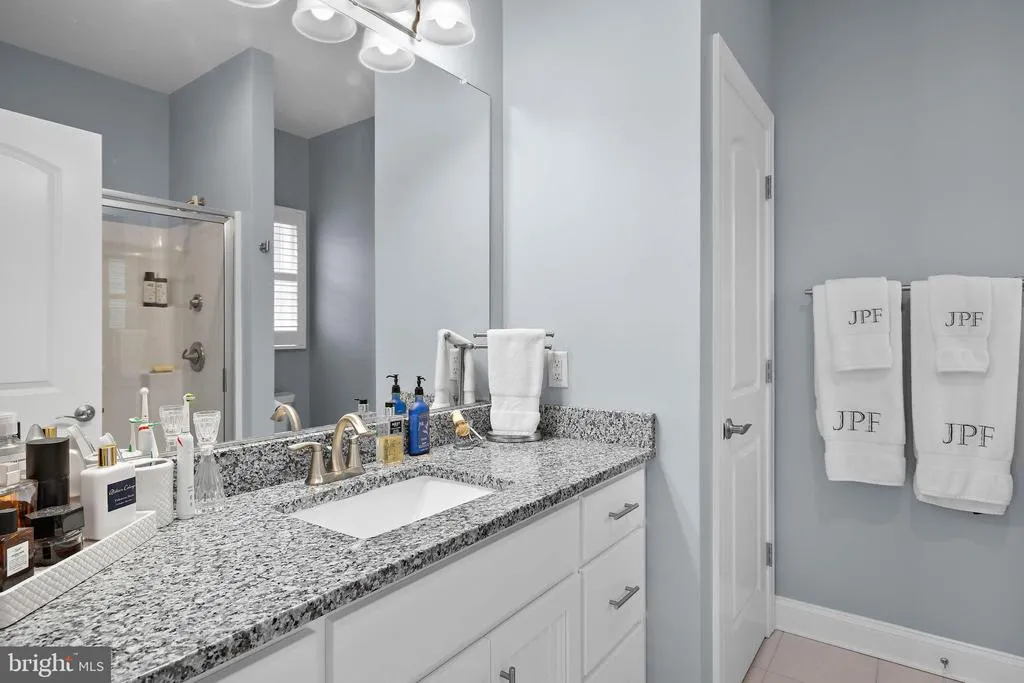
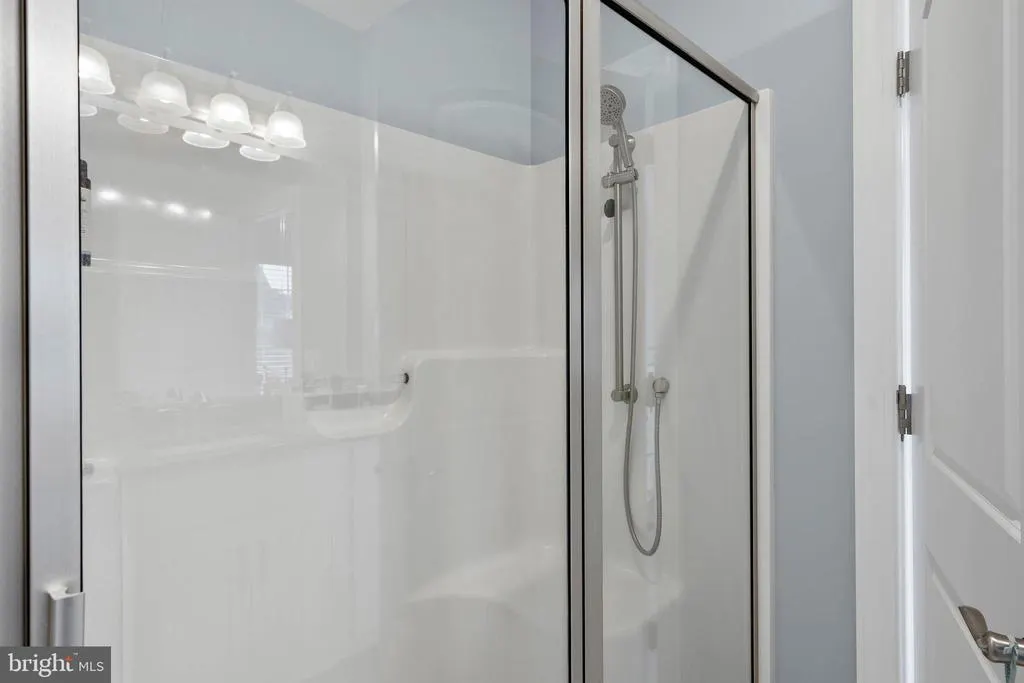
| Bathroom 1 | Main | Bathroom - Walk-In Shower,Double Sink,Flooring - Luxury Vinyl Tile | ||
| Bathroom 2 | Upper 1 | Bathroom - Walk-In Shower,Countertop(s) - Granite,Flooring - Ceramic Tile | ||
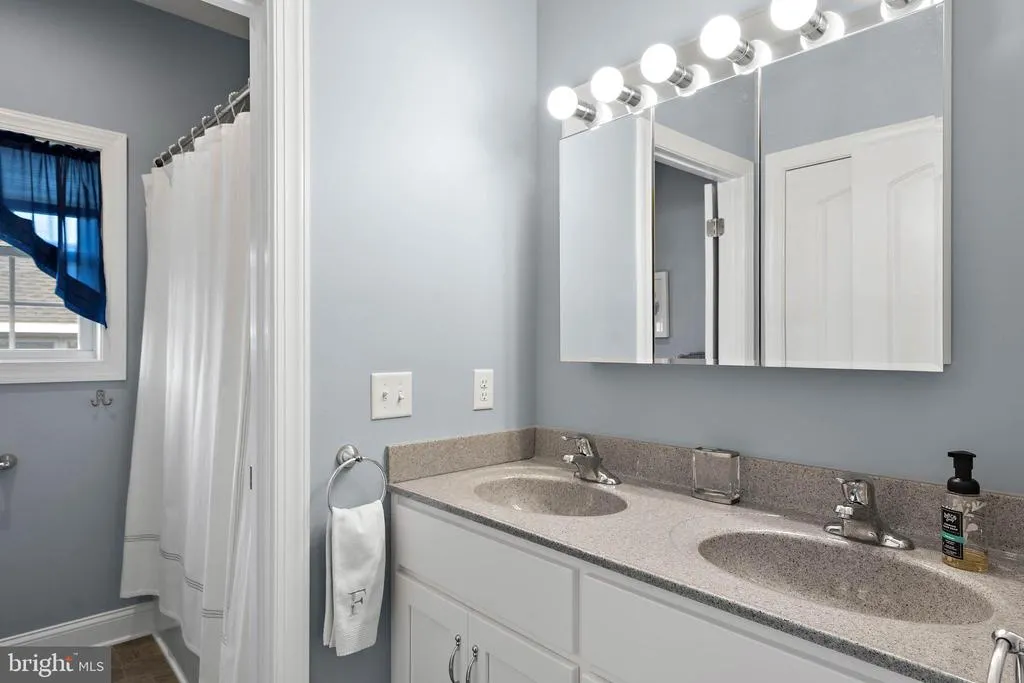
| Bathroom 3 | Upper 1 | Bathroom - Tub Shower,Double Sink,Flooring - Luxury Vinyl Tile | ||
| Bedroom 1 | Main | Attached Bathroom | ||
| Bedroom 2 | Upper 1 | Ceiling Fan(s),Window Treatments,Flooring - Carpet,Built-Ins,Walk-In Closet(s) | ||
| Bedroom 3 | Upper 1 | Attic - Pull-Down Stairs,Ceiling Fan(s),Flooring - Carpet | ||
| Bedroom 4 | Upper 1 | Ceiling Fan(s),Flooring - Carpet | ||
| Kitchen | Main | Countertop(s) - Granite,Island,Kitchen - Gas Cooking,Pantry | ||
| Living Room | Main | Ceiling Fan(s),Fireplace - Gas,Flooring - HardWood | ||
| Sitting Room | Upper 1 | Balcony Access,Built-Ins,Ceiling Fan(s),Countertop(s) - Granite,Fireplace - Gas,Flooring - Carpet,Primary Bedroom - Sitting Area,Window Treatments,Wet Bar |
Amenities
- Foreclosure
- Views
- Short Sale
- New Construction
- Adult 55+
- Lease To Own
- No HOA Fees
- Furnished
- Primary On Main
- Air Conditioning
- Seller Finance
- Green
- Fixer Upper
- Horse
- Golf
- Fireplace
- Deck
- Garage
- Basement
- Pool
Property vs Single Family Average in 19971
Price
Taxes
Year Built
Visits
In The Neighborhood
New Construction
Rehoboth Beach
$ 1,949,000
- Type
- Single Family
- Size
- 4,400 SqFt
- Rooms
- 6 Beds + 5.5 Baths
 © BRIGHT, All Rights Reserved
