
Views - Primary on Main
Address
30646 Peaceful Lane, Ocean View, DE
Price
$ 899,000
Property Attributes
- MLS#DESU2117600
- TypeSingle Family
- Listing Status ACTIVE
- CountySUSSEX
- CityOcean View
- AreaBaltimore Hundred
- NeighborhoodSolitudes On Whites Creek
- Zip19970
- StyleCoastal
- Year Built2018
- Taxes$ 1699
- Price$ 899,000
- Bedrooms4
- Full Bathrooms3
- Half Bathrooms2
- Sqr Footage3720
- Lot Size0.16 Acres
Data Source:
Bright MLS
Property Description
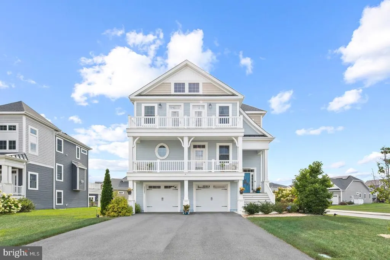
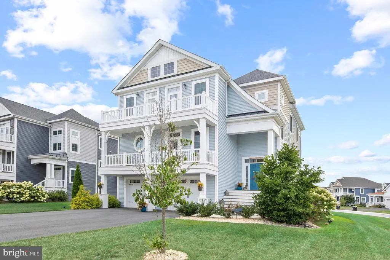
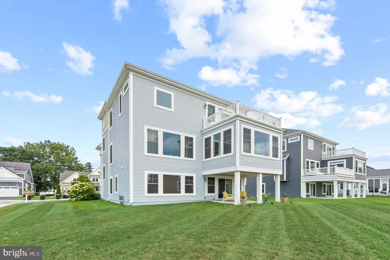
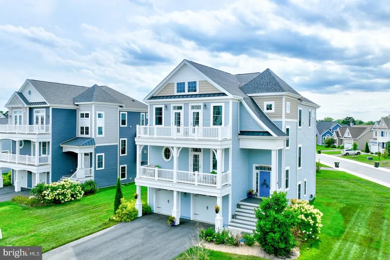
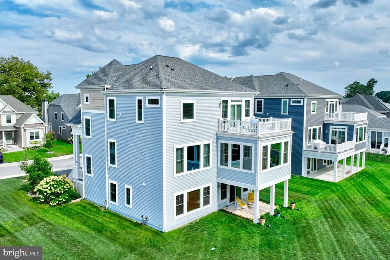
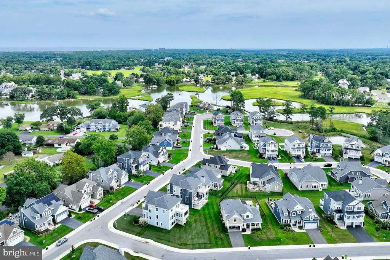
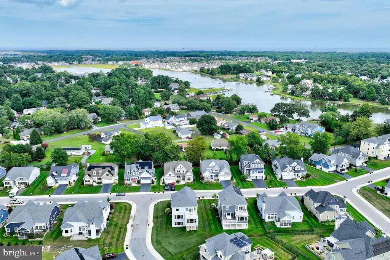
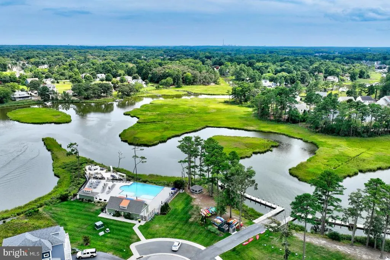
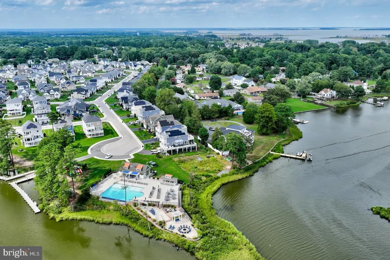
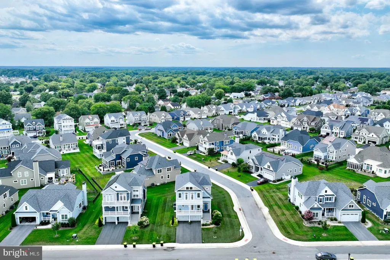
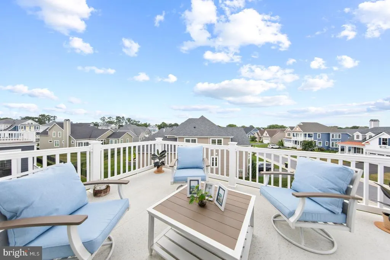
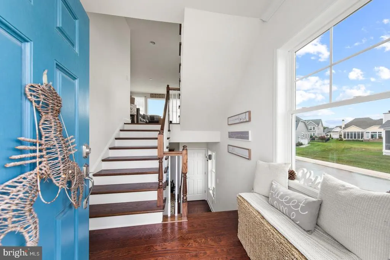
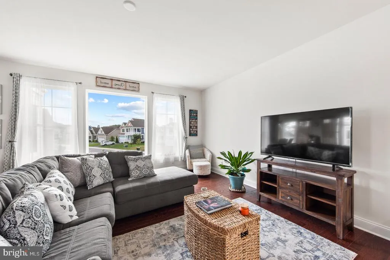
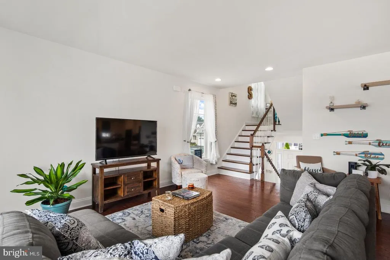
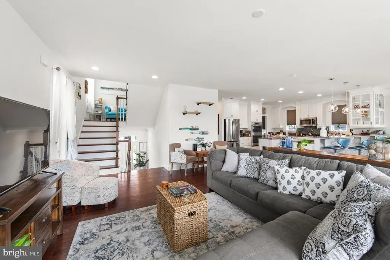
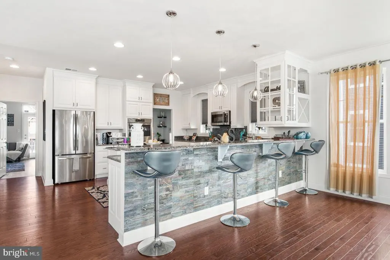
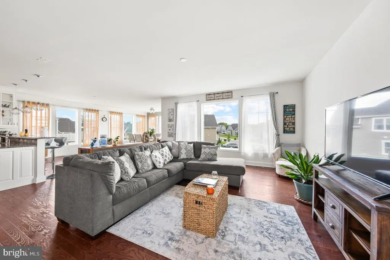
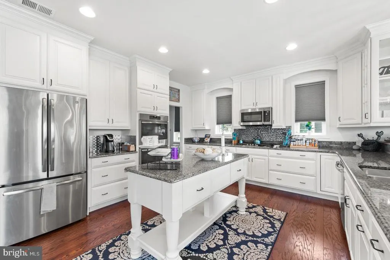
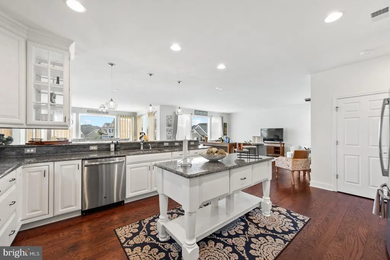
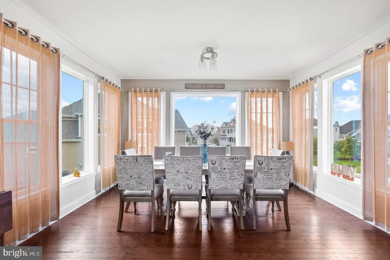
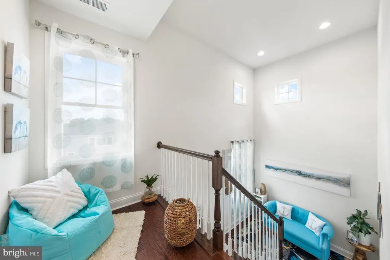
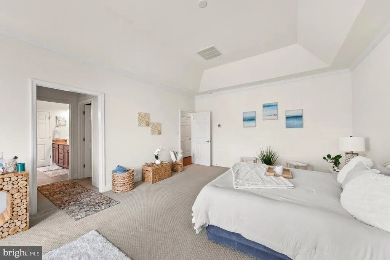
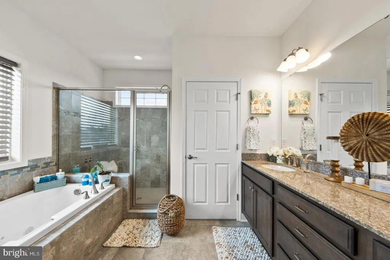
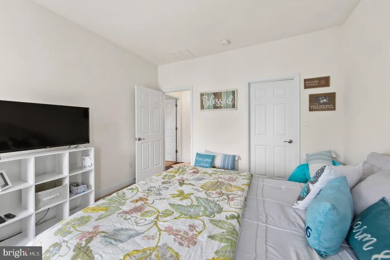
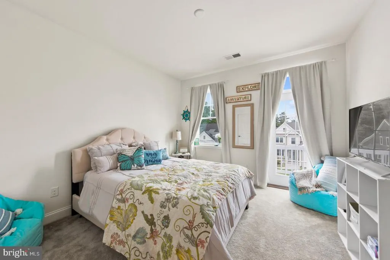
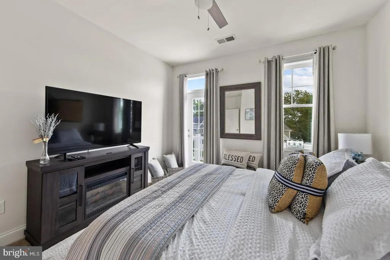
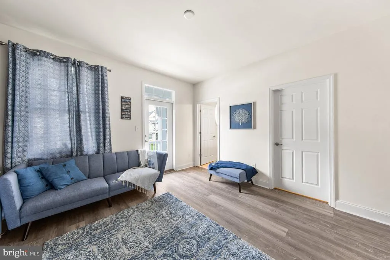
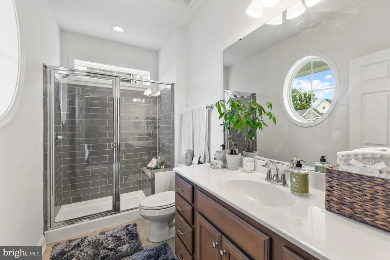
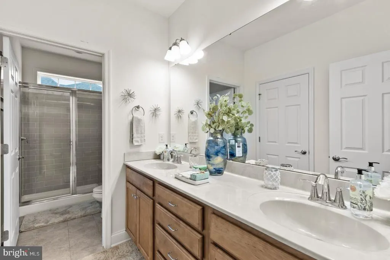
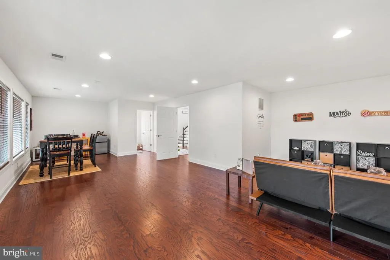
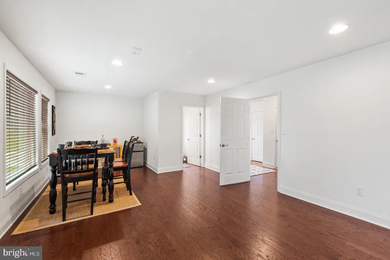
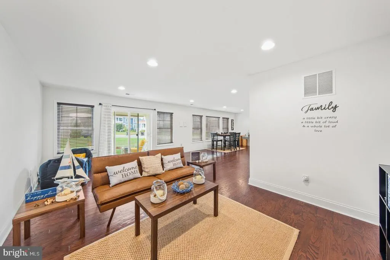
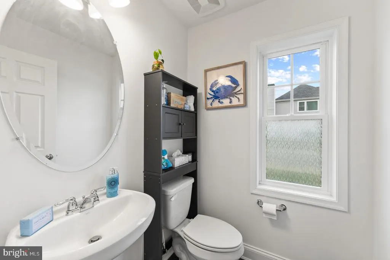
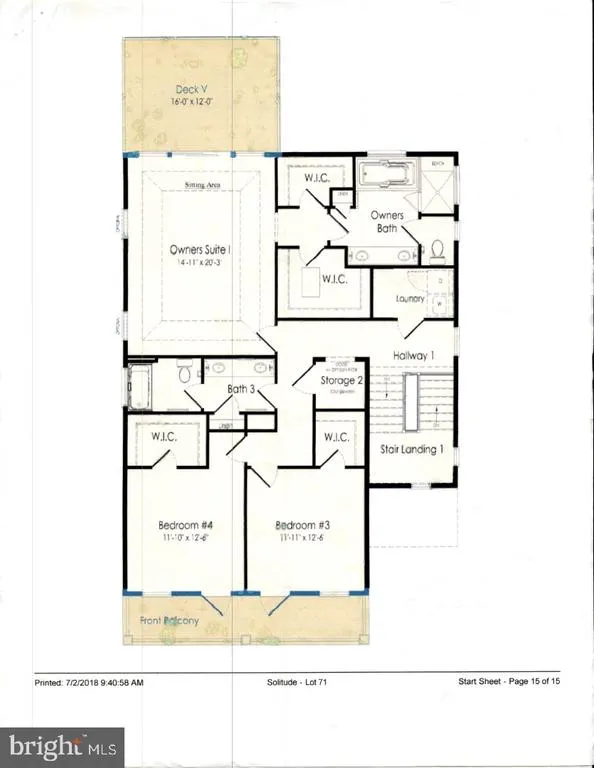
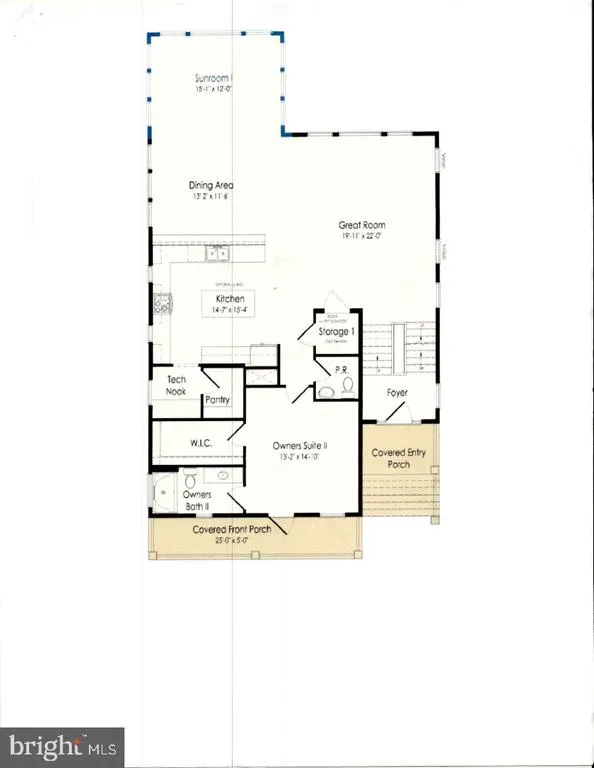
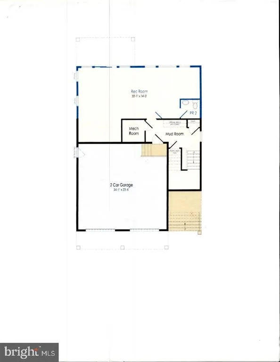
Spacious 3-Story Coastal Retreat with Water Access & Bay Views! Welcome to 30646 Peaceful Lane, an expansive and beautifully designed 3,720 sq. ft. coastal home offering the perfect blend of luxury, scale, and a vibrant, water-accessible lifestyle. Built in 2018, this rare 3-story property provides an abundance of finished living space specifically tailored for premium entertaining, coastal relaxation, and multigenerational flexibility. The Main Level: Open-Concept Luxury. Step into a sun-drenched, open floor plan designed to host family and friends seamlessly. The gourmet kitchen serves as the grand centerpiece of the main level, featuring premium, top-of-the-line appliances, sleek granite countertops, and an oversized island perfect for casual dining and meal prep. The kitchen flows effortlessly into the spacious dining area and living room, creating a warm, inviting environment flooded with natural light. Generous Accommodations & Spectacular Private Balconies. Boasting 4 bedrooms, 3 full bathrooms, and 2 half bathrooms spread dynamically across three full levels, this home offers unparalleled privacy. The outdoor living features on this property are a rare luxury: Front Balconies with Bay Views: Two of the upper bedrooms feature their own direct door access to front-facing balconies, offering a peaceful space to step outside and take in serene views of the bay. Exclusive Owner's Suite & Spa Sanctuary: The grand primary suite is a true oasis, complete with a massive walk-in closet and its own private balcony looking over the entirety of the community complex. The en-suite bathroom delivers a full spa experience, featuring a luxury custom shower equipped with built-in body jets and an additional handheld sprayer, alongside a deep, therapeutic Jacuzzi tub with jets to unwind after a day on the water. Private Backyard Oasis Ready for Your Custom Touch: Situated on a generous 0.16-acre lot, the backyard offers a clean slate that is ready for your customization to explore new summer escape ideas. It provides the perfect footprint to design your own ideal outdoor layoutwhether that means a custom patio, unique coastal landscaping, or a personalized fire pit area. In the meantime, you can easily enjoy the evening coastal breeze from the lovely open porch or the upper-level balconies. Perfect Coastal Location. Situated in a highly desirable, serene neighborhood in Ocean View, you enjoy the distinct advantage of community water access for kayaking, paddle boarding, or boating. The location offers the absolute best of the Delaware and Maryland coastlines. Enjoy a scenic bike ride straight to the pristine sand and boardwalk of Bethany Beach, while remaining just a convenient distance from all your favorite Ocean City hotspots, premier local dining, and boutique shopping. Don't miss this exceptional opportunity to own a massive, turnkey 3-story home with incredible community water amenities, custom spa features, and gorgeous views. Schedule your private tour today and make 30646 Peaceful Lane your new home sweet home!
| High School |
|---|
| Indian River High School |
| Price History | |
|---|---|
| 8/11/2026 | Listed $899,000 |
General Features
| Living Area | 3720 |
|---|---|
| Sewer | Public Sewer |
| Heating | Central,Humidifier |
| Cooling | Central A/C,Ceiling Fan(s) |
| Possession | Settlement |
| Roof | Architectural Shingle |
| Appliances | Built-In Microwave,Dishwasher,Disposal,Dryer,Exhaust Fan,Icemaker,Oven - Double,Oven - Wall,Oven/Range - Gas,Range Hood,Refrigerator,Stainless Steel Appliances,Washer,Water Heater - Tankless |
| Zoning | MR |
| HOA Fee | 735.00 |
| Garage Spaces | 2.00 |
| Association Fee Includes | Common Area Maintenance,Lawn Maintenance,Pier/Dock Maintenance,Reserve Funds,Road Maintenance,Snow Removal,Trash |
| Patio/Porch Features | Balconies- Multiple,Patio(s) |
| Architectural Style | Coastal |
| Construction Materials | Stick Built,Vinyl Siding |
| School District | INDIAN RIVER |
| Year Built | 2018 |
| Electric | 200+ Amp Service |
| Levels | 3 |
| Tax Year | 2026 |
| Ownership | Fee Simple |
| Cool Fuel | Electric |
| Building Name | NONE AVAILABLE |
| Accessibility | None |
| Assoc Fee Paid Per | Quarterly |
| County | SUSSEX |
| New Construction | No |
| Property Type | Residential |
| Association Amenities | Picnic Area,Pool - Outdoor |
| HOA | Yes |
| Subdivision Name | SOLITUDES ON WHITES CREEK |
| Garage Y/N | Yes |
| Water Access Y/N | Yes |
| Other Structures | Above Grade,Below Grade |
| Full Baths | 3 |
| Status | ACTIVE |
| Directions | From Rt 1 N,Turn left onto Garfield Pkwy,continue onto Atlantic Ave,turn right onto Old Mill Rd,turn right onto Rd 351/Clubhouse Rd,turn right onto Heavenly Way,Turn left onto Paradise Ln,the propert |
| City | OCEAN VIEW |
| Body of Water | Indian River Bay |
| Association Name | SOLITUDE ON WHITE CREEK HOA |
| Senior Community Y/N | No |
| MLS Area | Baltimore Hundred (31001) |
| Lot Size Units | Square Feet |
| Lot Size Square Feet | 6970.00 |
| Tax Assessed Value | 798200.0 |
| Tax Annual Amount | 1699.0 |
| Property Condition | Excellent |
| Structure Type | Detached |
| Condo/Coop Association fee Y/N | No |
| Bathrooms Full Main Level | 1 |
| Bathrooms Count Main Level | 2.00 |
| Price Per Sq Ft Total AG | 241.67 |
| Acceptable Financing | Cash,Conventional |
| Community Pool Features | In Ground |
| Vacation Rental Y/N | No |
| Total SQFT | 3720 |
| Sussex DE Quadrants | Between Rt 1 & 113 |
| Builder Name | Schell Brothers |
| Standard Status | Active |
| Year Built Source | Assessor |
| Tax Lot | 71 |
Interior Features
| Interior Amenities | Bathroom - Jetted Tub,Bathroom - Walk-In Shower,Combination Dining/Living,Combination Kitchen/Dining,Combination Kitchen/Living,Ceiling Fan(s),Crown Moldings,Floor Plan - Open,Kitchen - Island,Kitche |
|---|---|
| Heating Fuel | Propane - Metered,Central,Electric |
| Flooring | Hardwood,Tile/Brick,Carpet |
| Hot Water | Electric,Tankless |
| Basement (Y/N) | No |
| Heating Y/N | Yes |
| Window Features | Bay/Bow,Energy Efficient,Screens,Storm |
| Fireplace Y/N | No |
| Above Grade Finished Area | 3720 |
| Half Baths | 2 |
| Central Air Y/N | Yes |
| Total Bedrooms | 4 |
| Room Type | Living Room,Dining Room,Kitchen,Loft,Recreation Room,Bonus Room |
| Main Level Bedrooms | 1 |
| Below Grade Finished Area Unit Type | Square Feet |
| LivingAreaSource | Estimated |
| Laundry Type | Upper Floor,Hookup |
| Below Grade Unfin Area Units | Square Feet |
| Below Grade Unfin SQFT Source | Assessor |
| Below Grade Finished Area Source | Assessor |
| Bedrooms Count All Upper Levels | 3 |
| Bedrooms Count Upper Level 1 | 3 |
| Bathrooms Half Main Level | 1 |
| Bathrooms Half Lower Level 1 | 1 |
| Bathrooms Half All Lower Levels | 1 |
| Bathrooms Full Upper Level 1 | 2 |
| Bathrooms Full All Upper Levels | 2 |
| Bathrooms Count Upper Level 1 | 2.00 |
| Bathrooms Count Lower Level 1 | 1.00 |
| Bathrooms Count All Upper Levels | 2 |
| Bathrooms Count All Lower Levels | 1 |
| Above Grade Finished Area Source | Estimated |
| Above Grade Finished Area Unit Type | Square Feet |
| Total Baths | 5 |
Exterior Features
| Exterior Amenities | Lawn Sprinkler |
|---|---|
| Pool | Yes - Community |
| Parking Features | Asphalt Driveway |
| Water Source | Public |
| Total Parking Spaces | 2 |
| Garage Features | Garage - Front Entry,Garage Door Opener,Inside Access,Oversized |
| Type of Parking | Attached Garage,Driveway |
| Land Use Code | 1 1 |
| Foundation Details | Pilings,Slab,Crawl Space,Pillar/Post/Pier |
| Water View Y/N | No |
| Lot Dimensions | 68.00 x 105.00 |
| Lot Size Acres | 0.16 |
| Water Body Type | River |
| Lot Size Source | Assessor |
| Waterfront Y/N | No |
| Door Features | Insulated,Sliding Glass,Storm |
| Builder Model | Catalina |
| Land Assessed Value | 150100.00 |
| Navigable Water Y/N | Yes |
| Water Oriented Y/N | Yes |
| # of Attached Garage Spaces | 2 |
| LotDimensionsSource | Assessor |
Room Details
| Room | Dimensions | Level | Flooring | Details |
|---|---|---|---|---|
| Bonus Room | Upper 1 | |||
| Dining Room | Main | |||
| Kitchen | Main | |||
| Living Room | Main | |||
| Loft | Upper 1 | |||
| Recreation Room | Lower 1 |
Amenities
- Foreclosure
- Views
- Short Sale
- New Construction
- Adult 55+
- Lease To Own
- No HOA Fees
- Furnished
- Primary On Main
- Air Conditioning
- Seller Finance
- Green
- Fixer Upper
- Horse
- Golf
- Fireplace
- Deck
- Garage
- Basement
- Pool
Property vs Single Family Average in 19970
Price
Taxes
Year Built
Visits
 © BRIGHT, All Rights Reserved
