
Primary on Main
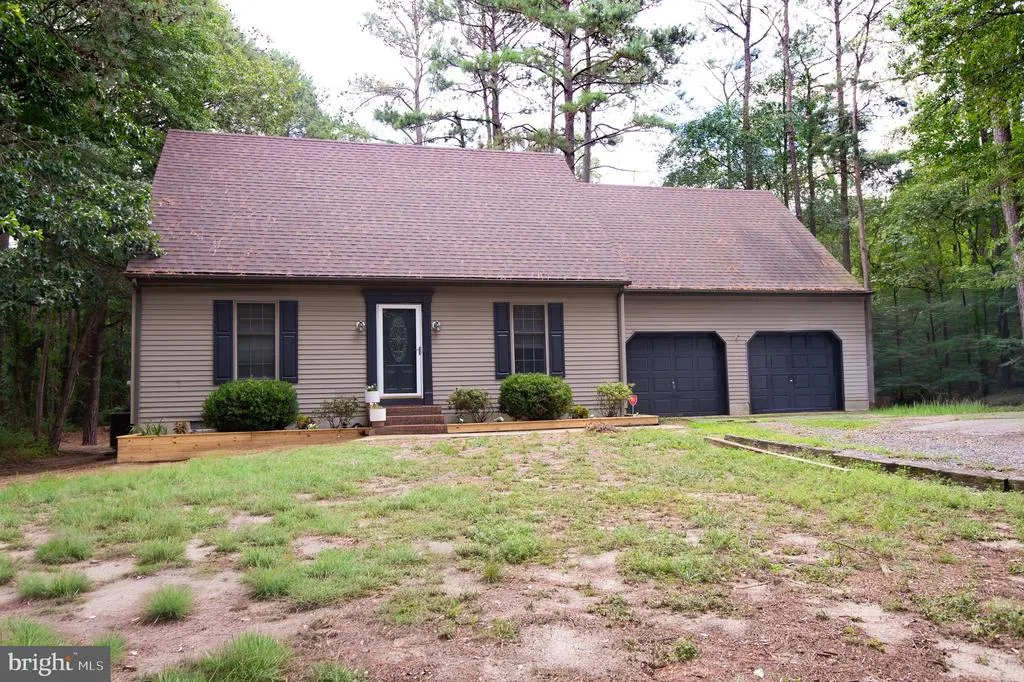
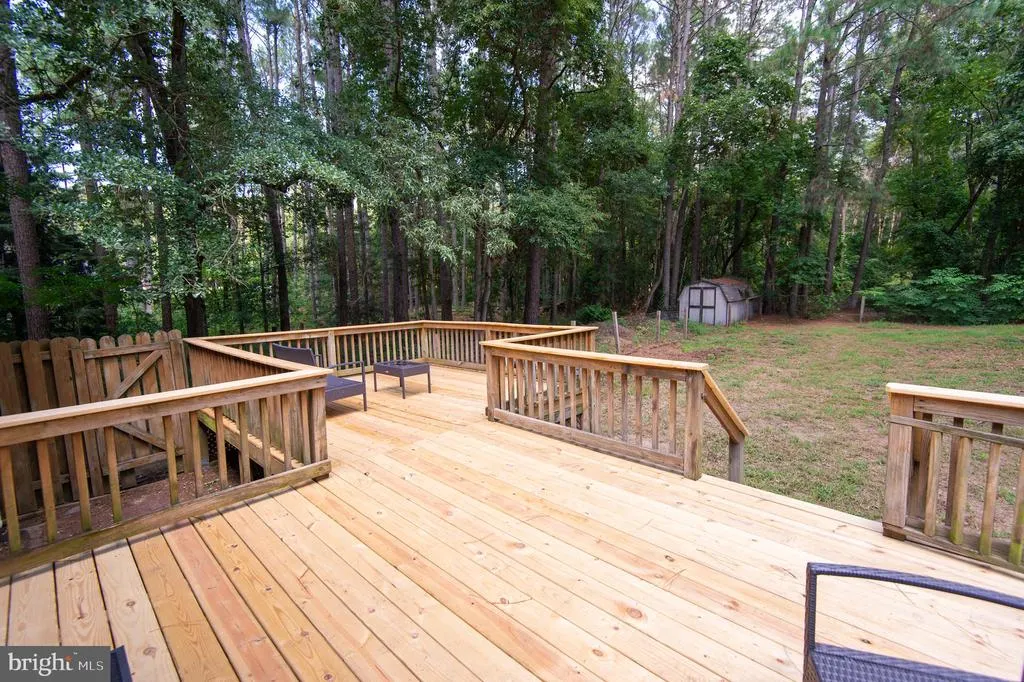
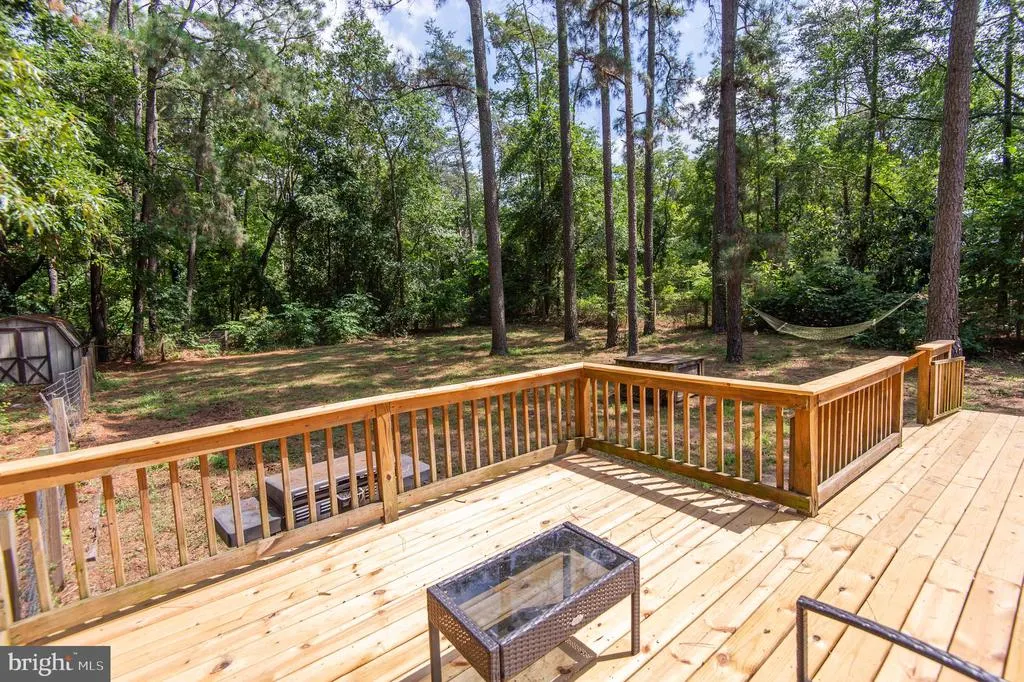
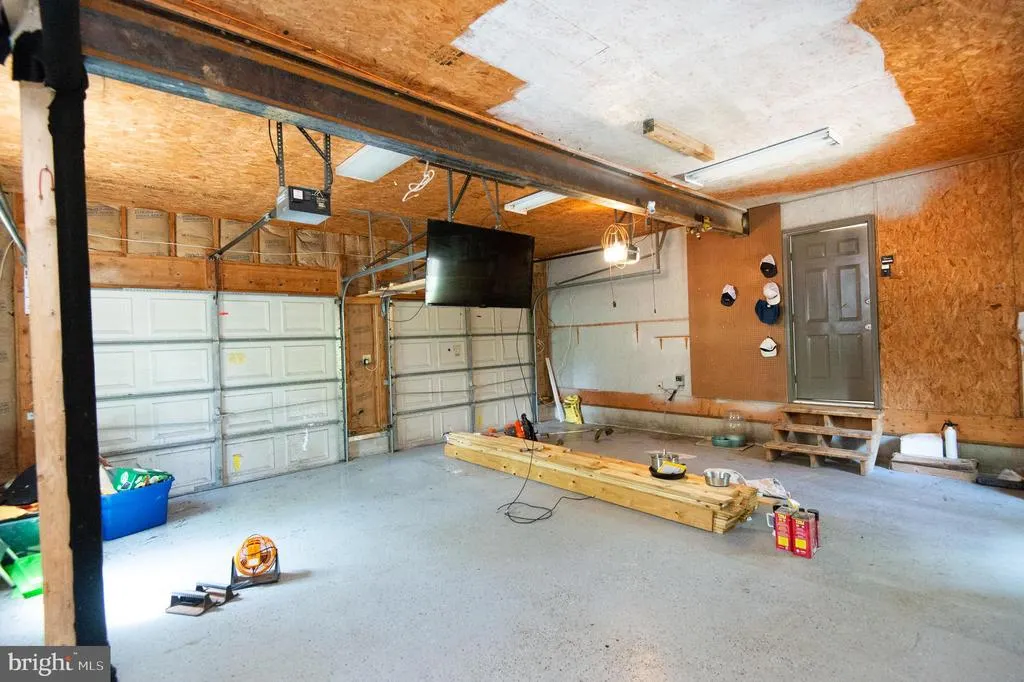
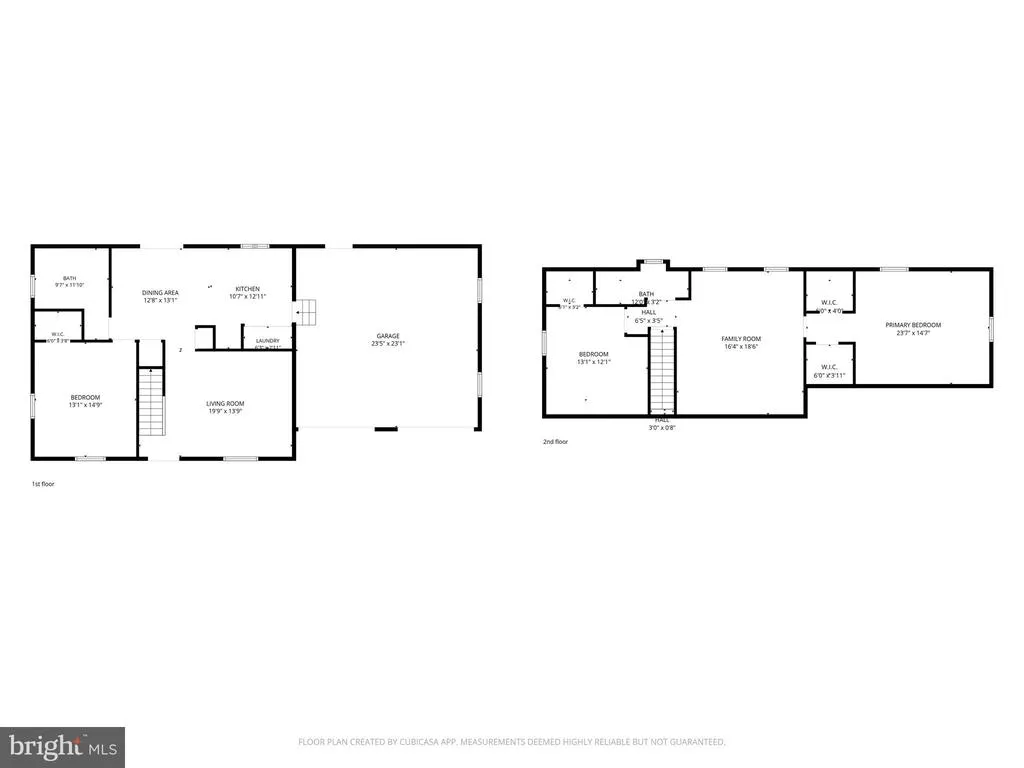
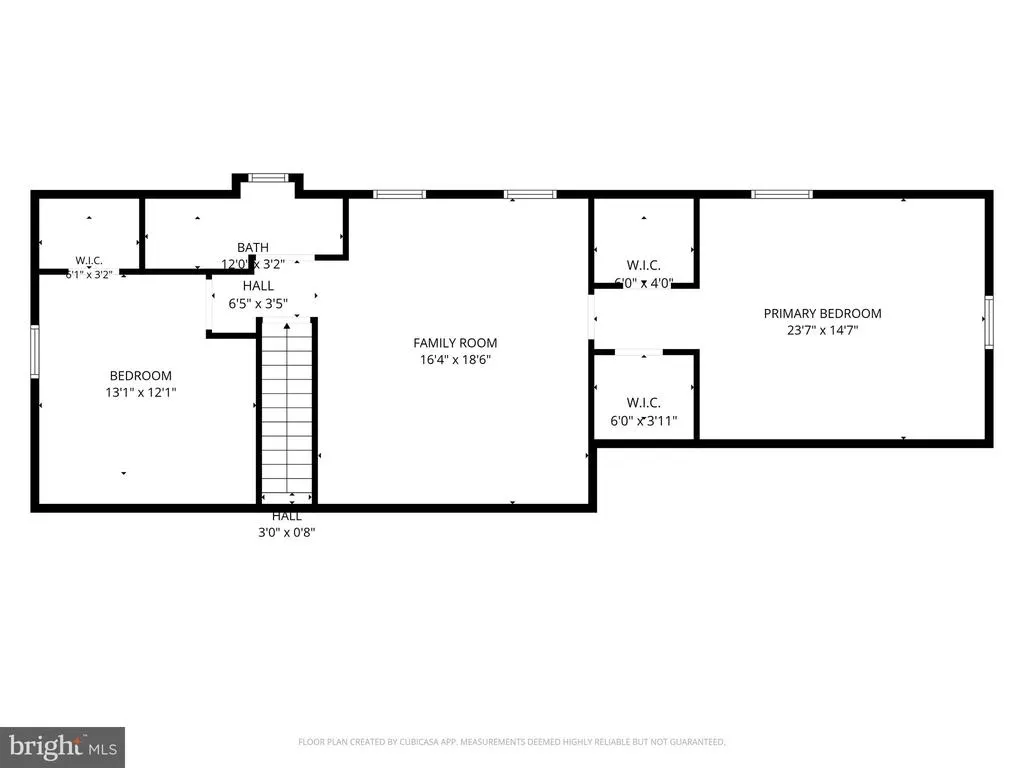
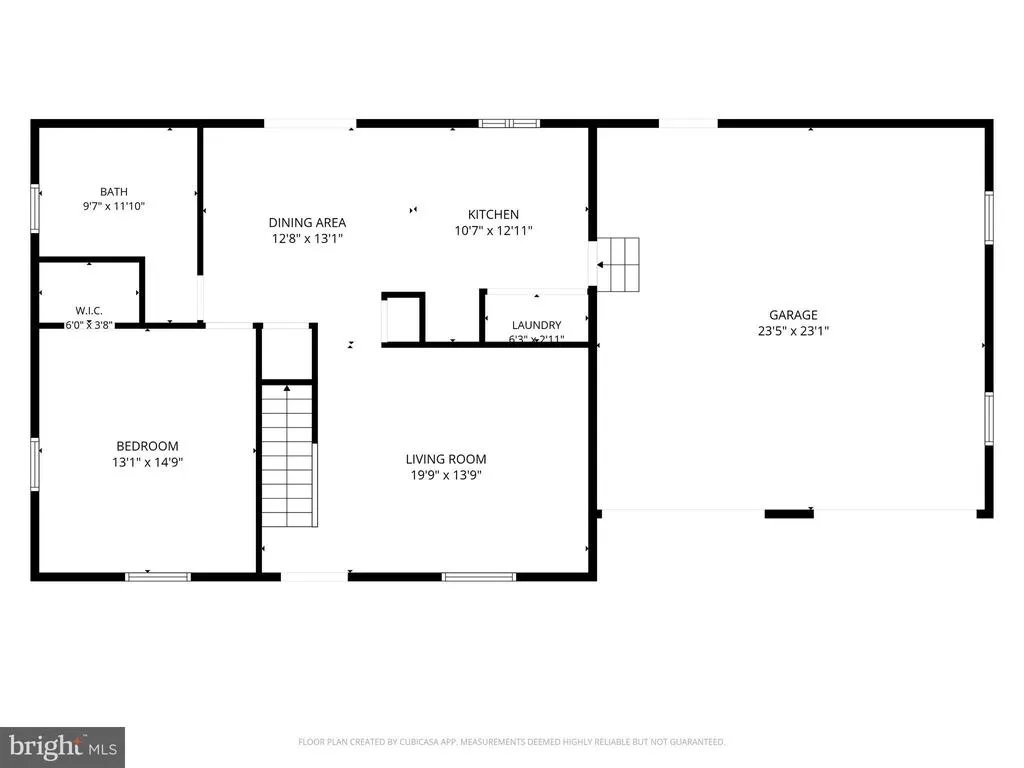
Address
30713 River Road, Laurel, DE
Price
$ 360,000
Property Attributes
- MLS#DESU2117542
- TypeSingle Family
- Listing Status ACTIVE
- CountySUSSEX
- CityLaurel
- AreaLittle Creek Hundred
- NeighborhoodWhite River Estates
- Zip19956
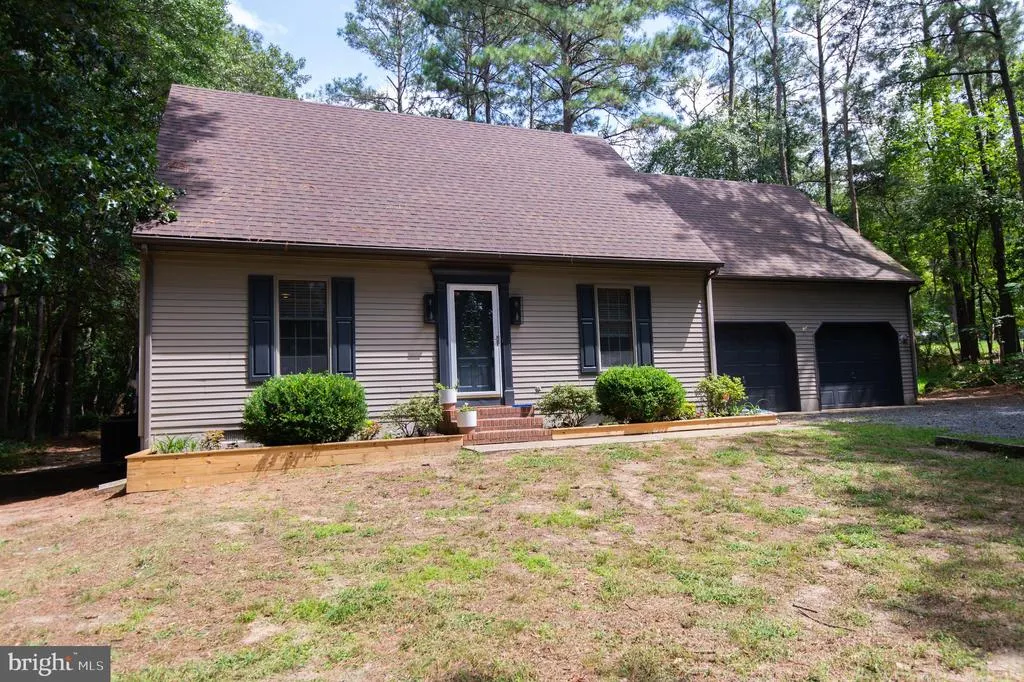
- StyleCape Cod
- Year Built1994
- Taxes$ 942
- Price$ 360,000
- Bedrooms3
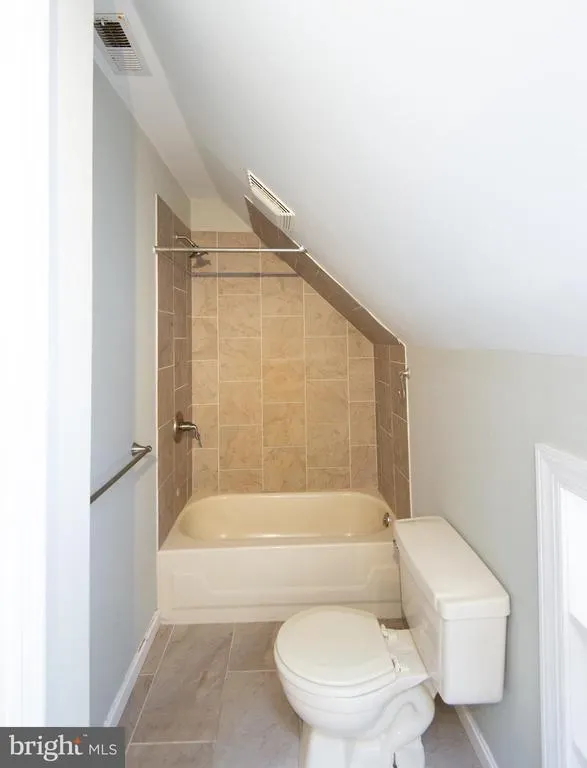
- Full Bathrooms2
- Half Bathrooms0
- Sqr Footage2000
- Lot Size0.6 Acres
Data Source:
Bright MLS
Property Description
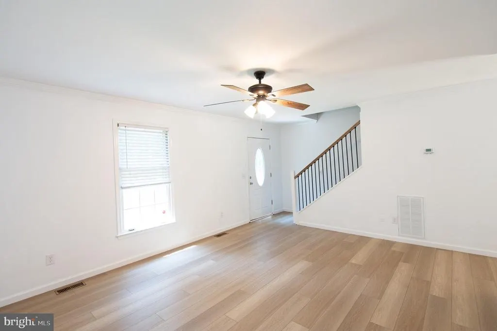
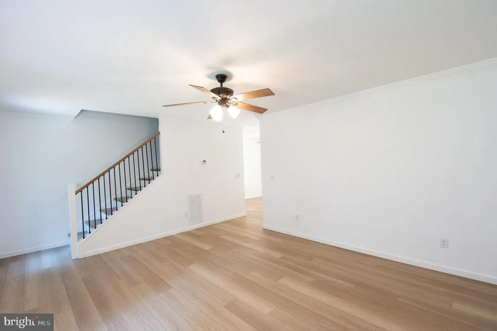
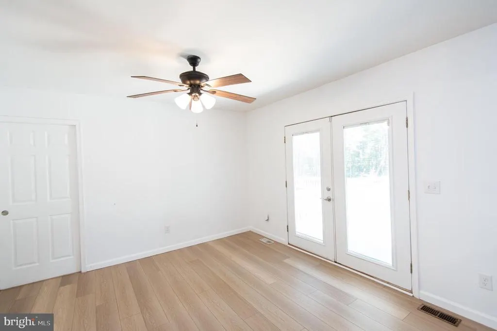
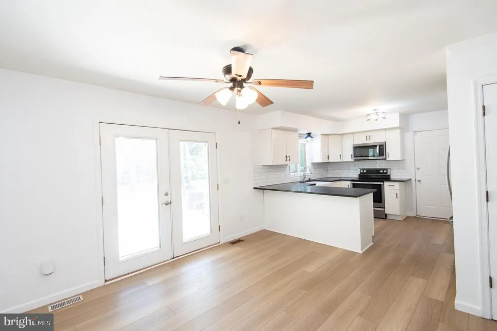
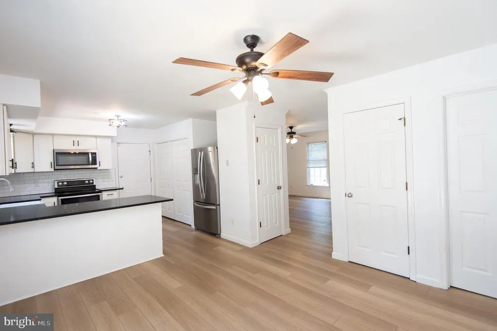
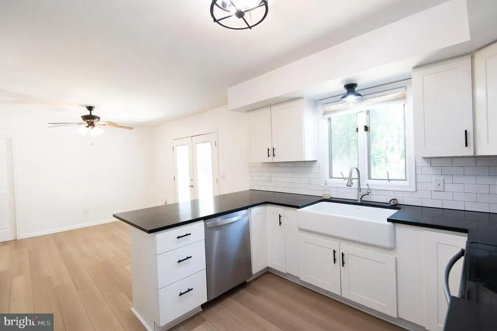
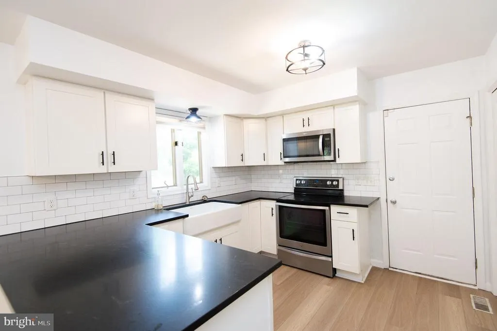
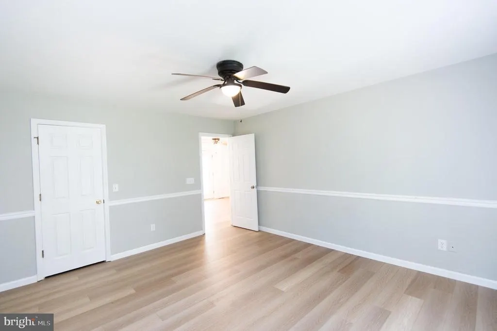
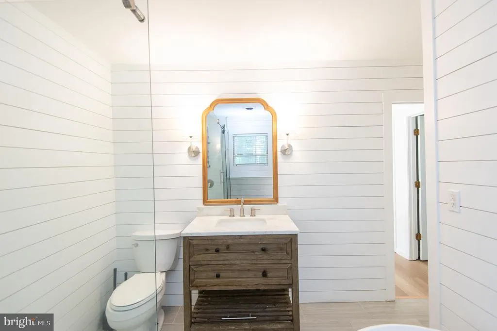
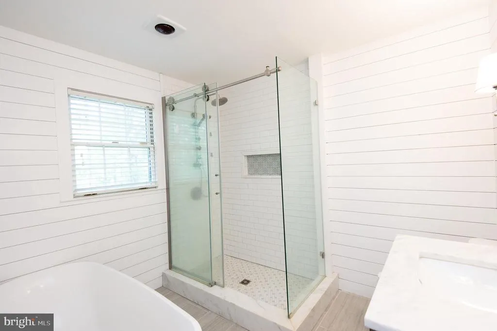
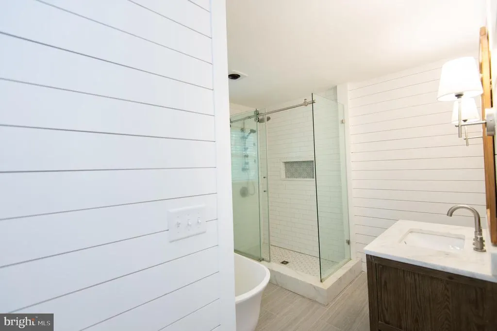
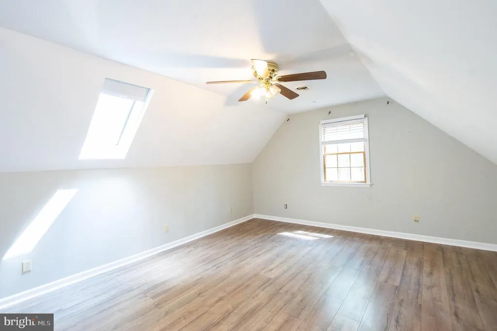
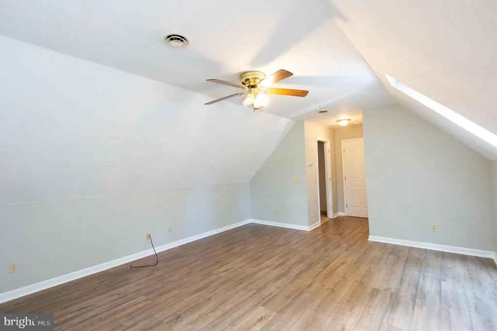
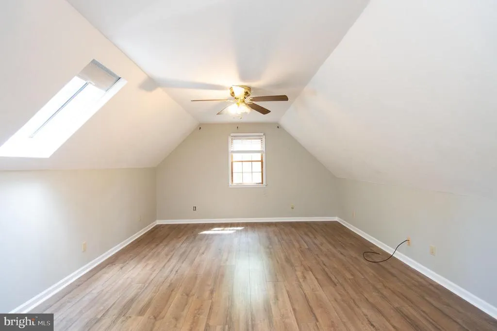
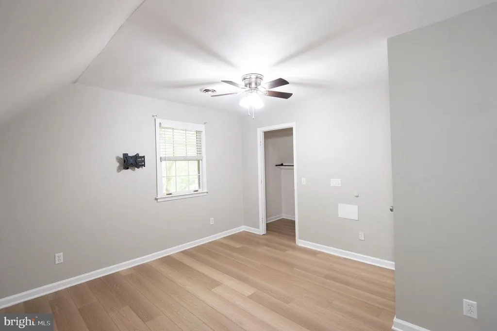
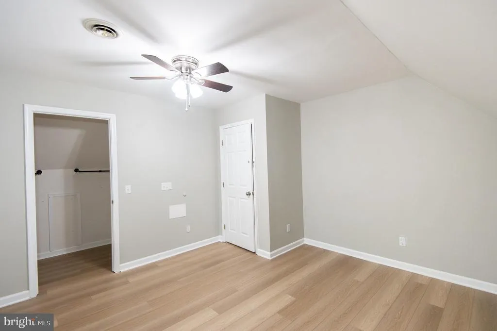
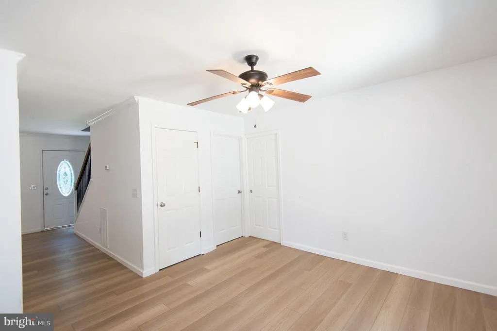
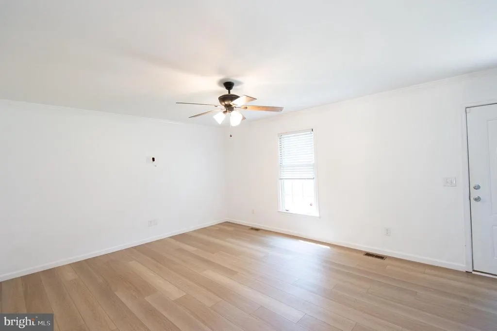
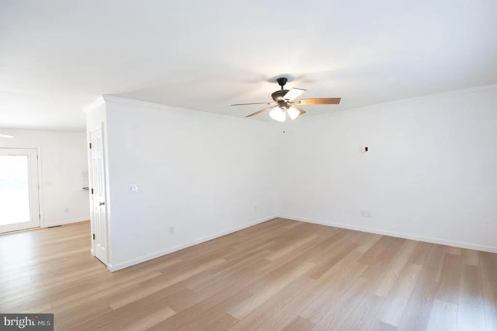
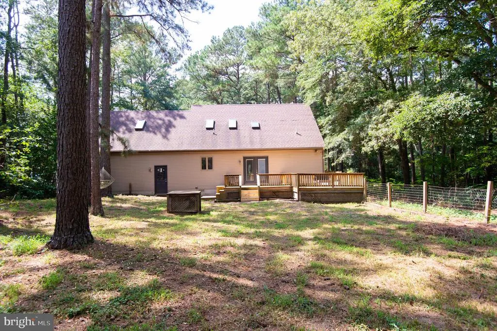
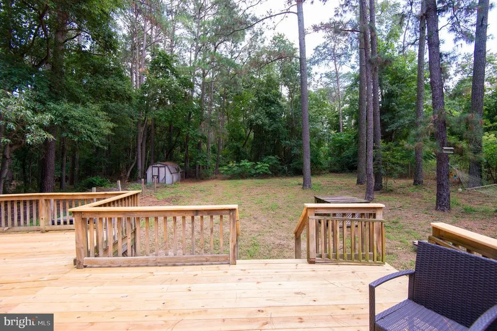
Great location! Looking for peace, privacy, and low-maintenance living? Look no further than 37013 River Road! Complete with a bright open feel, fantastic yard space, and a recent HVAC system for worry-free living. Minutes to town amenities with that quiet Sussex County atmosphere. Add this one to your showing list today!
| Price History | |
|---|---|
| 8/3/2026 | Listed $360,000 |
General Features
| Living Area | 2000 |
|---|---|
| Sewer | Low Pressure Pipe (LPP) |
| Heating | Heat Pump(s) |
| Cooling | Central A/C,Ceiling Fan(s) |
| Utilities | Cable TV Available |
| Possession | Settlement |
| Roof | Architectural Shingle |
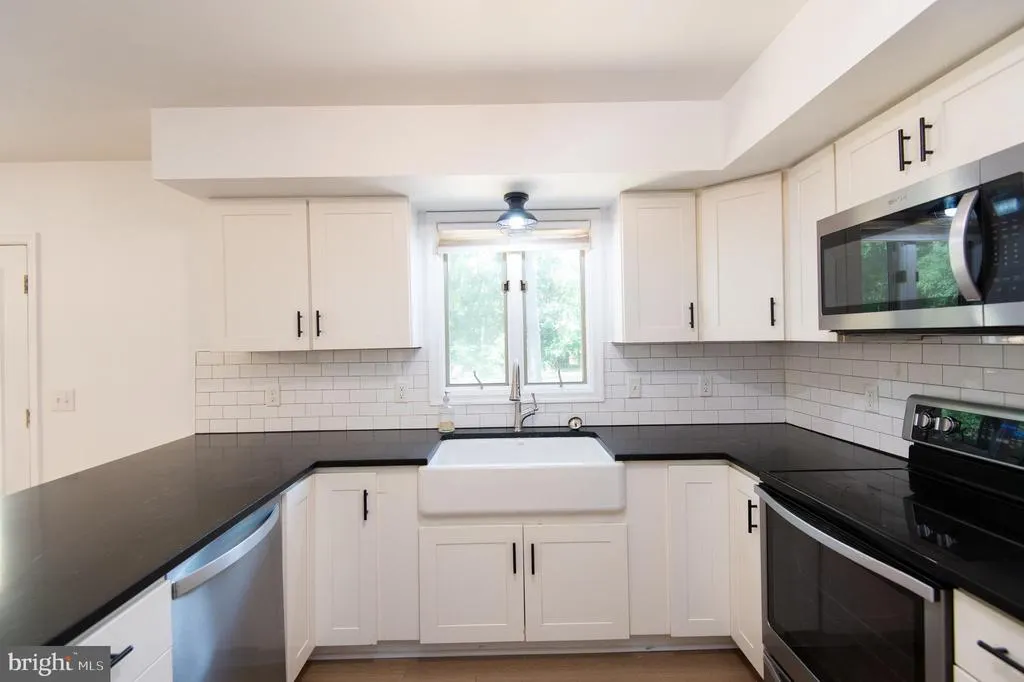
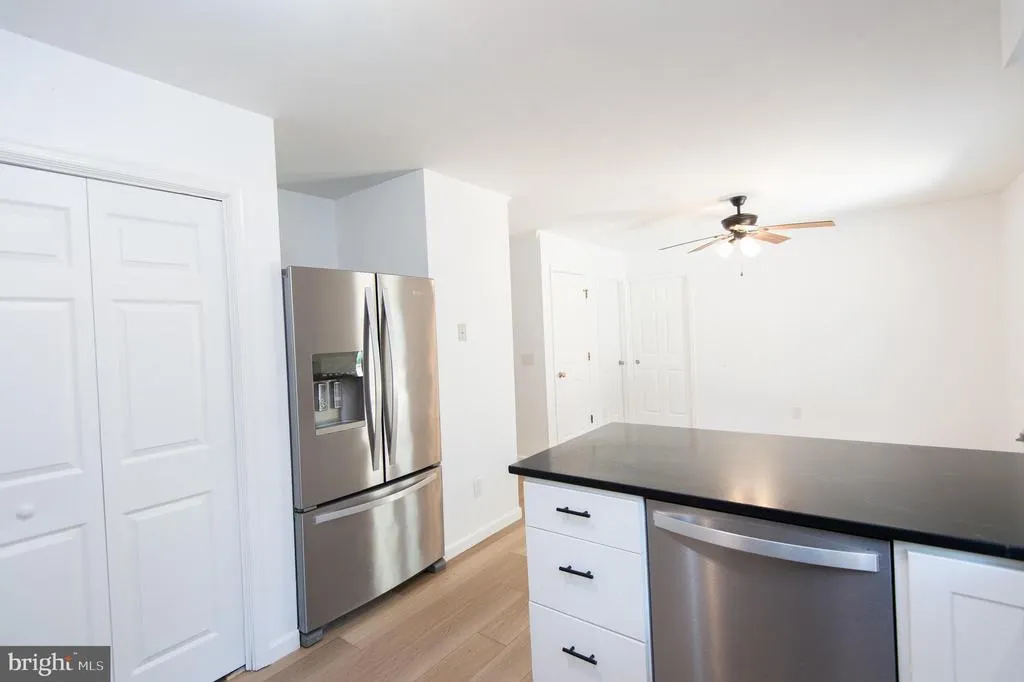
| Appliances | Dishwasher,Refrigerator,Oven/Range - Electric,Water Heater,Built-In Microwave |
| Zoning | AR-1 |
| Garage Spaces | 2.00 |
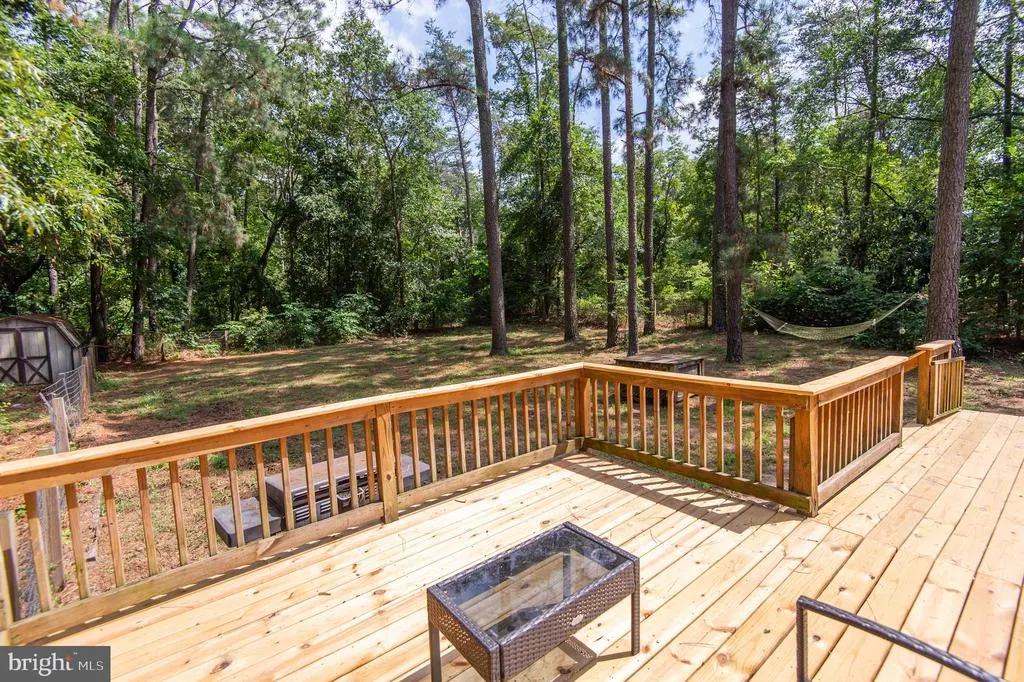
| Patio/Porch Features | Deck(s) |
| Architectural Style | Cape Cod |
| Construction Materials | Vinyl Siding |
| School District | LAUREL |
| Year Built | 1994 |
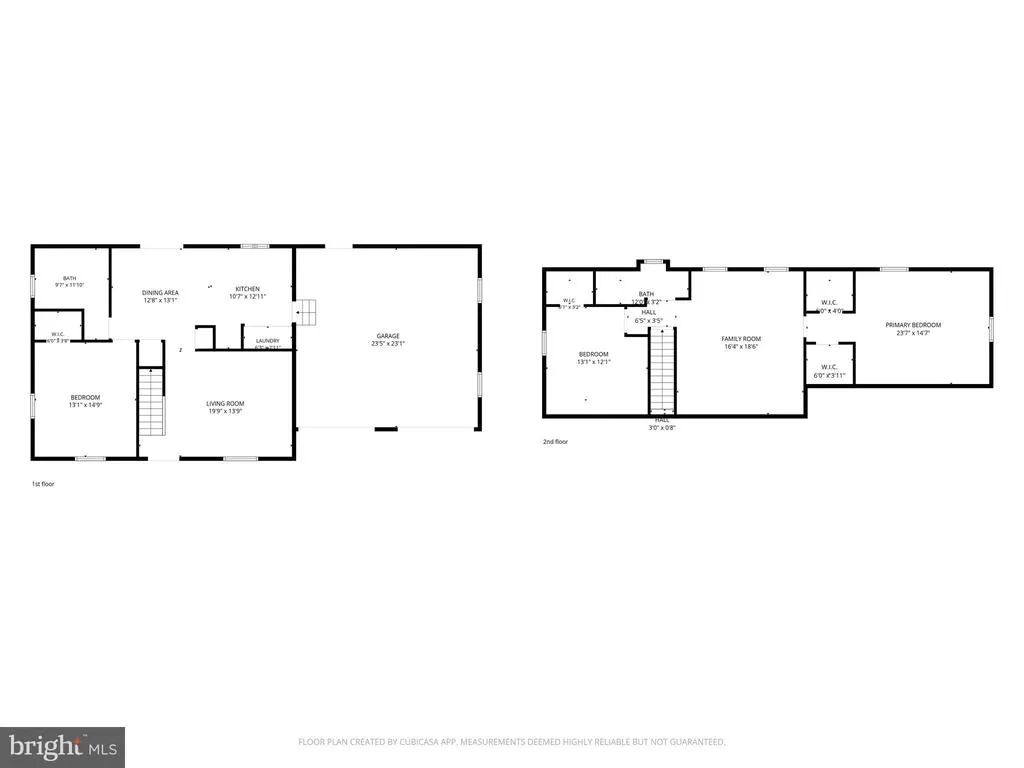
| Levels | 2 |
| Tax Year | 2026 |
| Ownership | Fee Simple |
| Cool Fuel | Electric |
| Building Name | NONE AVAILABLE |
| Accessibility | Level Entry - Main |
| County | SUSSEX |
| New Construction | No |
| Property Type | Residential |
| HOA | No |
| Subdivision Name | WHITE RIVER ESTATES |
| Garage Y/N | Yes |
| Water Access Y/N | No |
| Other Structures | Above Grade,Below Grade |
| Total Rooms | 7 |
| Full Baths | 2 |
| Status | ACTIVE |
| Directions | USE GPS |
| City | LAUREL |
| Disclosures | Prop Disclosure,Radon |
| Senior Community Y/N | No |
| MLS Area | Little Creek Hundred (31010) |
| Lot Size Units | Square Feet |
| Lot Size Square Feet | 26136.00 |
| Tax Annual Amount | 942.0 |
| Structure Type | Detached |
| Condo/Coop Association fee Y/N | No |
| Bathrooms Full Main Level | 1 |
| Bathrooms Count Main Level | 1.00 |
| Price Per Sq Ft Total AG | 180.0 |
| Acceptable Financing | Cash,Conventional,FHA |
| Historic Y/N | No |
| Vacation Rental Y/N | No |
| Total SQFT | 2000 |
| Sussex DE Quadrants | West of Rt 13 |
| Standard Status | Active |
| Year Built Source | Assessor |
| Legal Subdivision | LITTLE CREEK HUNDRED |
| Association Recreation Fee | No |
Interior Features
| Interior Amenities | Attic,Entry Level Bedroom,Ceiling Fan(s) |
|---|---|
| Heating Fuel | Electric |
| Hot Water | Electric |
| Basement (Y/N) | No |
| Heating Y/N | Yes |
| Fireplace Y/N | No |
| Above Grade Finished Area | 2000 |
| Central Air Y/N | Yes |
| Total Bedrooms | 3 |
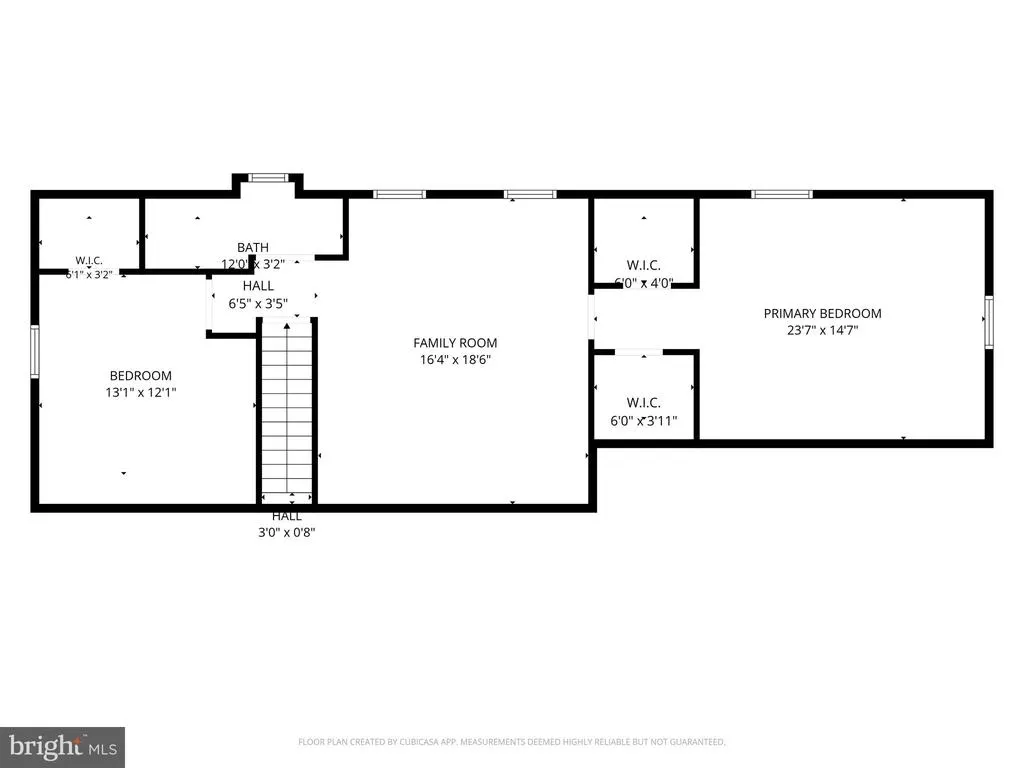
| Room Type | Living Room,Dining Room,Primary Bedroom,Bedroom 2,Bedroom 3,Kitchen,Media Room,Bathroom 1,Bathroom 2 |
| Main Level Bedrooms | 1 |
| Below Grade Finished Area Unit Type | Square Feet |
| LivingAreaSource | Estimated |
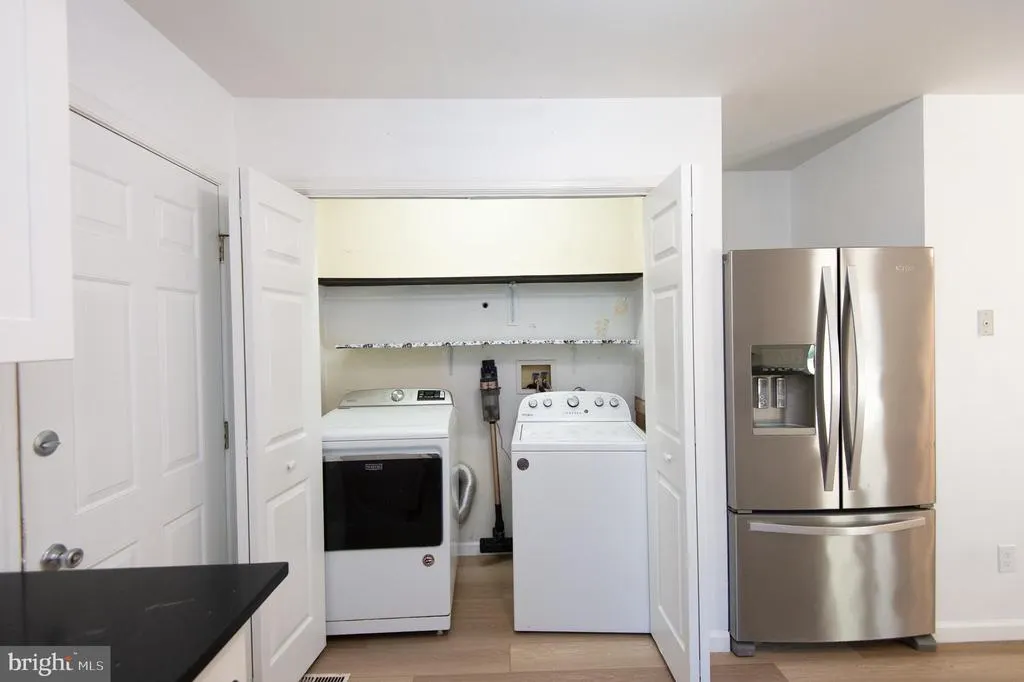
| Laundry Type | Main Floor |
| Below Grade Unfin Area Units | Square Feet |
| Below Grade Unfin SQFT Source | Assessor |
| Below Grade Finished Area Source | Assessor |
| Bedrooms Count All Upper Levels | 2 |
| Bedrooms Count Upper Level 1 | 2 |
| Bathrooms Full Upper Level 1 | 1 |
| Bathrooms Full All Upper Levels | 1 |
| Bathrooms Count Upper Level 1 | 1.00 |
| Bathrooms Count All Upper Levels | 1 |
| Above Grade Finished Area Source | Estimated |
| Above Grade Finished Area Unit Type | Square Feet |
| Total Baths | 2 |
Exterior Features
| Pool | No Pool |
|---|---|
| Parking Features | Stone Driveway |
| Water Source | Well |
| Total Parking Spaces | 2 |
| Garage Features | Garage Door Opener,Garage - Front Entry |
| Type of Parking | Attached Garage |
| Land Use Code | 1 1 |
| Foundation Details | Block,Crawl Space |
| Water View Y/N | No |
| Lot Dimensions | 175.00 x 150.00 |
| Lot Size Acres | 0.60 |
| Lot Size Source | Estimated |
| Waterfront Y/N | No |
| Door Features | Insulated |
| Navigable Water Y/N | No |
| Water Oriented Y/N | No |
| # of Attached Garage Spaces | 2 |
| LotDimensionsSource | Assessor |
Room Details
| Room | Dimensions | Level | Flooring | Details |
|---|---|---|---|---|
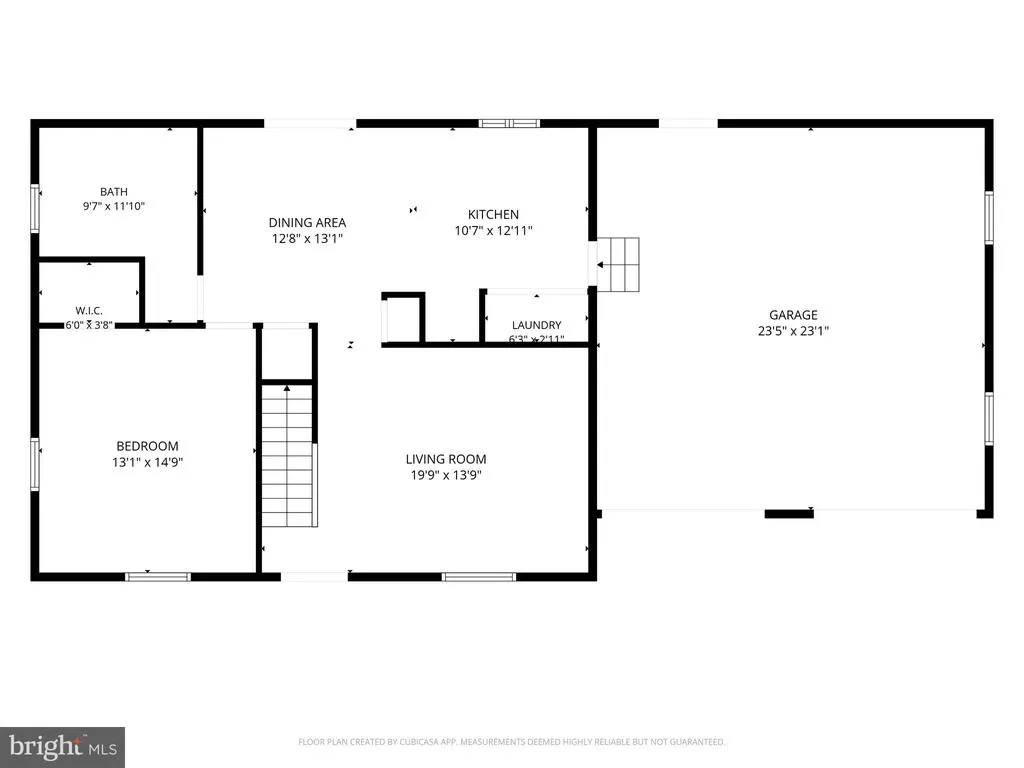
| Bathroom 1 | Main | |||
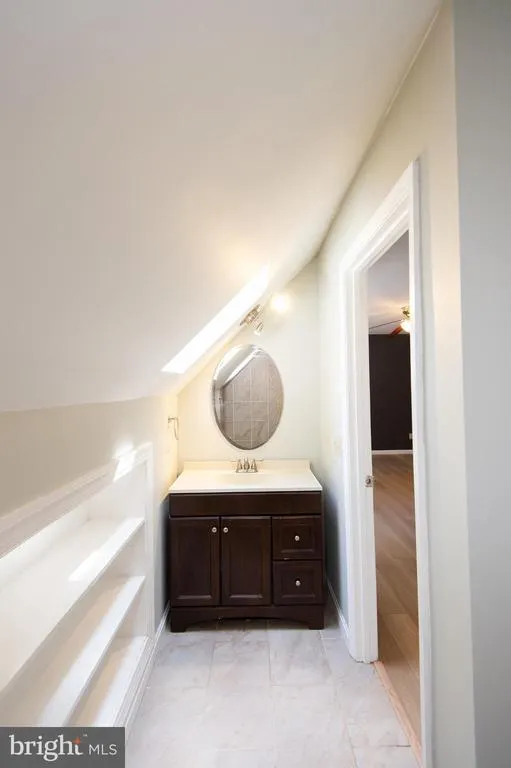
| Bathroom 2 | Upper 1 | |||
| Bedroom 2 | Main | |||
| Bedroom 3 | Upper 1 | |||
| Dining Room | 14.00 X 12.00 | Main | ||
| Kitchen | 13.00 X 11.00 | Main | ||
| Living Room | 13.00 X 13.00 | Main | ||
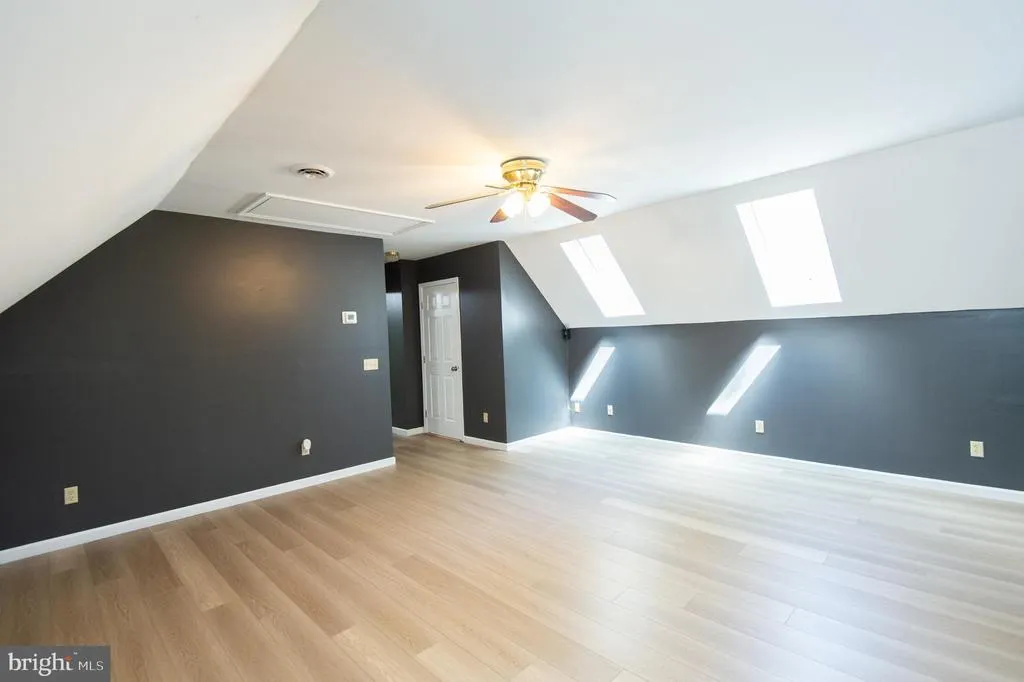
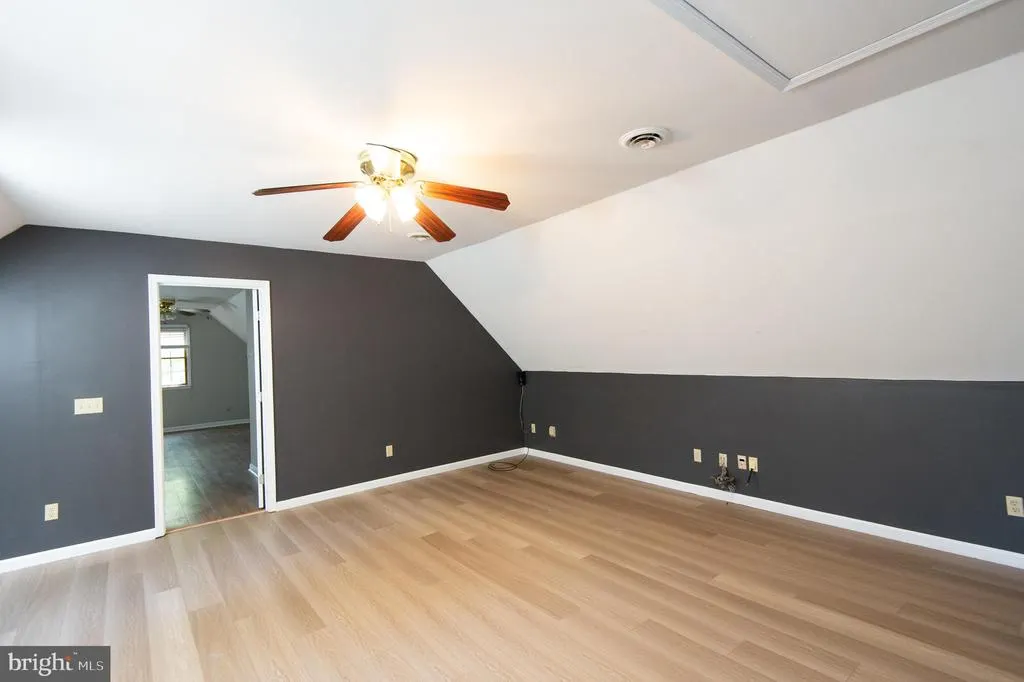
| Media Room | 18.00 X 17.00 | Upper 1 | ||
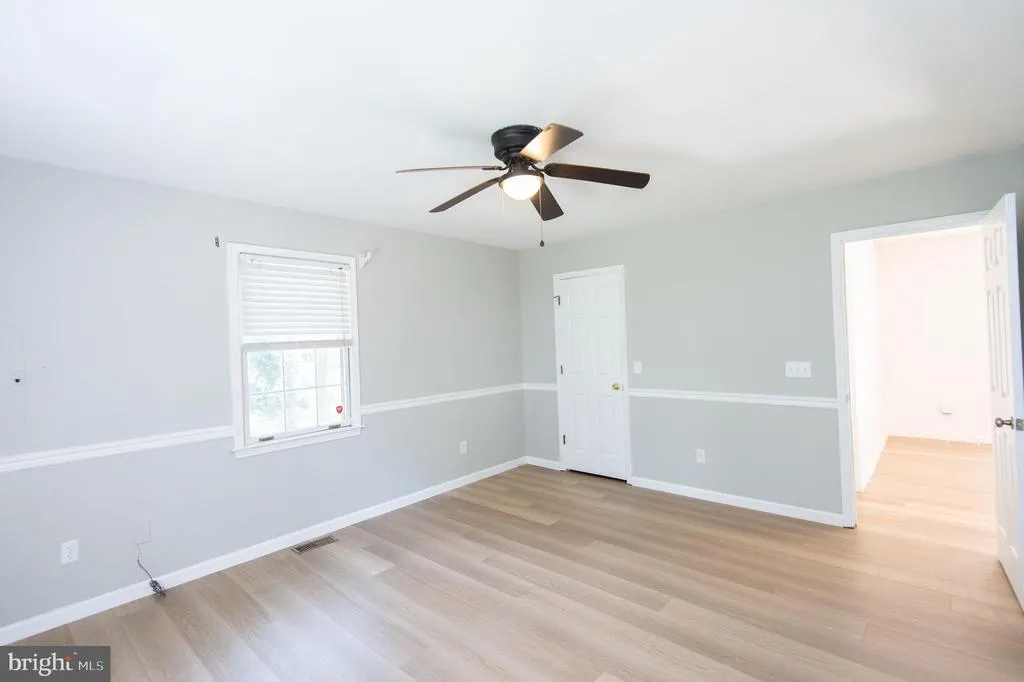
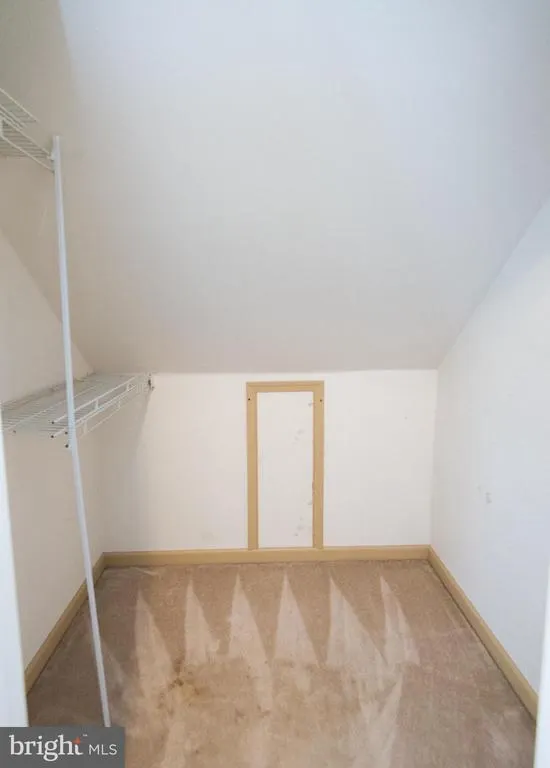
| Primary Bedroom | Upper 1 |
Amenities
- Foreclosure
- Views
- Short Sale
- New Construction
- Adult 55+
- Lease To Own
- No HOA Fees
- Furnished
- Primary On Main
- Air Conditioning
- Seller Finance
- Green
- Fixer Upper
- Horse
- Golf
- Fireplace
- Deck
- Garage
- Basement
- Pool
Property vs Single Family Average in 19956
Price
Taxes
Year Built
Visits
 © BRIGHT, All Rights Reserved
