
New Construction - Primary on Main
Address
143 Henlopen Avenue, Rehoboth Beach, DE
Price
$ 3,336,460
Property Attributes
- MLS#DESU2117446
- TypeSingle Family
- Listing Status ACTIVE
- CountySUSSEX
- CityRehoboth Beach
- AreaLewes Rehoboth Hundred
- NeighborhoodNorth Rehoboth
- Zip19971
- StyleCoastal
- Year Built2026
- Taxes$ 711
- Price$ 3,336,460
- Bedrooms6
- Full Bathrooms5
- Half Bathrooms1
- Sqr Footage3600
- Lot Size0.11 Acres
Data Source:
Bright MLS
Property Description
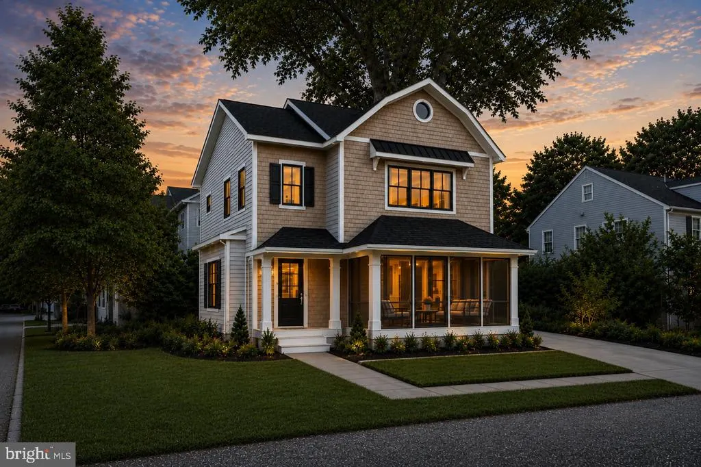
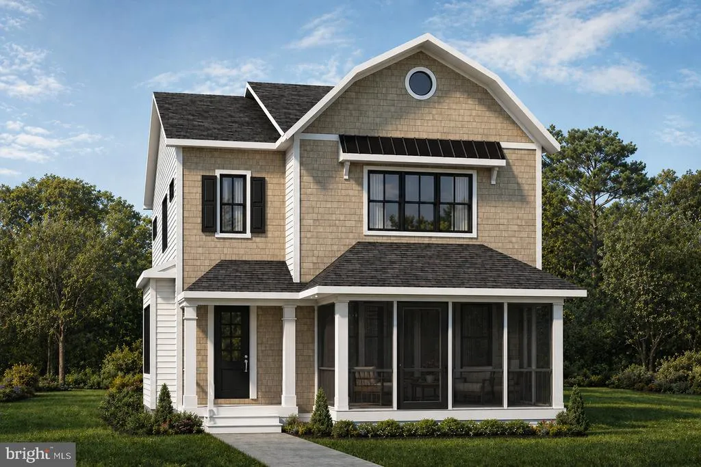
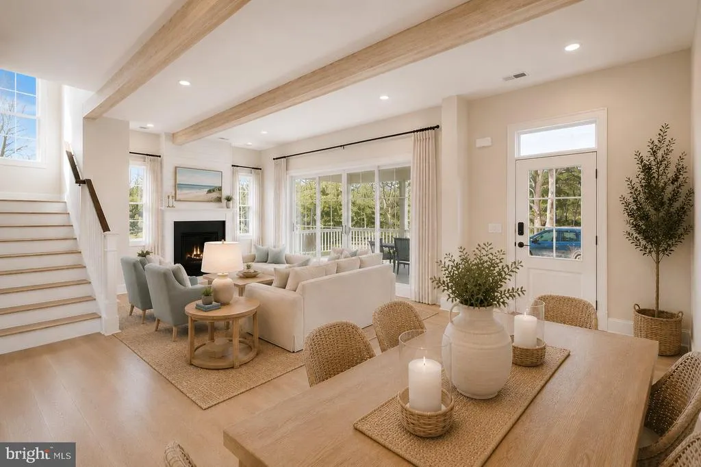
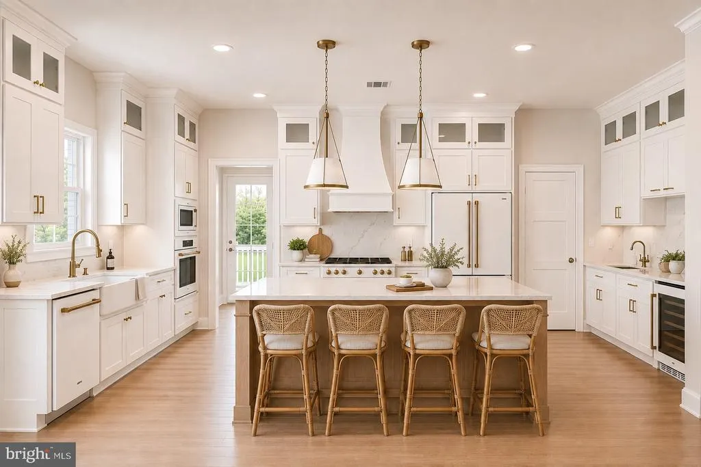
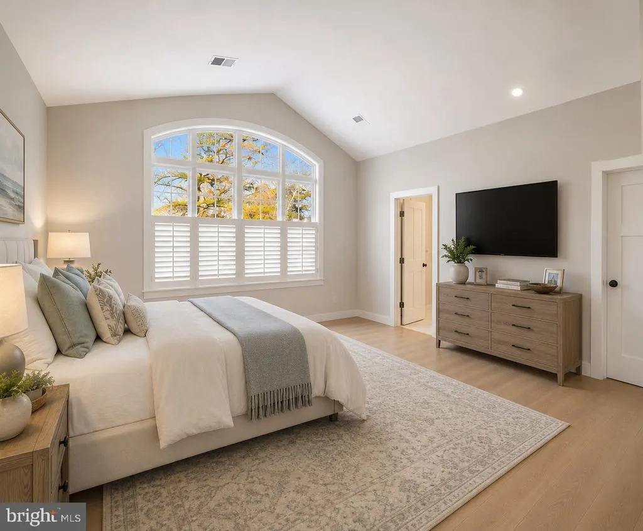
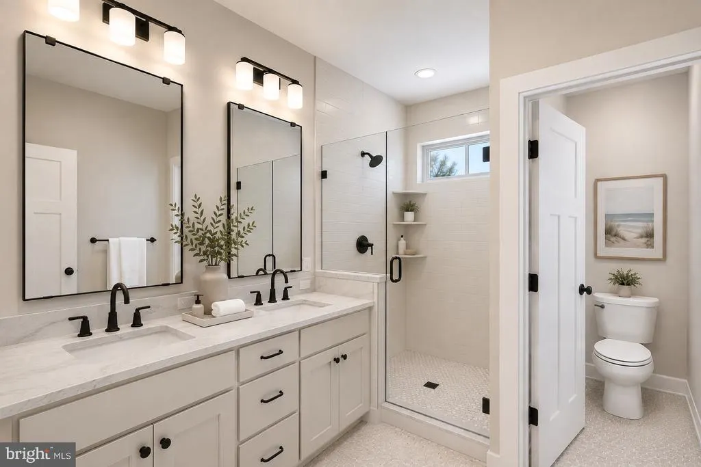
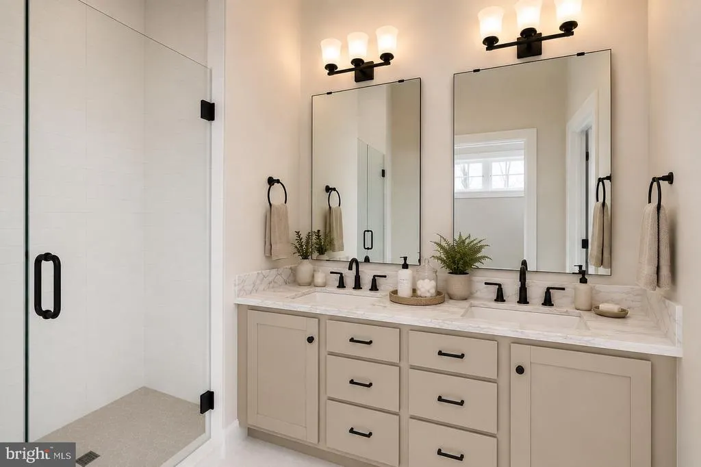
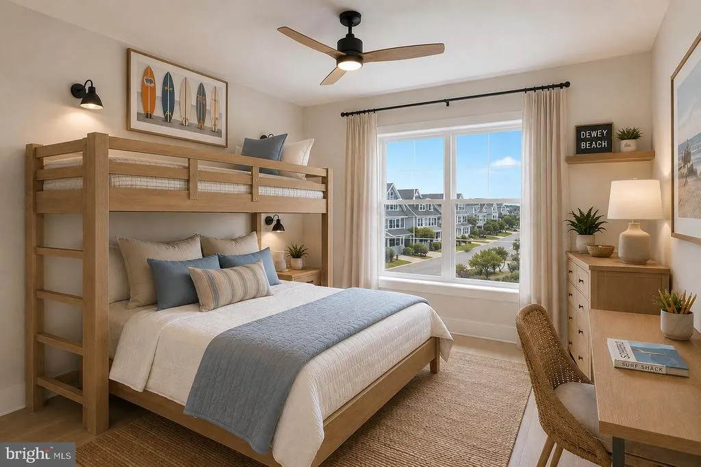

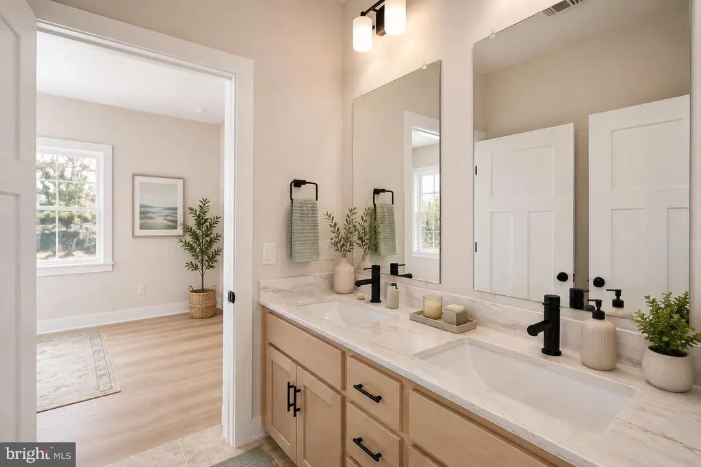
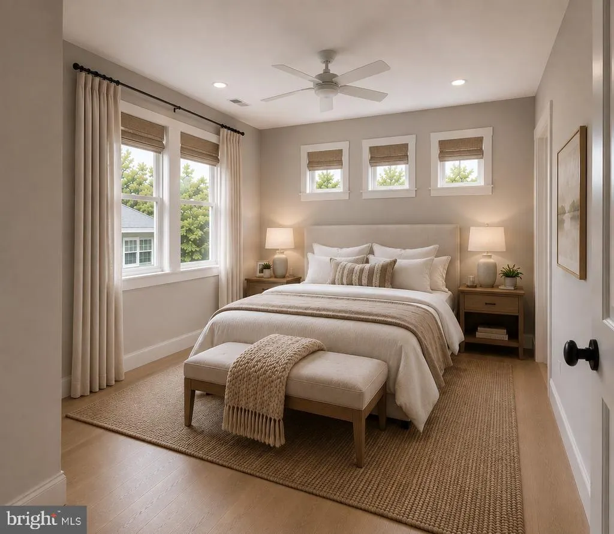
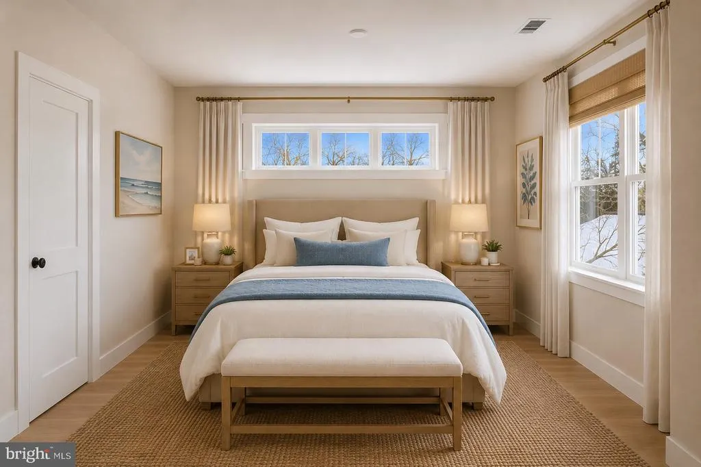

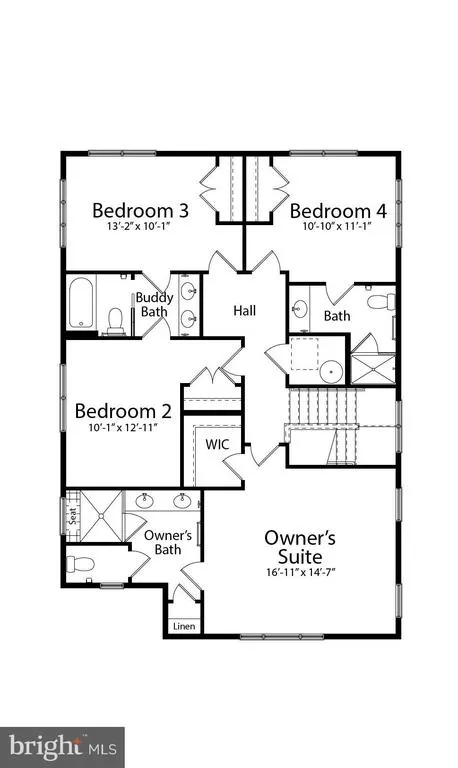
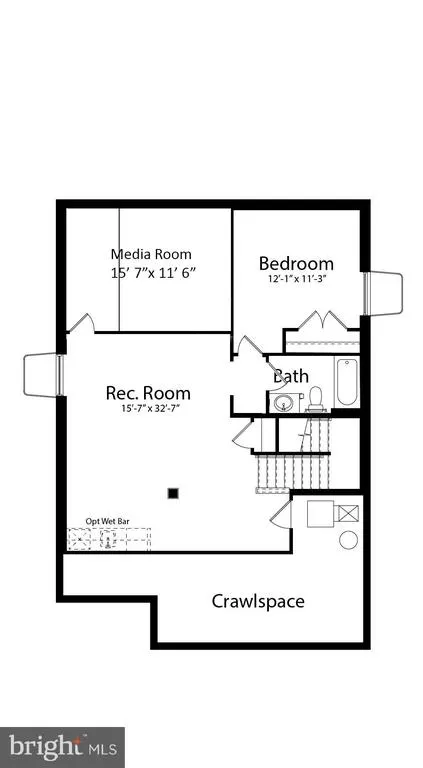
New construction in the heart of North Rehoboth! Currently underway with anticipated completion in October 2026, this 6-bedroom, 5.5-bath coastal home by Evergreene Homes offers three finished levels and approximately 3,600 square feet of thoughtfully designed living space. The main level features an open kitchen, dining and great room, a gas fireplace with shiplap detail, a screened porch, an uncovered deck and a convenient second owners suite. The gourmet kitchen includes two-tone cabinetry, quartz countertops and backsplash, brushed-gold fixtures and hardware, an apron-front sink and GE Caf appliances, including a 36-inch gas range and beverage center. Upstairs, the spacious primary suite is joined by three additional bedrooms and two more full baths. The finished lower level adds a sixth bedroom, full bath, recreation room, dedicated media room and wet barideal for hosting family and friends. Designer-selected finishes include wide-plank wood flooring, custom trim details and beautifully coordinated tile, lighting and cabinetry throughout. The striking exterior pairs classic white siding with cedar-look shake, black windows and metal-roof accents. All of this on a corner lot just a few blocks from the beach, Rehoboth Avenue, dining and shopping.
| Price History | |
|---|---|
| 8/1/2026 | Listed $3,336,460 |
General Features
| Living Area | 3600 |
|---|---|
| Sewer | Public Sewer |
| Heating | Heat Pump(s) |
| Cooling | Central A/C |
| Possession | Settlement |
| Roof | Architectural Shingle |
| Appliances | Dishwasher,Disposal,Dryer,Exhaust Fan,Microwave,Oven/Range - Electric,Oven - Wall,Range Hood,Refrigerator,Washer,Water Heater |
| Zoning | TN |
| Architectural Style | Coastal |
| Construction Materials | Frame |
| School District | CAPE HENLOPEN |
| Year Built | 2026 |
| Levels | 3 |
| Tax Year | 2026 |
| Ownership | Fee Simple |
| Cool Fuel | Electric |
| Building Name | NONE AVAILABLE |
| Accessibility | None |
| County | SUSSEX |
| New Construction | Yes |
| Property Type | Residential |
| HOA | No |
| Subdivision Name | NORTH REHOBOTH |
| Garage Y/N | No |
| Water Access Y/N | No |
| Other Structures | Above Grade,Below Grade |
| Full Baths | 5 |
| Status | ACTIVE |
| Directions | Rehoboth Ave to Henlopen Avenue |
| City | REHOBOTH BEACH |
| Senior Community Y/N | No |
| MLS Area | Lewes Rehoboth Hundred (31009) |
| Lot Size Units | Square Feet |
| Lot Size Square Feet | 5000.00 |
| Tax Annual Amount | 711.0 |
| Property Condition | Excellent |
| Structure Type | Detached |
| Condo/Coop Association fee Y/N | No |
| Bathrooms Full Main Level | 1 |
| Bathrooms Count Main Level | 2.00 |
| Price Per Sq Ft Total AG | 926.79 |
| Acceptable Financing | Conventional |
| Construction Completed Y/N | No |
| Vacation Rental Y/N | No |
| Total SQFT | 3601 |
| Location Type | Corner Lot/Unit |
| Sussex DE Quadrants | East of Rt 1 |
| Standard Status | Active |
| Year Built Source | Estimated |
| Legal Subdivision | NORTH REHOBOTH |
Interior Features
| Interior Amenities | Carpet,Ceiling Fan(s),Entry Level Bedroom,Wood Floors |
|---|---|
| Heating Fuel | Electric |
| Basement | Full,Heated |
| Flooring | Wood,Carpet |
| Total Fireplaces | 1 |
| Fireplace Features | Gas/Propane |
| Hot Water | Electric |
| Basement (Y/N) | Yes |
| Heating Y/N | Yes |
| Fireplace Y/N | Yes |
| Above Grade Finished Area | 3600 |
| Half Baths | 1 |
| Central Air Y/N | Yes |
| Total Bedrooms | 6 |
| Room Type | Living Room,Dining Room,Primary Bedroom,Bedroom 3,Kitchen,Sun/Florida Room,Laundry,Storage Room,Workshop,Bathroom 2,Primary Bathroom |
| Main Level Bedrooms | 1 |
| Below Grade Finished Area Unit Type | Square Feet |
| LivingAreaSource | Estimated |
| Below Grade Unfin Area Units | Square Feet |
| Below Grade Unfin SQFT | 1 |
| Below Grade Unfin SQFT Source | Estimated |
| Below Grade Finished Area Source | Estimated |
| Bedrooms Count All Lower Levels | 2 |
| Bedrooms Count All Upper Levels | 3 |
| Bedrooms Count Lower Level 1 | 2 |
| Bedrooms Count Upper Level 1 | 3 |
| Bathrooms Half Main Level | 1 |
| Bathrooms Full Upper Level 1 | 3 |
| Bathrooms Full Lower Level 1 | 1 |
| Bathrooms Full All Upper Levels | 3 |
| Bathrooms Full All Lower Levels | 1 |
| Bathrooms Count Upper Level 1 | 3.00 |
| Bathrooms Count Lower Level 1 | 1.00 |
| Bathrooms Count All Upper Levels | 3 |
| Bathrooms Count All Lower Levels | 1 |
| Above Grade Finished Area Source | Estimated |
| Above Grade Finished Area Unit Type | Square Feet |
| Total Baths | 6 |
Exterior Features
| Pool | No Pool |
|---|---|
| Lot Features | Corner,Landscaping |
| Water Source | Public |
| Total Parking Spaces | 2 |
| Type of Parking | Driveway |
| Land Use Code | 999 |
| Foundation Details | Block |
| Water View Y/N | No |
| Lot Size Acres | 0.11 |
| Lot Size Source | Estimated |
| Waterfront Y/N | No |
| Navigable Water Y/N | No |
| Water Oriented Y/N | No |
Room Details
| Room | Dimensions | Level | Flooring | Details |
|---|---|---|---|---|
| Bathroom 2 | Main | |||
| Bedroom 3 | Main | |||
| Bedroom 3 | Main | |||
| Dining Room | Main | |||
| Kitchen | Main | |||
| Laundry | Lower 1 | |||
| Living Room | Main | |||
| Primary Bathroom | Main | |||
| Primary Bedroom | Main | |||
| Storage Room | Lower 1 | |||
| Sun/Florida Room | Main | |||
| Workshop | Lower 1 |
Amenities
- Foreclosure
- Views
- Short Sale
- New Construction
- Adult 55+
- Lease To Own
- No HOA Fees
- Furnished
- Primary On Main
- Air Conditioning
- Seller Finance
- Green
- Fixer Upper
- Horse
- Golf
- Fireplace
- Deck
- Garage
- Basement
- Pool
Property vs Single Family Average in 19971
Price
Taxes
Year Built
Visits
In The Neighborhood
Primary On Main
Rehoboth Beach
$ 3,295,000
- Type
- Single Family
- Size
- 2,746 SqFt
- Rooms
- 4 Beds + 3.5 Baths
New Construction
Rehoboth Beach
$ 4,195,000
- Type
- Single Family
- Size
- 3,000 SqFt
- Rooms
- 5 Beds + 4.5 Baths
Primary On Main
Rehoboth Beach
$ 4,375,000
- Type
- Single Family
- Size
- 2,074 SqFt
- Rooms
- 4 Beds + 2 Baths
 © BRIGHT, All Rights Reserved
