
Primary on Main
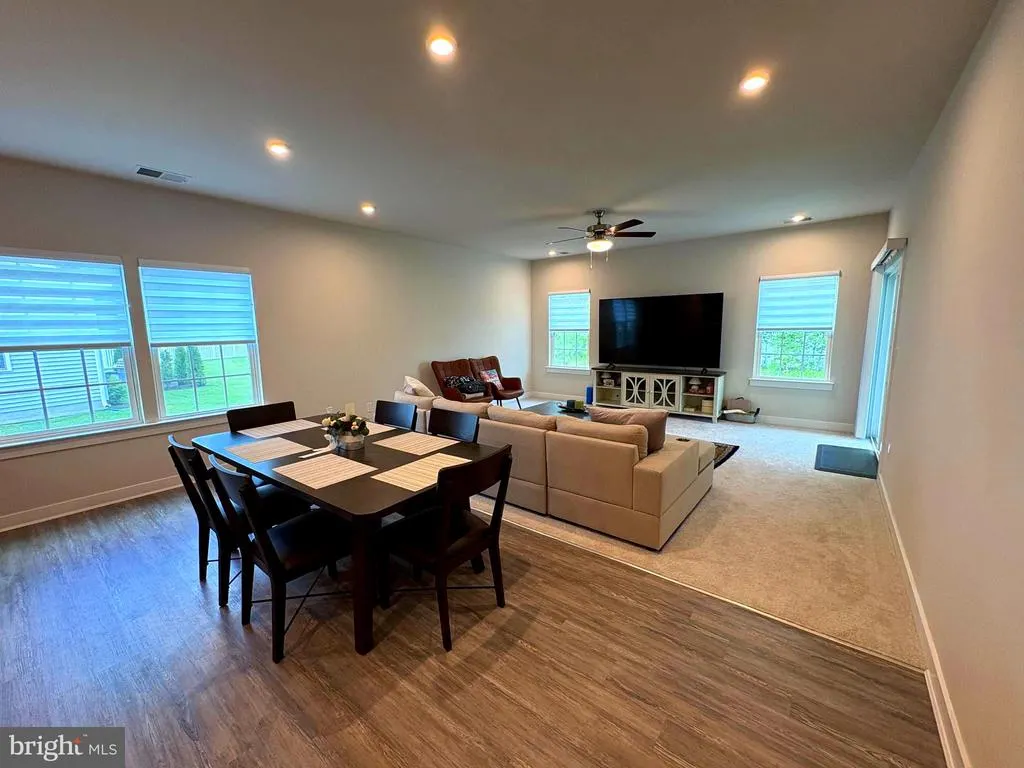
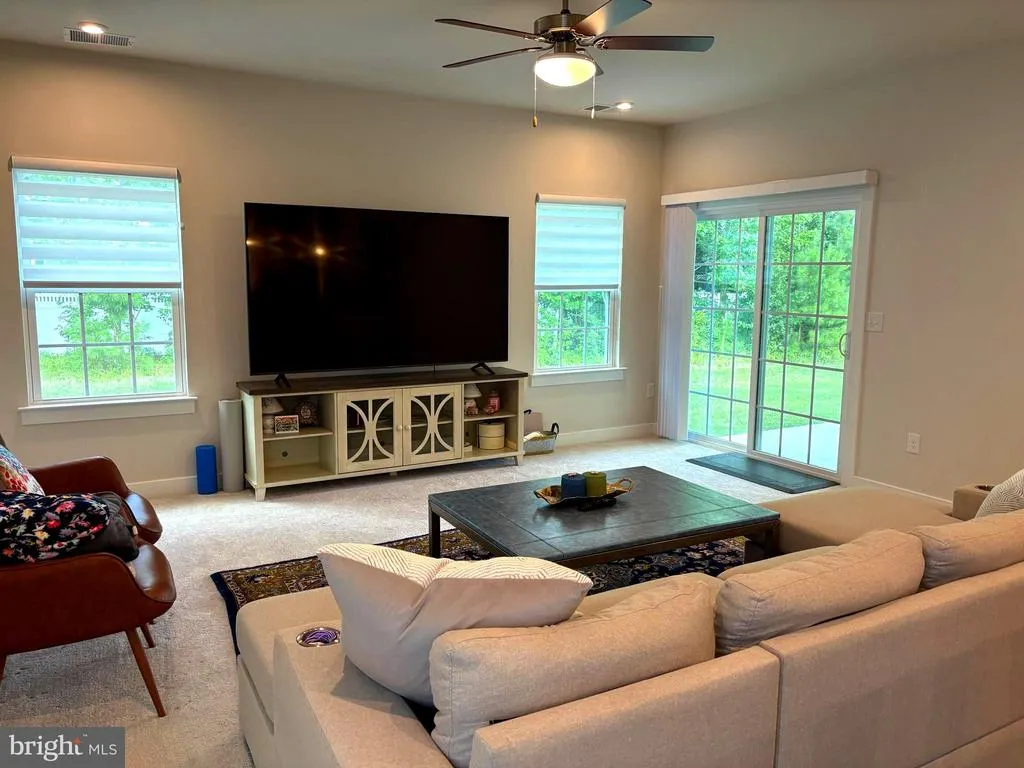
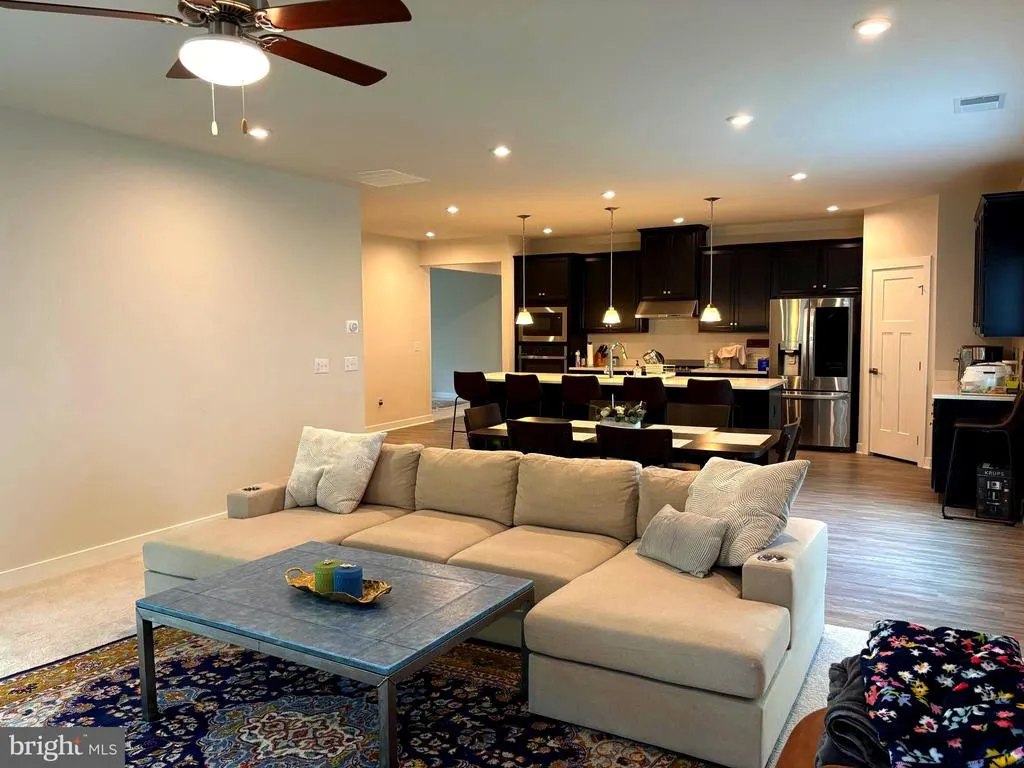
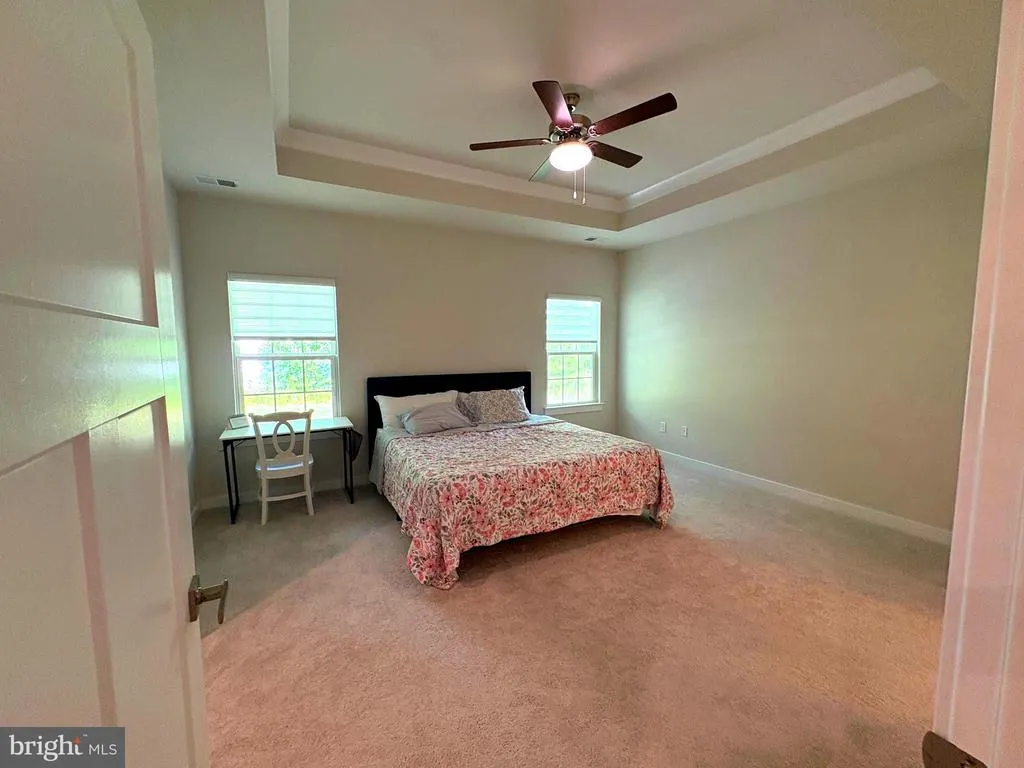
Address
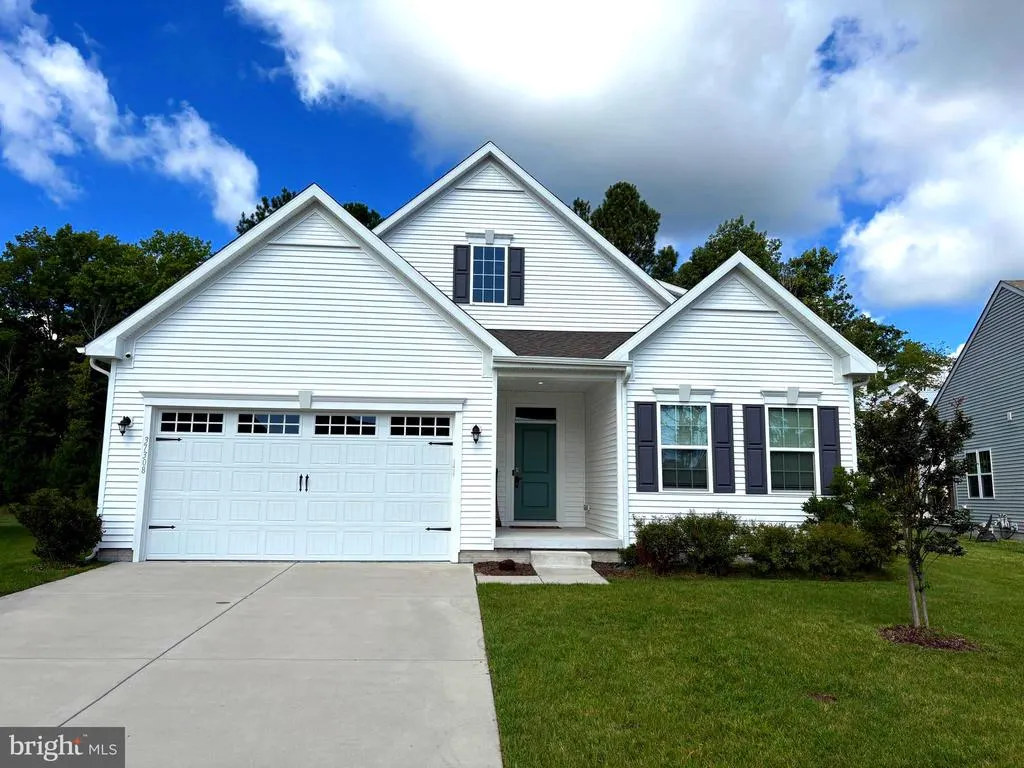
37308 Kestrel Way, Ocean View, DE
Price
$ 649,900
Property Attributes
- MLS#DESU2117266
- TypeSingle Family
- Listing Status ACTIVE
- CountySUSSEX
- CityOcean View
- AreaBaltimore Hundred
- NeighborhoodParkside At Bethany
- Zip19970
- StyleCoastal,Craftsman
- Year Built2023
- Taxes$ 1186
- Price$ 649,900
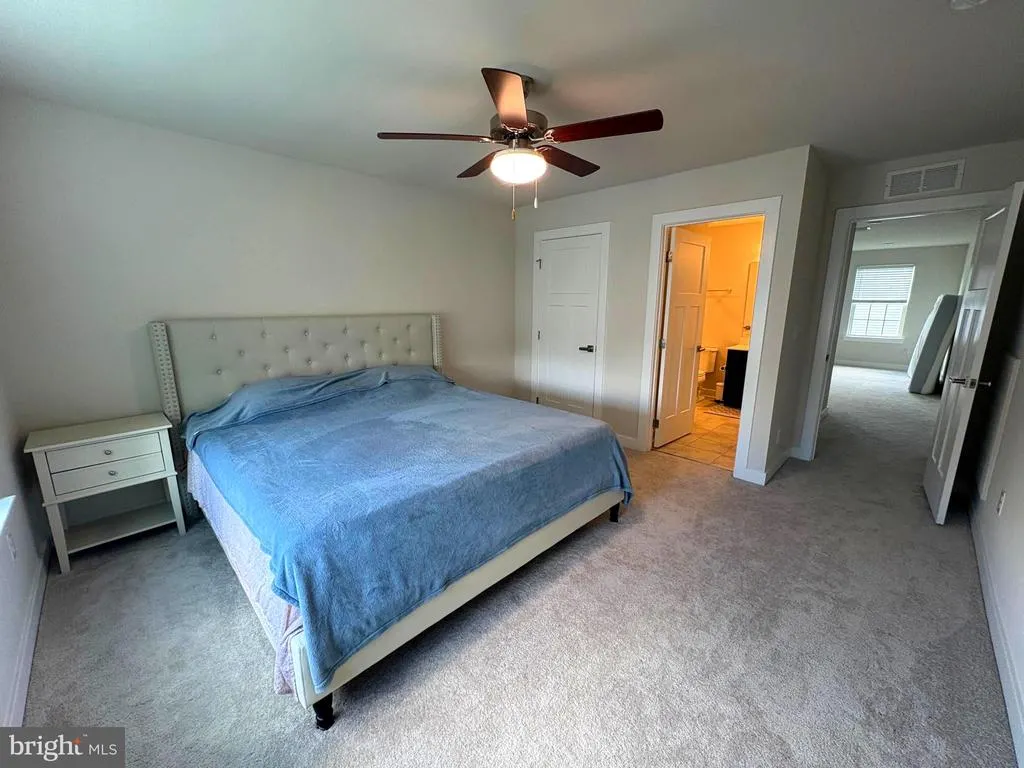
- Bedrooms3
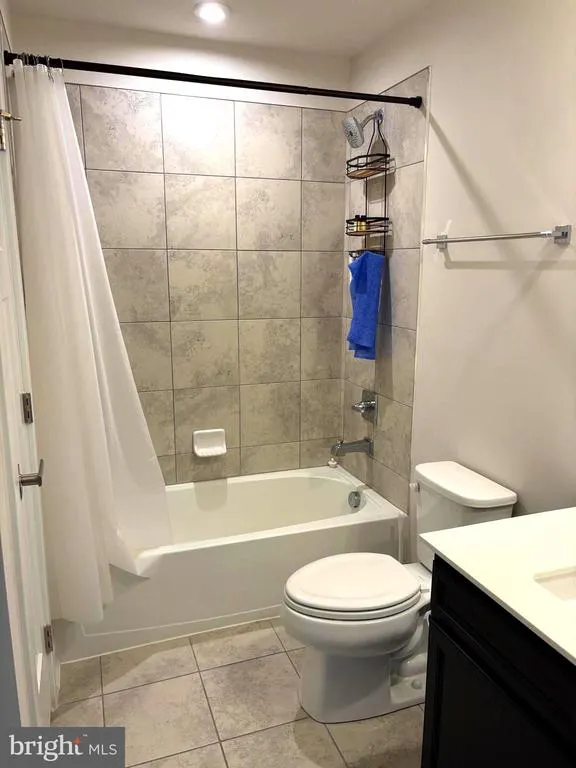
- Full Bathrooms3
- Half Bathrooms0
- Sqr Footage2626
Data Source:
Bright MLS
Property Description
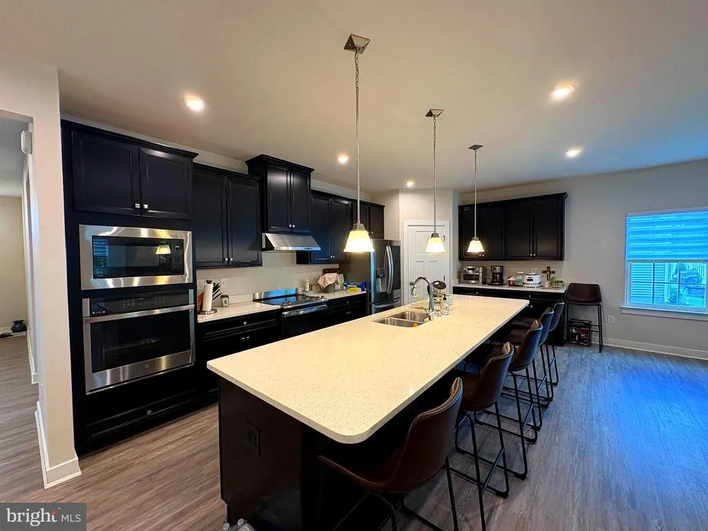
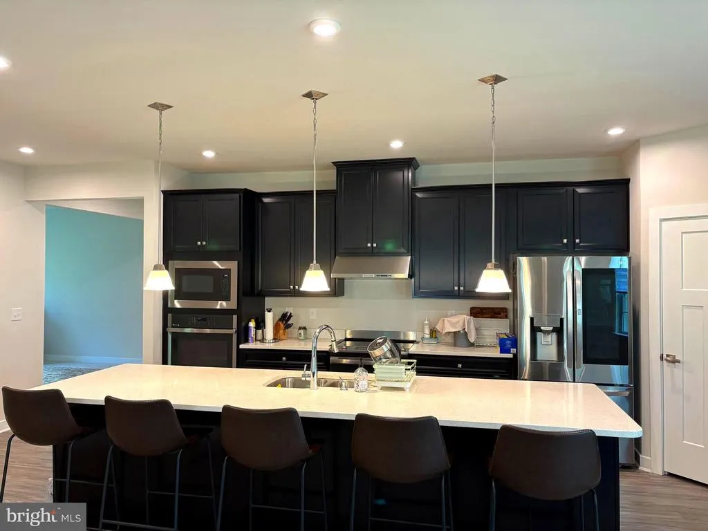
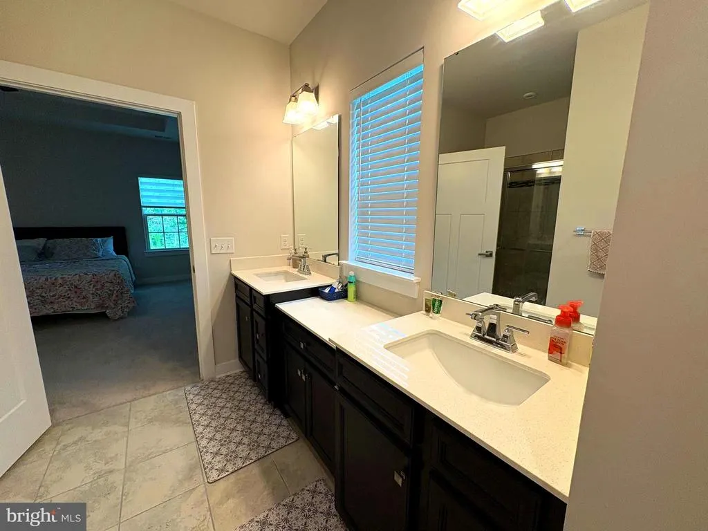
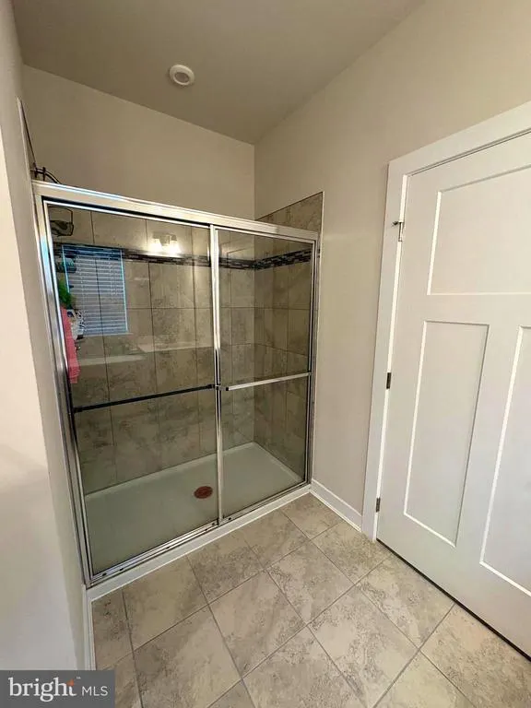
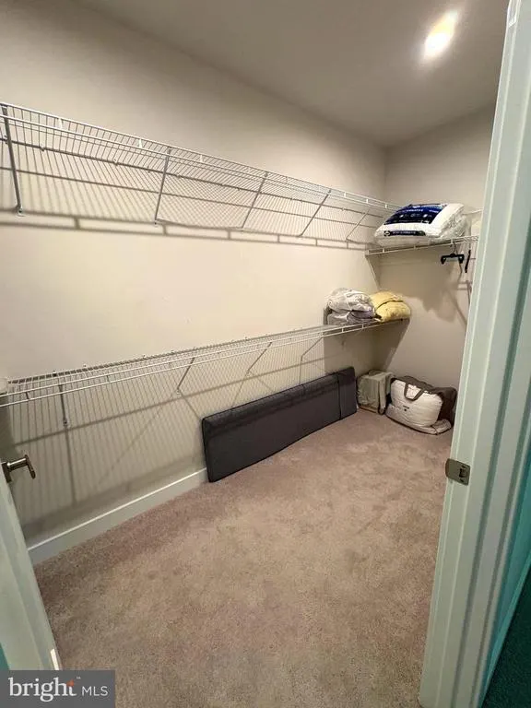
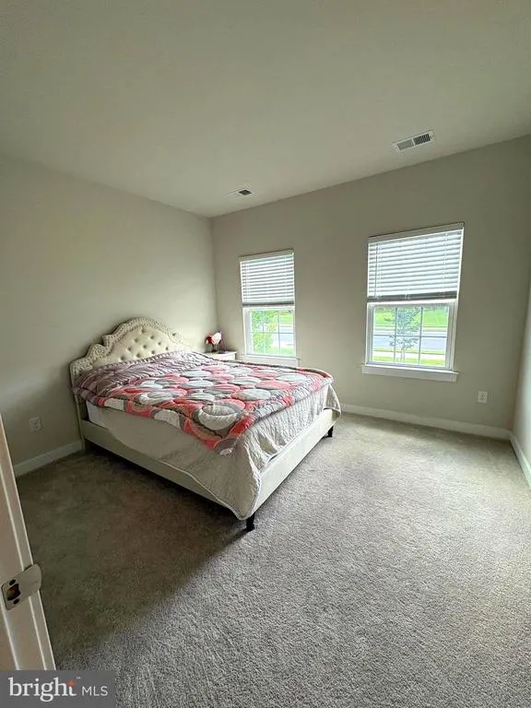
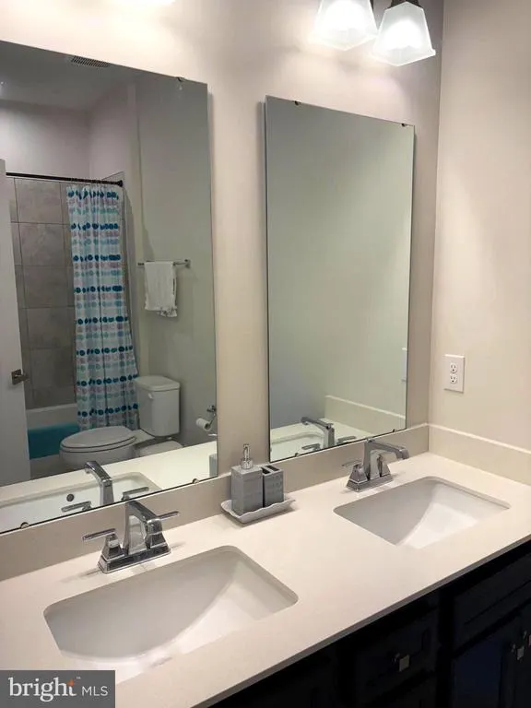
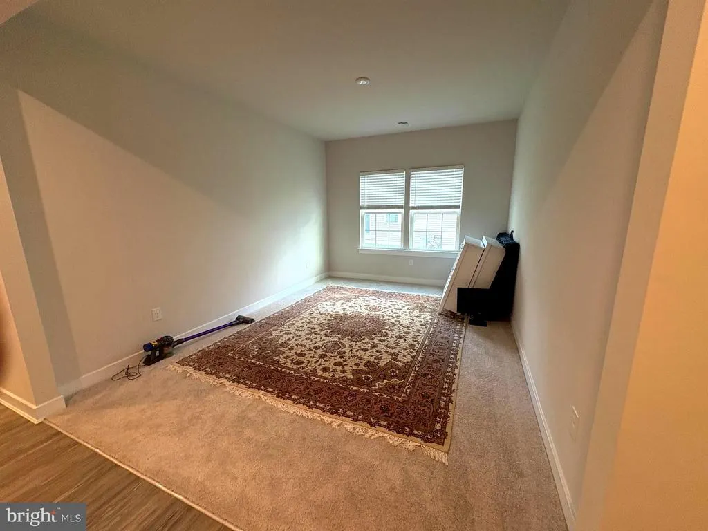
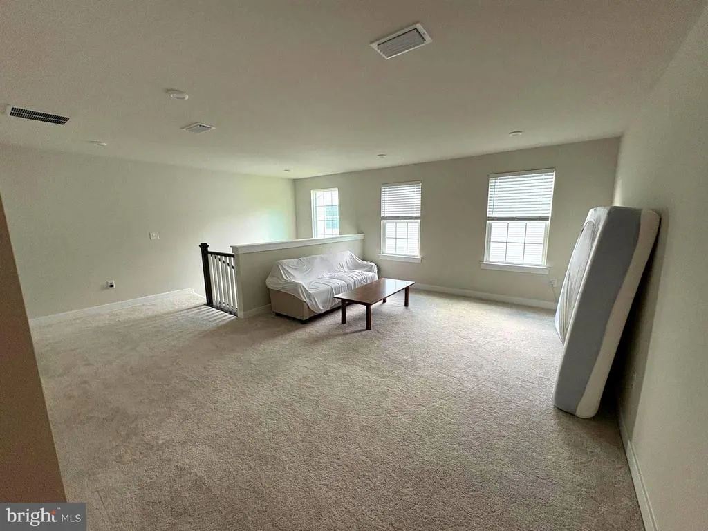
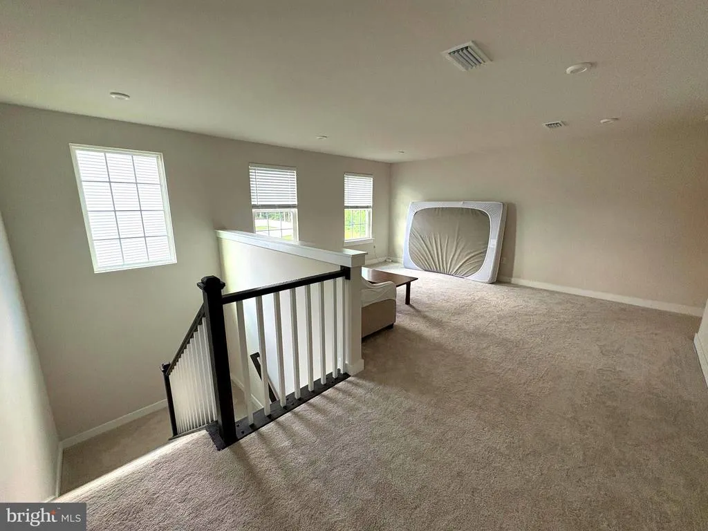
Experience an open floor plan that promotes seamless living in this basically brand new home. With 3 spacious bedrooms and 3 full bathrooms, this property is designed for comfort and convenience. The loft offers additional space for relaxation or creativity, while the flex room provides versatile options for your needs. Located just a few minutes from Bethany Beach and within walking distance from Evans Park, outdoor activities and relaxation are easily accessible. The home boasts upgrades galore, ensuring modern finishes and features throughout. Enjoy the perfect blend of style and function in this inviting residence.
| Elementary School | Middle School | High School |
|---|---|---|
| Lord Baltimore Elementary School | Selbyville Middle School | Indian River High School |
| Price History | |
|---|---|
| 7/31/2026 | Listed $649,900 |
General Features
| Living Area | 2626 |
|---|---|
| Sewer | Public Sewer |
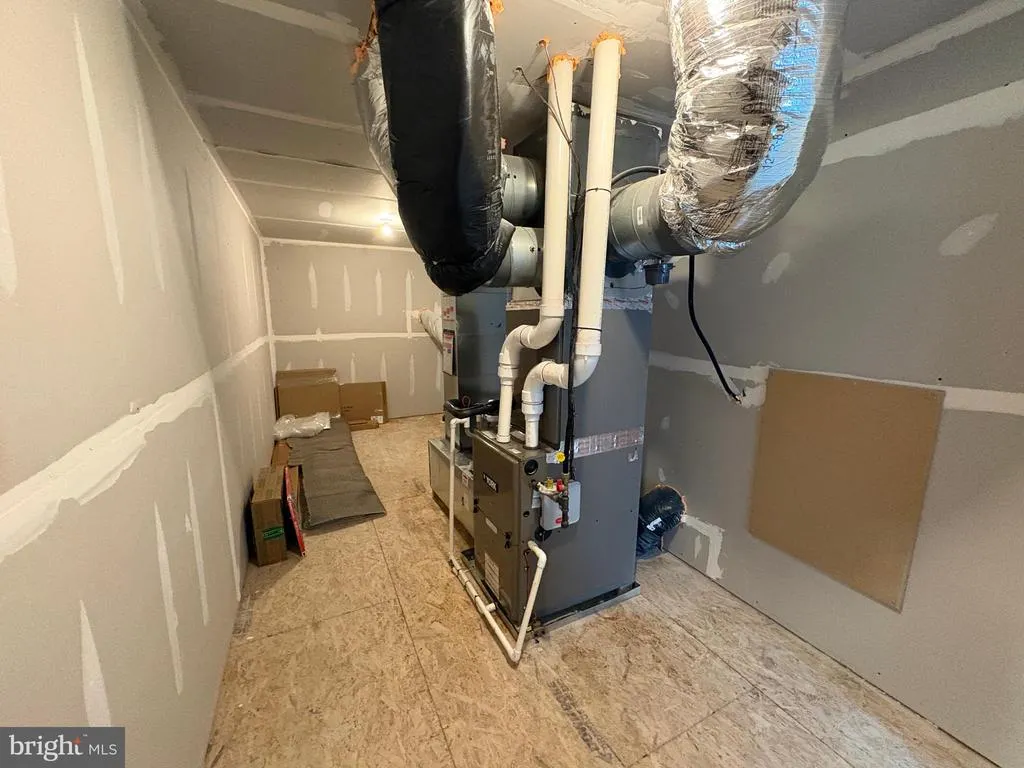
| Heating | Forced Air |
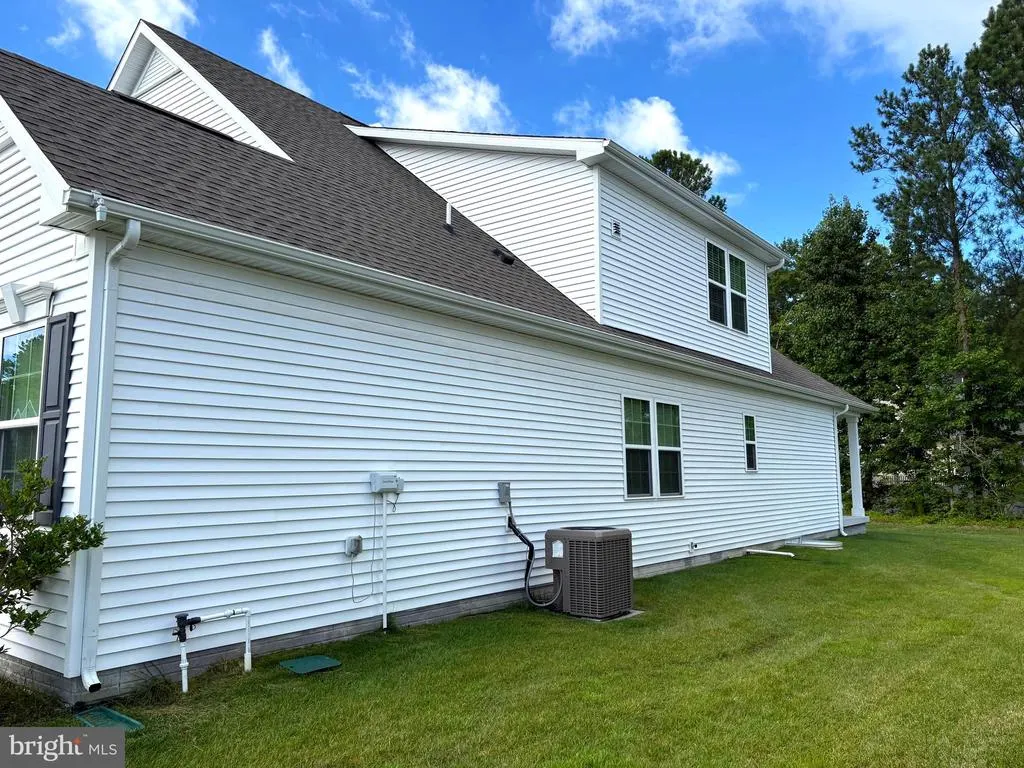
| Cooling | Central A/C |
| Possession | Settlement |
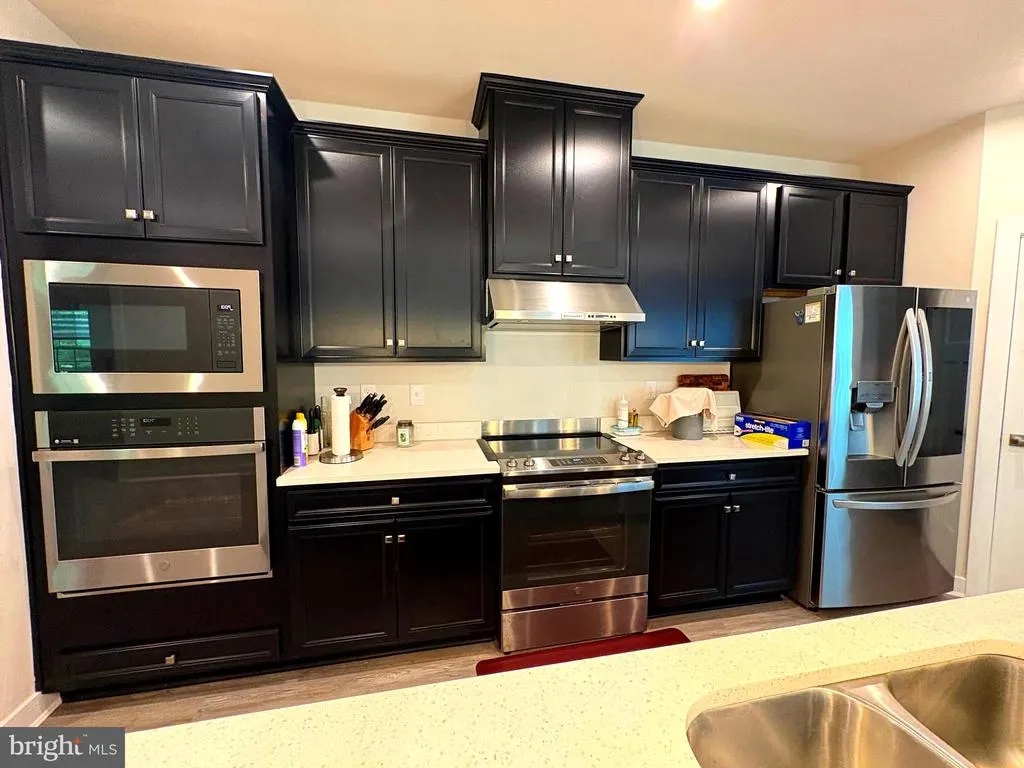
| Appliances | Built-In Microwave,Dishwasher,Disposal,Dryer - Front Loading,Oven/Range - Electric,Oven - Wall,Refrigerator,Range Hood,Washer - Front Loading,Stainless Steel Appliances |
| Zoning | AR-1 |
| HOA Fee | 530.00 |
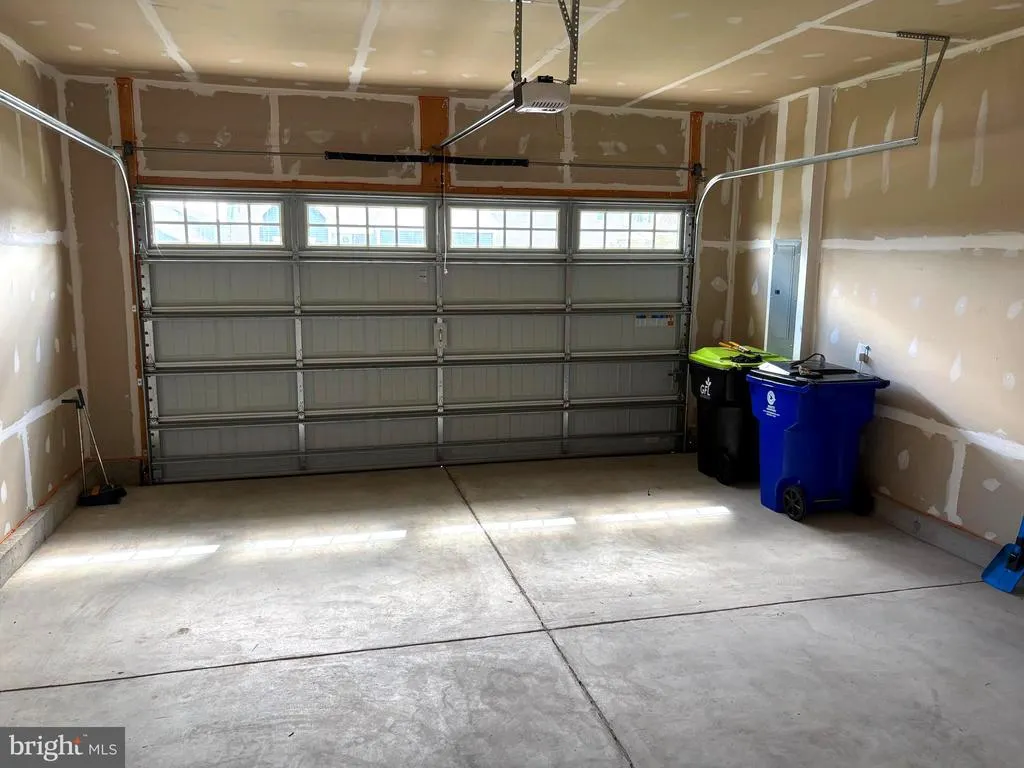
| Garage Spaces | 2.00 |
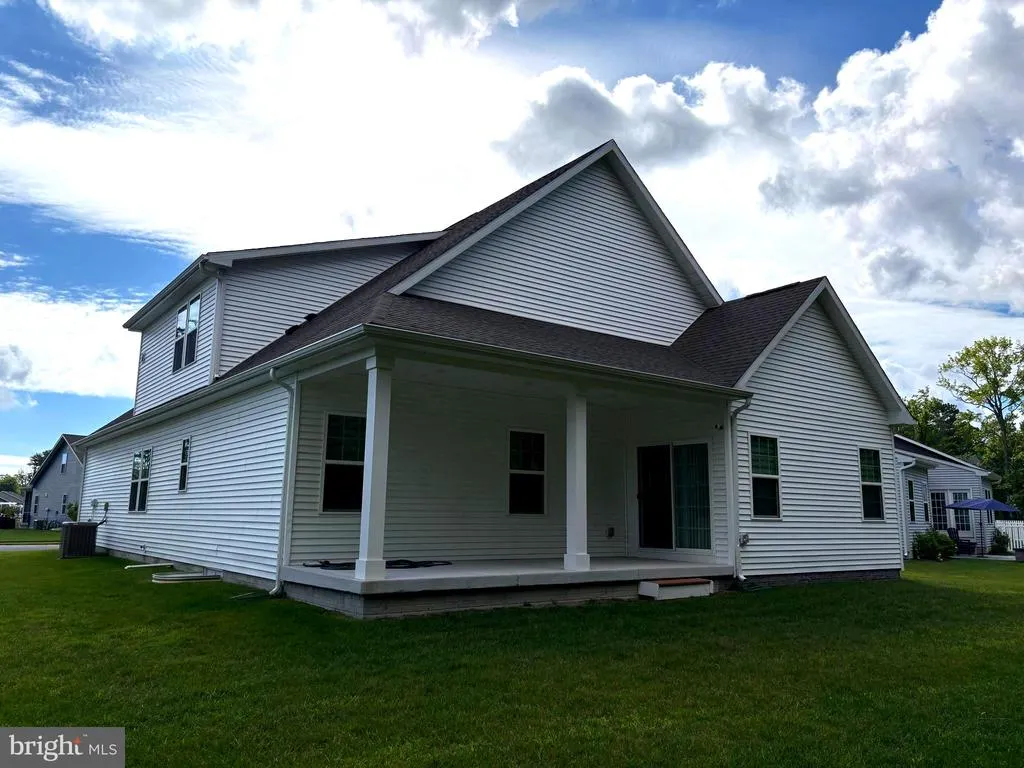
| Patio/Porch Features | Porch(es),Patio(s),Roof |
| Architectural Style | Coastal,Craftsman |
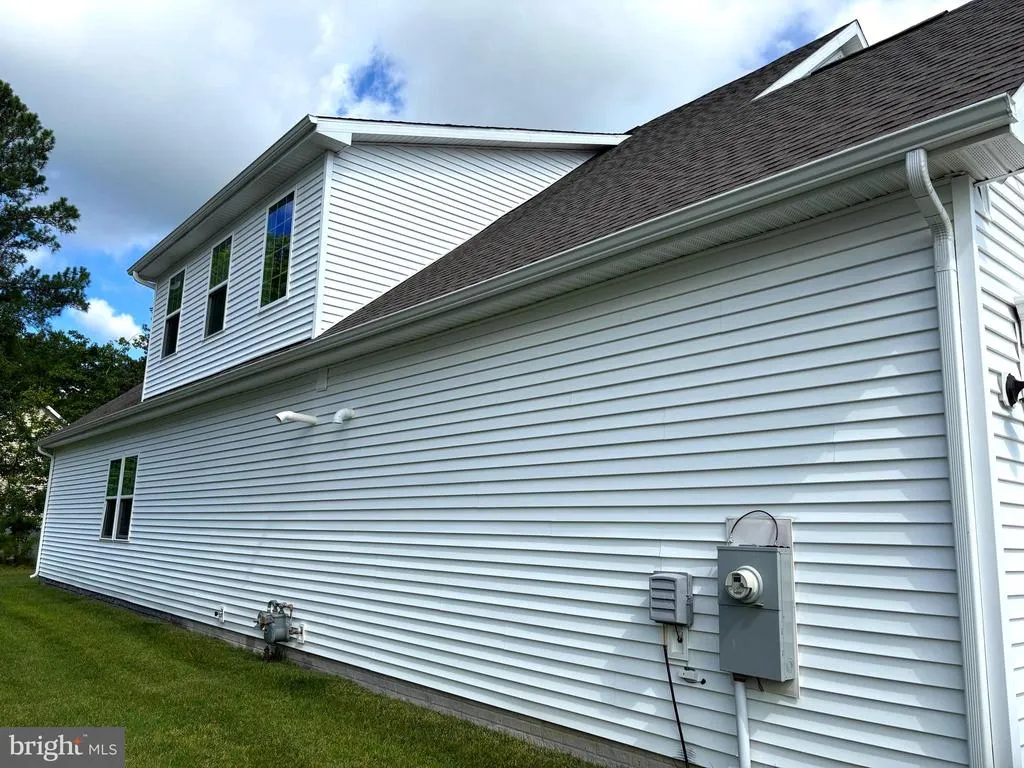
| Construction Materials | Vinyl Siding,Stick Built |
| School District | INDIAN RIVER |
| Year Built | 2023 |
| Electric | 200+ Amp Service |
| Levels | 2 |
| Tax Year | 2026 |
| Ownership | Fee Simple |
| Cool Fuel | Electric |
| Building Name | NONE AVAILABLE |
| Accessibility | None |
| Assoc Fee Paid Per | Quarterly |
| County | SUSSEX |
| New Construction | No |
| Property Type | Residential |
| HOA | Yes |
| Subdivision Name | PARKSIDE AT BETHANY |
| Garage Y/N | Yes |
| Water Access Y/N | No |
| Other Structures | Above Grade,Below Grade |
| Full Baths | 3 |
| Status | ACTIVE |
| Directions | East at intersection of 26/17,Right on Windmill,Left on Peregrine Way,Right on Kestrel. Home will be on right. |
| City | OCEAN VIEW |
| Senior Community Y/N | No |
| MLS Area | Baltimore Hundred (31001) |
| Lot Size Units | Square Feet |
| Lot Size Square Feet | 0.00 |
| Tax Annual Amount | 1186.0 |
| Property Condition | Excellent |
| Structure Type | Detached |
| Condo/Coop Association fee Y/N | No |
| Bathrooms Full Main Level | 2 |
| Bathrooms Count Main Level | 2.00 |
| Price Per Sq Ft Total AG | 247.49 |
| Community Pool Features | Fenced,In Ground |
| Vacation Rental Y/N | No |
| Total SQFT | 2626 |
| Sussex DE Quadrants | Between Rt 1 & 113 |
| Standard Status | Active |
| Year Built Source | Estimated |
Interior Features
| Interior Amenities | Bathroom - Stall Shower,Bathroom - Tub Shower,Carpet,Combination Dining/Living,Combination Kitchen/Dining,Entry Level Bedroom,Floor Plan - Open,Kitchen - Eat-In,Kitchen - Island,Pantry,Recessed Light |
|---|---|
| Heating Fuel | Natural Gas |
| Flooring | Carpet,Luxury Vinyl Plank,Tile/Brick |
| Hot Water | Natural Gas |
| Basement (Y/N) | No |
| Heating Y/N | Yes |
| Window Features | Double Pane,Energy Efficient,Insulated |
| Fireplace Y/N | No |
| Above Grade Finished Area | 2626 |
| Central Air Y/N | Yes |
| Total Bedrooms | 3 |
| Main Level Bedrooms | 2 |
| Below Grade Finished Area Unit Type | Square Feet |
| LivingAreaSource | Estimated |
| Below Grade Unfin Area Units | Square Feet |
| Below Grade Unfin SQFT Source | Assessor |
| Below Grade Finished Area Source | Assessor |
| Bedrooms Count All Upper Levels | 1 |
| Bedrooms Count Upper Level 1 | 1 |
| Bathrooms Full Upper Level 1 | 1 |
| Bathrooms Full All Upper Levels | 1 |
| Bathrooms Count Upper Level 1 | 1.00 |
| Bathrooms Count All Upper Levels | 1 |
| Above Grade Finished Area Source | Estimated |
| Above Grade Finished Area Unit Type | Square Feet |
| Total Baths | 3 |
Exterior Features
| Exterior Amenities | Sidewalks,Street Lights |
|---|---|
| Pool | Yes - Community |
| Water Source | Public |
| Total Parking Spaces | 4 |
| Garage Features | Garage Door Opener |
| Type of Parking | Attached Garage,Driveway |
| Land Use Code | 1 1 |
| Foundation Details | Crawl Space,Block |
| Water View Y/N | No |
| Lot Dimensions | 0.00 x 0.00 |
| Lot Size Acres | 0.00 |
| Lot Size Source | Assessor |
| Waterfront Y/N | No |
| Navigable Water Y/N | No |
| Water Oriented Y/N | No |
| # of Attached Garage Spaces | 2 |
| LotDimensionsSource | Assessor |
Amenities
- Foreclosure
- Views
- Short Sale
- New Construction
- Adult 55+
- Lease To Own
- No HOA Fees
- Furnished
- Primary On Main
- Air Conditioning
- Seller Finance
- Green
- Fixer Upper
- Horse
- Golf
- Fireplace
- Deck
- Garage
- Basement
- Pool
Property vs Single Family Average in 19970
Price
Taxes
Year Built
Visits
 © BRIGHT, All Rights Reserved
