
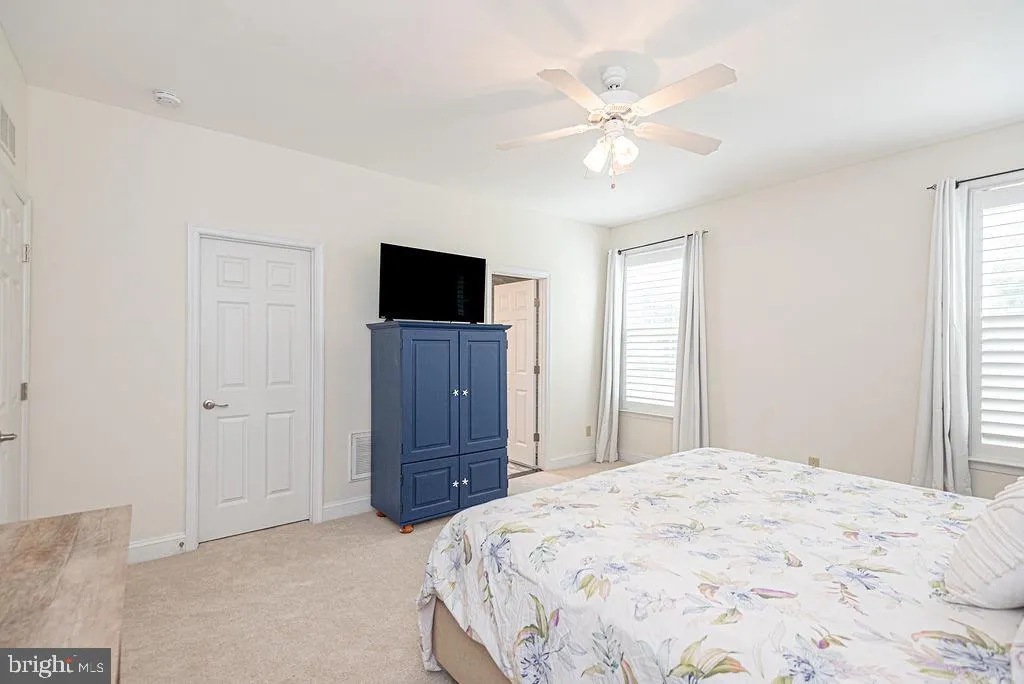
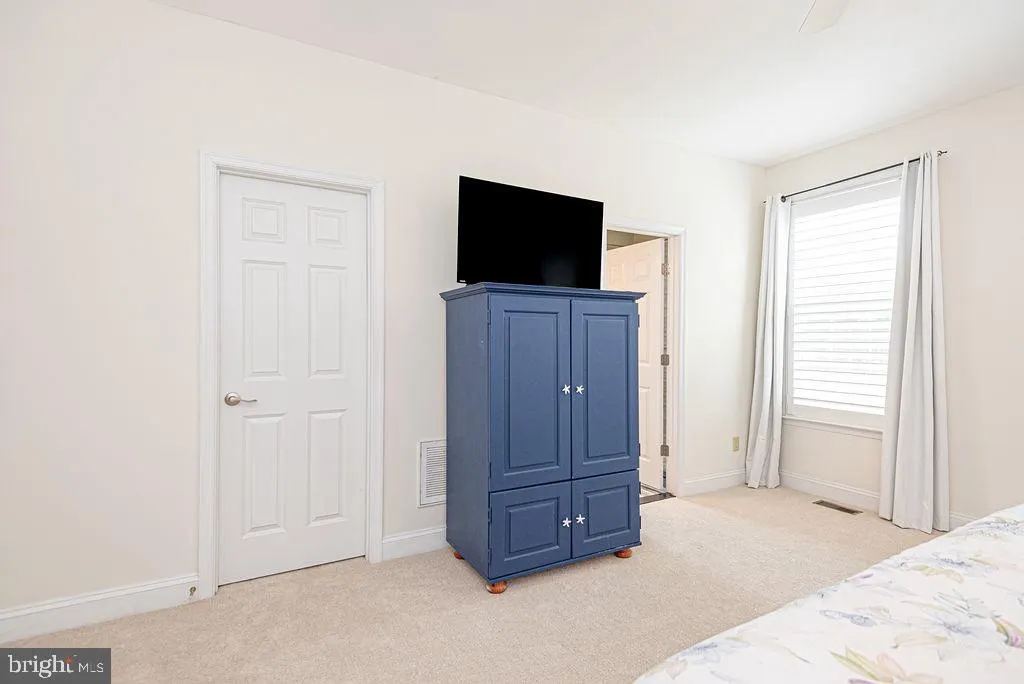
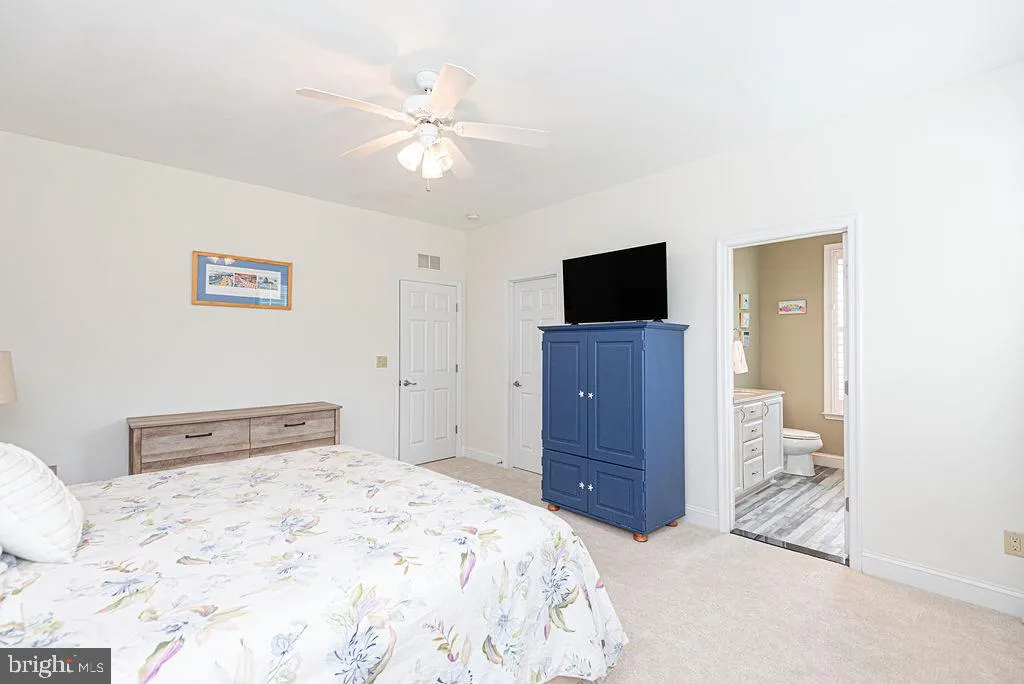
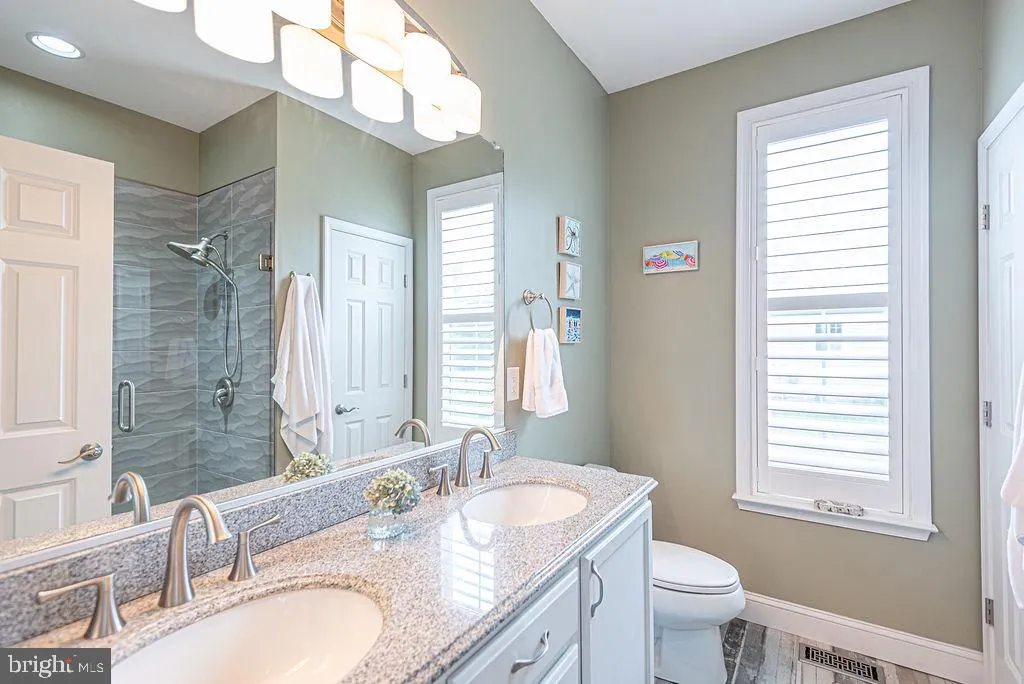
Views - Primary on Main
Address
36783 Jahnigen Drive, Frankford, DE
Price
$ 579,000
Property Attributes
- MLS#DESU2116796
- TypeSingle Family
- Listing Status ACTIVE
- CountySUSSEX
- CityFrankford
- AreaBaltimore Hundred
- NeighborhoodHamlet At Dirickson Pond
- Zip19945
- StyleCoastal,Cottage
- Year Built2012
- Taxes$ 1244
- Price$ 579,000
- Bedrooms4
- Full Bathrooms3
- Half Bathrooms0
- Sqr Footage2400
- Lot Size0.48 Acres
Data Source:
Bright MLS
Property Description
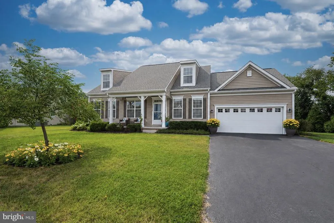
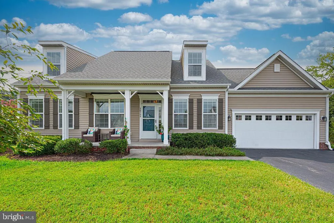
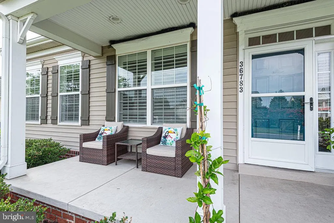
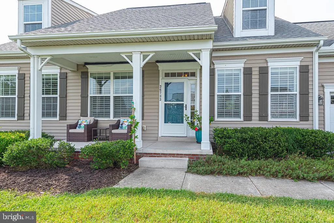
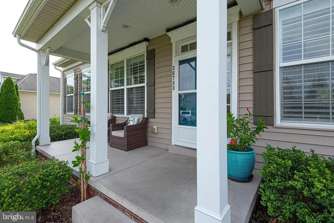
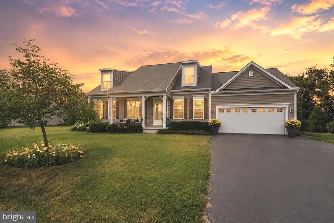
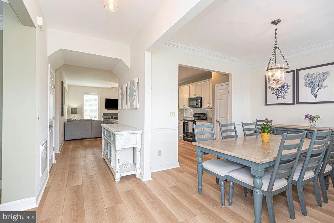
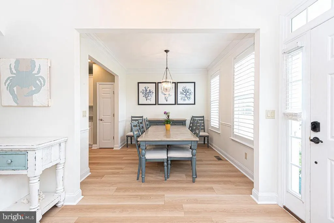
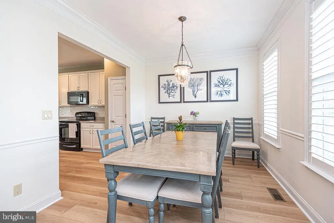
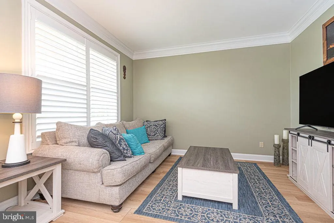
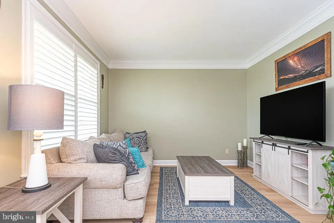
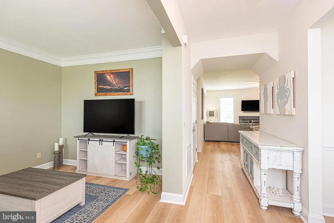
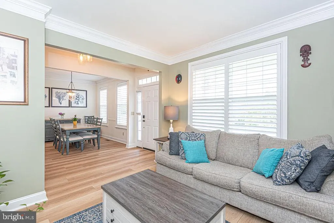
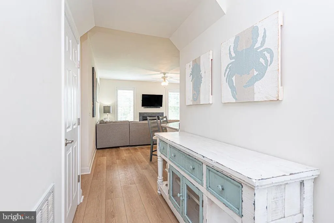
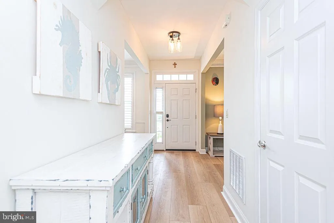
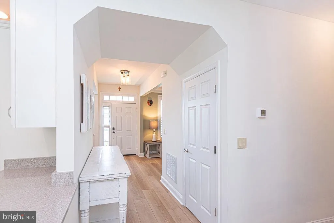
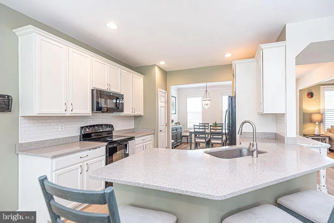
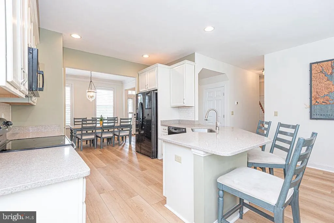
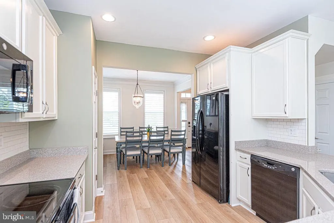
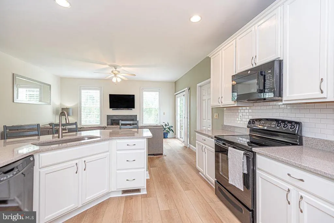
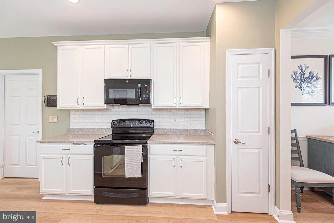
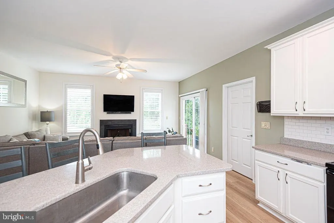
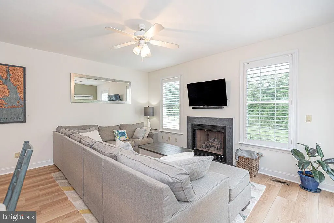
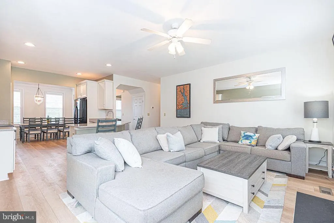
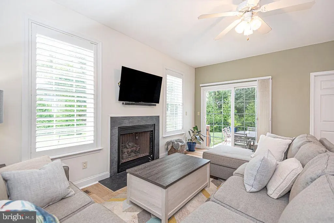
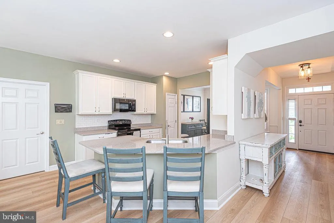
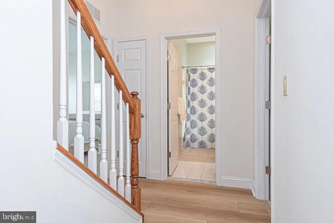
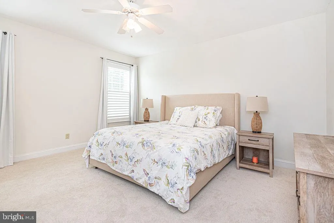
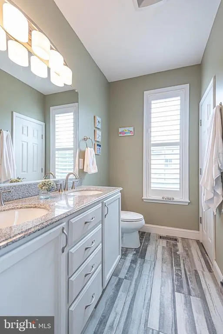
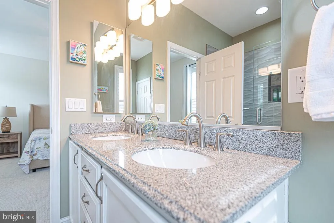
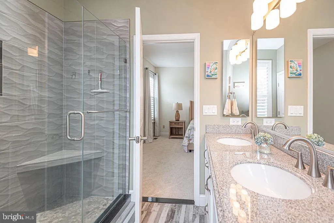
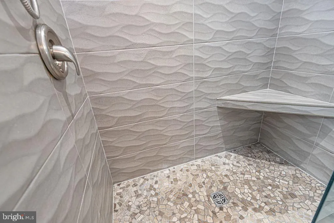
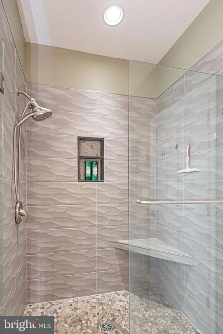
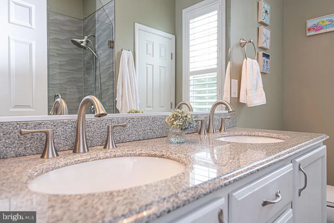
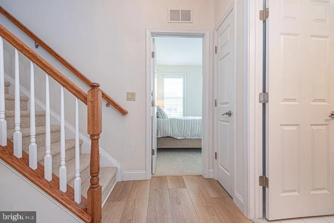
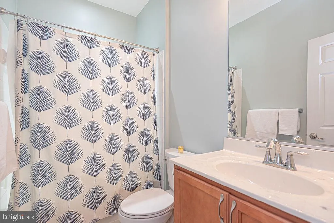
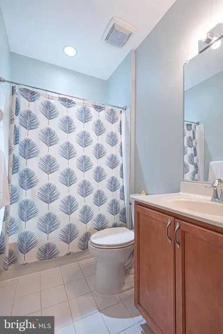
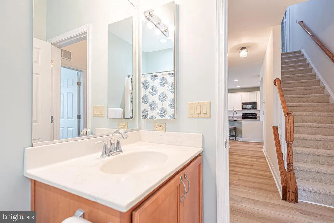
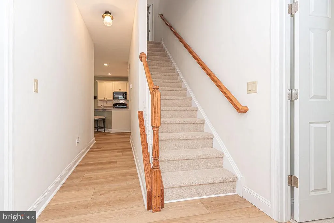
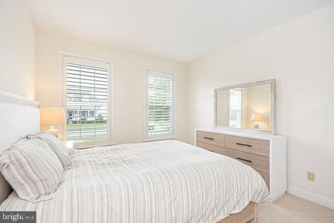
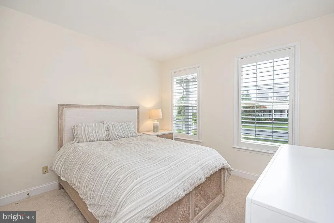
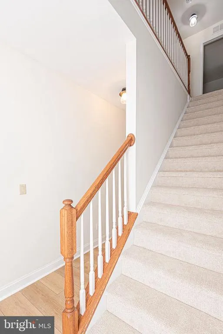
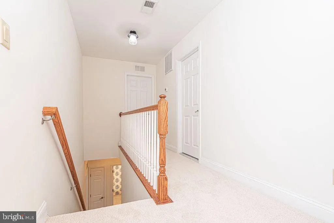
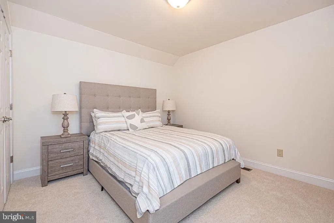
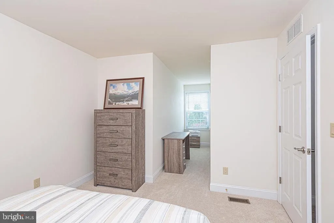
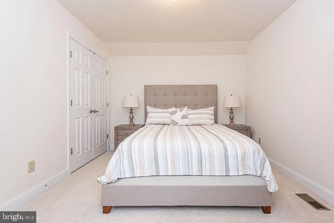
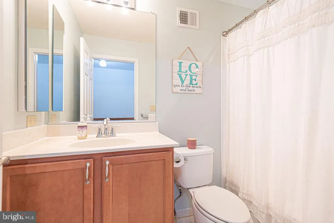
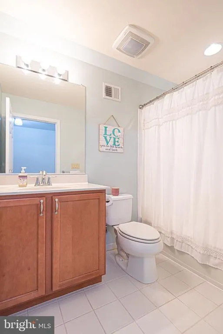
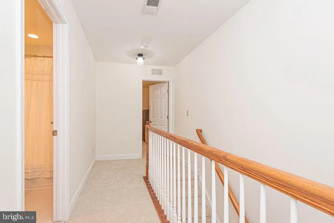
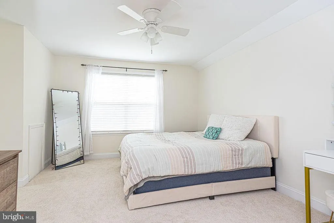
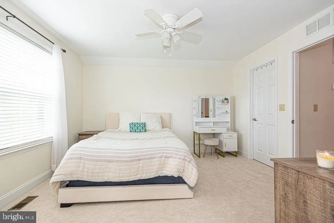
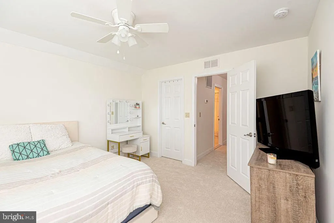
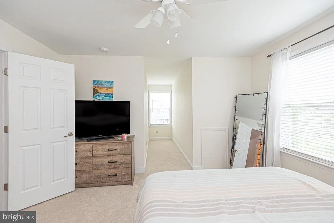
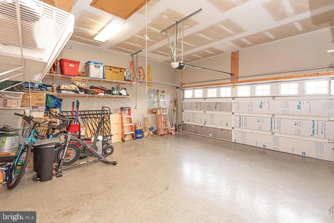
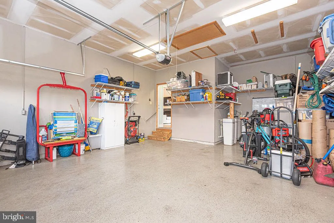
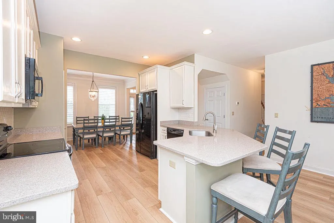
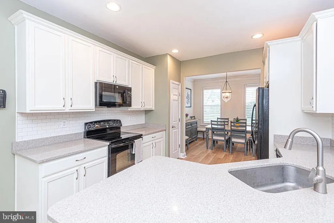
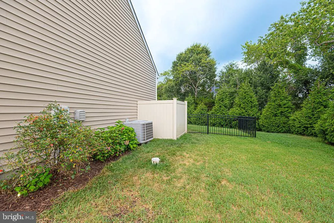
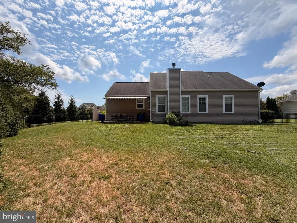
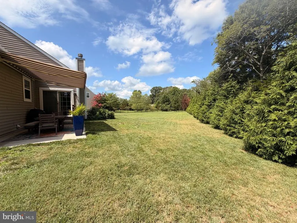
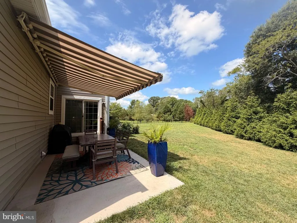
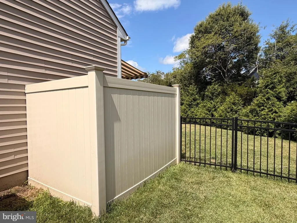
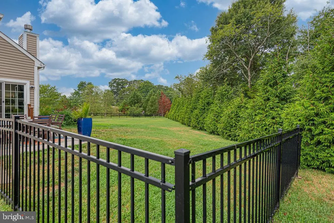
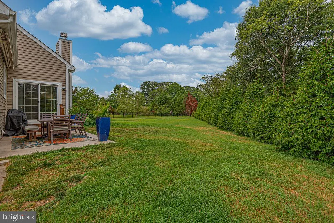
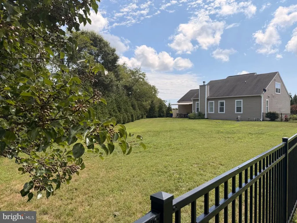
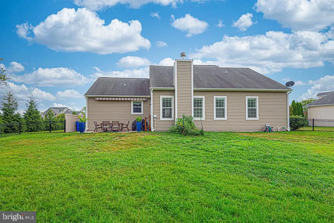
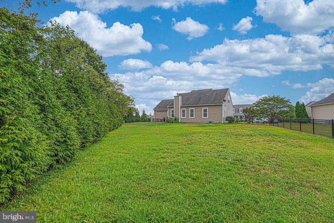
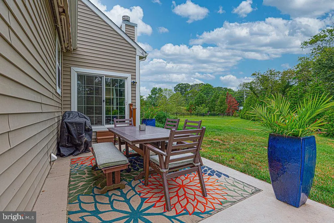
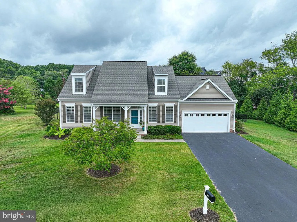
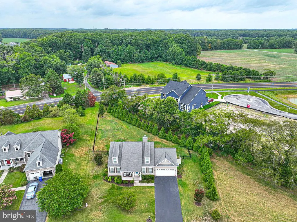
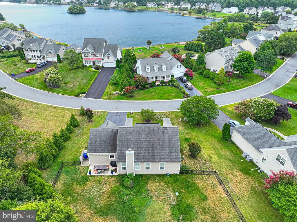
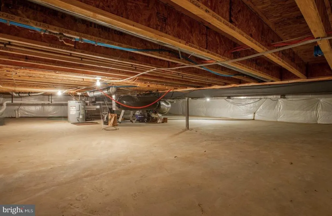
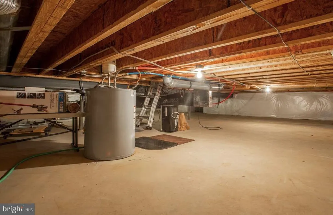
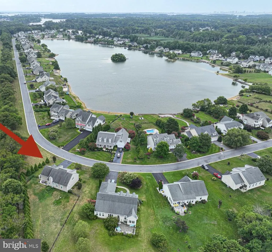
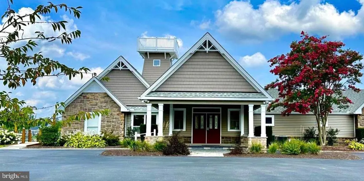

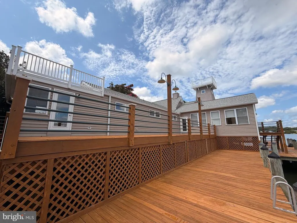
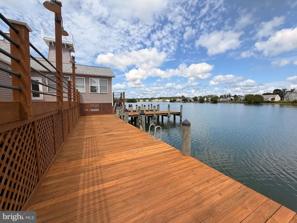
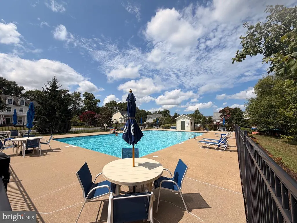
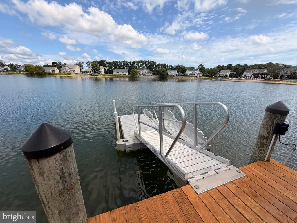
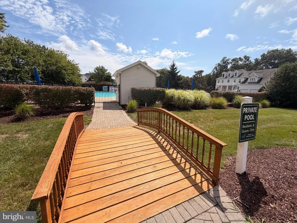
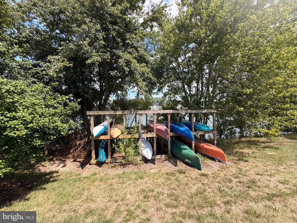
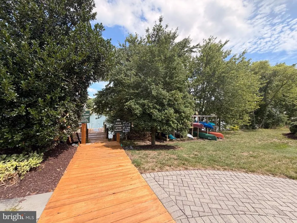
Welcome to the sought after community of HAMLET AT DIRICKSON POND. Serene setting of water, woods, nature, oversized lots with privacy yet just 7 miles from the beautiful award winning Beaches of Fenwick Island and Bethany Beach. . This special community has not only a pool, but private expansive 34 acre Spring fed pond for kayaking, canoe, paddle-boarding and fishing (catch and release). Dock and Pier maintained by the community. Beautiful well kept custom Stanley Halle built home -spacious on oversized fenced rear yard. A dog loving paradise. Open floorplan with formal living room/den/office on first floor, Great room with gas fireplace, dining room open to kitchen with white cottage cabinets, stainless appliances and kitchen island. Brand New luxury vinyl plank flooring, and newly installed carpet on second floor and bedroom. First floor owners ensuite with additional guest bedroom and full bath on first floor. Second floor is spacious with two additional bedrooms and full bath. Creative dormers add to the character of the outside and inside of this home. Plenty of storage with inside access to the conditioned crawl space. Outside patio with electric shaded awning. Two car garage with parking in the driveway for at least 4 additional cars. Home can be purchased furnished for an additional $7,500. This home is pristine and ready for immediate enjoyment to live where the locals live.
| Price History | |
|---|---|
| 7/24/2026 | Listed $579,000 |
General Features
| Living Area | 2400 |
|---|---|
| Sewer | Public Septic |
| Heating | Forced Air |
| Cooling | Central A/C |
| Possession | Immediate |
| Roof | Architectural Shingle |
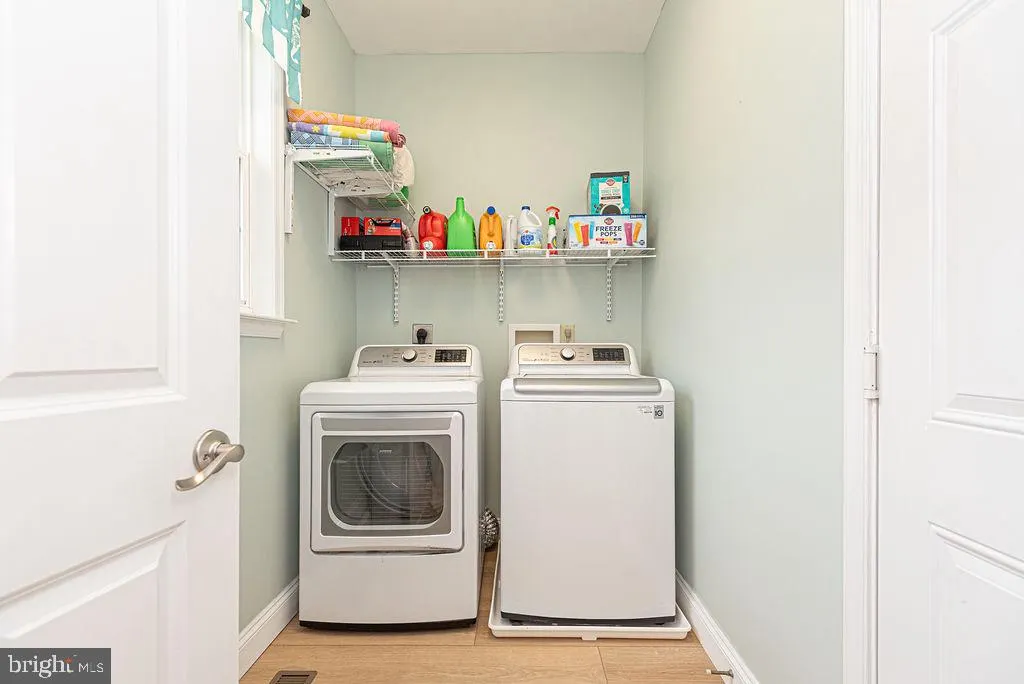
| Appliances | Dishwasher,Disposal,Microwave,Oven/Range - Electric,Stainless Steel Appliances,Washer,Water Heater |
| Zoning | AR-1 |
| HOA Fee | 1500.00 |
| Garage Spaces | 4.00 |
| Association Fee Includes | Common Area Maintenance,Pool(s),Pier/Dock Maintenance |
| Architectural Style | Coastal,Cottage |
| Construction Materials | Frame,Aluminum Siding |
| School District | INDIAN RIVER |
| Exclusions | safe in the garage |
| Year Built | 2012 |
| Electric | 200+ Amp Service,220 Volts |
| View | Trees/Woods |
| Levels | 2 |
| Tax Year | 2025 |
| Ownership | Fee Simple |
| Cool Fuel | Electric |
| Building Name | NONE AVAILABLE |
| Accessibility | None |
| Assoc Fee Paid Per | Annually |
| County | SUSSEX |
| New Construction | No |
| Property Type | Residential |
| Association Amenities | Water/Lake Privileges |
| HOA | Yes |
| Subdivision Name | HAMLET AT DIRICKSON POND |
| Garage Y/N | Yes |
| Water Access Y/N | No |
| Other Structures | Above Grade,Below Grade |
| Full Baths | 3 |
| Status | ACTIVE |
| Directions | let waze get you there. |
| City | FRANKFORD |
| Association Name | SEASCAPE |
| Senior Community Y/N | No |
| MLS Area | Baltimore Hundred (31001) |
| Lot Size Units | Square Feet |
| Lot Size Square Feet | 20909.00 |
| Tax Annual Amount | 1244.0 |
| Property Condition | Very Good |
| Structure Type | Detached |
| Condo/Coop Association fee Y/N | No |
| Bathrooms Full Main Level | 3 |
| Bathrooms Count Main Level | 3.00 |
| Price Per Sq Ft Total AG | 241.25 |
| Vacation Rental Y/N | No |
| Total SQFT | 2400 |
| Sussex DE Quadrants | Between Rt 1 & 113 |
| Standard Status | Active |
| Year Built Source | Assessor |
| Legal Subdivision | Hamlet at Dirickson Pond |
Interior Features
| Interior Amenities | Bathroom - Walk-In Shower,Carpet,Ceiling Fan(s),Combination Kitchen/Dining,Crown Moldings,Entry Level Bedroom,Family Room Off Kitchen,Floor Plan - Open,Kitchen - Island,Pantry,Walk-in Closet(s),Windo |
|---|---|
| Heating Fuel | Propane - Leased |
| Flooring | Luxury Vinyl Plank |
| Total Fireplaces | 1 |
| Fireplace Features | Gas/Propane |
| Hot Water | Electric |
| Basement (Y/N) | No |
| Heating Y/N | Yes |
| Fireplace Y/N | Yes |
| Above Grade Finished Area | 2400 |
| Central Air Y/N | Yes |
| Total Bedrooms | 4 |
| Main Level Bedrooms | 4 |
| Below Grade Finished Area Unit Type | Square Feet |
| LivingAreaSource | Estimated |
| Below Grade Unfin Area Units | Square Feet |
| Below Grade Unfin SQFT Source | Assessor |
| Below Grade Finished Area Source | Assessor |
| Above Grade Finished Area Source | Estimated |
| Above Grade Finished Area Unit Type | Square Feet |
| Total Baths | 3 |
Exterior Features
| Exterior Amenities | Lawn Sprinkler |
|---|---|
| Pool | Yes - Community |
| Fencing | Rear,Aluminum |
| Lot Features | Backs to Trees |
| Water Source | Public |
| Total Parking Spaces | 6 |
| Garage Features | Garage - Front Entry |
| Type of Parking | Driveway,Attached Garage |
| Land Use Code | 1 1 |
| Foundation Details | Crawl Space |
| Water View Y/N | No |
| Lot Dimensions | 93.00 x 246.00 |
| Lot Size Acres | 0.48 |
| Lot Size Source | Assessor |
| Waterfront Y/N | No |
| Navigable Water Y/N | No |
| Water Oriented Y/N | No |
| # of Attached Garage Spaces | 4 |
| LotDimensionsSource | Assessor |
Amenities
- Foreclosure
- Views
- Short Sale
- New Construction
- Adult 55+
- Lease To Own
- No HOA Fees
- Furnished
- Primary On Main
- Air Conditioning
- Seller Finance
- Green
- Fixer Upper
- Horse
- Golf
- Fireplace
- Deck
- Garage
- Basement
- Pool
Property vs Single Family Average in 19945
Price
Taxes
Year Built
Visits
 © BRIGHT, All Rights Reserved
