
Primary on Main
Address
603 Laurel Court, Bethany Beach, DE
Price
$ 949,900
Property Attributes
- MLS#DESU2116746
- TypeSingle Family
- Listing Status ACTIVE
- CountySUSSEX
- CityBethany Beach
- AreaBaltimore Hundred
- NeighborhoodBethany West
- Zip19930
- StyleRanch/Rambler
- Year Built1982
- Taxes$ 2920
- Price$ 949,900
- Bedrooms5
- Full Bathrooms3
- Half Bathrooms1
- Sqr Footage2216
- Lot Size0.19 Acres
Data Source:
Bright MLS
Property Description
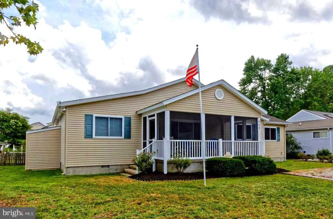
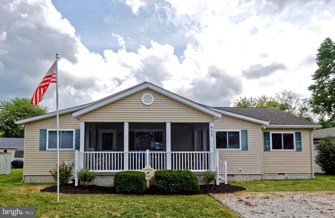
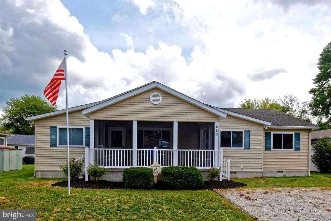
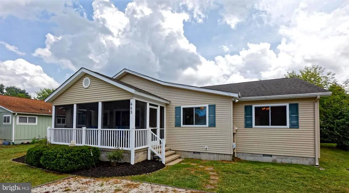
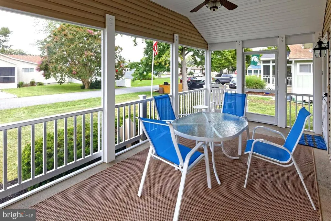
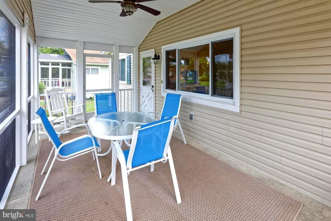
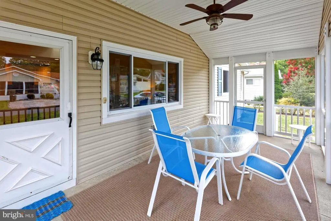
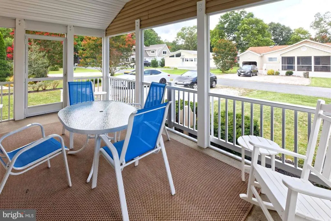
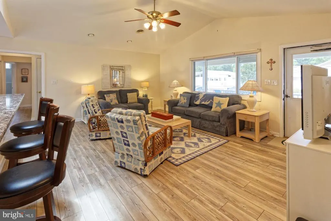
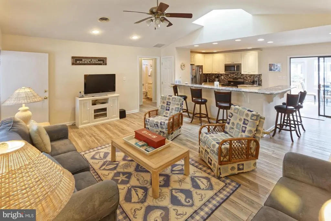
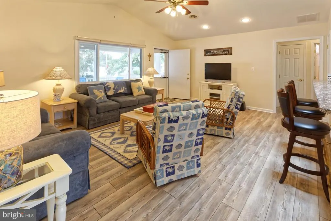
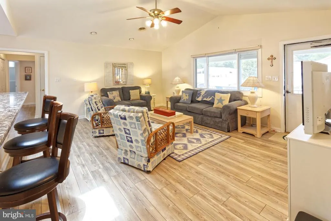
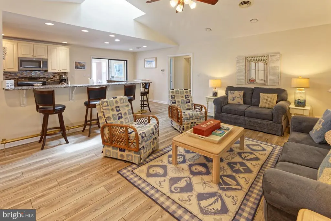
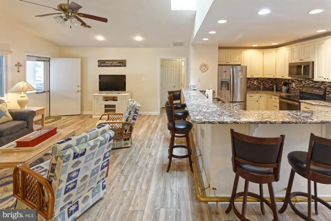
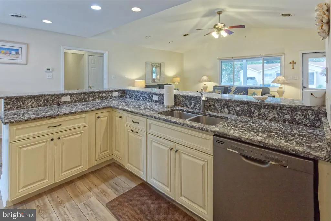
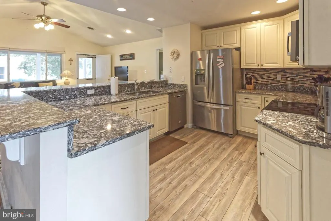
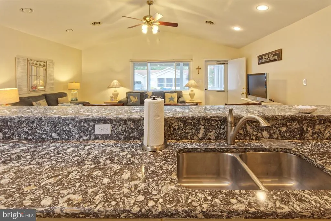
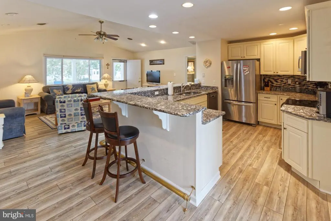
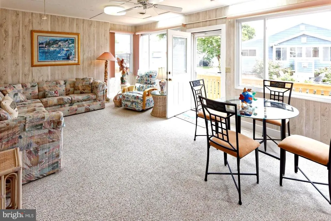
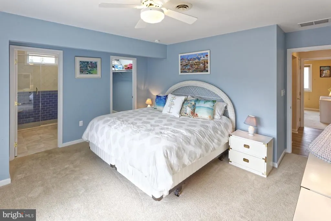
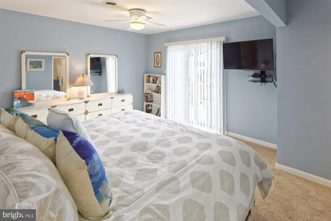

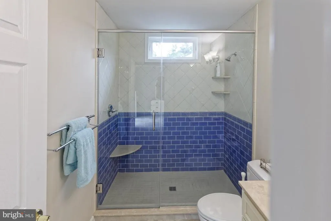
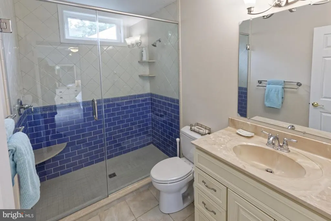
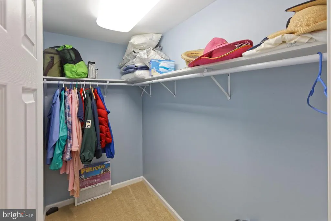
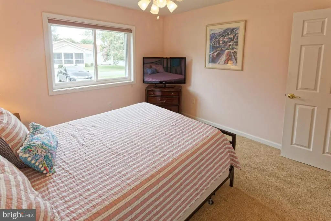
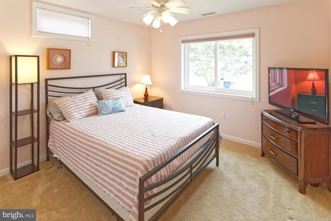
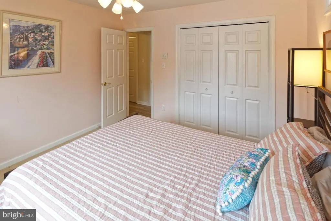
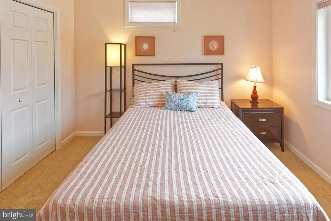
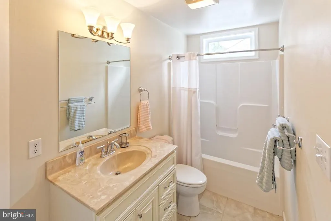
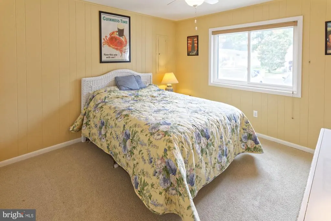
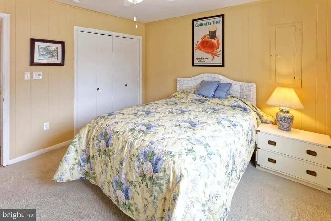
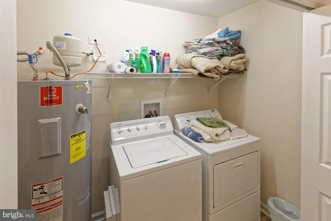
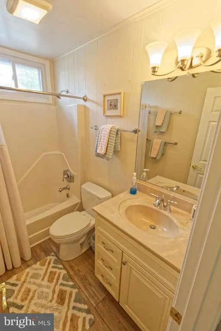
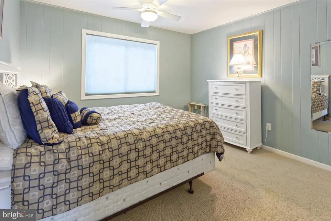
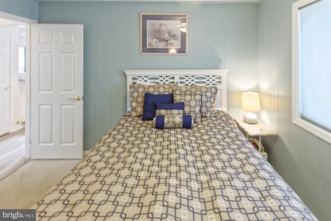
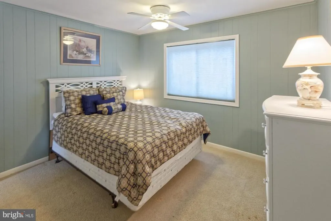
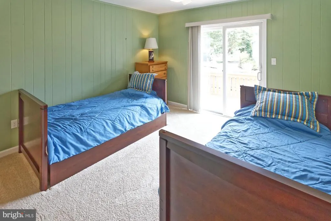
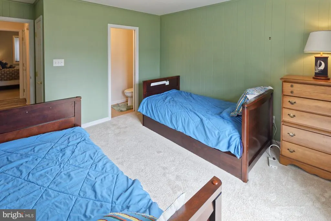
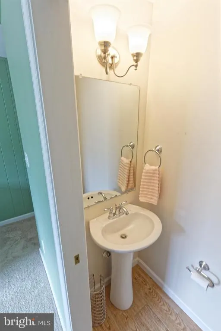
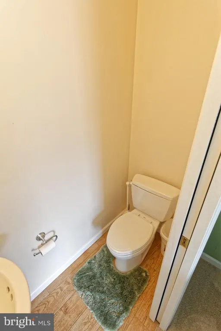
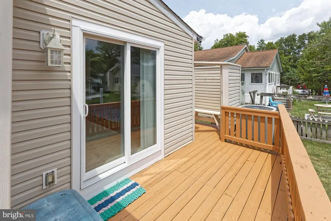
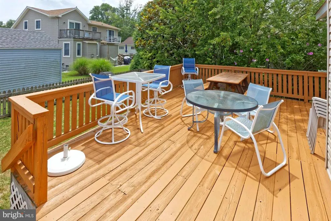
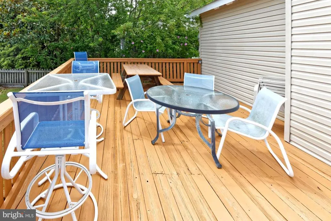
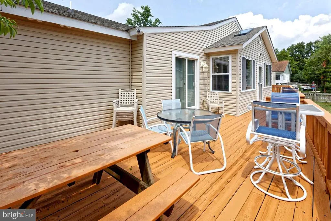
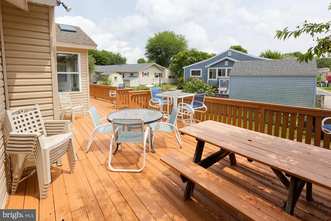
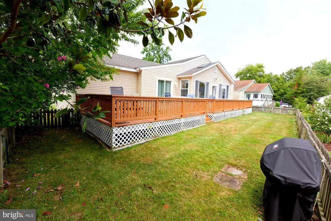
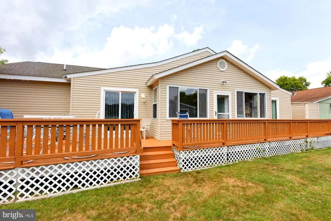
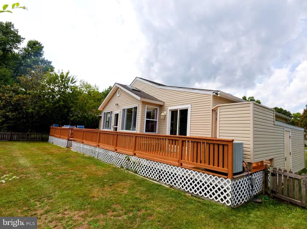
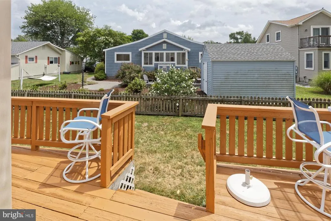
Coastal Charm, Modern Upgrades & Premier Amenities in Bethany West!Welcome to your ultimate beach retreat in the highly sought-after community of Bethany West! This spacious 5-bedroom, 3.5-bathroom home offers the perfect combination of coastal comfort,updates through out, and unbeatable proximity to downtown Bethany Beach.Step onto the inviting screened-in front porcha tranquil setting for morning coffee or evening breeze after a day on the sand. Inside, freshly updated flooring runs seamlessly throughout the entire home, creating a clean, bright, and low-maintenance coastal interior. Designed for easy living and seamless entertaining, the light-filled sunroom brings the outdoors in all year round. The spacious primary suite serves as a true private sanctuary, featuring a large walk-in closet and a beautifully custom-tiled shower. With 5 generous bedrooms, there is abundant room for extended family, guests, or exceptional rental income potential.Best of all, Bethany West offers an incredible array of community amenities right at your doorstep! Enjoy access to two outdoor swimming pools, eight dedicated pickleball courts, four multi-use tennis/pickleball courts, a clubhouse with a full exercise facility, a basketball court, a children's playground, and a canal launch/ramp for your kayaks and paddleboards. Plus, ditch the beach traffic and hop on the town trolley directly from the neighborhood for a quick ride to the boardwalk and surf! Whether you are looking for a turnkey primary residence, an effortless seasonal getaway, or a high-performing investment property, this Bethany Beach gem delivers it all.
| Price History | |
|---|---|
| 7/23/2026 | Listed $949,900 |
General Features
| Living Area | 2216 |
|---|---|
| Sewer | Public Sewer |
| Heating | Heat Pump(s) |
| Cooling | Central A/C,Ceiling Fan(s) |
| Possession | Negotiable |
| Roof | Architectural Shingle |
| Appliances | Built-In Microwave,Dishwasher,Disposal,Dryer - Electric,Oven/Range - Electric,Refrigerator,Stainless Steel Appliances,Washer,Water Heater |
| Zoning | TN |
| HOA Fee | 685.00 |
| Architectural Style | Ranch/Rambler |
| Construction Materials | Vinyl Siding,Frame |
| School District | INDIAN RIVER |
| Year Built | 1982 |
| Levels | 1 |
| Tax Year | 2025 |
| Ownership | Fee Simple |
| Cool Fuel | Electric |
| Building Name | NONE AVAILABLE |
| Accessibility | None |
| Assoc Fee Paid Per | Annually |
| County | SUSSEX |
| New Construction | No |
| Property Type | Residential |
| HOA | Yes |
| Subdivision Name | BETHANY WEST |
| Garage Y/N | No |
| Water Access Y/N | No |
| Other Structures | Above Grade,Below Grade |
| Full Baths | 3 |
| Status | ACTIVE |
| Directions | Route 1 to Route 26 West,Left on Half Moon Dr,Right on Laurel CT |
| City | BETHANY BEACH |
| Association Name | BETHANY WEST |
| Senior Community Y/N | No |
| MLS Area | Baltimore Hundred (31001) |
| Lot Size Units | Square Feet |
| Lot Size Square Feet | 8276.00 |
| Tax Annual Amount | 2920.0 |
| Home Warranty Y/N | No |
| Structure Type | Detached |
| Condo/Coop Association fee Y/N | No |
| Bathrooms Full Main Level | 3 |
| Bathrooms Count Main Level | 4.00 |
| Price Per Sq Ft Total AG | 428.66 |
| Lease Considered Y/N | No |
| Vacation Rental Y/N | No |
| Virtual Tour | https://photopride.com/VirtualTours/RE/603-Laurel-Ct/index.html |
| Total SQFT | 2216 |
| Sussex DE Quadrants | Between Rt 1 & 113 |
| Standard Status | Active |
| Year Built Source | Estimated |
| Legal Subdivision | BETHANY WEST |
Interior Features
| Interior Amenities | Carpet,Ceiling Fan(s),Primary Bath(s),Recessed Lighting,Skylight(s),Upgraded Countertops,Walk-in Closet(s) |
|---|---|
| Heating Fuel | Electric |
| Flooring | Carpet,Ceramic Tile,Luxury Vinyl Plank,Partially Carpeted |
| Hot Water | Electric |
| Basement (Y/N) | No |
| Heating Y/N | Yes |
| Fireplace Y/N | No |
| Above Grade Finished Area | 2216 |
| Half Baths | 1 |
| Central Air Y/N | Yes |
| Total Bedrooms | 5 |
| Room Type | Sun/Florida Room |
| Main Level Bedrooms | 5 |
| Below Grade Finished Area Unit Type | Square Feet |
| LivingAreaSource | Estimated |
| Laundry Type | Has Laundry,Main Floor |
| Below Grade Unfin Area Units | Square Feet |
| Below Grade Unfin SQFT Source | Assessor |
| Below Grade Finished Area Source | Assessor |
| Bathrooms Half Main Level | 1 |
| Above Grade Finished Area Source | Estimated |
| Above Grade Finished Area Unit Type | Square Feet |
| Total Baths | 4 |
Exterior Features
| Pool | Yes - Community |
|---|---|
| Parking Features | Crushed Stone |
| Water Source | Public |
| Total Parking Spaces | 4 |
| Type of Parking | Off Street |
| Land Use Code | 1 1 |
| Foundation Details | Crawl Space |
| Water View Y/N | No |
| Lot Dimensions | 80.00 x 104.00 |
| Lot Size Acres | 0.19 |
| Lot Size Source | Assessor |
| Waterfront Y/N | No |
| Navigable Water Y/N | No |
| Water Oriented Y/N | No |
| LotDimensionsSource | Assessor |
| Off Street - # of Spaces | 4 |
Room Details
| Room | Dimensions | Level | Flooring | Details |
|---|---|---|---|---|
| Sun/Florida Room | Main |
Amenities
- Foreclosure
- Views
- Short Sale
- New Construction
- Adult 55+
- Lease To Own
- No HOA Fees
- Furnished
- Primary On Main
- Air Conditioning
- Seller Finance
- Green
- Fixer Upper
- Horse
- Golf
- Fireplace
- Deck
- Garage
- Basement
- Pool
Property vs Single Family Average in 19930
Price
Taxes
Year Built
Visits
 © BRIGHT, All Rights Reserved
