
Open House Sat, Aug 29th 10:00 AM - 5:00 PM - Water Views - New Construction - Golf Course - Primary on Main
Address
34869 Tenleys Trail, Dagsboro, DE
Price
$ 699,990
Property Attributes
- MLS#DESU2116584
- TypeSingle Family
- Listing Status ACTIVE
- CountySUSSEX
- CityDagsboro
- AreaBaltimore Hundred
- NeighborhoodThe Knoll At Irons Lane
- Zip19939
- StyleCoastal
- Year Built2026
- Price$ 699,990
- Bedrooms4
- Full Bathrooms2
- Half Bathrooms1
- Sqr Footage2874
- Lot Size0.19 Acres
Data Source:
Bright MLS
Property Description
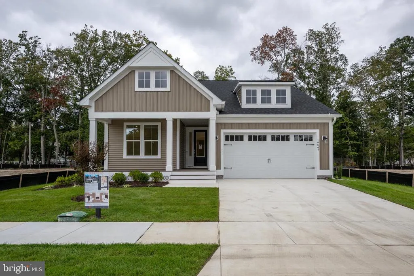
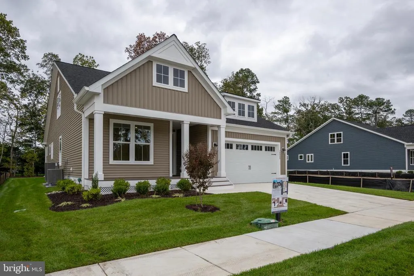
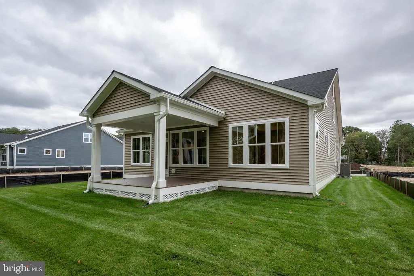
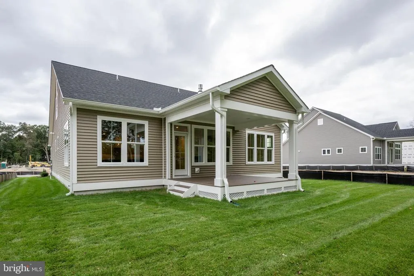
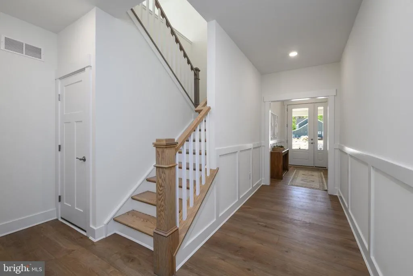
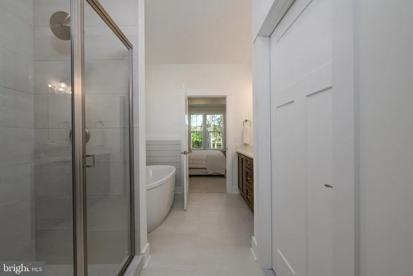
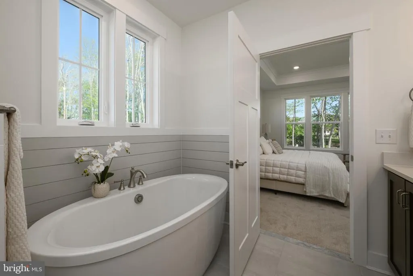
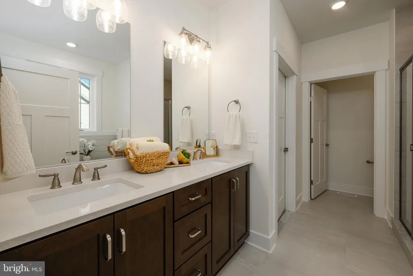
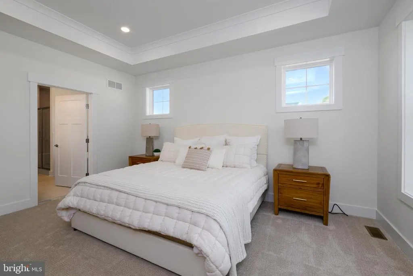
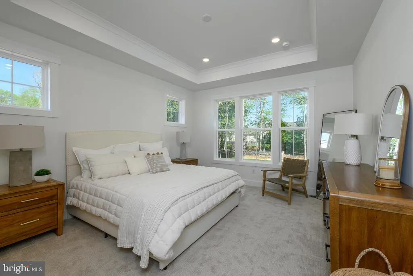
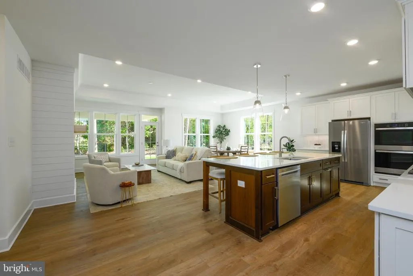
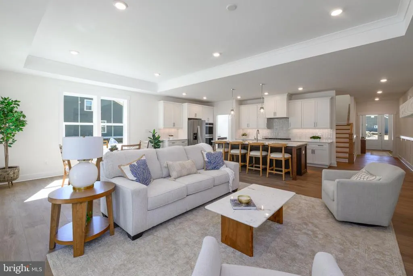
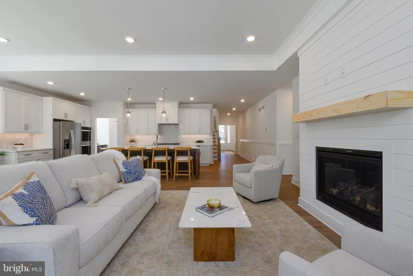
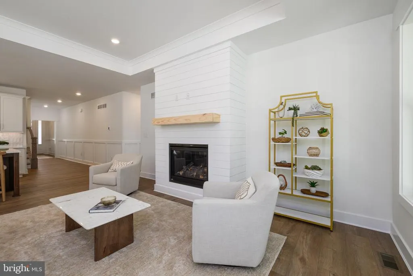
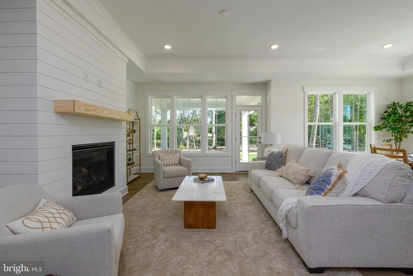
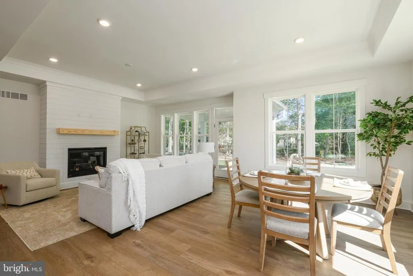

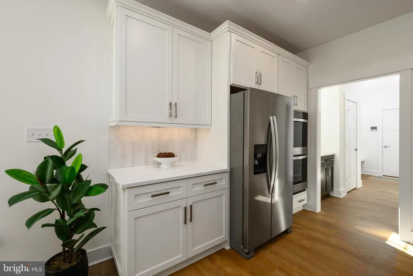
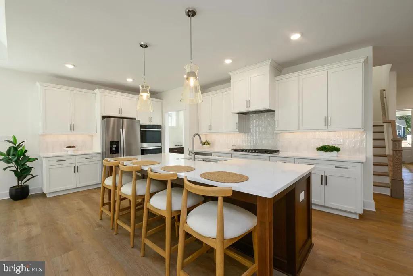
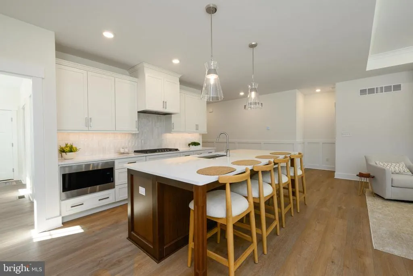
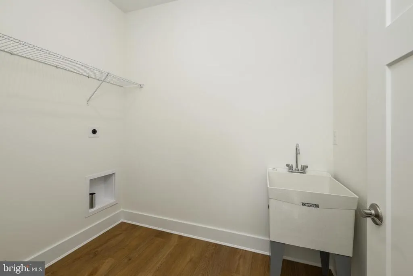
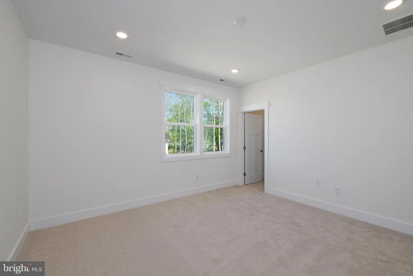
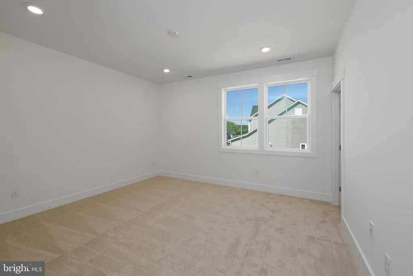
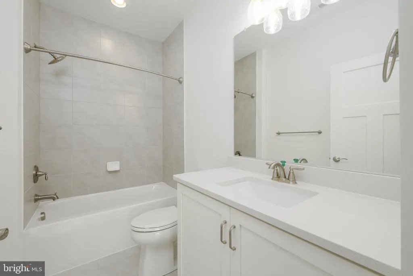
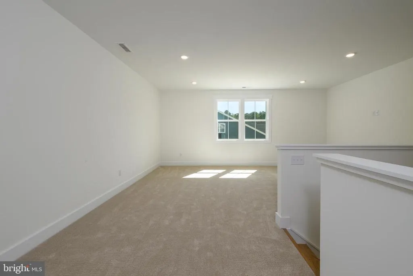
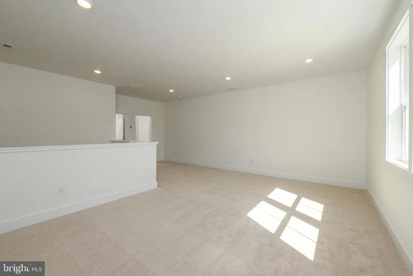
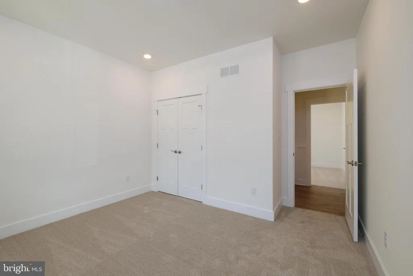
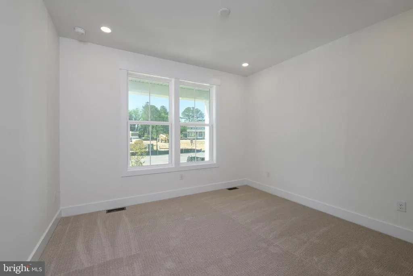
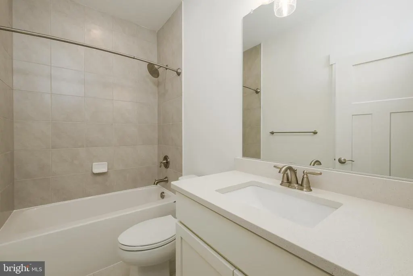
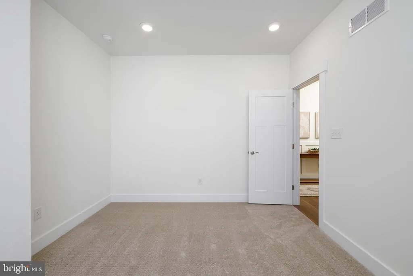
Move to the beach today! This Norfolk quick move-in home at The Knoll at Irons Lane is ready for immediate delivery. Nestled within a private enclave of just 33 new luxury single-family homes, this community offers a serene coastal lifestyle near Cripple Creek Golf & Country Club and only minutes from Ocean View and Bethany Beach. The Norfolk model offers 3 bedrooms, 2.5 baths, a study, a loft, and a 2-car garage, thoughtfully designed for both style and function. The gourmet kitchen is a chefs dream with two-tone cabinetry, soft white quartz countertops, and upgraded finishes. A great room fireplace with floating mantel and shiplap surround creates a stunning focal point, while luxury vinyl plank flooring flows seamlessly through the main living spaces. Retreat to the spa-inspired owners bath with a frameless glass shower and dual quartz vanity. Upstairs, guests will enjoy their own private suite and a spacious loft for additional living or entertaining space. Outdoor living shines with a covered rear porch. With its unbeatable location, boutique neighborhood setting, and move-in ready convenience, this home is the perfect opportunity to start enjoying the coastal lifestyle now.
| Price History | |
|---|---|
| 7/21/2026 | Listed $699,990 |
General Features
| Living Area | 2874 |
|---|---|
| Sewer | Public Sewer |
| Heating | Central,Forced Air,Programmable Thermostat |
| Cooling | Central A/C |
| Utilities | Under Ground |
| Possession | Settlement |
| Roof | Architectural Shingle |
| Appliances | Built-In Microwave,Built-In Range,Dishwasher,Disposal,Icemaker,Microwave,Energy Efficient Appliances,Exhaust Fan,Oven - Double,Refrigerator,Stainless Steel Appliances |
| Zoning | AR-1 |
| HOA Fee | 250.00 |
| Garage Spaces | 2.00 |
| Architectural Style | Coastal |
| Security Features | Smoke Detector |
| Construction Materials | Batts Insulation,Block,Blown-In Insulation,Stick Built,Vinyl Siding |
| School District | INDIAN RIVER |
| Year Built | 2026 |
| Electric | 200+ Amp Service |
| Levels | 2 |
| Ownership | Fee Simple |
| Cool Fuel | Electric |
| Building Name | NONE AVAILABLE |
| Accessibility | Doors - Lever Handle(s) |
| Assoc Fee Paid Per | Monthly |
| County | SUSSEX |
| New Construction | Yes |
| Property Type | Residential |
| HOA | Yes |
| Subdivision Name | THE KNOLL AT IRONS LANE |
| Garage Y/N | Yes |
| Water Access Y/N | No |
| Other Structures | Above Grade,Below Grade |
| Full Baths | 2 |
| Status | ACTIVE |
| Directions | From DE-26 W/Atlantic Ave turn onto Irons Lane. Turn right onto Tenleys Trl. The destination will be on the left. |
| City | DAGSBORO |
| Senior Community Y/N | No |
| MLS Area | Baltimore Hundred (31001) |
| Lot Size Units | Square Feet |
| Lot Size Square Feet | 8082.00 |
| Property Condition | Excellent |
| Structure Type | Detached |
| Condo/Coop Association fee Y/N | No |
| Bathrooms Full Main Level | 2 |
| Bathrooms Count Main Level | 2.00 |
| Price Per Sq Ft Total AG | 243.56 |
| Construction Completed Y/N | No |
| Lease Considered Y/N | No |
| Vacation Rental Y/N | No |
| Water/Sewer Hookup Fee | 10700.00 |
| Total SQFT | 2874 |
| Sussex DE Quadrants | Between Rt 1 & 113 |
| Builder Name | Foxlane Homes |
| Standard Status | Active |
| Year Built Source | Estimated |
Interior Features
| Heating Fuel | Electric |
|---|---|
| Flooring | Luxury Vinyl Plank,Tile/Brick |
| Total Fireplaces | 1 |
| Hot Water | Tankless |
| Basement (Y/N) | No |
| Heating Y/N | Yes |
| Fireplace Y/N | Yes |
| Above Grade Finished Area | 2874 |
| Half Baths | 1 |
| Central Air Y/N | Yes |
| Total Bedrooms | 4 |
| Room Type | Primary Bedroom,Bedroom 2,Bedroom 3,Bedroom 4,Kitchen,Foyer,Study,Great Room,Laundry,Loft,Bathroom 2,Bathroom 3,Primary Bathroom |
| Main Level Bedrooms | 2 |
| Below Grade Finished Area Unit Type | Square Feet |
| LivingAreaSource | Estimated |
| Below Grade Unfin Area Units | Square Feet |
| Below Grade Unfin SQFT Source | Assessor |
| Below Grade Finished Area Source | Assessor |
| Bedrooms Count All Upper Levels | 2 |
| Bedrooms Count Upper Level 1 | 2 |
| Bathrooms Half Upper Level 1 | 1 |
| Bathrooms Half All Upper Levels | 1 |
| Bathrooms Count Upper Level 1 | 1.00 |
| Bathrooms Count All Upper Levels | 1 |
| Above Grade Finished Area Source | Estimated |
| Above Grade Finished Area Unit Type | Square Feet |
| Total Baths | 3 |
Exterior Features
| Pool | No Pool |
|---|---|
| Water Source | Public |
| Total Parking Spaces | 4 |
| Garage Features | Garage - Front Entry,Inside Access |
| Type of Parking | Attached Garage,Driveway |
| Foundation Details | Crawl Space |
| Water View Y/N | No |
| Lot Dimensions | 0.00 x 0.00 |
| Lot Size Acres | 0.19 |
| Lot Size Source | Estimated |
| Waterfront Y/N | No |
| Builder Model | Norfolk |
| Road Responsibility | HOA |
| Navigable Water Y/N | No |
| Water Oriented Y/N | No |
| # of Attached Garage Spaces | 2 |
| LotDimensionsSource | Assessor |
Room Details
| Room | Dimensions | Level | Flooring | Details |
|---|---|---|---|---|
| Bathroom 2 | Main | |||
| Bathroom 3 | Upper 1 | |||
| Bedroom 2 | Main | |||
| Bedroom 3 | Upper 1 | |||
| Bedroom 4 | Upper 1 | |||
| Foyer | Main | |||
| Great Room | Main | |||
| Kitchen | Main | |||
| Laundry | Main | |||
| Loft | Upper 1 | |||
| Primary Bathroom | Main | |||
| Primary Bedroom | Main | |||
| Study | Main |
Amenities
- Foreclosure
- Views
- Short Sale
- New Construction
- Adult 55+
- Lease To Own
- No HOA Fees
- Furnished
- Primary On Main
- Air Conditioning
- Seller Finance
- Green
- Fixer Upper
- Horse
- Golf
- Fireplace
- Deck
- Garage
- Basement
- Pool
Property vs Single Family Average in 19939
Price
Year Built
Visits
 © BRIGHT, All Rights Reserved
