
Price Reduction
Address
21 Cardiff Road, Rehoboth Beach, DE
Price
$ 875,000
Property Attributes
- MLS#DESU2115518
- TypeSingle Family
- Listing Status ACTIVE
- CountySUSSEX
- CityRehoboth Beach
- AreaLewes Rehoboth Hundred
- NeighborhoodRehoboth Beach Yacht And Cc
- Zip19971
- StyleContemporary
- Year Built1989
- Taxes$ 1511
- Price$ 875,000
- Bedrooms3
- Full Bathrooms2
- Half Bathrooms1
- Sqr Footage2500
- Lot Size0.28 Acres
Data Source:
Bright MLS
Property Description
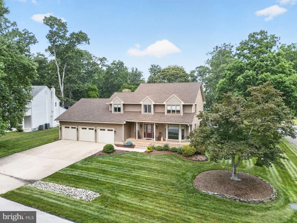
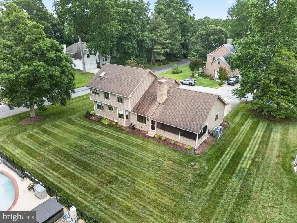
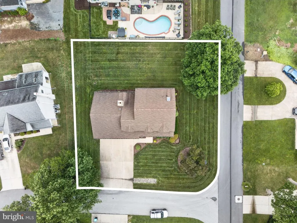
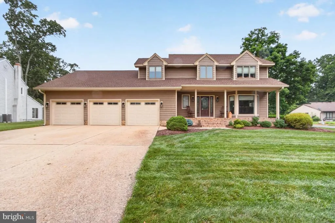
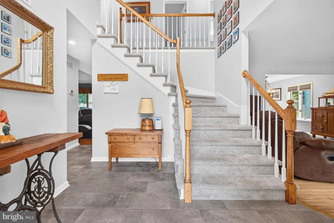
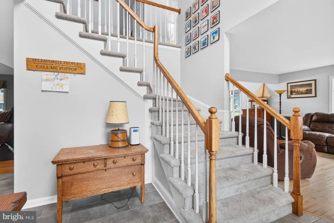
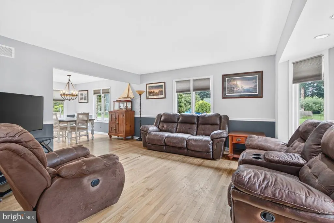
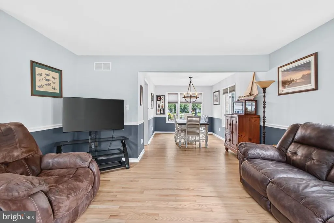
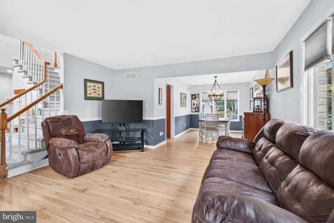
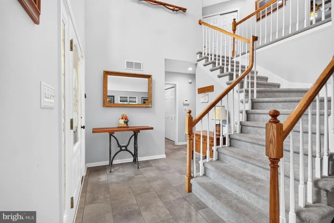
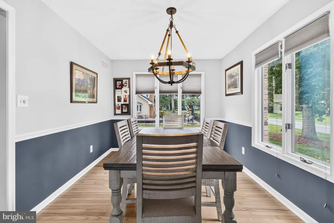
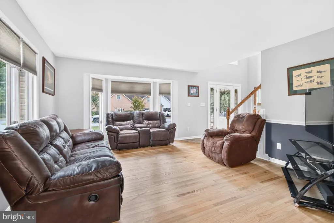
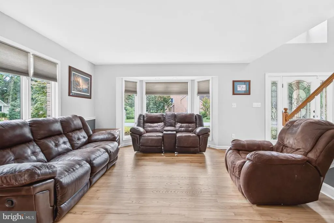
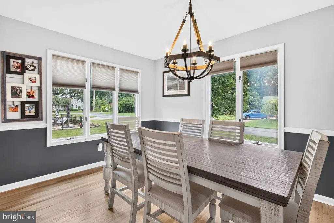
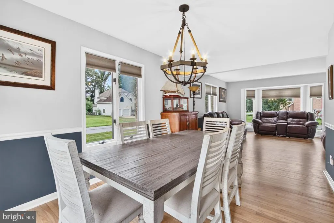
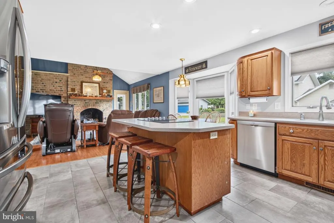
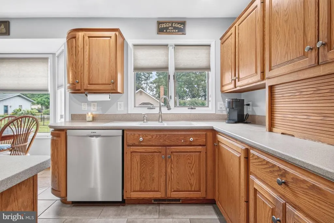
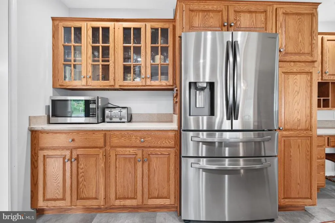
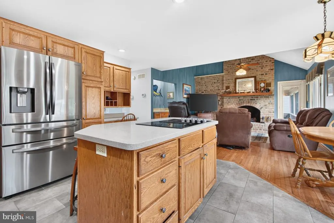
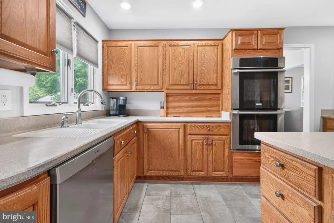
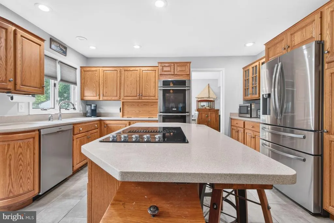
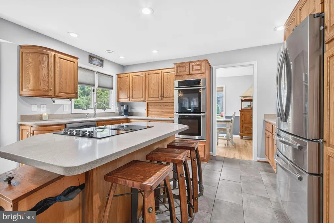
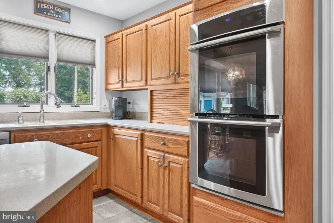
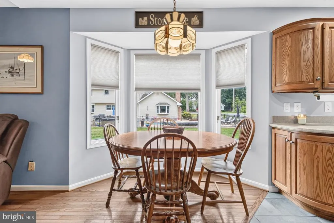
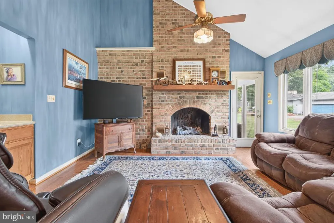
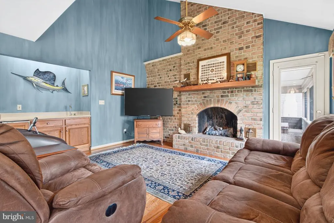
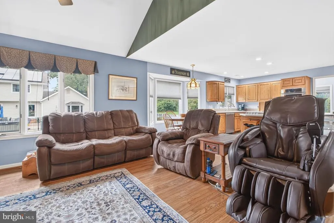
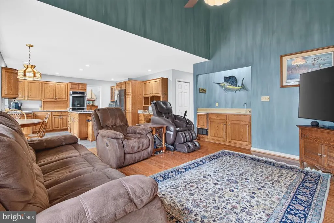
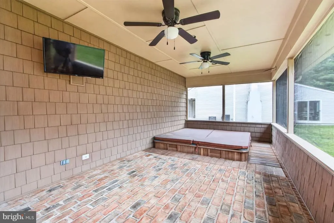
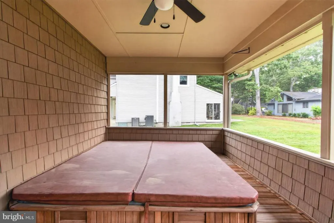
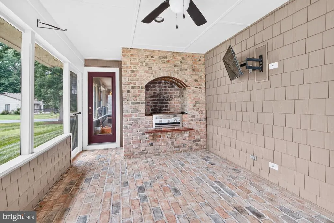
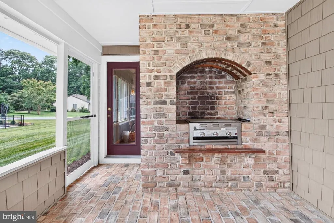
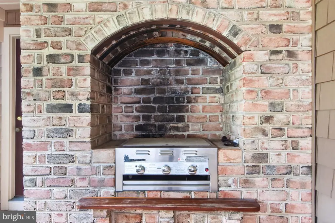
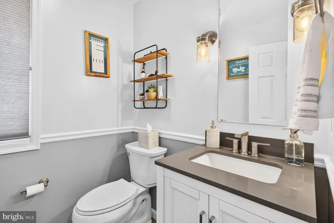
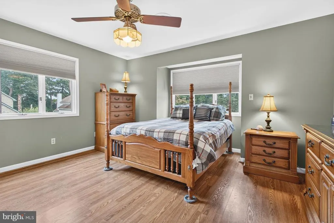
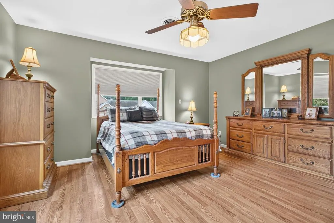
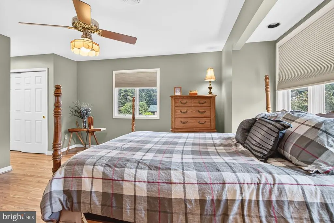
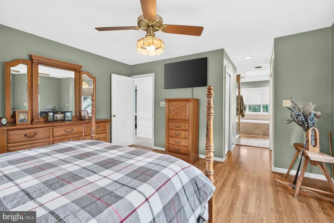
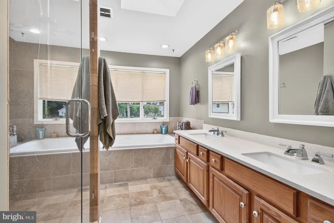
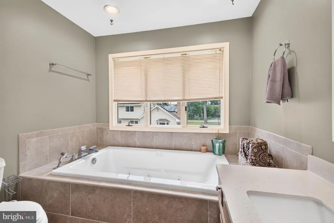
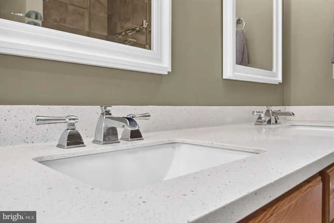
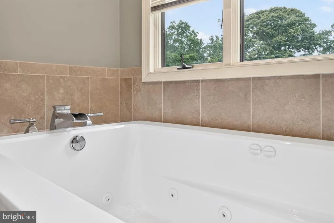
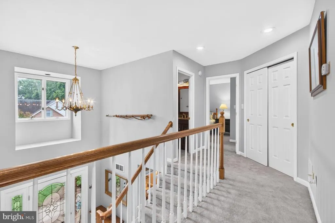
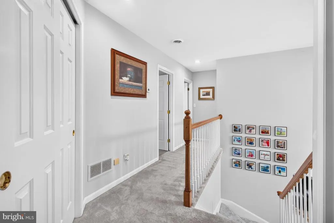
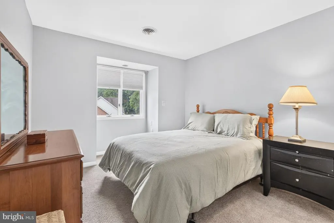
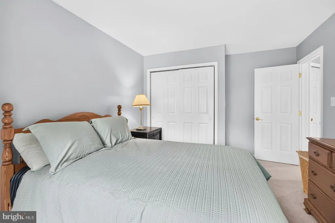
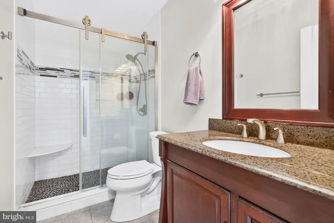
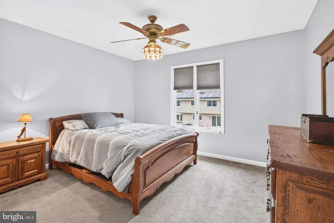
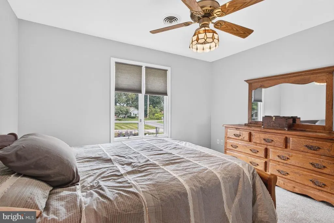
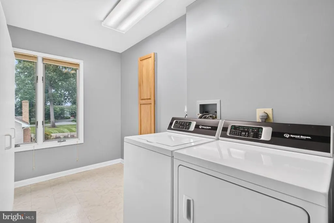
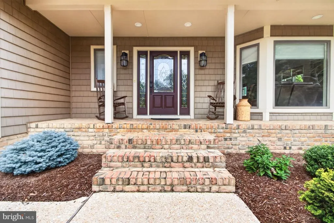
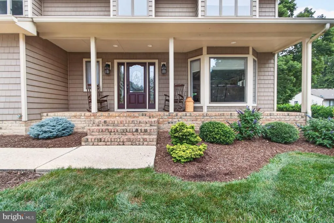
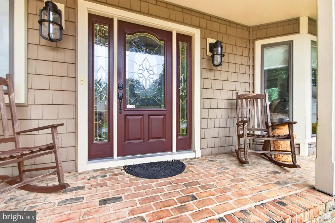
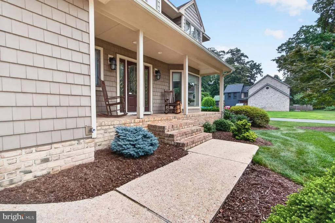
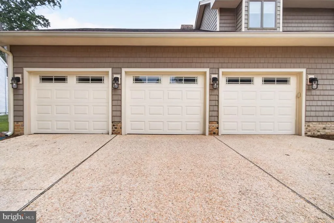
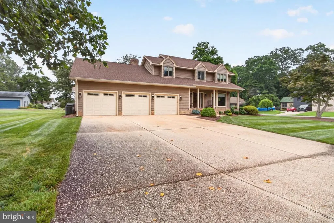
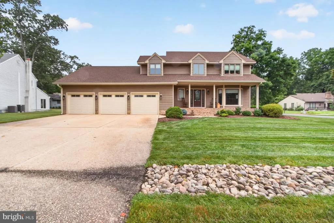
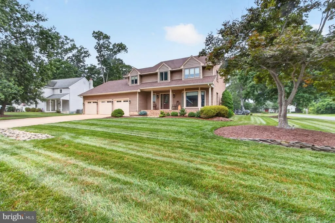
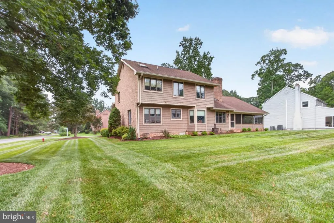
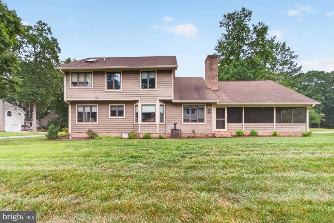
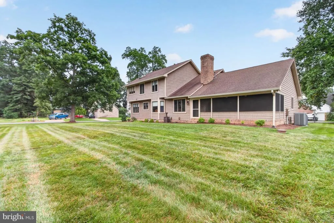
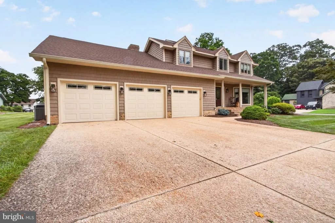
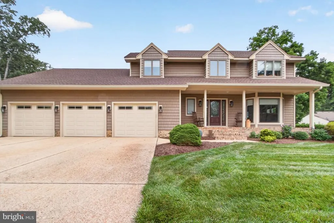
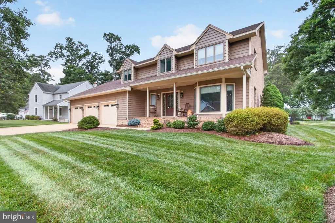
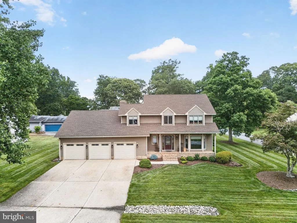
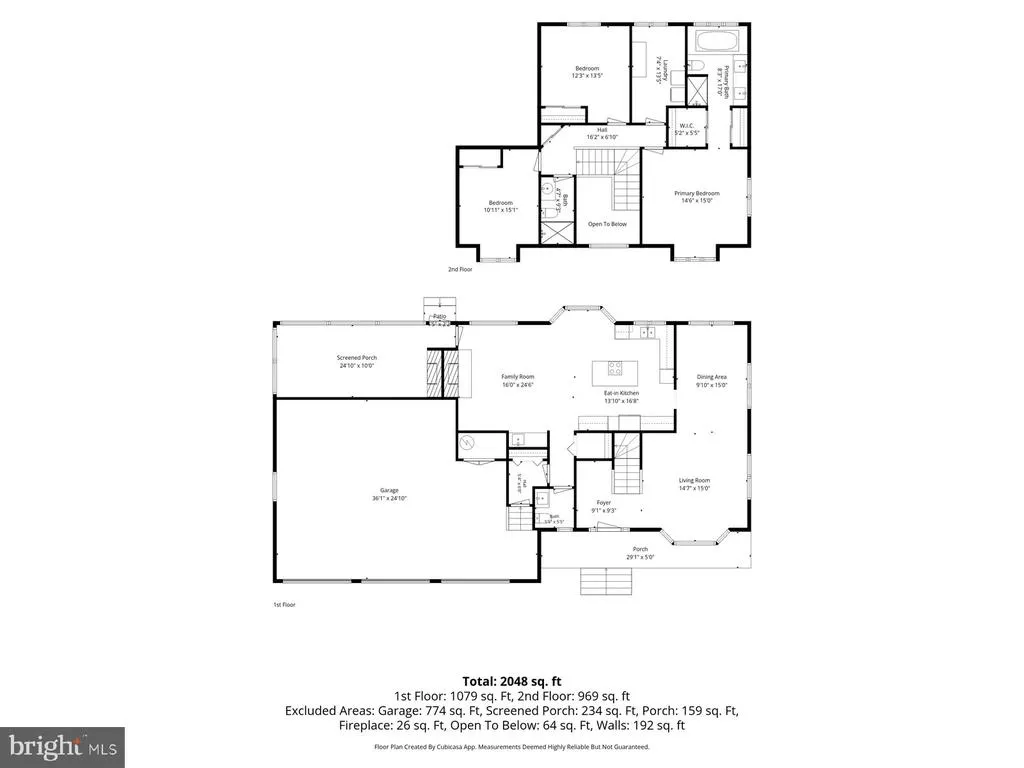
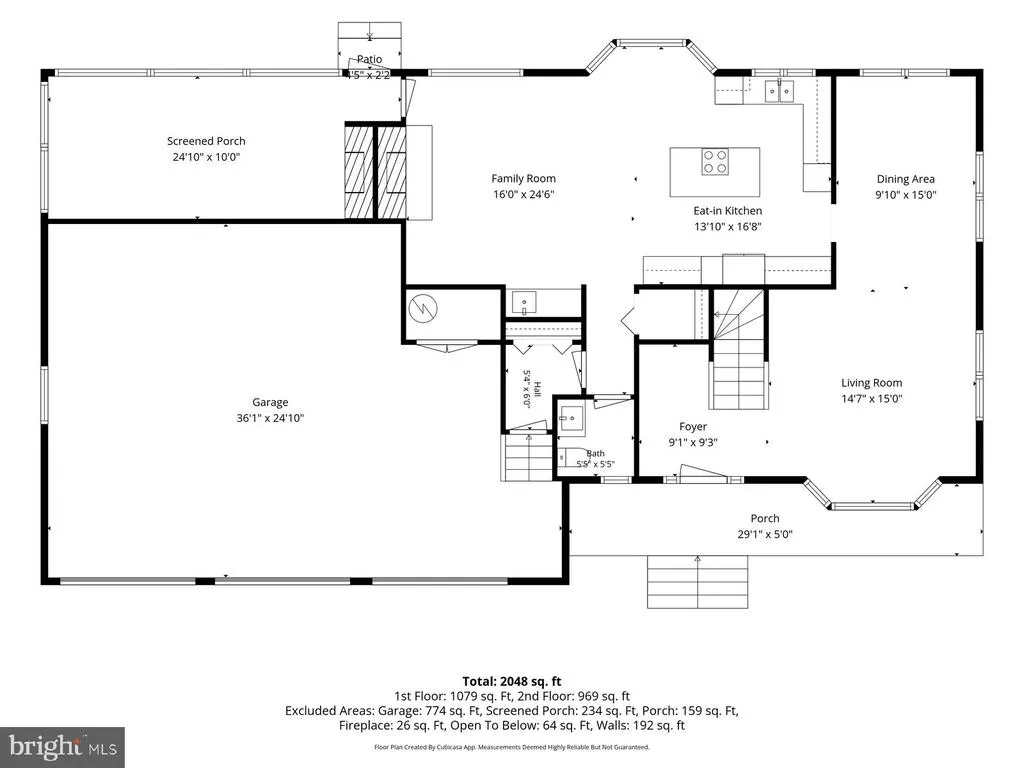
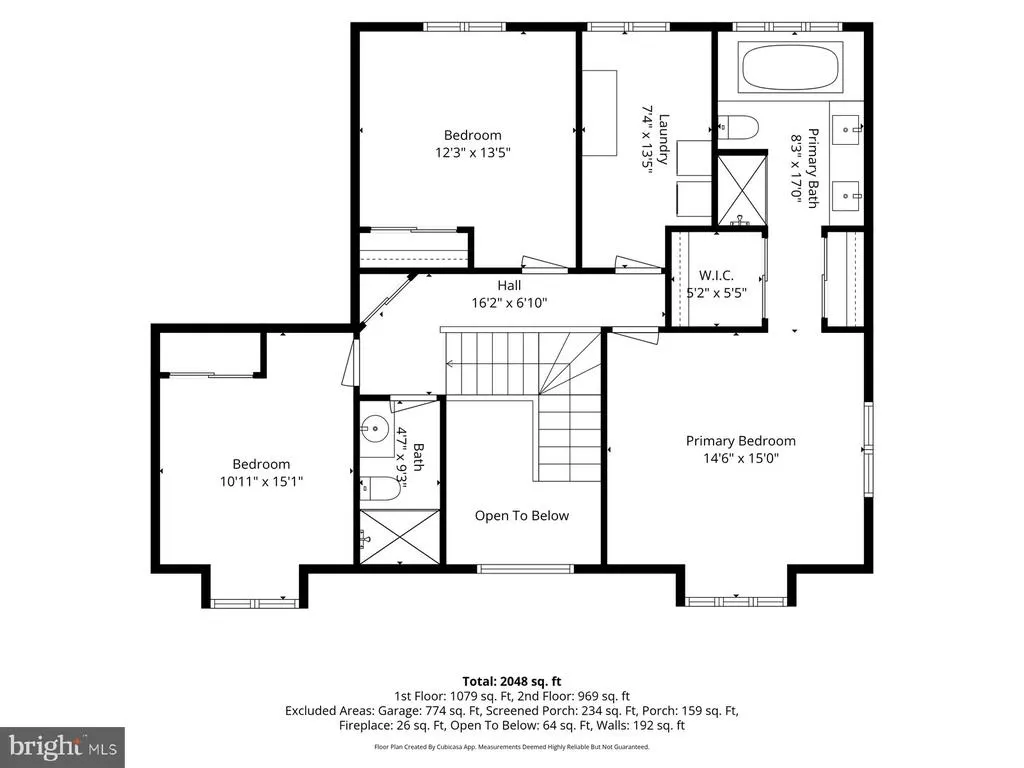
Classic charm in Rehoboth Beach Yacht & Country Club! This beautifully maintained 3-bedroom, 2.5-bath home features a three-car garage and 2500 +/- square feet of thoughtfully designed living space, timeless quality, and exceptional curb appeal on a beautifully landscaped corner lot in a picturesque section of RBYCC. Designed for both everyday living and entertaining, the home features formal living and dining rooms, hardwood floors, and a family room with a gas fireplace, brick surround, and built-in wet bar. The kitchen offers stainless steel appliances, double wall ovens, and a sunny breakfast area with a bay window. The 2nd floor primary suite is a private retreat with an updated bath featuring heated tile floors, a custom walk-in tiled shower, jetted soaking tub, and dual vanities. Two additional bedrooms and an updated hall bath provide comfortable accommodation for family and guests. Enjoy outdoor living on the screened porch complete with a built-in hot tub and grill, while the .28-acre corner lot offers beautiful landscaping, an irrigation system, and plenty of room for a future pool. Recent updates include new vinyl siding, a durable 50-year shingle roof, and updated HVAC for added peace of mind. Ideally located just minutes from downtown Rehoboth Beach, shopping, restaurants, the beach, and boardwalk, this home offers the perfect combination of comfort, quality, and coastal convenience.
| Price History | |
|---|---|
| 7/7/2026 | Listed $900,000 |
| 7/30/2026 | 3$875,000 |
General Features
| Living Area | 2500 |
|---|---|
| Sewer | Public Sewer |
| Heating | Forced Air |
| Cooling | Central A/C |
| Possession | Settlement |
| Appliances | Dishwasher,Disposal,Dryer,Microwave,Oven - Double,Stainless Steel Appliances,Washer,Water Heater,Cooktop |
| Zoning | MR |
| HOA Fee | 350.00 |
| Garage Spaces | 3.00 |
| Patio/Porch Features | Porch(es) |
| Architectural Style | Contemporary |
| Construction Materials | Frame,Vinyl Siding |
| School District | CAPE HENLOPEN |
| Year Built | 1989 |
| Levels | 2 |
| Tax Year | 2025 |
| Ownership | Fee Simple |
| Cool Fuel | Electric |
| Building Name | NONE AVAILABLE |
| Accessibility | None |
| Assoc Fee Paid Per | Annually |
| County | SUSSEX |
| New Construction | No |
| Property Type | Residential |
| HOA | Yes |
| Subdivision Name | REHOBOTH BEACH YACHT AND CC |
| Garage Y/N | Yes |
| Water Access Y/N | No |
| Other Structures | Above Grade,Below Grade |
| Full Baths | 2 |
| Status | ACTIVE |
| Directions | Rt 1 to Shuttle Rd,to Country Club Rd,left on Kingsbridge,left on W Buckingham,left on Chatham,left on Cardiff. Property is on the corner of Cardiff and Croydon. |
| City | REHOBOTH BEACH |
| Senior Community Y/N | No |
| MLS Area | Lewes Rehoboth Hundred (31009) |
| Lot Size Units | Square Feet |
| Lot Size Square Feet | 12197.00 |
| Tax Annual Amount | 1511.0 |
| Property Condition | Very Good |
| Structure Type | Detached |
| Condo/Coop Association fee Y/N | No |
| Bathrooms Count Main Level | 1.00 |
| Price Per Sq Ft Total AG | 350.0 |
| Vacation Rental Y/N | No |
| Total SQFT | 2500 |
| Sussex DE Quadrants | Between Rt 1 & 113 |
| Standard Status | Active |
| Year Built Source | Assessor |
| Legal Subdivision | Rehoboth Beach Yacht And CC |
Interior Features
| Interior Amenities | Bathroom - Jetted Tub,Bathroom - Walk-In Shower,Ceiling Fan(s),Family Room Off Kitchen,Formal/Separate Dining Room,Floor Plan - Traditional,Kitchen - Eat-In,Primary Bath(s),Upgraded Countertops,Wood |
|---|---|
| Heating Fuel | Electric,Propane - Owned |
| Total Fireplaces | 1 |
| Fireplace Features | Brick,Gas/Propane |
| Hot Water | Propane |
| Basement (Y/N) | No |
| Heating Y/N | Yes |
| Fireplace Y/N | Yes |
| Above Grade Finished Area | 2500 |
| Half Baths | 1 |
| Central Air Y/N | Yes |
| Total Bedrooms | 3 |
| Room Type | Living Room,Dining Room,Primary Bedroom,Bedroom 2,Bedroom 3,Kitchen,Family Room,Laundry,Primary Bathroom,Full Bath,Half Bath,Screened Porch |
| Below Grade Finished Area Unit Type | Square Feet |
| LivingAreaSource | Estimated |
| Laundry Type | Upper Floor |
| Below Grade Unfin Area Units | Square Feet |
| Below Grade Unfin SQFT Source | Assessor |
| Below Grade Finished Area Source | Assessor |
| Bedrooms Count All Upper Levels | 3 |
| Bedrooms Count Upper Level 1 | 3 |
| Bathrooms Half Main Level | 1 |
| Bathrooms Full Upper Level 1 | 2 |
| Bathrooms Full All Upper Levels | 2 |
| Bathrooms Count Upper Level 1 | 2.00 |
| Bathrooms Count All Upper Levels | 2 |
| Above Grade Finished Area Source | Estimated |
| Above Grade Finished Area Unit Type | Square Feet |
| Total Baths | 3 |
Exterior Features
| Exterior Amenities | Hot Tub,Underground Lawn Sprinkler |
|---|---|
| Pool | No Pool |
| Lot Features | Corner |
| Water Source | Public |
| Total Parking Spaces | 9 |
| Garage Features | Garage - Front Entry,Garage Door Opener,Oversized |
| Type of Parking | Driveway,Attached Garage |
| Land Use Code | 1 1 |
| Foundation Details | Crawl Space |
| Water View Y/N | No |
| Lot Dimensions | 104.00 x 120.00 |
| Lot Size Acres | 0.28 |
| Lot Size Source | Assessor |
| Waterfront Y/N | No |
| Navigable Water Y/N | No |
| Water Oriented Y/N | No |
| # of Attached Garage Spaces | 3 |
| LotDimensionsSource | Assessor |
Room Details
| Room | Dimensions | Level | Flooring | Details |
|---|---|---|---|---|
| Bedroom 2 | Upper 1 | |||
| Bedroom 3 | Upper 1 | |||
| Dining Room | Main | |||
| Family Room | Main | |||
| Full Bath | Upper 1 | |||
| Half Bath | Main | |||
| Kitchen | Main | |||
| Laundry | Upper 1 | |||
| Living Room | Main | |||
| Primary Bathroom | Upper 1 | |||
| Primary Bedroom | Upper 1 | |||
| Screened Porch | Main |
Amenities
- Foreclosure
- Views
- Short Sale
- New Construction
- Adult 55+
- Lease To Own
- No HOA Fees
- Furnished
- Primary On Main
- Air Conditioning
- Seller Finance
- Green
- Fixer Upper
- Horse
- Golf
- Fireplace
- Deck
- Garage
- Basement
- Pool
Property vs Single Family Average in 19971
Price
Taxes
Year Built
Visits
 © BRIGHT, All Rights Reserved
