
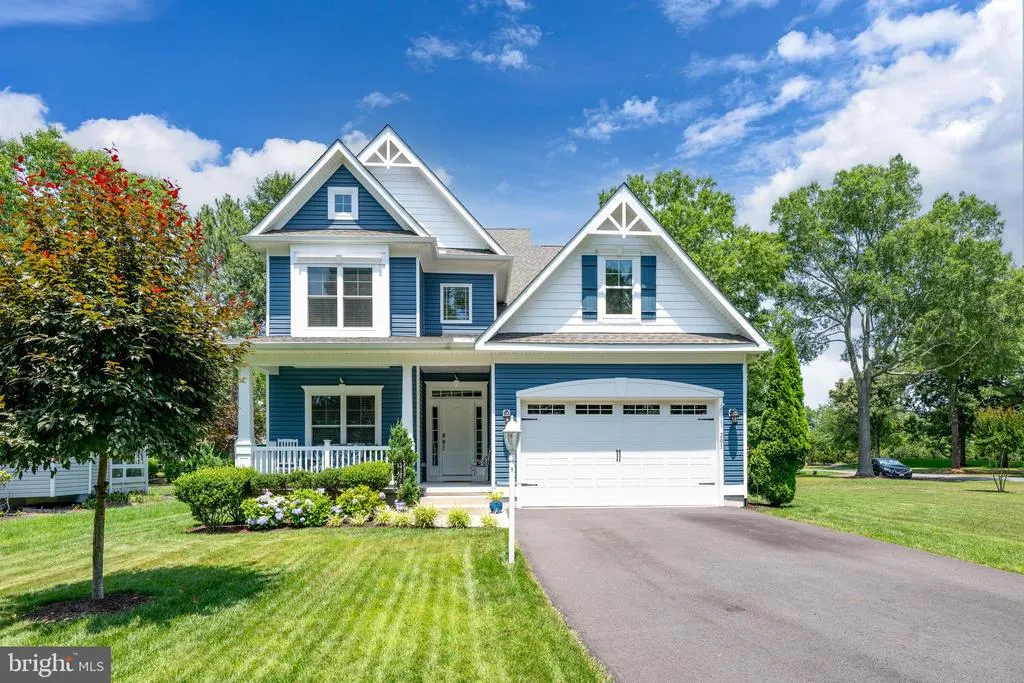
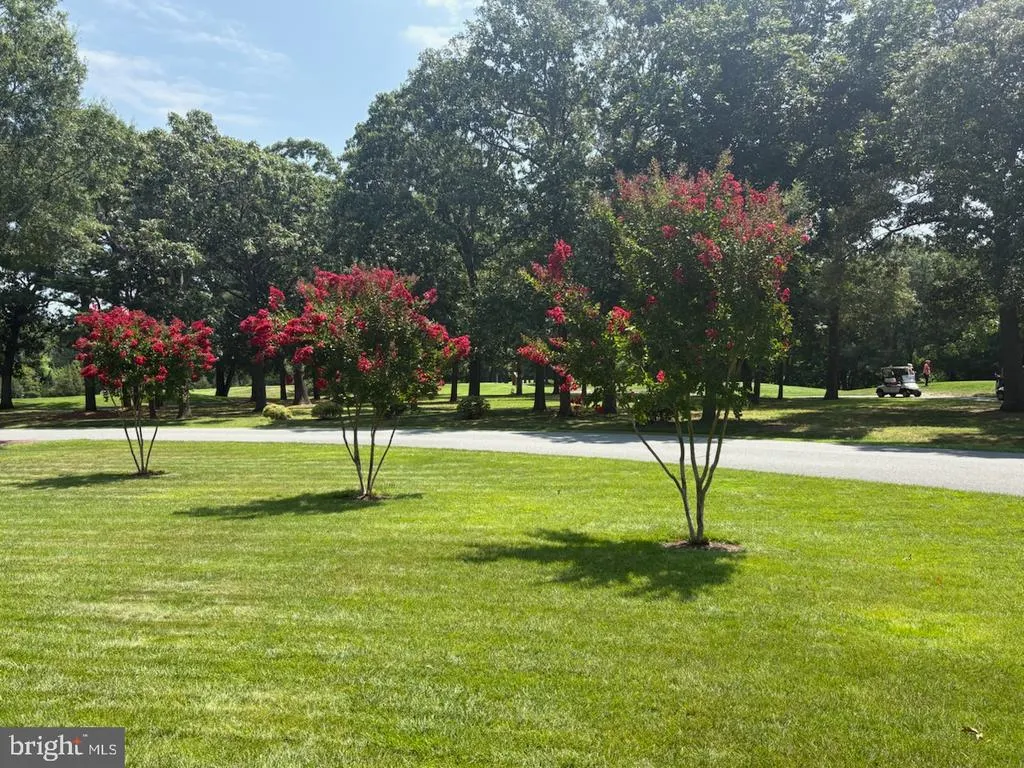
Views - Golf Course - Primary on Main - Eco Friendly

Address
205 Oyster Shell Cove, Bethany Beach, DE
Price
$ 979,900
Property Attributes
- MLS#DESU2115194
- TypeSingle Family
- Listing Status ACTIVE
- CountySUSSEX
- CityBethany Beach
- AreaBaltimore Hundred
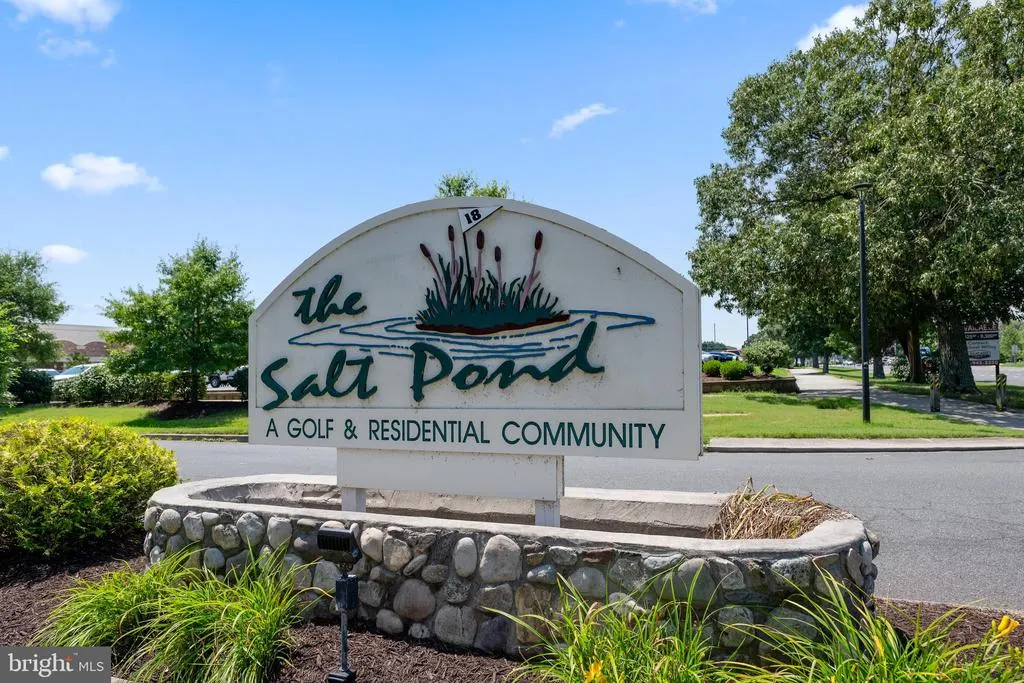
- NeighborhoodSalt Pond
- Zip19930
- StyleCoastal
- Year Built2019
- Taxes$ 2002
- Price$ 979,900
- Bedrooms4
- Full Bathrooms3
- Half Bathrooms0
- Sqr Footage2914
- Lot Size0.3 Acres
Data Source:
Bright MLS
Property Description
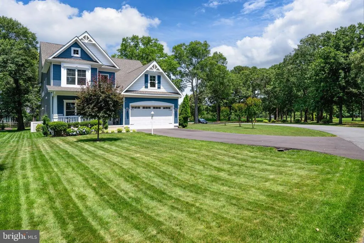
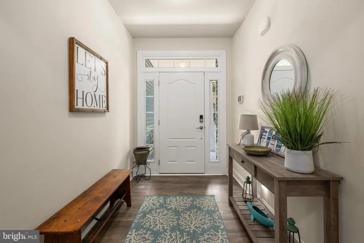
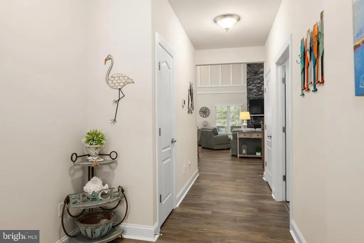
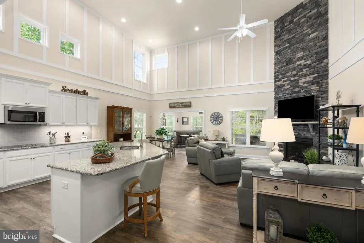
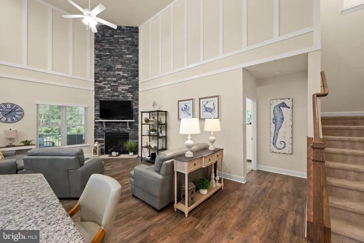
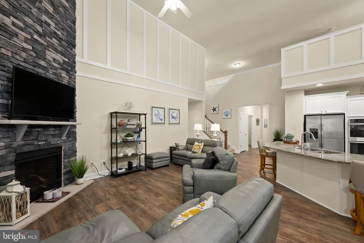
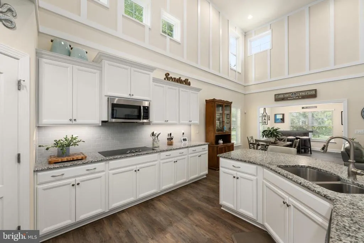
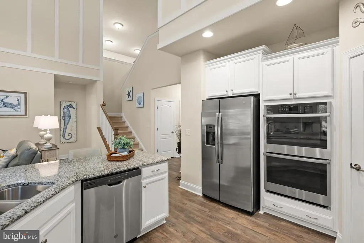
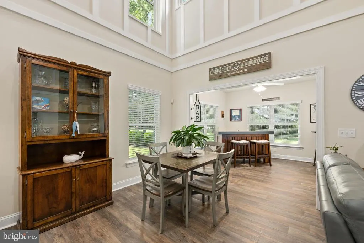
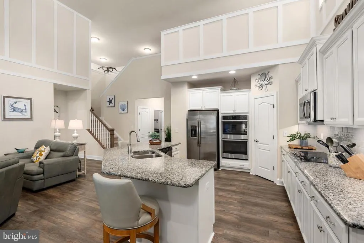
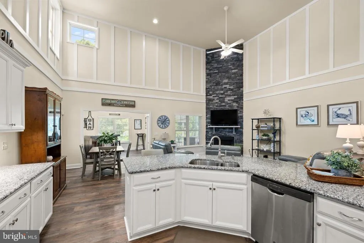
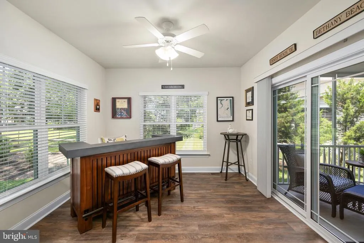
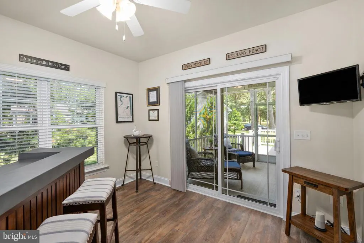
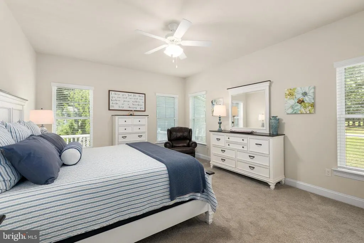
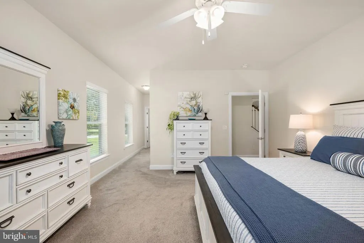
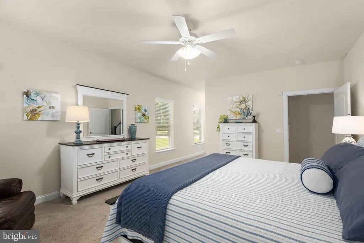
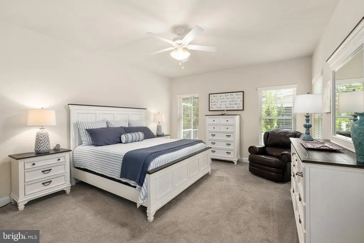
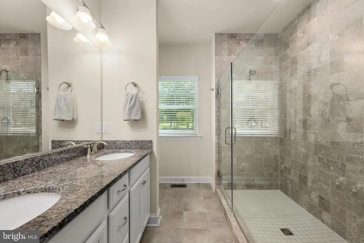
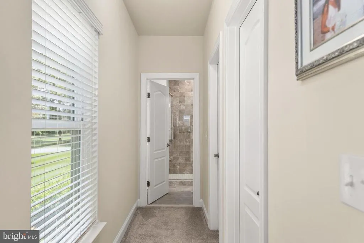
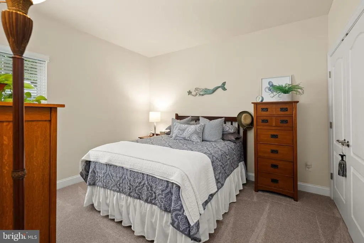
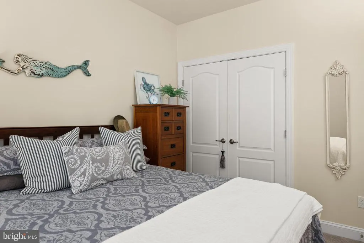
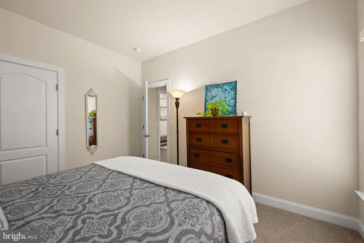
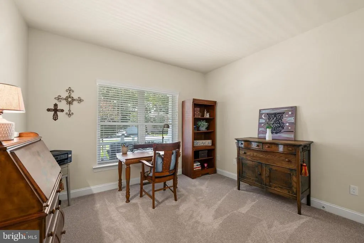
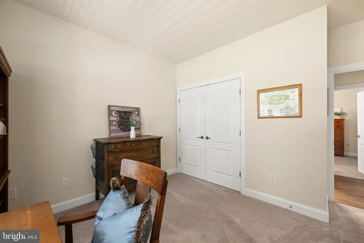
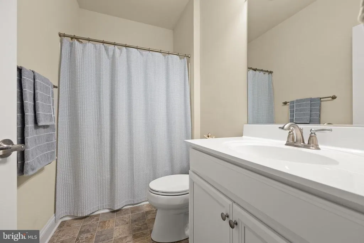
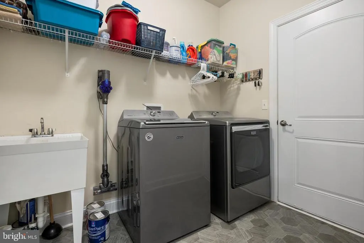
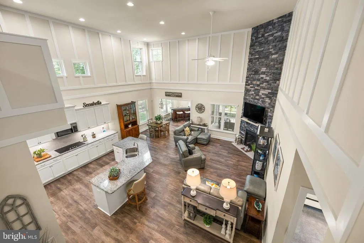
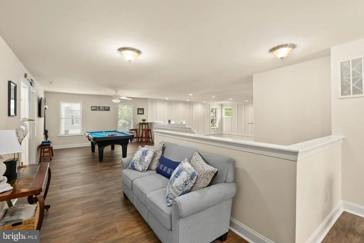
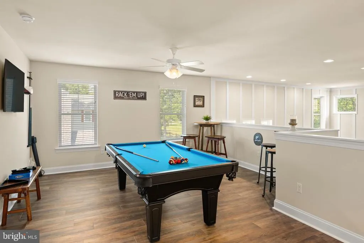
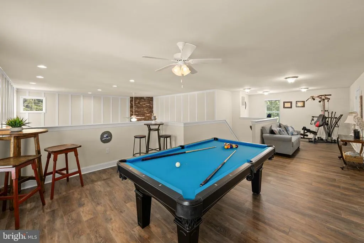
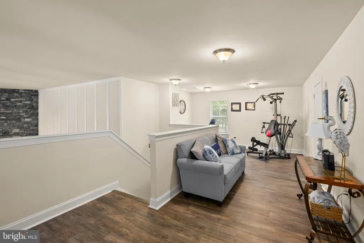
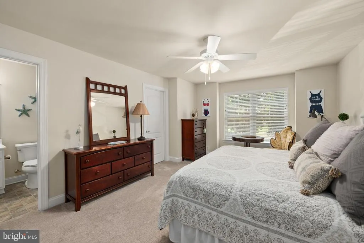
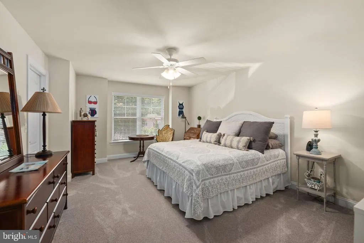
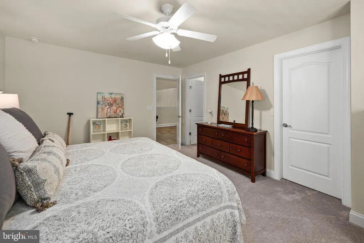
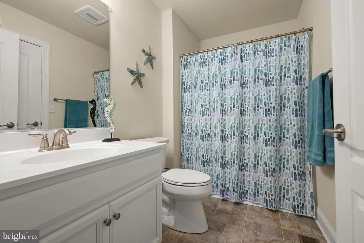
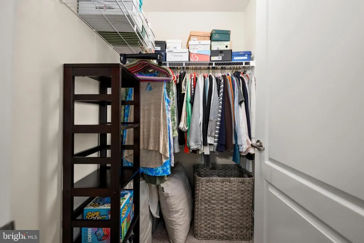
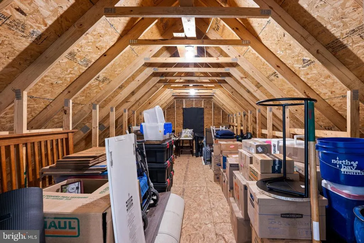
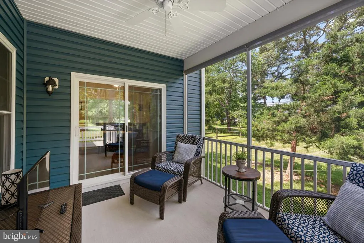
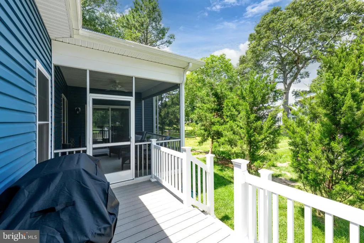
Welcome to 205 Oyster Shell Cove, a stunning retreat nestled in the amenity-rich community of The Salt Pond in Bethany Beach. This energy-efficient Insight-built home perfectly blends coastal elegance with modern design, offering a lifestyle of ease and comfort. Step inside to find a light-filled open floor plan anchored by a soaring great room where a dramatic floor to ceiling stone fireplace serves as the heart of the home. The gourmet kitchen is a chefs dream, featuring premium finishes and ample space for hosting dinner parties or casual morning coffee. Convenience is key with three bedrooms located on the main level, including a spacious primary en-suite that serves as a private sanctuary. The second floor expands your living space significantly, offering a fourth large bedroom, full bath, and a versatile loft space perfect for a game room or secondary lounge. Youll also find a generous bonus space and a large storage room ensuring there is a place for everything. The outdoor living spaces are just as inviting. Enjoy breezy afternoons on the screened porch or host summer cookouts on the rear deck. Equipped with a security system and built to high energy-efficiency standards, this home offers peace of mind along with its undeniable charm. Whether you are looking for a year-round residence or a beach getaway, this Salt Pond gem is ready for its next chapter.
| Price History | |
|---|---|
| 7/13/2026 | Listed $979,900 |
General Features
| Living Area | 2914 |
|---|---|
| Sewer | Public Sewer |
| Heating | Heat Pump - Electric BackUp,Forced Air,Programmable Thermostat |
| Cooling | Central A/C |
| Utilities | Propane,Electric Available |
| Possession | Settlement |
| Appliances | Built-In Microwave,Central Vacuum,Cooktop,Dishwasher,Disposal,Dryer,Washer,Exhaust Fan,Oven - Wall,Refrigerator,Stainless Steel Appliances,Water Heater - Tankless |
| Zoning | MR |
| HOA Fee | 2624.00 |
| Garage Spaces | 2.00 |
| Association Fee Includes | Pool(s),Recreation Facility,Trash |
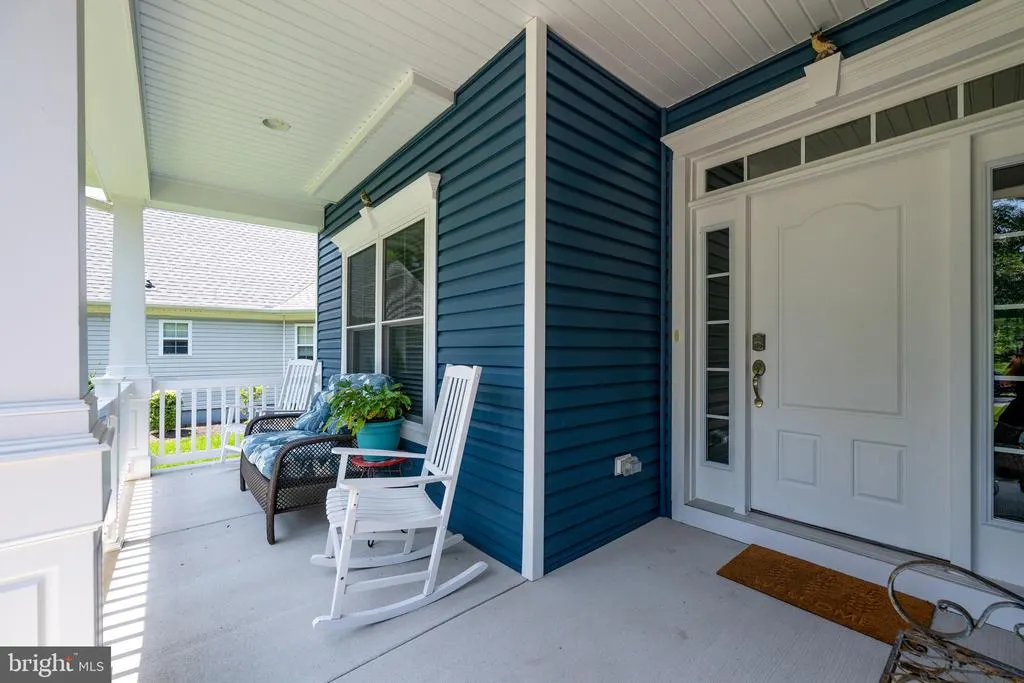
| Patio/Porch Features | Screened,Porch(es),Deck(s) |
| Architectural Style | Coastal |
| Security Features | Security System,Smoke Detector |
| Construction Materials | Frame,Vinyl Siding |
| School District | INDIAN RIVER |
| Exclusions | Unfurnished |
| Year Built | 2019 |
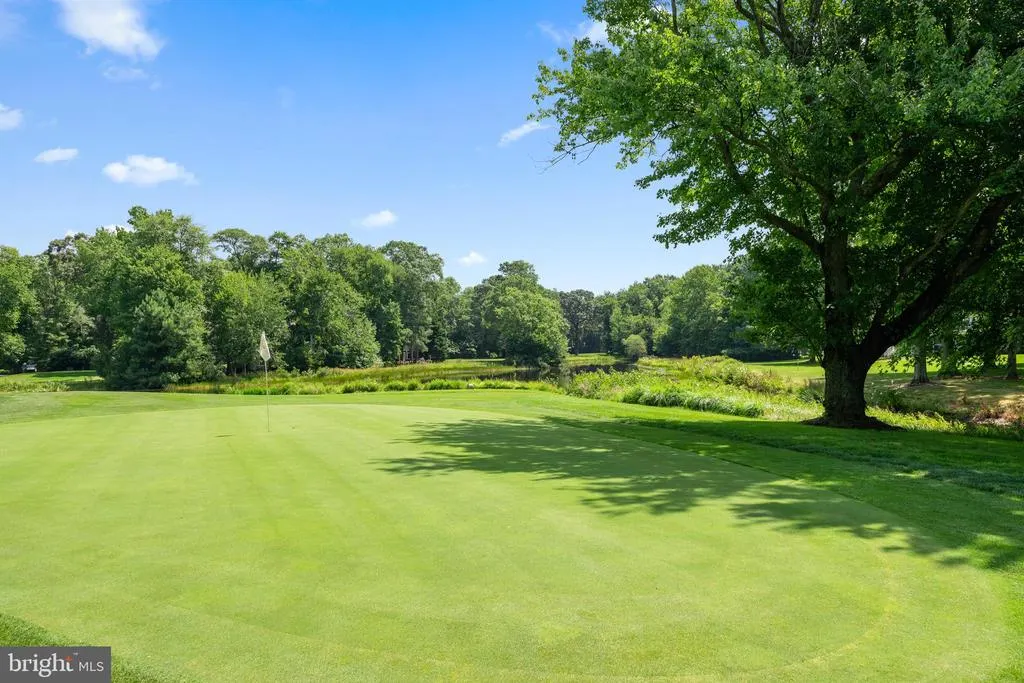
| View | Golf Course |
| Levels | 2 |
| Tax Year | 2025 |
| Ownership | Fee Simple |
| Cool Fuel | Electric |
| Building Name | NONE AVAILABLE |
| Accessibility | Other |
| Assoc Fee Paid Per | Annually |
| County | SUSSEX |
| New Construction | No |
| Property Type | Residential |
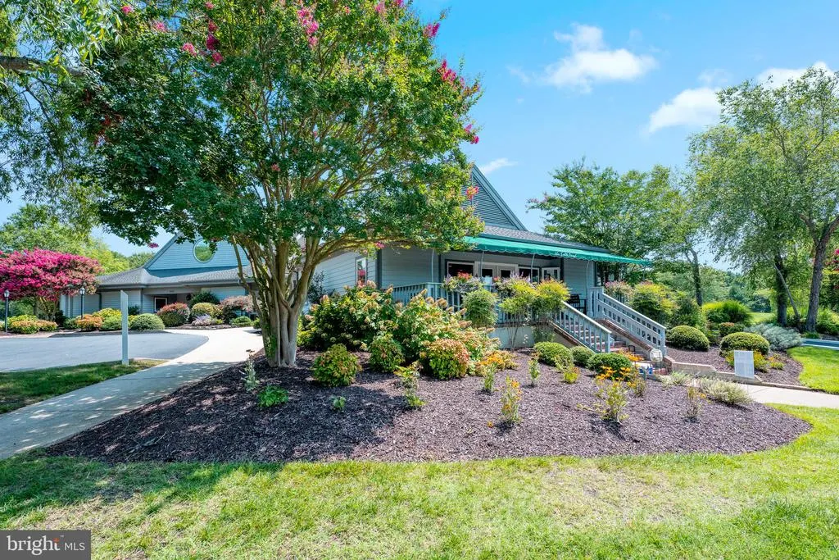
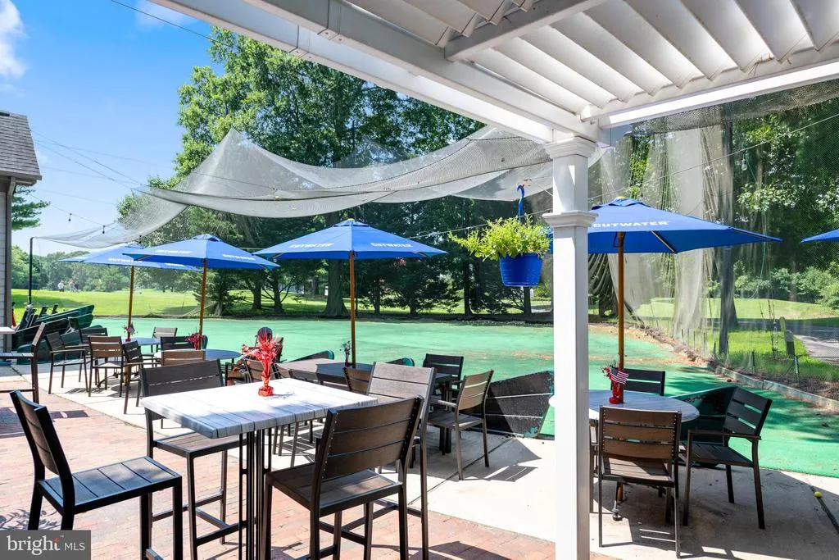
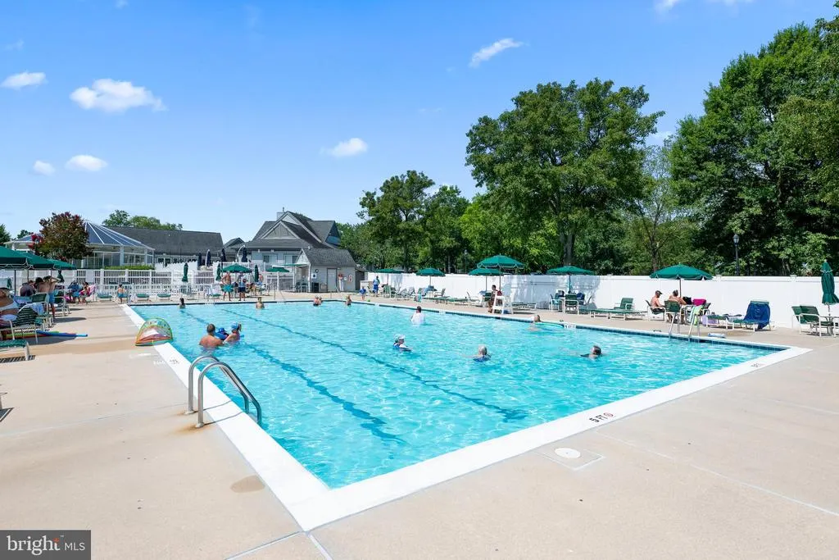
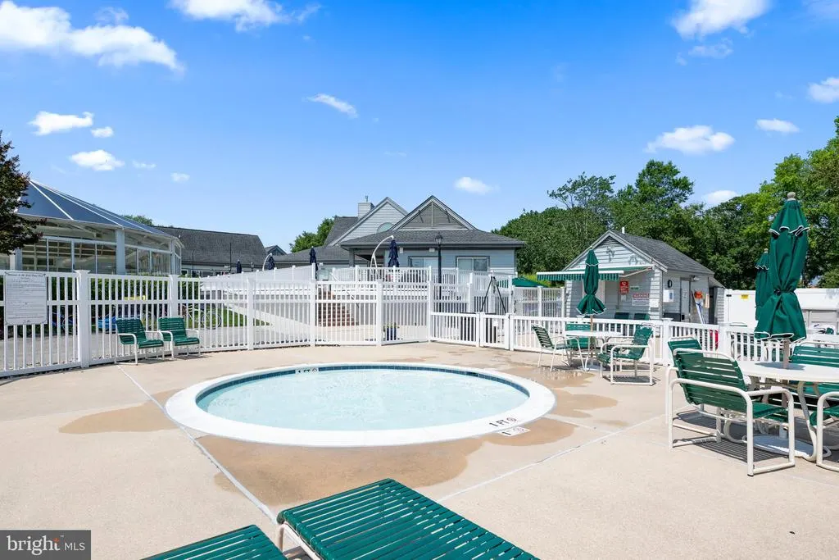
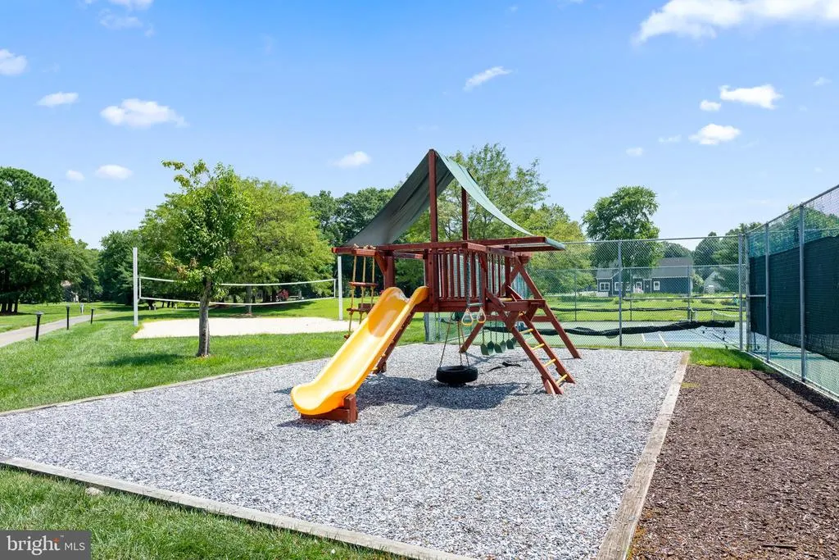
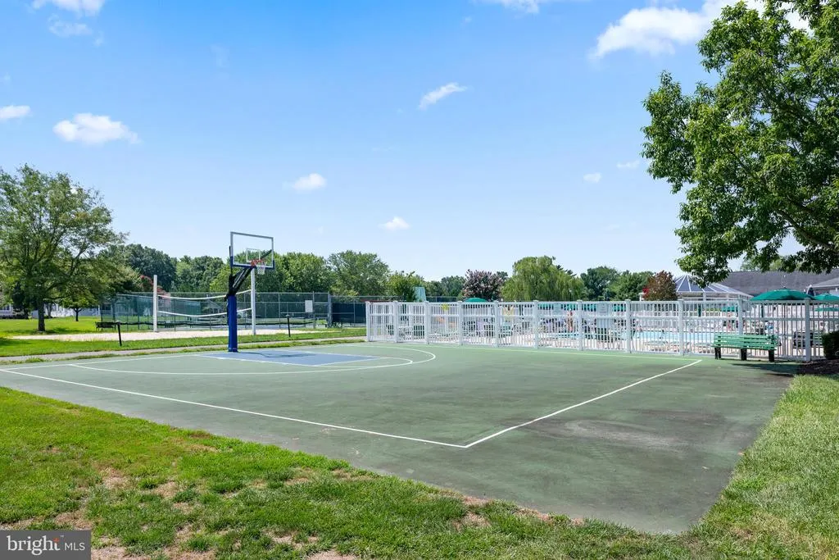
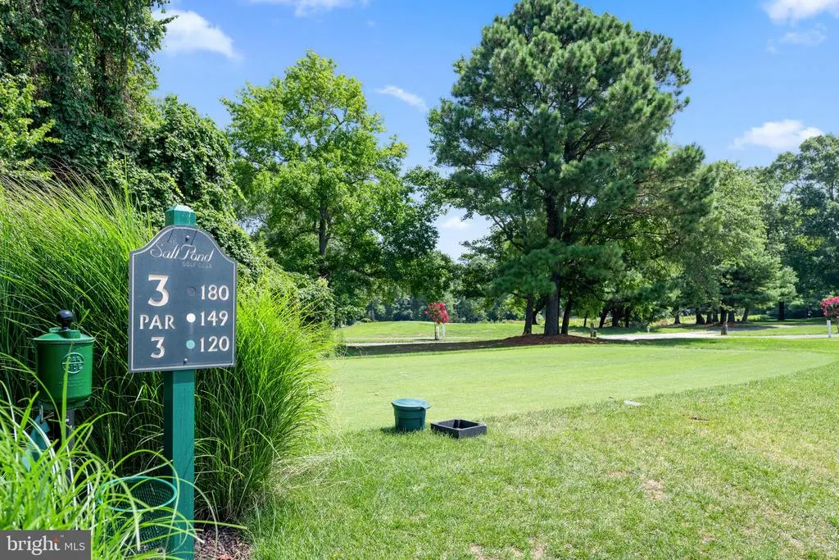
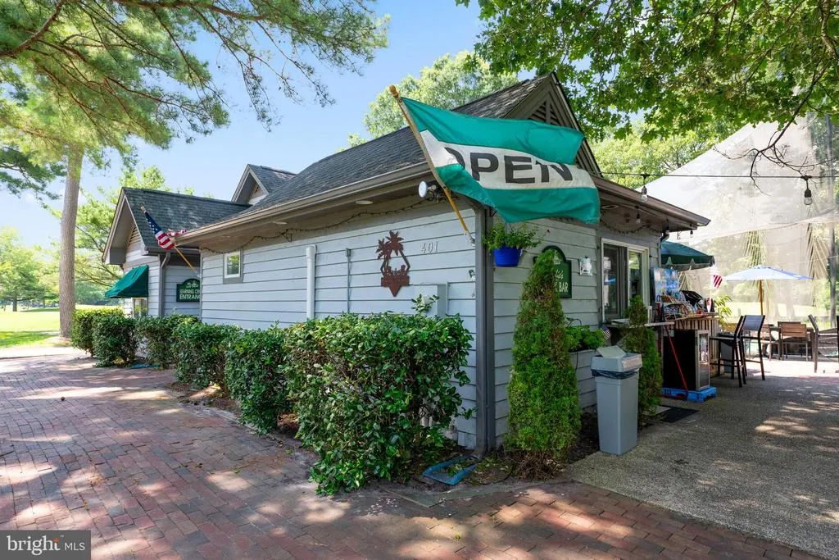
| Association Amenities | Club House,Common Grounds,Exercise Room,Golf Course,Golf Course Membership Available,Pickleball Courts,Pool - Indoor,Pool - Outdoor,Tennis Courts,Tot Lots/Playground,Volleyball Courts,Water/Lake Priv |
| HOA | Yes |
| Subdivision Name | SALT POND |
| Facing Direction | South |
| Garage Y/N | Yes |
| Water Access Y/N | No |
| Other Structures | Above Grade,Below Grade |
| Total Rooms | 10 |
| Full Baths | 3 |
| Status | ACTIVE |
| Directions | Coastal Highway to Fred Hudson Road to Left on Bethany Loop to Right on Bethany Loop to Left on Oyster Shell Cove #205 on Right. |
| City | BETHANY BEACH |
| Disclosures | Prop Disclosure,Radon |
| Association Name | SALT POND |
| Senior Community Y/N | No |
| MLS Area | Baltimore Hundred (31001) |
| Lot Size Units | Square Feet |
| Lot Size Square Feet | 13068.00 |
| Tax Annual Amount | 2002.0 |
| Home Warranty Y/N | No |
| Structure Type | Detached |
| Condo/Coop Association fee Y/N | No |
| Bathrooms Full Main Level | 2 |
| Bathrooms Count Main Level | 2.00 |
| Price Per Sq Ft Total AG | 336.27 |
| Historic Y/N | No |
| Vacation Rental Y/N | No |
| Total SQFT | 2914 |
| Sussex DE Quadrants | Between Rt 1 & 113 |
| Builder Name | Insight |
| Standard Status | Active |
| Year Built Source | Assessor |
| Legal Subdivision | SALT POND |
Interior Features
| Interior Amenities | Breakfast Area,Carpet,Central Vacuum,Combination Kitchen/Dining,Entry Level Bedroom,Floor Plan - Open,Walk-in Closet(s),Window Treatments,Sprinkler System,Recessed Lighting,Bathroom - Walk-In Shower, |
|---|---|
| Heating Fuel | Propane - Owned,Electric |
| Hot Water | Tankless |
| Basement (Y/N) | No |
| Heating Y/N | Yes |
| Fireplace Y/N | No |
| Above Grade Finished Area | 2914 |
| Central Air Y/N | Yes |
| Total Bedrooms | 4 |
| Room Type | Foyer,2nd Stry Fam Rm,Exercise Room,Great Room,Laundry,Loft,Storage Room |
| Main Level Bedrooms | 3 |
| Below Grade Finished Area Unit Type | Square Feet |
| LivingAreaSource | Estimated |
| Laundry Type | Main Floor |
| Below Grade Unfin Area Units | Square Feet |
| Below Grade Unfin SQFT Source | Assessor |
| Below Grade Finished Area Source | Assessor |
| Bedrooms Count All Upper Levels | 1 |
| Bedrooms Count Upper Level 1 | 1 |
| Bathrooms Full Upper Level 1 | 1 |
| Bathrooms Full All Upper Levels | 1 |
| Bathrooms Count Upper Level 1 | 1.00 |
| Bathrooms Count All Upper Levels | 1 |
| Above Grade Finished Area Source | Estimated |
| Above Grade Finished Area Unit Type | Square Feet |
| Total Baths | 3 |
Exterior Features
| Exterior Amenities | Lawn Sprinkler |
|---|---|
| Pool | Yes - Community |
| Lot Features | Corner |
| Water Source | Public |
| Total Parking Spaces | 8 |
| Garage Features | Garage - Front Entry,Garage Door Opener |
| Type of Parking | Attached Garage,Driveway |
| Land Use Code | 1 1 |
| Foundation Details | Crawl Space |
| Water View Y/N | No |
| Lot Dimensions | 182.00 x 149.00 |
| Lot Size Acres | 0.30 |
| Lot Size Source | Assessor |
| Waterfront Y/N | No |
| Navigable Water Y/N | No |
| Water Oriented Y/N | No |
| # of Attached Garage Spaces | 2 |
| LotDimensionsSource | Assessor |
Room Details
| Room | Dimensions | Level | Flooring | Details |
|---|---|---|---|---|
| 2nd Stry Fam Rm | Upper 1 | |||
| Exercise Room | Upper 1 | |||
| Foyer | Main | |||
| Great Room | Main | |||
| Laundry | Main | |||
| Loft | Upper 1 | |||
| Storage Room | Upper 1 |
Amenities
- Foreclosure
- Views
- Short Sale
- New Construction
- Adult 55+
- Lease To Own
- No HOA Fees
- Furnished
- Primary On Main
- Air Conditioning
- Seller Finance
- Green
- Fixer Upper
- Horse
- Golf
- Fireplace
- Deck
- Garage
- Basement
- Pool
Property vs Single Family Average in 19930
Price
Taxes
Year Built
Visits
 © BRIGHT, All Rights Reserved
