
Primary on Main
Address
107 Sailor Lane, Milton, DE
Price
$ 360,000
Property Attributes
- MLS#DESU2113964
- TypeSingle Family
- Listing Status ACTIVE
- CountySUSSEX
- CityMilton
- AreaBroadkill Hundred
- NeighborhoodShipbuilders Village
- Zip19968
- StyleCape Cod
- Year Built2002
- Taxes$ 554
- Price$ 360,000
- Bedrooms4
- Full Bathrooms3
- Half Bathrooms0
- Sqr Footage1400
- Lot Size0.15 Acres
Data Source:
Bright MLS
Property Description
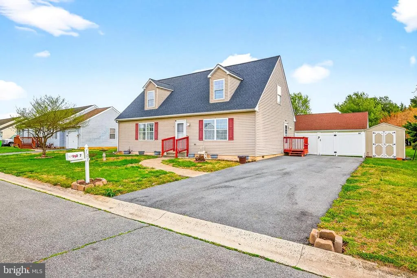
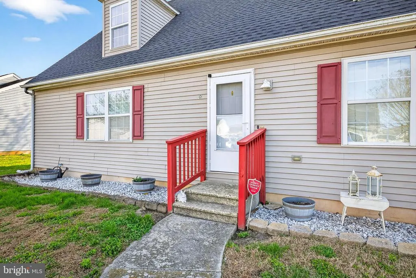
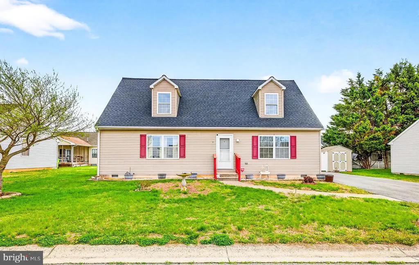
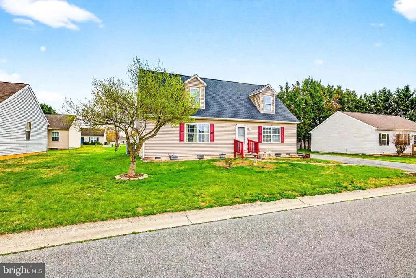
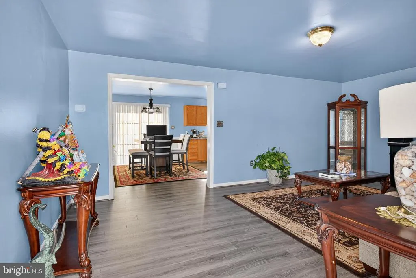
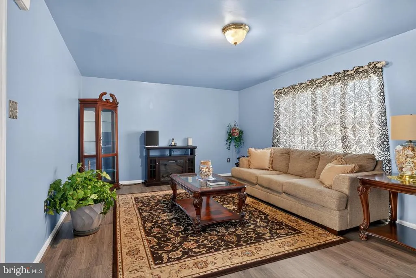
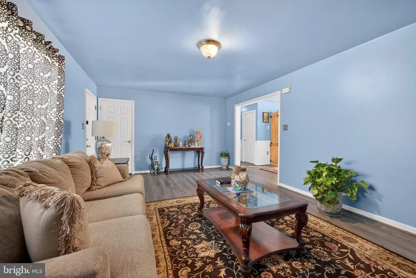
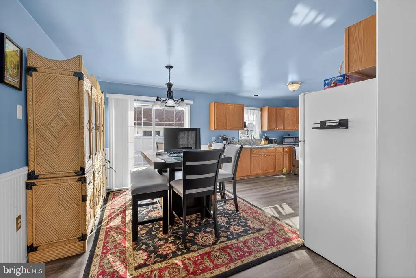
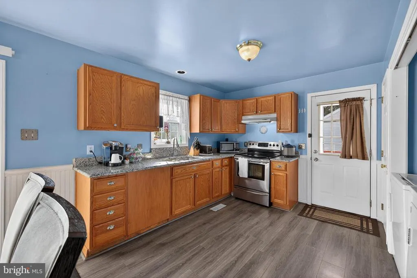
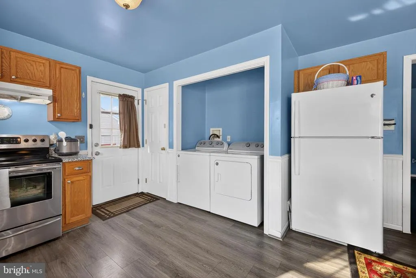
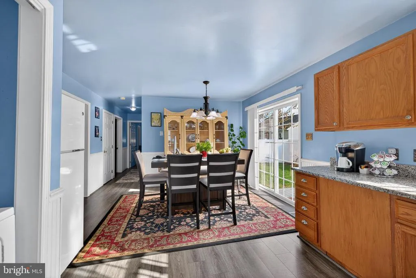
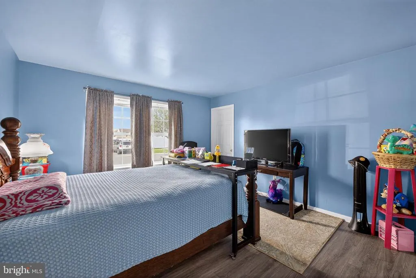
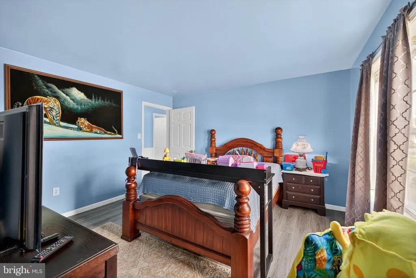
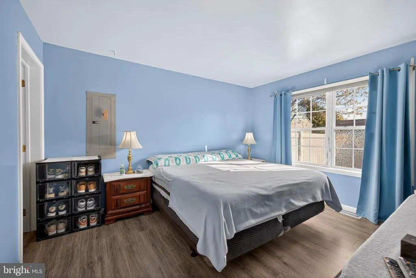
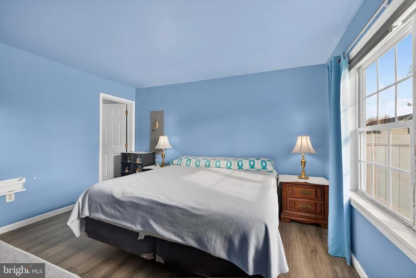
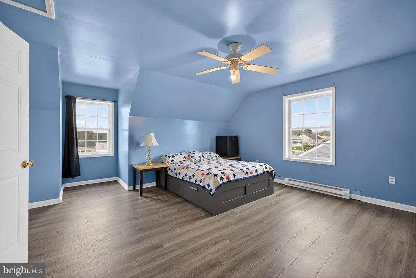
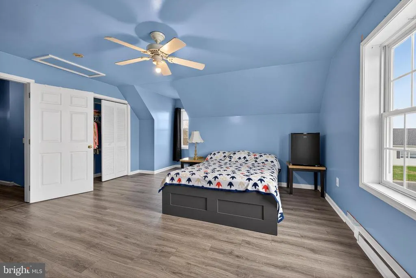
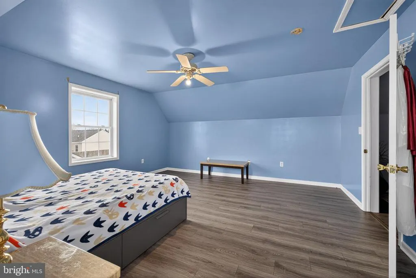
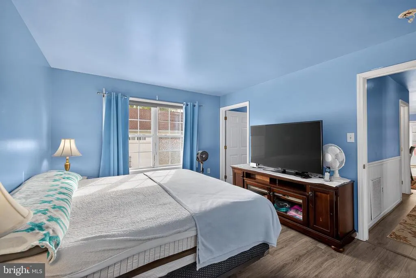
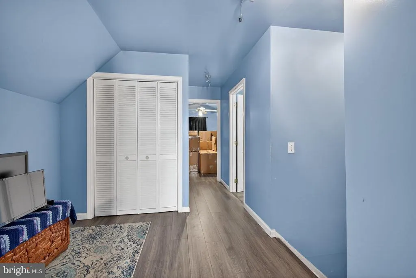
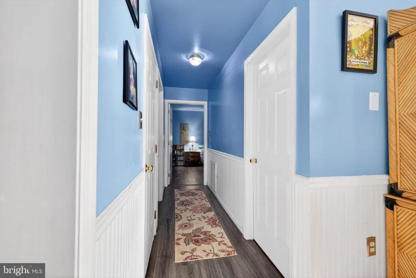
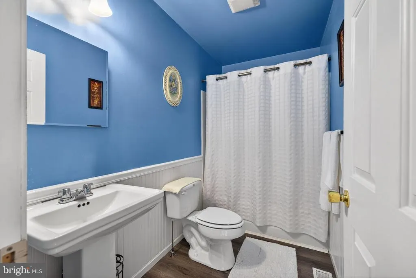
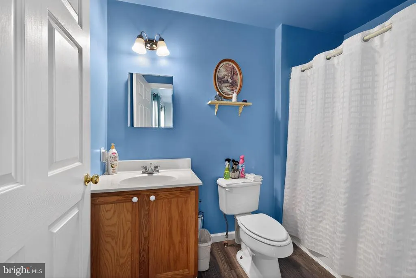
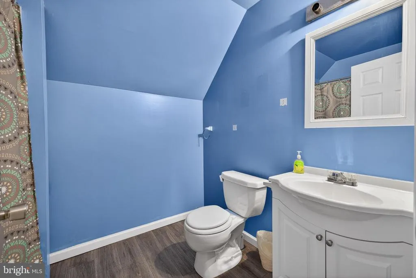
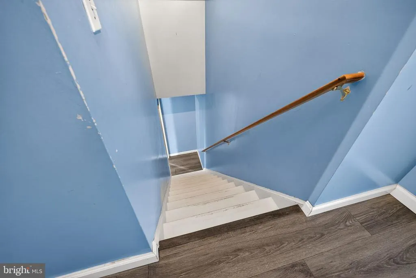
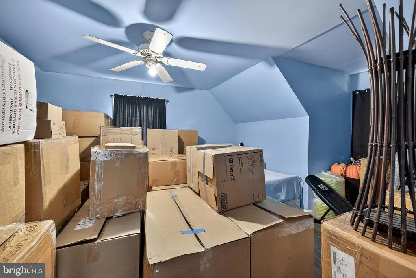
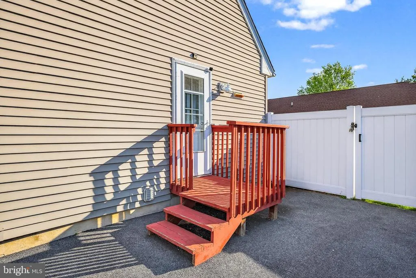
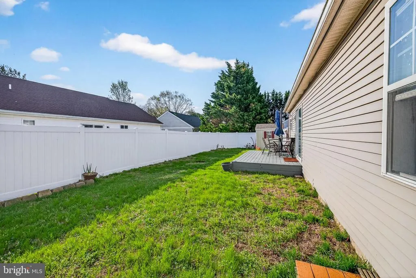
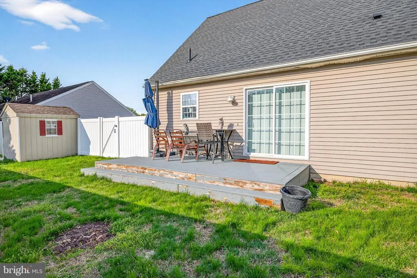
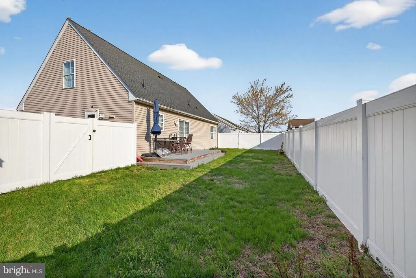
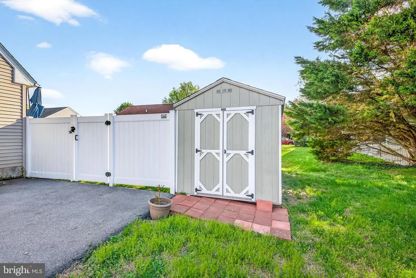
*****Motivated Seller***** No HOA. Welcome to 107 Sailor Lane in Milton, Delaware, where coastal convenience meets comfort, space, and thoughtful design. Ideally situated just minutes from Delawares beautiful beaches, this well-maintained Cape Cod-style home offers a versatile floor plan perfect for both everyday living and entertaining. With four spacious bedrooms and three full bathrooms, the home features a highly desirable first-floor layout, including a private owner's suite with an en-suite bath and generous closet space, along with an additional main-level bedroom and full hall bath, providing the convenience of single-level living. Step inside to a bright and inviting living room that flows seamlessly into the formal dining area, creating the perfect setting for gatherings with family and friends. The eat-in kitchen offers both charm and functionality, complete with convenient side access to the driveway. Upstairs, you'll find two oversized bedrooms, each with ample closet space, as well as a versatile loft or flex area that can serve as a second living room, home office, playroom, or media space. Situated on a fully fenced lot, the property provides privacy and plenty of room for outdoor enjoyment. A detached storage shed adds valuable space for tools, equipment, and seasonal items. Located in a quiet, well-maintained community, this home offers a peaceful setting while remaining close to shopping, dining, and the area's popular coastal attractions. Recent improvements provide added value and peace of mind, including a brand-new roof installed in April 2026, as well as updated HVAC, furnace, and water heater systems, making this home truly move-in ready. Lovingly maintained and showcasing pride of ownership throughout, 107 Sailor Lane presents an exceptional opportunity to own a spacious home in one of Miltons most desirable locations. Schedule your private showing today!
| Price History | |
|---|---|
| 6/11/2026 | Listed $360,000 |
General Features
| Living Area | 1400 |
|---|---|
| Sewer | Public Sewer |
| Heating | Heat Pump - Electric BackUp |
| Cooling | Central A/C |
| Possession | Settlement |
| Zoning | TN |
| Architectural Style | Cape Cod |
| Construction Materials | Frame,Aluminum Siding |
| School District | CAPE HENLOPEN |
| Year Built | 2002 |
| Levels | 2 |
| Tax Year | 2025 |
| Ownership | Fee Simple |
| Cool Fuel | Electric |
| Building Name | NONE AVAILABLE |
| Accessibility | None |
| County | SUSSEX |
| New Construction | No |
| Property Type | Residential |
| HOA | No |
| Subdivision Name | SHIPBUILDERS VILLAGE |
| Garage Y/N | No |
| Water Access Y/N | No |
| Other Structures | Above Grade,Below Grade |
| Full Baths | 3 |
| Status | ACTIVE |
| Directions | GPS |
| City | MILTON |
| Senior Community Y/N | No |
| MLS Area | Broadkill Hundred (31003) |
| Lot Size Units | Square Feet |
| Lot Size Square Feet | 6534.00 |
| Tax Annual Amount | 554.0 |
| Structure Type | Detached |
| Condo/Coop Association fee Y/N | No |
| Bathrooms Full Main Level | 2 |
| Bathrooms Count Main Level | 2.00 |
| Price Per Sq Ft Total AG | 257.14 |
| Acceptable Financing | Conventional,FHA,Cash,VA |
| Vacation Rental Y/N | No |
| Total SQFT | 1400 |
| Sussex DE Quadrants | Between Rt 1 & 113 |
| Standard Status | Active |
| Year Built Source | Assessor |
| Legal Subdivision | Shipbuilders Village |
| Tax Lot | 85 |
Interior Features
| Heating Fuel | Electric |
|---|---|
| Hot Water | Electric |
| Basement (Y/N) | No |
| Heating Y/N | Yes |
| Fireplace Y/N | No |
| Above Grade Finished Area | 1400 |
| Central Air Y/N | Yes |
| Total Bedrooms | 4 |
| Main Level Bedrooms | 2 |
| Below Grade Finished Area Unit Type | Square Feet |
| LivingAreaSource | Estimated |
| Below Grade Unfin Area Units | Square Feet |
| Below Grade Unfin SQFT Source | Assessor |
| Below Grade Finished Area Source | Assessor |
| Bedrooms Count All Upper Levels | 2 |
| Bedrooms Count Upper Level 1 | 2 |
| Bathrooms Full Upper Level 1 | 1 |
| Bathrooms Full All Upper Levels | 1 |
| Bathrooms Count Upper Level 1 | 1.00 |
| Bathrooms Count All Upper Levels | 1 |
| Above Grade Finished Area Source | Estimated |
| Above Grade Finished Area Unit Type | Square Feet |
| Total Baths | 3 |
Exterior Features
| Pool | No Pool |
|---|---|
| Water Source | Public |
| Type of Parking | Driveway,On Street |
| Land Use Code | 1 1 |
| Foundation Details | Crawl Space |
| Water View Y/N | No |
| Lot Dimensions | 82.00 x 82.00 |
| Lot Size Acres | 0.15 |
| Lot Size Source | Estimated |
| Waterfront Y/N | No |
| Navigable Water Y/N | No |
| Water Oriented Y/N | No |
| LotDimensionsSource | Assessor |
Amenities
- Foreclosure
- Views
- Short Sale
- New Construction
- Adult 55+
- Lease To Own
- No HOA Fees
- Furnished
- Primary On Main
- Air Conditioning
- Seller Finance
- Green
- Fixer Upper
- Horse
- Golf
- Fireplace
- Deck
- Garage
- Basement
- Pool
Property vs Single Family Average in 19968
Price
Taxes
Year Built
Visits
 © BRIGHT, All Rights Reserved
